感谢 Snøhetta 予gooood的分享以下内容。更多关于他们: Snøhetta on gooood.
Appreciation towards Snøhetta for providing the following description:

2019年9月17日,在美国密歇根州,福特公司历时两年的研究和规划终于有了结果。Snøhetta事务所与福特达成合作协议,为项目提供首席架构师、总体规划师和景观设计师。总体规划通过自由化的工作场所、高效的景观、智能科技和多功能移动系统,将泛迪尔伯恩园区重塑为福特的全球中心。
The result of Ford’s 2-year research and planning process, created in partnership with Snøhetta as lead architect, master planner, and landscape architect, the Master Plan re-imagines the broader Dearborn campus as Ford’s global epicenter through empowered workplaces, productive landscapes, smart technology and versatile mobility systems.
▼项目规划概览,overview

福特公司希望通过扩大汽车制造业务,来引领面向未来的移动解决方案产业。总体规划将对福特工作空间进行深入重组,创建激励人才蓬勃发展的卓越中心。
As Ford expands its core business of automotive manufacturing to lead the industry in future-facing mobility solutions, the Master Plan will enable this step forward through a deep reconfiguration of Ford’s workspaces, creating centers of excellence where talent can thrive.
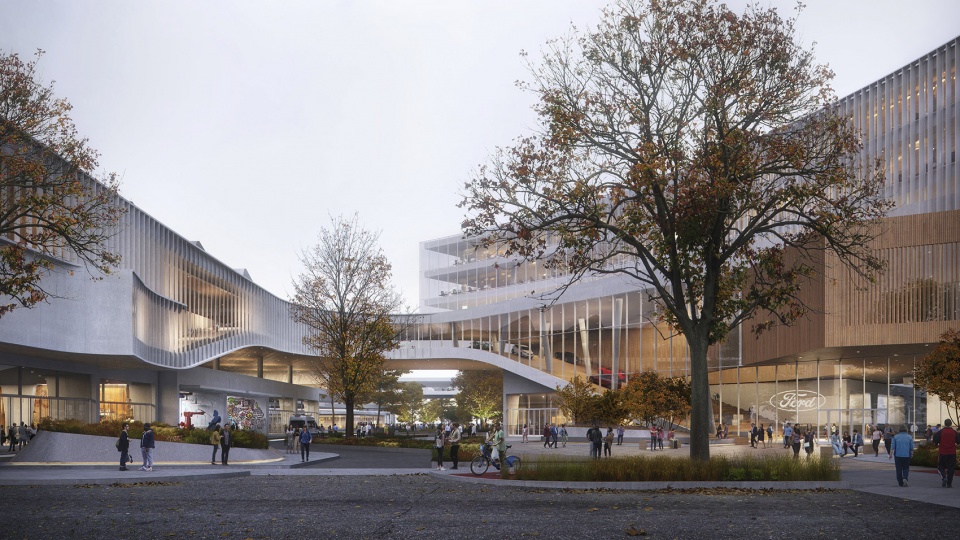
▼中央园区,the central campus
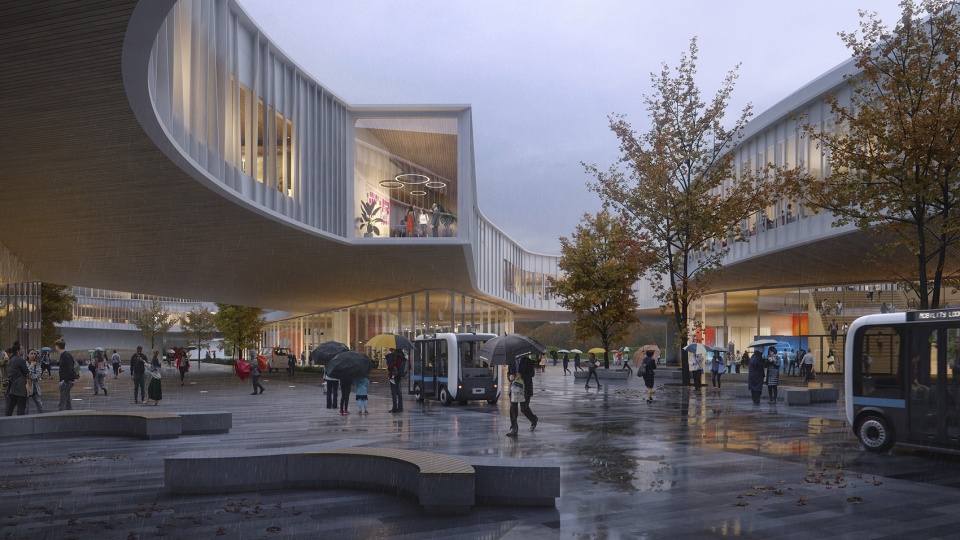
▼园区公共区域,the public area
在总体规划的推动下,目前分散在迪尔伯恩和密歇根州东南部的福特员工,将会于最先进的研究和生产空间汇合。最新的工作环境可促进灵感的迸发与交换、增加合作与集中办公的机会,从而刺激高效的产品创新。
Through the efforts of the Master Plan, Ford’s employees that are currently dispersed throughout Dearborn and southeast Michigan will be consolidated in state-of-the-art research and production spaces that facilitate the easy flow and circulation of ideas and catalyze opportunities for collaboration, colocation, and therefore, efficient product innovation.
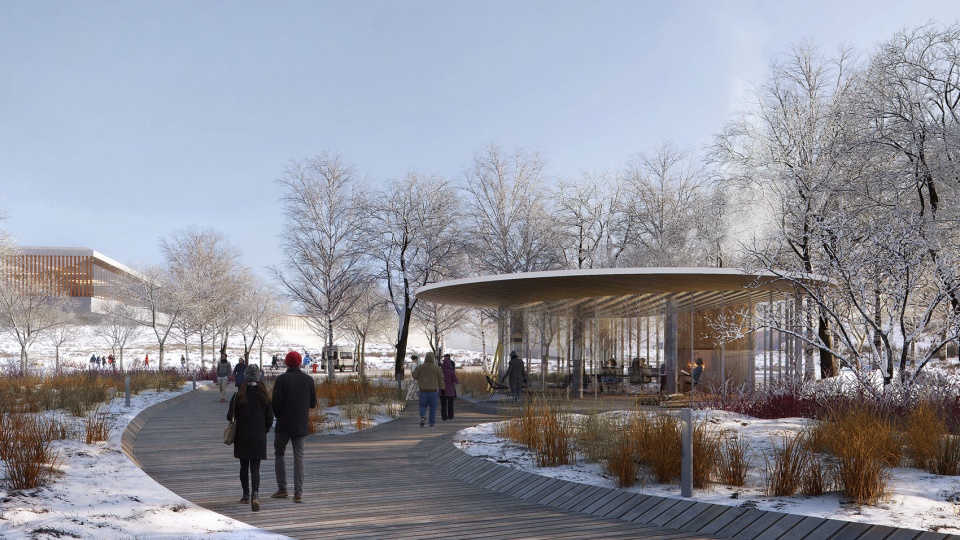
▼园区建筑与景观,the buildings and landscape in the campus
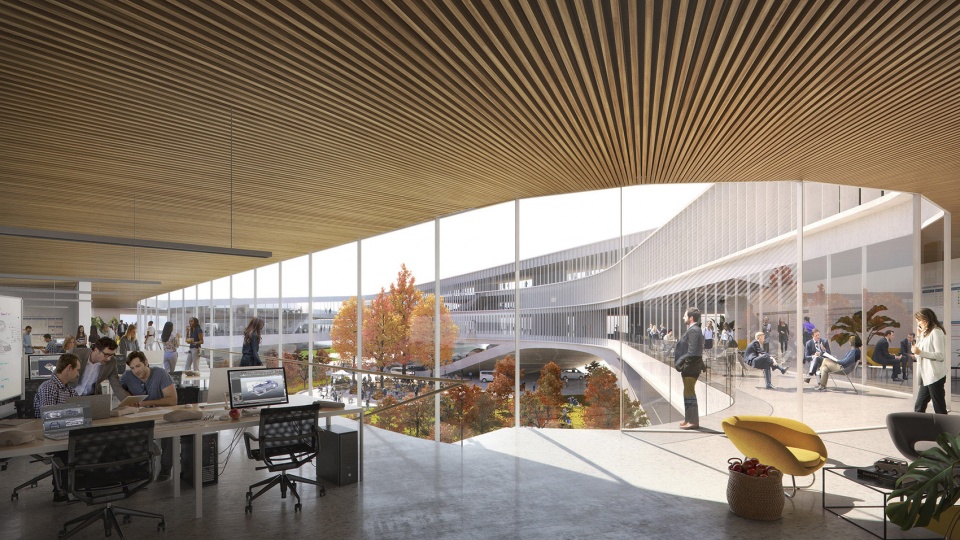
▼办公室内部,inside the office
More: Snøhetta 更多关于他们: Snøhetta on gooood









十六米高的整体玻璃,真有钱啊
膜拜这效果图,厉害!!!!
这家挪威的事务所,作品格调都很高冷。
屋面和景观设计相得益彰,园区内共享客厅冬天会不会有点冷?
很整体话,很舒服的线性,设计感很强