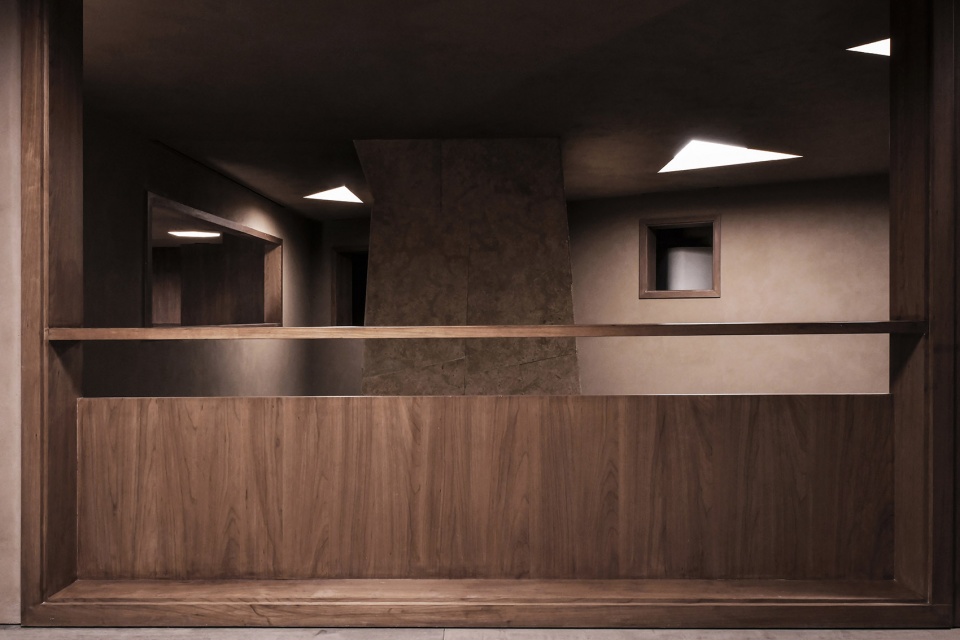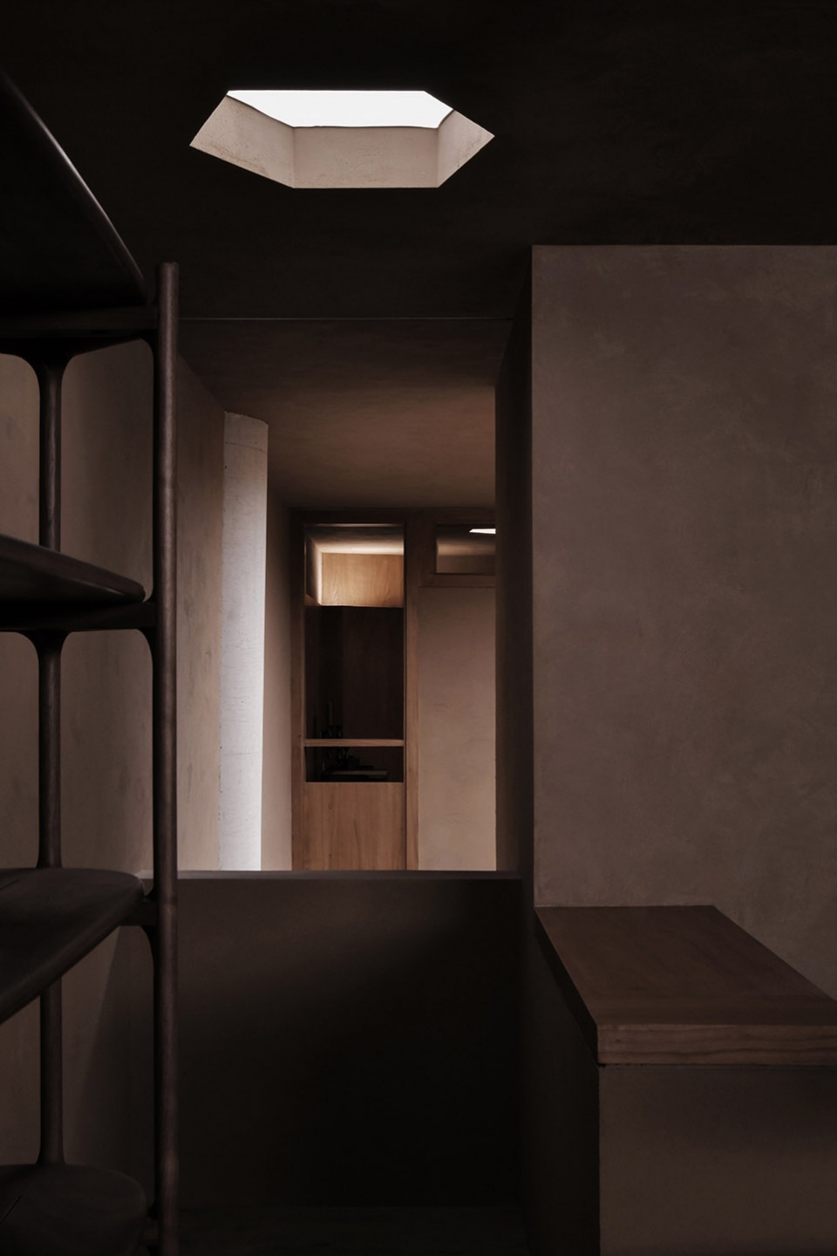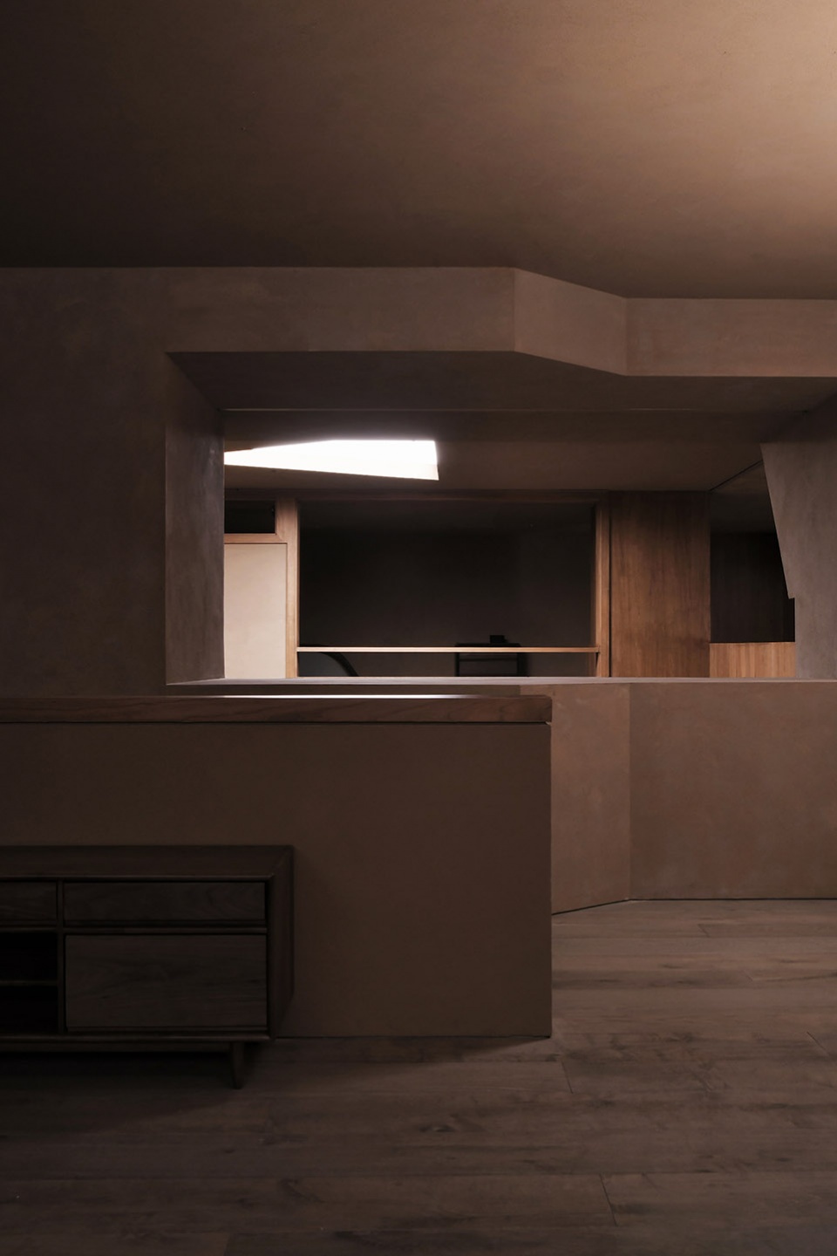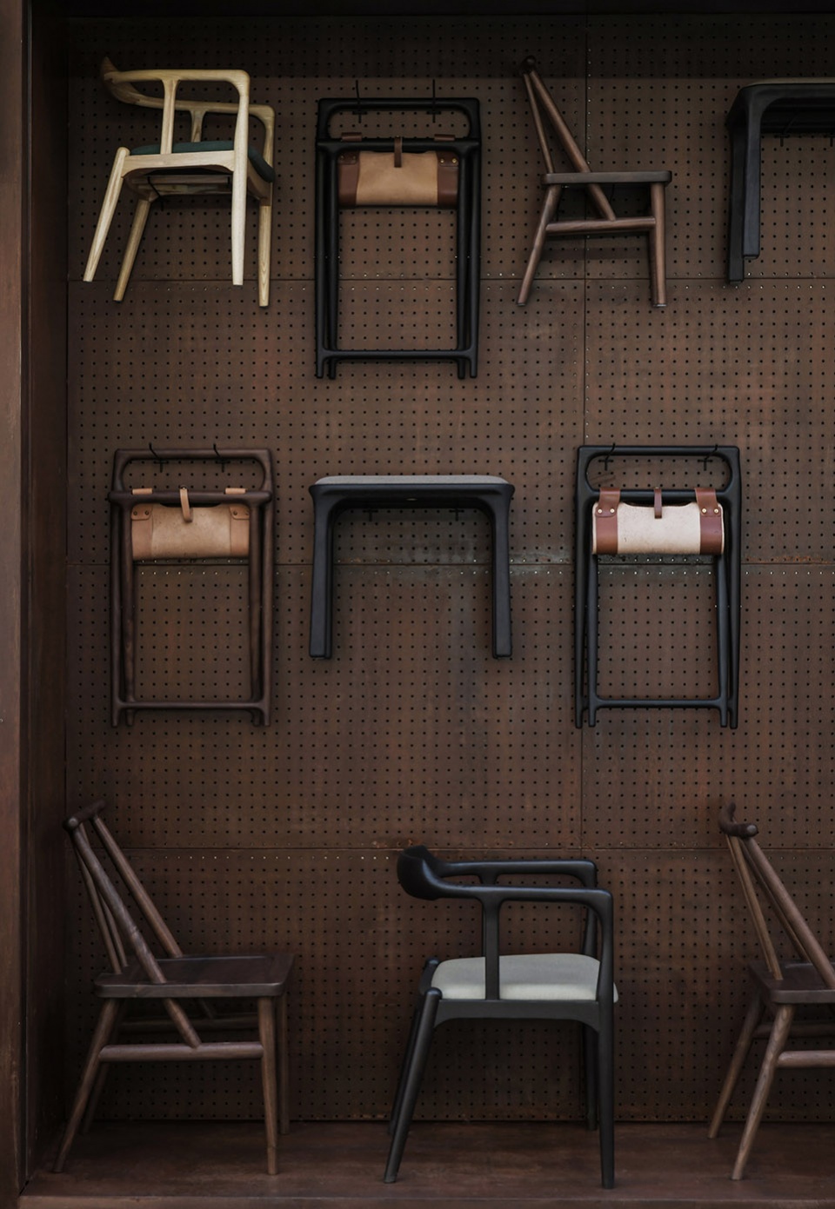
FNJI Taikoo Li Qiantan, Shanghai by East to West Architects

A bewildering variation of dream and reality

项目标签

设计公司
East to West Design
位置
China
类型
Architecture
材料
WoodWall processing
标签
Shanghai
分类
Commercial ArchitectureStoreFurniture

感谢 東形西見 予gooood分享以下内容。更多关于他们,请至 East to West Architects on gooood
Appreciation towards East to West Architects for providing the following description:

材质与光线在场域内呈系统化的,
或始终游离于画面内外,
或与本身构建着间离又一体的感官艺术:
光线先于动作,而动线则始终滞后。

In the crack of light and shadow,
The visitor’s perception is always dominated by these geometric structures,
Always able to integrate/reshape it in constant change.

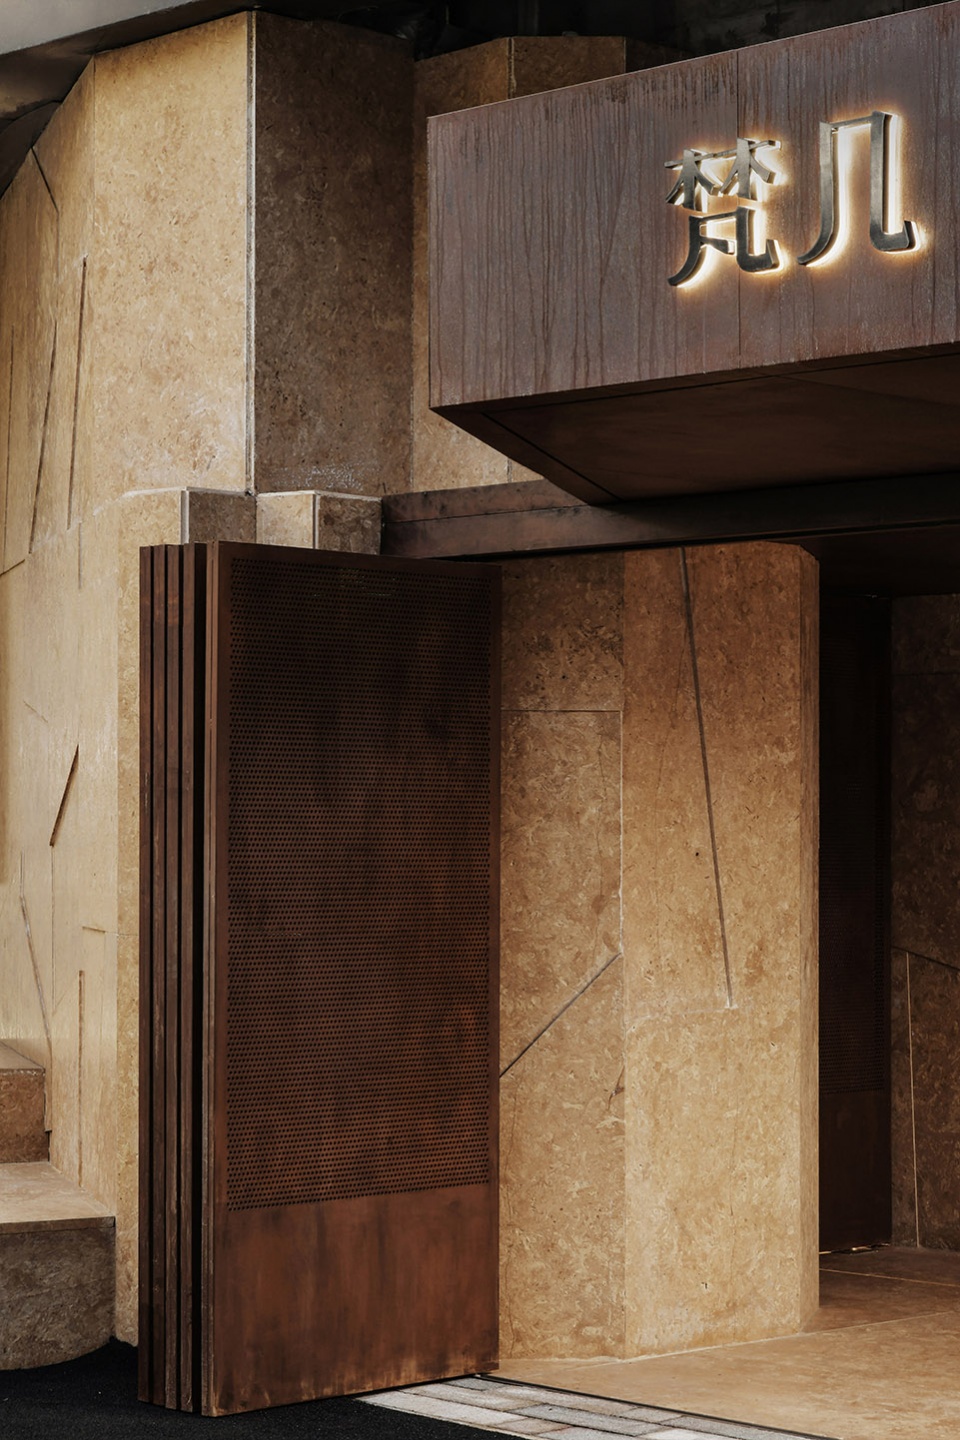
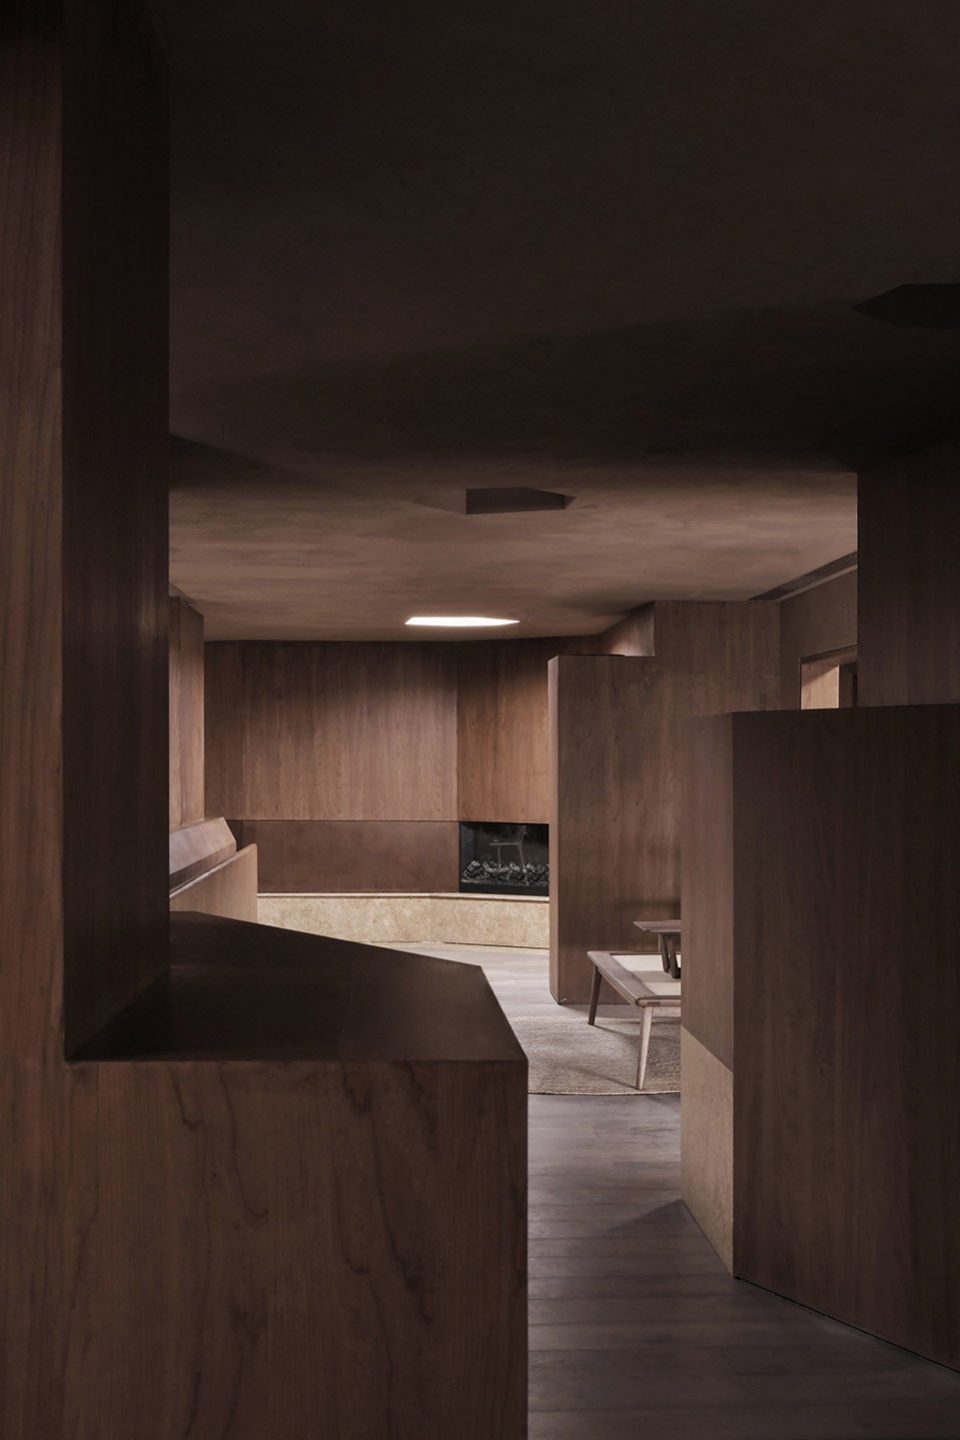

▼首层外观,Exterior view 1F © 许晓东
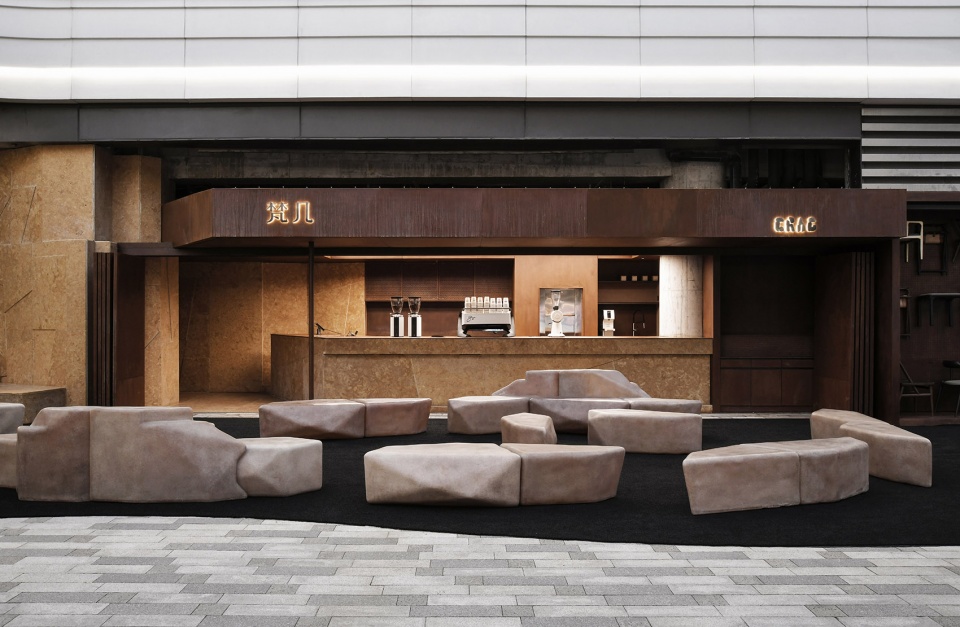
fnji taikoo li qiantan shanghai by east to west architects

▼细节,Detailed view © 许晓东

fnji taikoo li qiantan shanghai by east to west architects

fnji taikoo li qiantan shanghai by east to west architects

在光影骤裂里,
来访者的观感总是由这些几何结构主导,
在不断变幻中总能将其整合/重塑,
反复堆叠、相噬的混乱事态在「梦境—现实」中自我生成出释义系统,
瓦解了空间内部的秩序。

In dream-reality, the repeated stacking and cannibalizing chaos generates a self-explanatory system,
It breaks down the order inside the space.

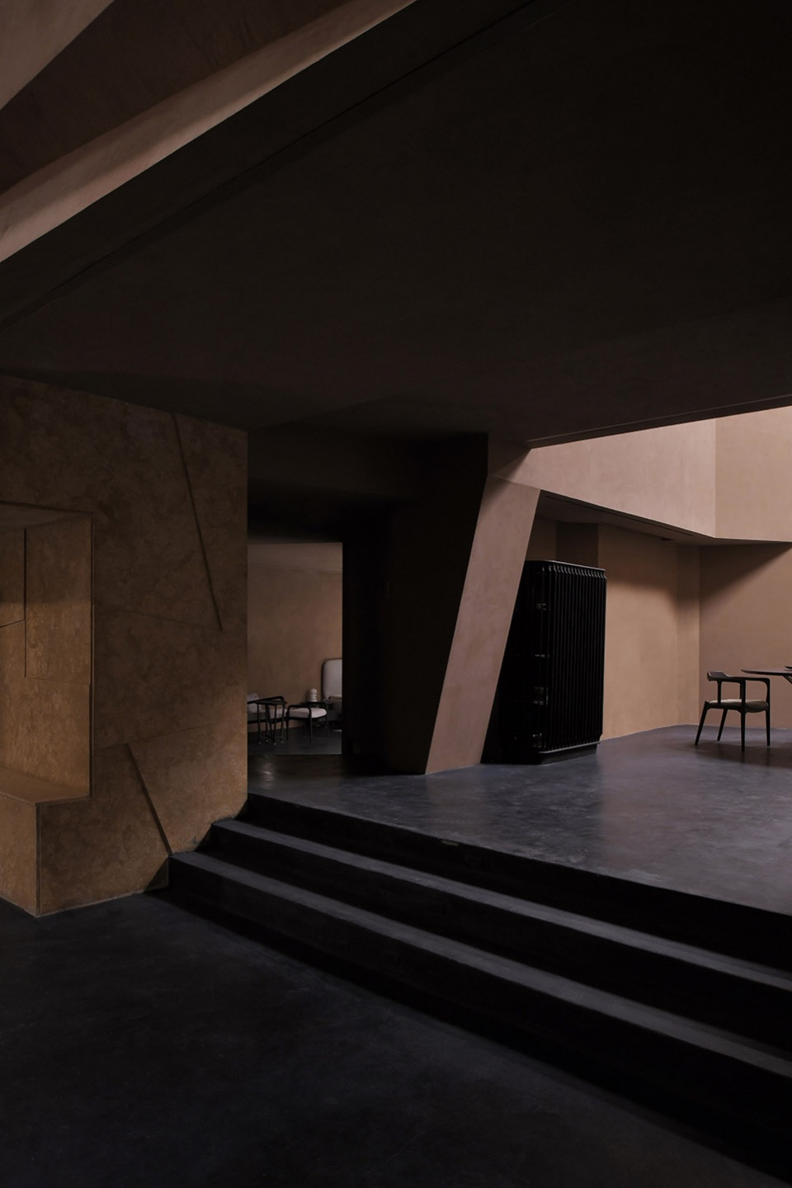
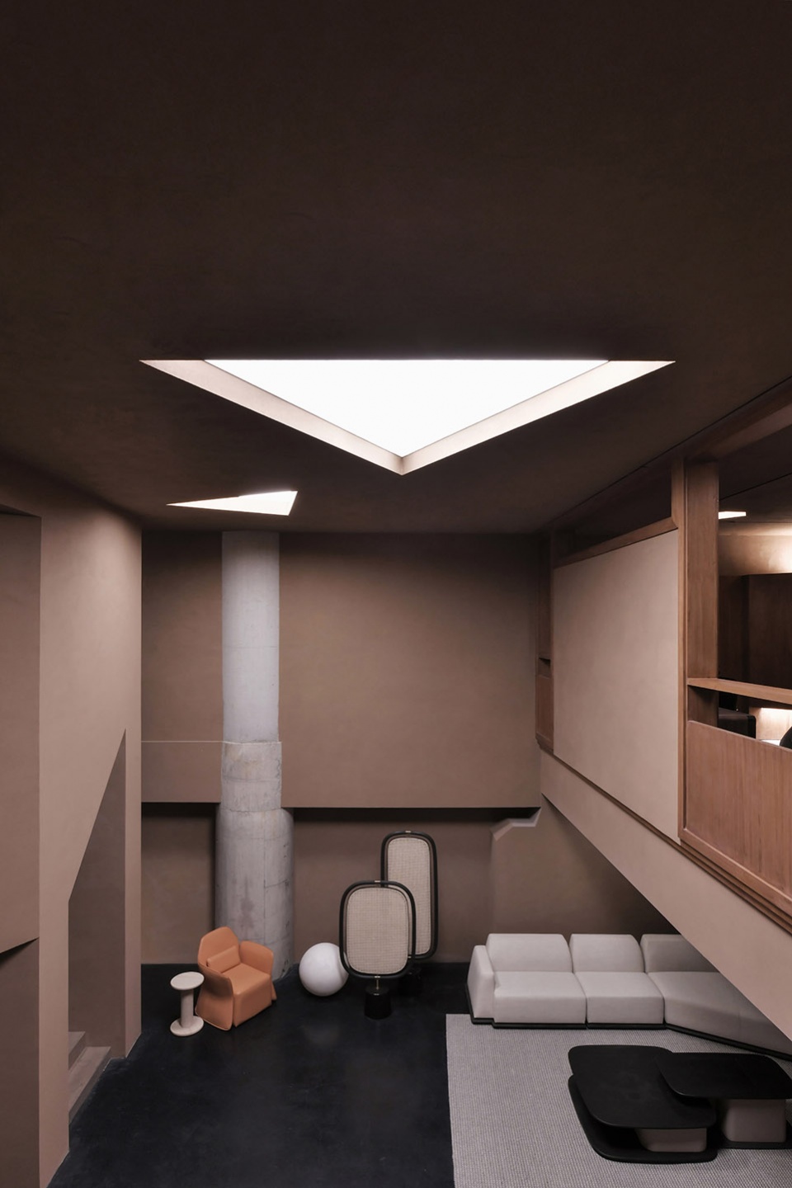
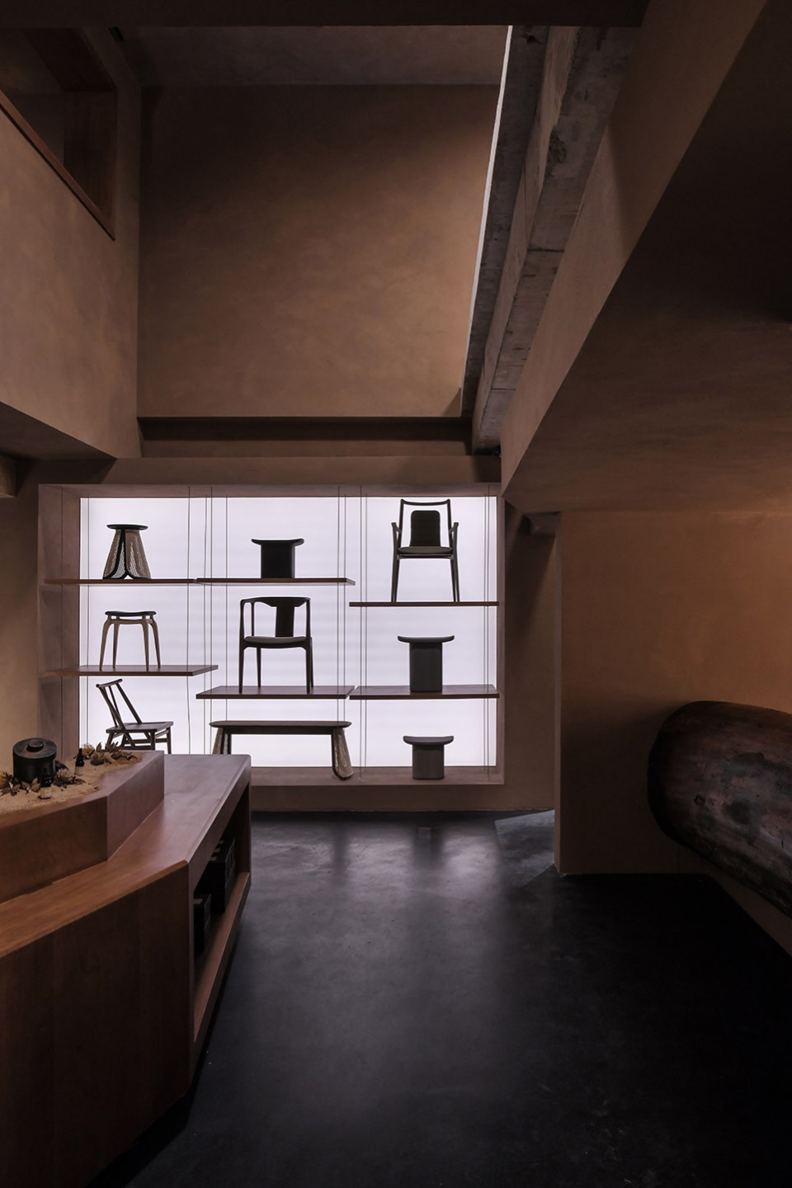
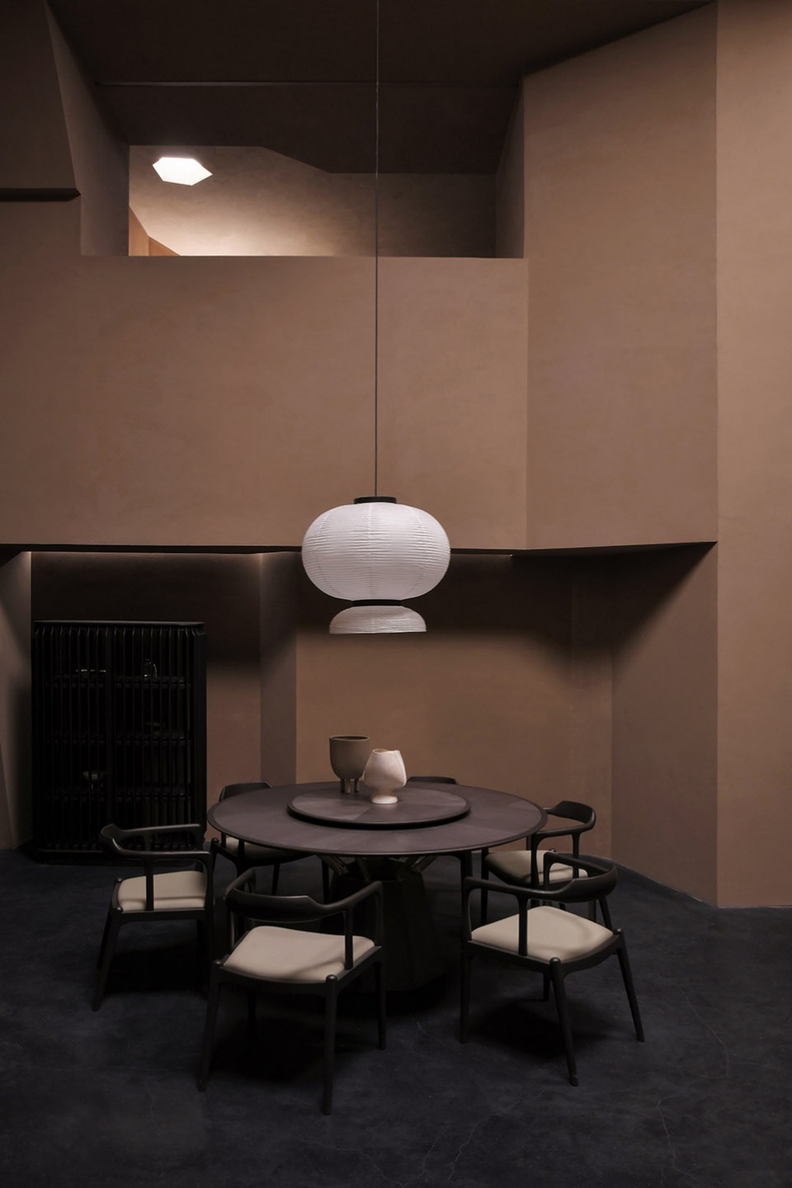
▼展厅空间,Display area © 许晓东
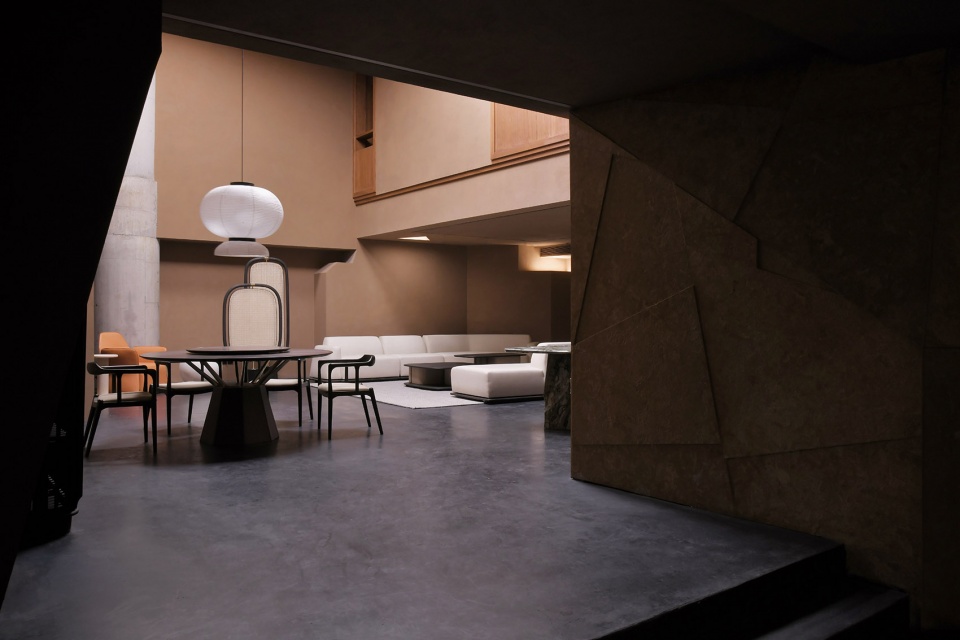
fnji taikoo li qiantan shanghai by east to west architects

▼展厅细节,Furniture display © 许晓东

fnji taikoo li qiantan shanghai by east to west architects

fnji taikoo li qiantan shanghai by east to west architects

fnji taikoo li qiantan shanghai by east to west architects

fnji taikoo li qiantan shanghai by east to west architects

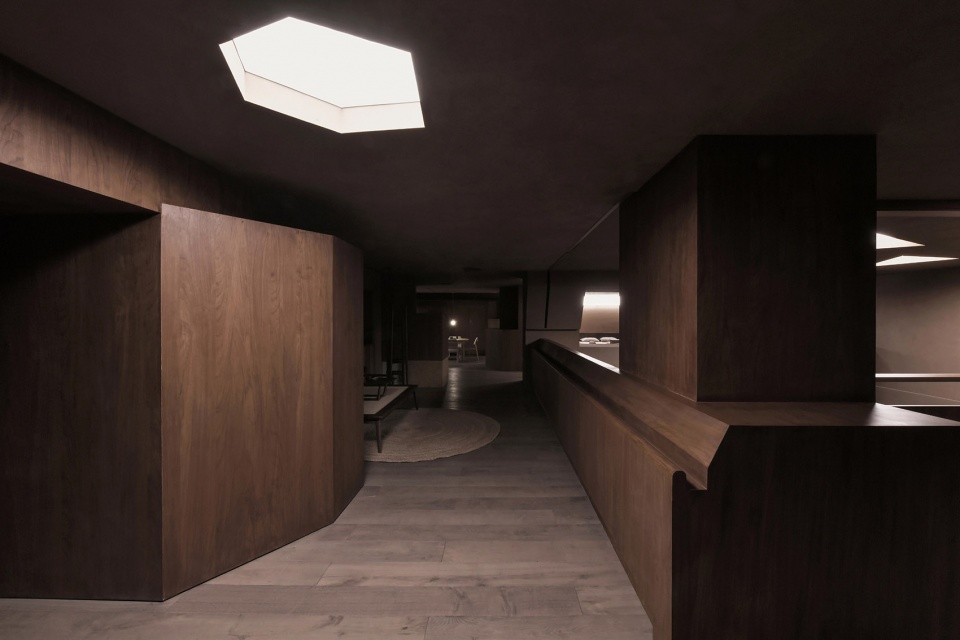
环形结构更多是为空间提供观感的闭环,
不必受其类型俗套累赘,
但就本身而言,
视其为梦境与现实的迷乱变奏也并非不可。

The ring structure is more of a closed loop that provides a sense of space,
Not to be encumbered by its genre stereotypes,
But on its own,
It is not impossible to see it as a bewildering variation of dream and reality.

▼天光,Skylight © 许晓东
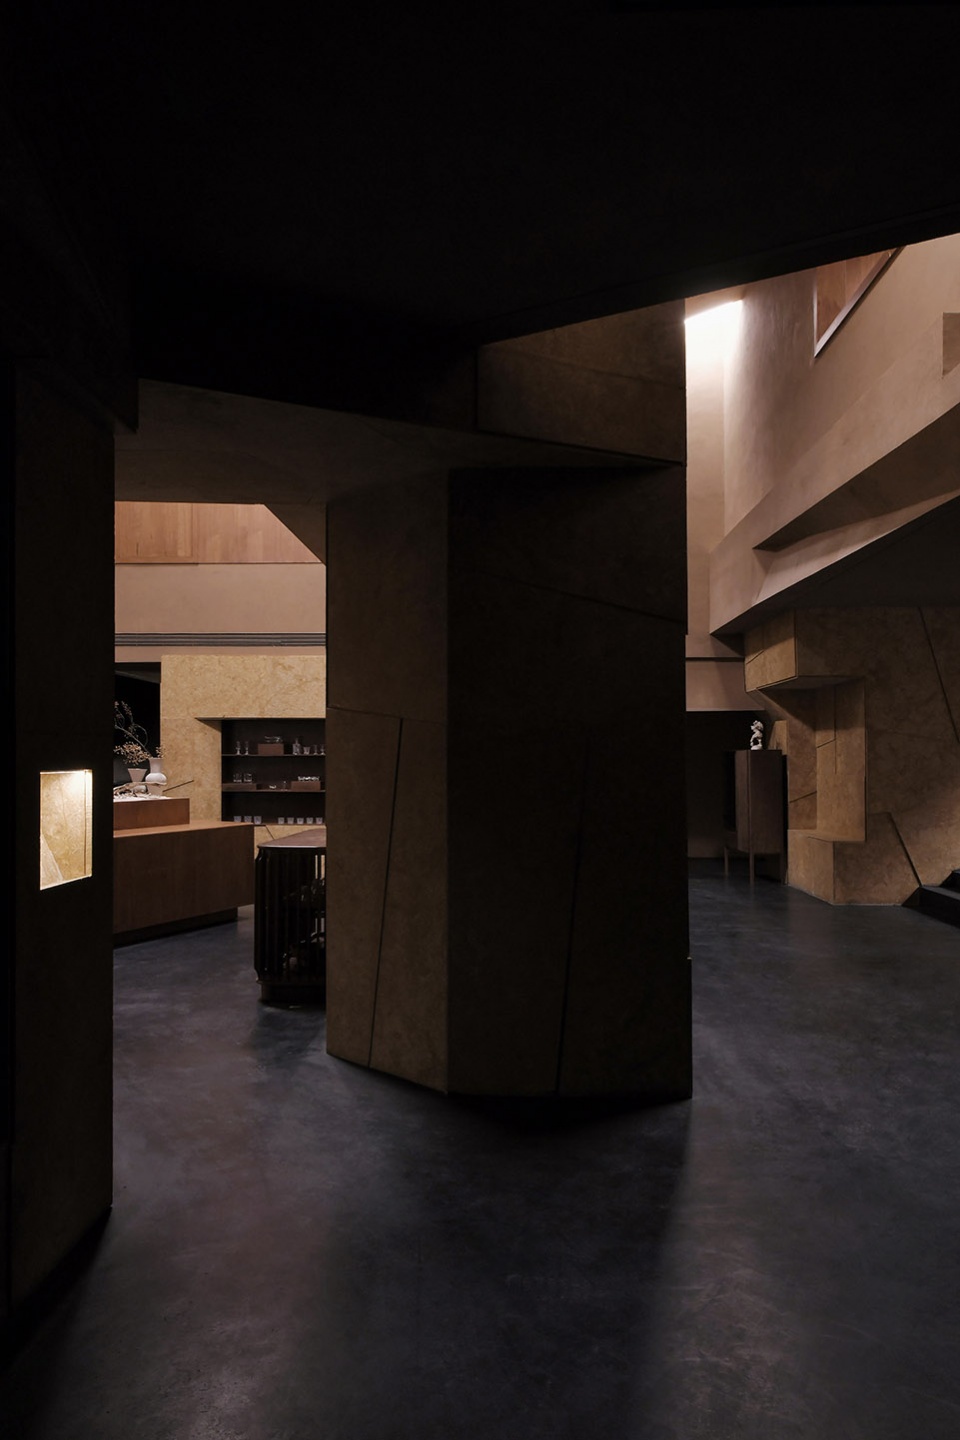
fnji taikoo li qiantan shanghai by east to west architects

fnji taikoo li qiantan shanghai by east to west architects

▼展示架,Display racks

fnji taikoo li qiantan shanghai by east to west architects

fnji taikoo li qiantan shanghai by east to west architects

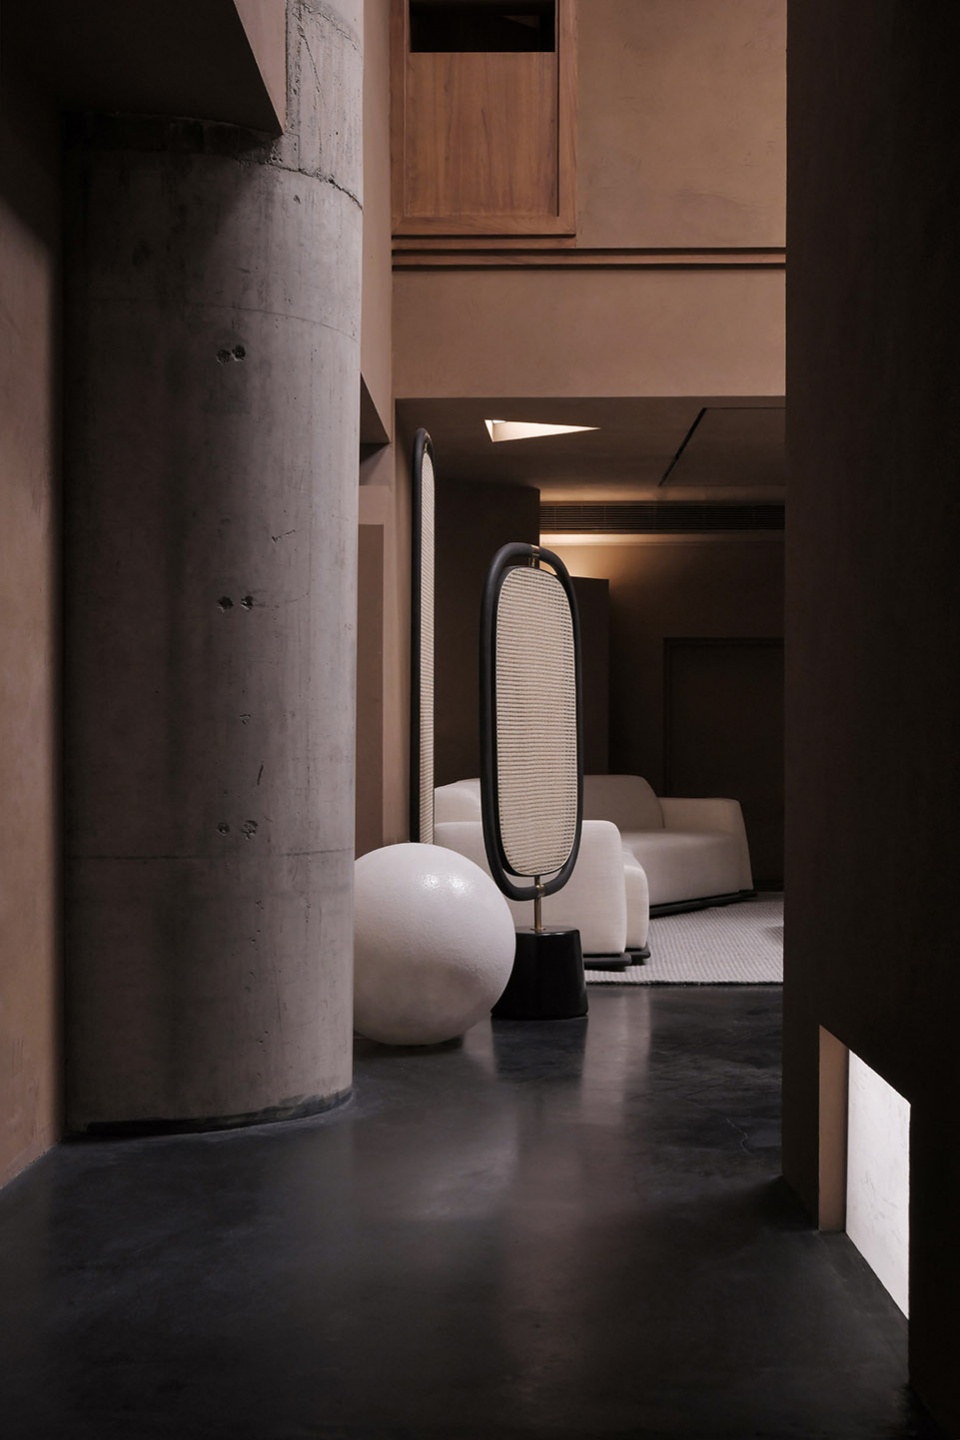
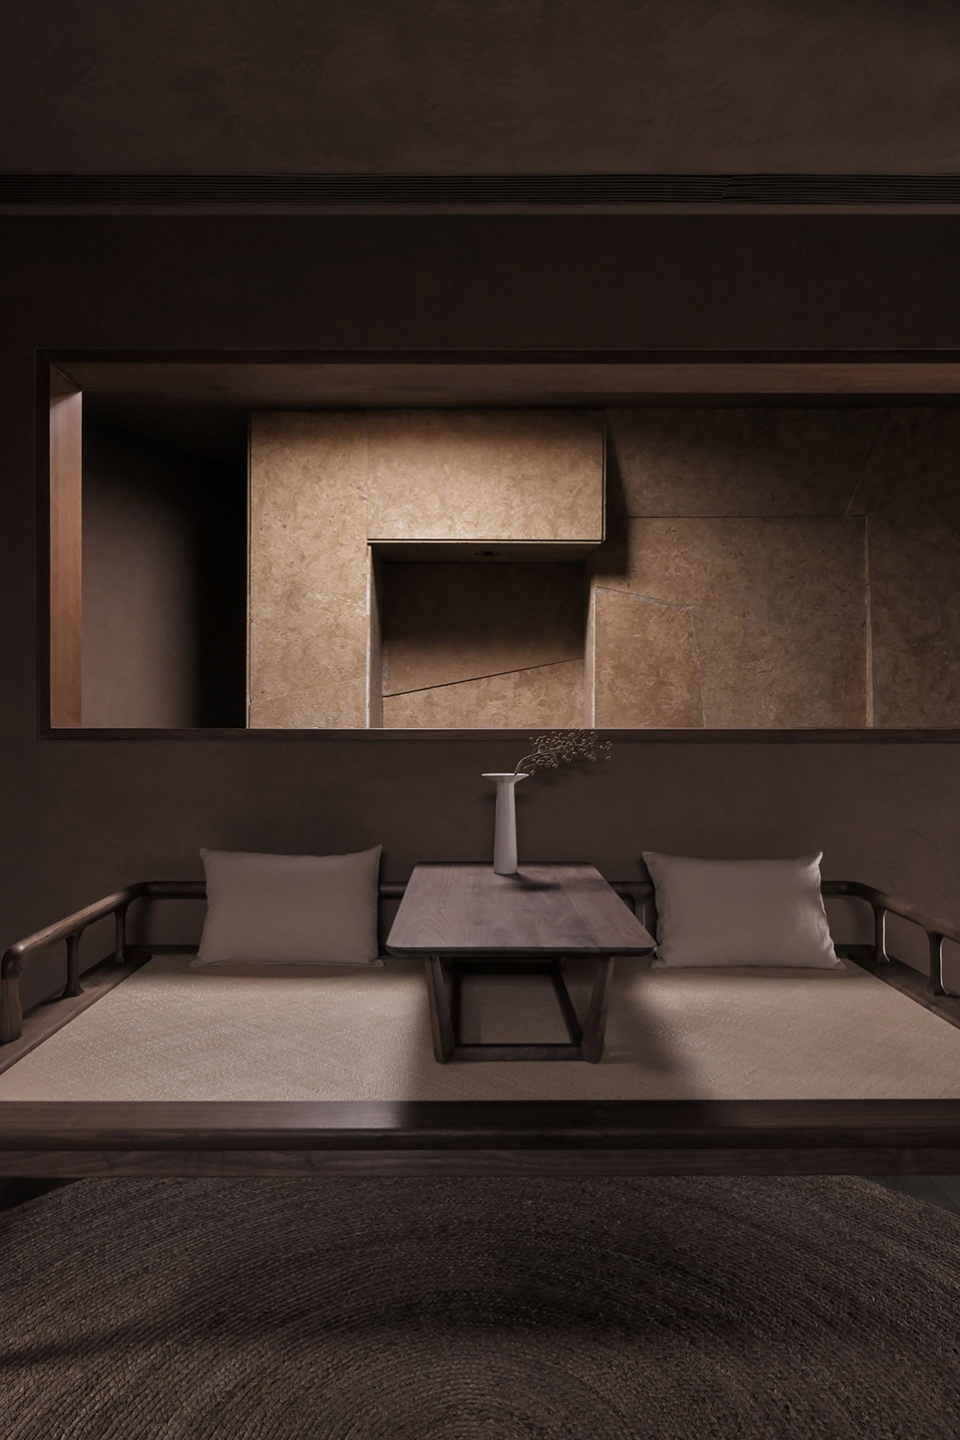
▼室内家具,Furniture pieces © 许晓东

fnji taikoo li qiantan shanghai by east to west architects

fnji taikoo li qiantan shanghai by east to west architects

于是,在召唤中,情绪纷至沓来,自相映发:
或者并置来,看形相的差异,看构图与光色。

And so, in the call, the emotions rush upon them, echoing themselves:
Or juxtaposition, look at the difference in form, look at the composition and shadow.

▼客厅家具,Furniture for living rooms © 许晓东
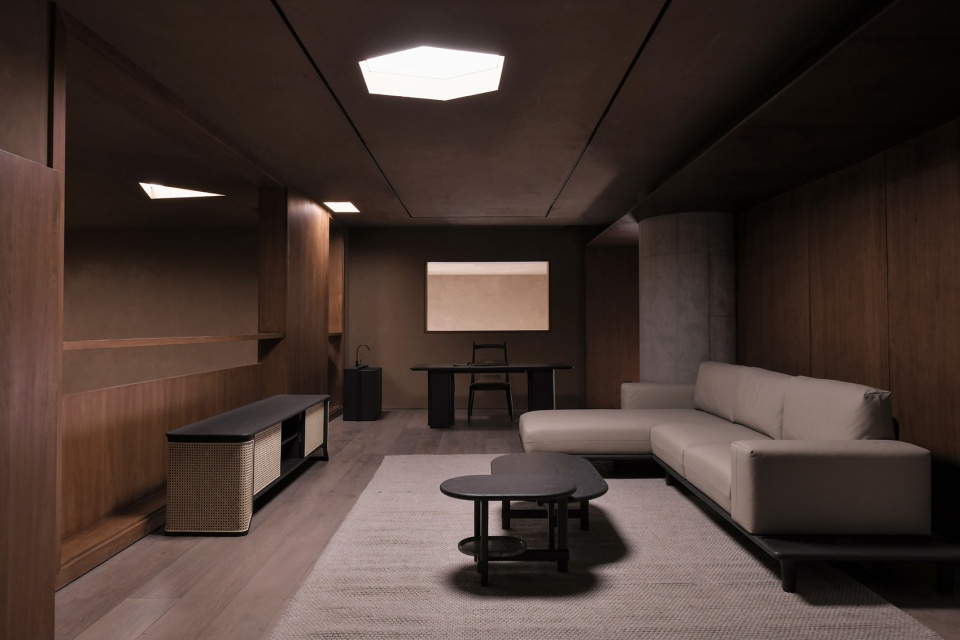
fnji taikoo li qiantan shanghai by east to west architects

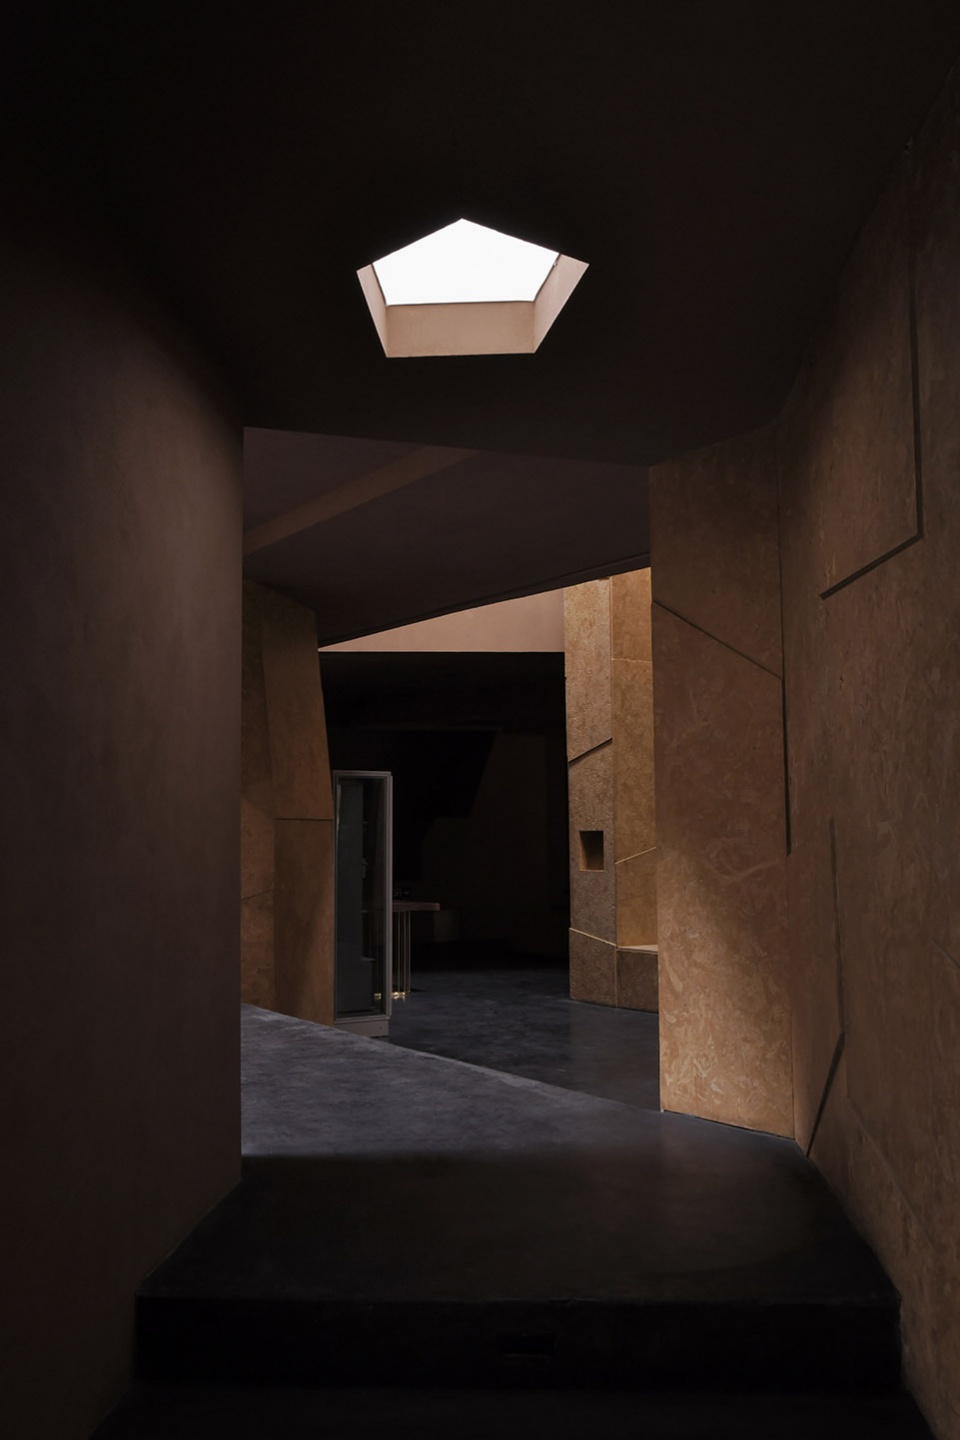
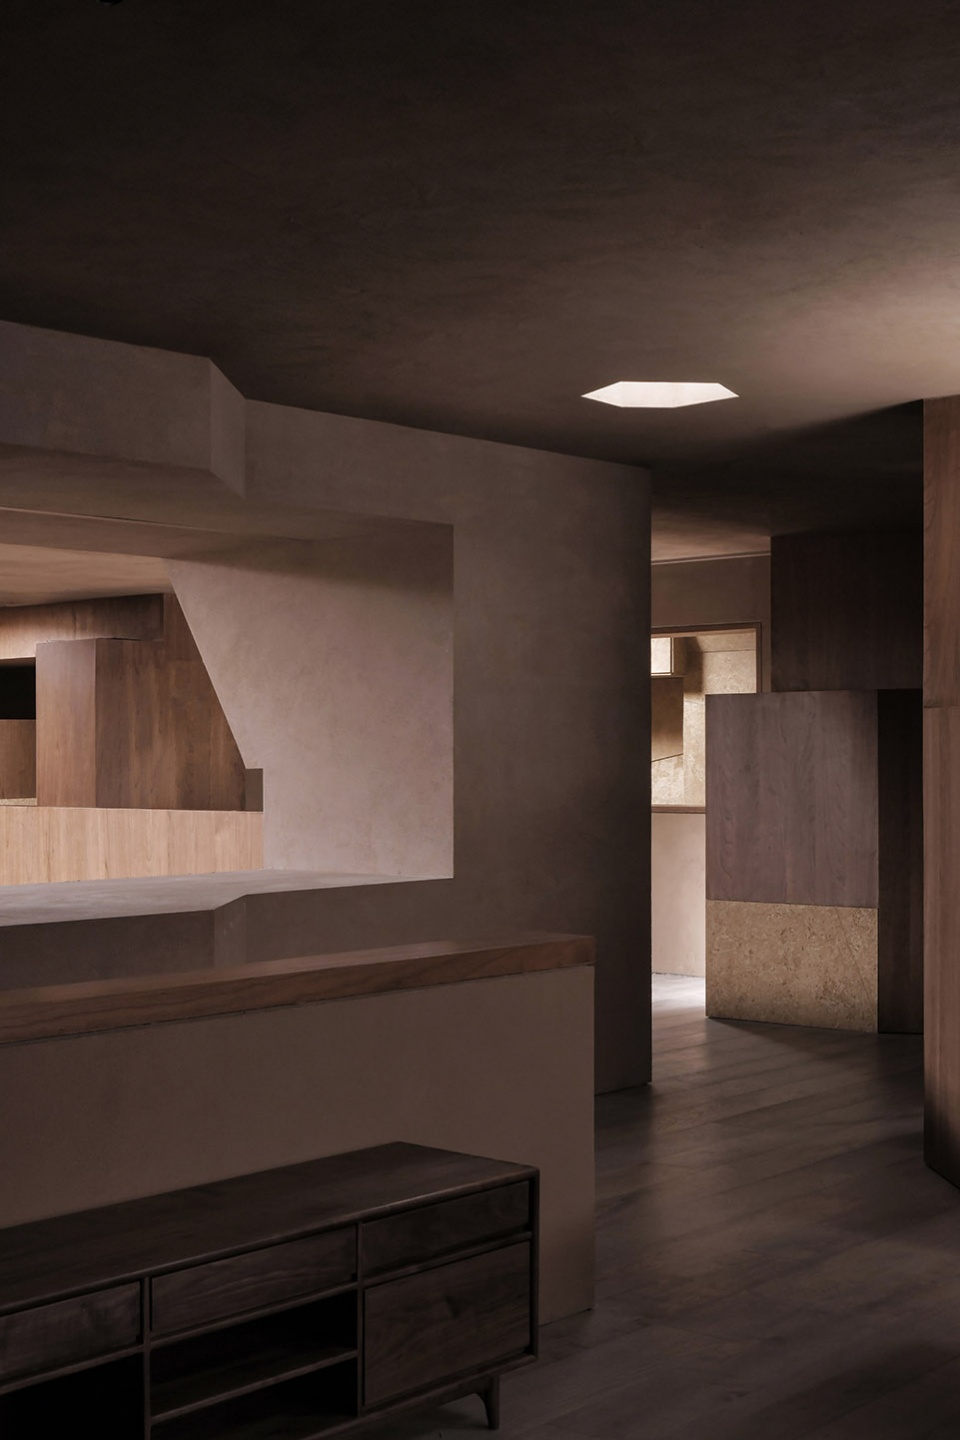
▼走廊,Corridor © 许晓东

fnji taikoo li qiantan shanghai by east to west architects

fnji taikoo li qiantan shanghai by east to west architects

fnji taikoo li qiantan shanghai by east to west architects

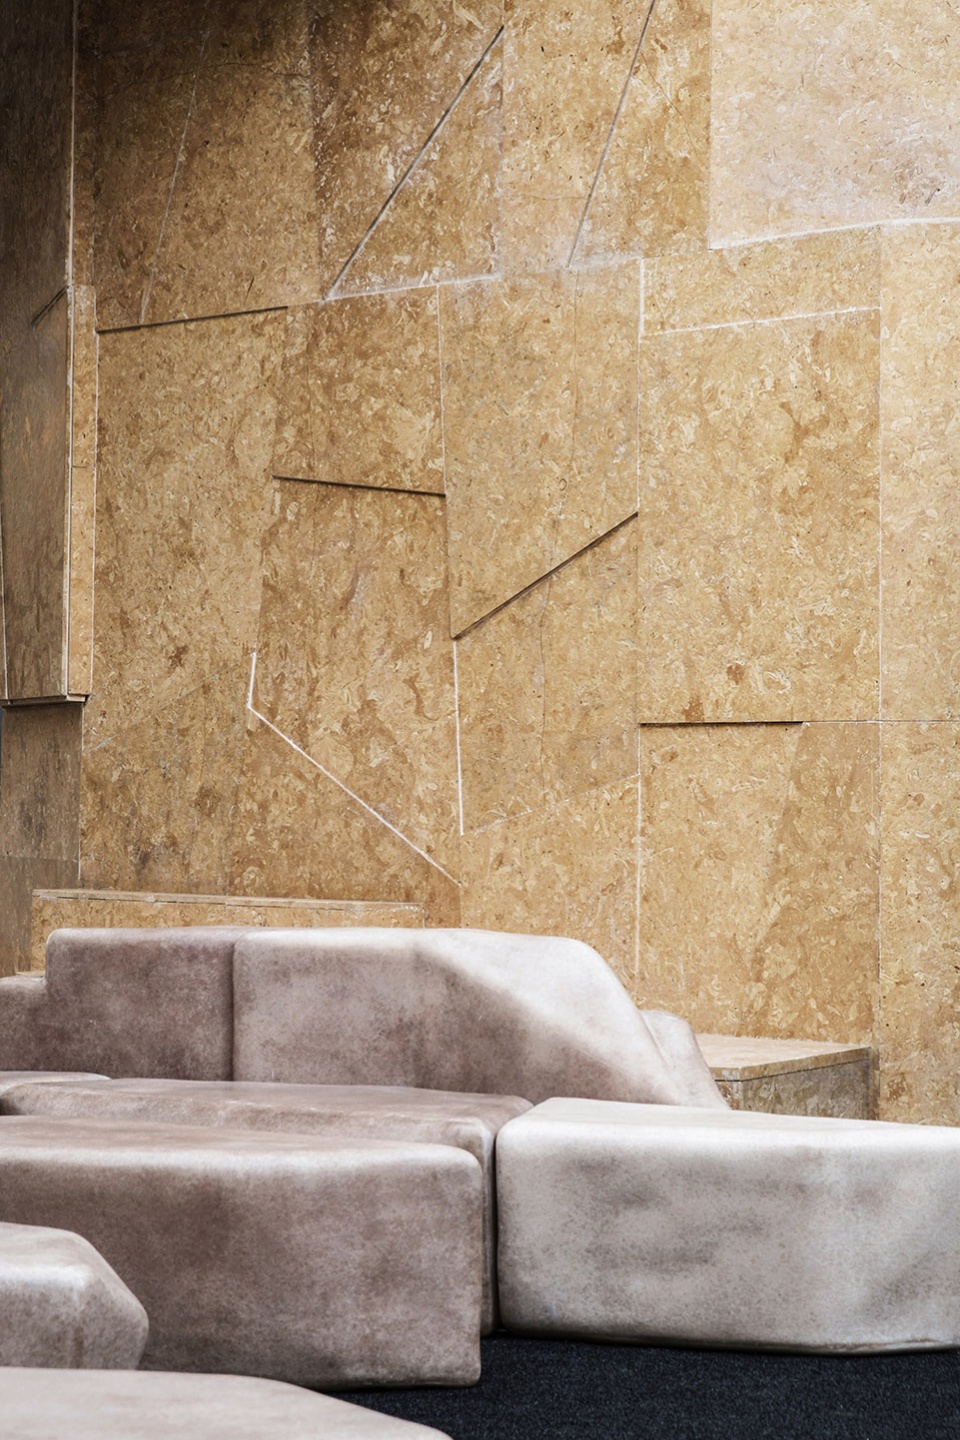
▼墙面单元,Wall detail © 许晓东

fnji taikoo li qiantan shanghai by east to west architects

fnji taikoo li qiantan shanghai by east to west architects

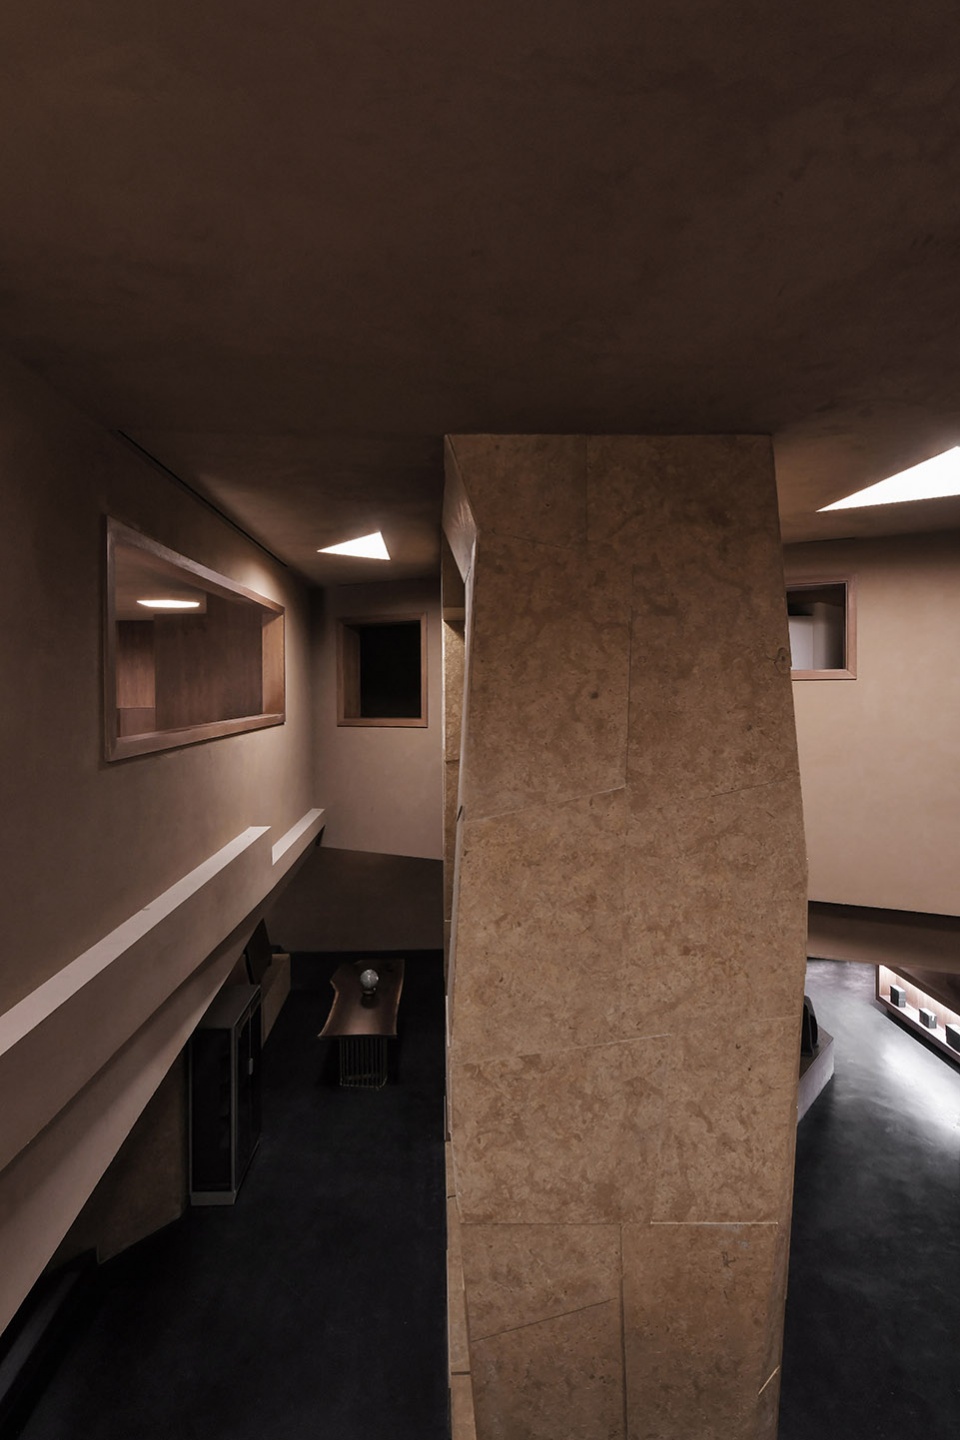
▼中庭,Atrium © 许晓东

fnji taikoo li qiantan shanghai by east to west architects

▼天光,Skylight © 许晓东

fnji taikoo li qiantan shanghai by east to west architects

fnji taikoo li qiantan shanghai by east to west architects

以远山为观照,照见结构与几何的精魂。
照见此刻灵感背后的黑暗深渊。
以及其上“振奋的灵魂,少年的灵魂,燃着纯粹的火焰”。
照见惊人的平静与同等的激越。
于是,相与无相俱在。

Standing on high mountains, we can see the spirit of structure and geometry.
Look into the dark abyss behind this moment of inspiration.
And on it “the uplifted soul, the young soul, burning with pure flame”.
A striking calmness and equal agitation.
Thus, both and nothing are together.

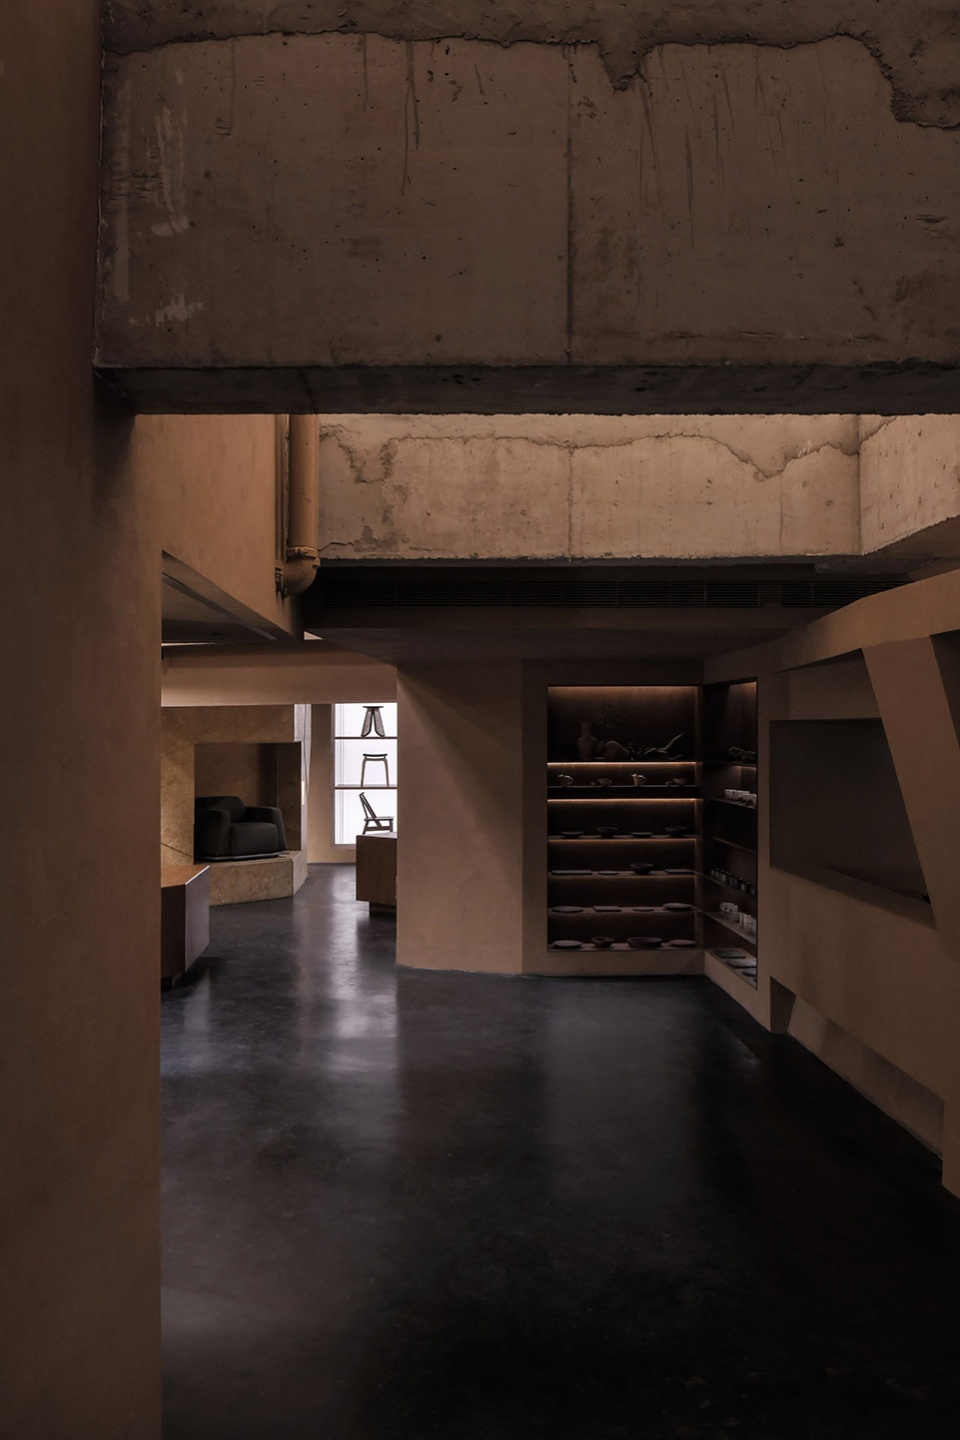
▼展室和展墙,Showroom and display wall © 许晓东
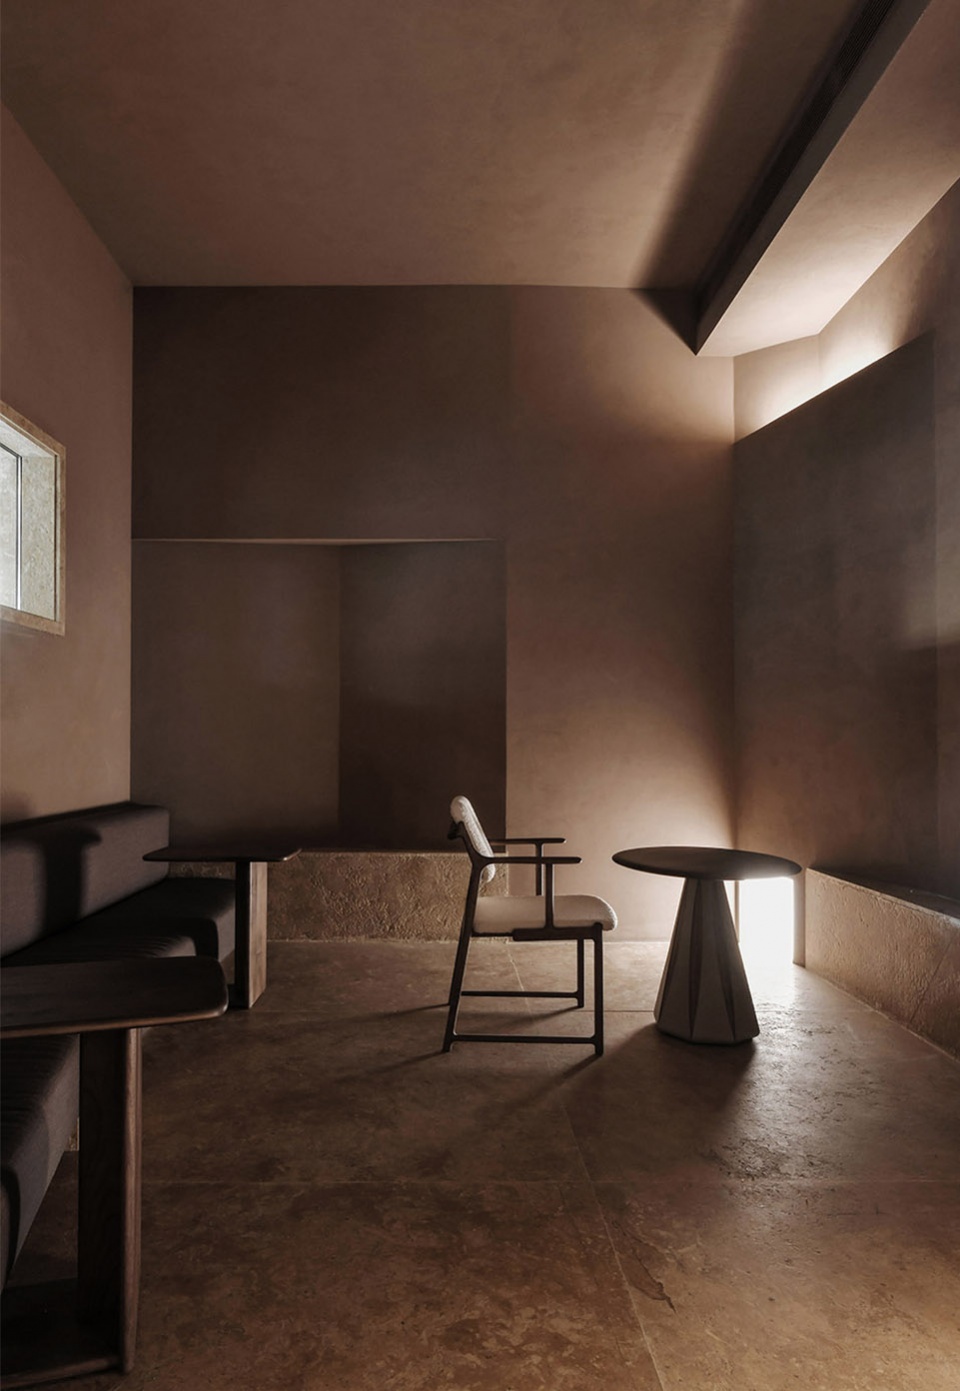
fnji taikoo li qiantan shanghai by east to west architects gmr

fnji taikoo li qiantan shanghai by east to west architects

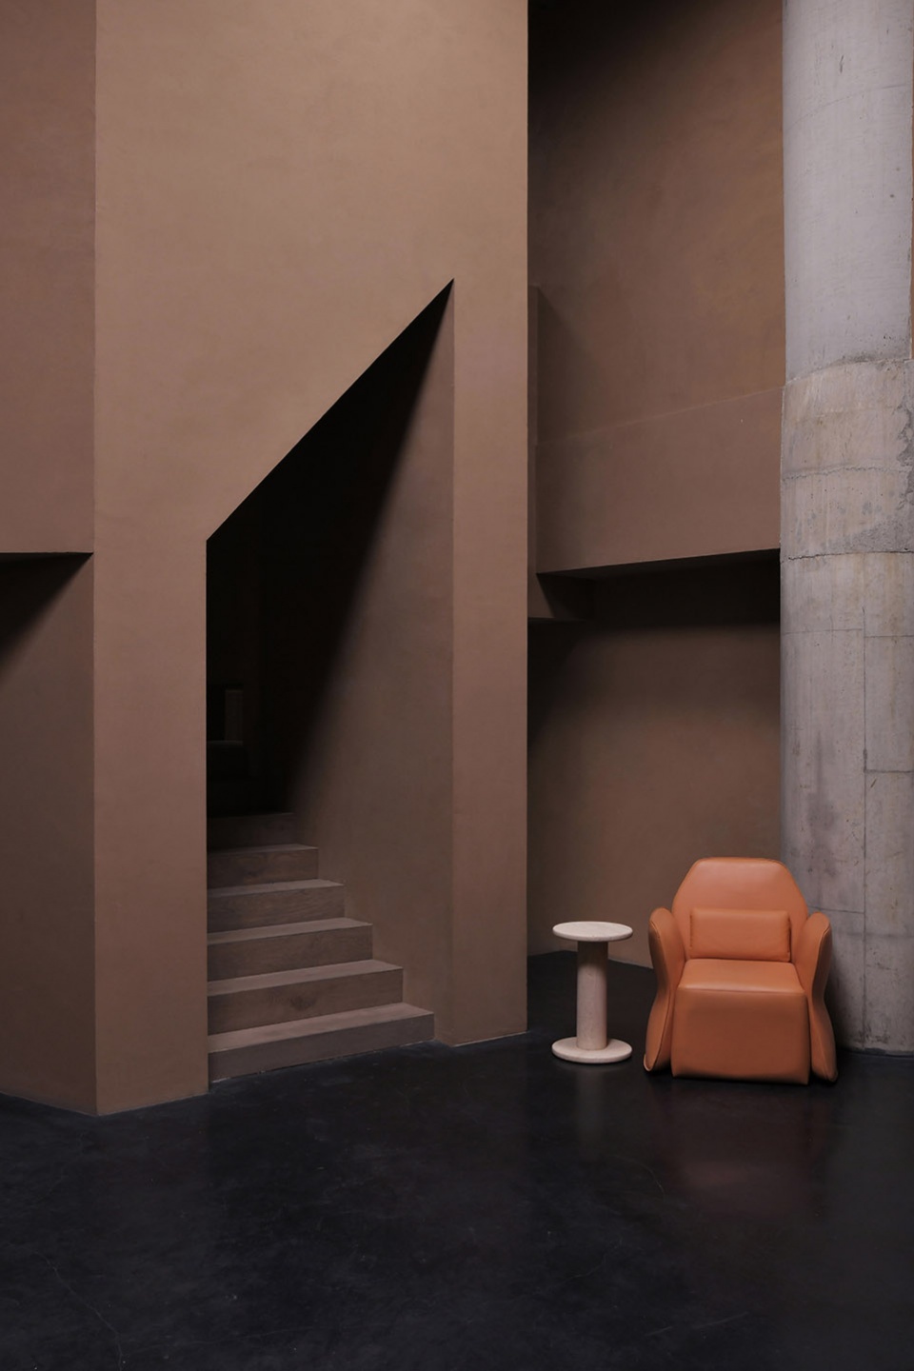
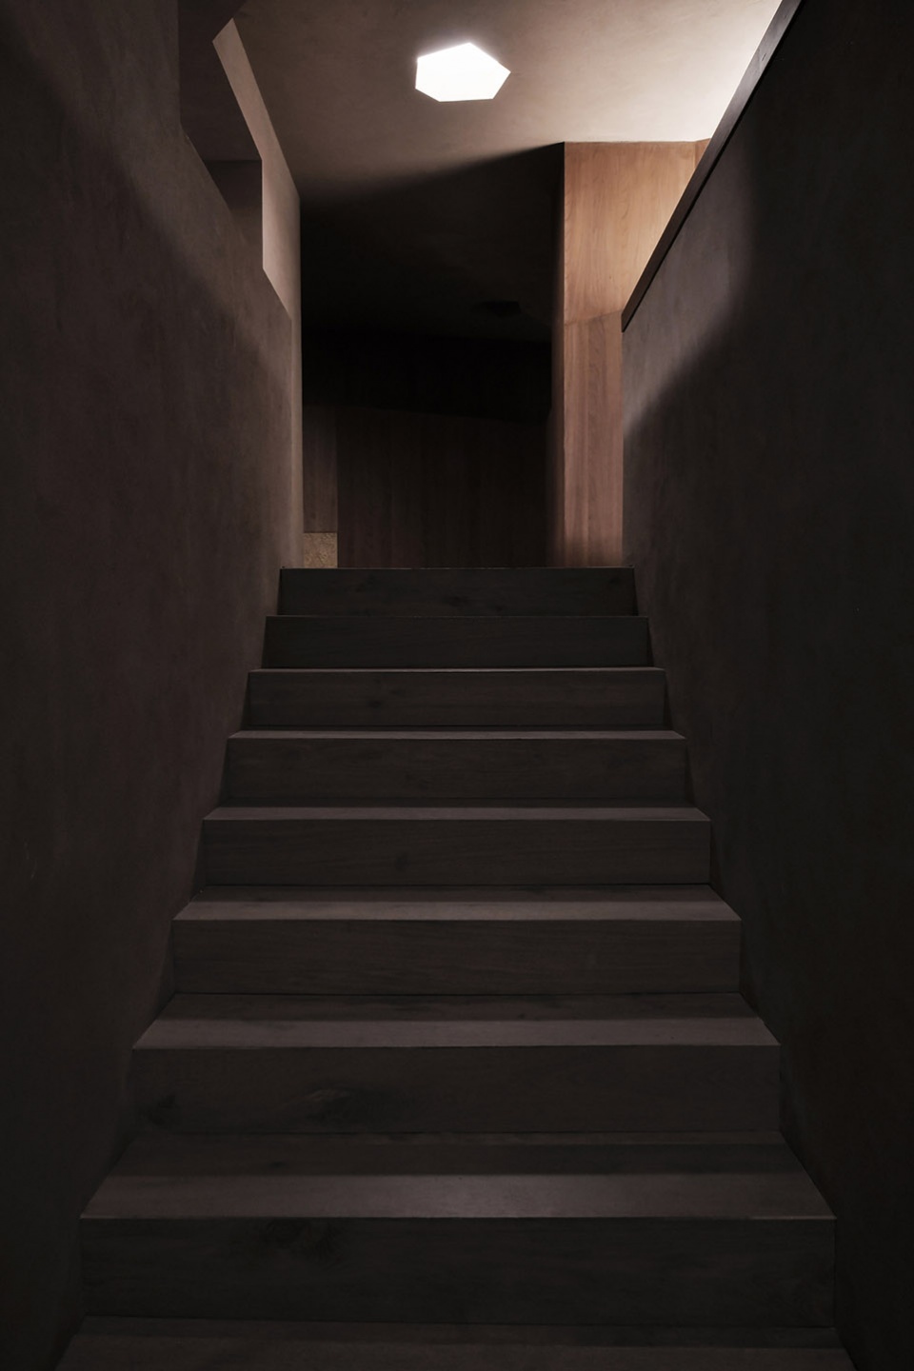
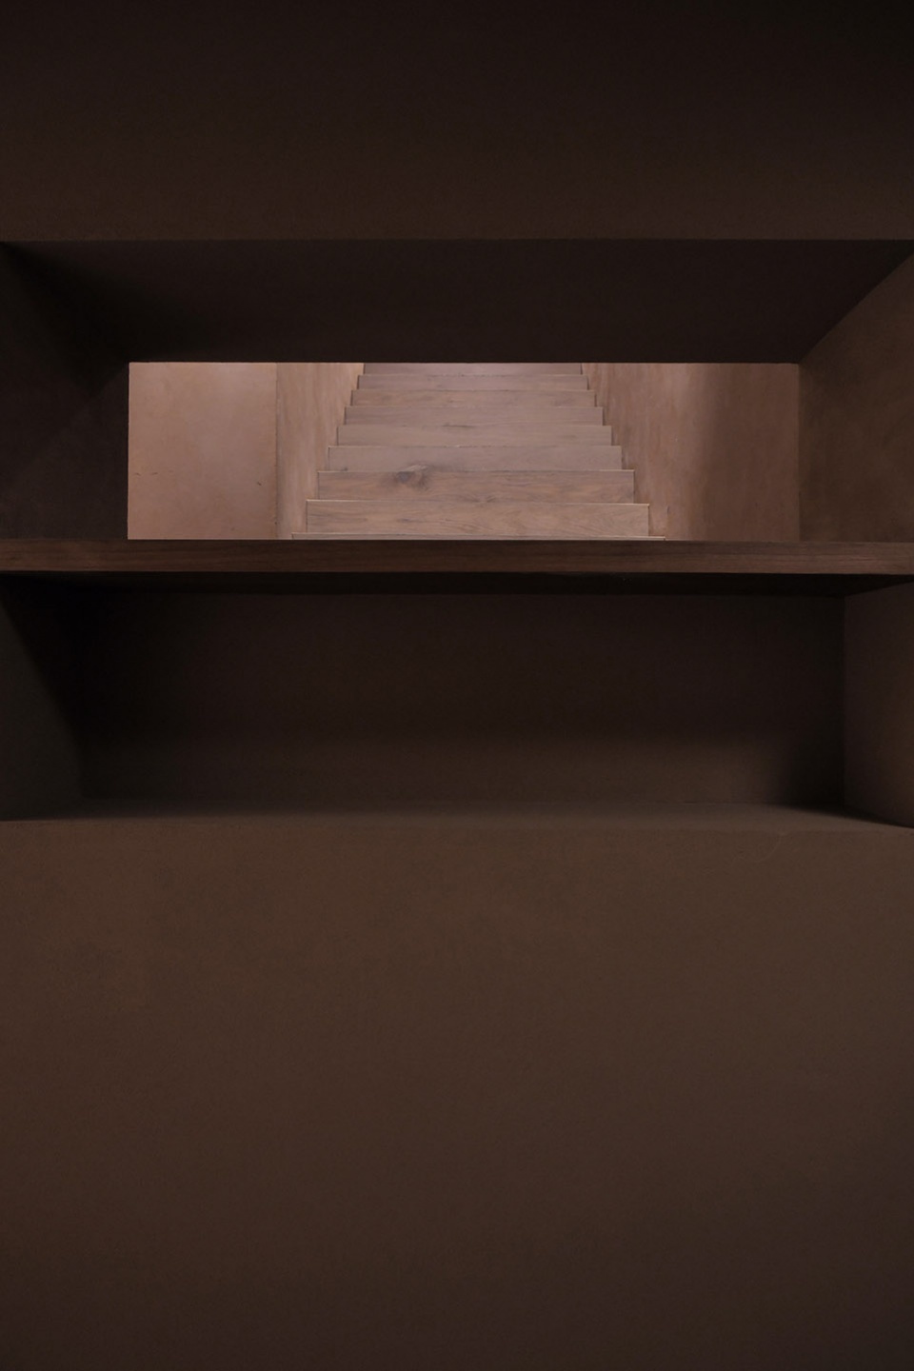
▼楼梯,Stairs © 许晓东

fnji taikoo li qiantan shanghai by east to west architects

fnji taikoo li qiantan shanghai by east to west architects

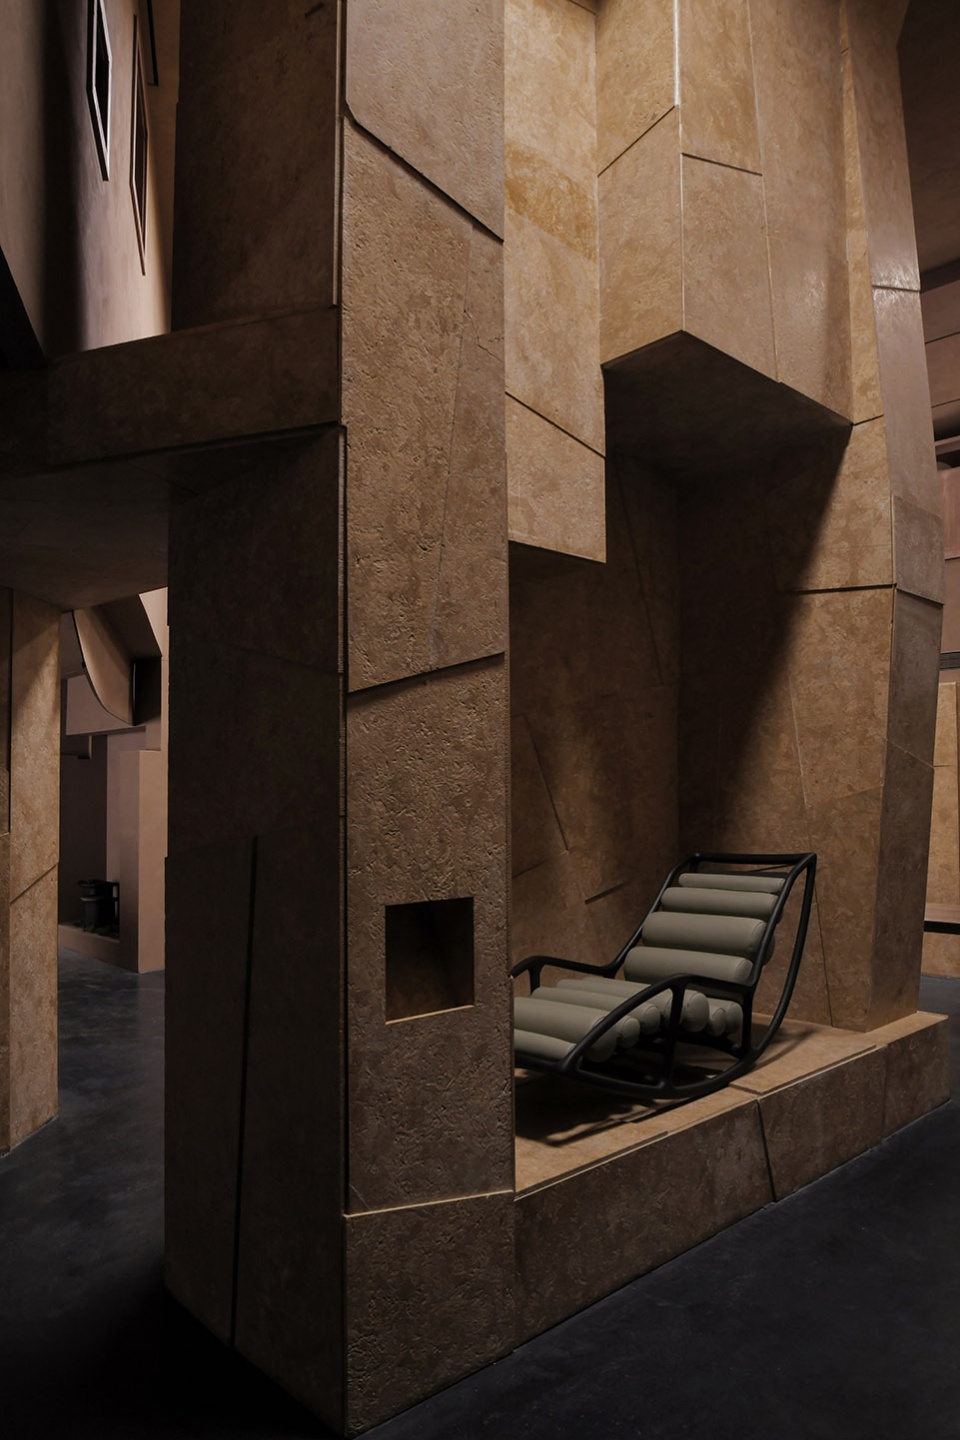
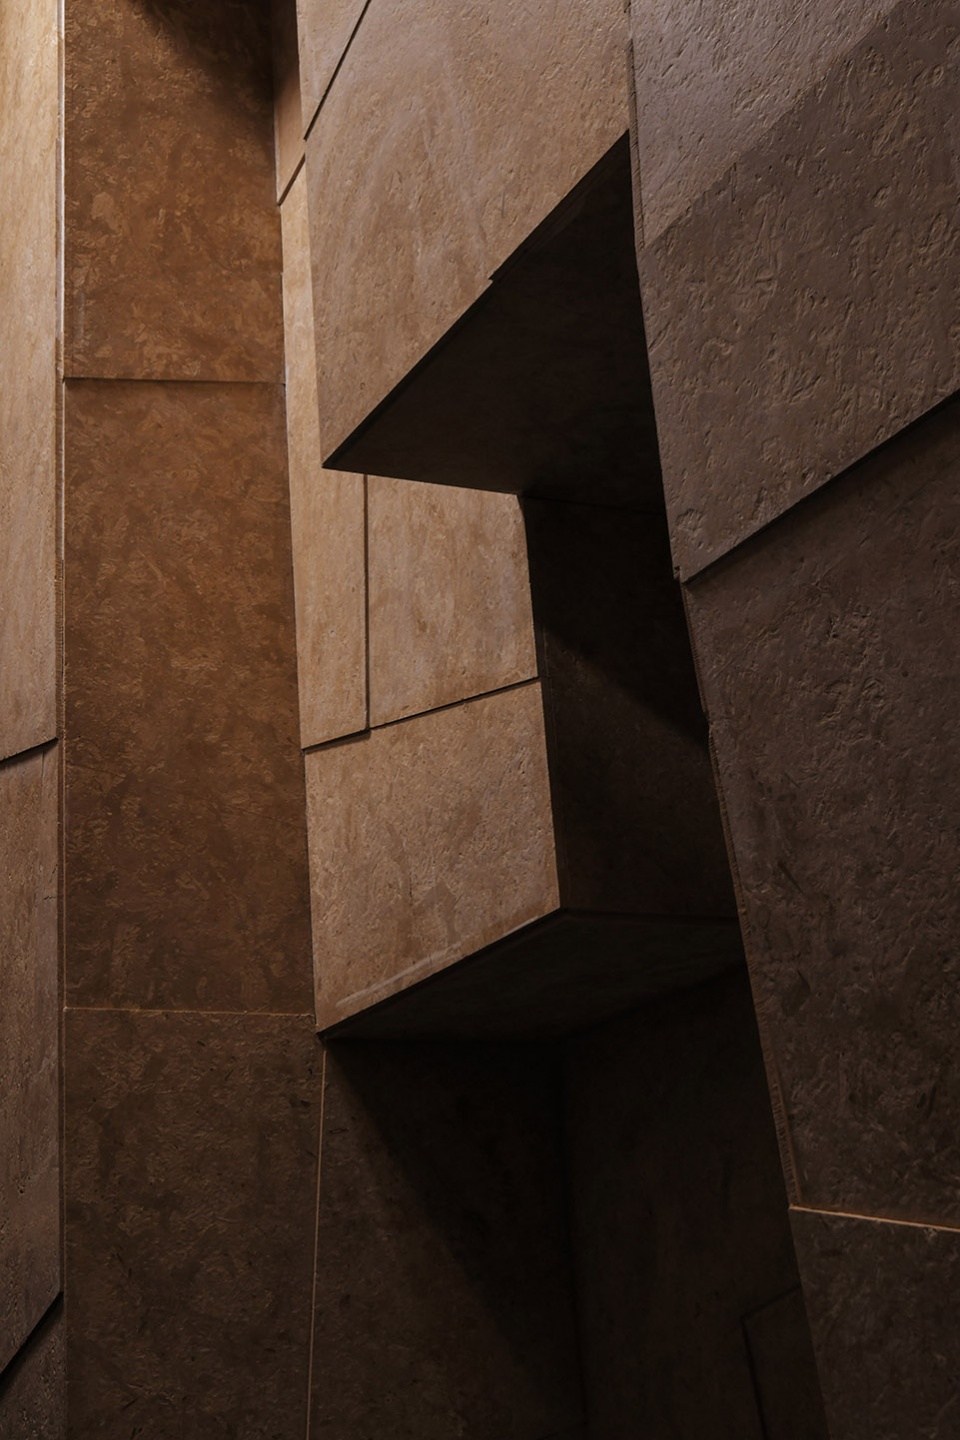
▼结构元素细节,Structure detailed view © 许晓东
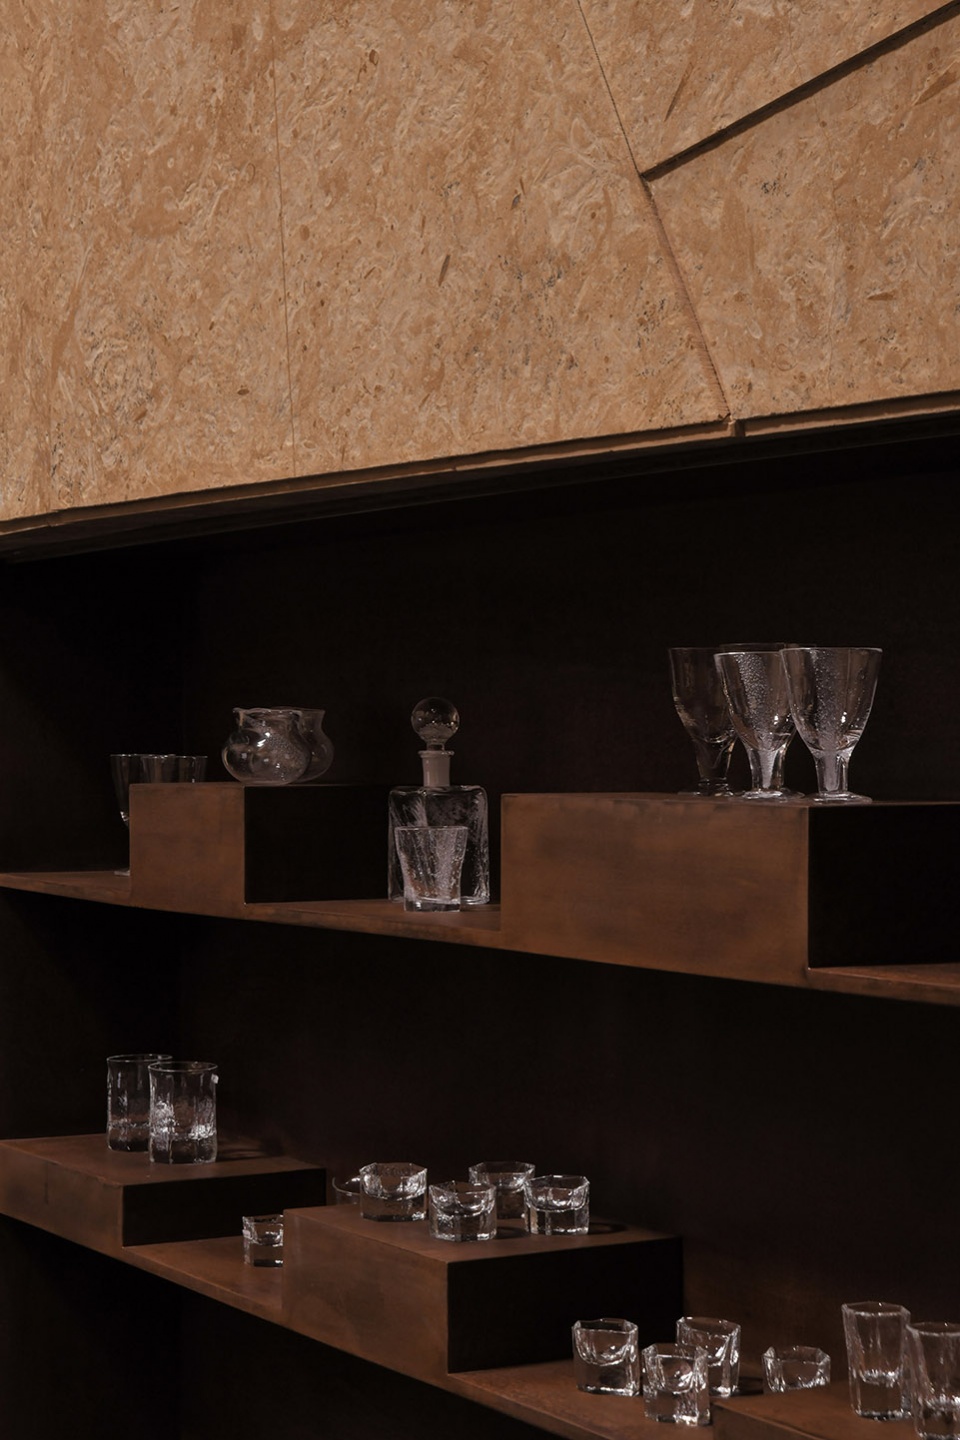
fnji taikoo li qiantan shanghai by east to west architects

fnji taikoo li qiantan shanghai by east to west architects

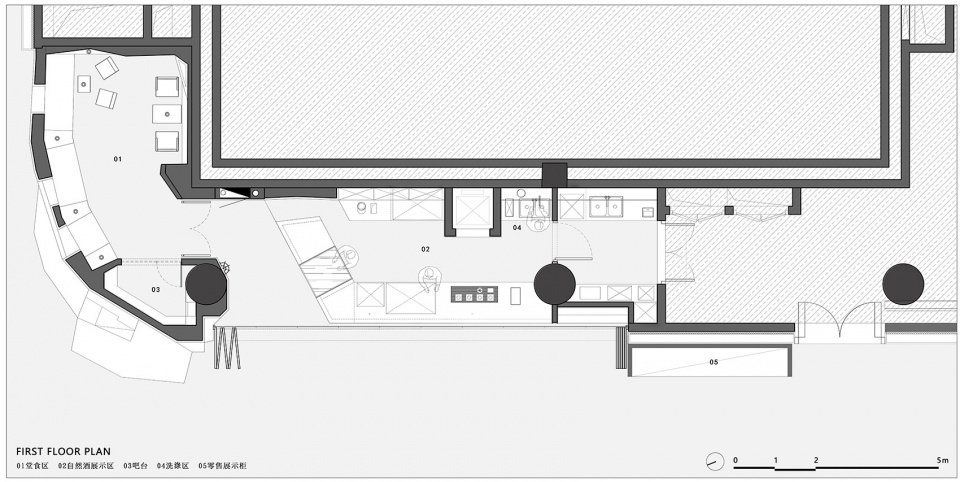
▼一层平面图,First floor plan © 東形西見

fnji taikoo li qiantan shanghai by east to west architects

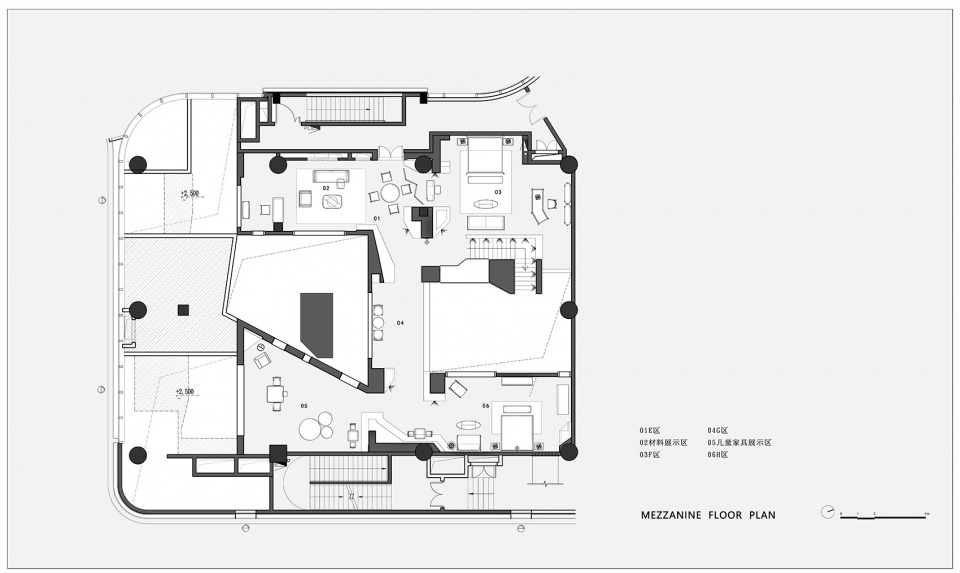
▼夹层平面图,Mezzanine floor plan © 東形西見

fnji taikoo li qiantan shanghai by east to west architects

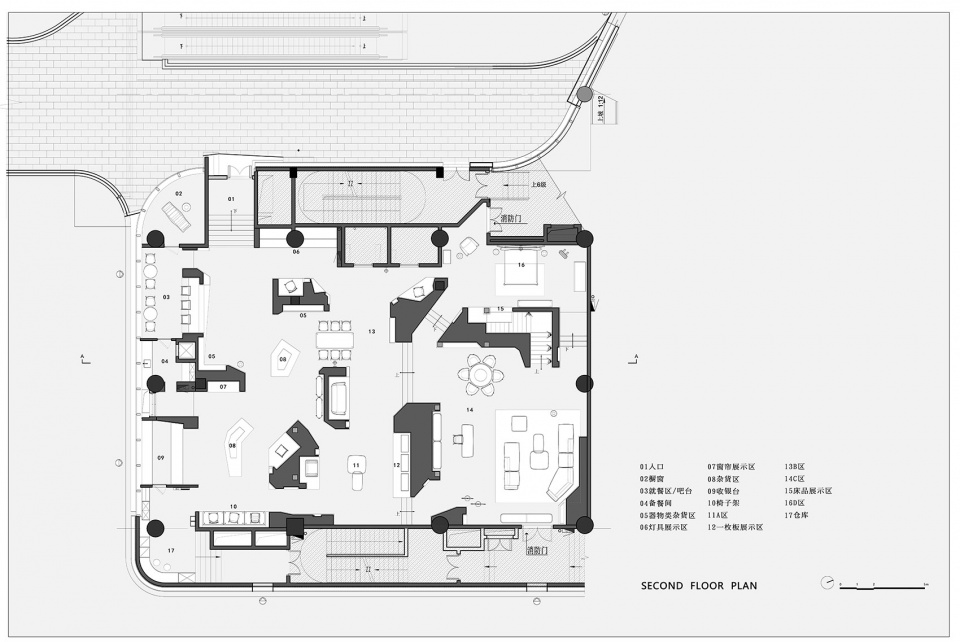
▼二层平面图,Second floor plan © 東形西見

fnji taikoo li qiantan shanghai by east to west architects

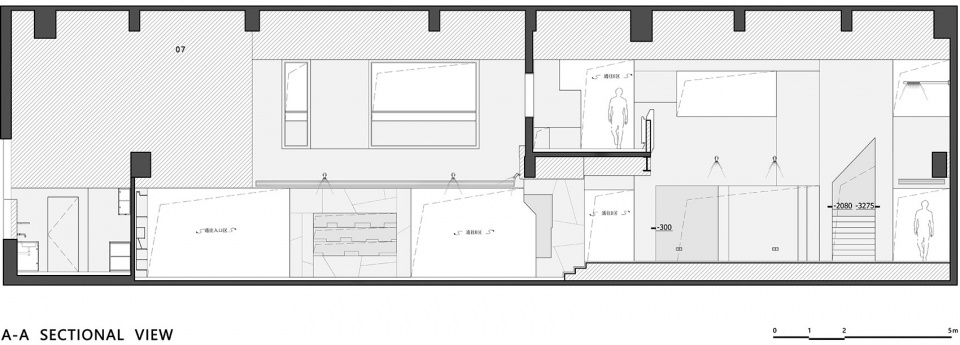
▼A-A剖面图,Section A-A © 東形西見

fnji taikoo li qiantan shanghai by east to west architects kza

项目业主:梵几
项目地点:中国,上海
设计时间:2022
项目类型:建筑改造及空间设计
建筑面积:827㎡
建筑改造:東形西見
空间设计:東形西見
摄影:许晓东

More: 東形西見。更多关于他们,请至 East to West Architects on gooood

点击联系该项目/文章的创作/分享者

Latest jobs+ Post a jobAll jobs »

发表评论

10 评论

  1. 回到过去

    去之前看到这些照片感觉也不怎么好,感觉照片想营造出一种自然天光的效果,与展品并不协调,去过现场以后感觉还是很不错的,现场布置了很多点光源和灯带作为主要照明,天光只占了很小一部分,只能说这些照片并不是很真实的传递出了空间氛围

  2. 染净识

    梵几不错的

  3. ONLYBIT

    破碎感塑造的不错,没有完整的界面,破碎且连续

  4. 安子檀檀

    咖啡厅?

  5. 拉扎冷

    有点昏暗

  6. 用户名598623

    尽是一些无聊的符号,现在的设计都没有从解决问题的层面考虑,就开始最求精神性或者形式。

    1. 用户名943168

      嗯,我感觉建筑很棒啊,它的定位就是商业建筑,可能是小型娱乐会所。
      环境营造的多好啊,材质和光景在空间里的运用到了,感觉设计的很出彩。
      其实我想问一下解决问题,还有什么问题需要解决呢?我真想不到,求解答?

    2. 用户名598623

      细思,确实环境营造到位了,有时候美就足够了,美就是最大的功能。

  7. sleepbear睡睡

    家具不错,植被来一些或许会更好

    1. J.C

Featured jobs Post a jobAll jobs »