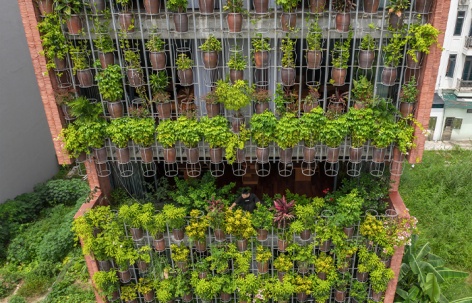
感谢 H&P Architects 对gooood的分享。更多关于他们:H&P Architects on gooood
Appreciation towards H&P Architects for providing the following description:
“空中种植园”是一个系列作品中的一部分,该系列围绕“农业建筑(Agritecture)”视角展开,尝试将建筑与农业结合,以应对全球气候变化背景下未来居住空间的需求。越南持续推进的城市化进程,正在造成乡村地区发展的失衡。农业用地面积不断减少,严重影响了社区居民赖以生存的定居农业与安置问题。
▼设计策略,Design strategy ©H&P Architects
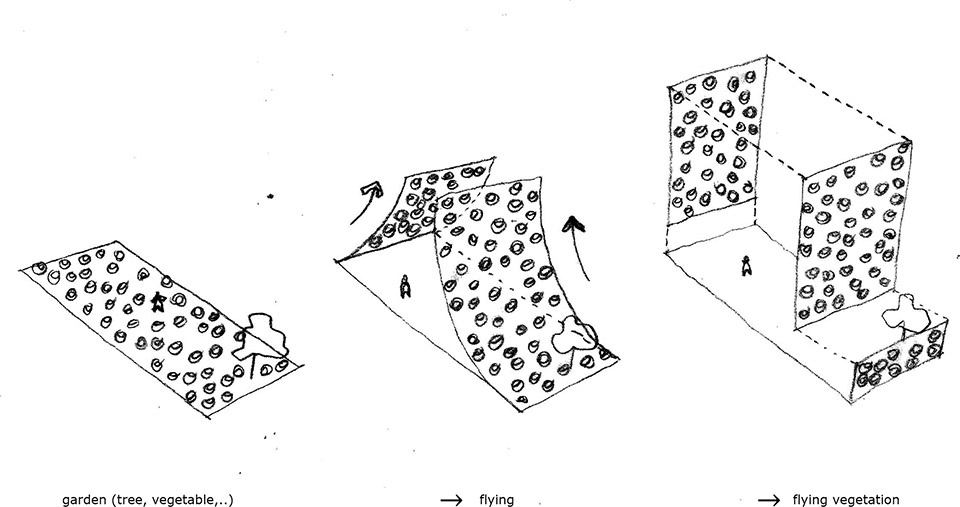
‘Flying vegetation’ is a works in a series of those toward the Agritecture perspective: combining Architecture with Agriculture in order to create a living space for the future in the context of global climate change. The prevalent urbanization process across Vietnam has been causing an imbalance in rural areas. The area of agricultural land is decreasing, seriously affecting the sedentary farming and resettlement of the community.
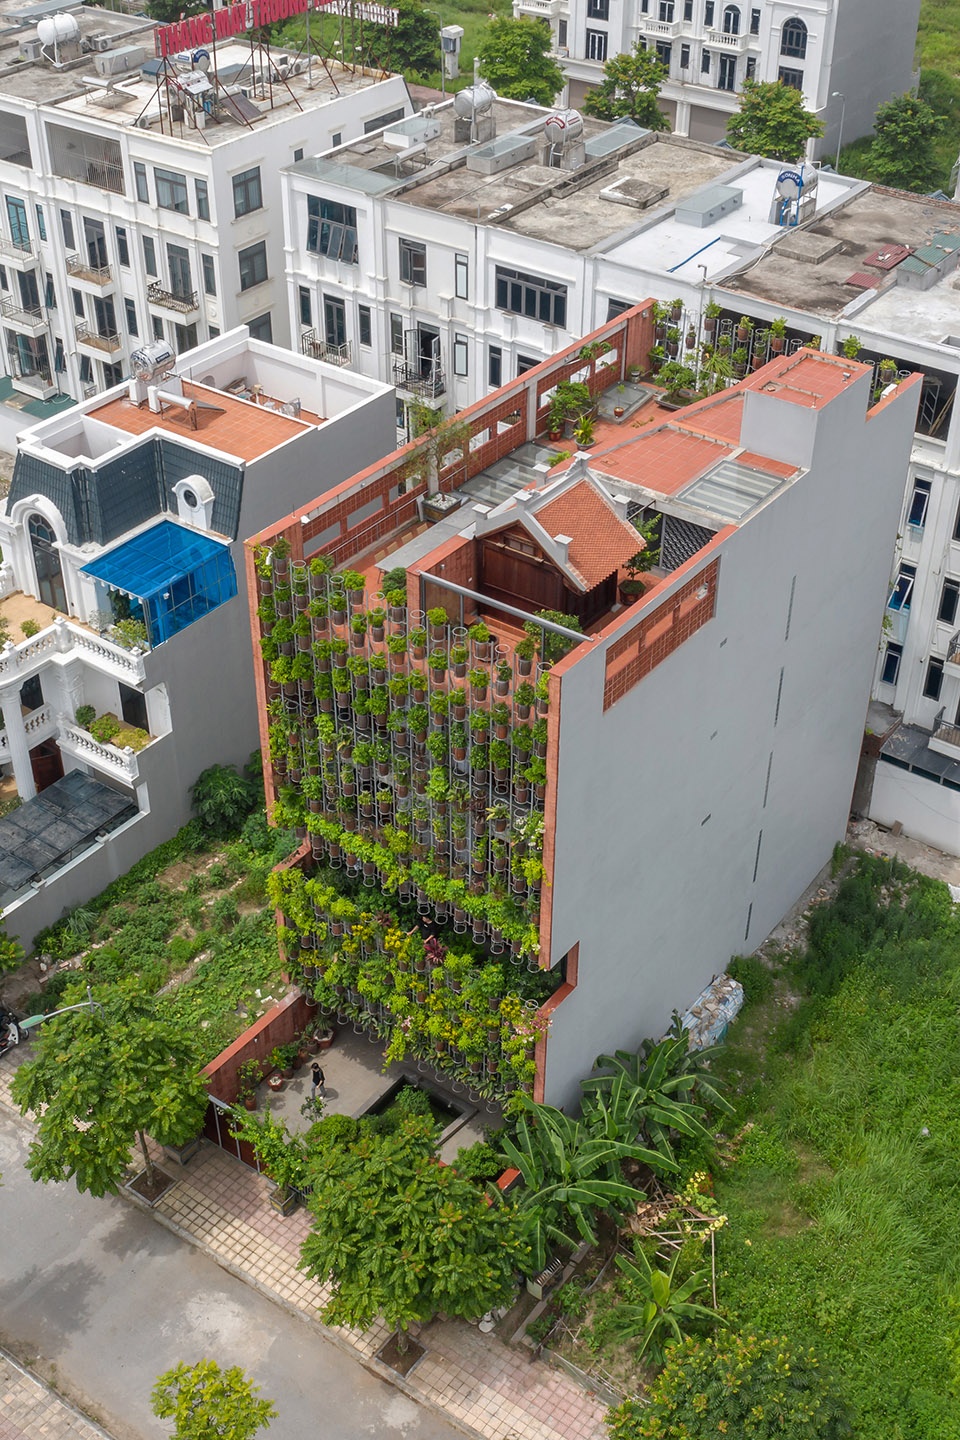
▼项目鸟瞰,Aerial view of the project ©Le Minh Hoang
▼建筑立面,Building facade ©Le Minh Hoang
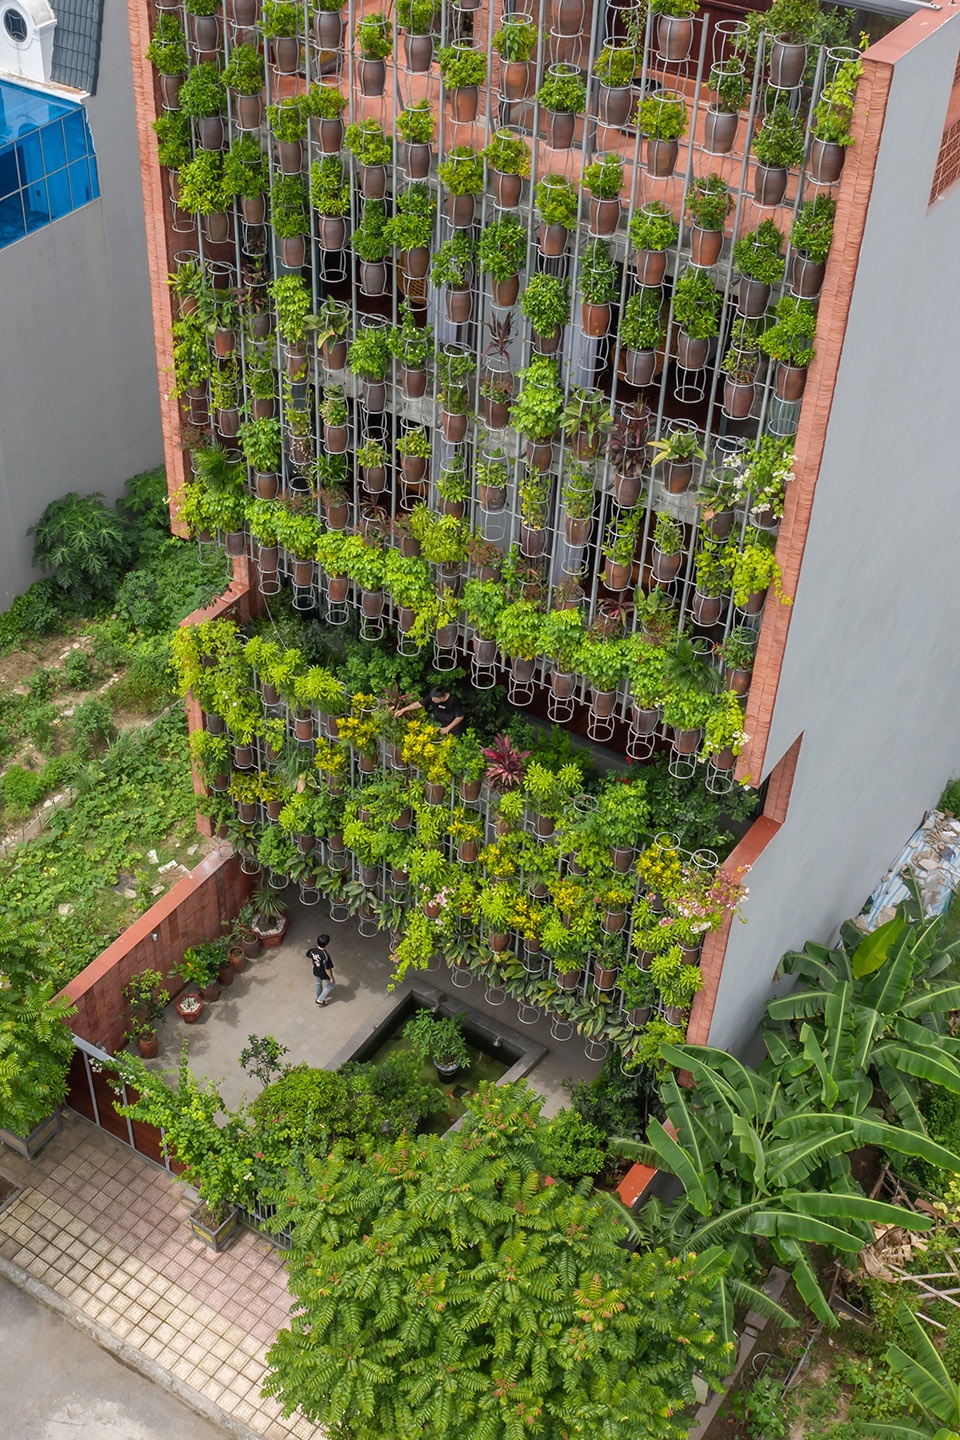
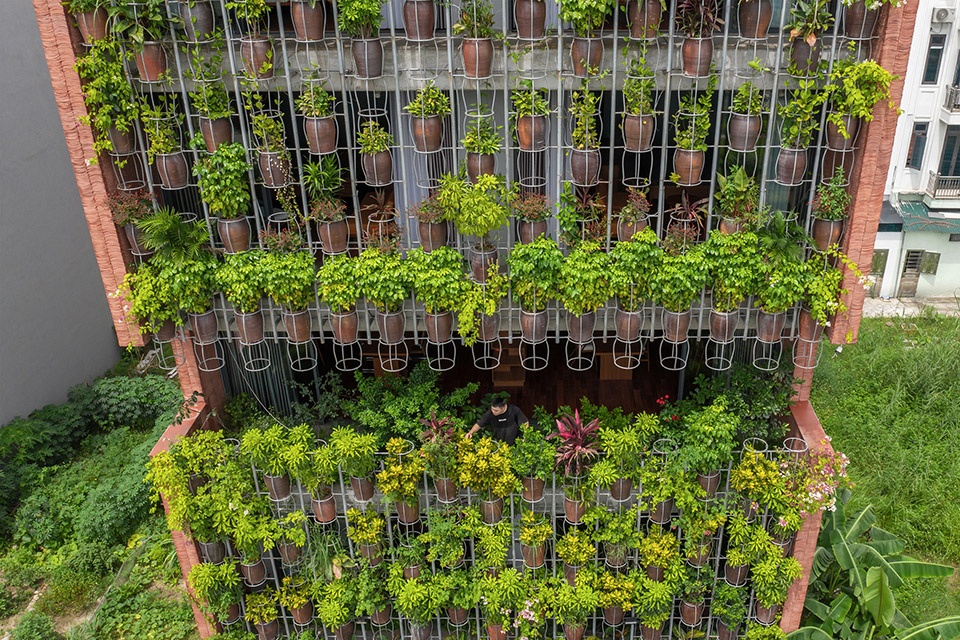
▼俯瞰视角下的立体种植阳台,
Planted balconies viewed from above ©Le Minh Hoang
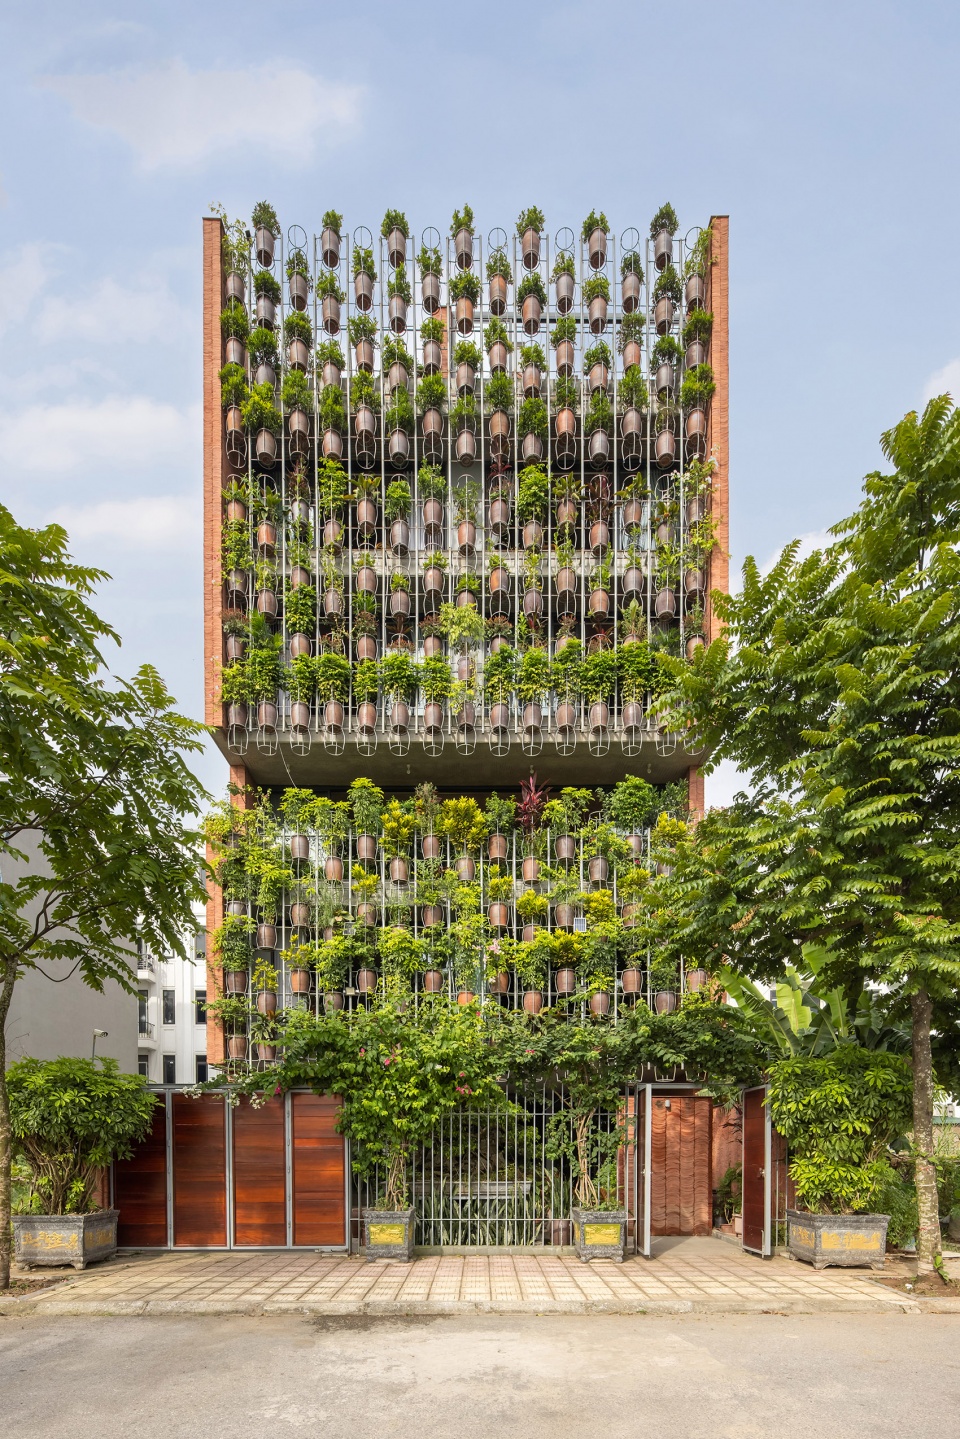
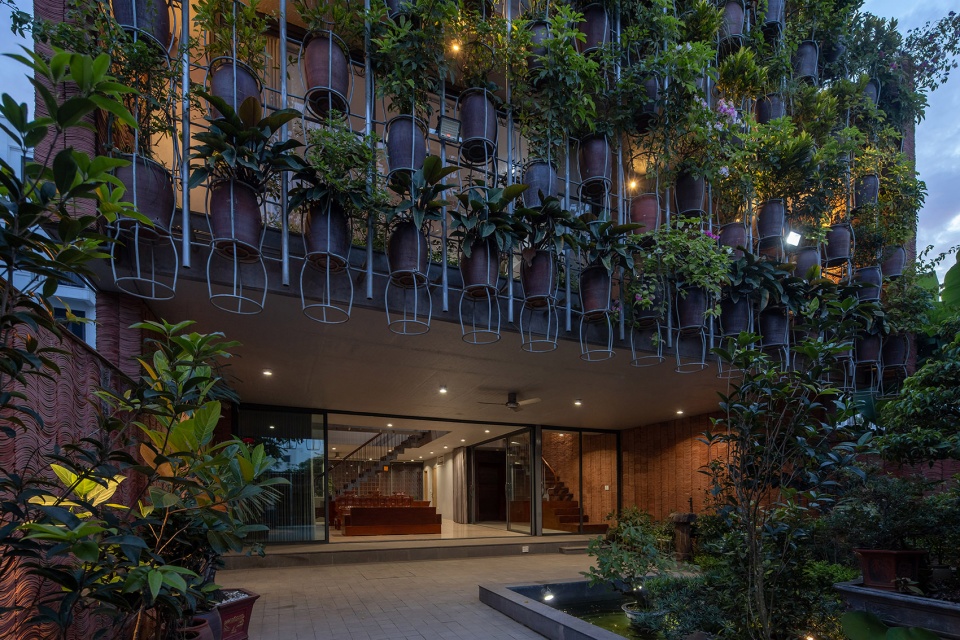
“空中种植园”是一座位于太平市新区中的住宅。建筑场地前方是一处社区共享花园,这启发了设计团队构建一层“植被屏障”——作为居住空间的私密缓冲界面,在降低噪音与灰尘干扰的同时,又保持足够的开放性,使居住者仍能享受周围的绿色景观。这个仿佛漂浮于空中的植被界面,模糊了建筑与景观之间的边界,营造出仿佛栖居于森林或稻田边缘的空间感受。
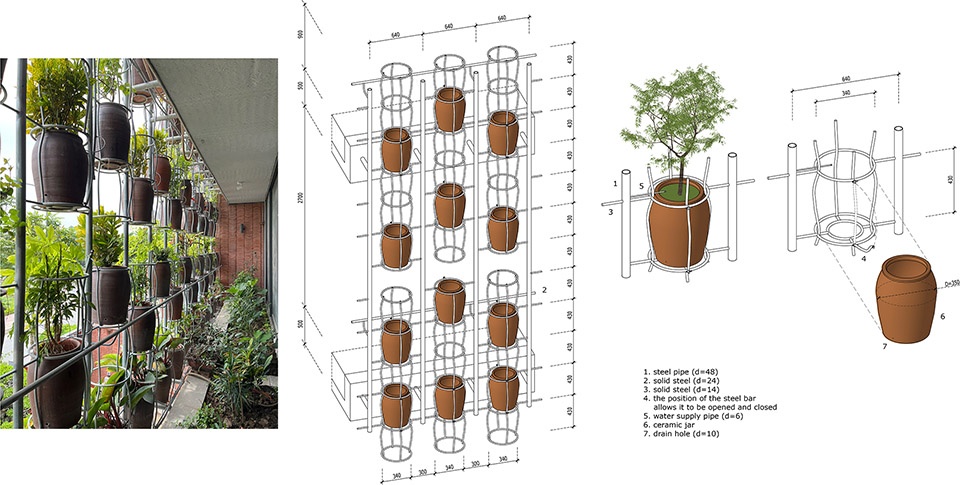
▼立面分析图,Facade analysis drawing ©H&P Architects
Flying vegetation is a house located in a new urban area in Thai Binh city. In front of the construction site is a common garden of the neighbourhood, which generates the idea of creating a vegetation screen – a private buffer for the living space, thus reducing noise and dust while still open enough for the house owners to enjoy the green space. The screen seems to fly in the air, blurring the boundary between architecture and landscape, creating the feeling of living in the forest or next to the rice fields.
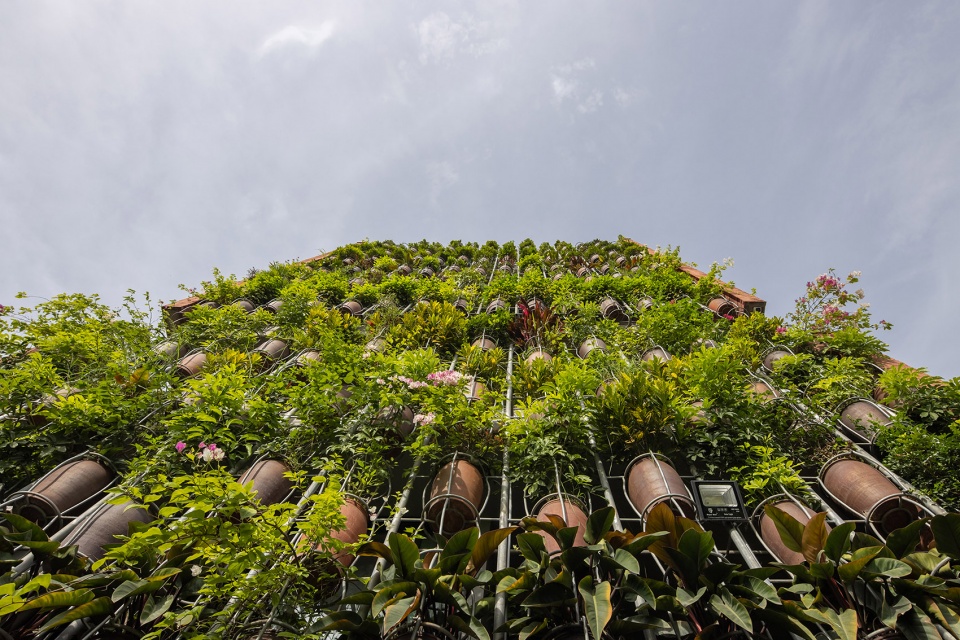
▼仰视视角下的垂直植物立面,Vertical planted facade viewed from below ©Le Minh Hoang
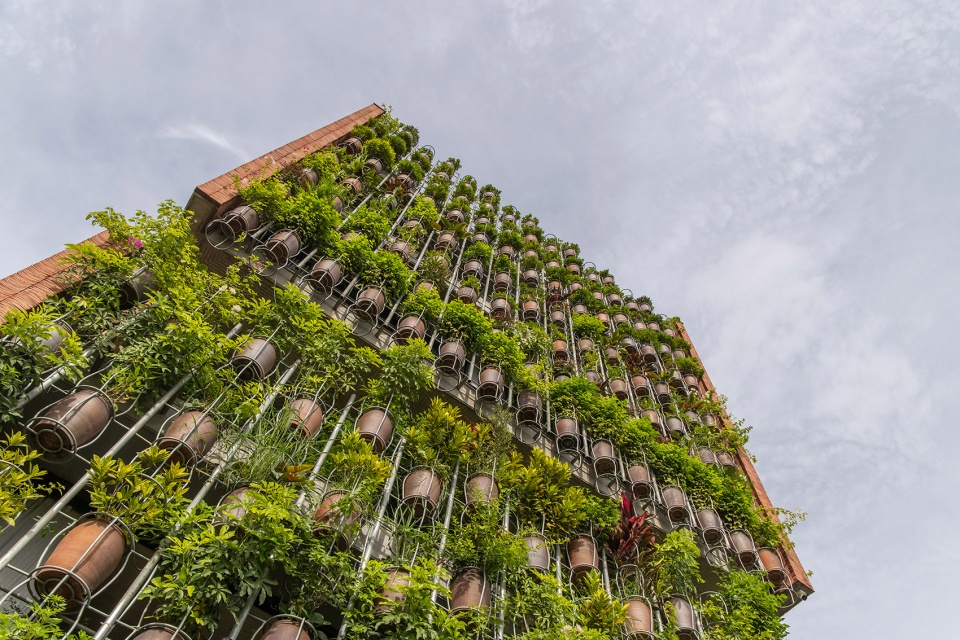
▼层层生长的悬挂花盆系统,Layered suspended planting pots across the facade ©Le Minh Hoang
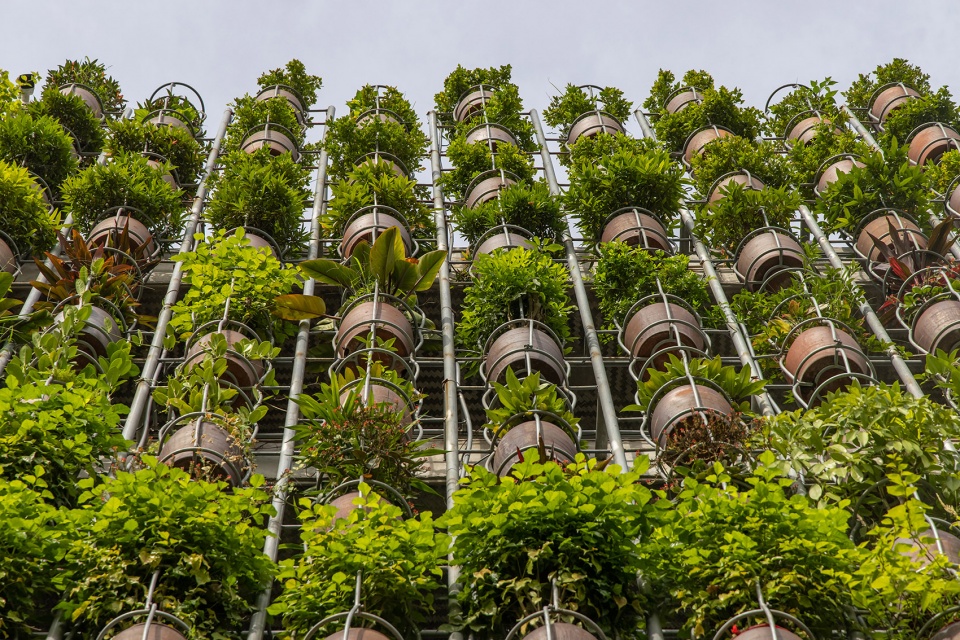
▼立面细节,Facade detail ©Le Minh Hoang
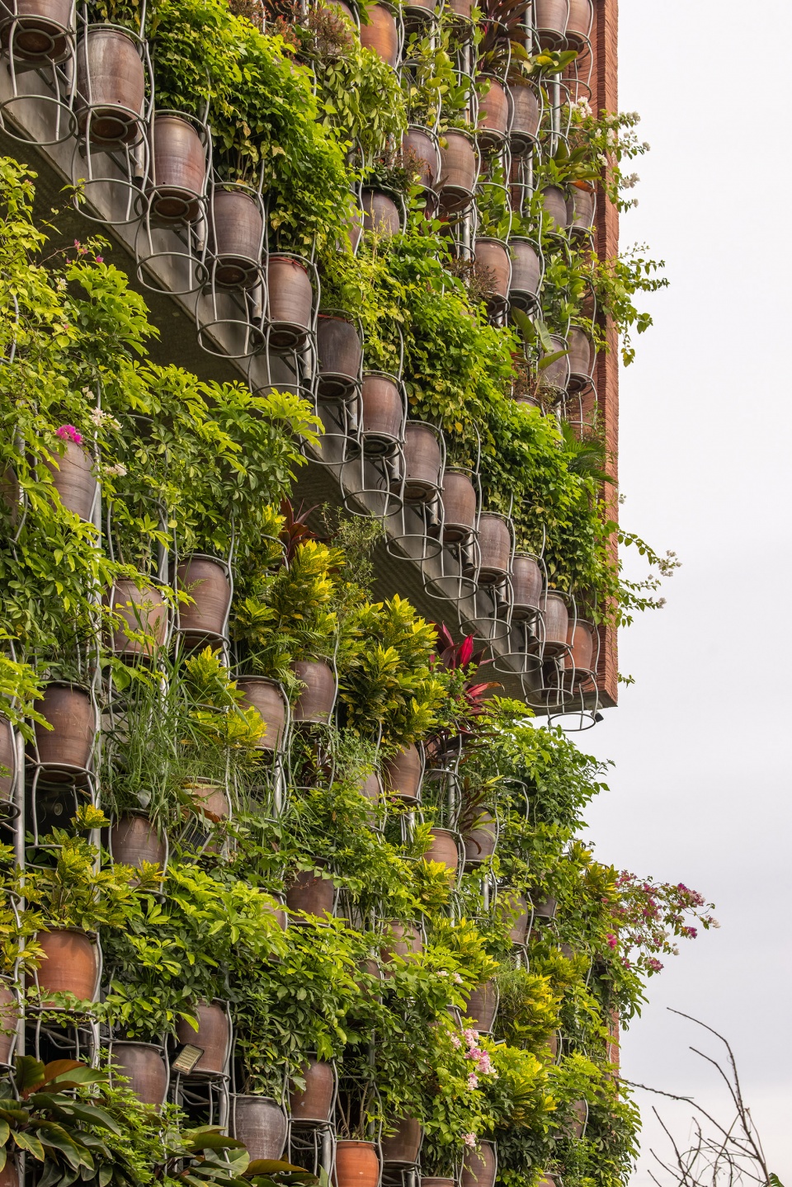
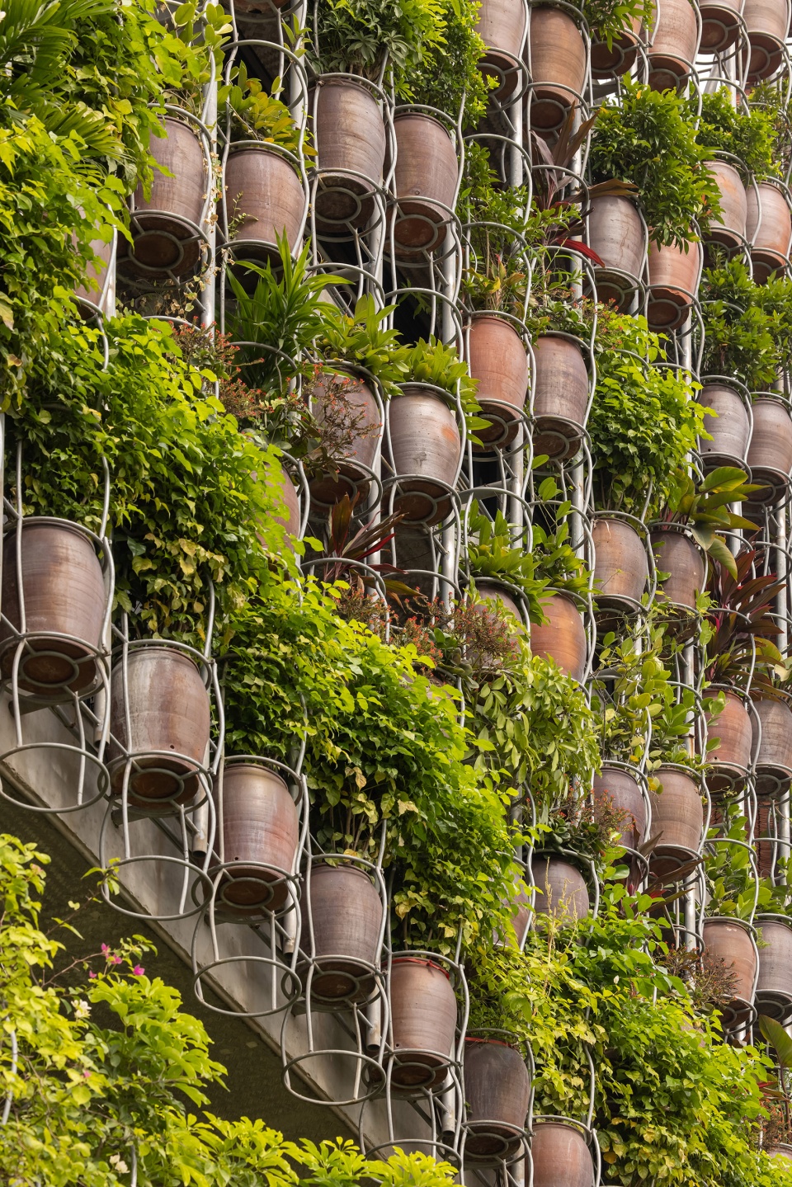
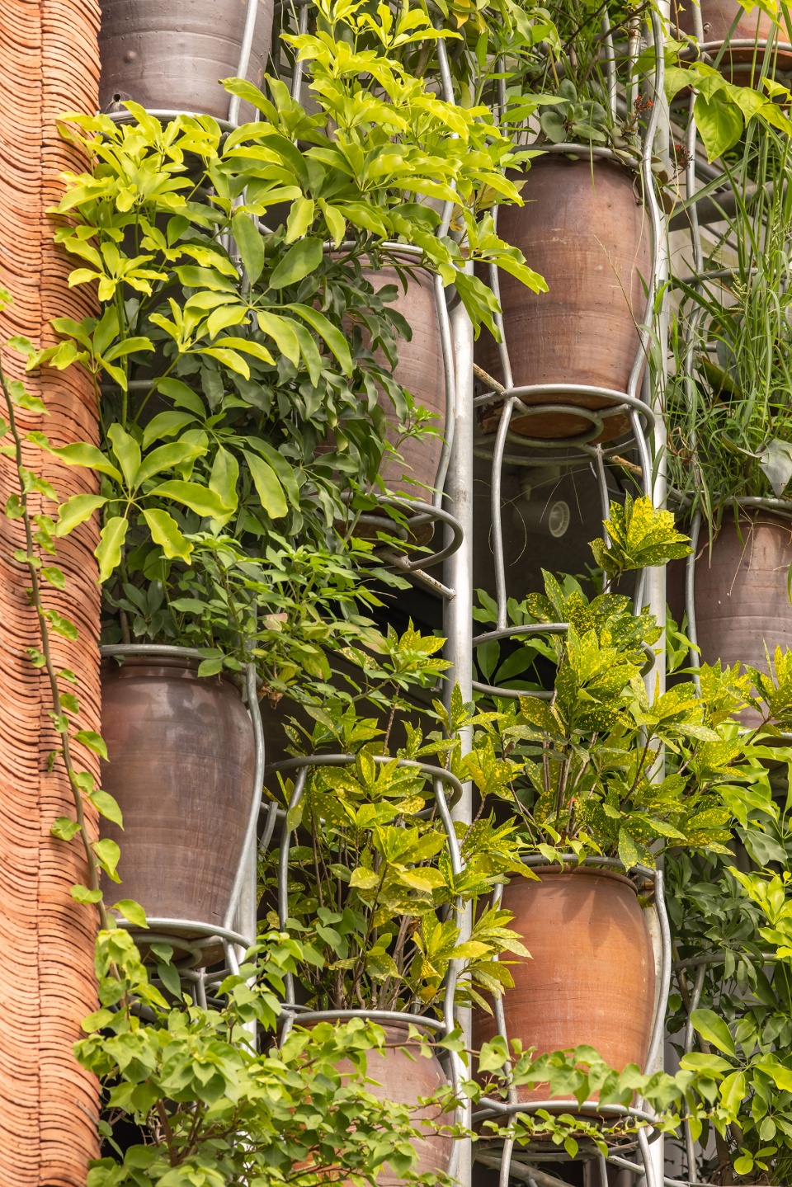
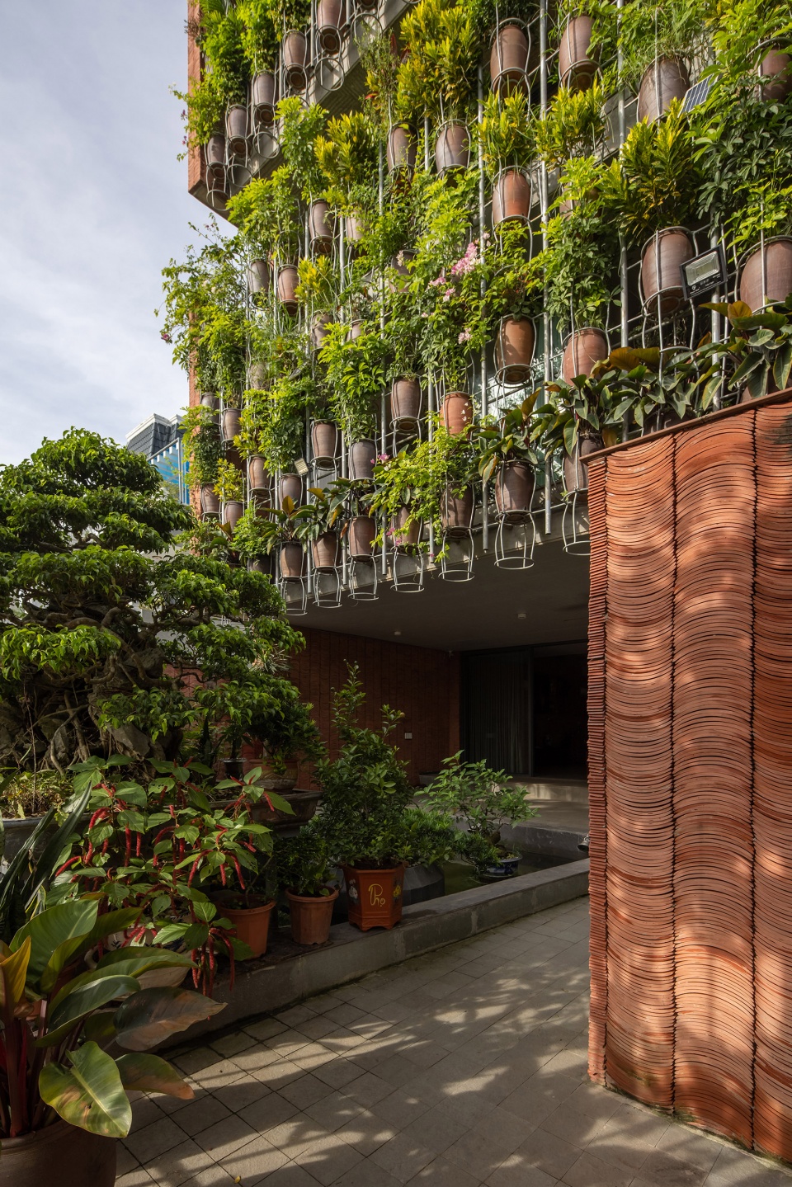
▼庭院入口和细节,Details and courtyard entrance ©Le Minh Hoang
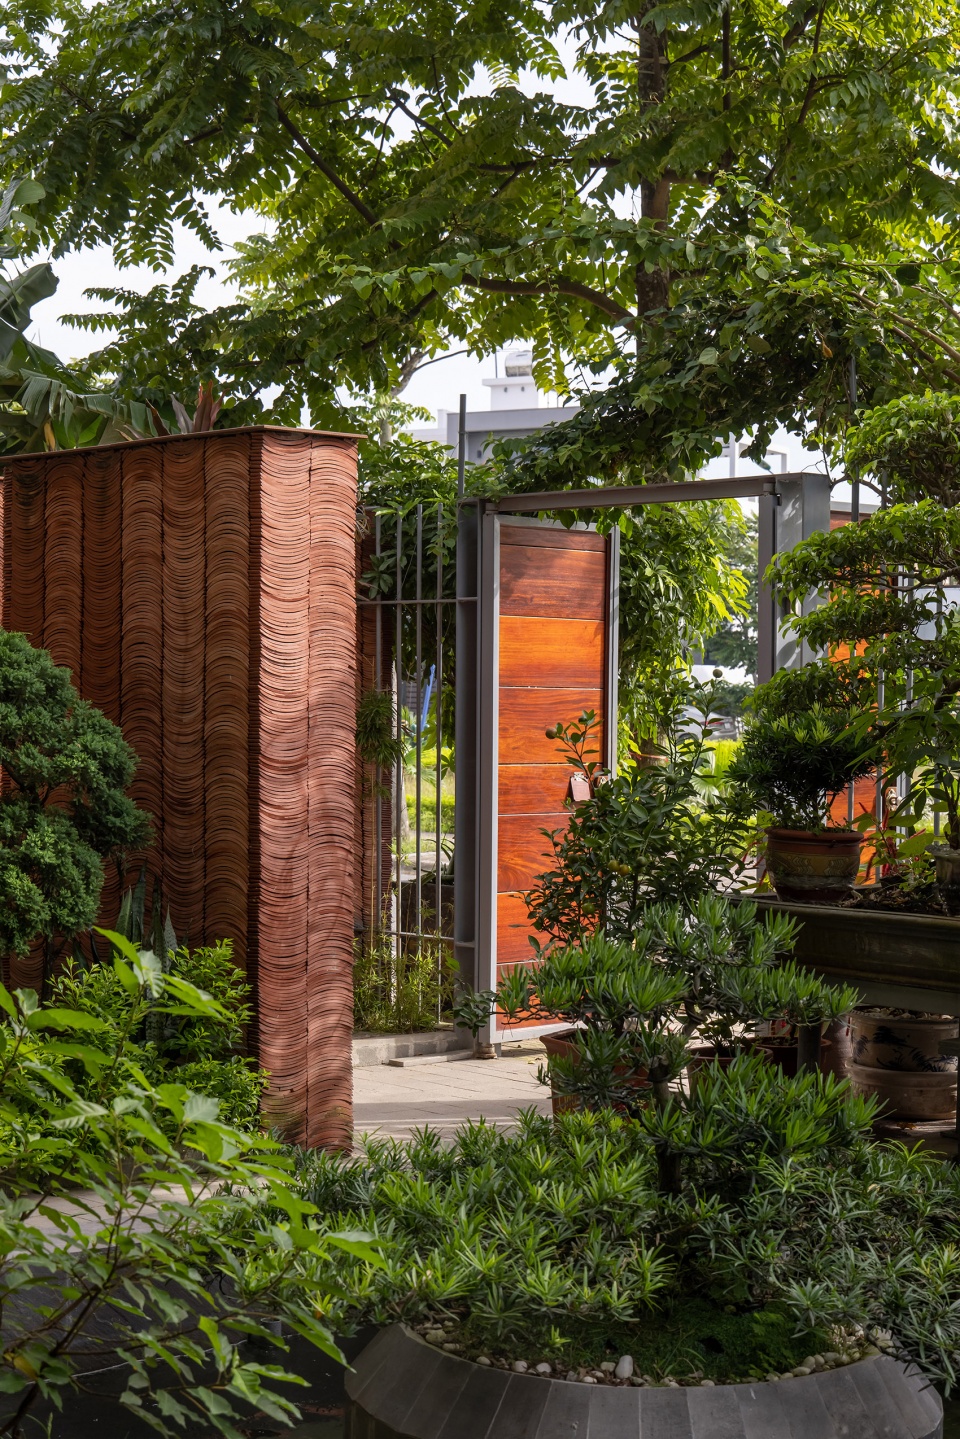
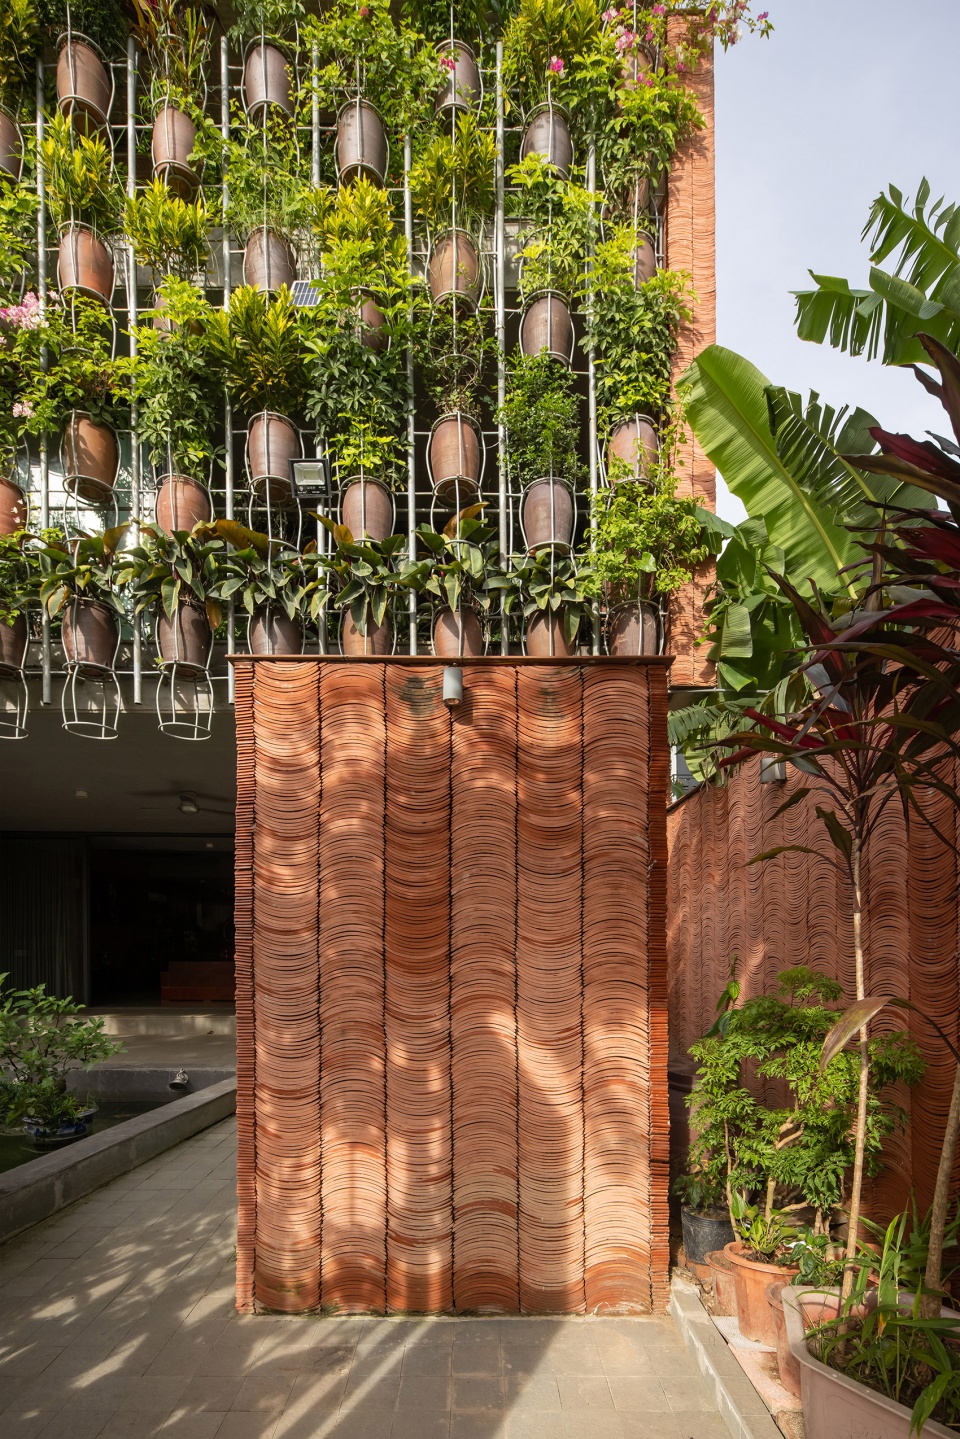
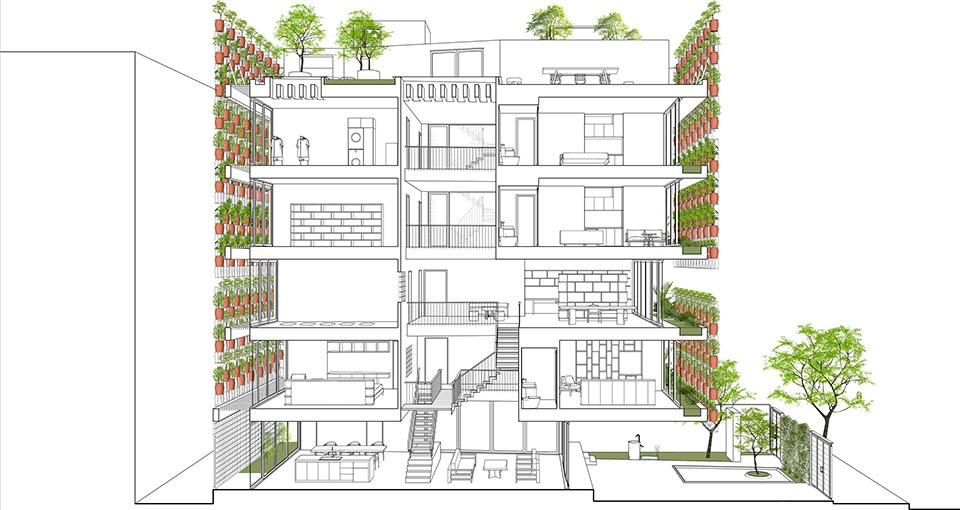
住宅的一至三层为自住空间,四至五层则作为出租空间使用,并以一种共享、非盈利的精神,在业主与租户之间共同运营。三层与屋顶被设计为多功能公共交流空间,供各楼层居住成员共同使用。
The house is for residential purpose (1st-2nd-3rd floors) and for rent (4th-5th floors), which is operated in a spirit of sharing (non-profit) the living space between its owners and tenants. The 3rd floor and the roof are multifunction meeting spaces for members living on each floor.
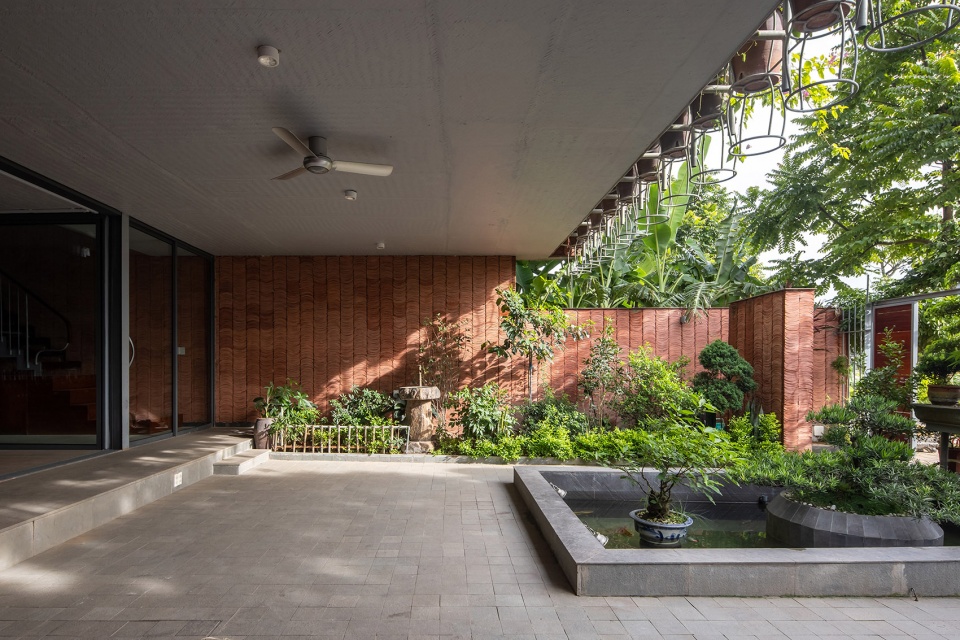
▼一层庭院空间,First floor courtyard entrance ©Le Minh Hoang
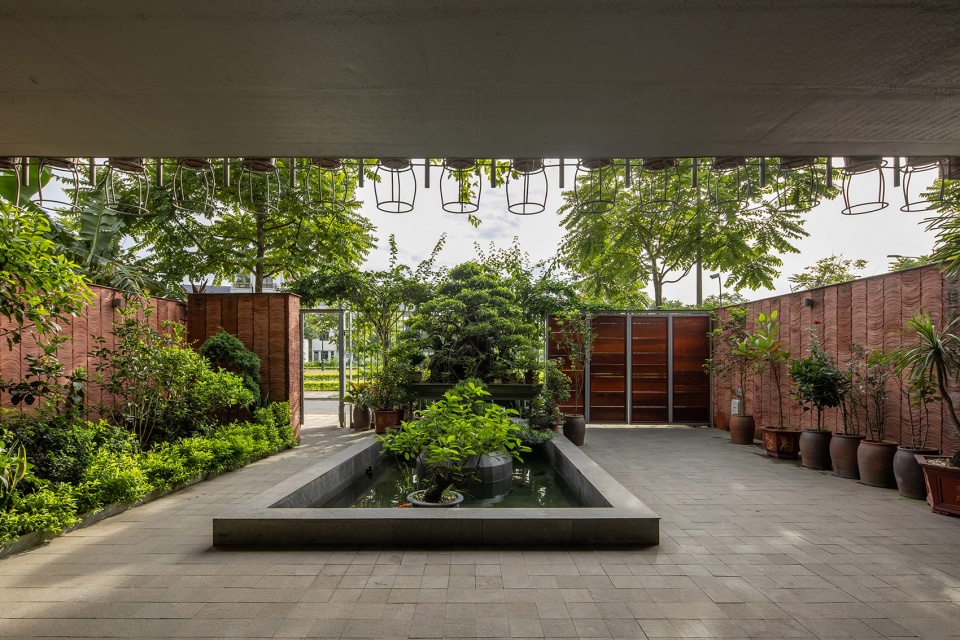
▼开放式起居与餐厨空间,Open living and kitchen space ©Le Minh Hoang
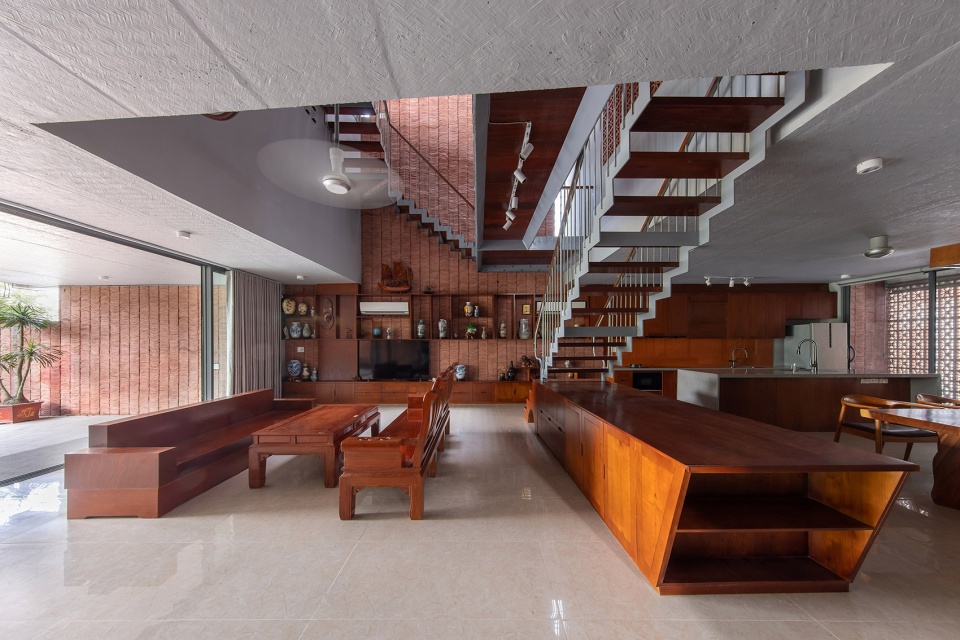
▼贯穿上下层的室内挑空,Interior void connecting multiple levels ©Le Minh Hoang
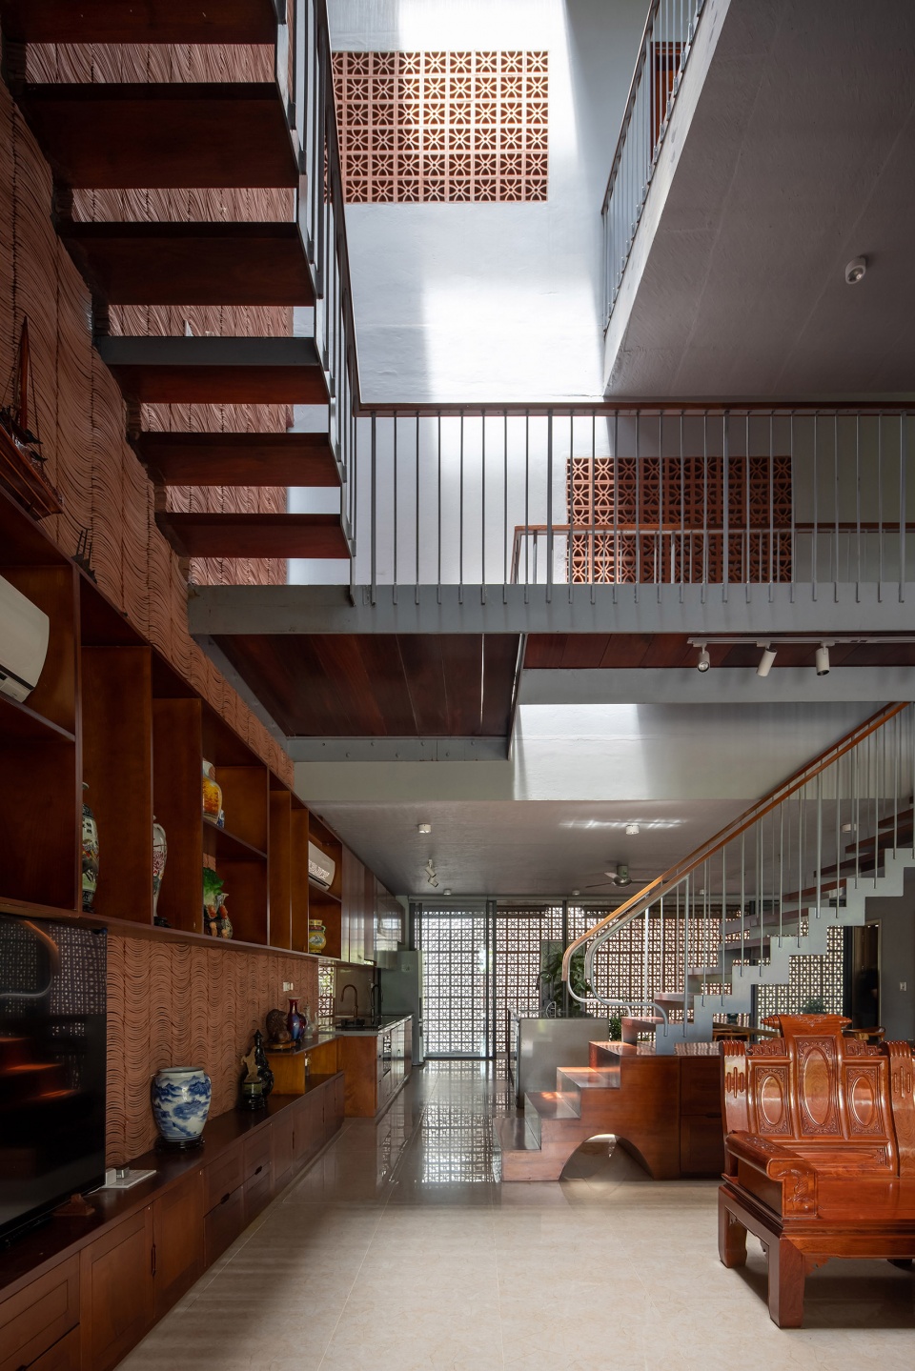
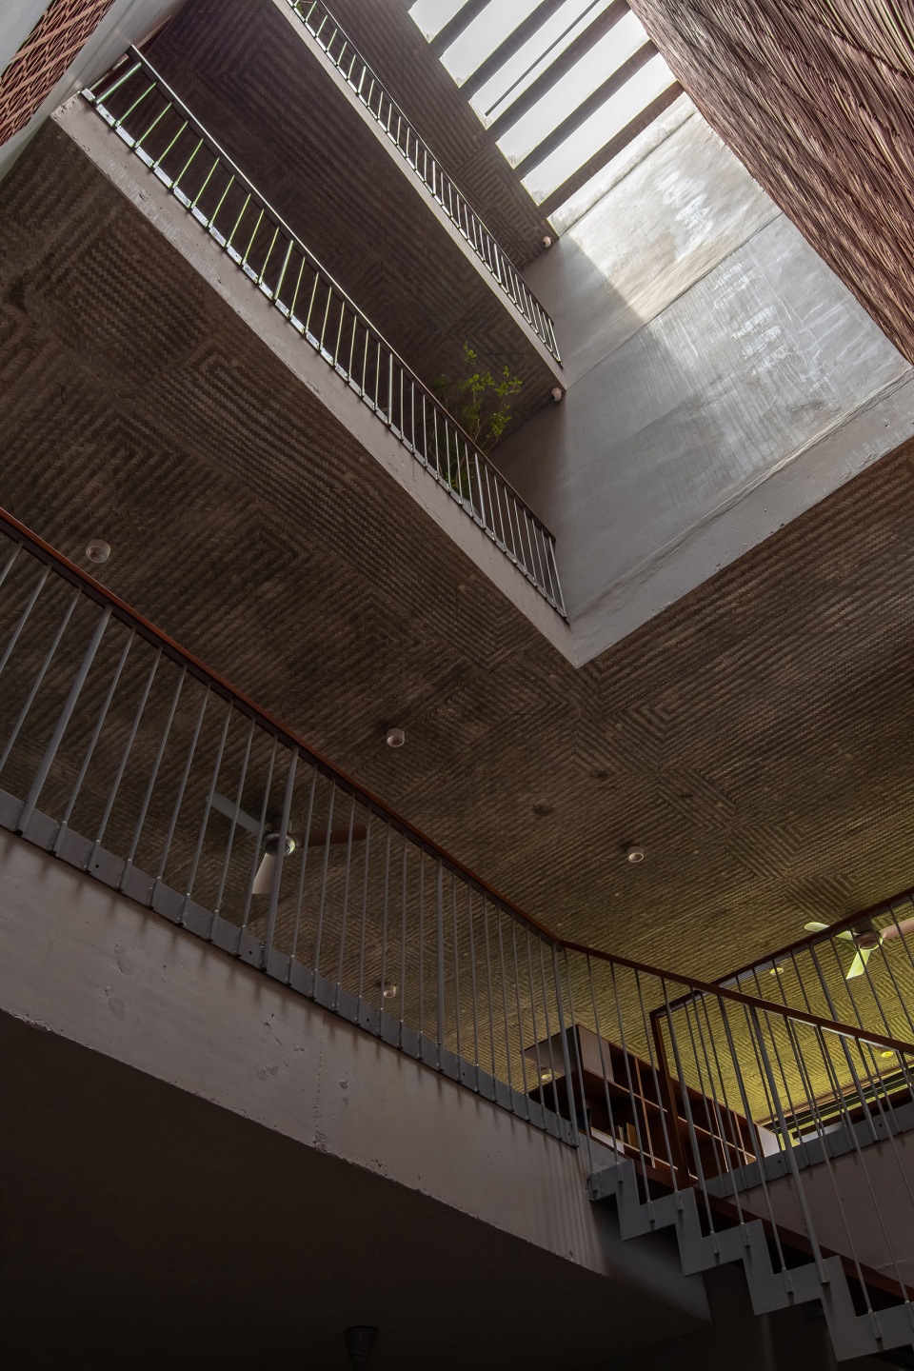
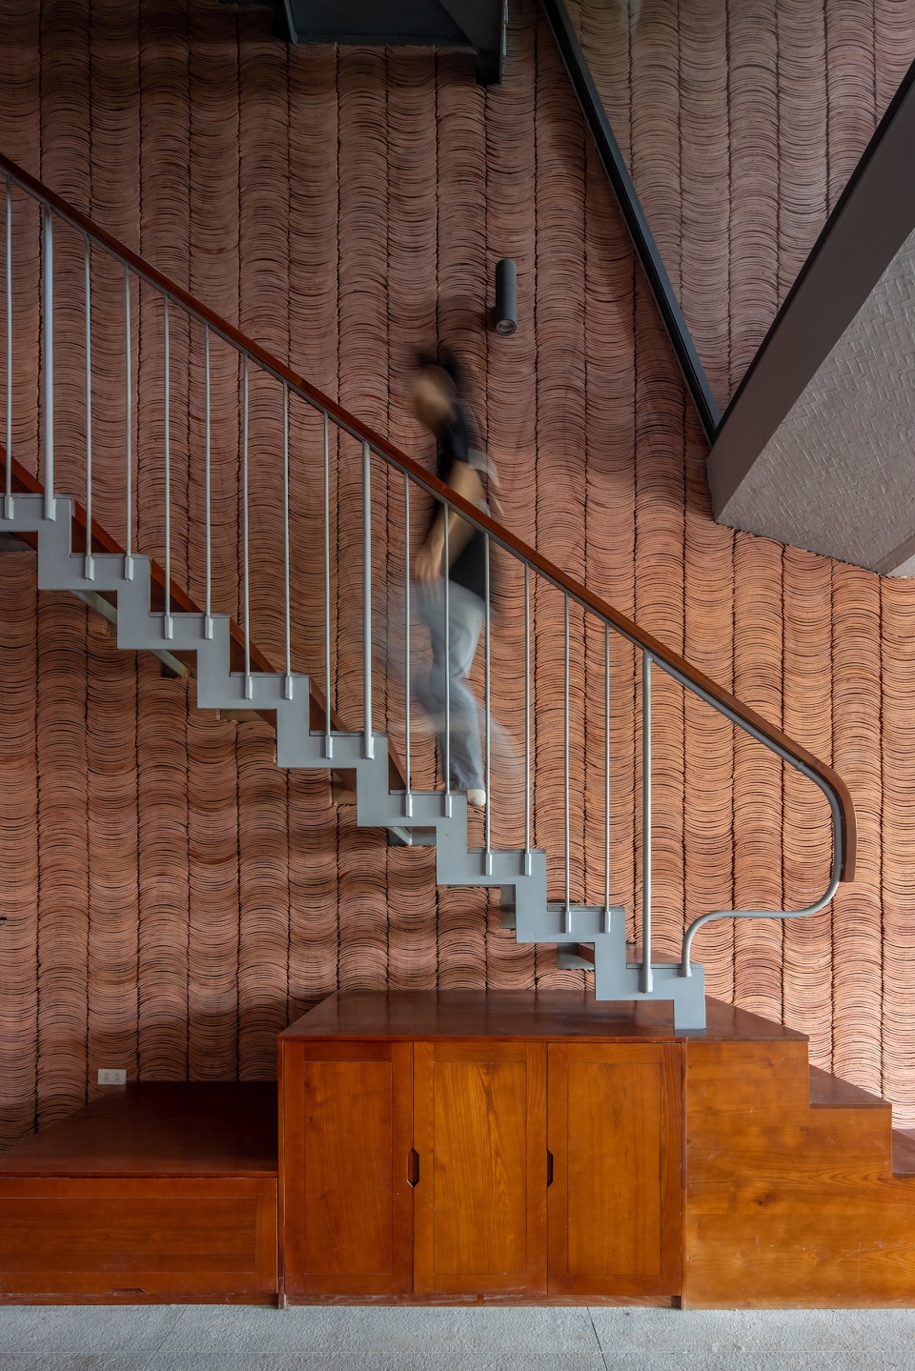
▼楼梯与陶土肌理墙面,Staircase against the textured terracotta wall ©Le Minh Hoang
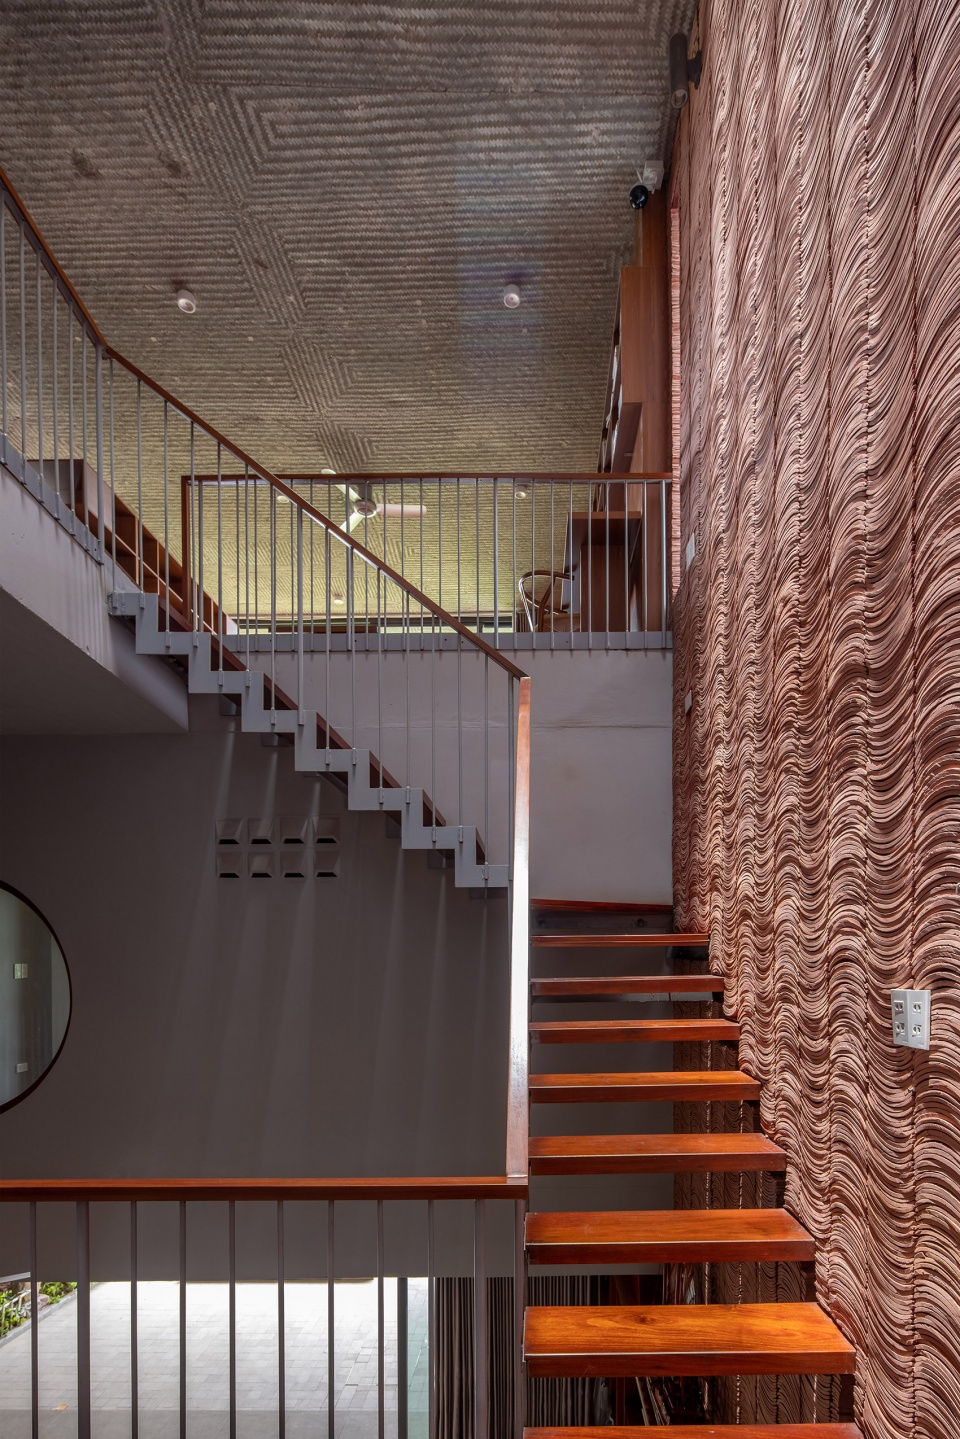
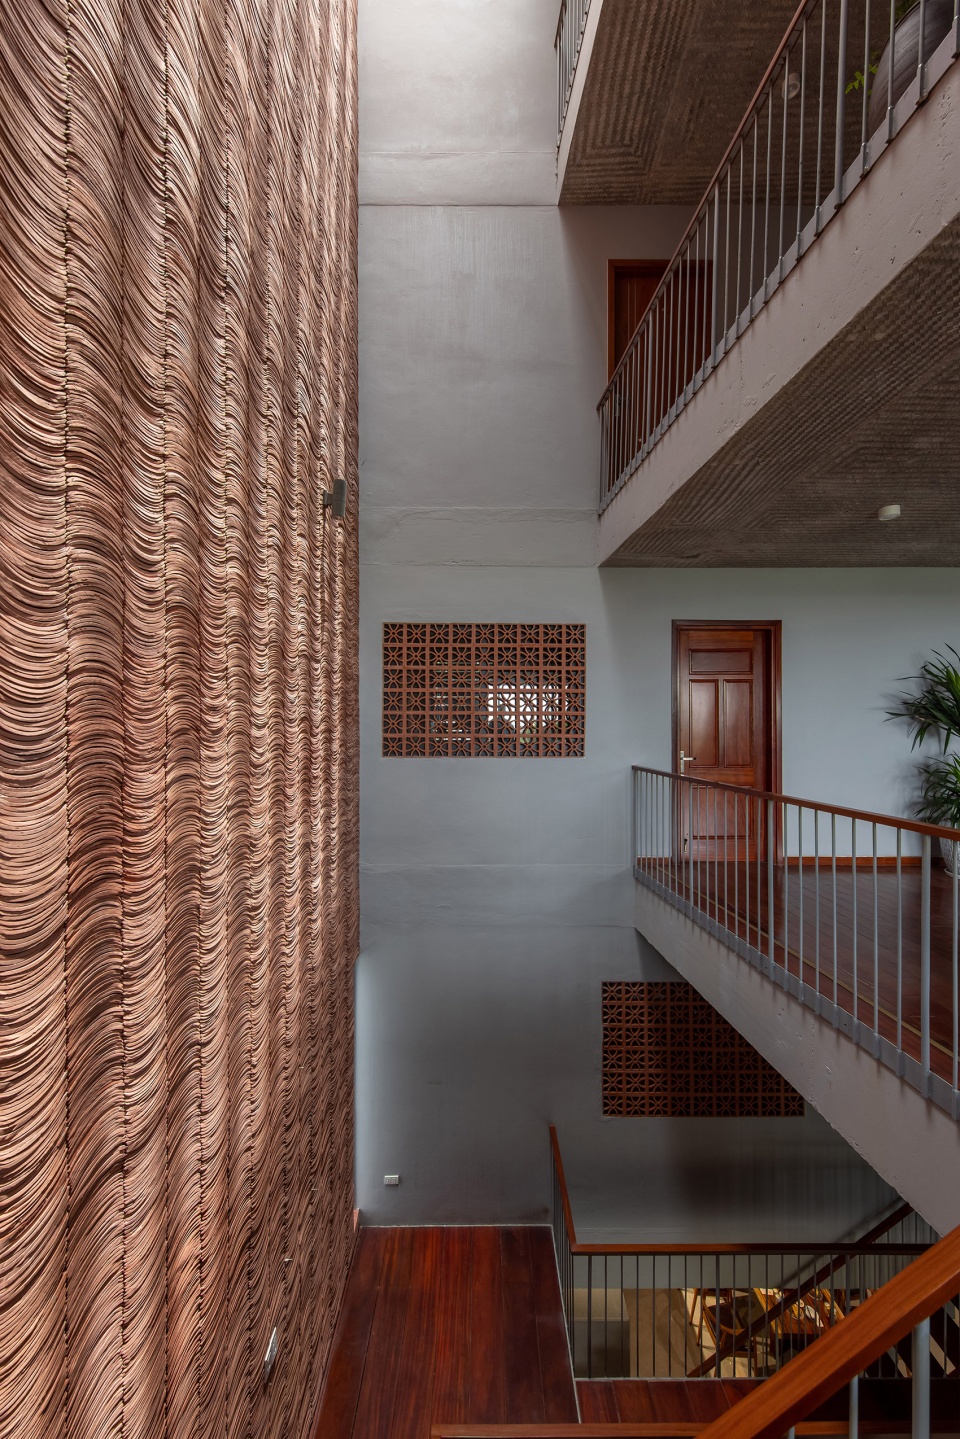
▼自然光进入的开放阅读区,Open reading area lit by natural light ©Le Minh Hoang
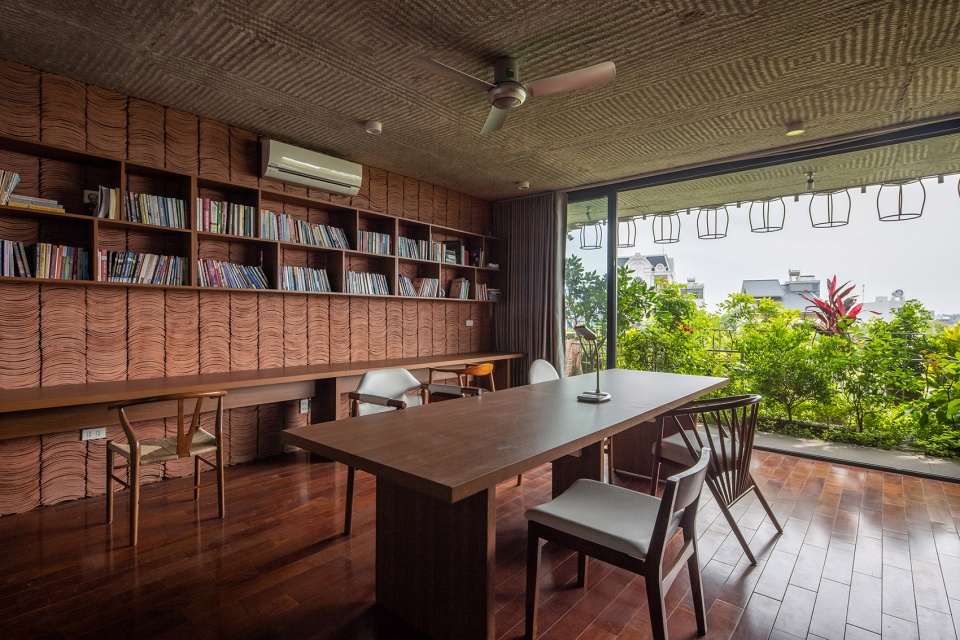
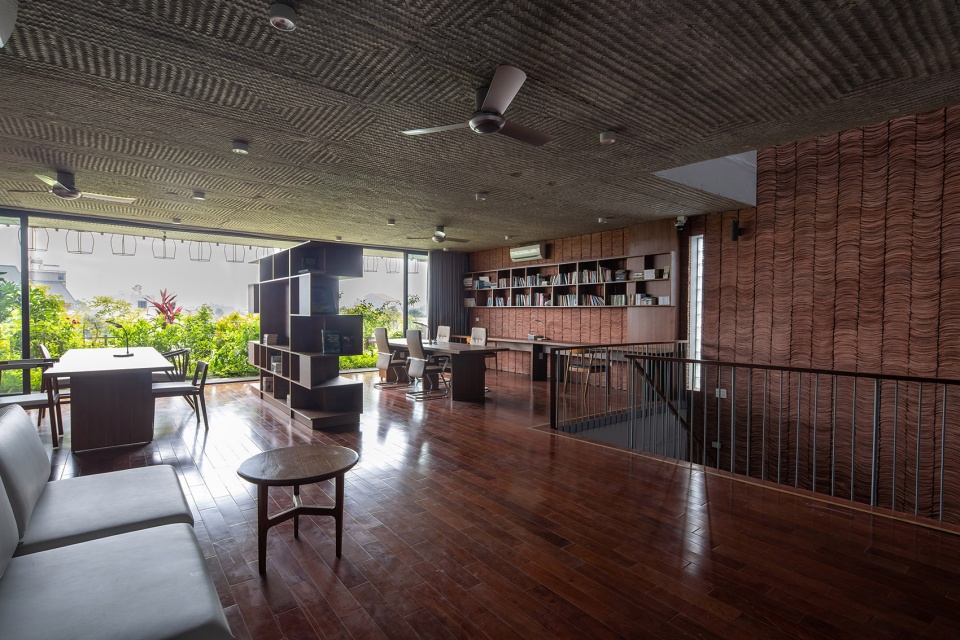
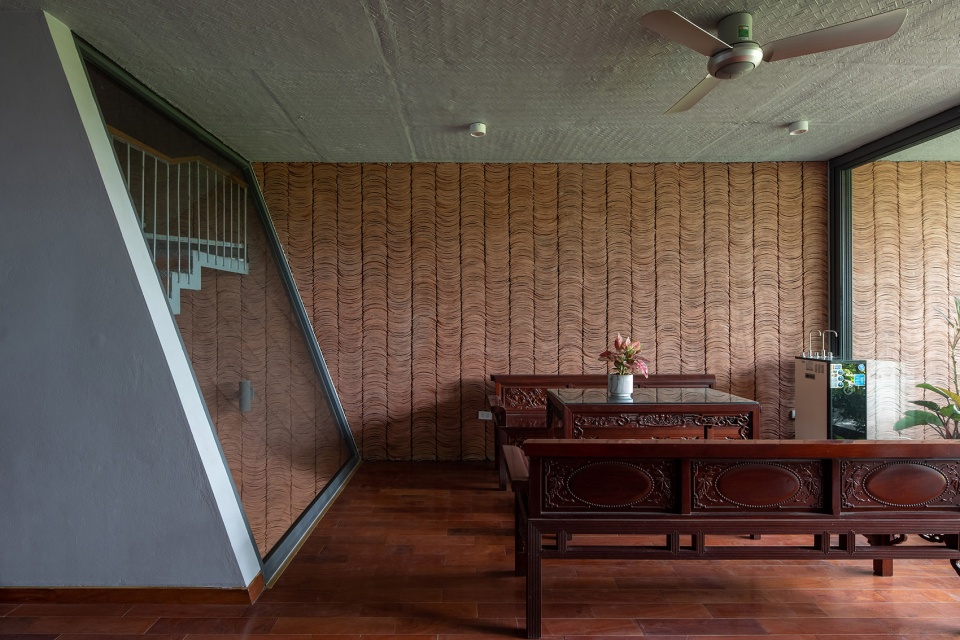
屋主热爱植物,擅长园艺,并深知“树木”与“土壤”——既是种植植物的媒介,也是制作瓦片与陶罐等原始材料的来源——是所有文化中最原初且熟悉的材料。树木与土壤将来自不同大陆的人们连接并聚集于同一屋檐之下。
House owners are people interested in plants, have green fingers and understanding that Trees and Soil (for planting trees and making tiles and ceramic jars out of raw materials) are two primitive materials familiar to all cultures. Trees and Soil connect and gather people from many continents in a common house.
▼开放楼梯串联上下层空间,Open staircase connecting the interior levels ©Le Minh Hoang
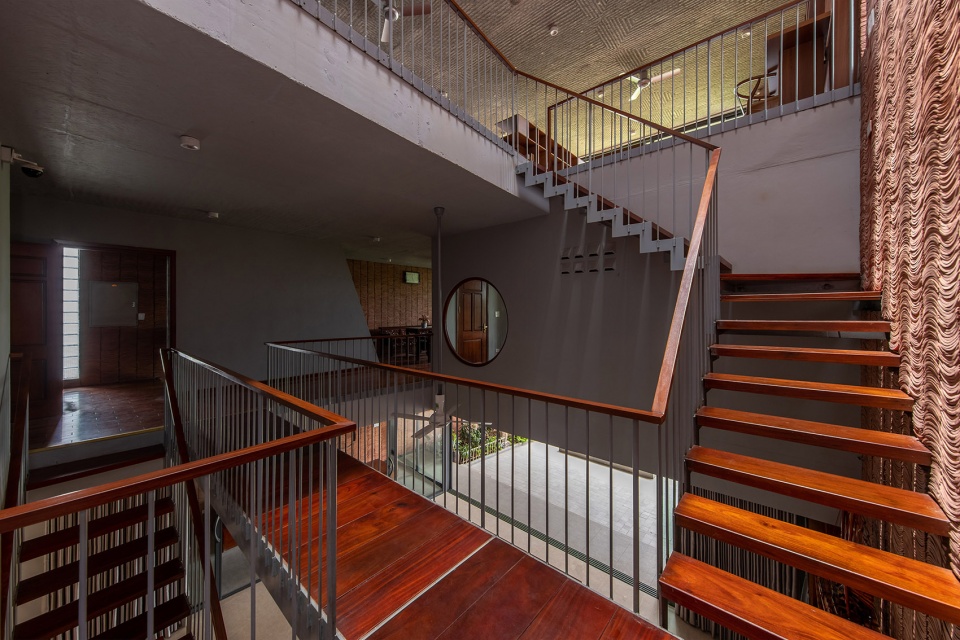
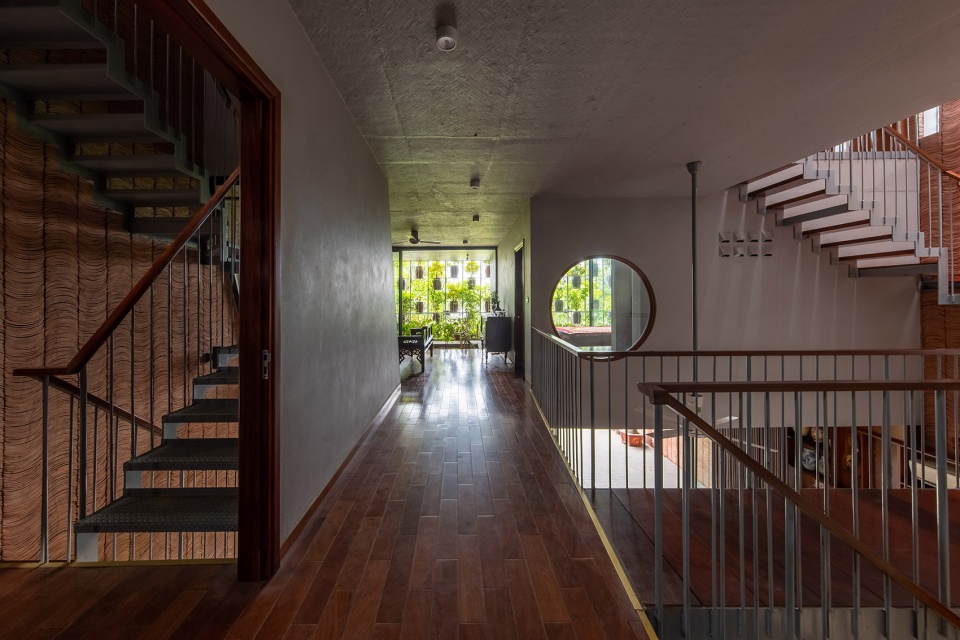
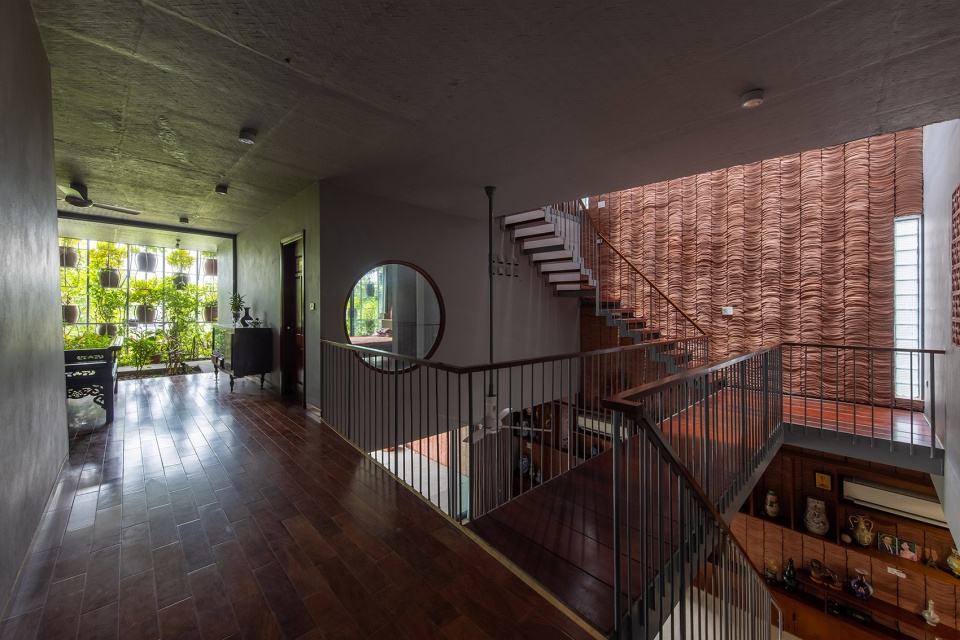
▼卧室面向植被阳台展开,Bedroom opening toward the planted balcony ©Le Minh Hoang
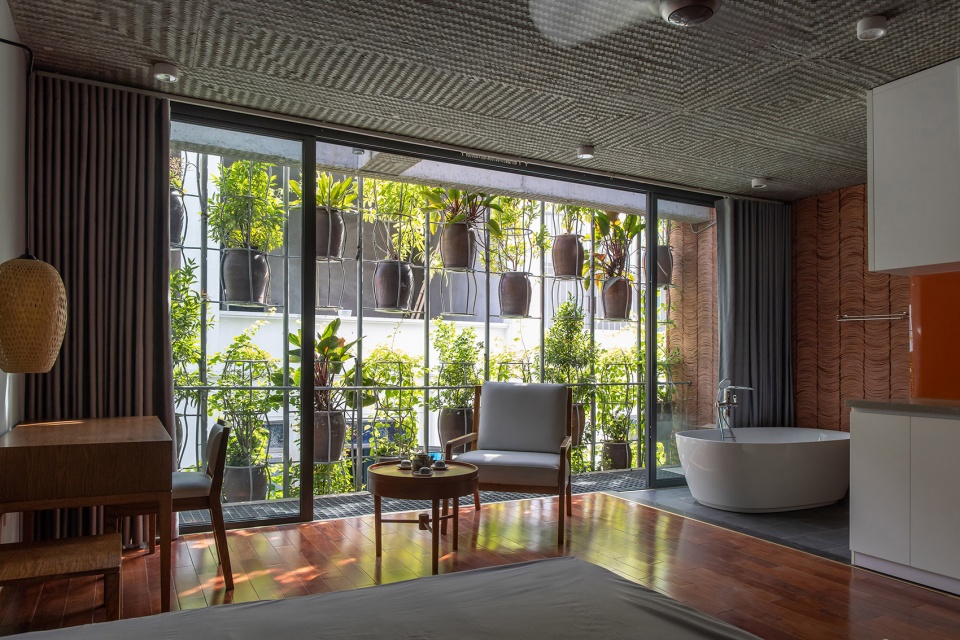
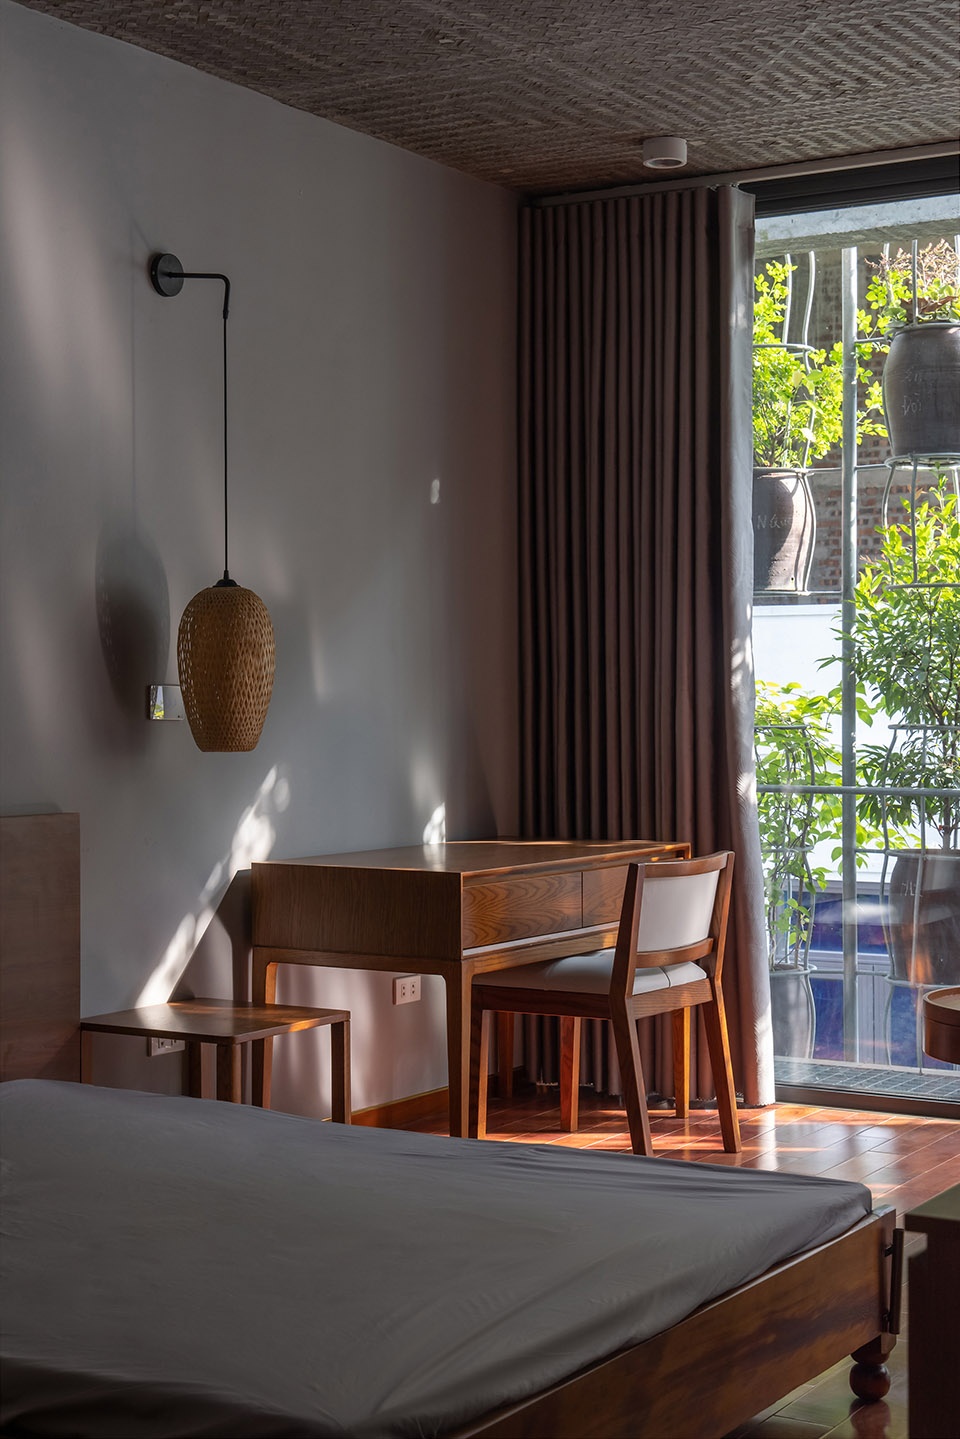
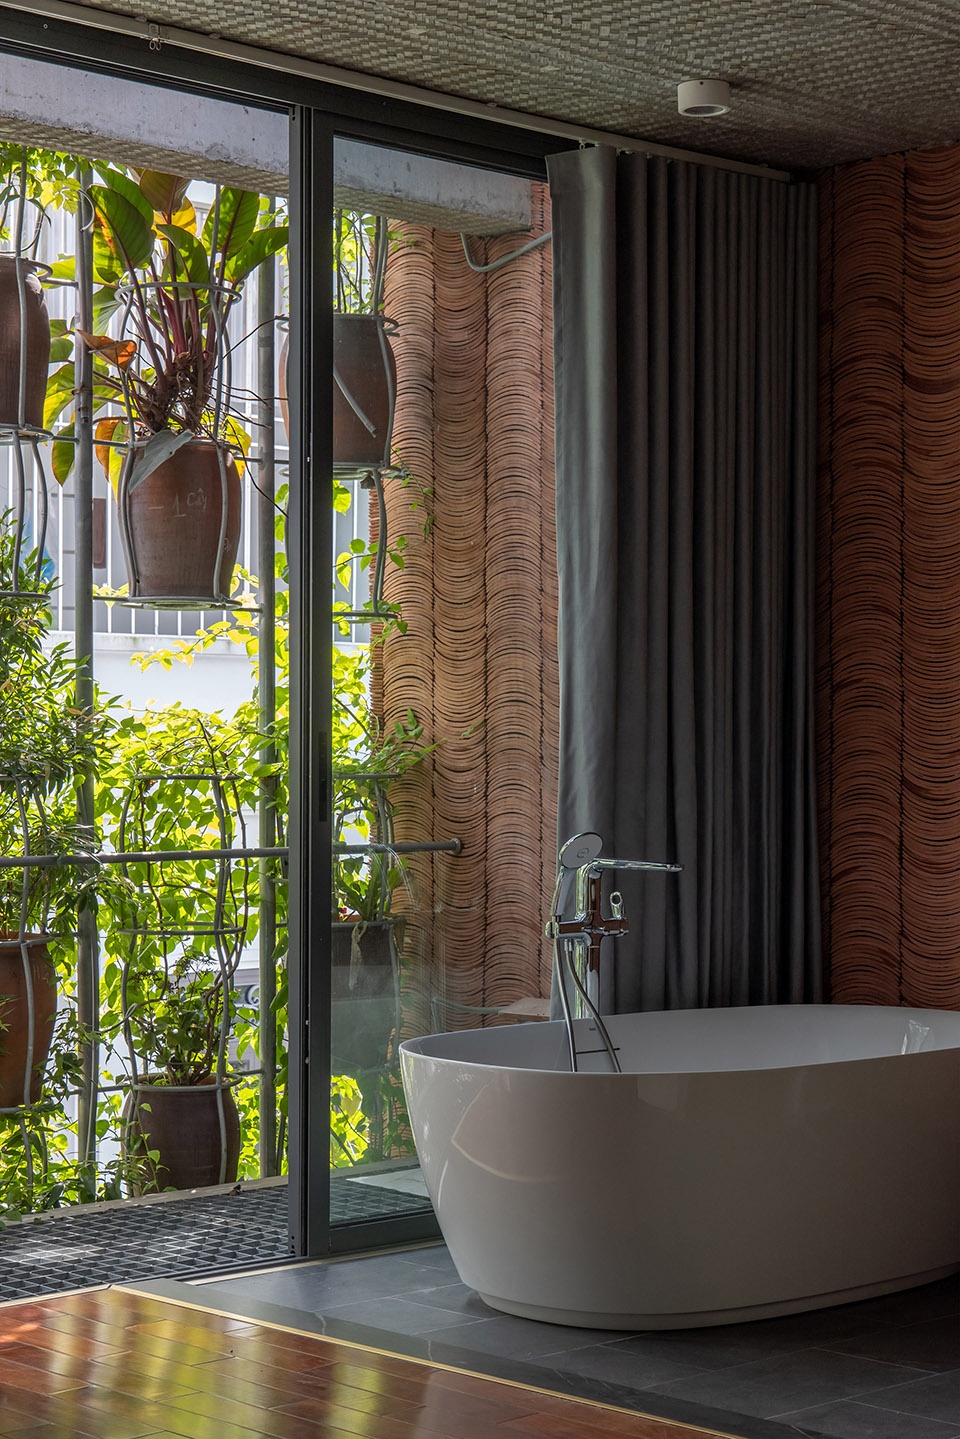
▼立体种植系统中的自然光影,Natural light within the vertical planting system ©Le Minh Hoang
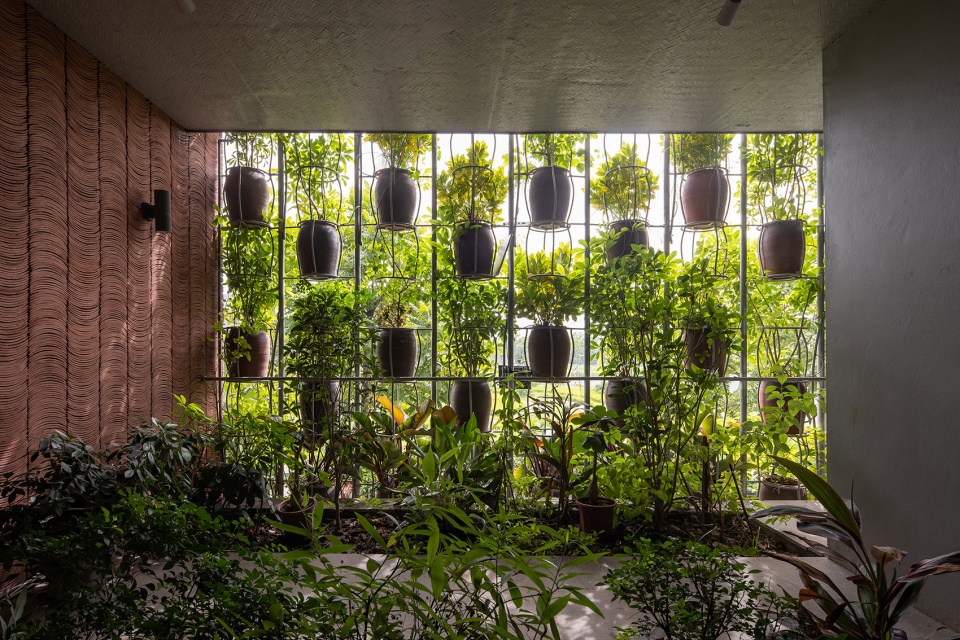
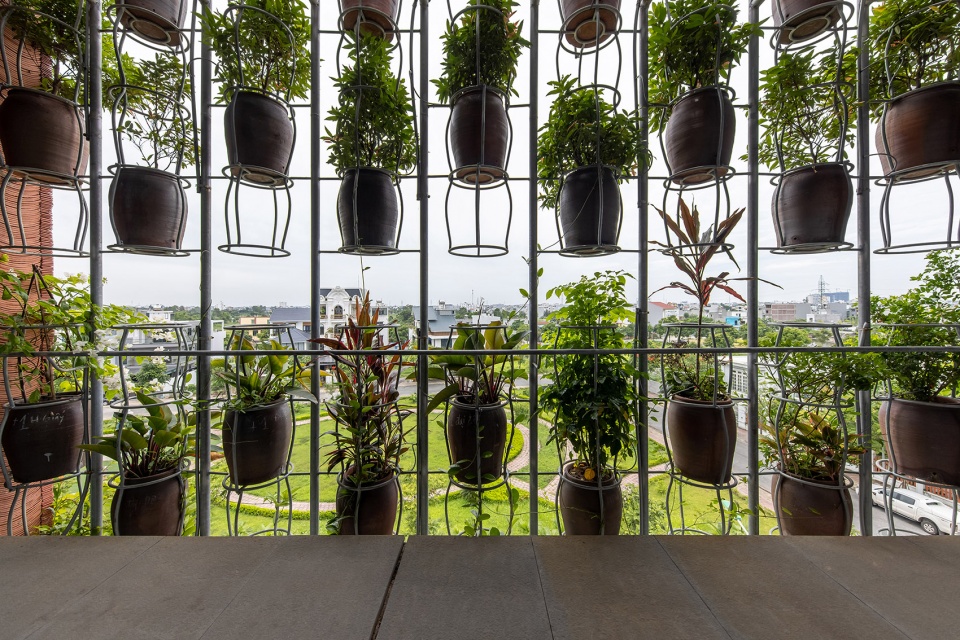
▼种植阳台与居住空间的连续关系,Continuous relationship between planted balcony and living space ©Le Minh Hoang
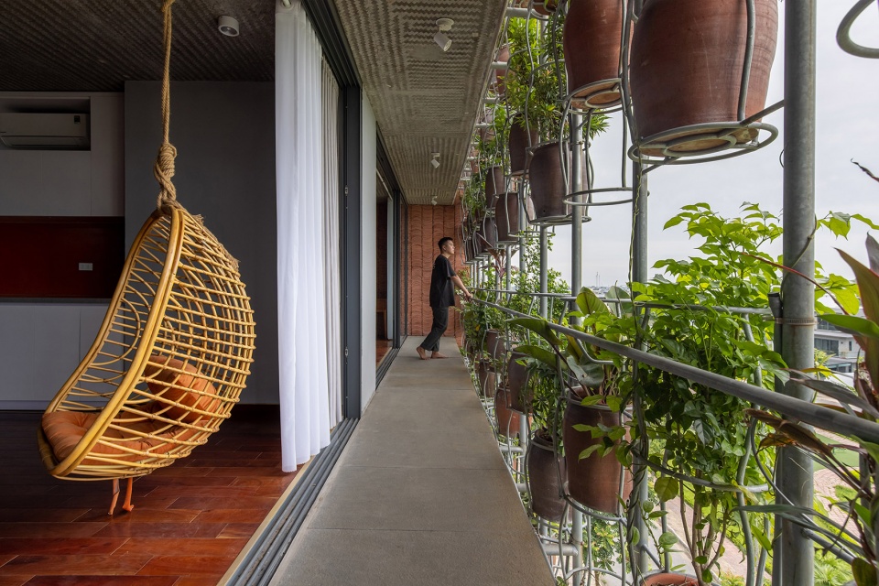
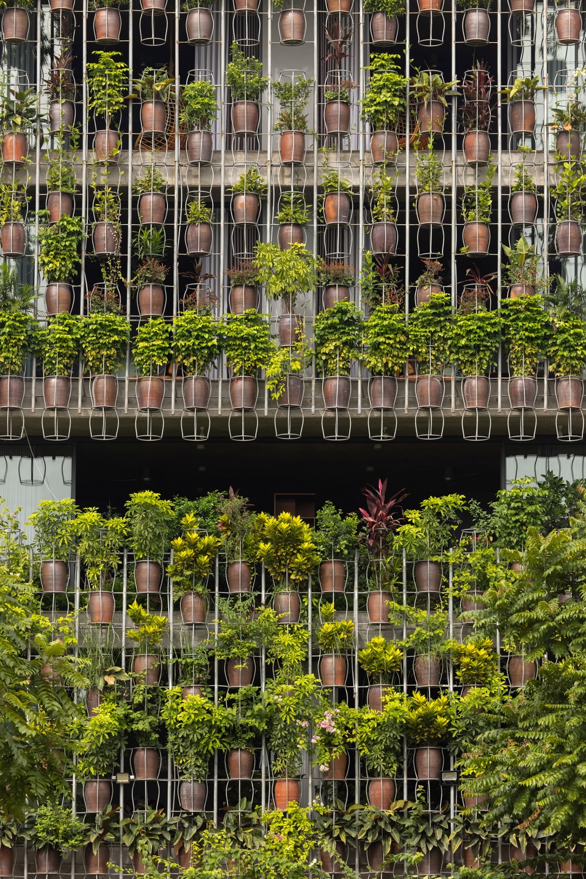
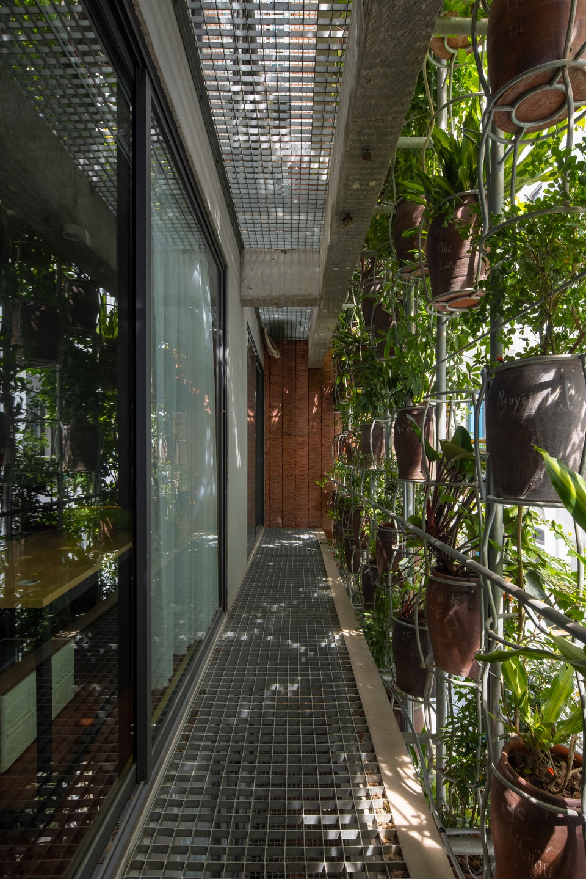
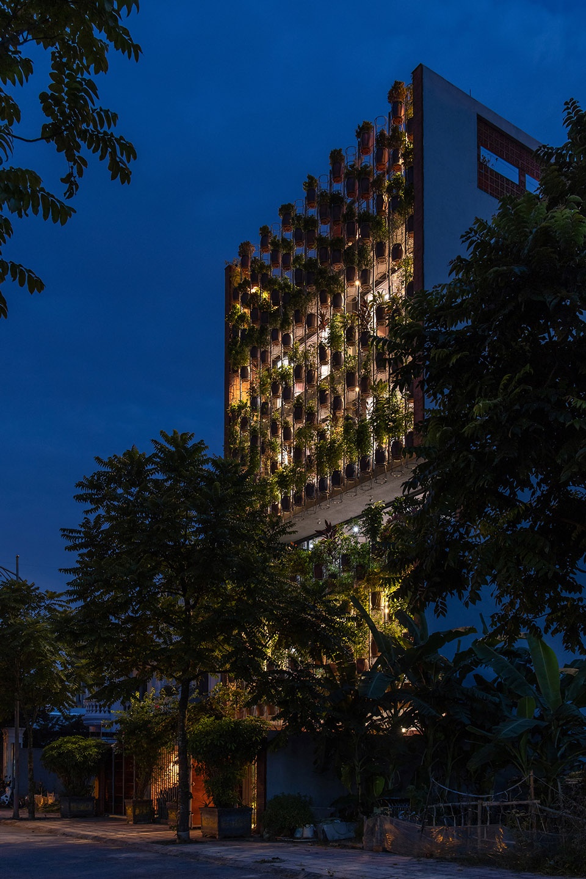
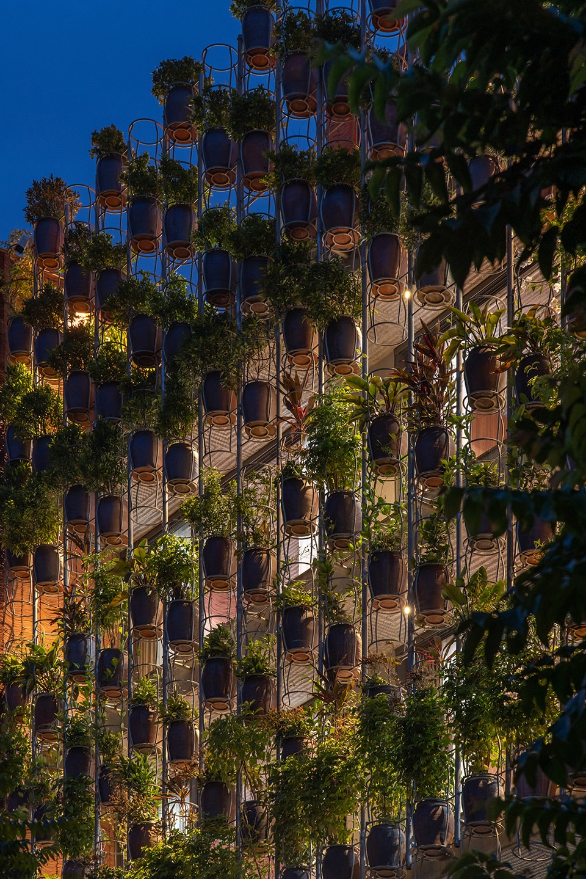
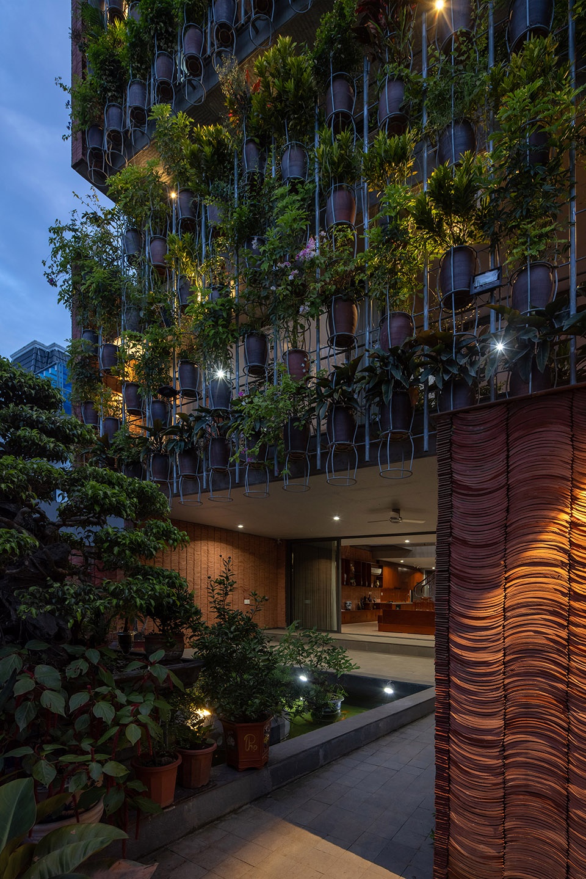
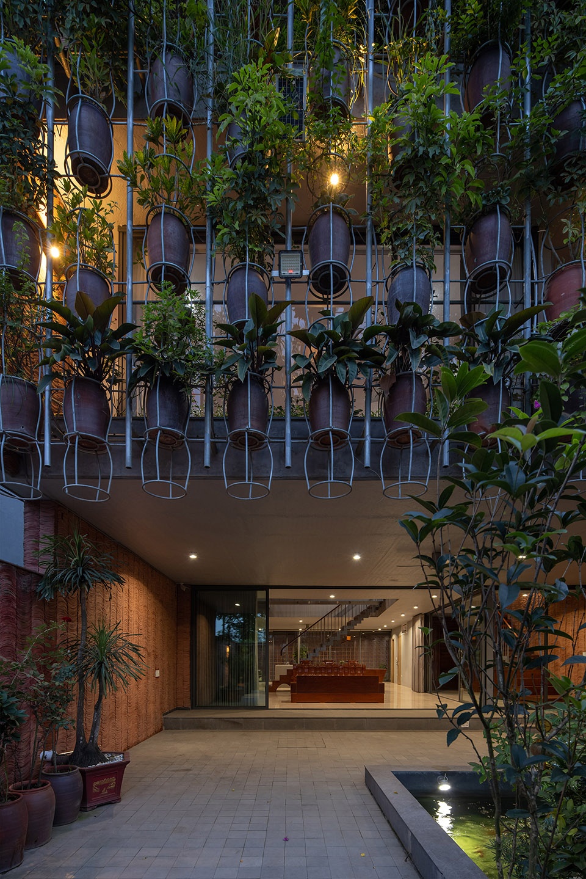
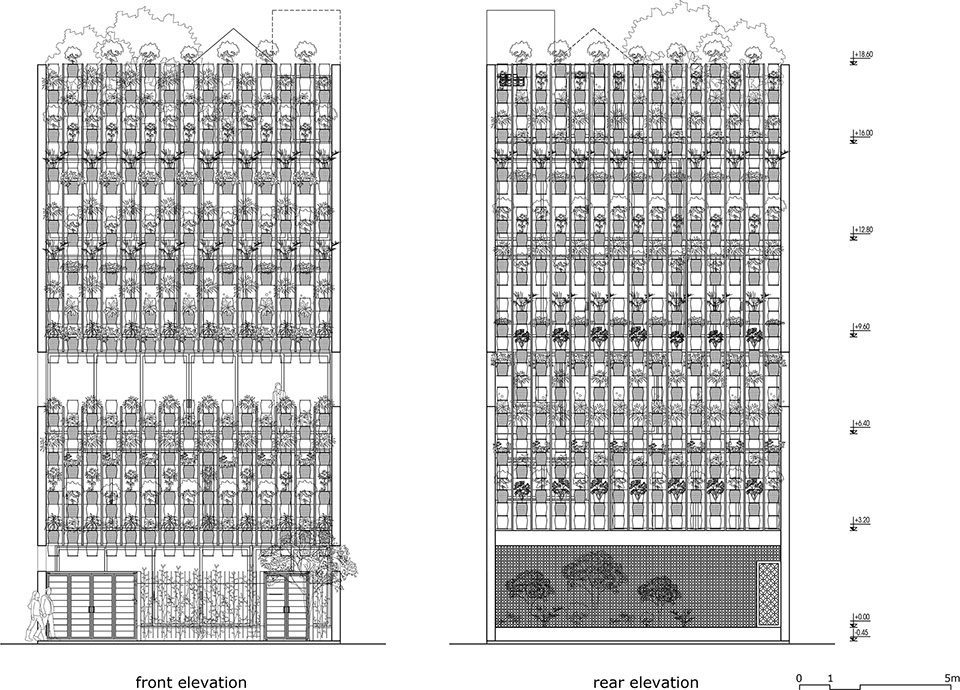
住宅的前后立面均由一套悬挂式植物花盆系统构成,这些仿佛漂浮于空中的花盆形成了无尽延续的垂直列阵。用于支撑这些花盆的框架系统可在花盆位置开启或关闭,以便进行日常维护与更换。花盆以交错、留缝的方式布置,从而确保植物能够健康生长。
The front and back of the house are shaped by a system of hanging pots of plant in endless columns that seem to be flying. The frame system that creates the columns can be opened and closed at the positions where pots of plants are placed for maintenance and replacement when needed. These pots are arranged in an alternate and spaced manner so that the plants can grow healthily.
▼绿植围合的半开放交通空间,
Semi-open circulation space enclosed by greenery © Le Minh Hoang
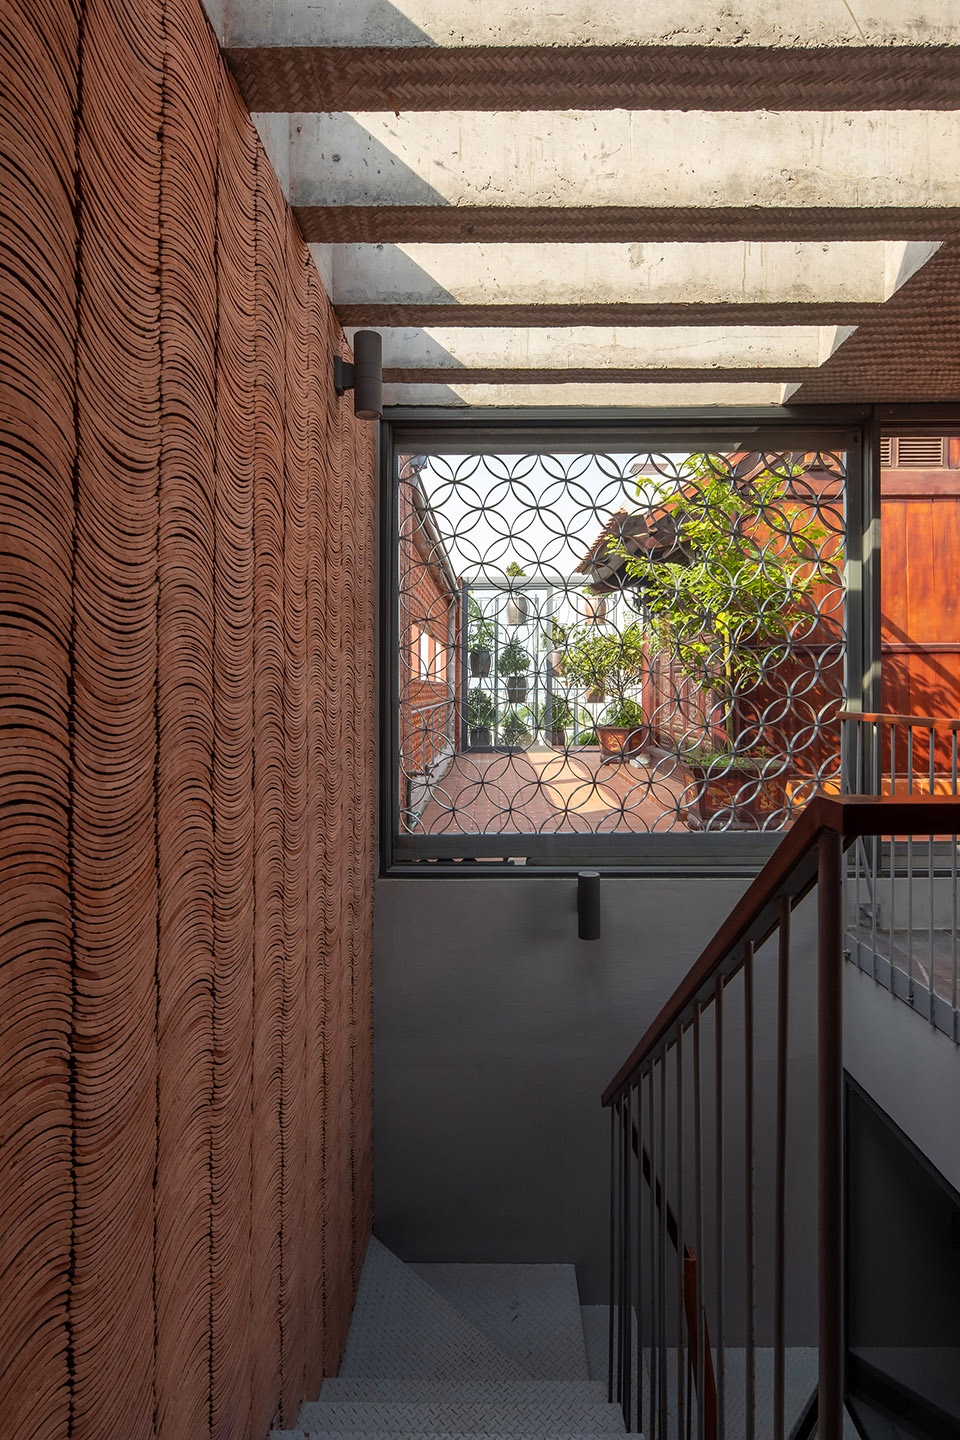
▼陶砖肌理围合的楼梯空间,
Stair space enclosed by textured terracotta walls © Le Minh Hoang
▼楼梯与屋顶庭院之间的过渡空间,Transition space between staircase and rooftop courtyard © Le Minh Hoang
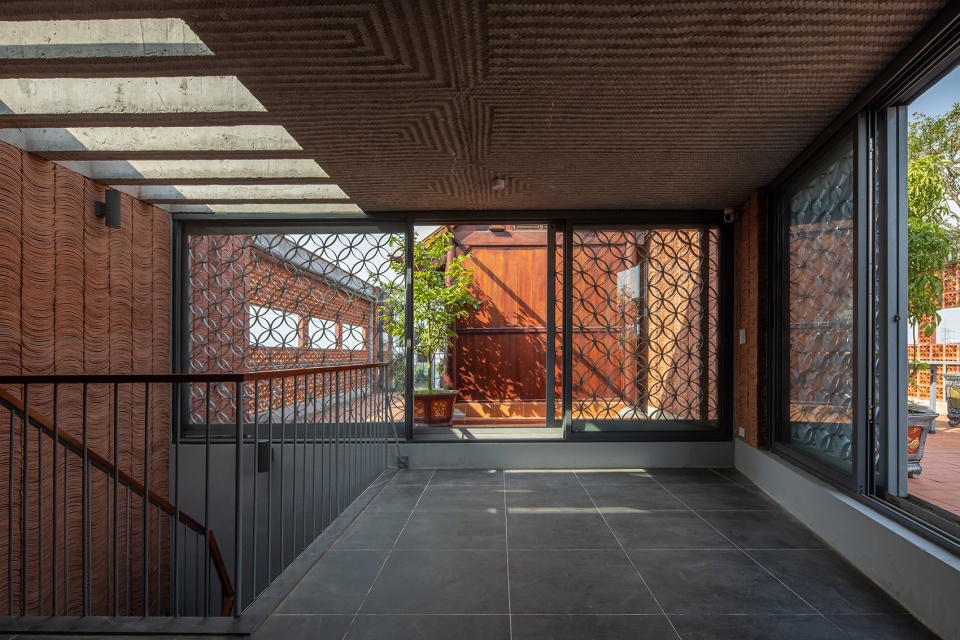
▼植物环绕的屋顶公共空间,Plant-filled communal rooftop space © Le Minh Hoang
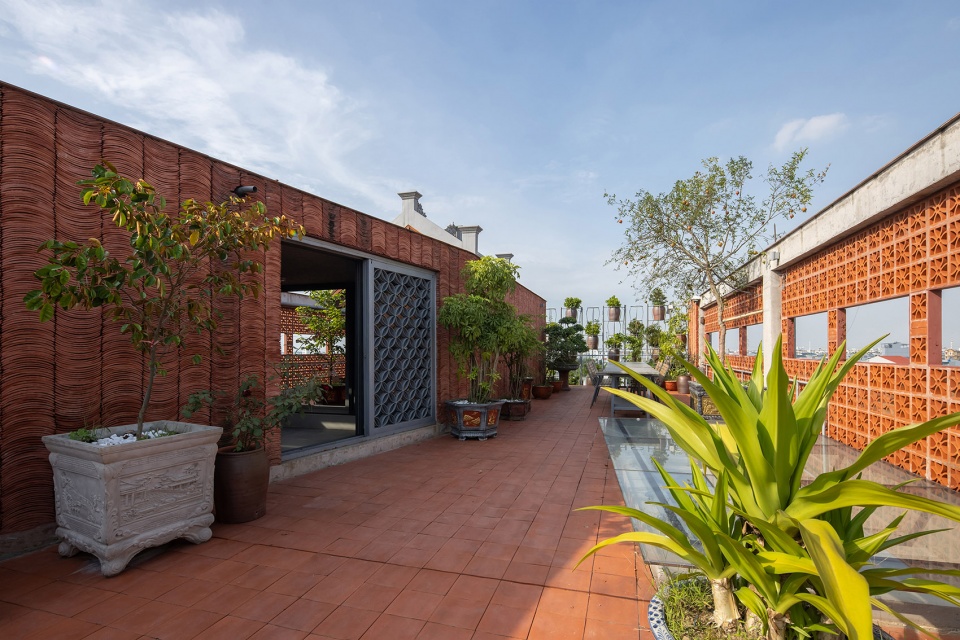
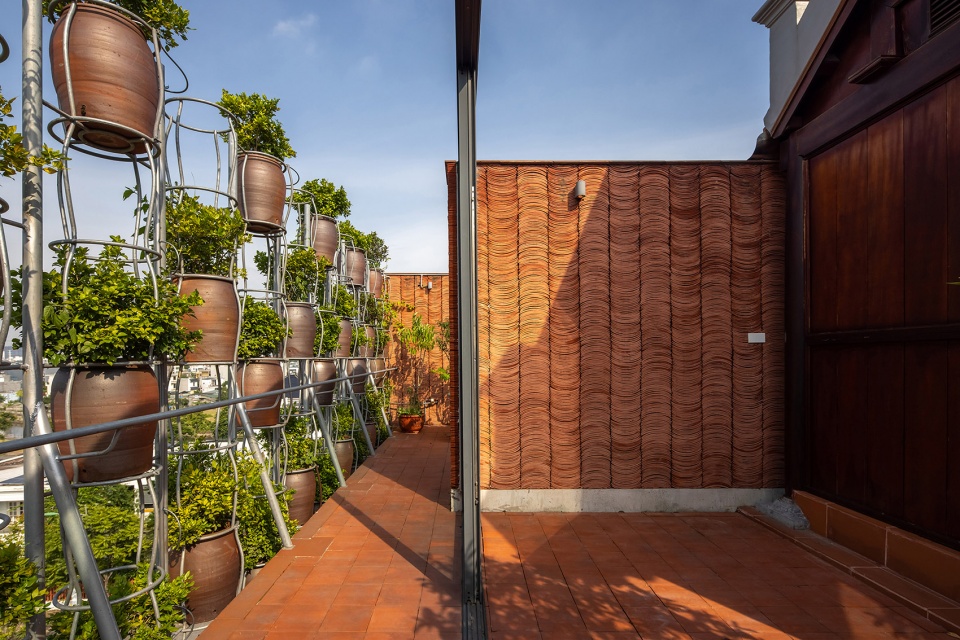
这座住宅让屋主在日常生活中重新获得了乐趣,因为他们能够亲自种植、照料植物,并与邻居分享来自菜盆与花园中的收获。家庭农业也让城市居民得以更加亲近自然与乡村,从而唤起对故土的情感联结。因此,这种模式有望被广泛复制,并成为“城市中的田野”,为人们的日常生活提供绿色空间与新鲜蔬菜。
The house has helped its owners find joy in their daily activities because they have a chance to grow plants, take care of them and share products from their vegetable pots and gardens with their neighbours. Home-based farming also allows city residents to live closer to nature and to the countryside, thereby evoking a feeling of attachment to their homeland. For this reason, this model is likely to be multiplied and become “Fields inside the city”, providing green living spaces and vegetables for people’s daily needs.
▼夜景,Night view ©Le Minh Hoang
▼灯光映照下的悬挂花盆系统,
Suspended planting pots glowing in the evening ©Le Minh Hoang
▼夜景中的庭院入口界面,Courtyard entrance facade in the evening ©Le Minh Hoang
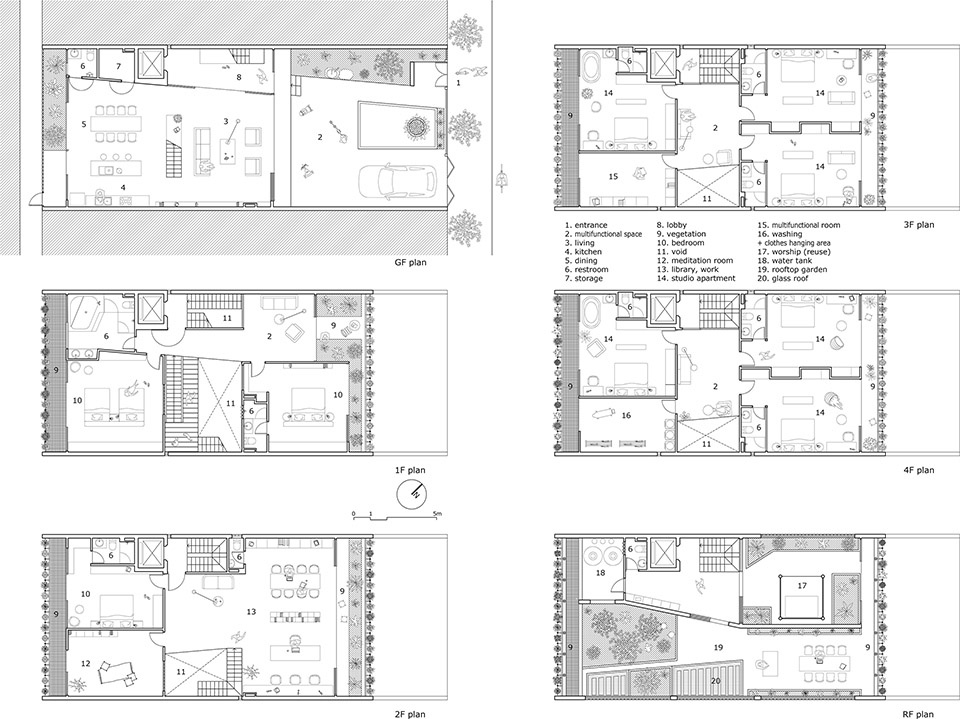
▼平面图,Floor plan©H&P Architects
▼立图,Elevation ©H&P Architects
▼剖面,Section ©H&P Architects
Architects: H&P Architects
Website: www.hpa.vn
Location: Phu Xuan commune, Thai Binh city, Viet Nam
Designers: Doan Thanh Ha, Nguyen Hai Hue, Tran Van Duong, Luong Thi Ngoc Lan, Vu Minh Dien, Nguyen Van Thanh, Nguyen Van Thinh
Construction area: 245 m2
Total floor area: 1.200 m2
Completed: December, 2022
Main materials: Yin yang tiles, ceramic jars, steel, concrete
Photographer: Le Minh Hoang
More: H&P Architects 更多关于他们:H&P Architects on gooood









要是真自己住,天天养护这些花草就够呛,要找个全职园丁。
有点简单粗暴
DK
多样性 不性格特征 的转换 真好 . 国内更像工业产品
立面挺好