非常感谢 DAS Lab 将以下内容授权gooood发行。更多关于:DAS Lab on gooood.
Appreciation towards DAS Lab for providing the following description:
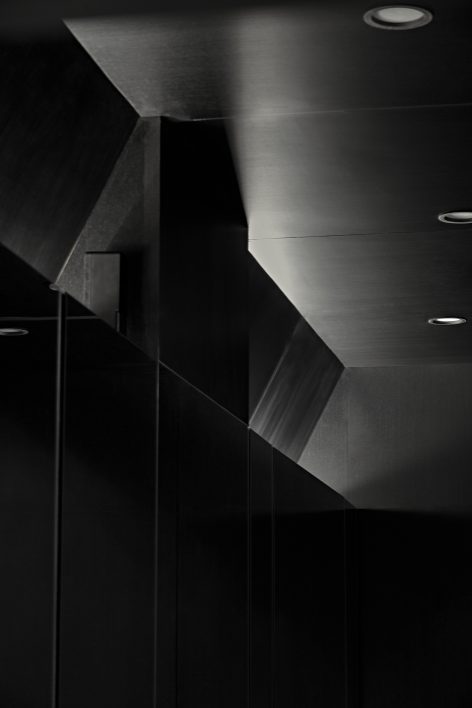
美式私教俱乐部Flex Fitness位于中山SOHO广场,由DAS Lab设计完成。该项目设计任务须脱离当下健身房形象,转向以空间为媒介激发全新的健身体验。借此我们探讨视觉与专业的关联性。我们选用不同黑色材质延伸至空间各处,像一块黑色底板。通过镜面的分割、反射创造虚拟空间并保持空间的纯粹性从而营造极致空间体验。
DAS Lab was entrusted to design Flex Fitness American Private Club which is located at SOHO Zhongshan Square. As we are required not to follow existing stereotype of fitness rooms and to stimulate brand-new fitness experience by use of space, we hereby make a probe into the relation between vision and profession. On the one hand, we extend different black wood finishes in the space like a black bottom plate, and on the other hand, we build separate virtual spaces and maintain their purity with the mirrors and specular reflection so as to create ultimate spatial experience.
▼空间概览,Overview
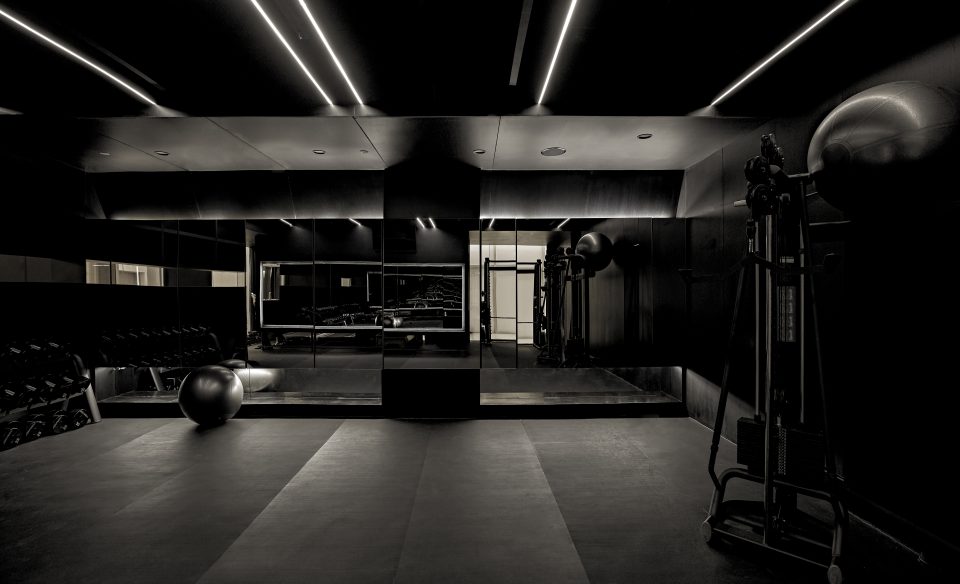
空间结构中,体块切割的位置、高度、人体视线受局限的情况下形成一个半私密性的空间,半封闭的体块分割保护了使用者隐私心理和适当的通透性。
As for the space structure, we have created various semi-private and semi-closed spaces by use of positions and heights of the blocks and limited vision, which not only protects the privacy of the users but also keeps proper transparency.
▼半封闭的体块保护了使用者, protects the privacy of the users by use of the blocks and limited vision
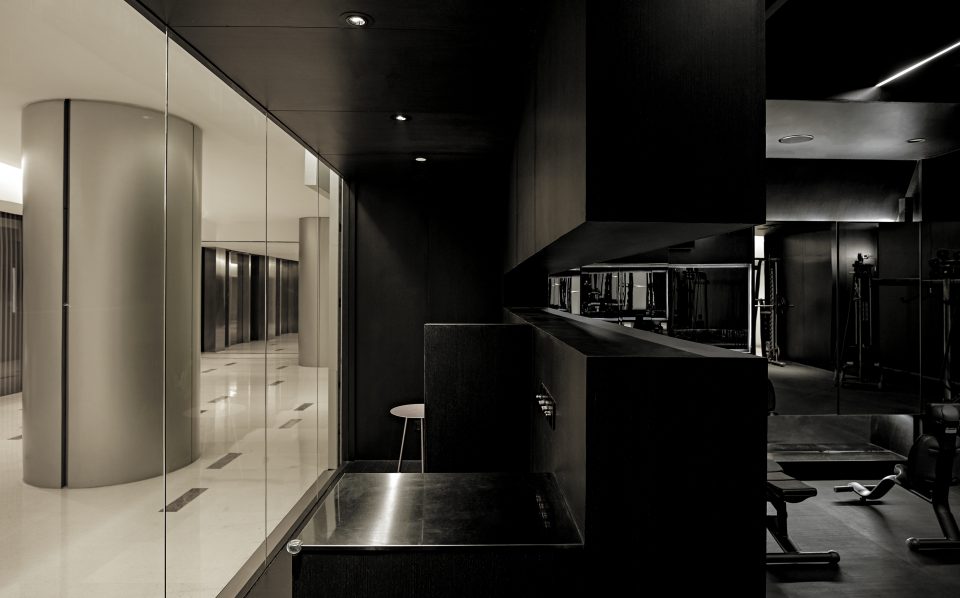
外立面用橱窗展示对空间进行分割处理,将休闲区、有氧运动区、体能训练区对外展示,对外输出空间商业的属性。门头上方利用灯光效果、材质对比和斜面切割形成一个立体空间放置logo.
The external façade has been divided into show widows of leisure area, aerobic exercise area, and physical training area to optimize the commercial value of the space. With lighting effect, material comparison, and incline cutting, we create a stereoscopic space for logo above the door head.
▼外立面,Exterior view
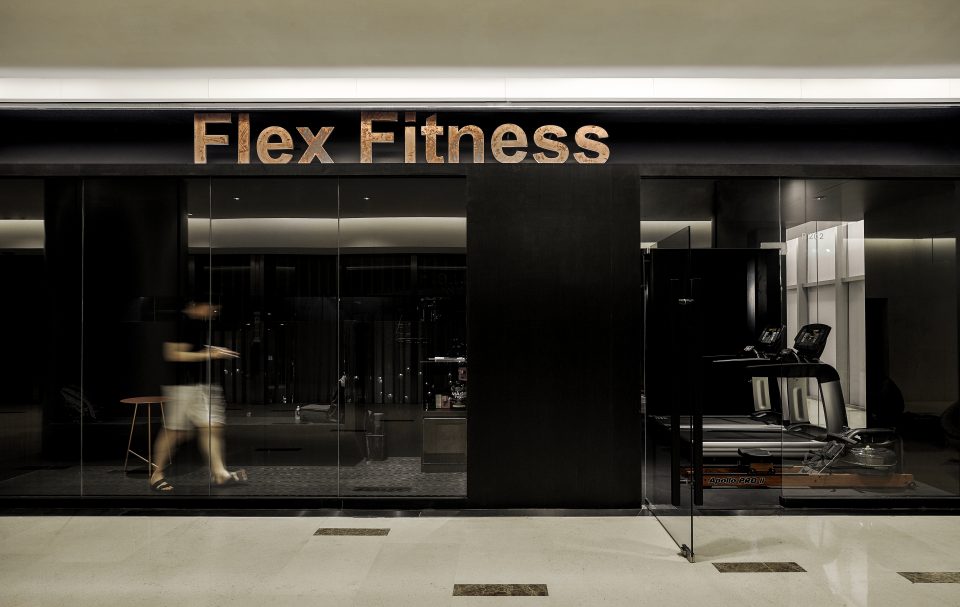
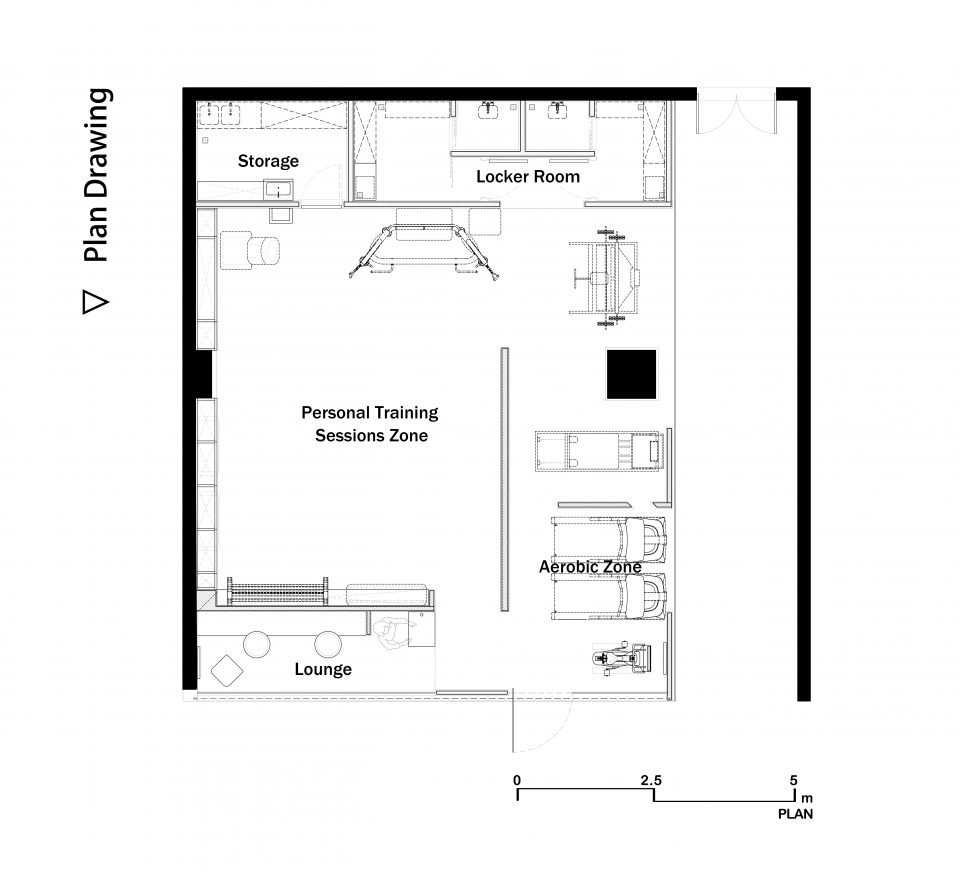
项目规划上业主需求是希望在100平的室内面积中满足前后场日常操作功能的需求、5至6件中大型的器械设备和7至9人集体训练可伸张的活动空间,以及会员对隐私感的心理需求。
As the client demands for project planning, we divide the indoor area of 100 square meters into two fields for daily exercise in the front and back, with 5-6 equipment of middle-large size and activity spaces for 7-9-person group training, while protecting the privacy of the users.
▼健身房室内,Interior view
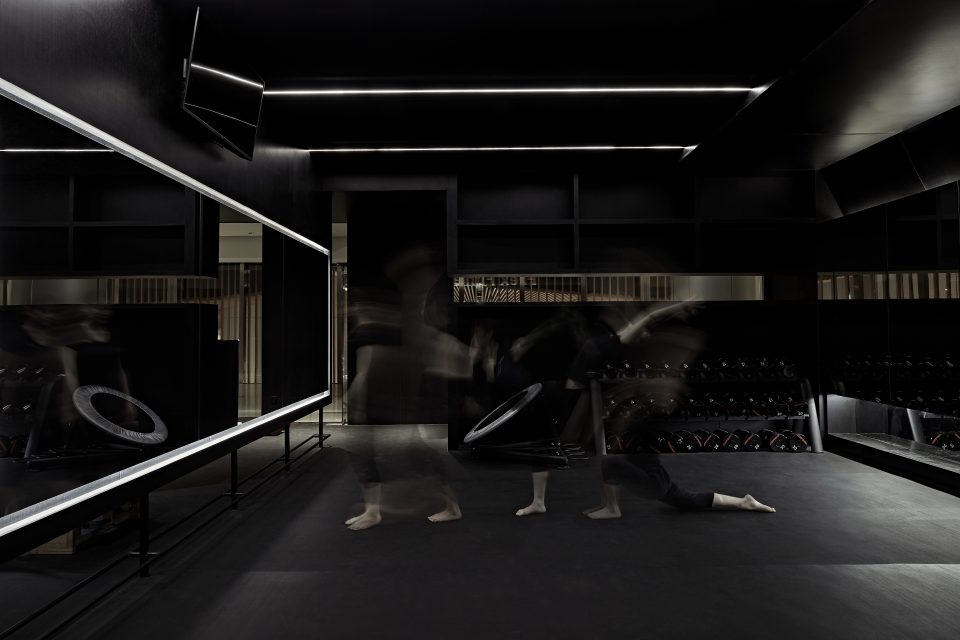
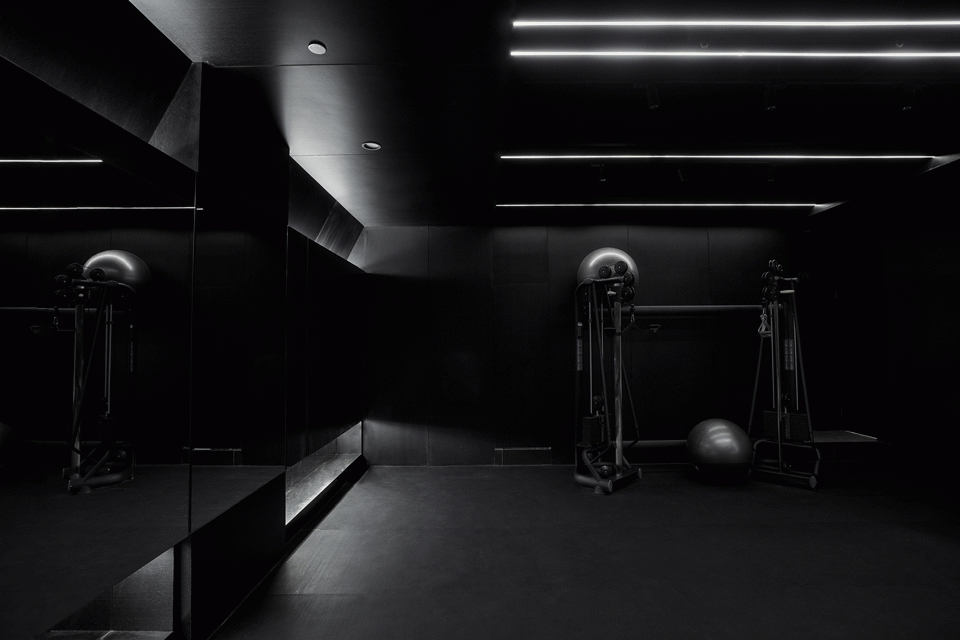
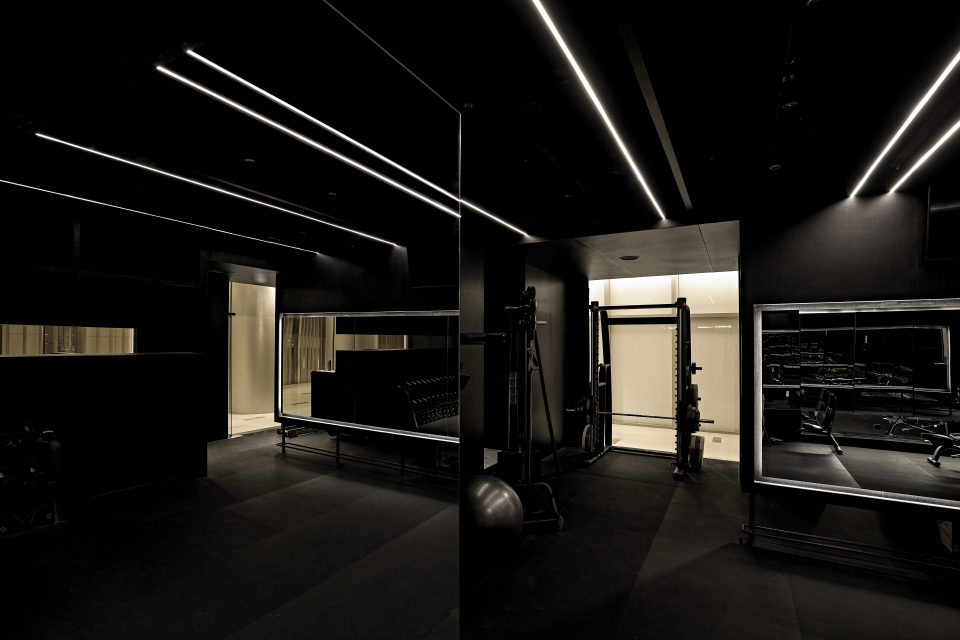
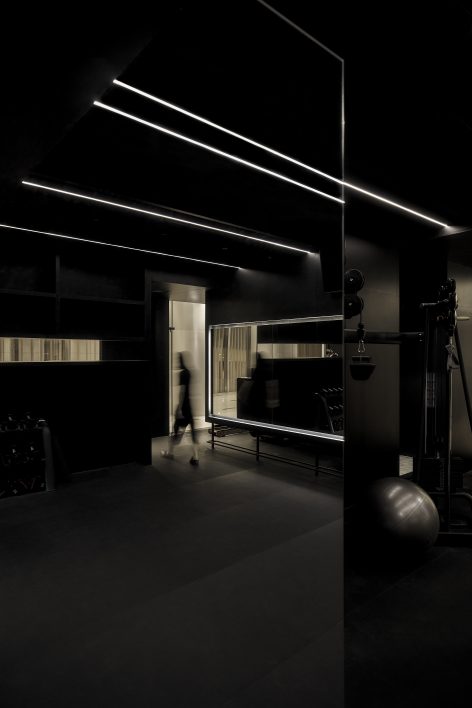
空间利用镜面之间的反射折叠出不同大小体块的虚拟空间,镜像之后看似对空间进行了重组分割,形成了小空间的延伸视觉。
By use of specular reflection of the mirrors, we create some virtual spaces of different sizes, which look likes that we divide the space into many small ones with extended visual effects.
▼镜面之间的反射折叠出不同大小体块的虚拟空间,Specular reflection of the mirrors create some virtual spaces of different sizes
▼概念,concept

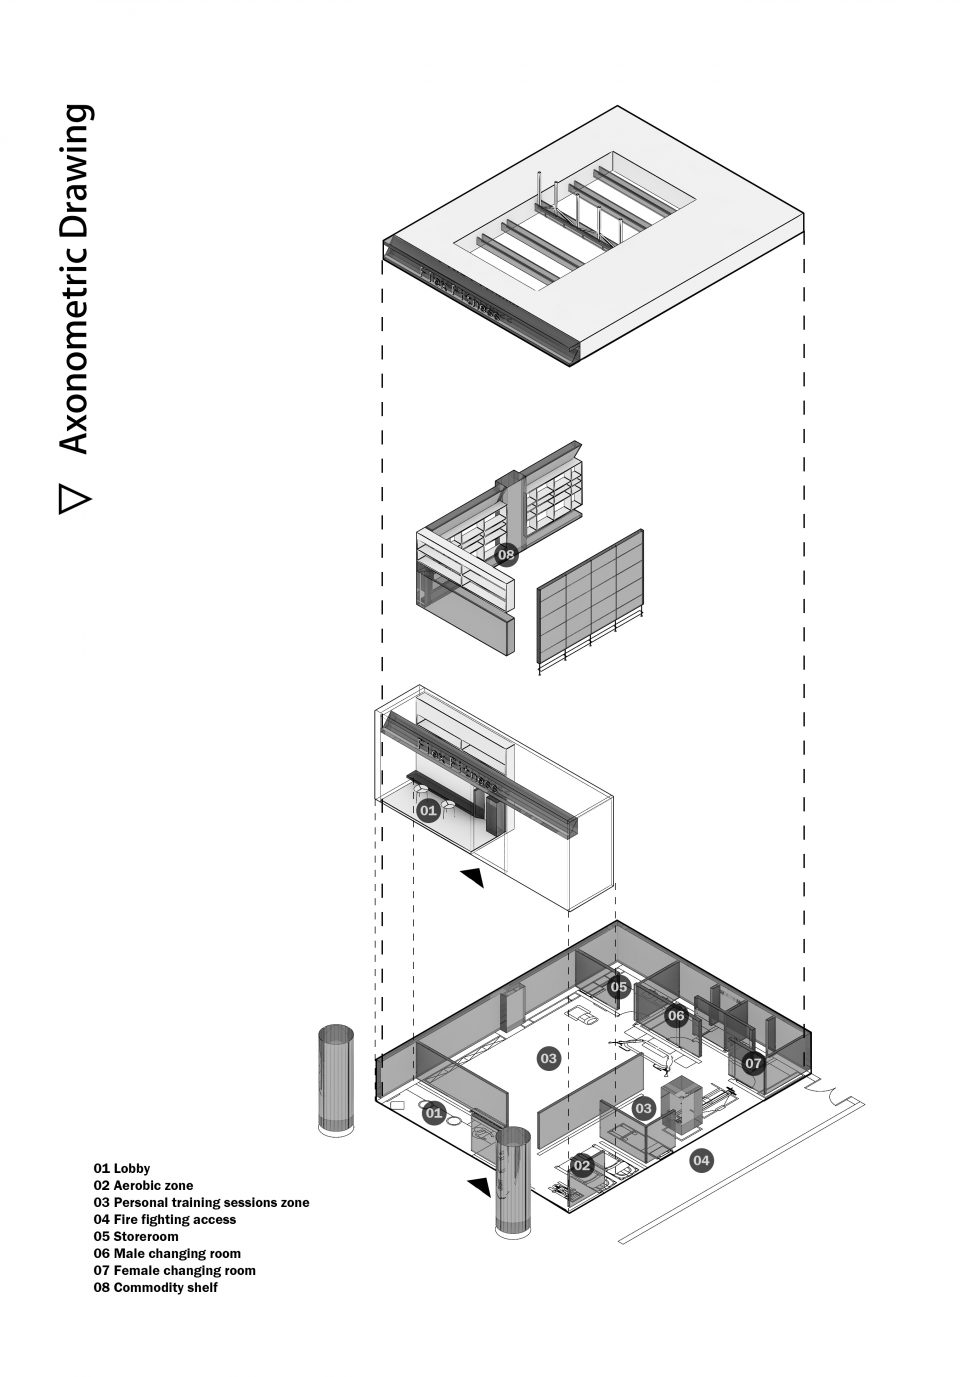
▼轴测图,Axonometic drawing
▼平面图,Plan
项目甲方:上海铭莱体育发展有限公司
项目名称:Flex Fitness美式私教俱乐部
设计公司名称:DAS Lab
网址:http://www.das-design.cn/
设计总监:李京泽
设计师:向国
施工图:段晶晶
项目设计时间:01/2018-02/2018
项目完工时间:05/2018
项目地点:上海市徐汇区SOHO中山广场
项目面积:约100㎡
主要用材:黑色木饰面、镜面、塑胶地板
摄影师姓名:肉山
Party A of the Project: Shanghai Minglai Sports Development Co., Ltd.
Project Name: Flex Fitness American Private Club
Design Company: DAS Lab
Website: http://www.das-design.cn/
Design Director: Jingze Li
Designers: Xiang Guo
Construction Drawing Drafter: Jingjing Duan
Design Time of the Project: January 2018 – February 2018
Completion Date: May 2018
Project Location: SOHO Zhongshan Square, Xuhui District, Shanghai City
Project Area: About 100 m2
Primary Materials: Black wood finishes, mirrors and plastic floors
Photographer: Roshan
More:DAS Lab。更多关于:DAS Lab on gooood









概念GIF这么快真的是给人类看的吗?
多看了几遍懂了(捂脸)🤦