感谢 Alan Prekop 予gooood分享以下内容。更多关于他们:Alan Prekop on gooood
Appreciations towards Alan Prekop for providing the following description:
项目坐落于布拉迪斯拉发(Bratislava)最古老的城区之一,公寓所在的居住区形式被称为“500公寓”,出现在20世纪50年代早期。尽管被首都新金融圈以及办公区包围,由于从未被纳入城市重大规划或更新项目中,该居住区得以保留原样。项目所在的公寓楼共有六个楼层,而IO公寓位于第五层。由于公寓所处海拔较高,因此,东侧与西侧立面上的大面积开窗成为公寓的重要建筑特色之一,同时也成为室内设计的灵感来源。
The flat is located in one of the oldest town quarters in Bratislava – “500 flats“ – this settlement emerged in the early 50s of the 20th century and it has sustained itself, without any major regeneration projects or modernisation impacts, despite the fact it is surrounded by the new financial and office district of Bratislava.The interior is on the fifth floor, (out of six) in total in this block. Thanks to the high altitude of the flat, the east and west facing large windows are a major attribute that creates a perfect concept for the interior.
▼项目概览,overall of the project © nora&jakub

原公寓布局包括三间卧室以及一个入口玄关空间,这个玄关空间没有任何自然采光,显得十分逼仄。经过设计师Alan Prekop的重新规划,IO公寓现已变成一个带有开放式客厅与厨房的loft式公寓,非常适合夫妻或小家庭居住。
Originally a 3 bedroom flat with a small, unnecessary segregated day zone situated into the main entrance and without any direct sunlight, became a loft with spacy bedroom open-plan living room + kitchen, perfect for a couple or a small family.
▼由玄关看室内,viewing the project at the entrance © nora&jakub
▼保留的承重墙,并将墙体的原始材料暴露出来,Original materials were exposed and only the carrier walls © nora&jakub
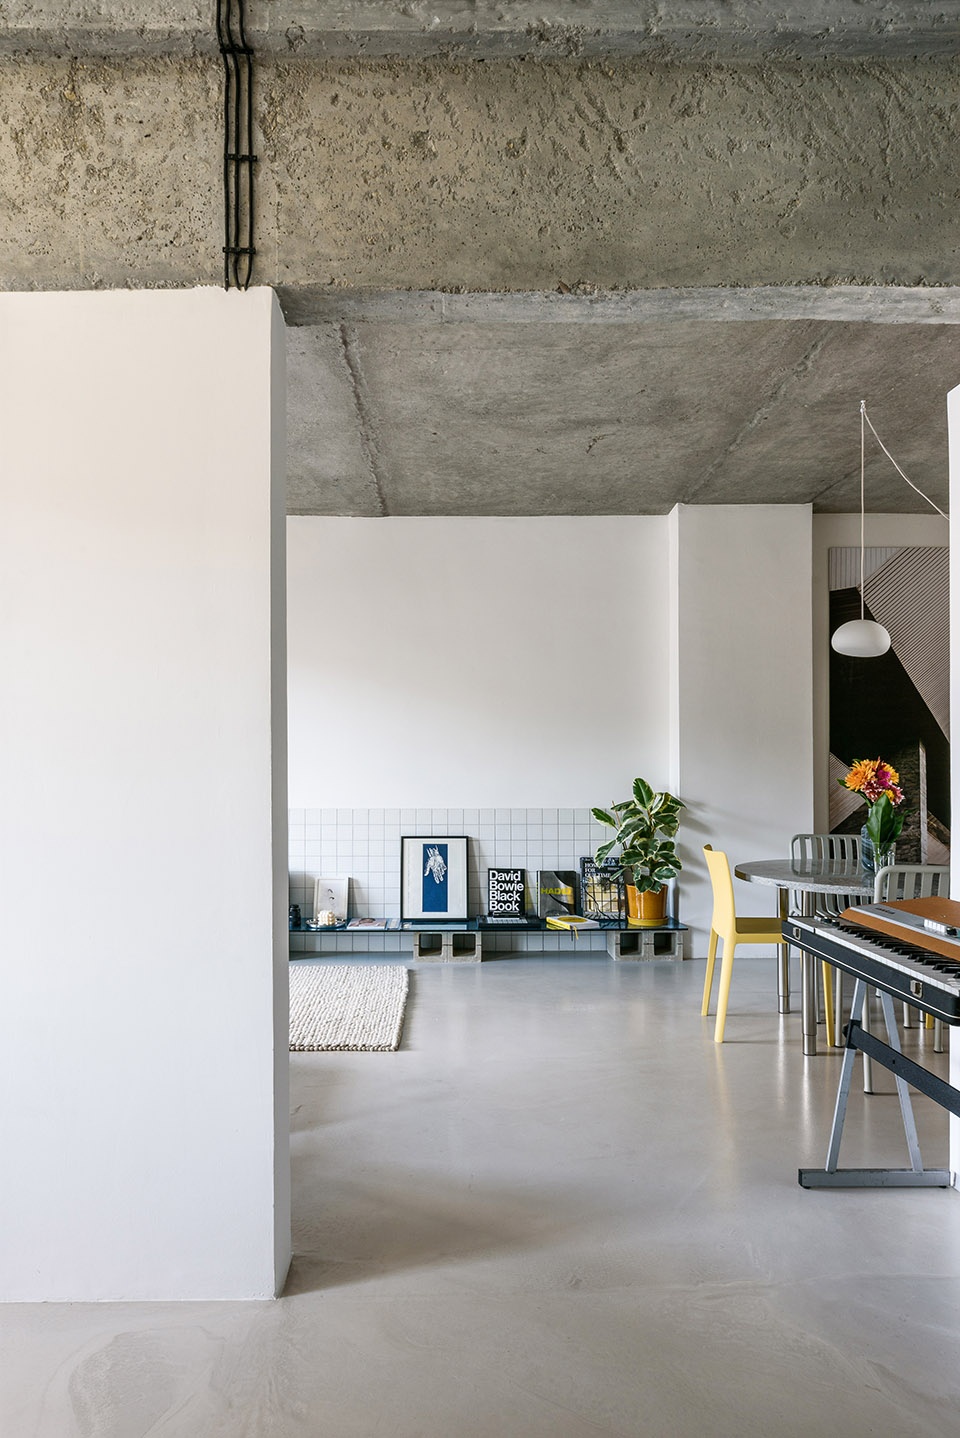


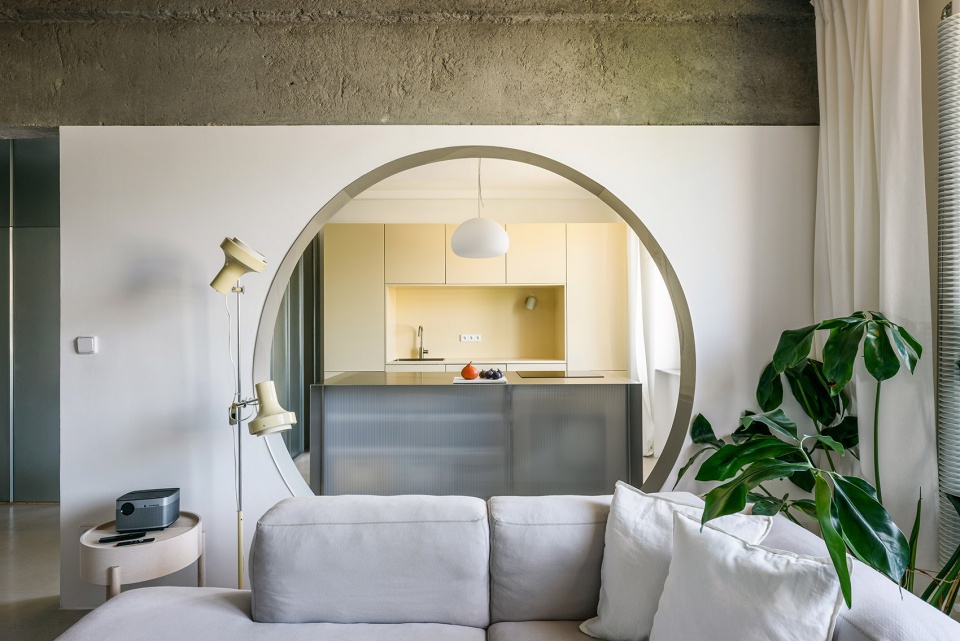
设计的核心理念旨在拆除室内不必要的隔墙,为公寓打造一个通透开敞,采光充足,通风透气的核心区域。设计师仅保留了公寓中的承重墙,并将墙体的原始材料暴露了出来。这种设置使整个室内形成一个东西通透的开放式空间。IO公寓房间的范围不是由墙体划分开来的,而是由空间本身与公寓内的材料界定的。公寓的中央,承重柱与混凝土梁构成强而有力的建筑元素,横梁下方的短墙上设有一个巨大的圆形拱门,成为核心空间中引人注目的焦点。
The goal of the reconstruction was to relieve unnecessary bars and open up the disposition, which resulted in a light and airy place, stripped to its core components. Original materials were exposed and only the carrier walls preserved which opened up the flat from west side all the way to the east. The space is exposed, to a level that, each room is not defined by walls, but the space itself and materials within the flat. In the centre of the flat, there is a carrier column, connected by a concrete beam with a round aperture, creating a powerful architectural element in the middle of the disposition.
▼圆形拱门成为核心空间中引人注目的焦点,the round aperture, creating a powerful architectural element © nora&jakub
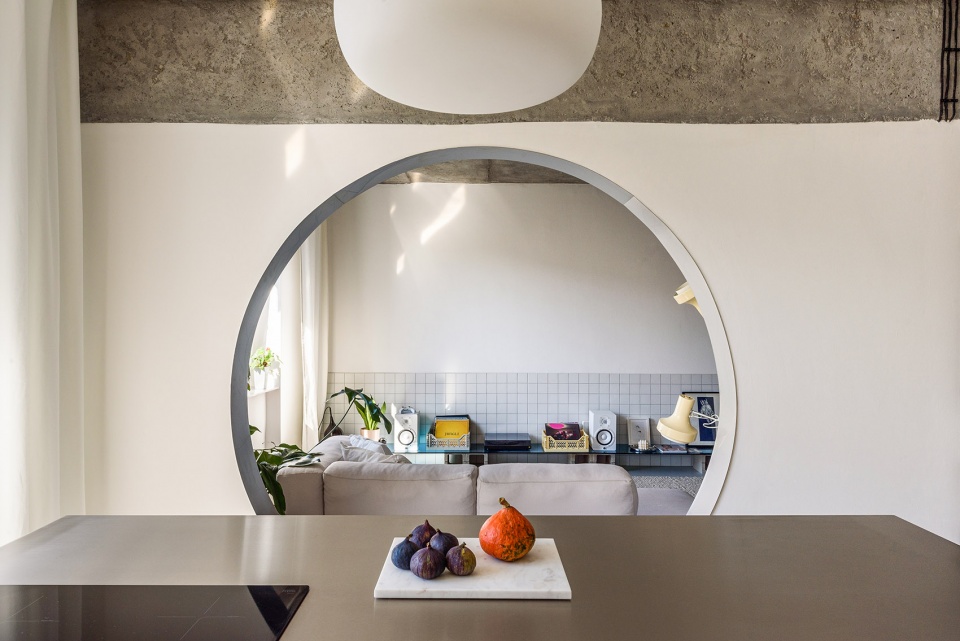
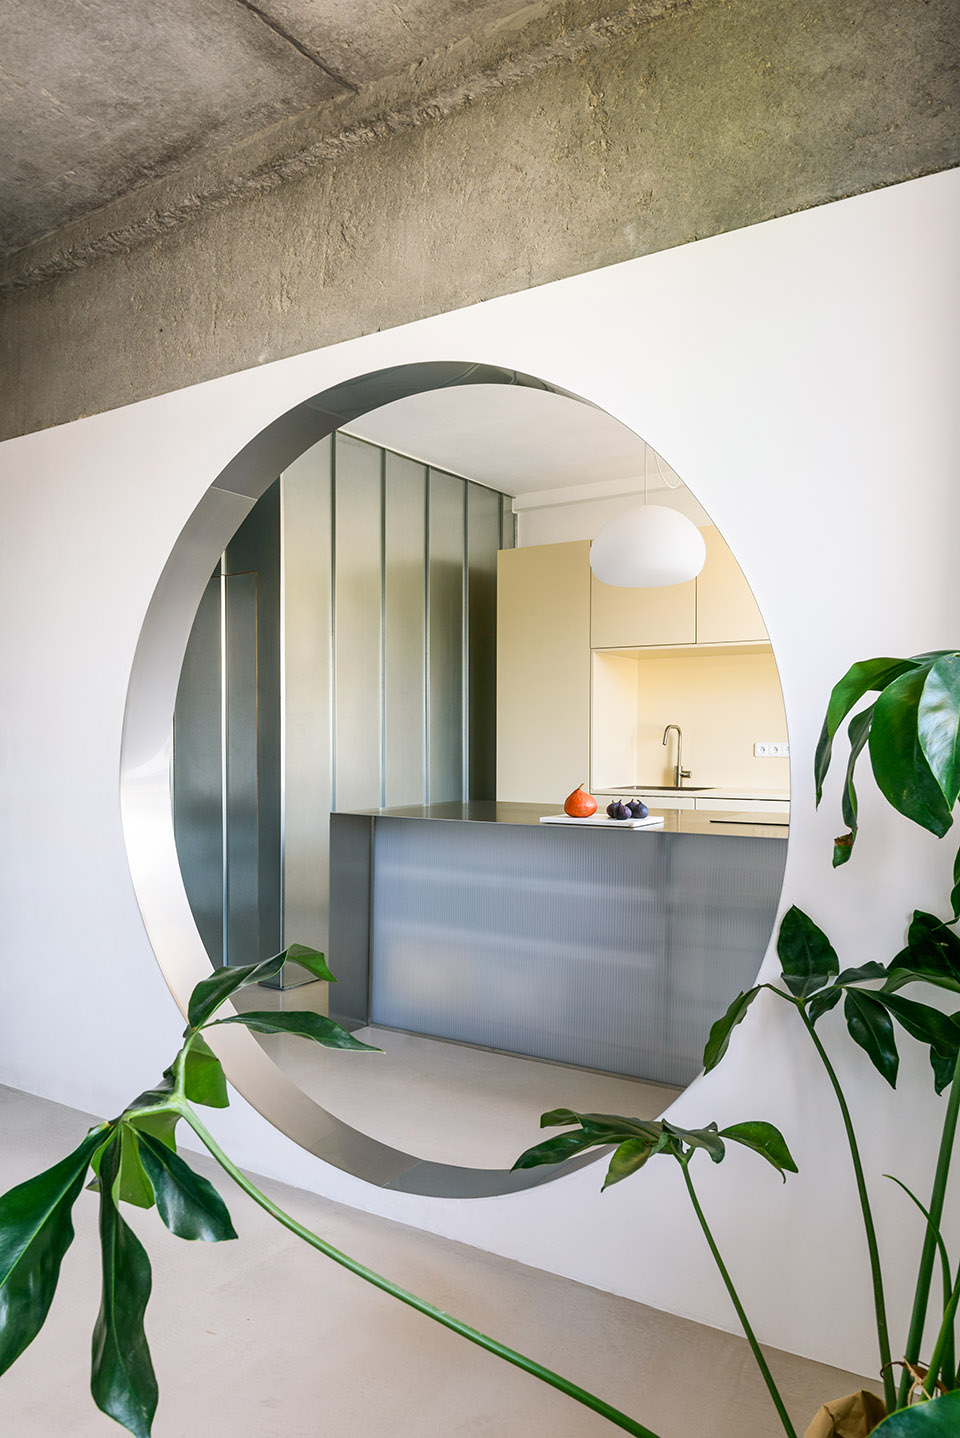
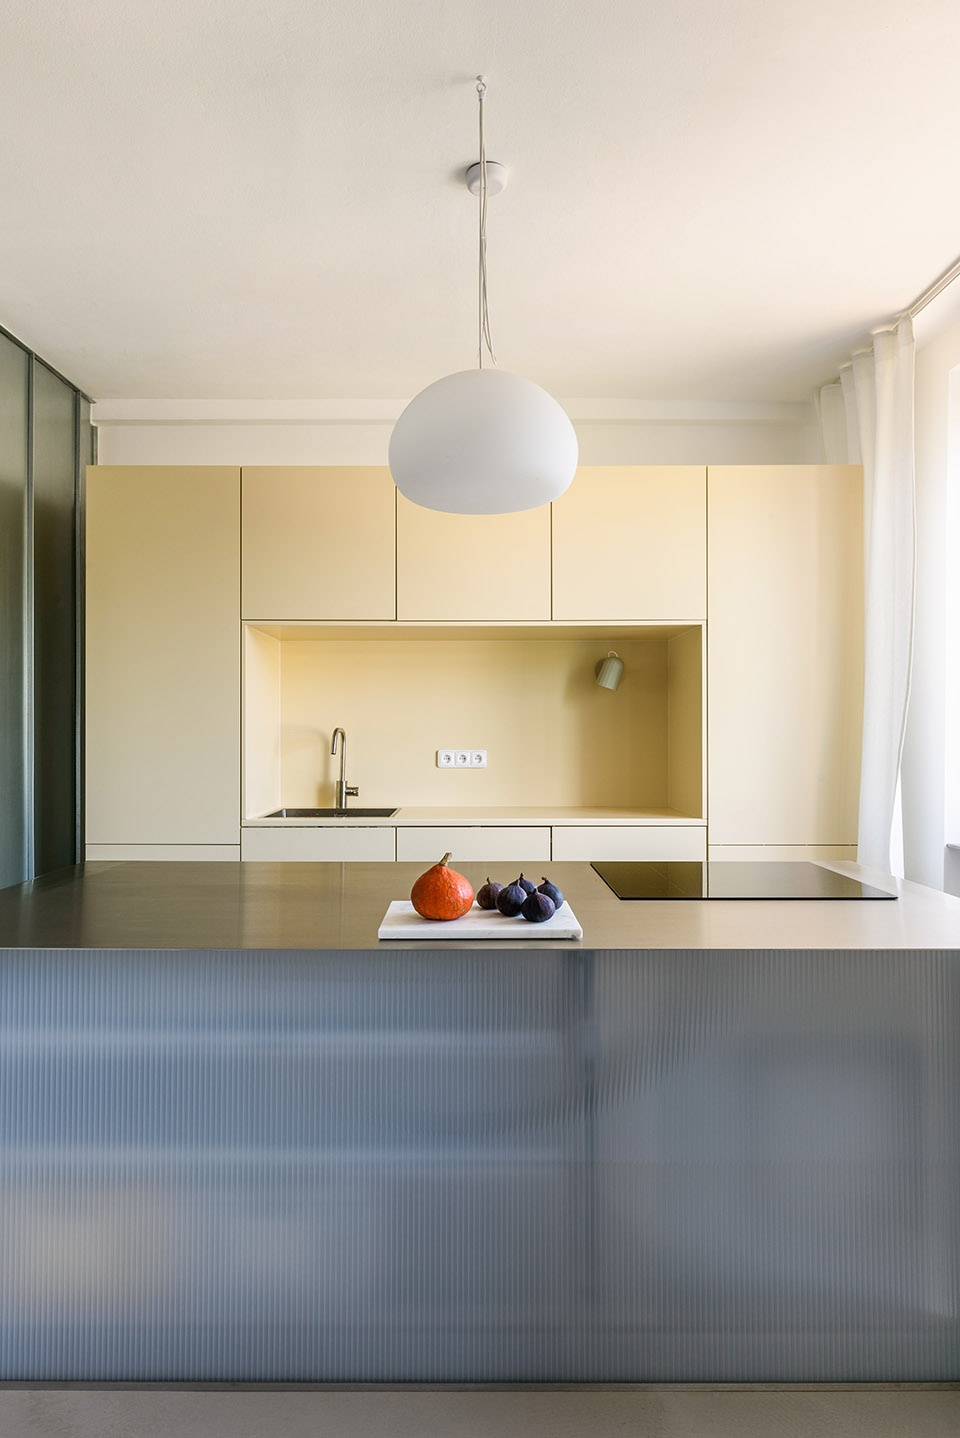
▼由圆形拱门看厨房,viewing the kitchen through the round aperture © nora&jakub
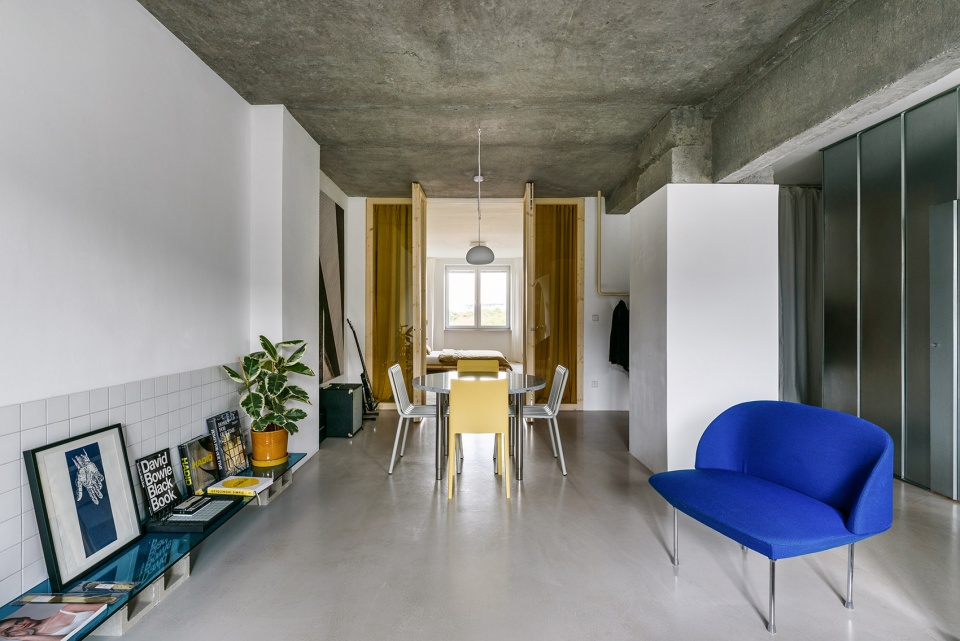
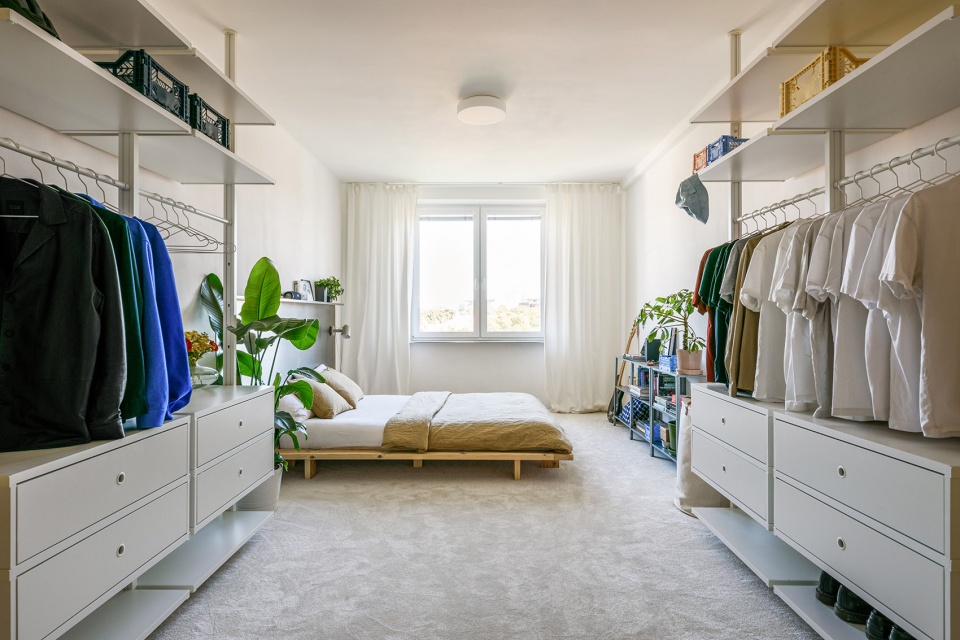
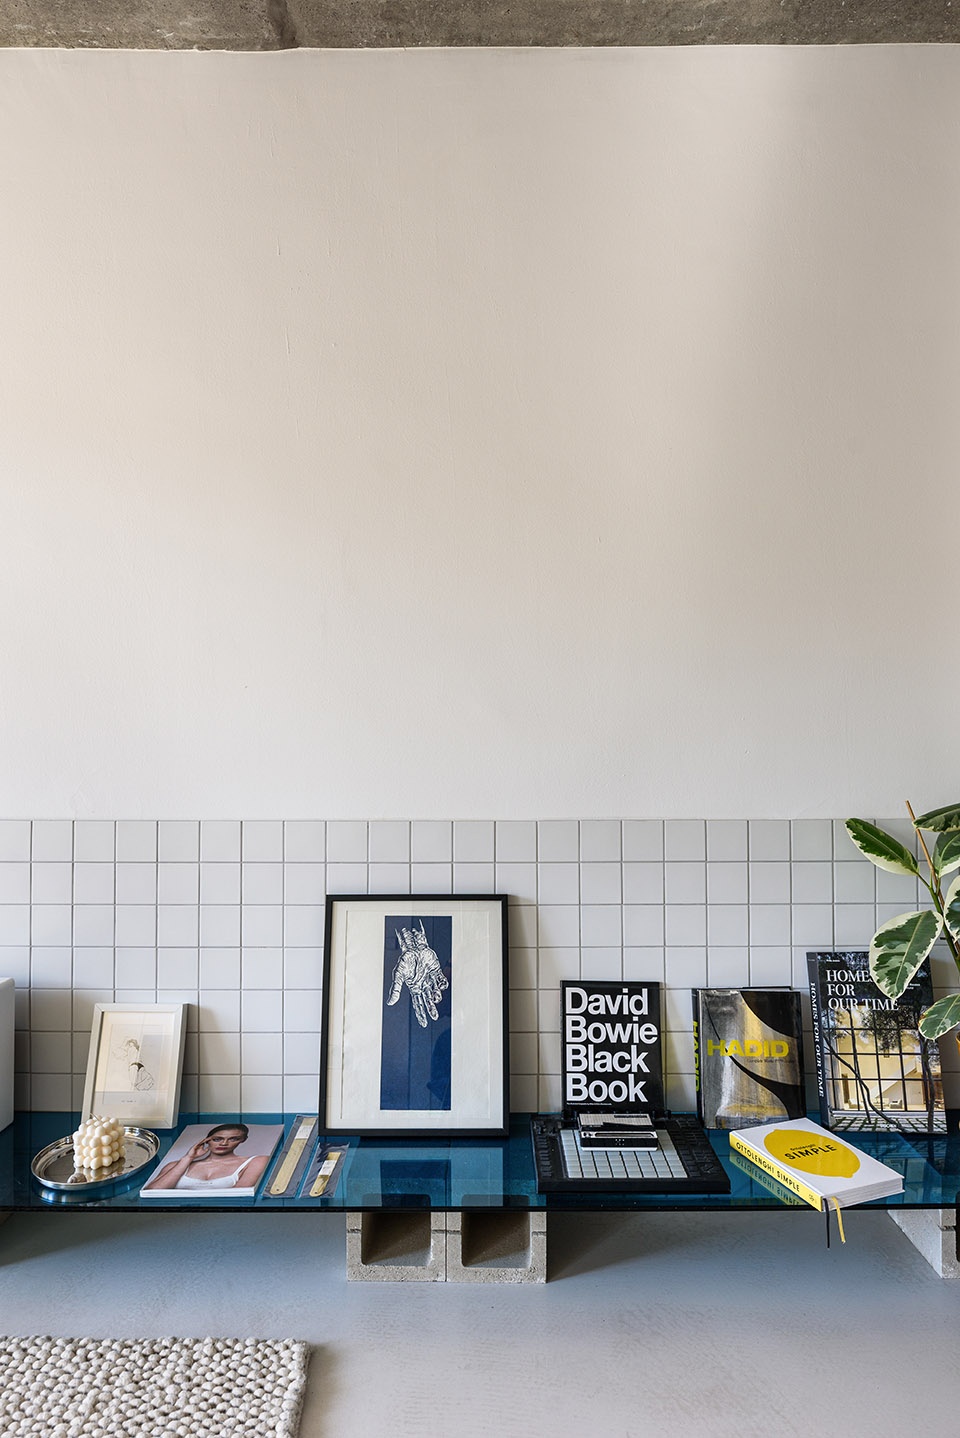
此外,设计师十分注重材料的回收与再利用。IO公寓便采用了来自其他项目的剩余材料,避免了浪费。这些回收材料经过收集与再处理,重新用于室内设计,其中在铺设有瓷砖背景墙的客厅中用最为明显,比如贴着瓷砖背景墙设置的6米长置物架,就是由回收的蓝色玻璃板以及混凝土砌块构成的。此外,公寓中没有设置任何固定家具,从而进一步增强室内的空间感。开放式衣柜位于卧室的入口处,形成前庭缓冲区。
Another aim of the place proposal was to use recycled surplus materials, from other projects and would be thrown out otherwise. Materials were gathered from various waste collection places; then treated, and newly purposed in the interior. This is most prominent in the living room, which is lined by ceramic tiles. This adds structure with more than six meter long bar. Underneath is a shelf made by waste concrete blocks and blue glass. There is no built-in furniture in the flat, to further enhance the feeling of the space. Open wardrobe is placed at the entrance of the bedroom, forming the forecourt.
▼客厅,living room © nora&jakub
▼由卧室看客厅,viewing the living room from the bedroom © nora&jakub
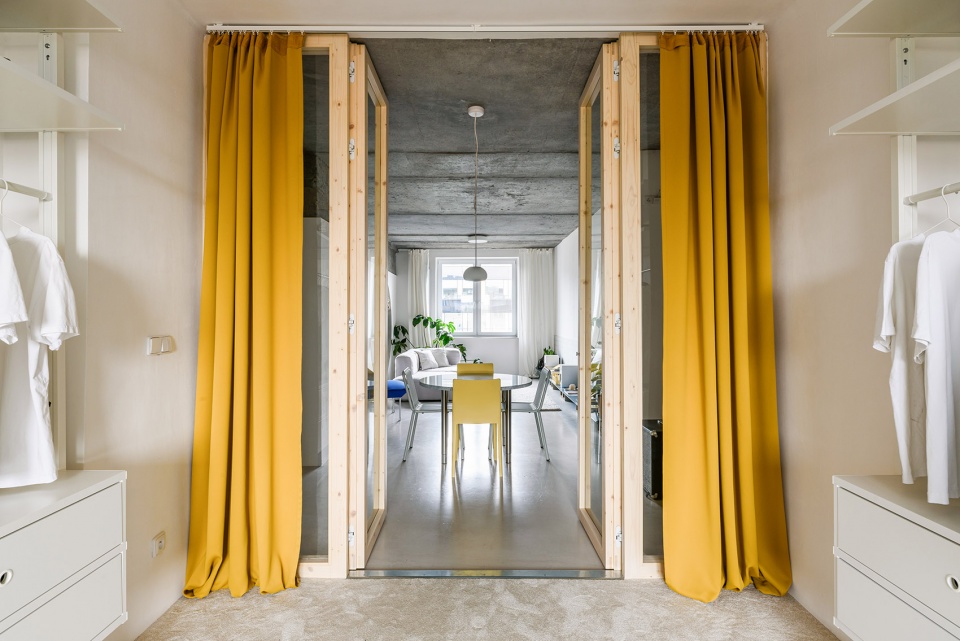
公寓中唯一的划分元素由木材与玻璃组合而成,纤巧的单翼门取代了原来的砖墙划分出私密空间。巧妙的设计既保证了卧室的私密性又提升了公寓整体的舒适度。夜晚,居住者可以通过关闭木结构的单翼门或拉上窗帘营造出私密的卧室空间;白天,卧室则可以完全敞开,与其他区域共同形成一个开放的大空间。
The only dividing element in the flat is a wooden and glass construction, which is replacing the original brick wall with a single-winged door. The desired intimacy of the room is accommodated by the clever construction, where the bedroom can be isolated by closing the wooden partition and pulling the curtains. Daytime mode allows the bedroom to open up, which adds a feeling of a bigger space.
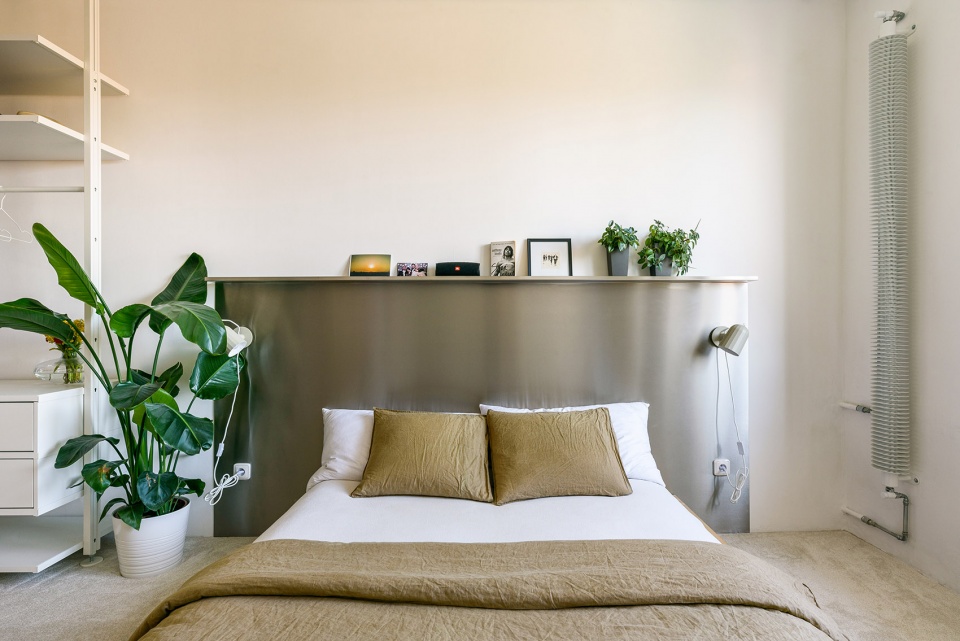
▼卧室,bedroom © nora&jakub
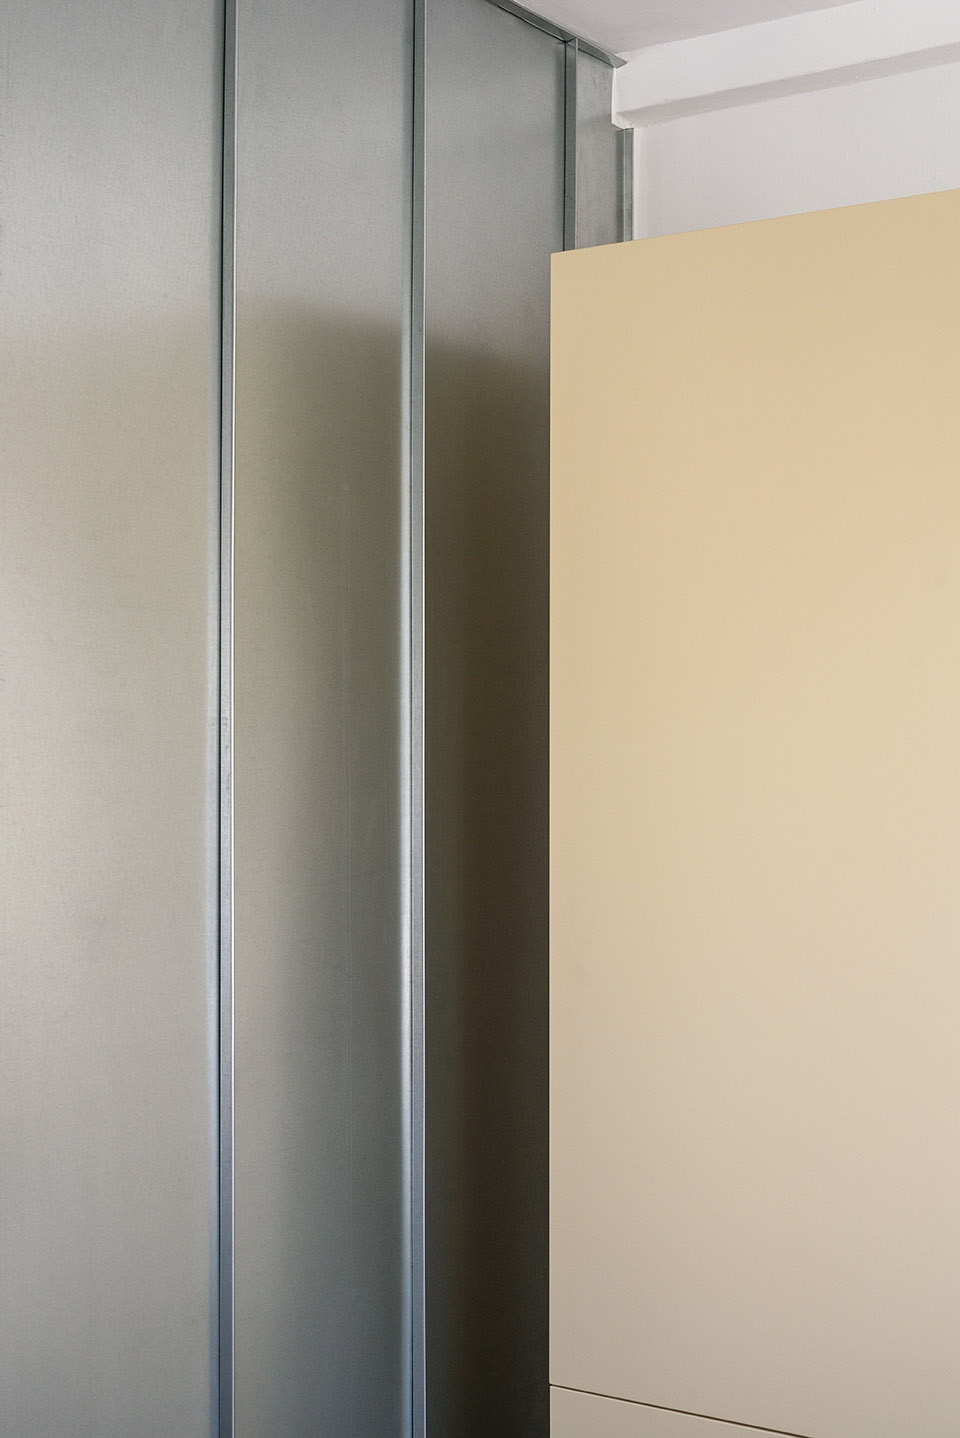
卫生房间保持在原来的位置,墙面镶有镀锌金属板。金属板上的线性纹理将卫生间与浴室的门与墙面融为一体。这种设置使整个卫生间区域与公寓形成统一的风格,如同将一个人造装置嵌入公寓室内空间中。
Hygiene rooms were preserved within their original place and are panelled around by galvanised sheet metal. Thanks to the lining, the doors to the toilet and the bathroom are hidden completely. This has created a feeling of a single unit, which acts like an artificial unit embedded into the space around.
▼金属板上的线性纹理将卫生间与浴室的门与墙面融为一体,the doors to the toilet and the bathroom are hidden completely © nora&jakub
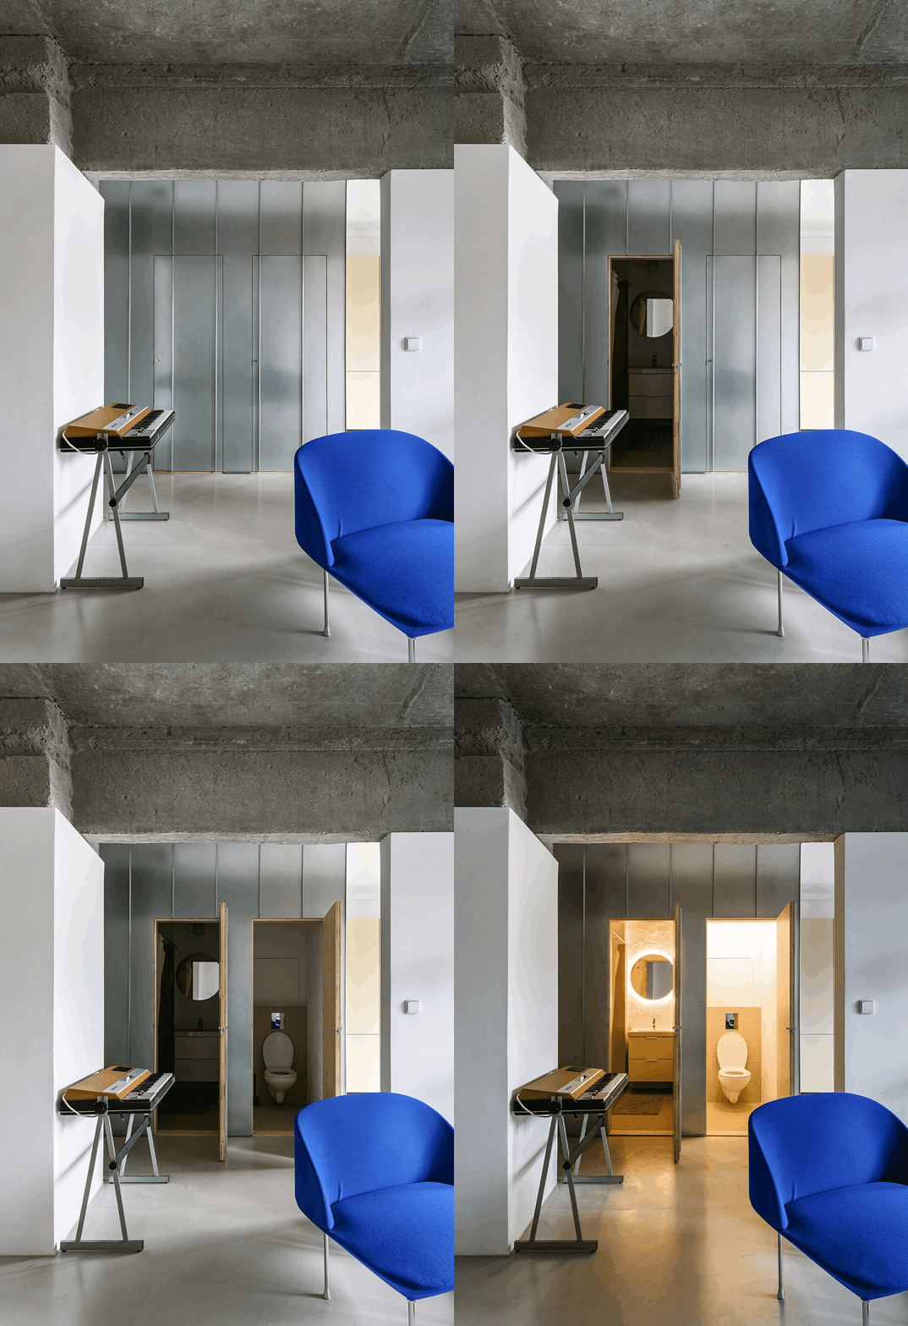
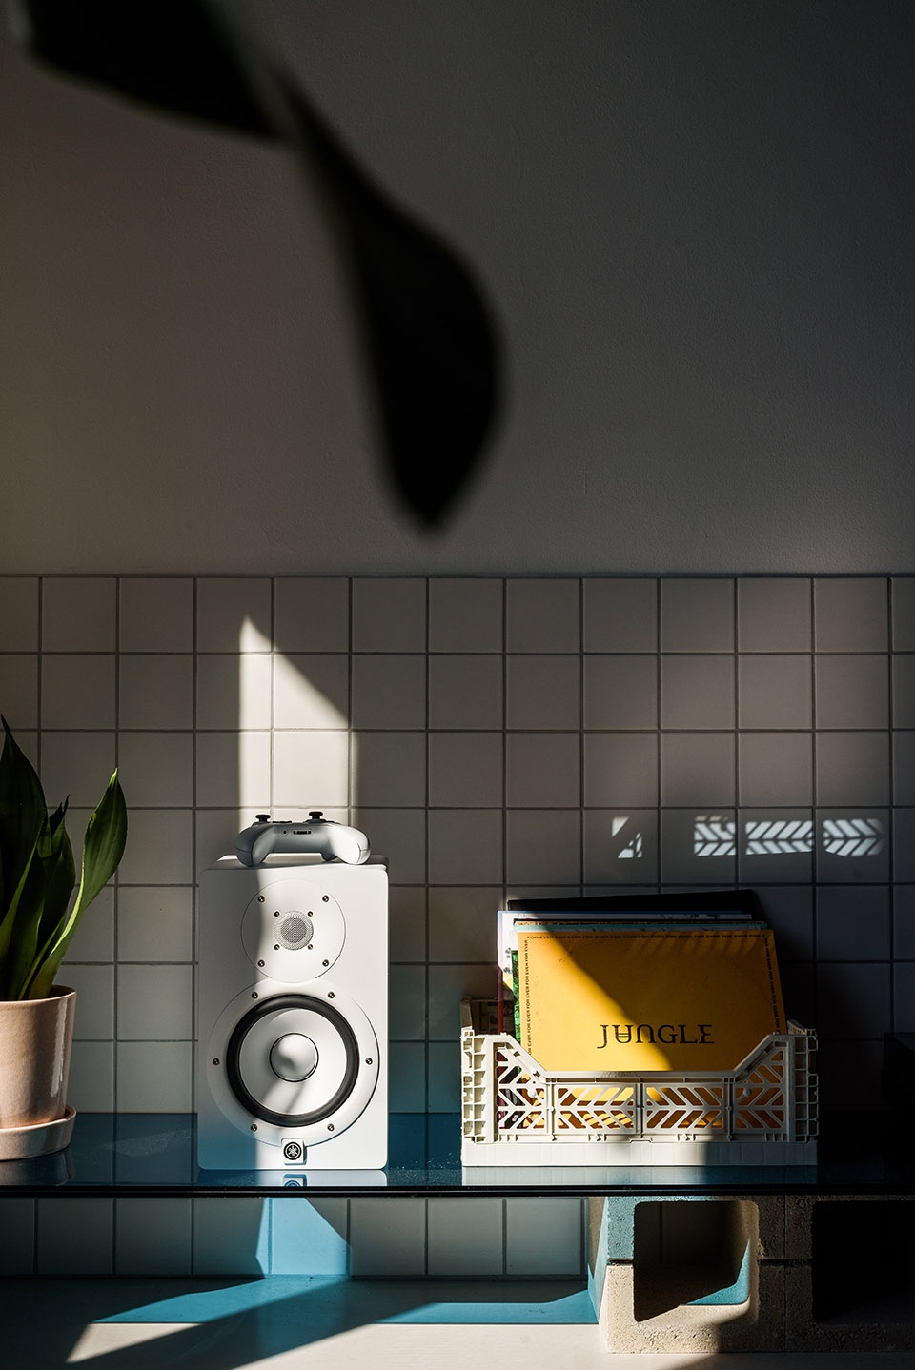
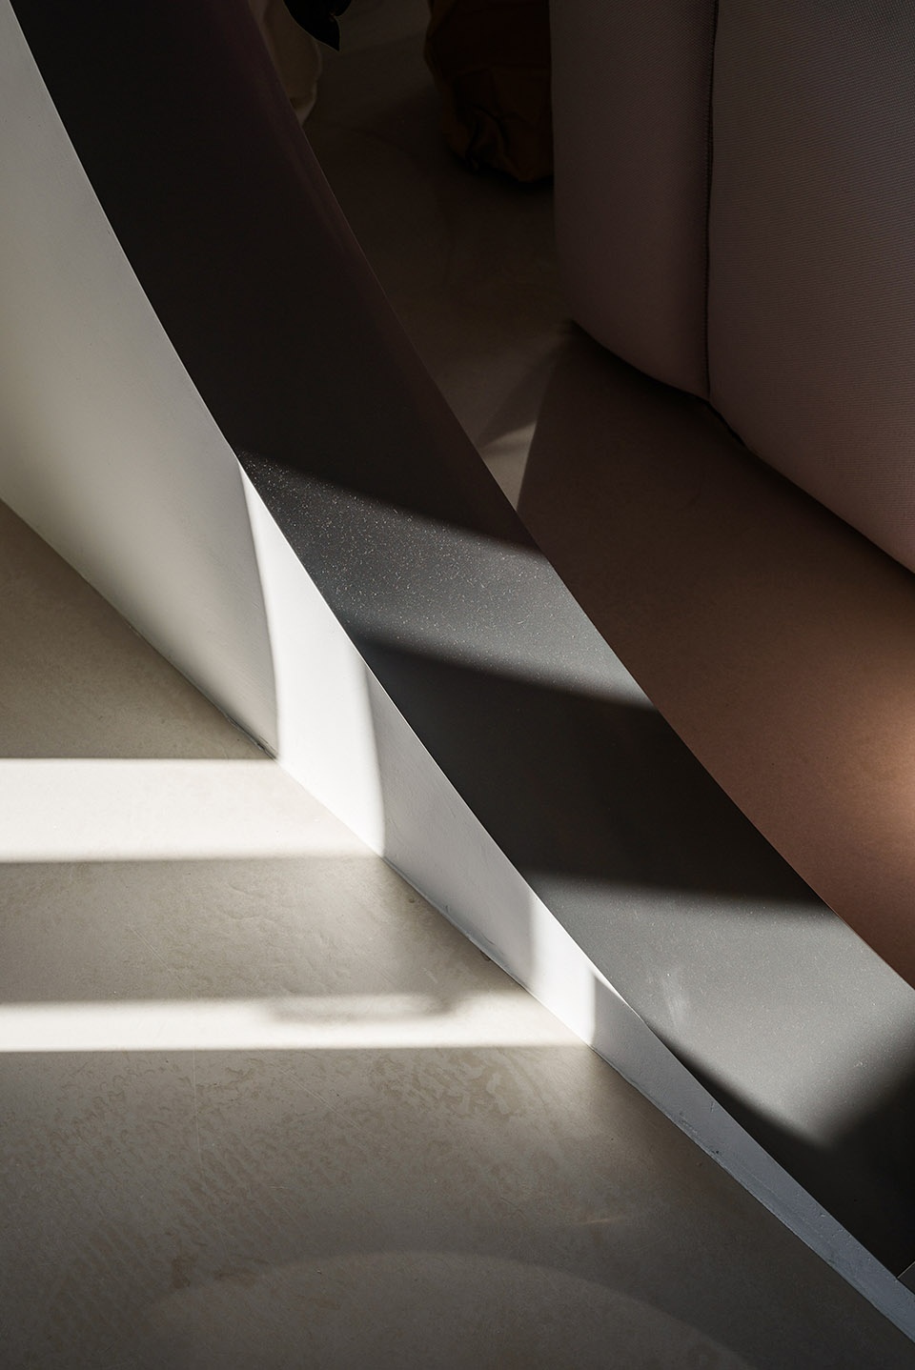
在室内细部的选材方面,设计师优先选用了金属材料,而不锈钢则是选材中的重要组成部分。窗台、厨房吧台和圆形拱门的边缘都采用了不锈钢。项目中,各种各样的小细节组成一个和谐的整体。夕阳西下,落日余晖照映在富有工业气息的金属板上,与公寓标志性的圆形景观元素一起,营造出引人注目的视觉效果,这便是IO公寓的日常。
When choosing the materials, metal took priority. Stainless steel, being a major component in the unit, has been used for windowsills, kitchen’s bar and the rim of the circle entrance. The interior is made from a variety of small details, which are joining into the feeling of the unit. Combination with the west facing sunset light and the structured sheet metal, or the iconic circular view is creating a very attractive everyday visual effect.
▼回收材料做成的置物架细部,details of the long bar made by recycled surplus materials © nora&jakub
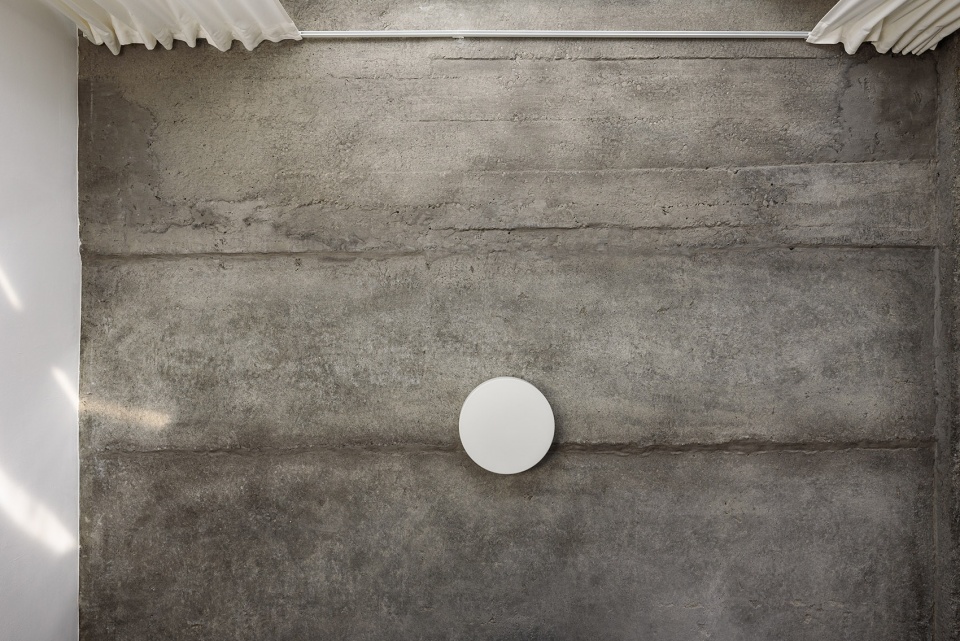
▼混凝土天花板细部,details of the concrete ceiling © nora&jakub
▼金属包边细部,details of the metal elements © nora&jakub
More: Alan Prekop 更多关于他们:Alan Prekop on gooood








很美
指不锈钢床头和蓝色玻璃
不锈钢床头柜是不是有点冰
真正的家徒四壁风。
对的,应该搞一个欧式大壁柱,镶了钻石的沙发,顺便戴一个金项链,吊着雪茄啃着最高级和牛肉蘸着最高的鱼子酱,这才是生活。
保留的承重墙,并将墙体的原始材料暴露出来,确实看着蛮粗犷的
完全开敞的衣柜落灰就先不提了,一般人的衣服摆在外面真的不好看,你花的绿的什么都有,也没有整整齐齐一排的白衬衫摆,还有床后的金属靠背是什么鬼,冬天碰一下一个机灵,你要说是在温暖地方它还硬呢…..整体风格说实话和同类型相比也并不出彩,最主要是感觉它只是作为一个样板房而不是真正关注人的舒适度的设计。
不是所有的居住空间都必须关注所谓的“人居舒适度”,有温馨的实用的长久的居家空间,也得容纳得下实验性的,“年轻人审美的”。
所有的东西都有个侧重点,这种设计显然牺牲了部分“实用”,但是也不是没有受众,就是会有很多年轻人愿意用衣柜落灰床后很硬来置换这样一个复合自己审美的酷空间。
圆形的门洞很特别,但总觉得有点不协调