非常感谢 Urban Architecture Office 将项目介绍和项目图片授权gooood发行。更多请至:Urban Architecture Office on gooood
Appreciation towards Urban Architecture Office for providing the following description:
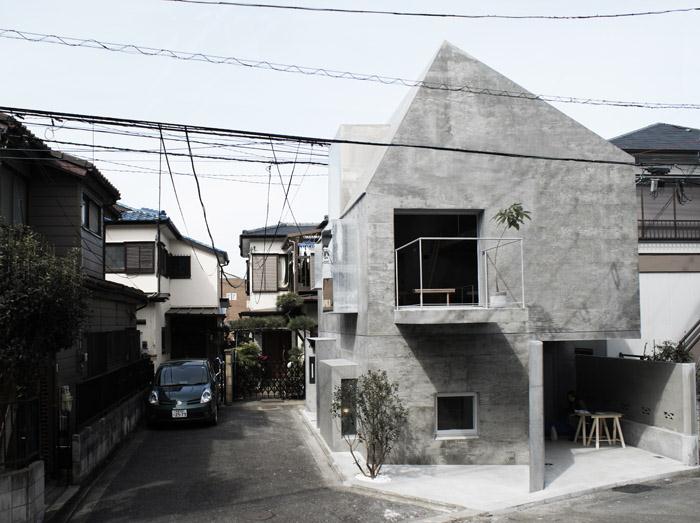
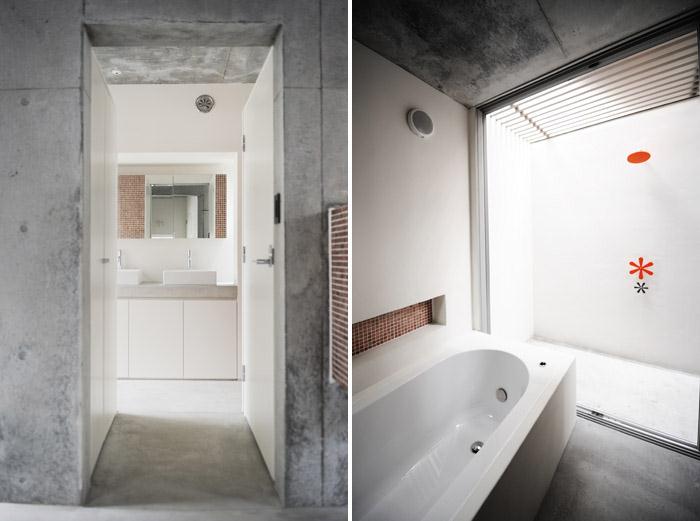
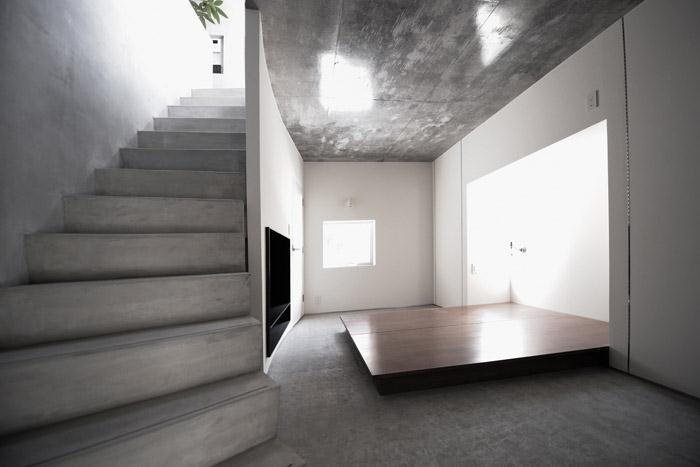
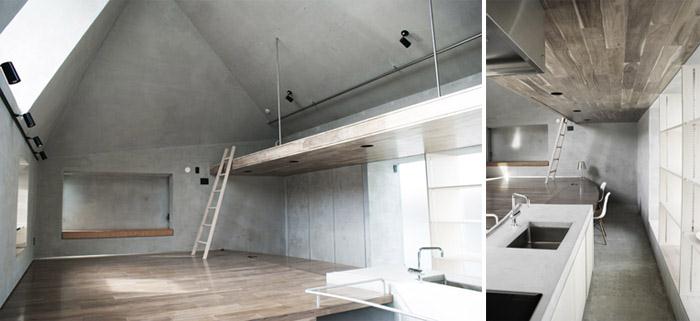
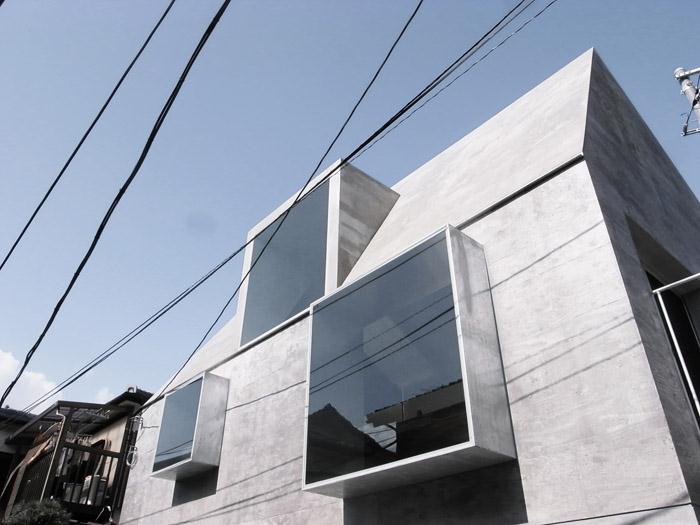
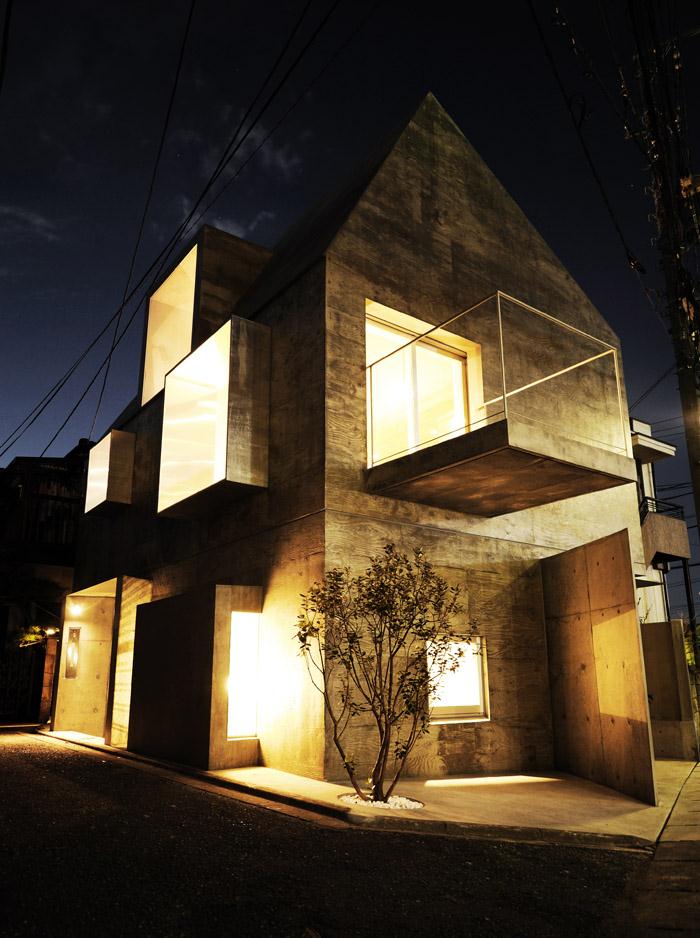
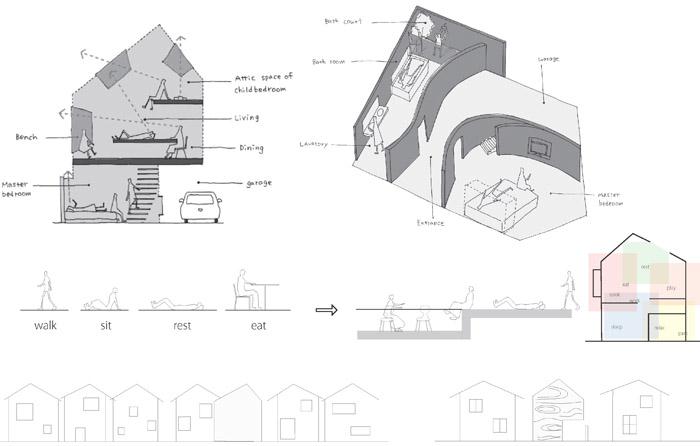
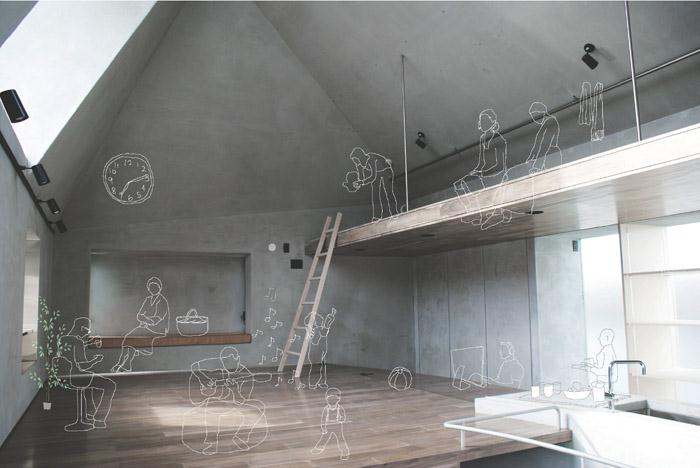
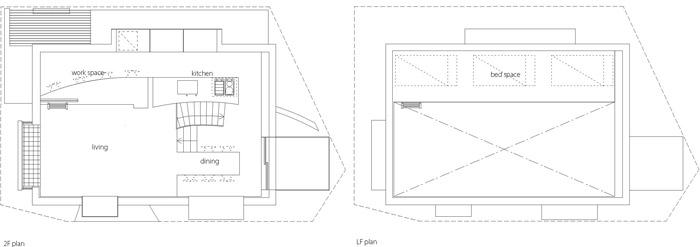
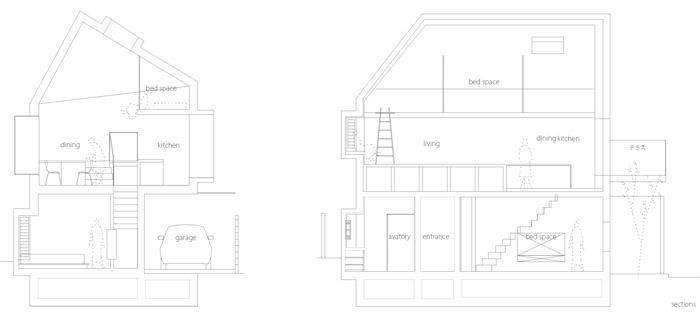
这栋宅子位于东京郊外,周边有许多普通的木结构房子。建筑师在这里设计了一座表面印有木纹的混凝土房子,与周围房子产生对比。房屋的体量也和周边建筑无异。家里的桌子,椅子,床和地板的界限被模糊。厨房的工作台面延伸变成办公桌和客厅的地板。在这里,个人空间被重新定义。
Layering of Scenes
Summary
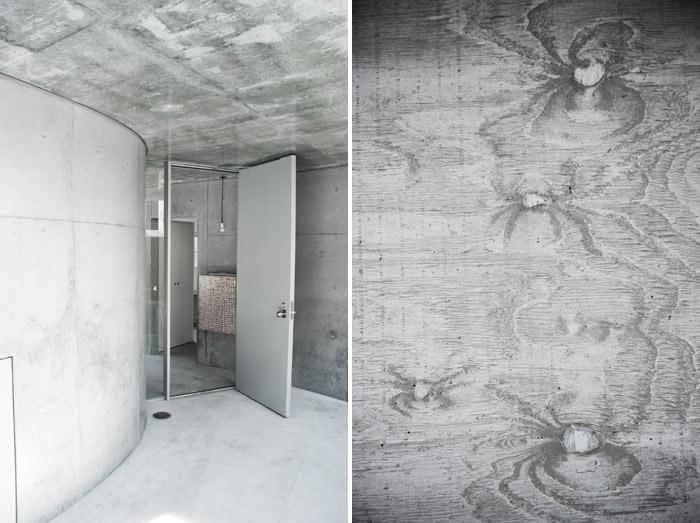
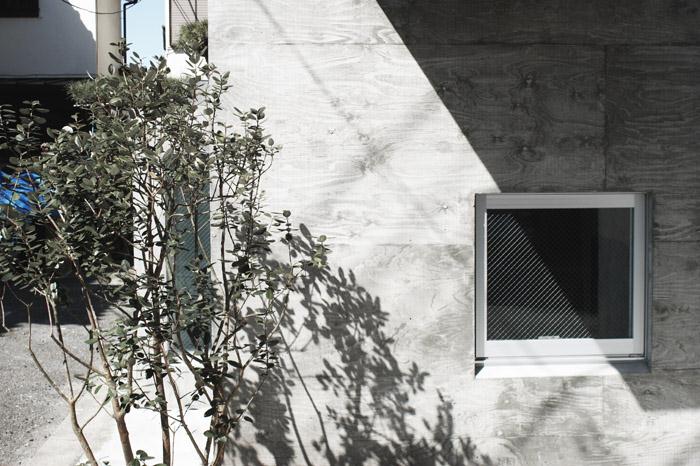
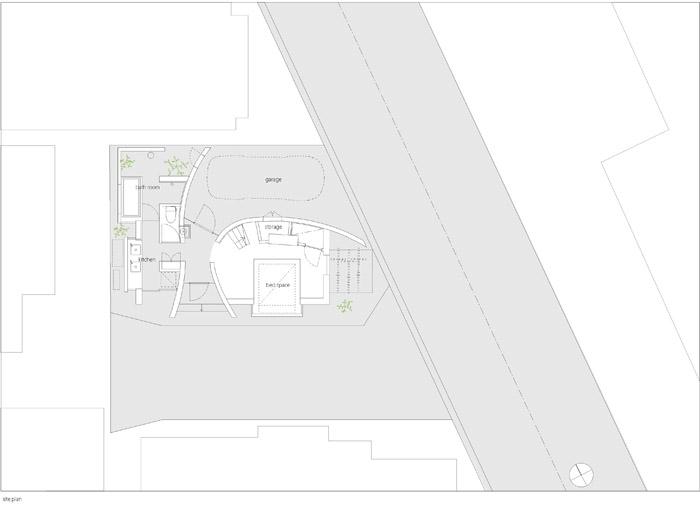
This house was constructed on a narrow site just outside of Tokyo where there are many ordinary wooden suburban houses. On this site, we decided to arrange a concrete volume to create the beautiful contrast with those houses. On the other hand, the exterior concrete wall was made with a surface wood-grain, and also it is a house-shaped form to match the surrounding houses.
Concept
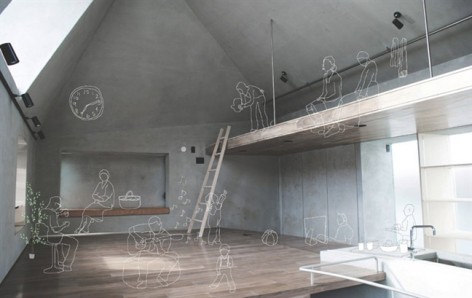
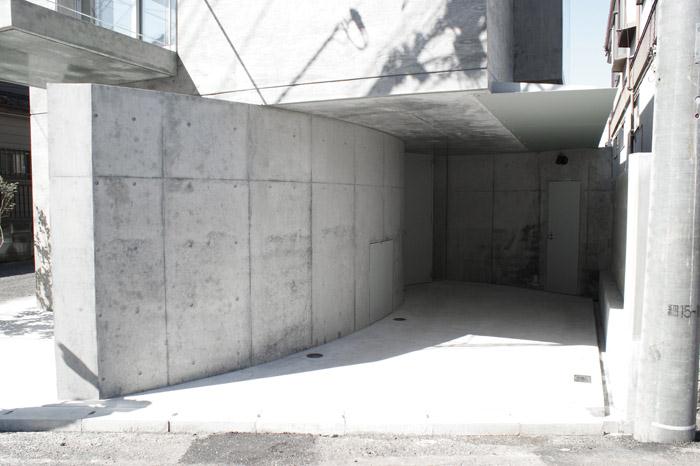
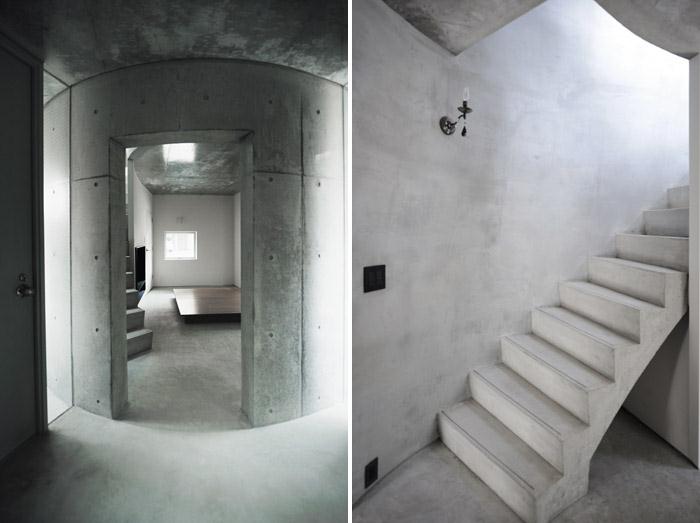
We arranged the house-shaped form architecture on the residential district close to Tokyo of old wooden suburban houses. Wood-gain concrete facade symbolizes surrounding wooden buildings.In this house there are various devices so a family living here can find various personal space. The floor substitutes for the table, chair, and beds. The kitchen countertop expands to be a work desk and living room floor. Here we can find new personal spaces. Two long rounded walls connect the scene outside to the 2nd floor living room.

MORE:Urban Architecture Office,更多请至:Urban Architecture Office on gooood








很喜欢这个。
发现日本的建筑样式单一 在混凝土大行其道的今天 这样的房子太让人审美疲劳 并且这样的色调和布局,看上去还好,住起来个人感觉会很压抑。
喜欢
有些压抑,如果混凝土再细腻一点就好了,加点白色的成分在里面。室内外都有些粗糙了。
很纯净的感觉
压抑
玻璃、混凝土纯形式主义的应用很早就已经疲劳了,不知到在设计的时候有没有考虑用户的居住目的跟需求?