
非常感谢来自 Pablo Pita Architects 对gooood的分享。更多请至:Pablo Pita Architects on gooood
Appreciation towards Pablo Pita Architects for providing the following description:
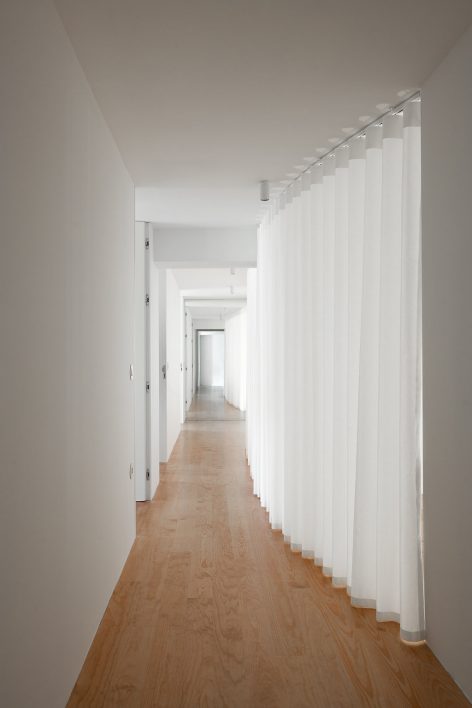
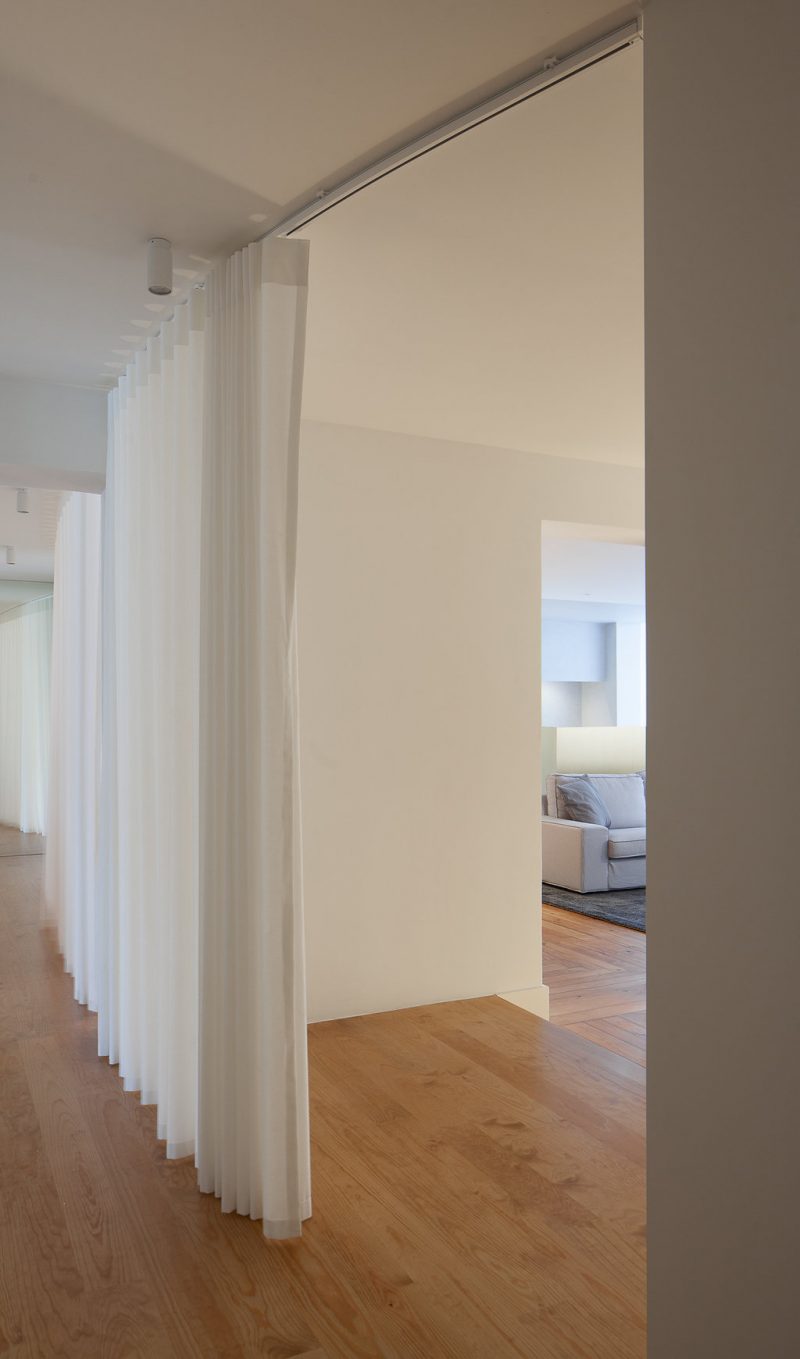
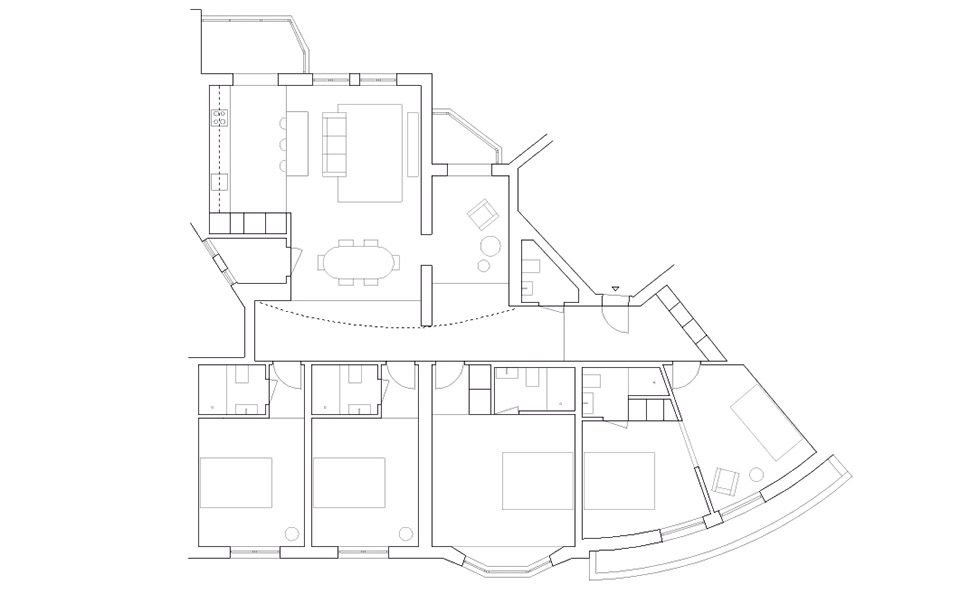
FIRMEZA是一个波尔图公寓重修项目。原公寓内装十分混乱不堪,且各空间缺乏整体连贯性。设计师对室内空间进行了清晰的日夜功能分区。公寓一侧为卧室,另一侧则为连续的起居空间,而位于之间的幕帘则为空间氛围带来戏剧化的效果。位于空间轴线末端的镜子,为居住者带来独特的空间感受。这是一次明亮和清晰的空间规划实践。
FIRMEZA is the refurbishment of a downtown apartment in Porto. Its previous display was fragmented and confusing, lacking coherence and hierarchy. The intervention sets a clear night/day layout – on one side the bedrooms, on the other a group of contiguous living areas. In the middle, a curved curtain wall characterizes the space, defining it with a scenic and ludic gesture. At the end of this axis, a mirror plays with the spatial perception.It is an exercise in clarity and lightness.
▼明亮的客厅空间,the bright living space
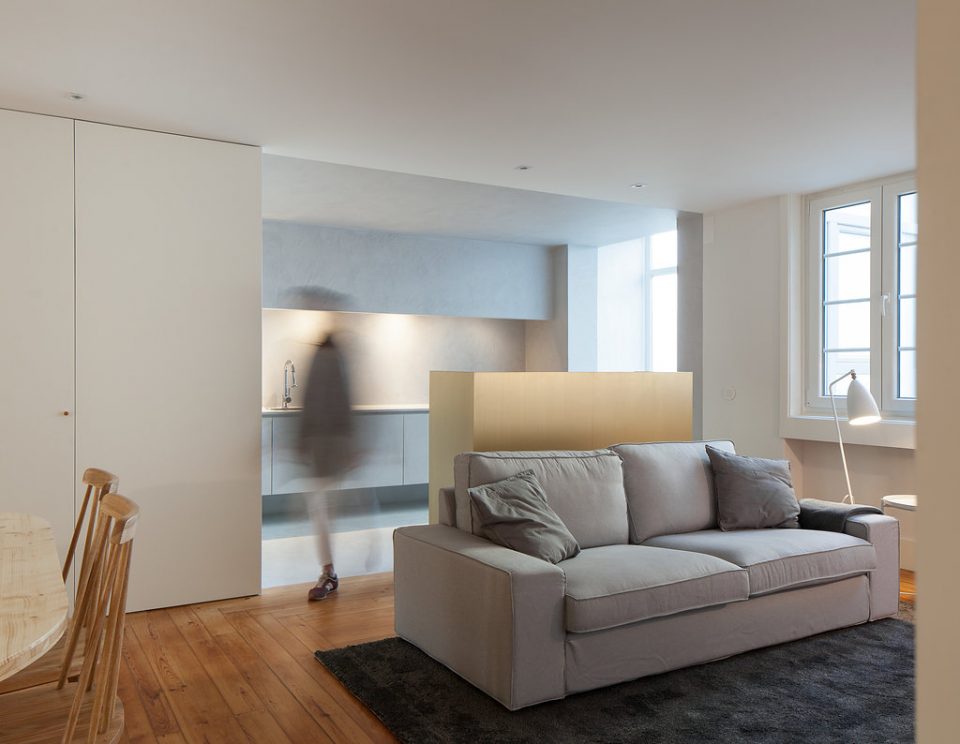
▼厨房,kitchen
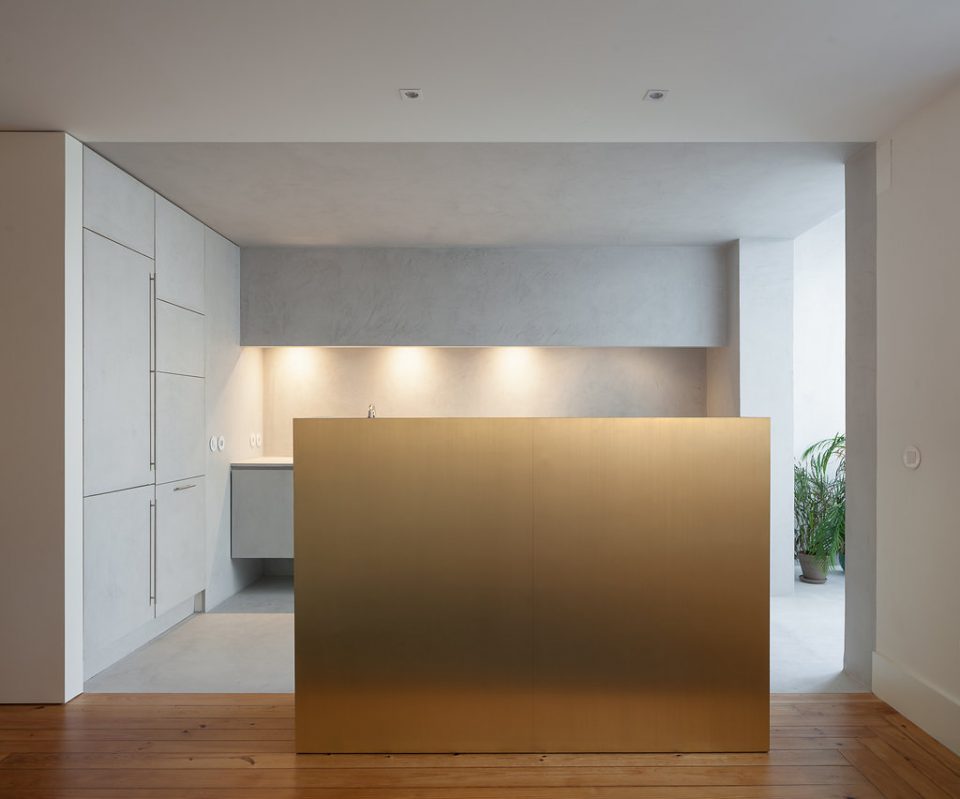
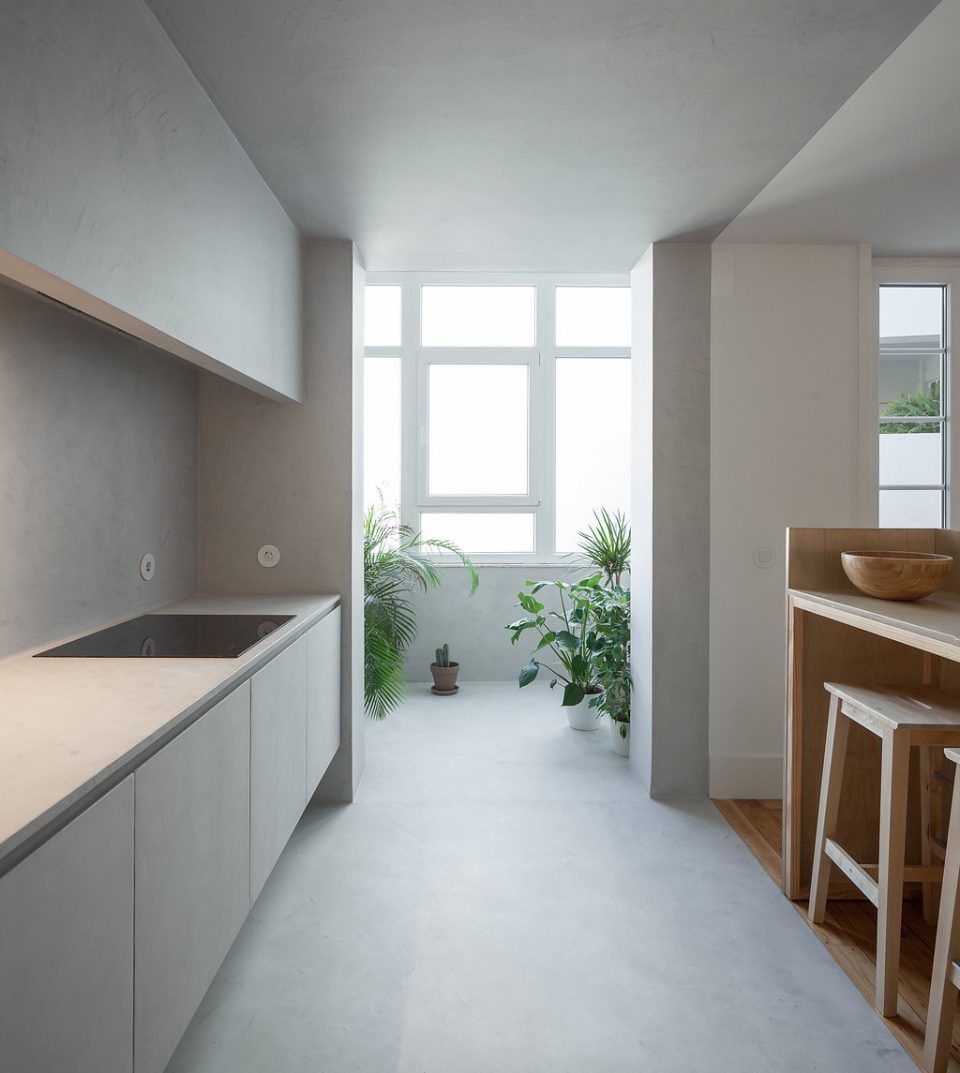
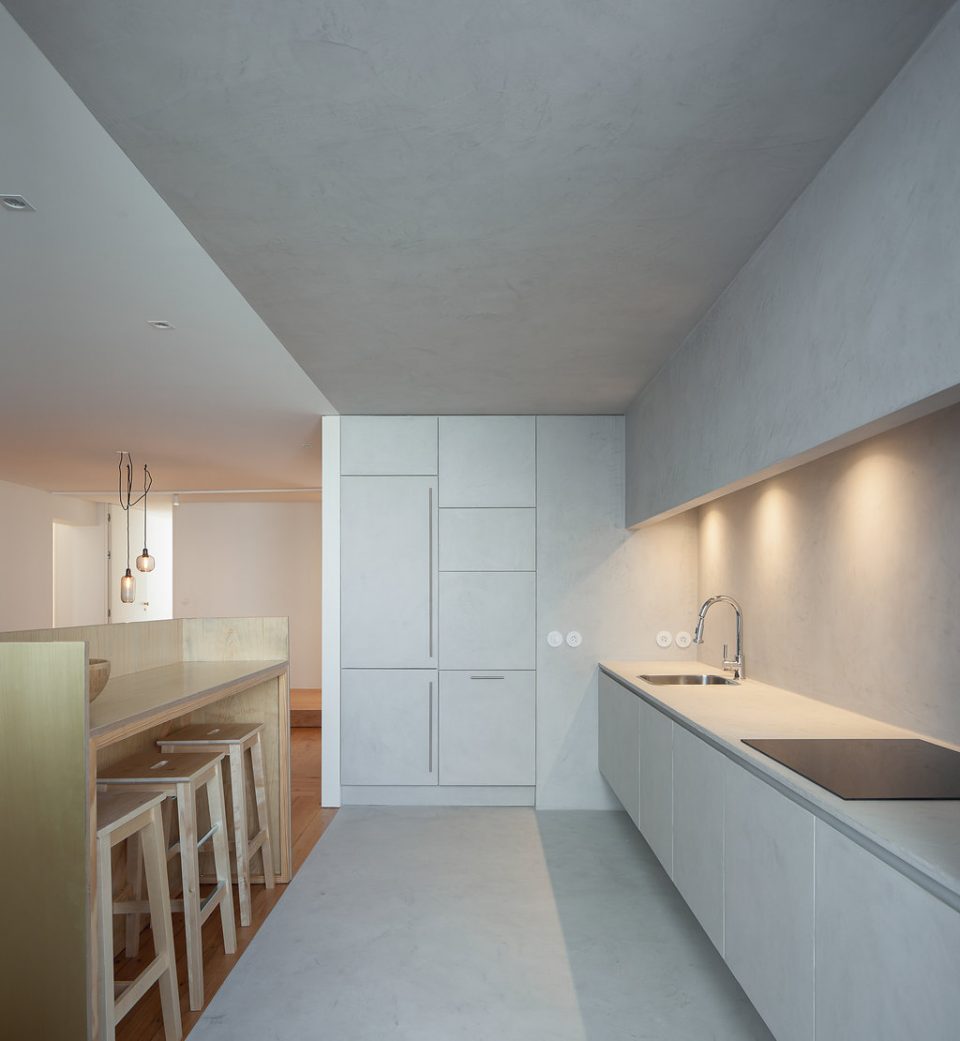
▼开放式餐厅与客厅规划,the open layout of the living and dining space
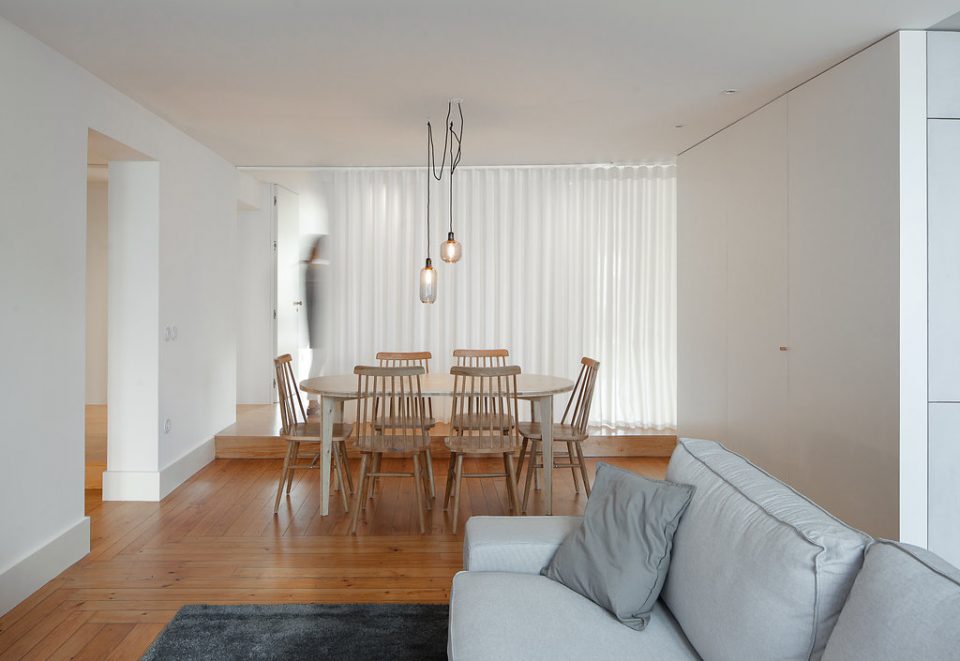
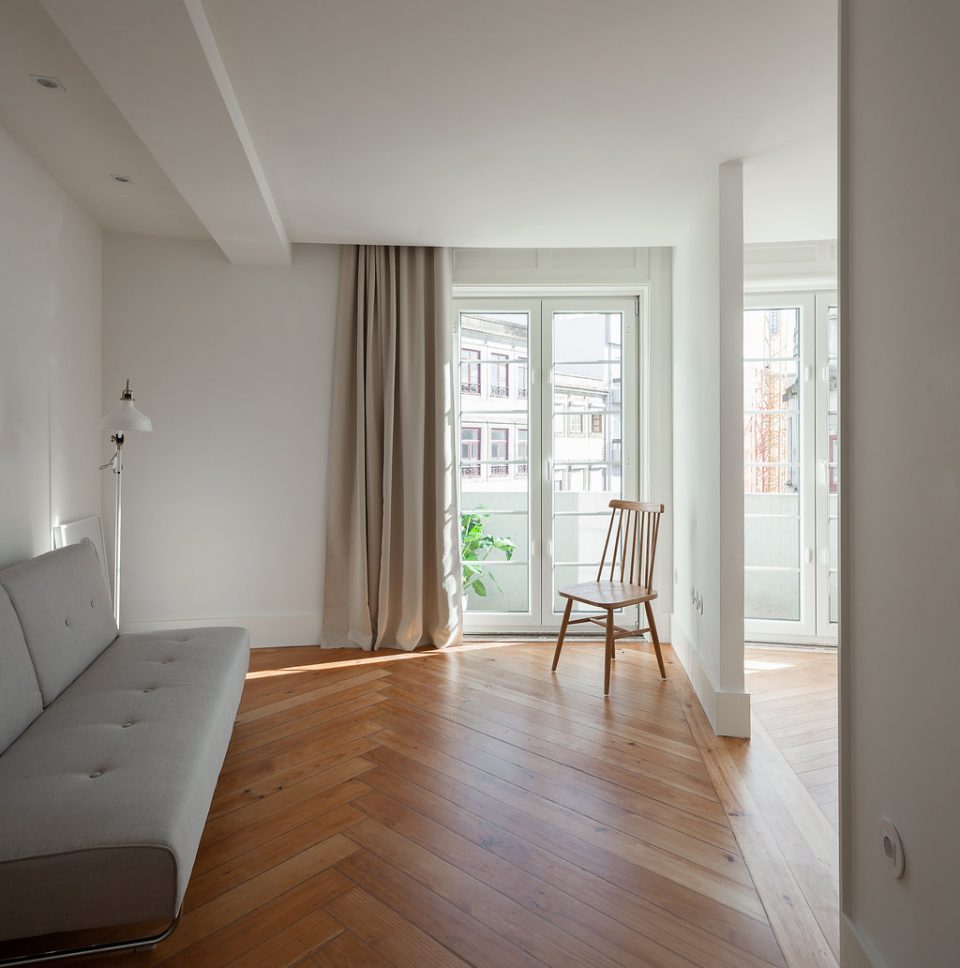
▼连续的空间规划,a group of contiguous living areas
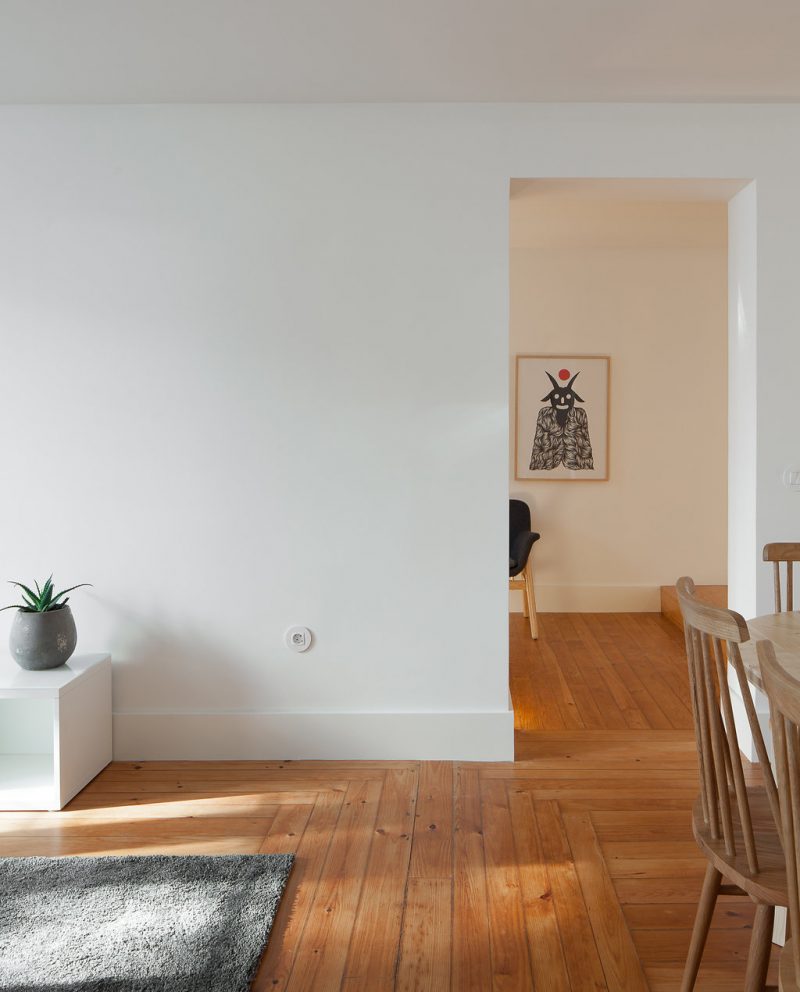
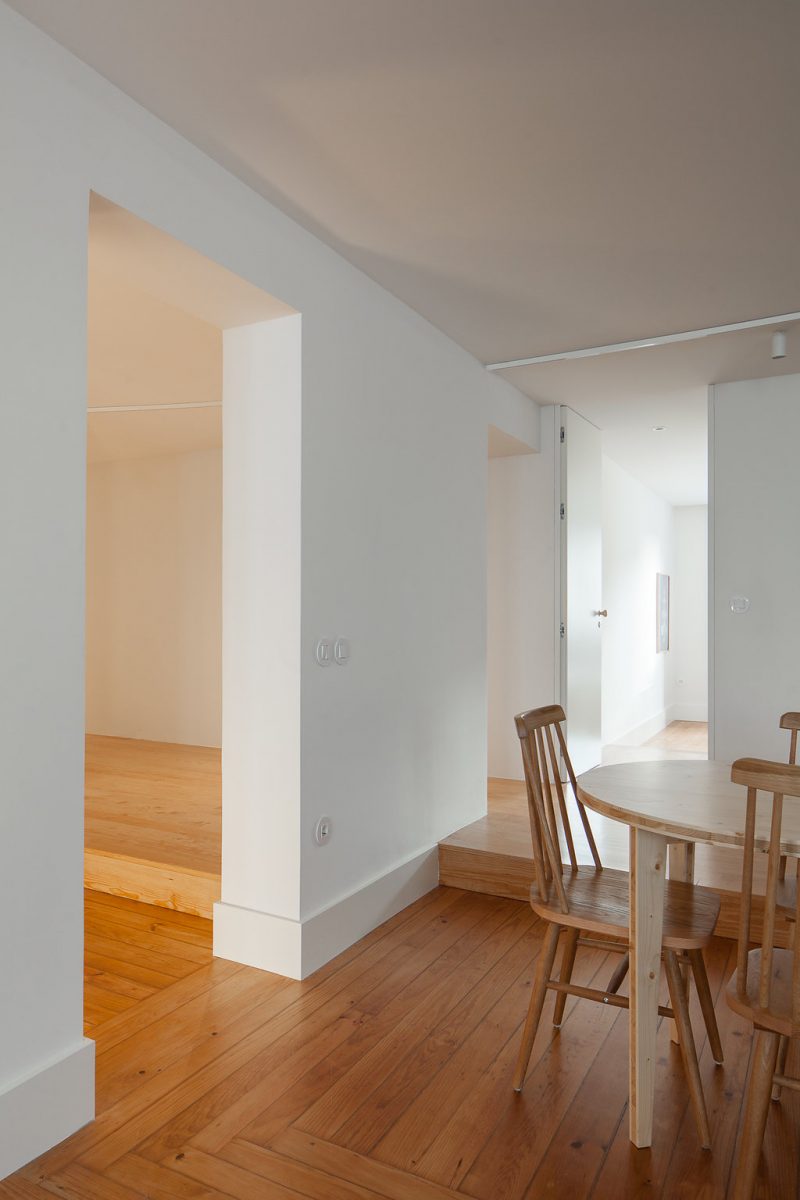
▼幕帘分割起居空间和私密空间,a curved curtain wall characterizes the space, defining it with a scenic and ludic gesture
▼简洁的卧室设计,the simple design of the bedroom
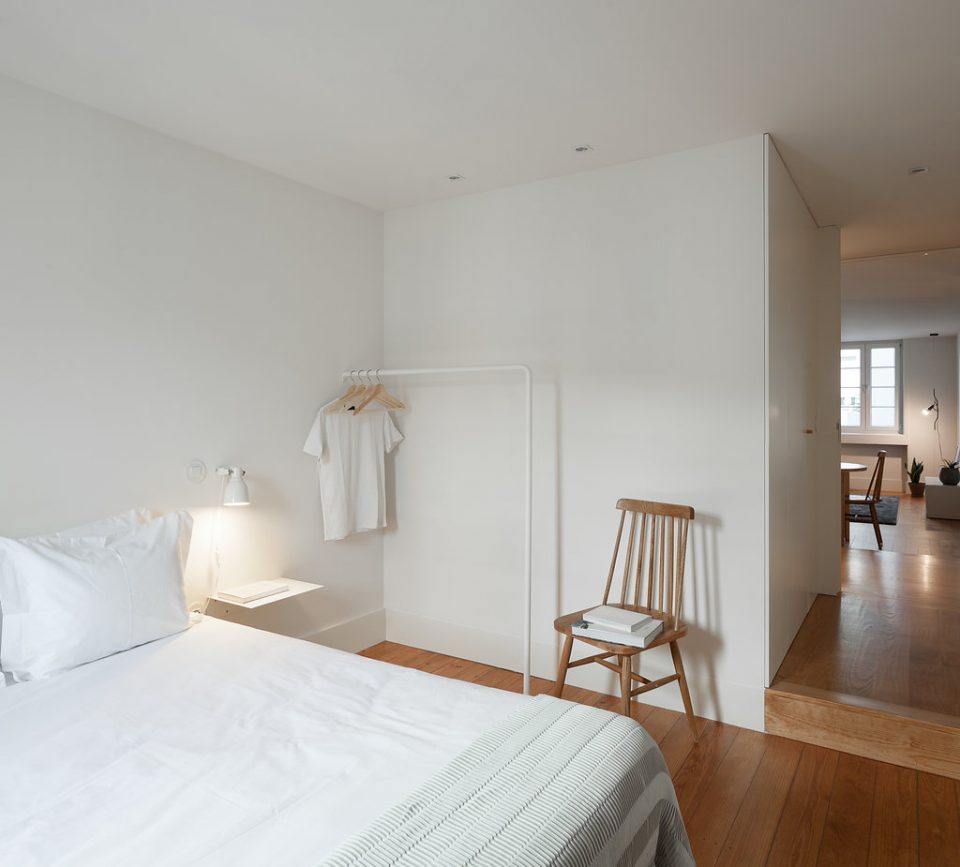

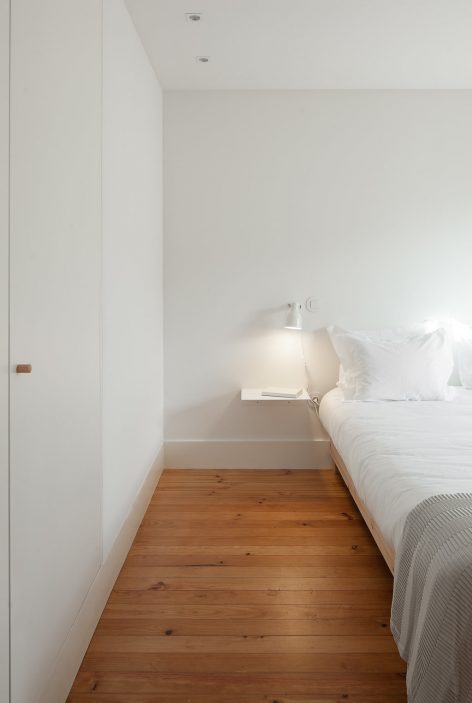
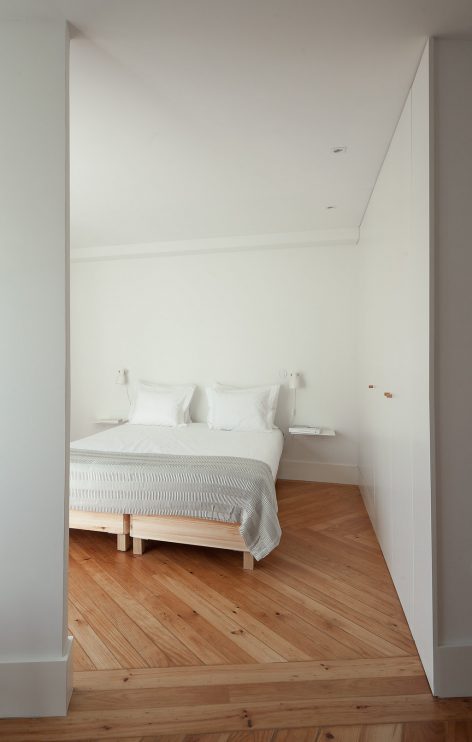
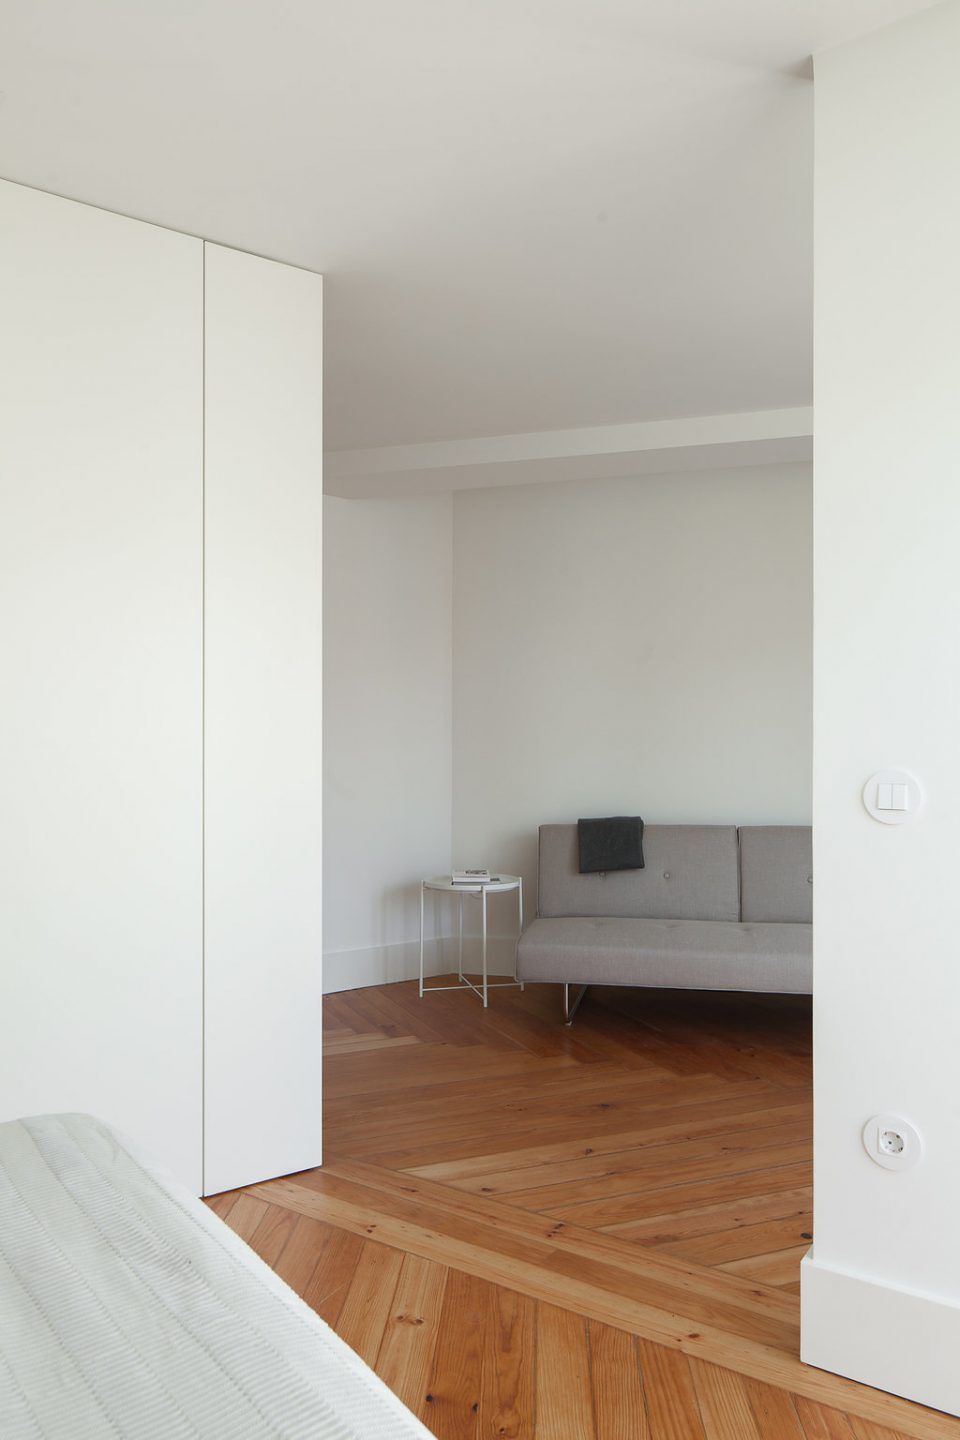
▼卧室套房的休息空间, the living space in the suite
▼改造后平面,plan after renovation
PROJECT NAME | Firmeza Apartment
ARCHITECTURE | Pablo Pita Architects
TEAM | Pablo Rebelo . Pedro Pita . Deborah Spiaggia
CONSTRUCTOR | Jlook and Feel PQBS
LOCATION | Porto . Portugal
DATE | 2017
PHOTOGRAPHY | José Campos . Architectural Photography
More: Pablo Pita Architects,更多请至:Pablo Pita Architects on gooood









cool
好温馨