感谢 UENOA 予 gooood分享以下内容。更多关于他们:UENOA on gooood。
Appreciation towards UENOA for providing the following description:
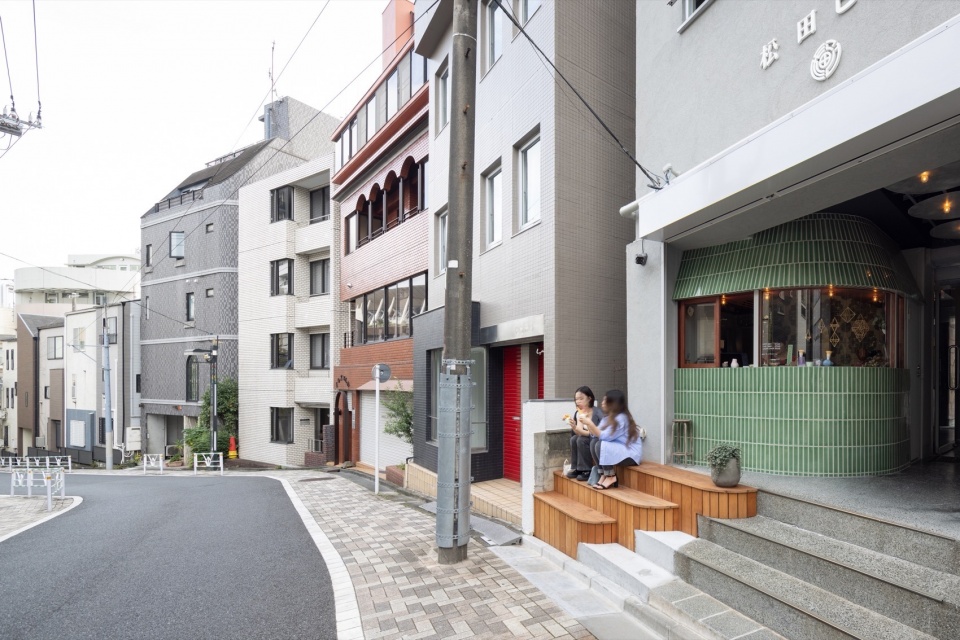
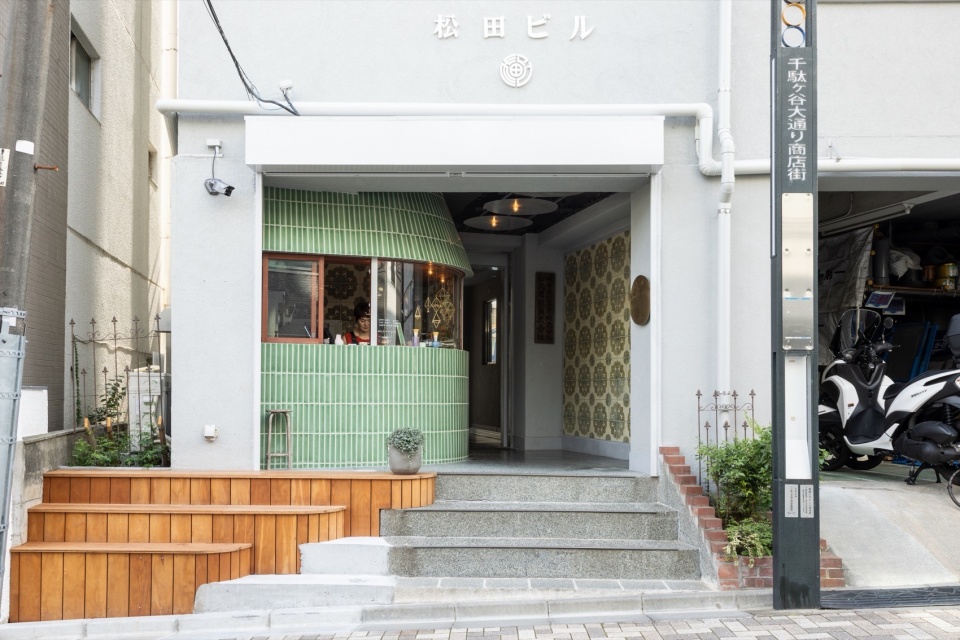
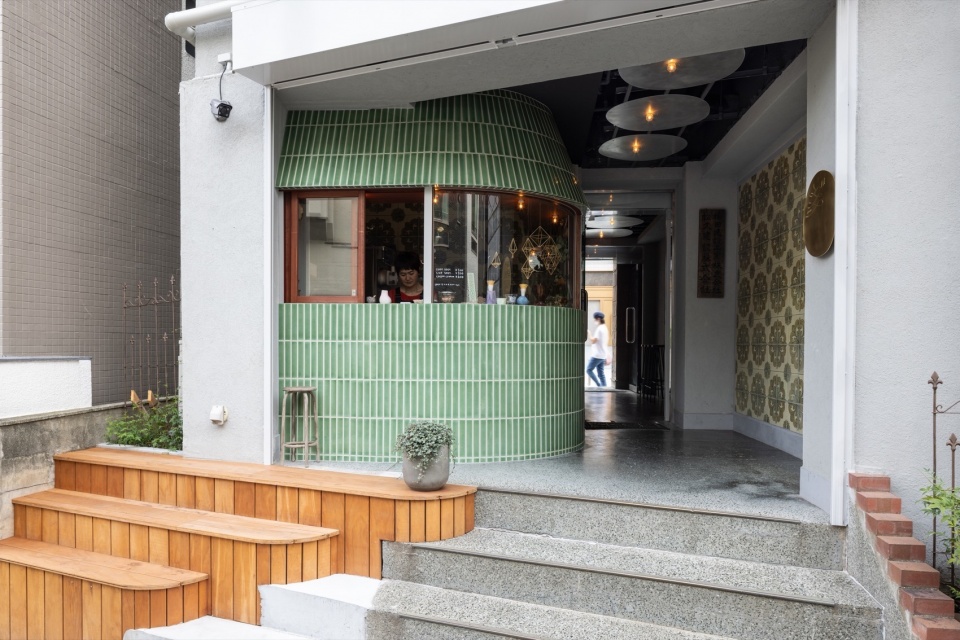
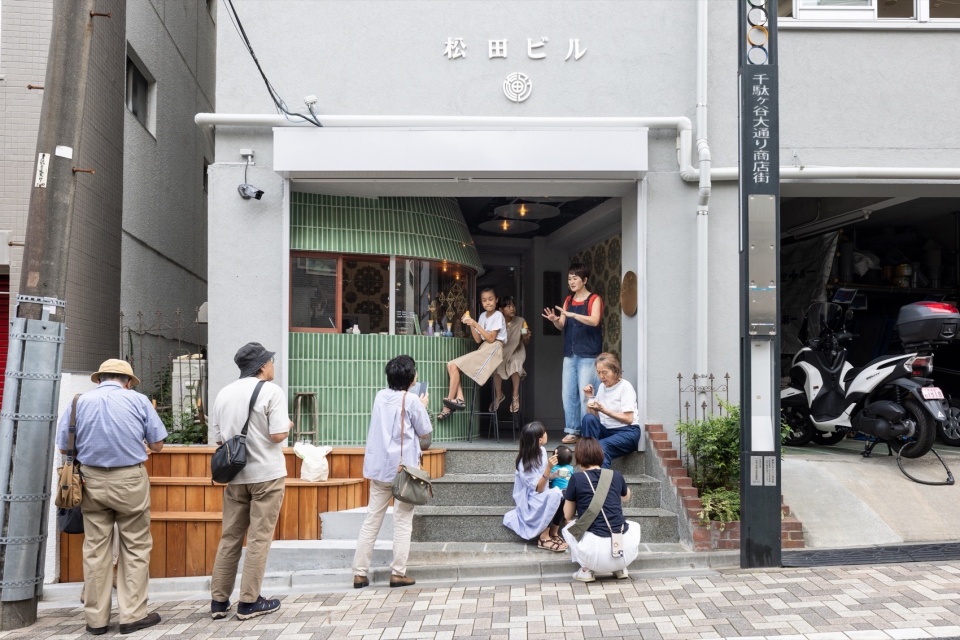
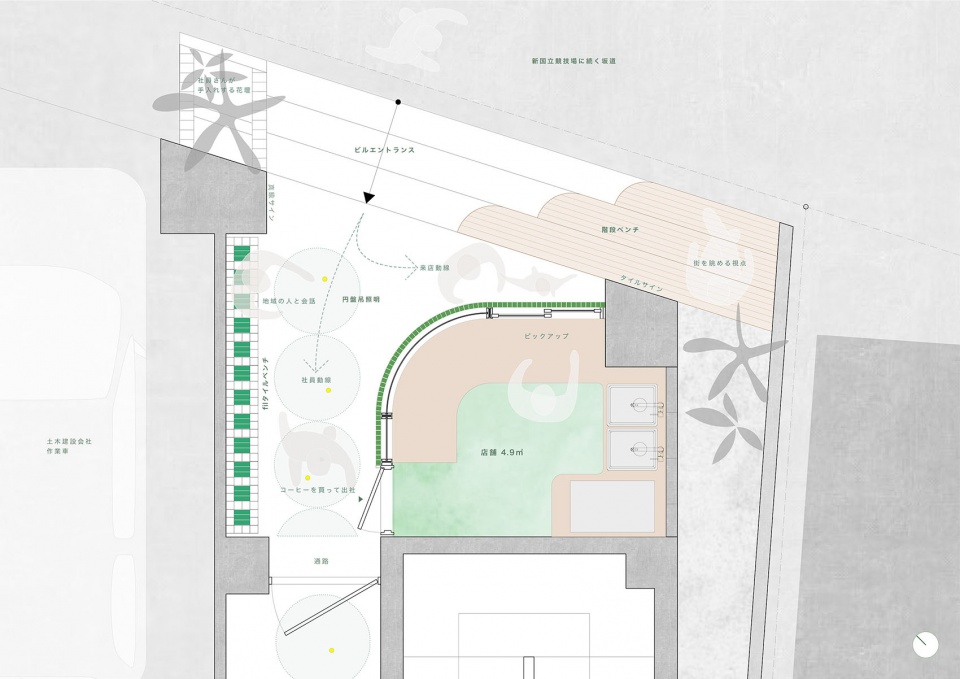
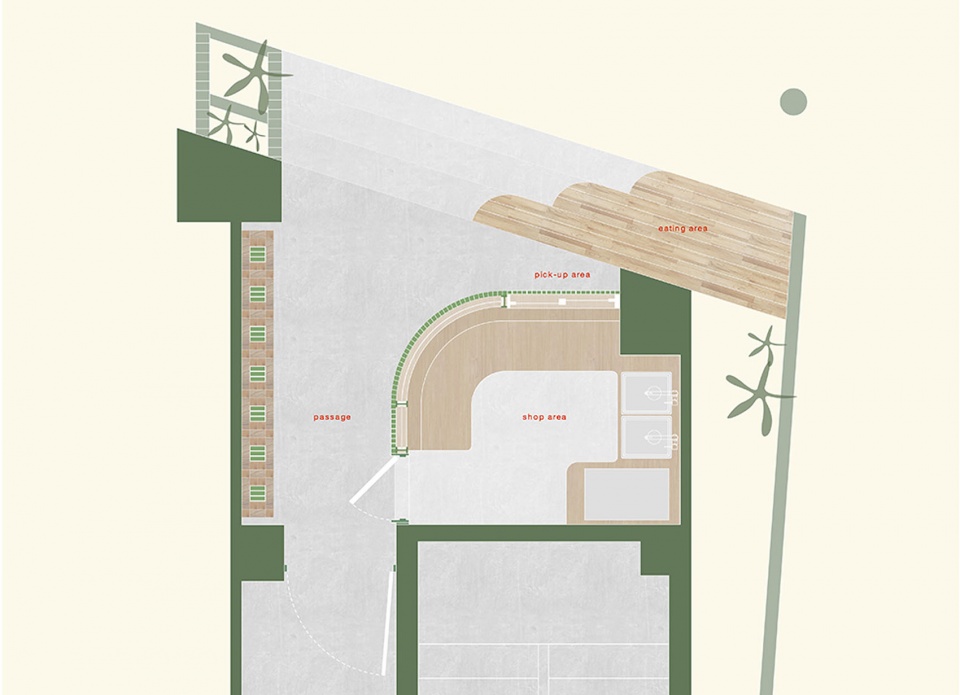
在千驮谷,一家拥有约80年历史的建筑公司在其自有大楼的入口处增建了一家专门提供自取服务的小型软冰淇淋店。由于入口空间有限,为了柔和地分隔出入建筑的人流与店铺顾客的动线,设计采用了扇形平面布局。此外,通过将曲面墙的上部倾斜处理,营造出一种小屋嵌入建筑体量中的可爱氛围。
We extended the entrance area of a construction company’s office building, which has an 80-year history in Sendagaya, to include a small take-out soft serve ice cream shop. The shop is designed with a fan-shaped floor plan to subtly separate the flow of people entering and exiting the building from those using the shop, making use of the limited space in the entrance area. Additionally, the shop’s curved wall has a slanted top, giving it a charming look, as if a small hut had been inserted into the building.
▼店铺立面,storefront © Naomichi Sode
▼窗口,pick-up window © Naomichi Sode
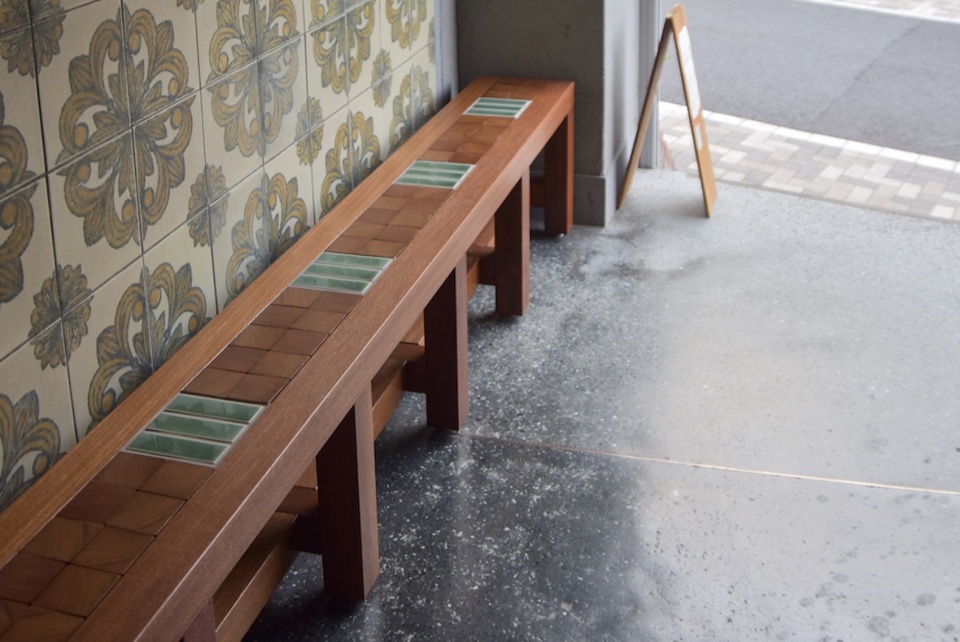
▼座椅,stool © Naomichi Sode
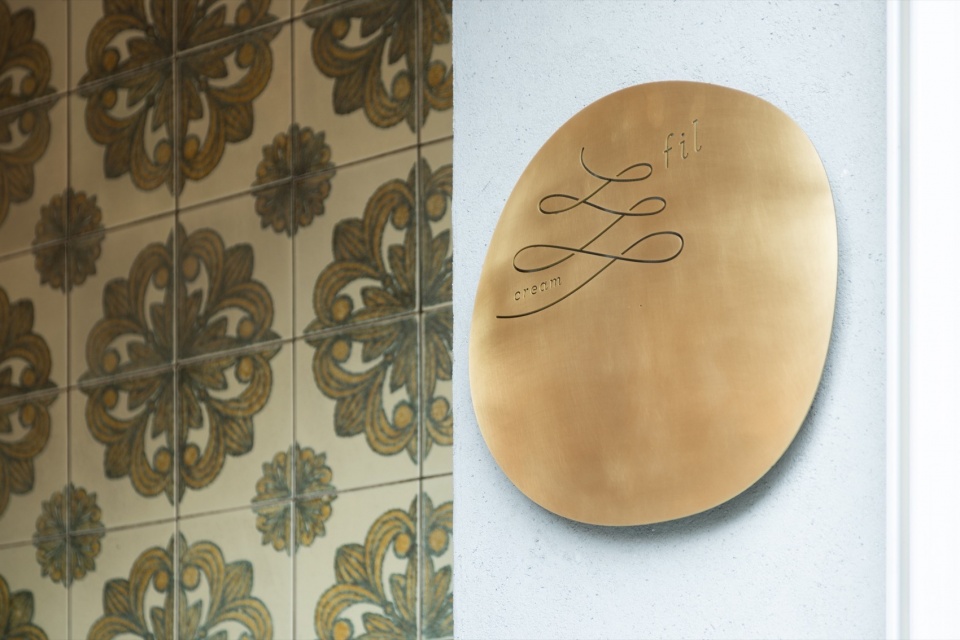
▼铭牌细部,logo details © Naomichi Sode
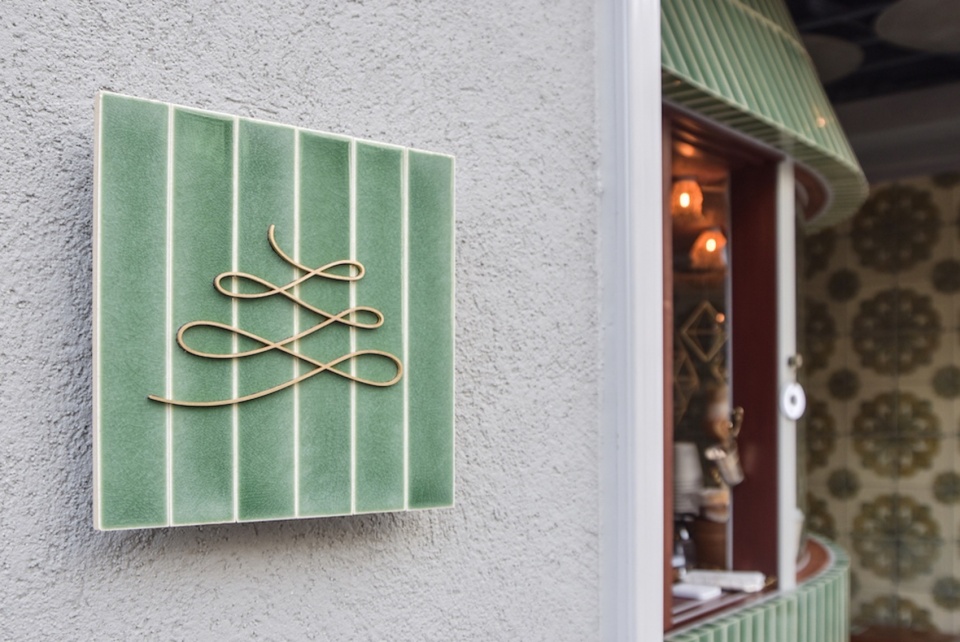
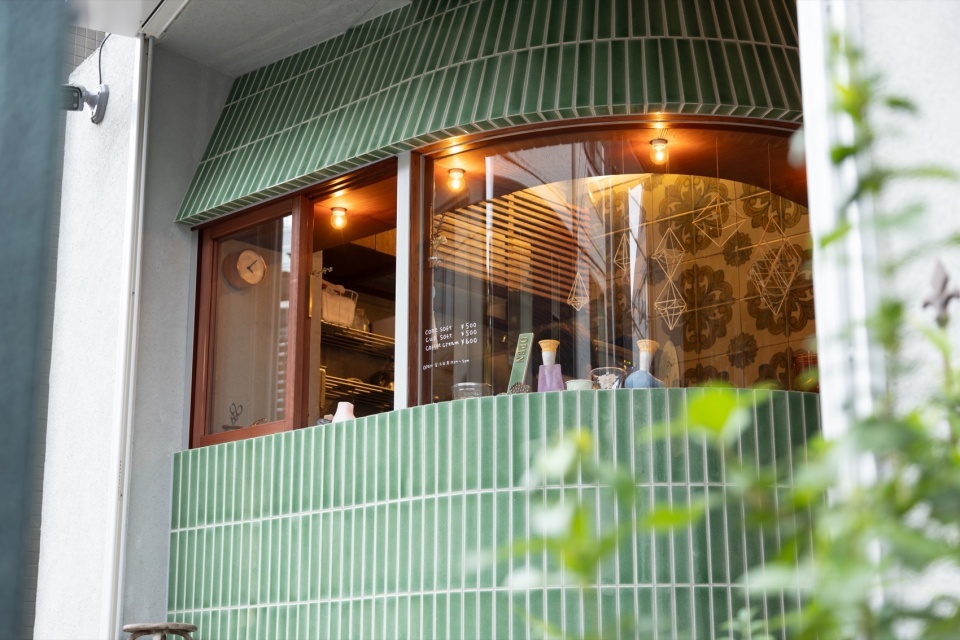
店铺外墙覆盖的绿色瓷砖是为该项目特别调配釉色的定制款。原建筑外墙所使用的历史悠久的黄色瓷砖极具魅力,因此,设计团队精心挑选了一种与之相呼应的绿色调,希望两者能够相互尊重、和谐共存。
The green tiles that cover the shop were specially made for this project, with a custom glaze color. We carefully selected a color that would complement the historic yellow tiles used on the existing building’s walls, which we found to be very attractive, aiming to create a respectful balance between the two.
▼定制绿色瓷砖,specially made green tiles © Naomichi Sode
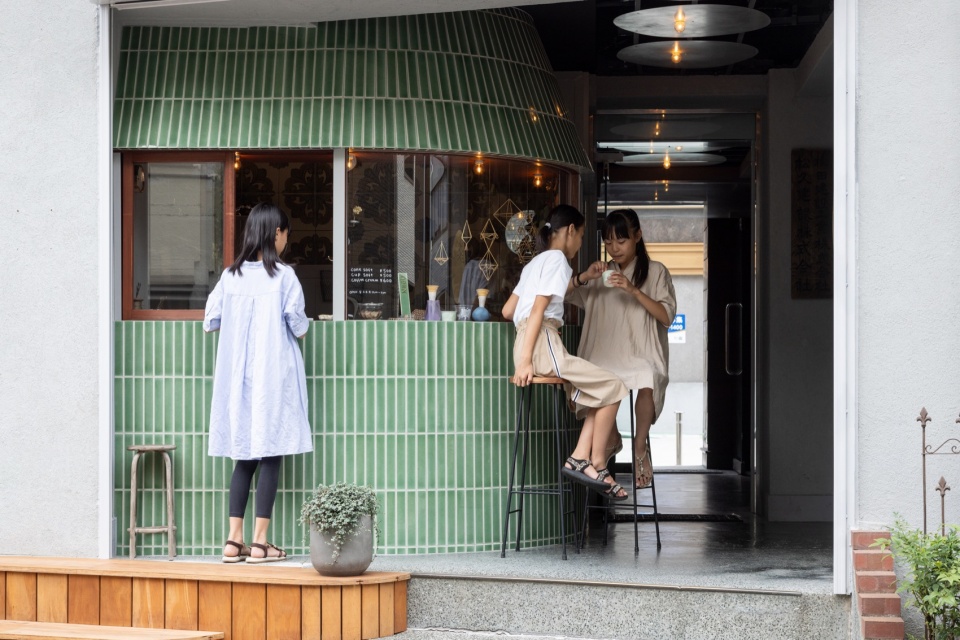
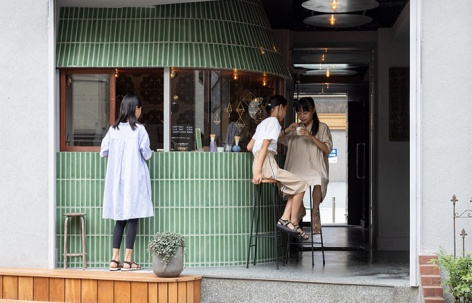
▼正在购买的顾客,customer © Naomichi Sode
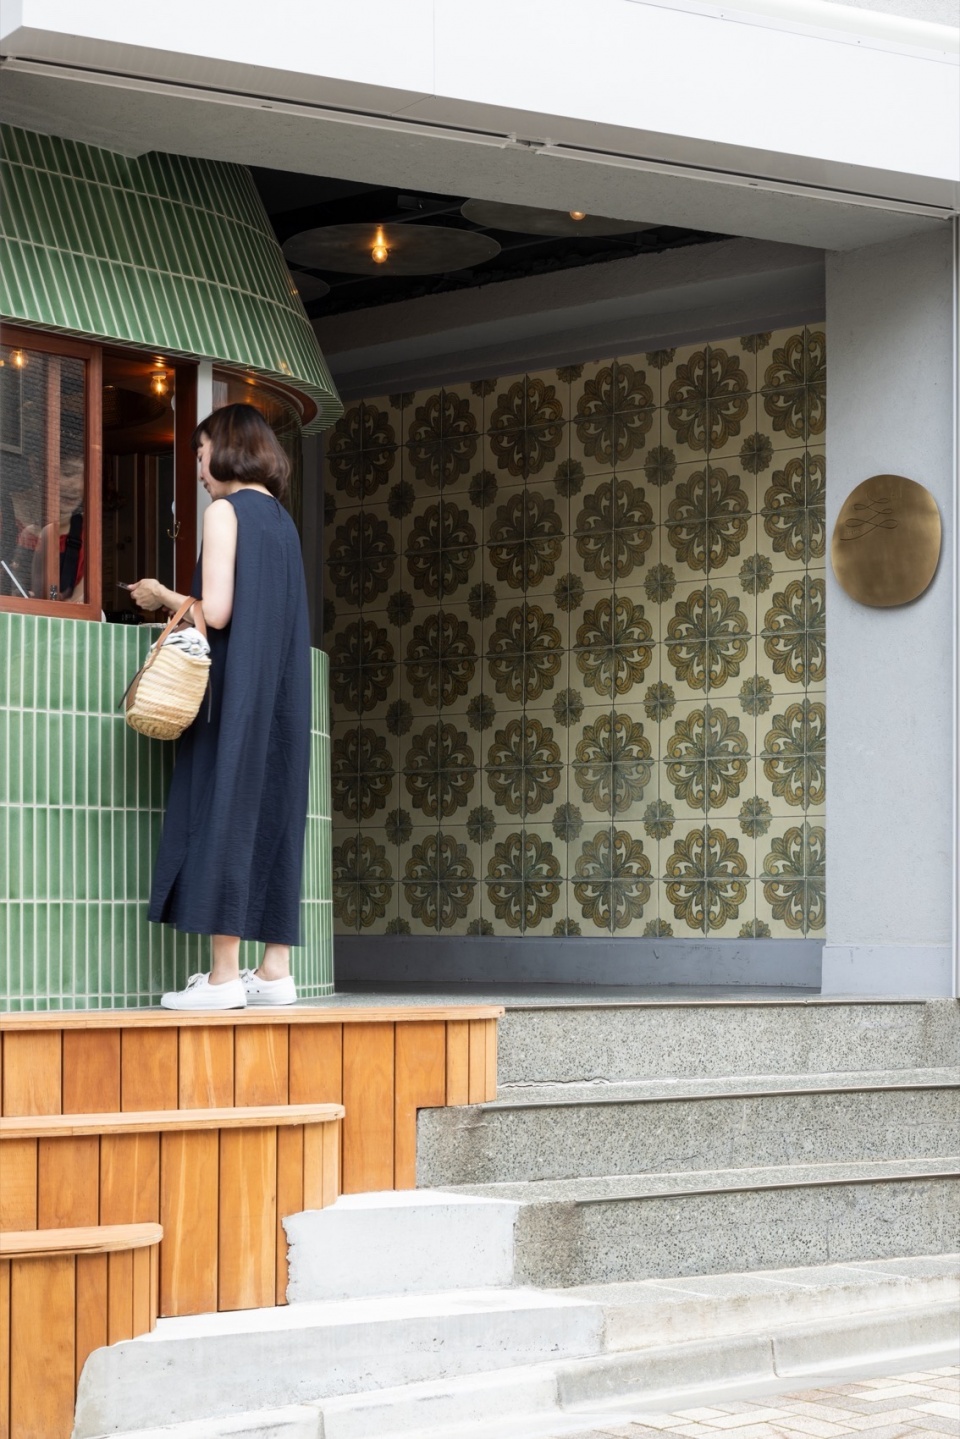
▼室内走廊一瞥,entrance way glimpse © Naomichi Sode
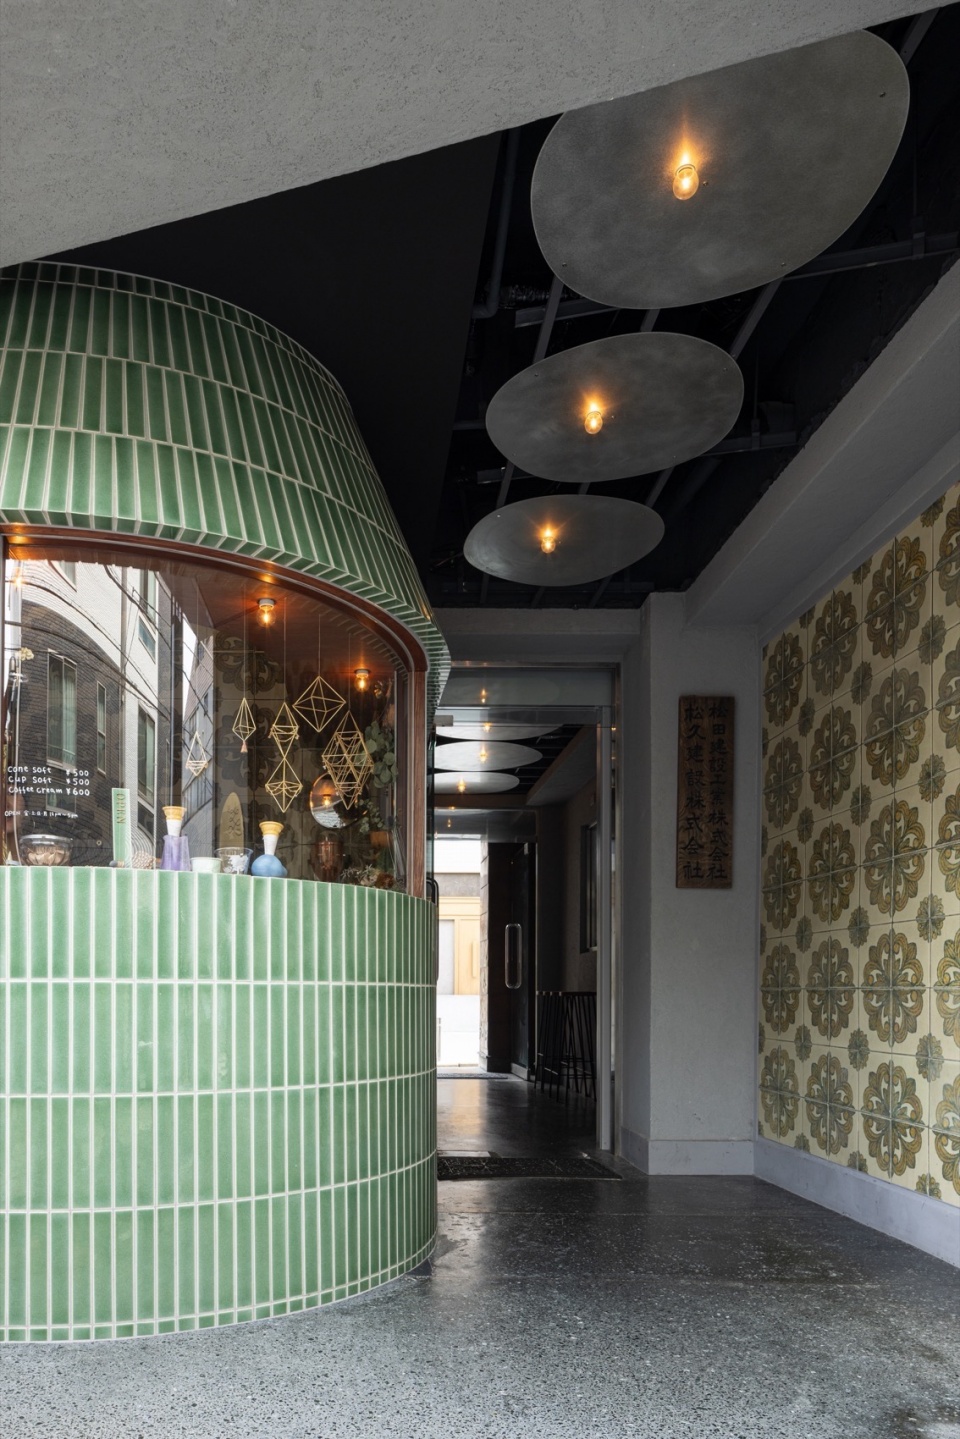
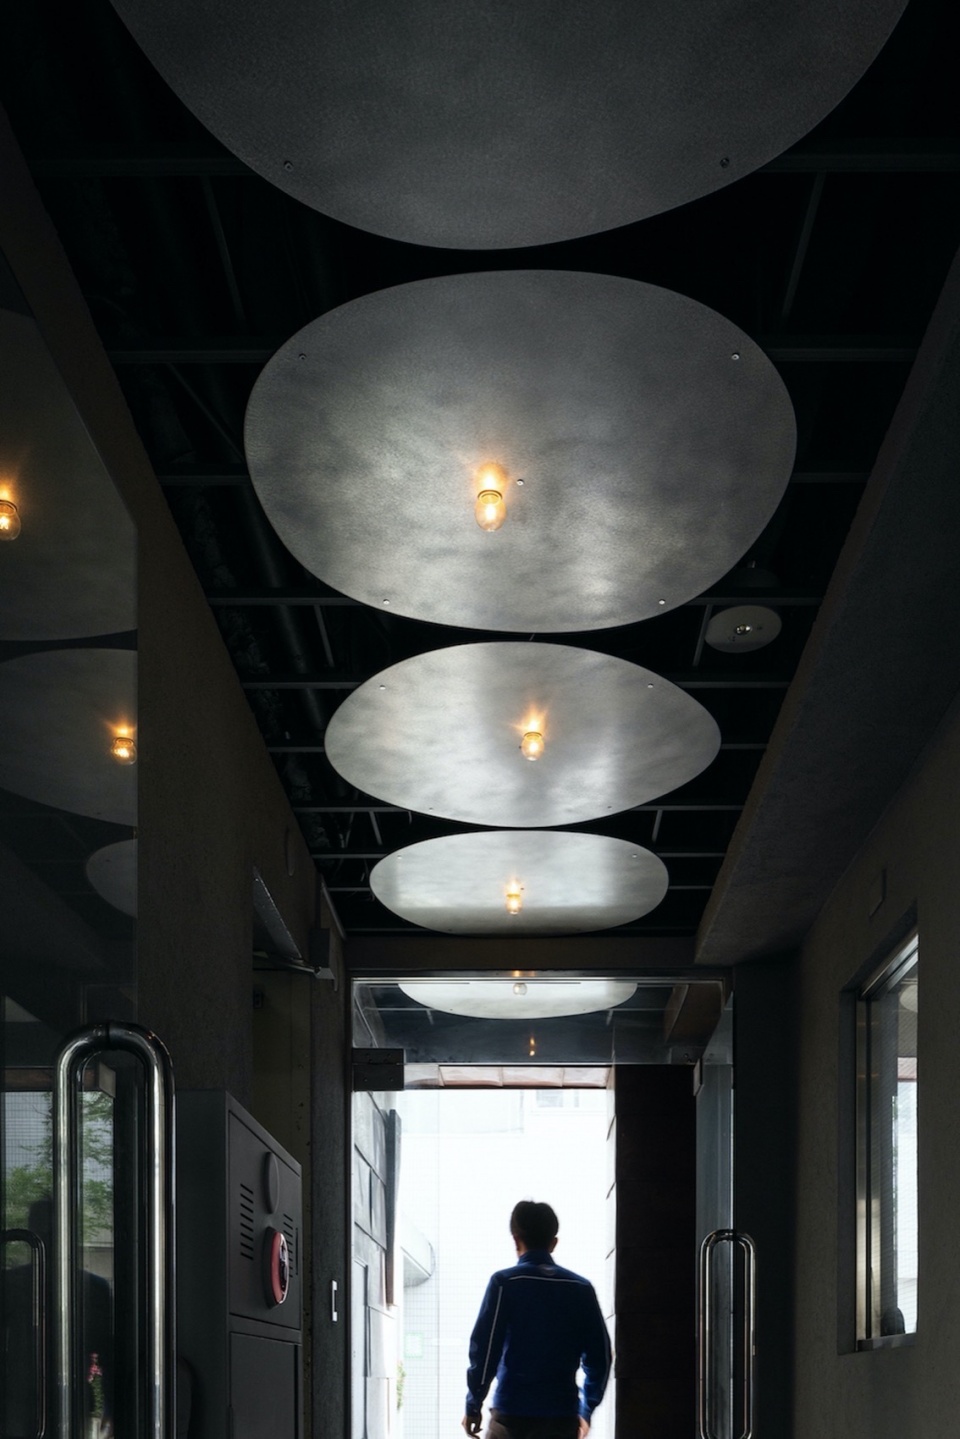
▼扇形平面布局,a fan-shaped floor plan © Naomichi Sode
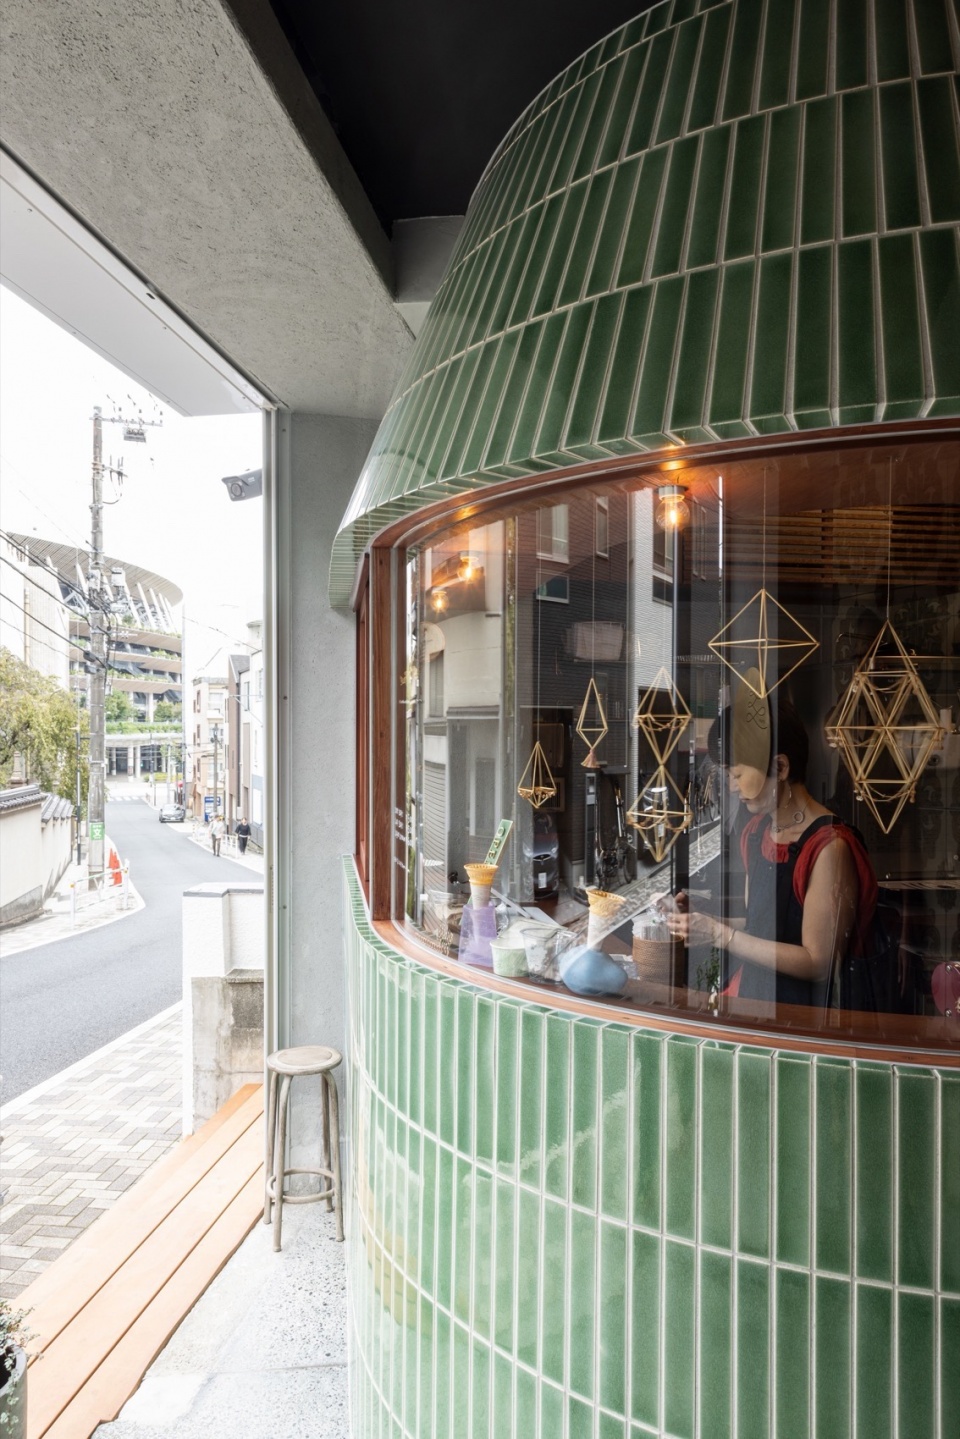
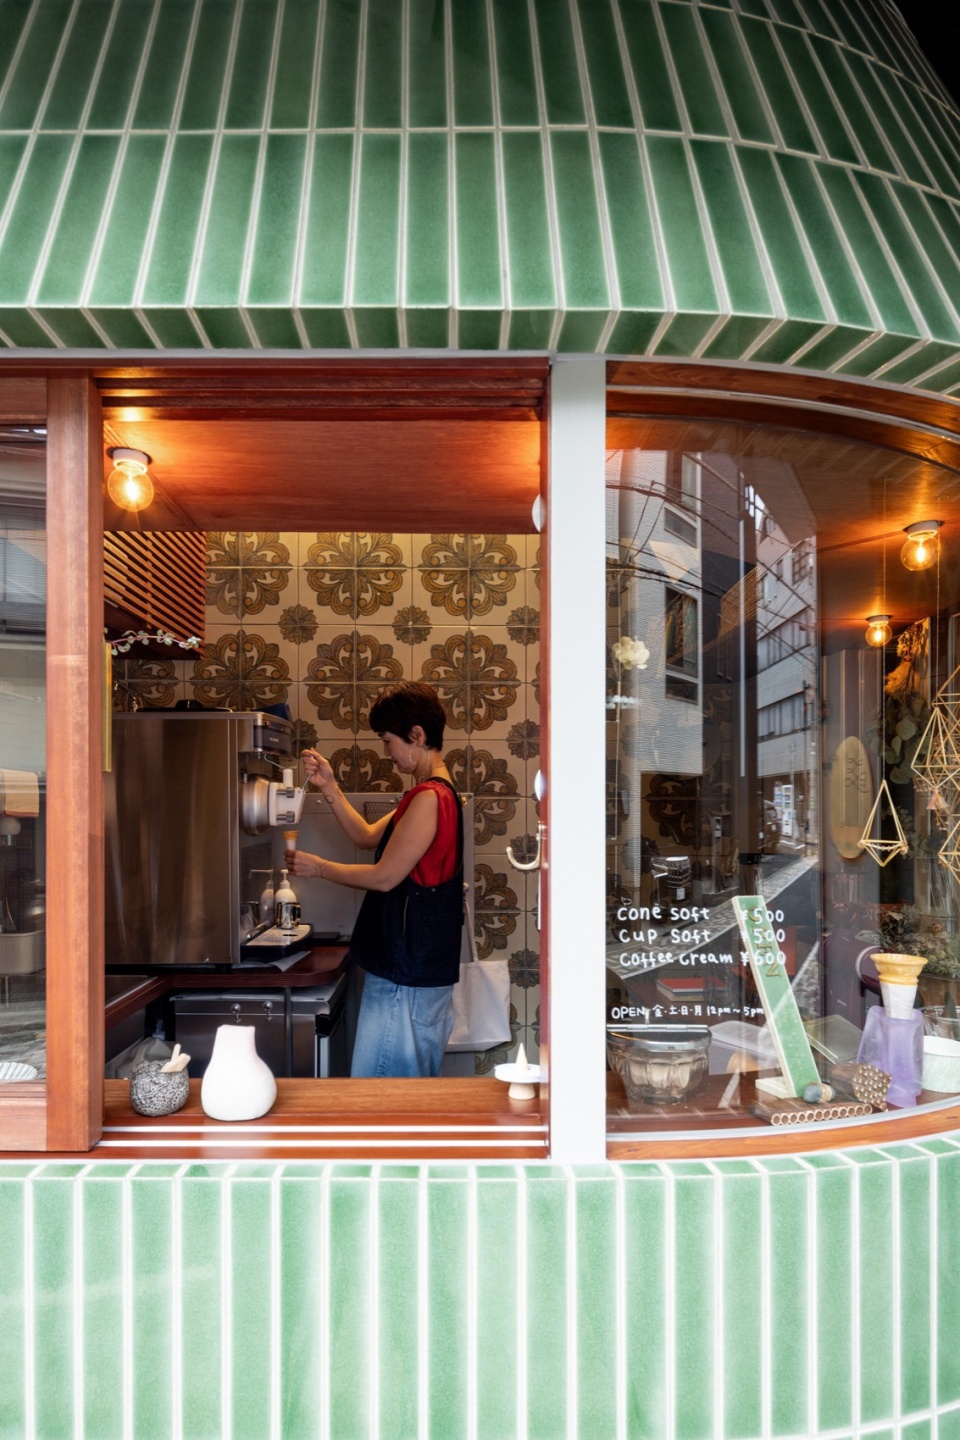
这栋大楼位于坡道上,其入口原本设有台阶来化解高差,使得街道与建筑之间存在一定距离。然而,随着这家店铺的加入,台阶不仅成为了人们休憩的长凳或放置物品的平台,还赋予了整个入口空间新的意义。这个小店不仅为建筑入口和街道增添了生气,也期待未来成为人们喜爱和依赖的一部分。
The building, located on a slope, originally had a staircase at the entrance to compensate for the elevation difference, which made it feel somewhat detached from the street. However, with the addition of this shop, the steps have been transformed into benches or places for people to rest, turning the area into a welcoming spot. We hope that this shop will breathe new life into both the entrance space and the surrounding streetscape, becoming a place cherished by the people.
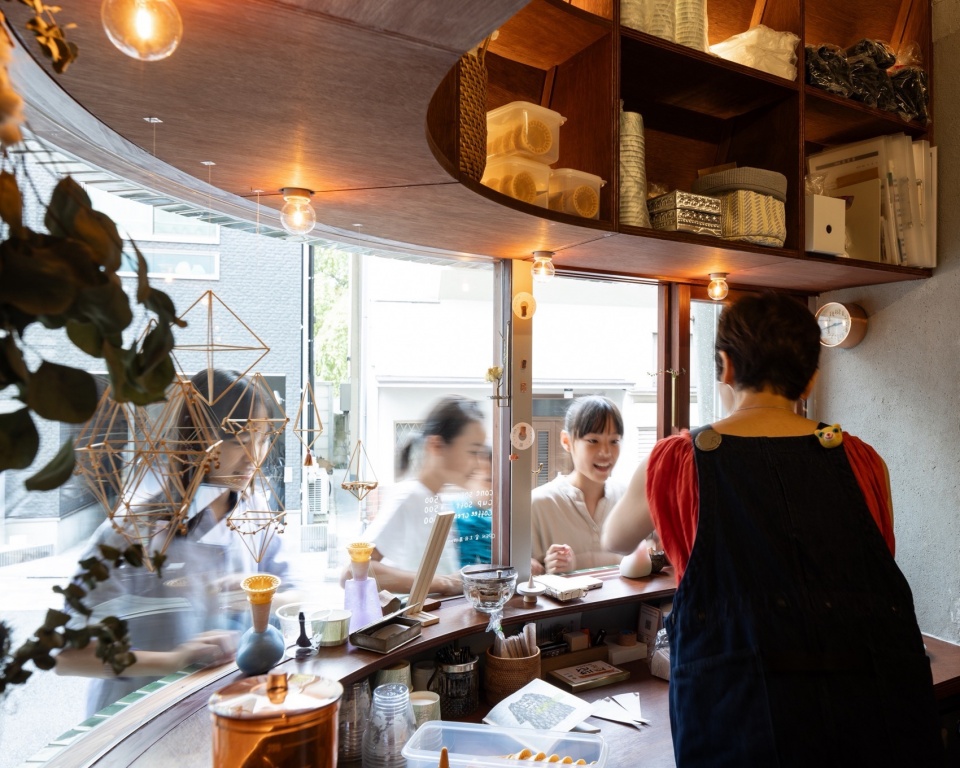
▼制作区内部,shop inside © Naomichi Sode
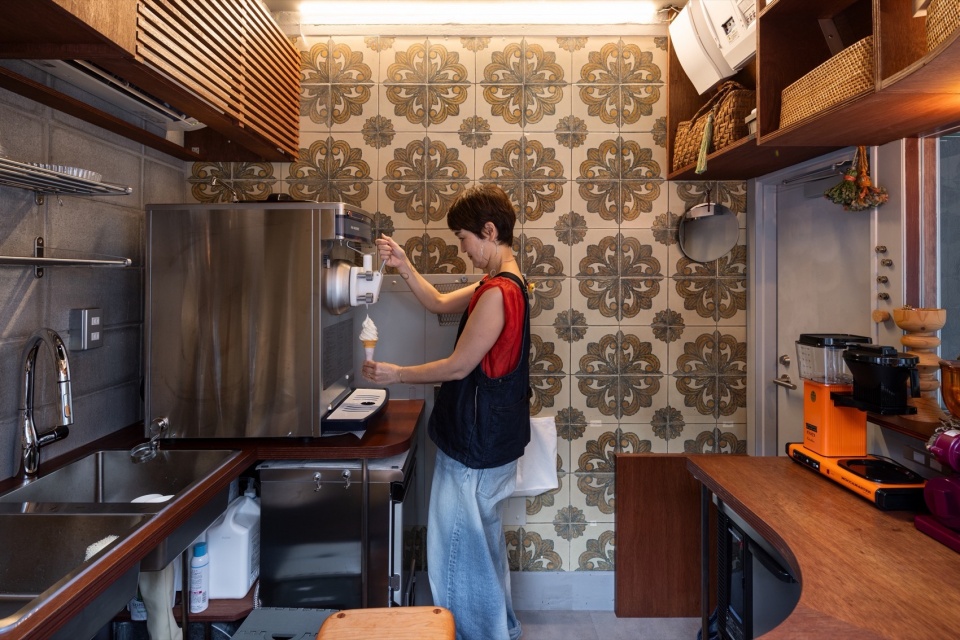
▼深受人们喜爱,a place cherished by the people © Naomichi Sode
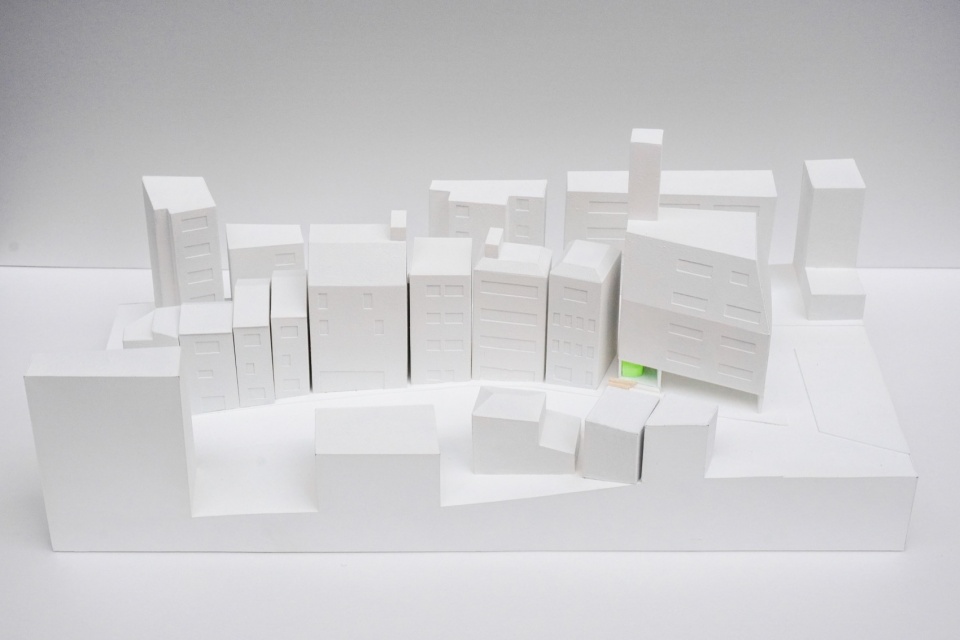
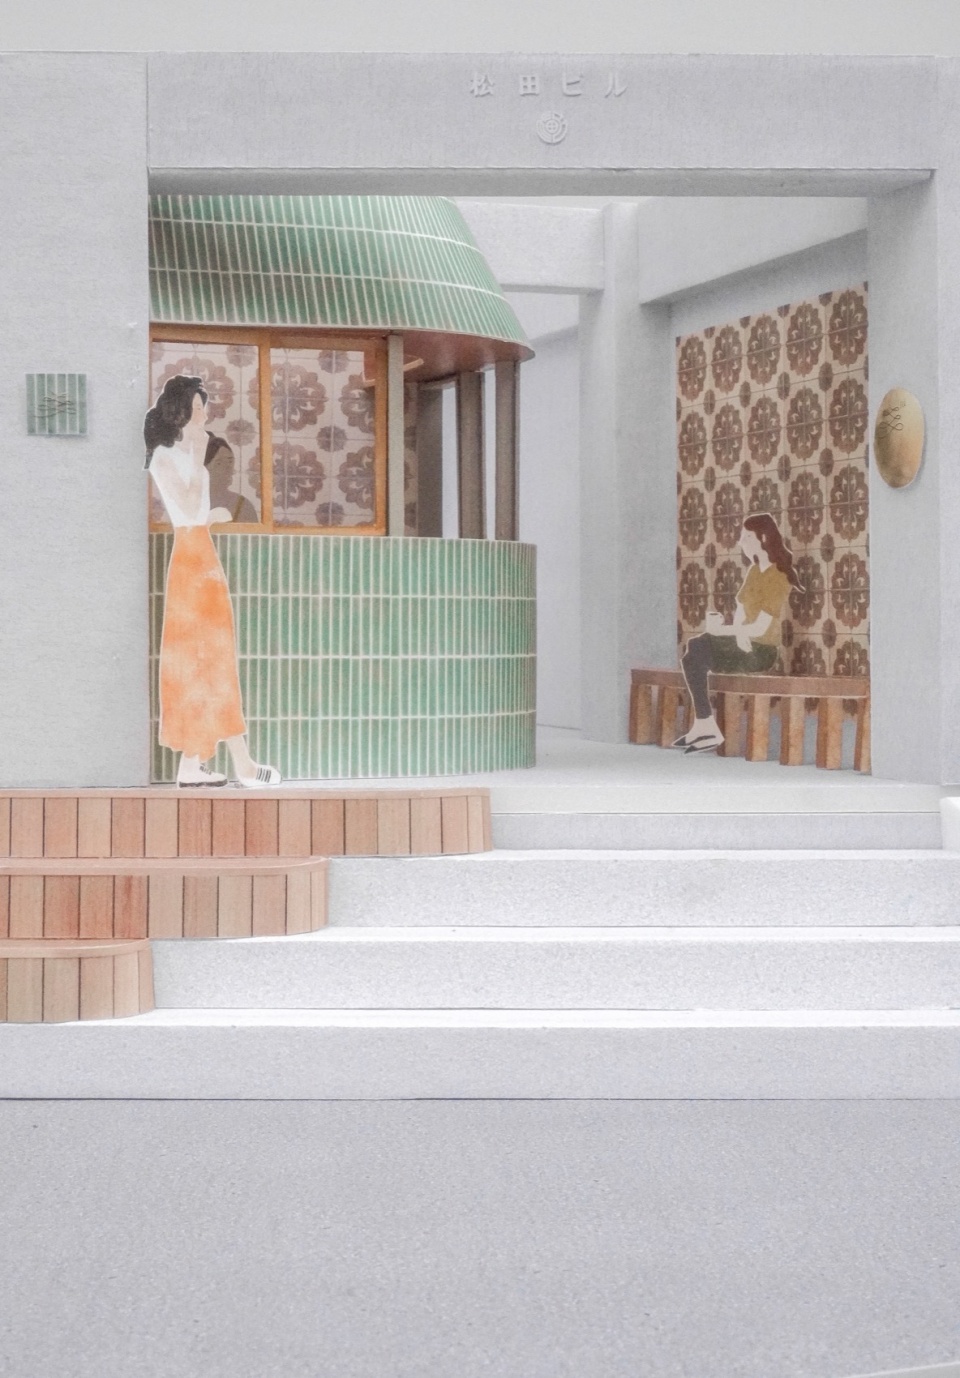
▼模型,model © UENOA architects
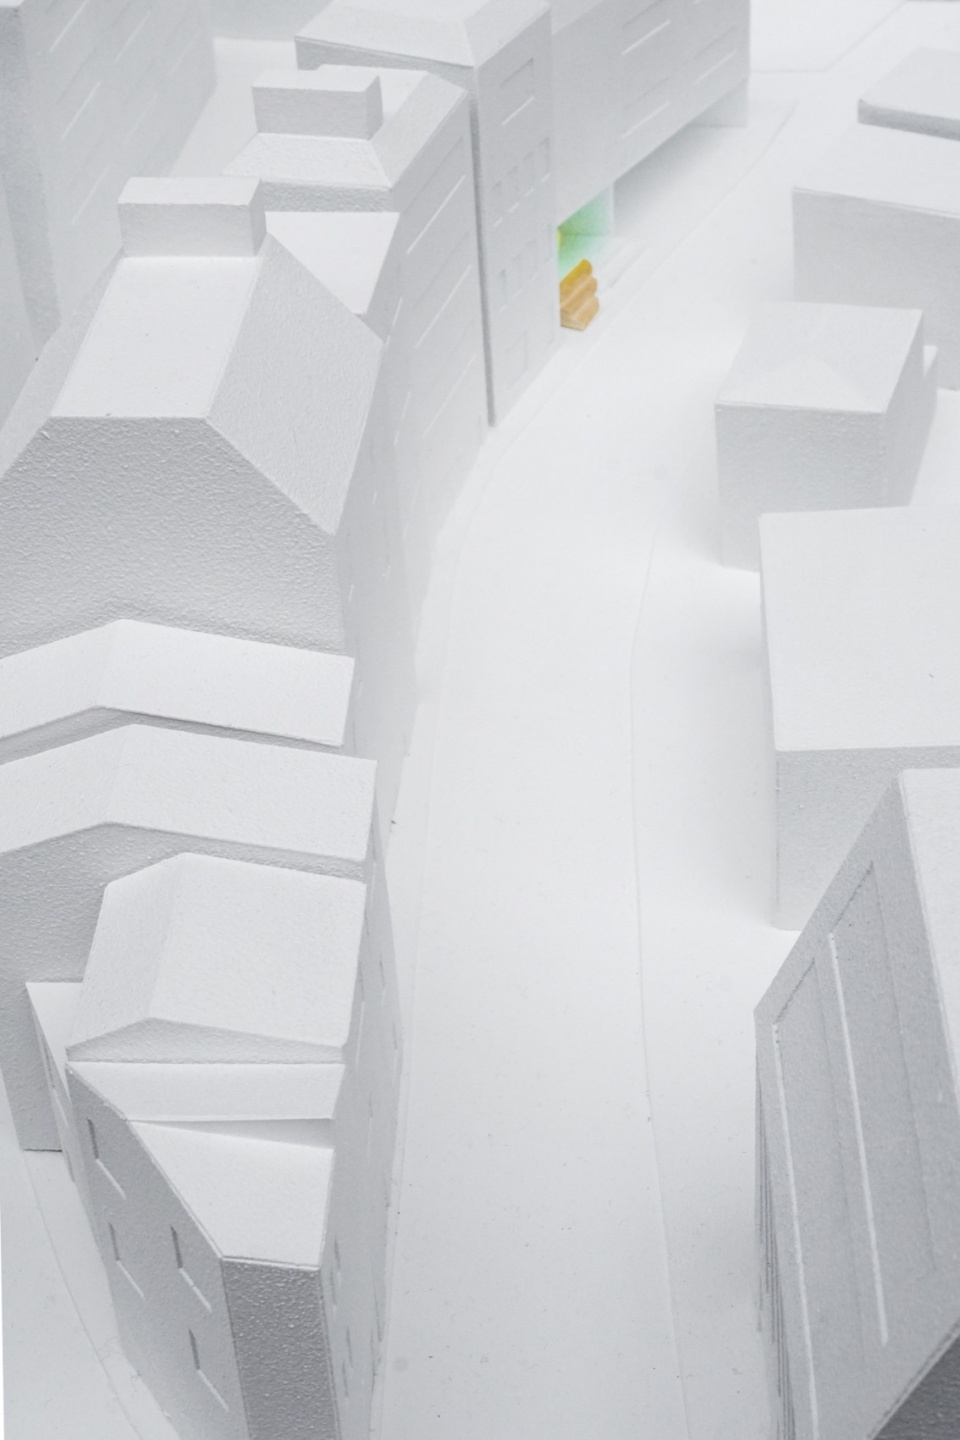
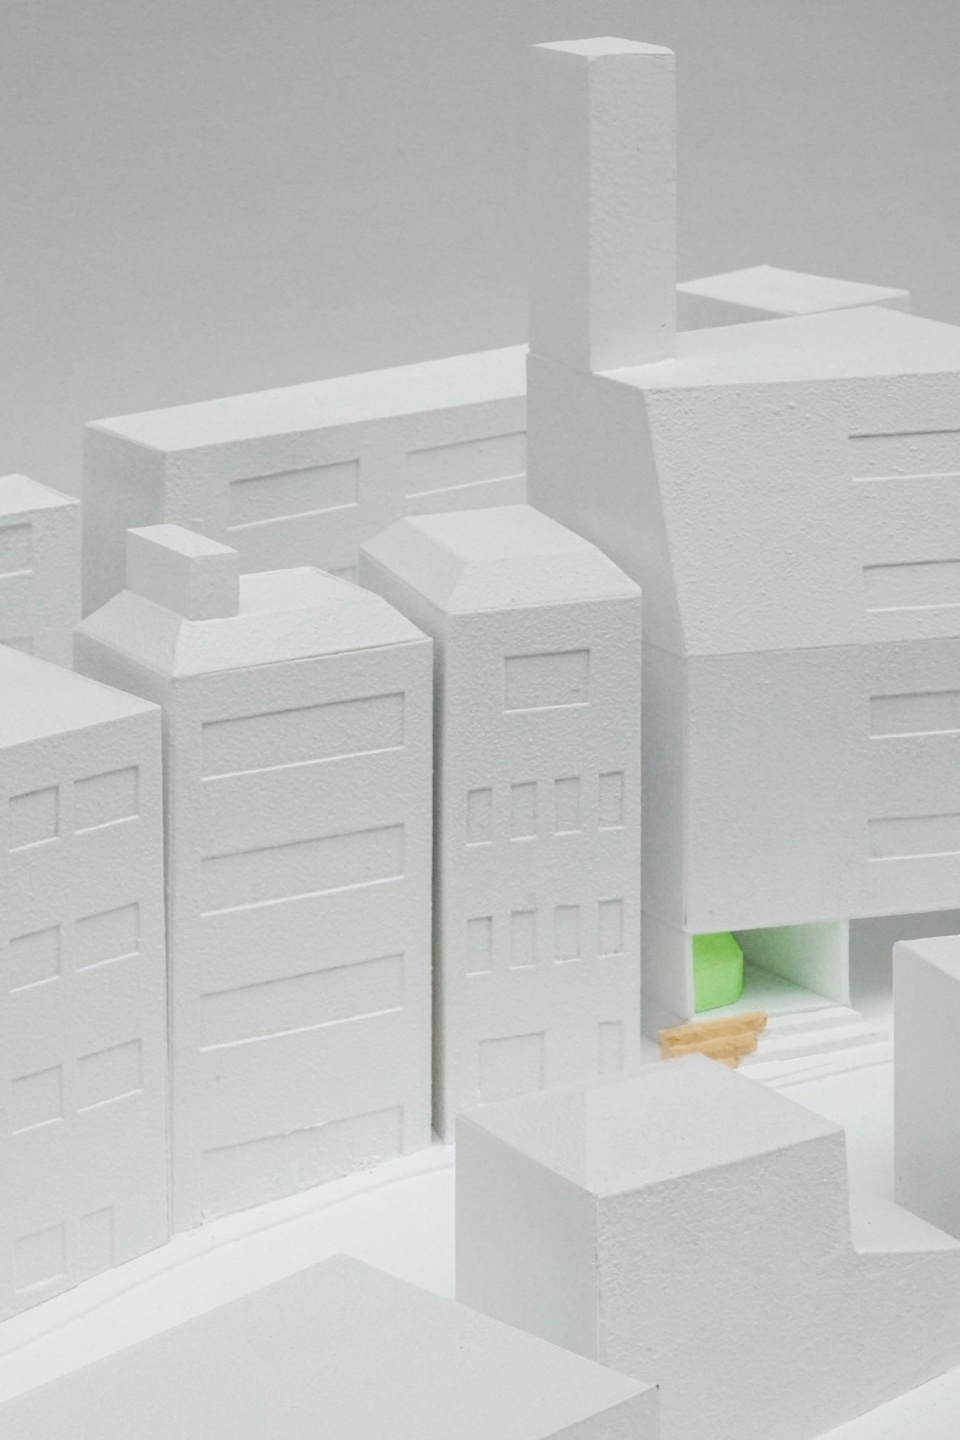
▼详细模型,detailed model © UENOA architects
▼平面图,plan © UENOA architects
所在地:東京都渋谷区
竣工:2023年
用途:店舗
対象面積:4.9㎡
施工:松田建設工業+松和会
写真:Naomichi Sode(architecture), UENOA architects(model)
Project Name:fil cream
Project Location:Shibuya-ku, Tokyo
Completion Year:2023
Use/Program : Shop
Build area:4.9m2
Photographer:Naomichi Sode(architecture),UENOA architects(model)
Construction:Matsuda Construction Industries + Shouwakai
Logo design:Shuhei Toyoda / atrium
More: UENOA 更多关于他们:UENOA on gooood









小店因势利导,却又亲切又舒愉,很棒
喜欢这个绿色
DK
挺可爱的小店