感谢 Iredale Pedersen Hook 予gooood分享以下内容 。更多关于他们:Iredale Pedersen Hook on gooood
Appreciation towards Iredale Pedersen Hook for providing the following description:
背景
Background
澳大利亚原住民占澳大利亚人口的3%,他们经历了殖民的创伤,并依旧在城市、地方及偏远地区保留着自己的语言和文化。在欧洲200年的统治下,这些社群面临着巨大的社会经济挑战,包括多代人失业、酗酒、文化程度低、营养不良以及肥胖、糖尿病、心脏病等不良健康问题。从某种程度上来说,这些挑战堪比第四世界的贫困,即受压迫的国家在第一世界国家的主导下勉强生存。
Indigenous Australians make up 3% of Australia’s population and have survived the trauma of Colonisation and are proudly keeping their languages and Culture alive in urban, regional and remote areas. These communities face major socio-economic challenges as a result of 200 years of European governance, including multi-generational unemployment, alcoholism, poor literacy, poor nutrition and poor health outcomes including obesity, diabetes, and heart disease. In some ways these kind of challenges could be thought of as 4th World Poverty- that of a stressed Nation struggling to exist within a dominant first world Nation.
▼鸟瞰图,bird-eye’s view ©Peter Bennetts
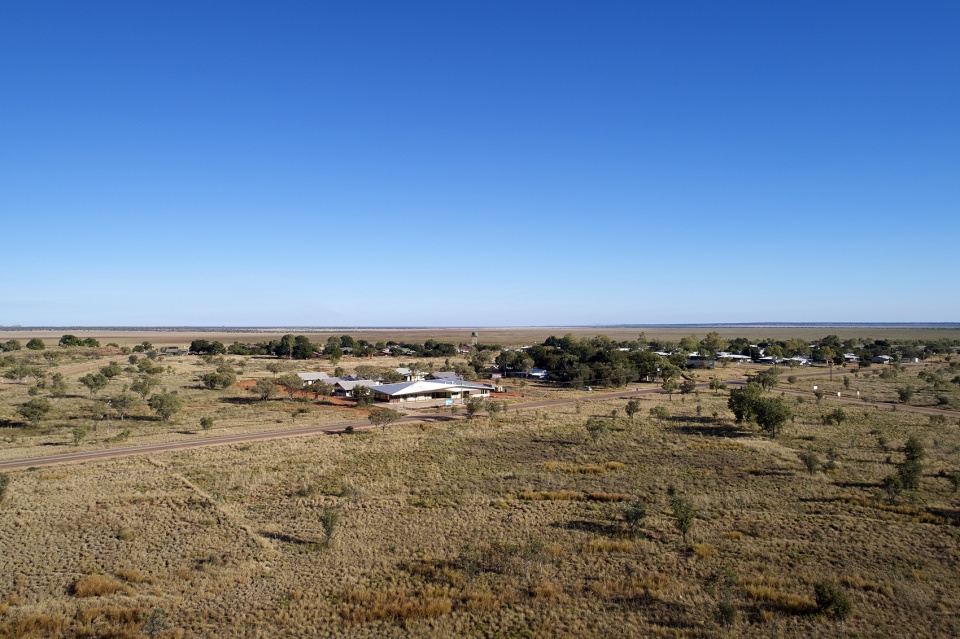
偏远的菲茨罗伊克罗辛小镇(人口1144人)是发展最落后的殖民地之一,它距离州首府珀斯2675公里,距离最近的地方城镇布鲁姆400公里。当地气候极端:“旱季”期间,强劲的沙漠风造成沙尘暴和丛林火灾;“雨季”期间,亚热带季风造成高湿度和高温度,热带气旋和风暴导致菲茨罗伊河水暴涨,使该镇在长达两周的时间内变成一座岛屿。与澳大利亚北部大部分地区一样,该镇也面临着昆虫灾害,如携带罗斯河病毒和墨累谷脑炎病毒的蚊子等。
The remote town of Fitzroy Crossing (population 1,144) was one of the last frontiers of Colonial development. The town is 2,675km by road from the State capital Perth, and 400km to the nearest regional town of Broome. The town experiences extreme climatic events; during the “dry season” strong desert winds bring dust storms and bush fires; in the “wet season” the sub-tropical monsoon brings high humidity and heat, with tropical cyclones and storms causing the Fitzroy River to swell- turning the town into an island for periods of up to 2 weeks. Like much of the north of Australia the town is also exposed to plagues of insects, including mosquitoes that carry Ross River Virus and Murray River Encephalitis.
▼项目概览,general view ©Peter Bennetts
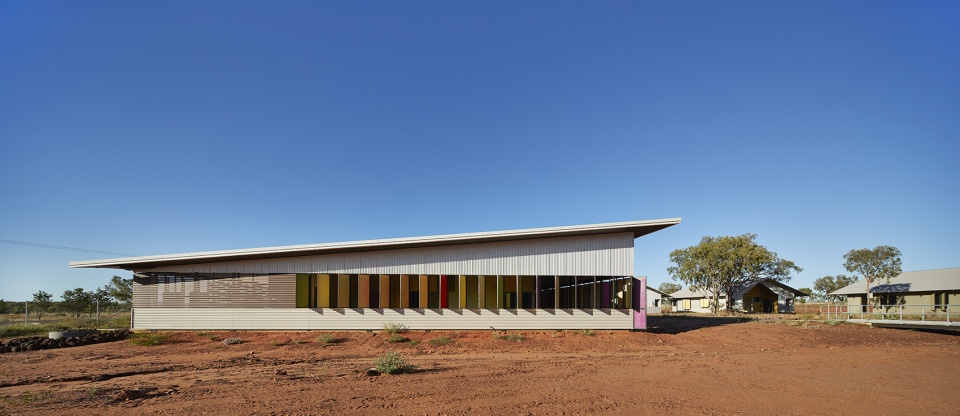
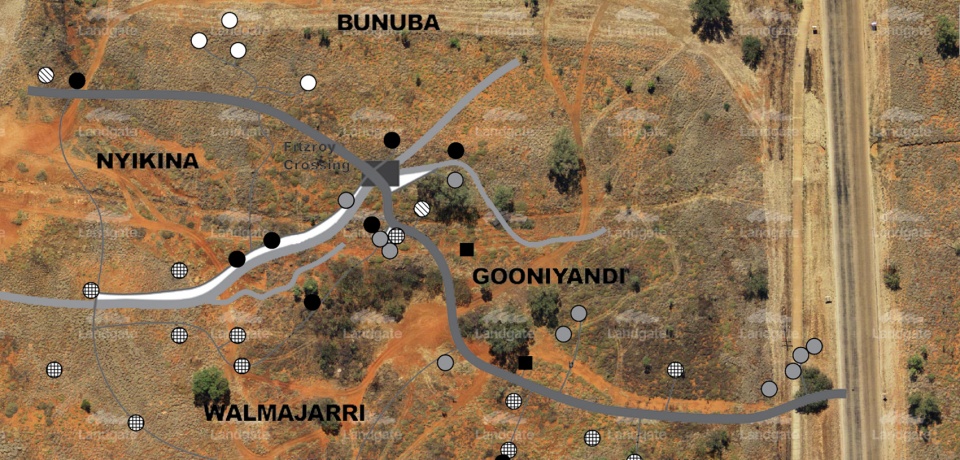
菲茨罗伊克罗辛位于布努巴地区古老的菲茨罗伊河岔口,是四个土著语言群体的聚集地,这四个语言群体分别是Traditional Owners社群(居住在山川河流的)、Bunuba社群(居住在平原)、Nyigina社群(居住在菲茨罗伊河东)、Goodiyandi社群以及大沙沙漠的Walmajari人。这些群体生活在一个个小村庄里,而Junjuwa社区正是该项目(肾病疗养院)的所在地。
Located on Bunuba Country on a ford over the ancient Fitzroy River, Fitzroy Crossing is the meeting place of 4 Aboriginal Language Groups- the Traditional Owners- the river and hill people- the Bunuba, the planes people- the Nyigina, the eastern river people- the Goodiyandi, and the Walmajari people of the Great Sandy Desert. These groups live in small cluster villages that make up the town- and it is within the Community of Junjuwa that the Renal Hostel is located.
▼基地平面,location plan ©Iredale Pedersen Hook
项目介绍
Project Description
该设施旨在为患有“末期肾病”的原住民提供疗养场所,使他们在接受每周3次/每次2.5至4.5小时的血液透析的同时,能够与家人和社区保持密切联系。绝大多数“末期肾病”患者的剩余寿命仅为3年左右,因此该设施属于临终关怀设施,没有正规的医疗空间。在建立这个住宿设施和提供透析椅之前,患者可以选择搬到2500公里外的珀斯,与家人和社区分离,或者干脆留在社区坐以待毙。然而不幸的是,许多人因不忍与亲人分离的伤痛,最终选择留下然后死去。
The purpose of this facility is to provide a place to live for Aboriginal people with “end stage Renal Disease”- allowing them to stay close to their family and community while receiving Hemodialysis for 2.5-4.5 hours, 3 times a week. It is expected that most people will only live for about 3 years making this facility a type of palliative care facility- but without the formal medical spaces. Prior to the establishment of this accommodation facility and the associated “Renal Chairs” in the nearby Hospital, people had the choice of moving to 2,500 km Perth – and thus being separated from their family and community or simply staying at their community and dying. Sadly, the trauma of being separated from their kin led many to choose the stay and die option.

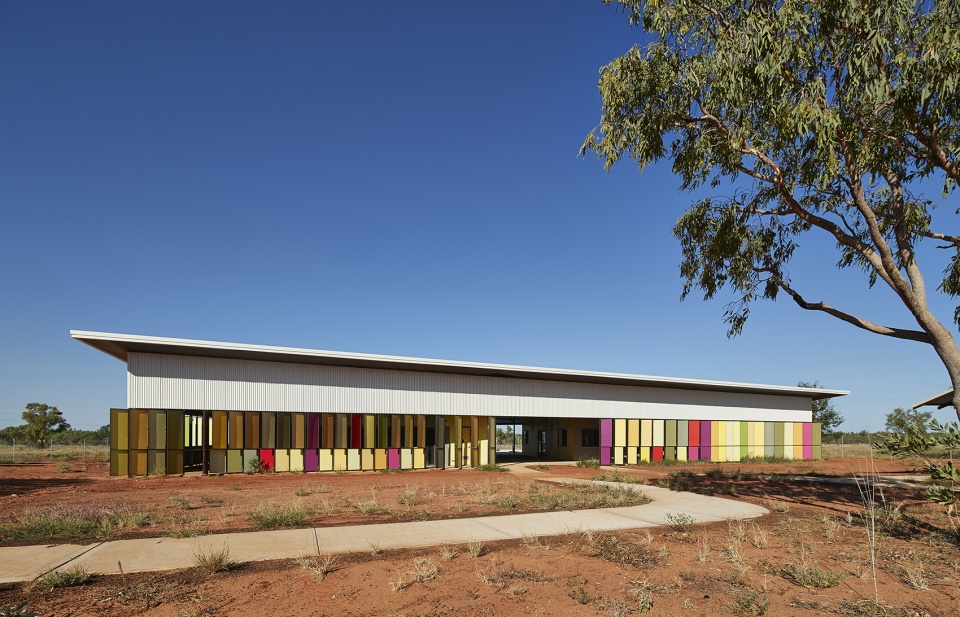
▼疗养院外观,external view ©Peter Bennetts
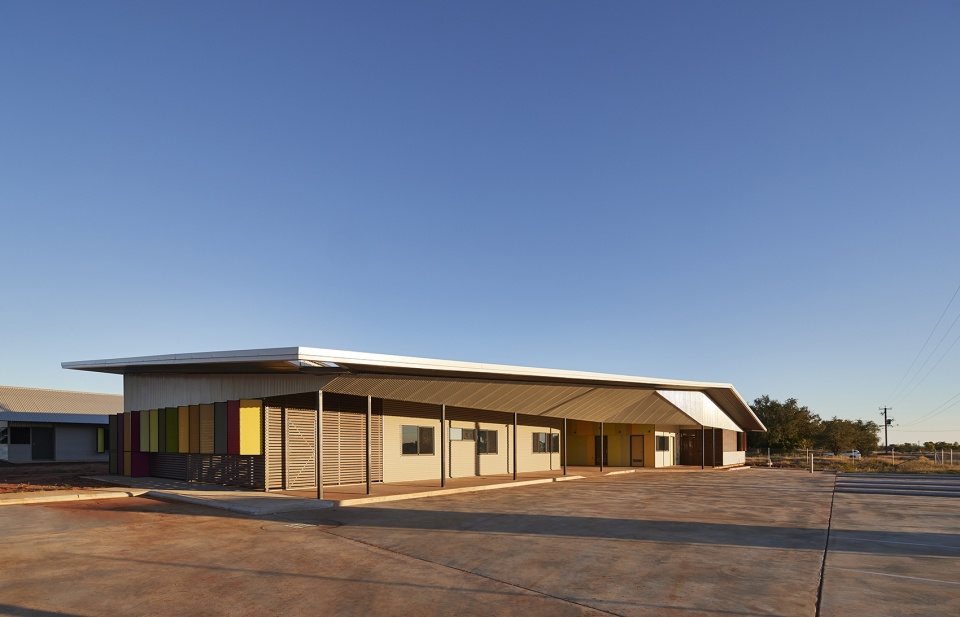
▼外立面,facade ©Peter Bennetts
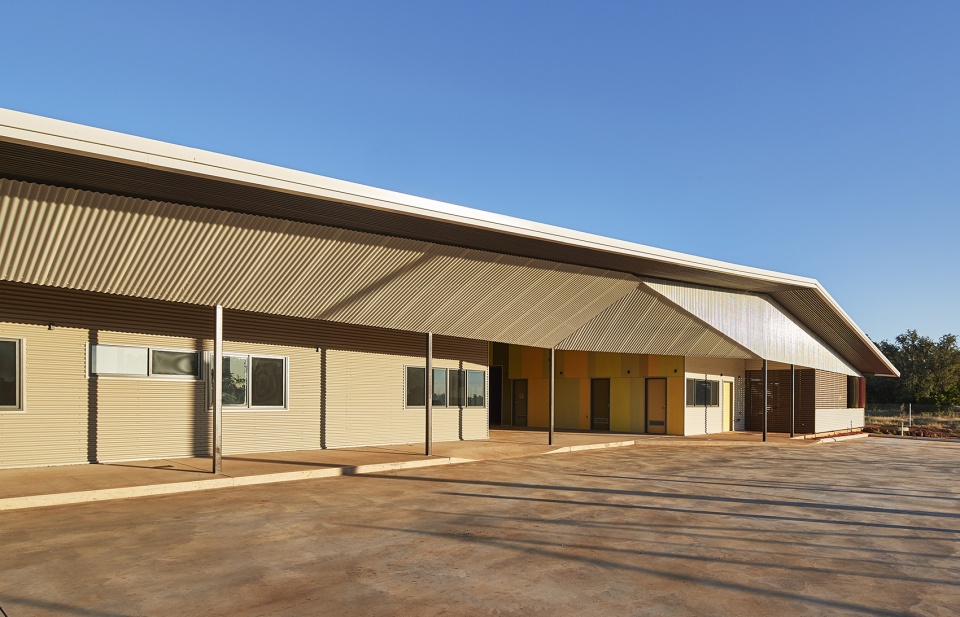
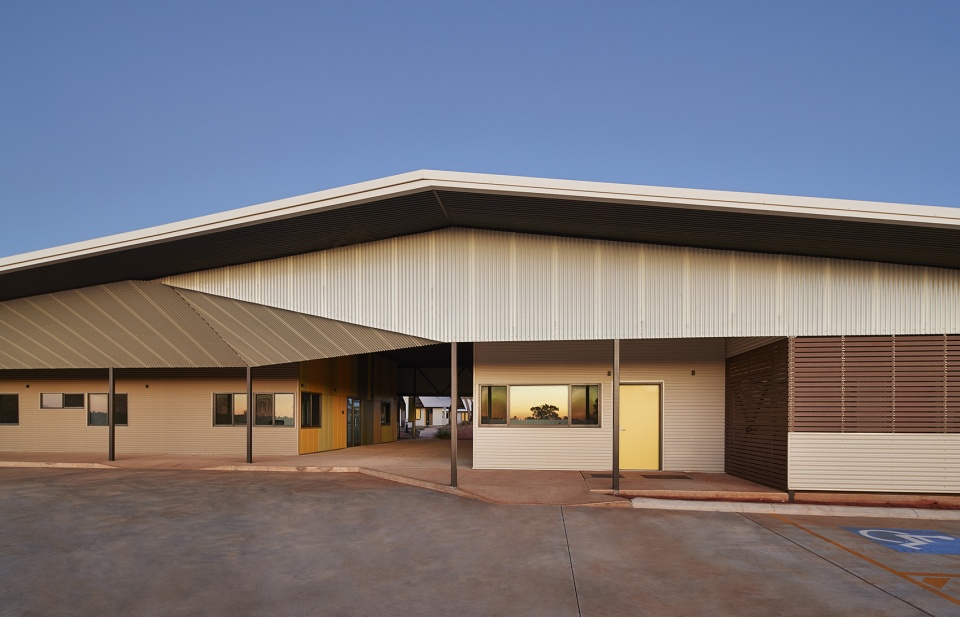
▼入口,entrance ©Peter Bennetts
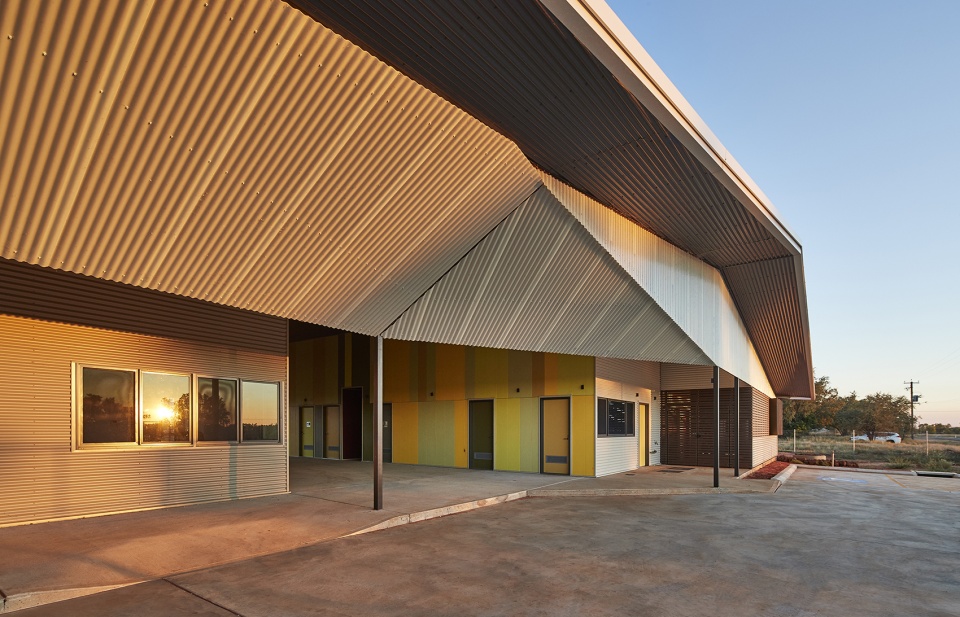
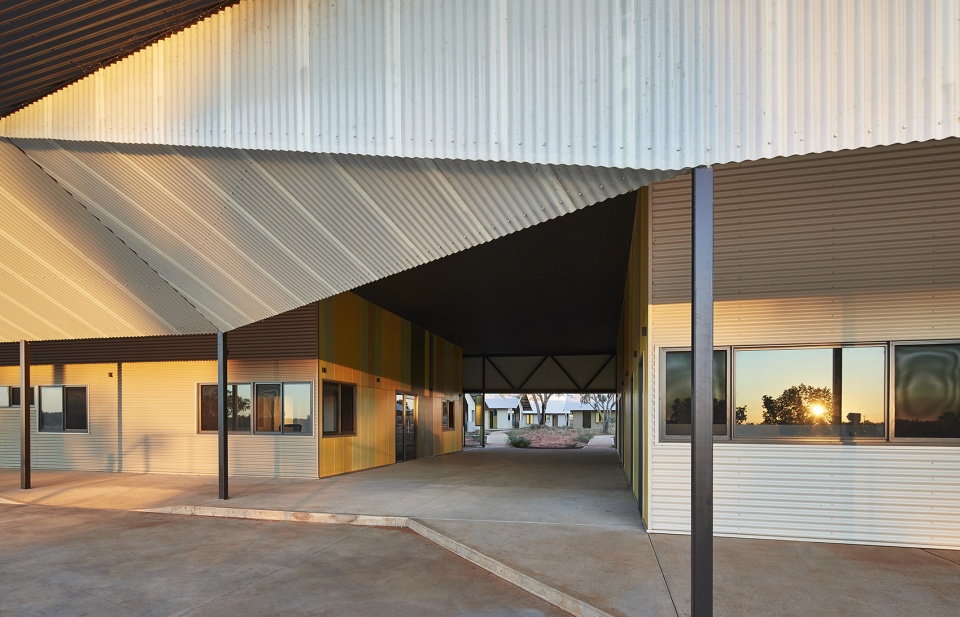
该设施提供了13个居住房间,它们分布在6座“小屋”中,共可容纳19人。每个房间含有一到两个床位,并配有无障碍浴室、沏茶台和防虫阳台,患者的饮食和床单清洁由疗养院的工作人员负责。这些小屋设有公共前廊,访客可以由此进入,而后廊则为更加私密的区域,在夜间防御昆虫和其他入侵者。
The facility consists of 13 rooms for residents, distributed over 6 small “houses” accommodating 19 people. Each room is a 1 or 2 bedroom space, with a wheelchair accessible ensuite, tea preparation bench and insect screened verandah. The residents’ meals and cleaning of linen are performed by the facility staff in the communal amenity building. The houses are provided with a front porch that allows for public engagement, and the rear verandah provides a more private area, that is secured from insects and intruders at night.
▼疗养区,convalescence area ©Peter Bennetts
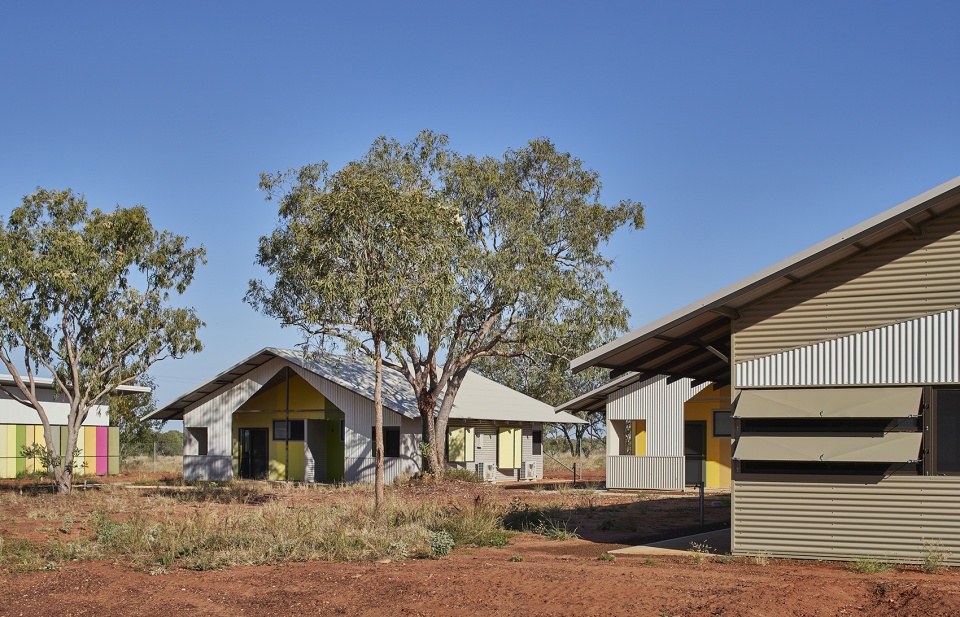
▼居住“小屋”,small “houses” for residents ©Peter Bennetts
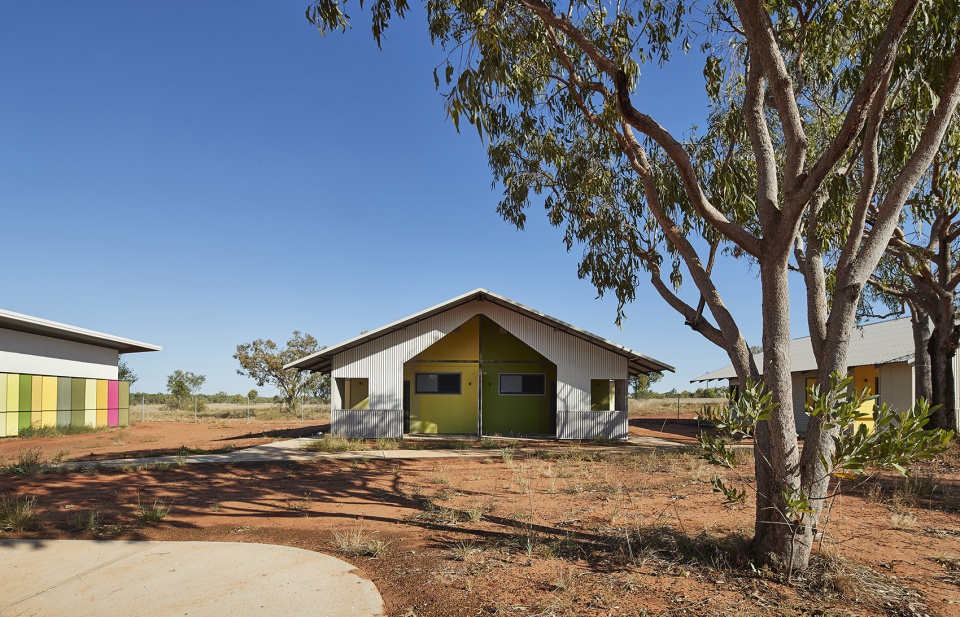
▼小屋设有公共前廊,the houses are provided with a front porch ©Peter Bennetts
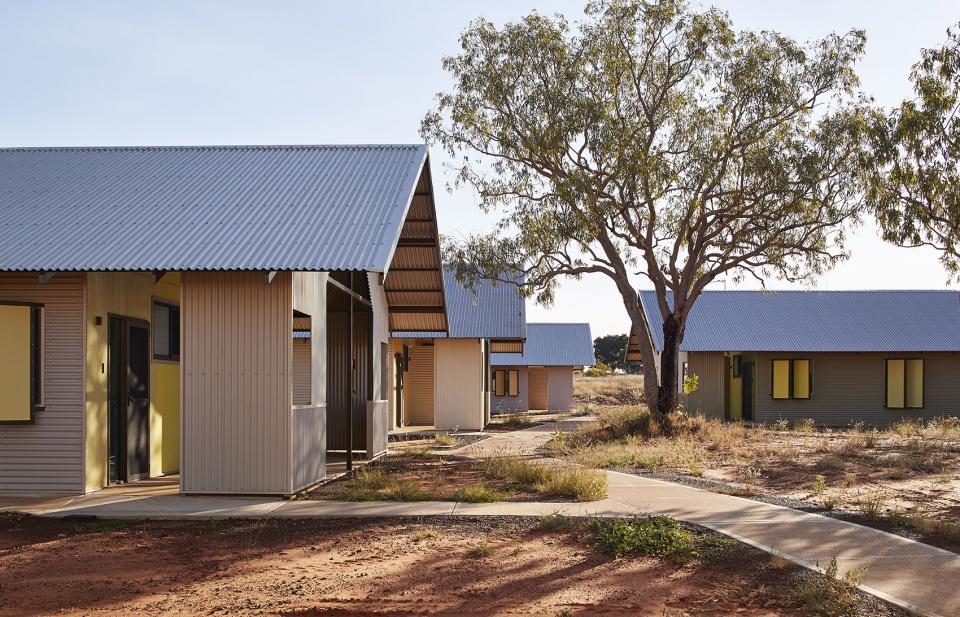
▼前廊近景,closer view ©Peter Bennetts
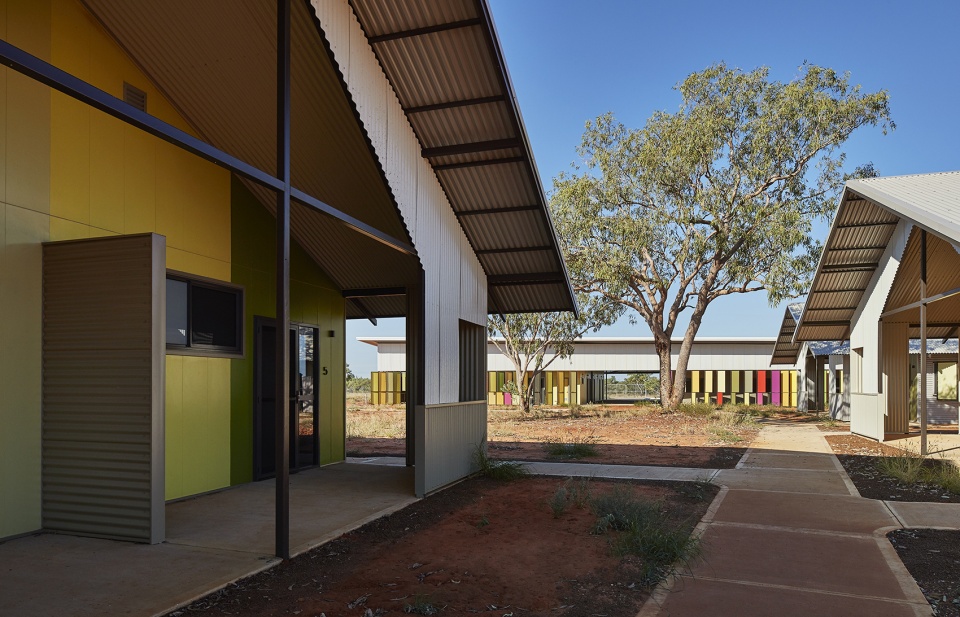
该项目体现出镇上的四个主要语言群体,其场地规划、路径和景观的物种选择参考了本土的“灌木丛”、药材和标志性植物。房屋布局扩大了居住间距,从而回应“监视文化”理念——原住民需要观察人和动物在景观中的运动。其他的文化可持续性设计包括:支持“回避”关系的多路径流线、景观廊道、特定的景观物种、支持户外烹饪和火的使用、处理停尸房的做法。
The site has been planned to reflect the 4 major language groups in town; with the site planning, paths and landscape species selection referencing “bush tucker”, medicine and iconic plants from their homelands. The distribution of the houses maximises the space between the dwellings and responds to the idea of “Cultural Surveillance”- the need for Aboriginal people to observe the movement of people and animals through the landscape. Other Culturally sustainable design features include: multiple paths of travel to support “avoidance” relationships, view corridors into the landscape, language specific landscape species selection, support for outdoor cooking and fire use, and addressing mortuary practices.
▼整体布局,overall layout ©Peter Bennetts
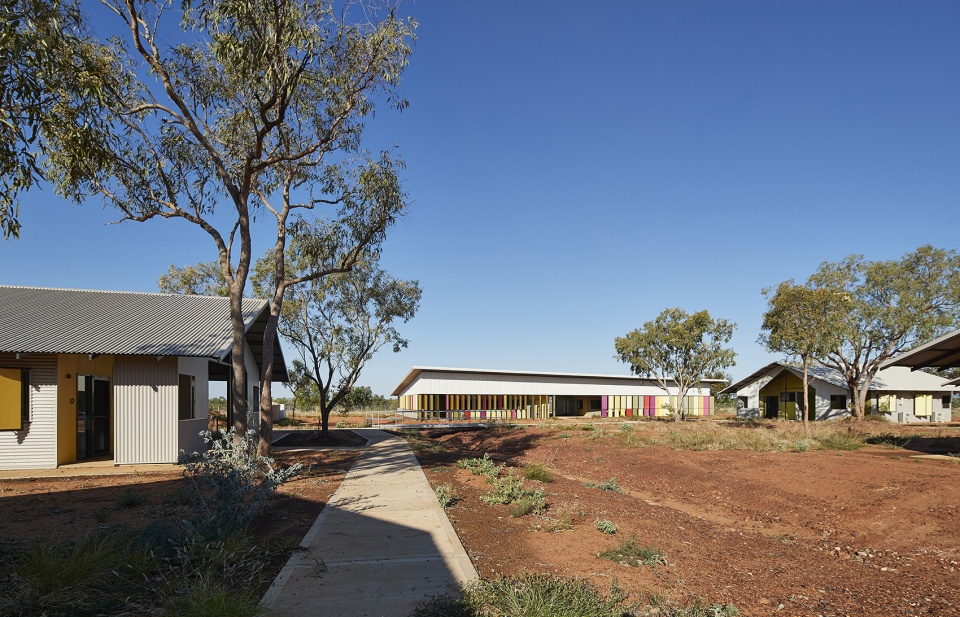
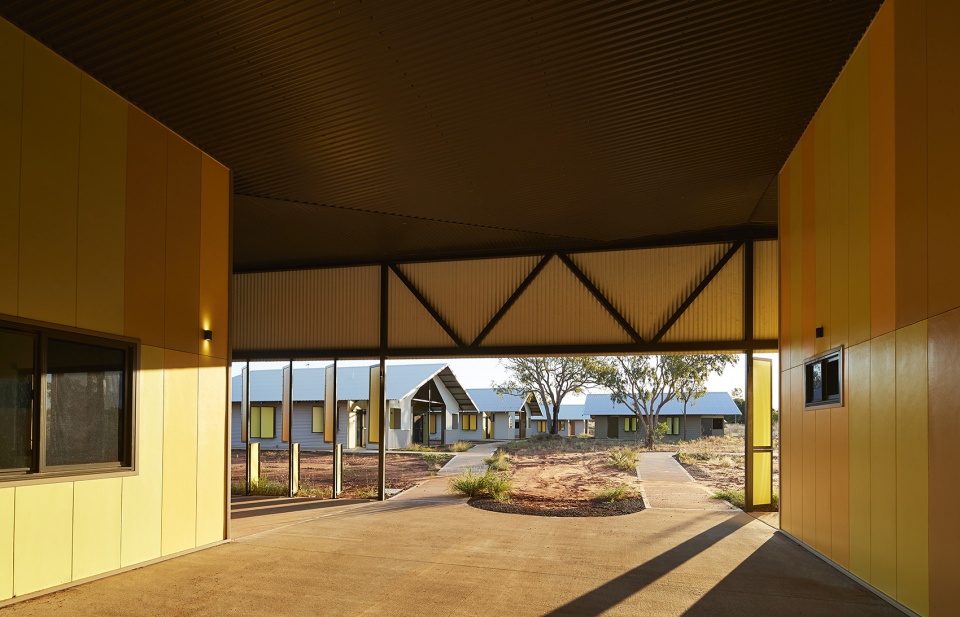
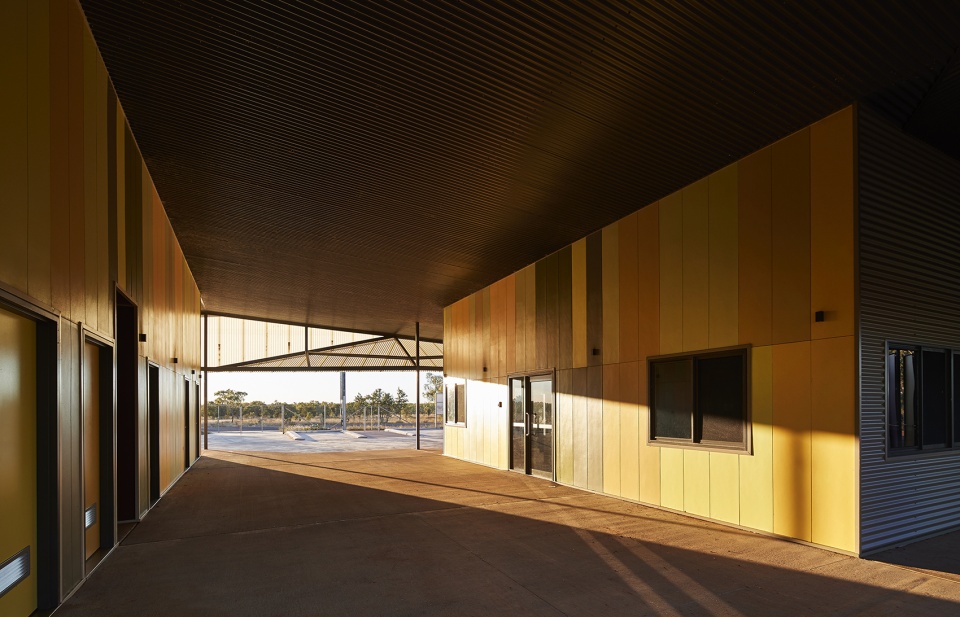
房屋之间的空间允许不同语言群体的人们在树下找到属于自己的户外空间,从而满足不同语言群体对独立空间的需求。便利设施将房屋和主街隔开,设有门禁、厨房、员工和社区洗衣设施、公共餐厅和活动空间、办公室和会议室以及两个员工宿舍。该设施分为两部分,由作为“欢迎空间”和次要活动区的有顶通道隔开。该地区的原住民对户外生活有着强烈的渴望,因此,核心的内部空间支持户外的走廊式活动区,而这些活动区也支持着可以进行篝火聚会和烹饪的户外区域。这些居民中有很多社区长者,他们需要有尊严的地方,来与家人进行互动。肾病使患者体能低下并且需要定期透析,他们几乎没办法回到社区,因此该中心呈现出欢迎访客的姿态。
The spaces between the houses allow people from differing language groups to find their own external spaces under trees – responding to the request to provide separate spaces for people from different language groups. The amenity building partially screens the houses from the main street providing access control, kitchen, staff and community laundry facilities, communal dining and activity spaces, offices and meeting rooms, and 2 staff accommodation units. The amenity building is broken into 2 pavilions, separated by a breezeway space that functions as a “welcome space” and secondary activity area. Aboriginal people in this region have expressed a strong desire for outdoor living- thus the core internal spaces support the outdoor, verandah based activity areas, which in turn support the external zones where the lighting of fires for gatherings or cooking bush meats can occur. Many of these residents are Elders in the community and our client group required a place of dignity that people could come and interact with their family members. Due to the nature of the Renal disease they have very low energy levels and their need to dialyse regularly, the residents capacity for trips back to their community and homelands is limited- hence the need for the centre to welcome visitors.
▼由居住区望向便利设施 ©Peter Bennetts
view to the amenity building from living area
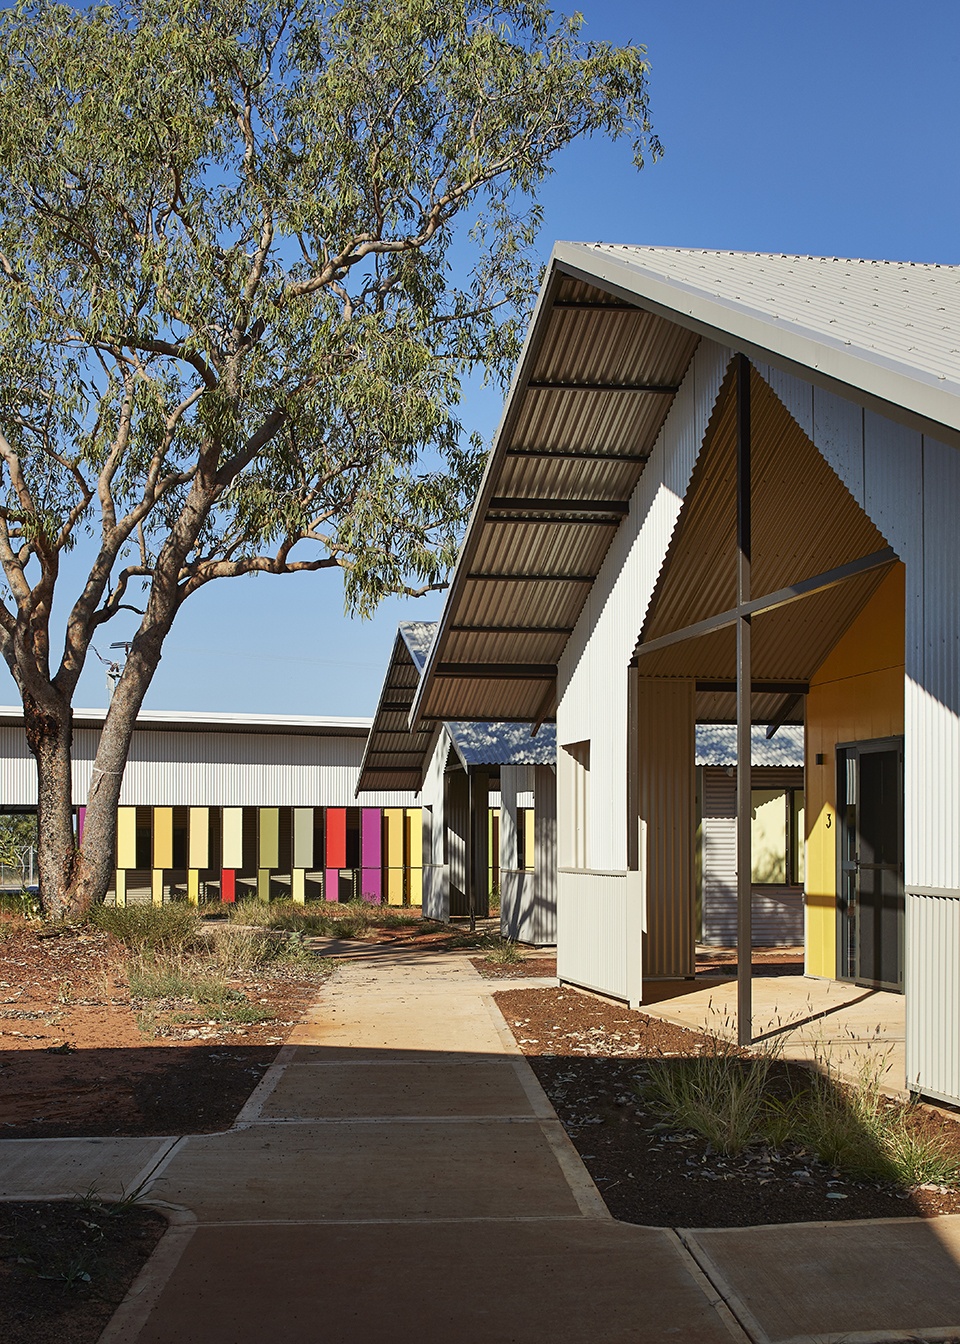
▼便利设施内部,inside the amenity ©Peter Bennetts
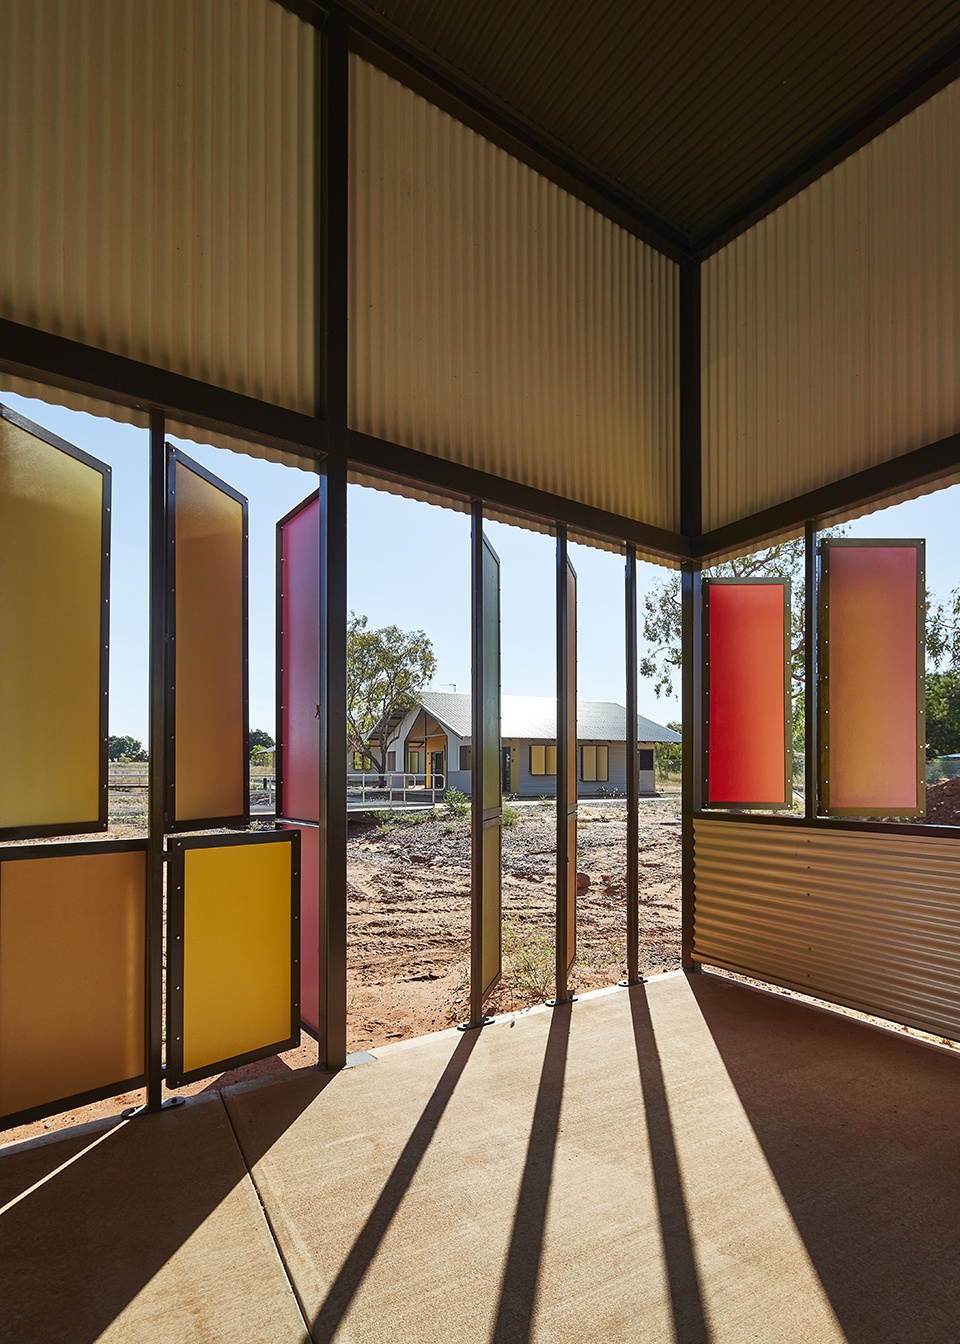
▼百叶外廊,louvered corridor ©Peter Bennetts
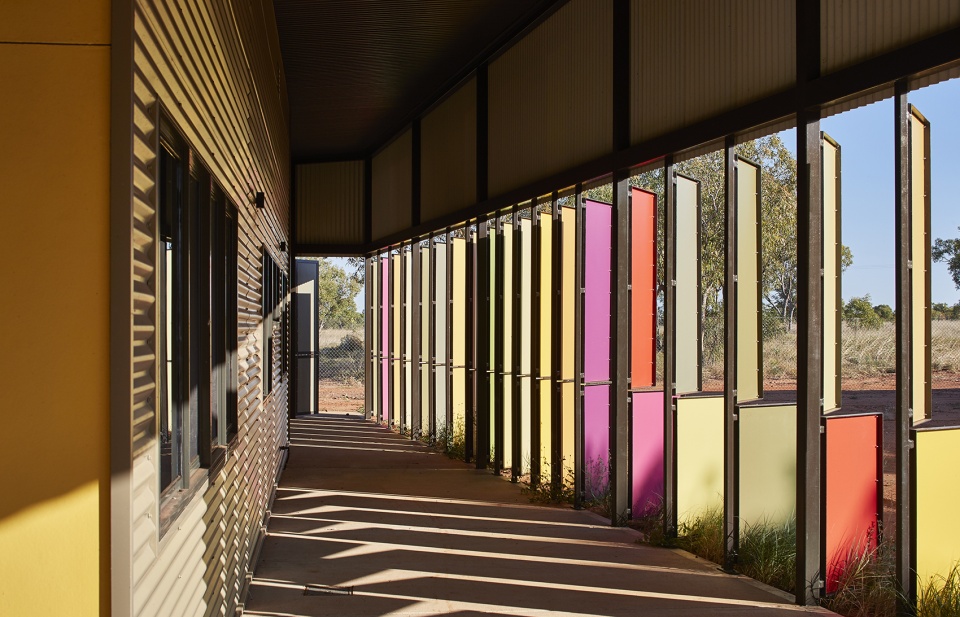
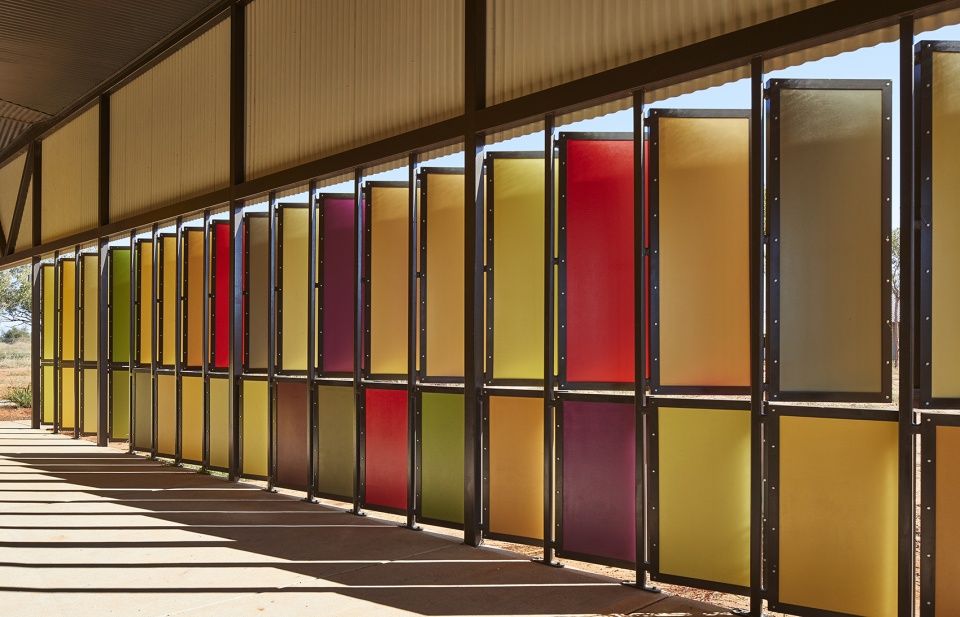
▼服务空间,service space ©Peter Bennetts
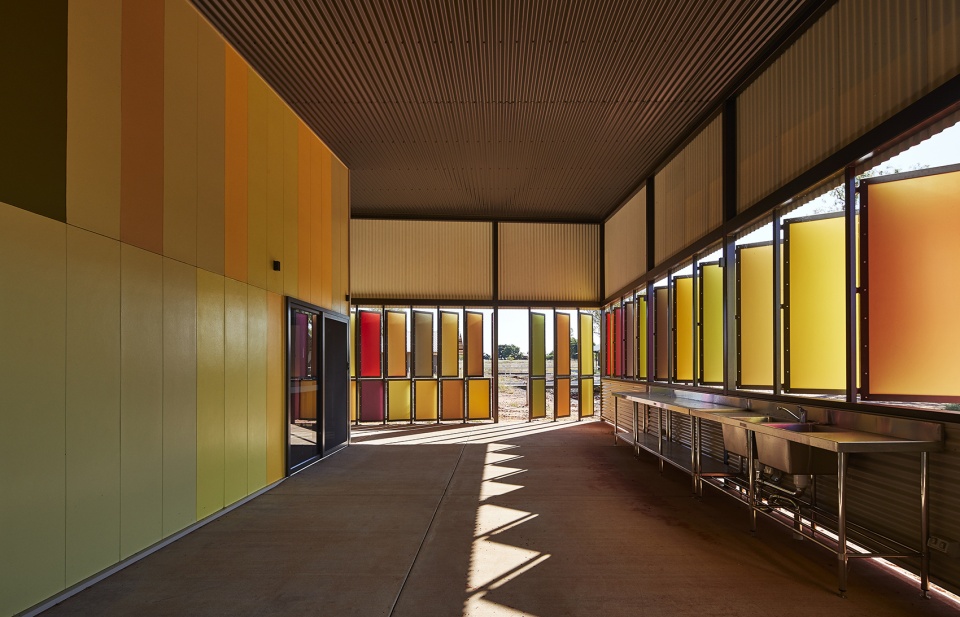
▼有顶通道,breezeway space ©Peter Bennetts
材料
Materiality
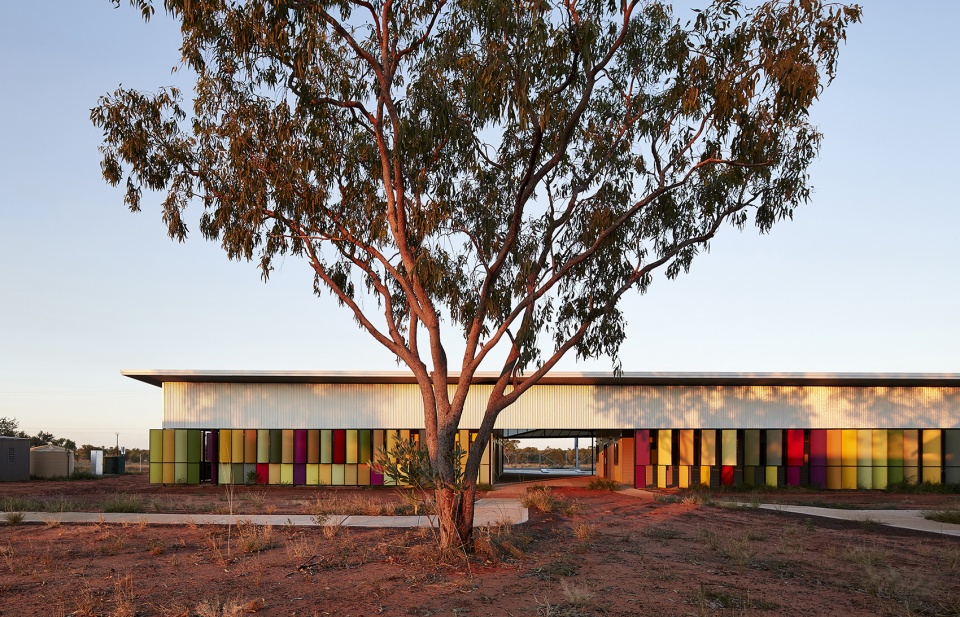
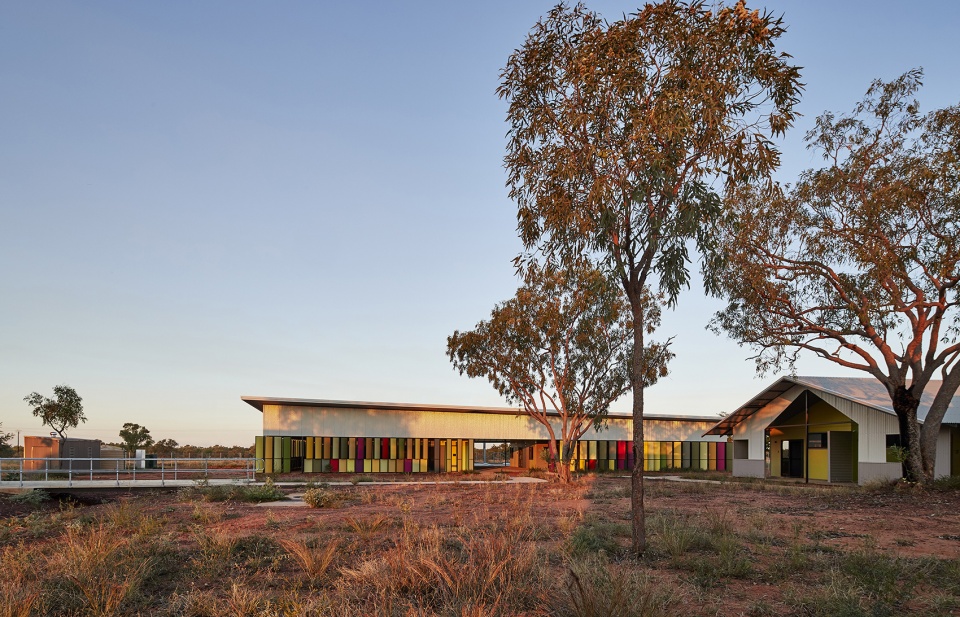
由于项目位置偏远,加上当地施工和维护的技术人员有限,该地区的建筑主要采用地面混凝土板、钢框架、彩色粘结钢和涂漆纤维水泥包层。技术尽可能地保持简单,朴素的材料也与小屋或民用建筑相适应,高耸的屋顶衔接成简洁的形式,使房屋体积增加,从而减少热负荷并在适当的季节捕捉冷风。当气候变得恶劣时,人们可以搬进由DX空调系统降温的空间。
Due to the remote location and limited access to skilled trades for construction and maintenance the regional construction type is concrete slab on ground, with steel frames, Colorbond Steel and painted fibre cement cladding. Technologies are kept as simple as possible. These humble materials are shaped to respond to the forms of a cottage or a civic building, with their simple forms being articulated by a soaring roof- with increased volume to reduce radiant heat loads and to capture cooling winds during favourable seasons. When the weather becomes harsh people can move inside to spaces cooled by DX Air Conditioner systems.
▼夕阳下的疗养院,Renal Hostel in the dusk ©Peter Bennetts
设计的一大关键点还在于为居民和员工提供驱蚊保护。所有室内外睡觉空间均由不锈钢防虫网保护起来,这种网同时也充当安全防护网,减少了蚊子传播疾病的风险。水通过太阳能和热泵热水系统加热,并通过低流装置将消耗量降至最少。由于设施位于钻井上,供水会通过紫外线水处理厂进行现场处理,以去除病原体。
A critical design feature is to provide mosquito protection for the residents and staff. All sleeping spaces and the external living sleeping spaces are protected with a woven stainless steel insect screen that doubles as a security screen to minimise risks of mosquito borne illnesses. Water heating is via solar and heat pump hot water systems, water consumption is minimised via low flow fixtures. As the facility is on a local bore the water supply is treated on site via an ultraviolet water treatment plant to remove pathogens.
▼简洁的小屋形式,simple forms of a cottage ©Peter Bennetts
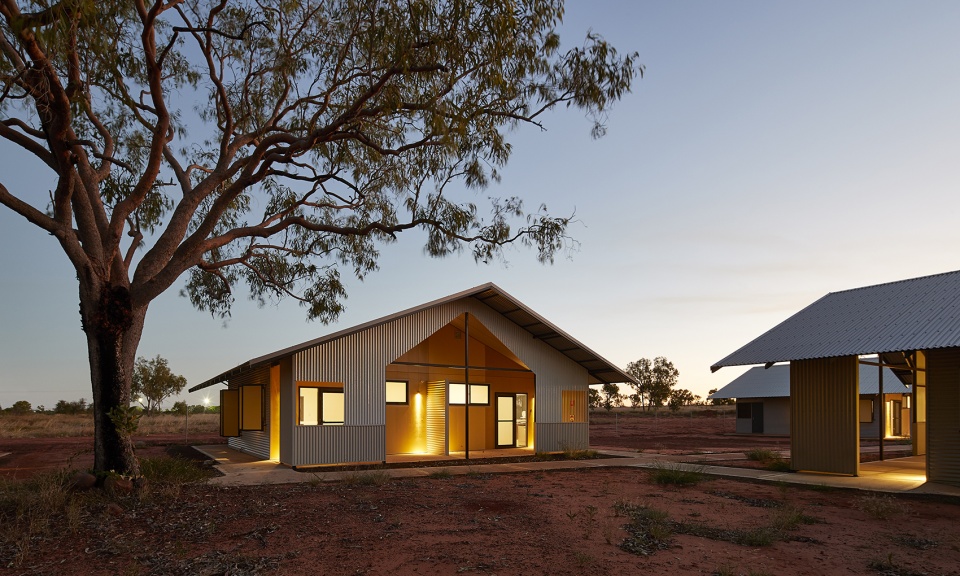
▼夜景,night view ©Peter Bennetts
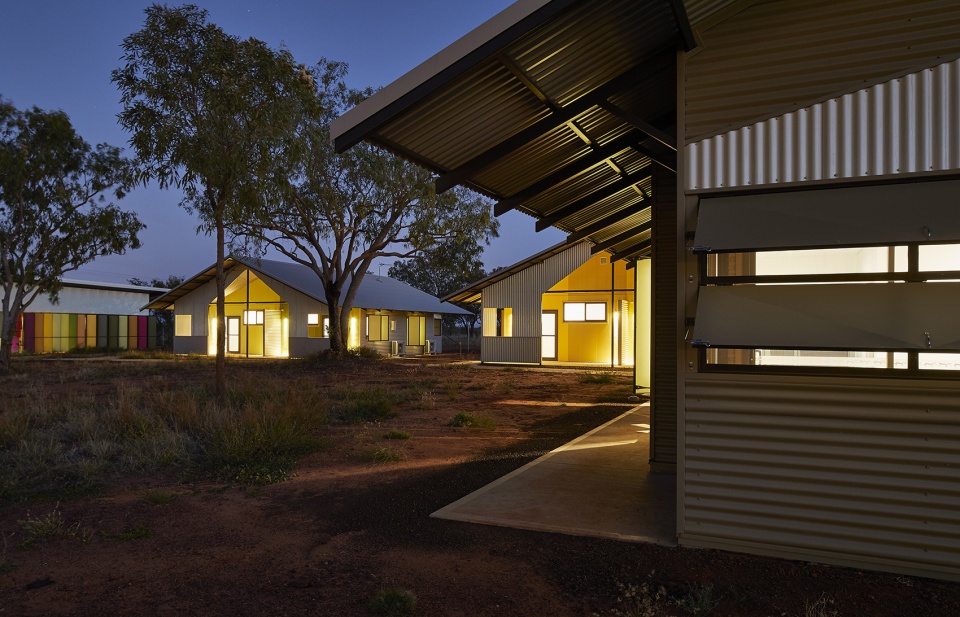
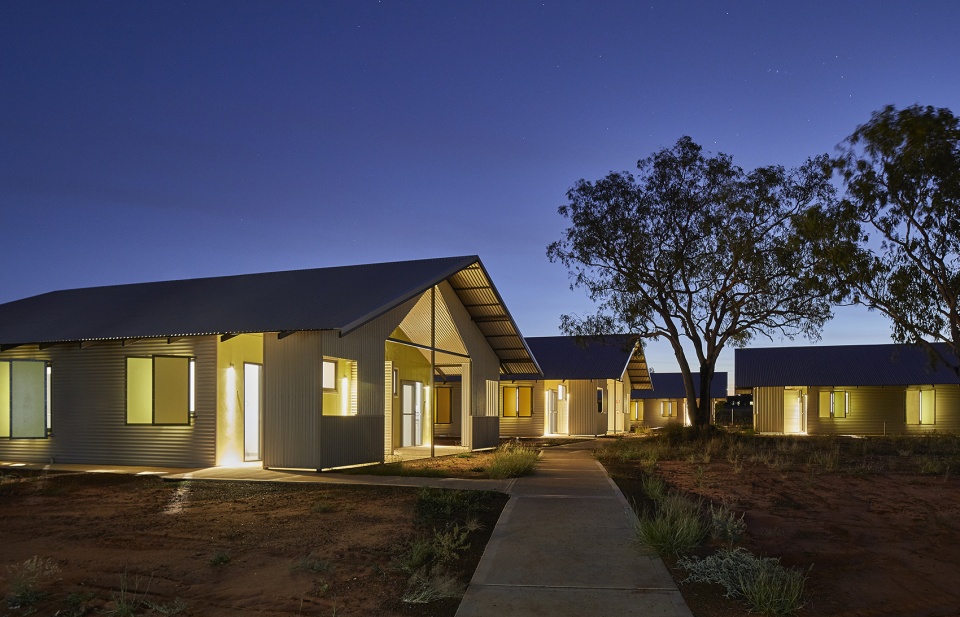
▼总平面图,site plan ©Iredale Pedersen Hook
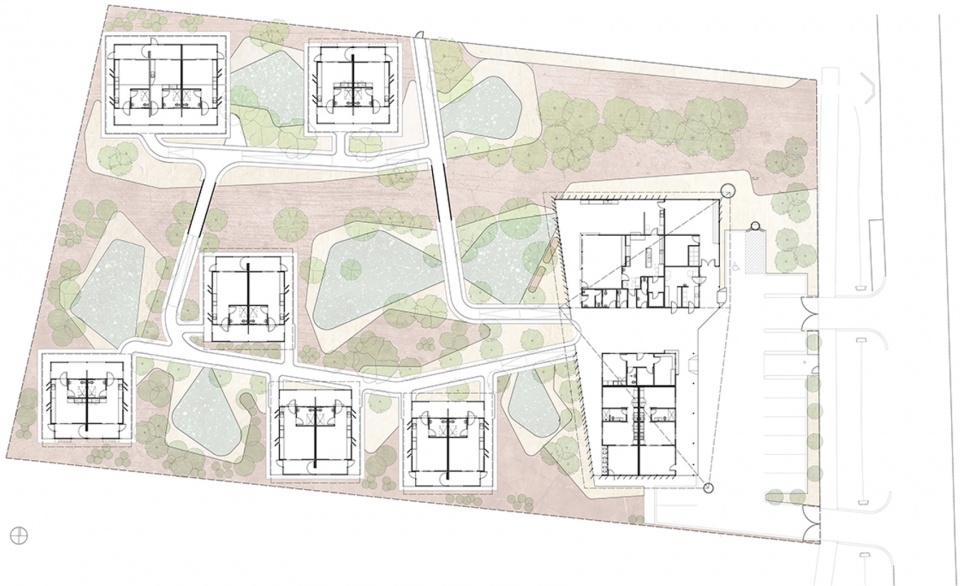
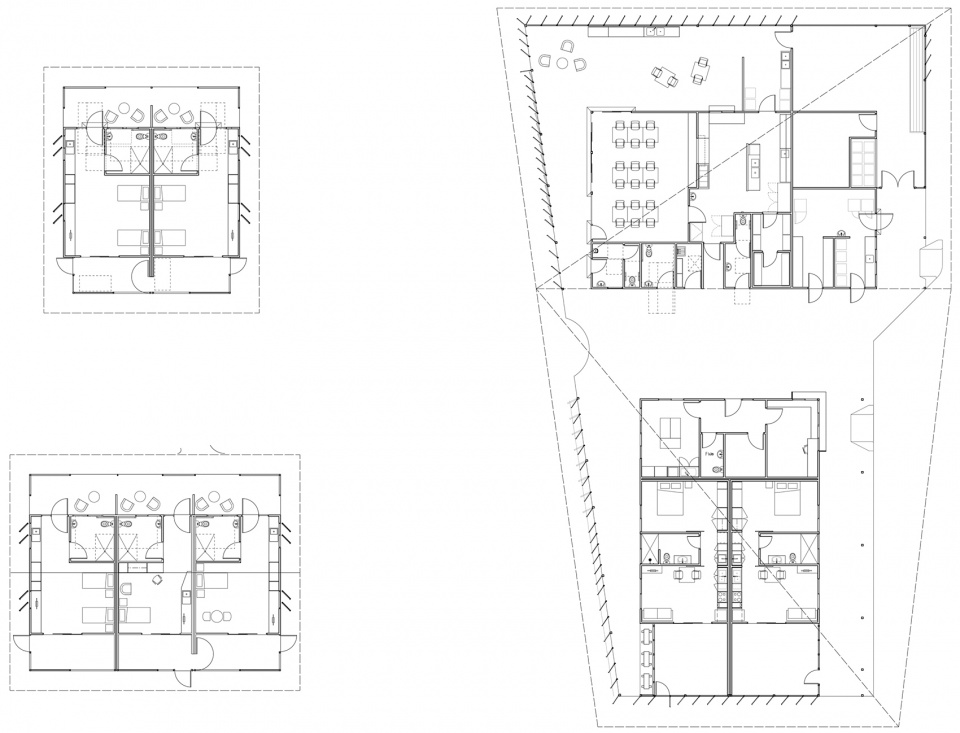
▼平面图,floor plan ©Iredale Pedersen Hook
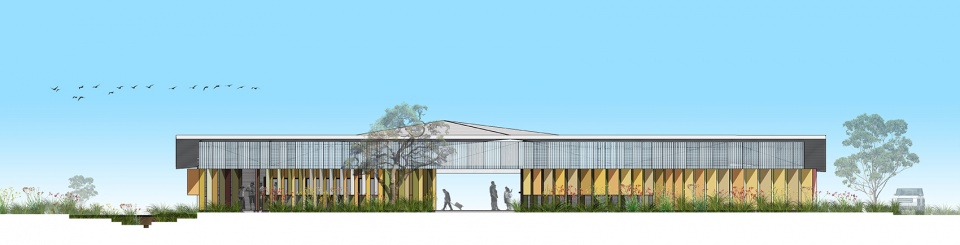
▼西立面图,west elevation ©Iredale Pedersen Hook
Project Title: Fitzroy Crossing Renal Hostel
Address: Lot 114 Forrest Road, Fitzroy Crossing WA 6765
Client: West Australian Country Health Services
Project Type: Health and Housing
Architectural Team: Finn Pedersen, Adrian Iredale, Martyn Hook, Jordan Blagaich, Rebecca Angus, Nikki Ross, Jason Lenard, Rebecca Hawkett, Leo Showell, Craig Nener.
Site area: 7276m2
House Area: 1543m2 (footprint)
Gross Floor area: 799m2
Project Start date: June 2016
Project Completion date: March 2017
Photographer: Peter Bennetts
Builder: Ri-con Contractors Pty Ltd
Landscaping: iredale Pedersen hook Architects
Horticulturalist: Tim Willing
Structural Engineer: Terpkos Engineering
Electrical + Hydraulic: BCA Consultants
More: Iredale Pedersen Hook 更多关于:Iredale Pedersen Hook on gooood








干净利落的造型
澳洲原住民真惨,被挤到剩下3%了……
泥土让人感觉特别亲切,如果是我们甲方和规划部门断然不能接受。
有点土澳风吼
夜景不错
外环境很有地域特色!