非常感谢 Studio Mk27 予gooood分享以下内容。更多关于他们:Studio Mk27 on gooood。
Appreciation towards Studio Mk27 for providing the following description:
继多年以前在Jardins街区设计了Fasano酒店后,建筑事务所studio mk27又接到委托,为Fasano在Itaim地区的新项目进行室内设计。Fasano是一家享誉全球的家族企业,拥有着100多年的历史,在圣保罗、里约热内卢、萨尔瓦多、贝洛奥里藏特、fazenda boa vista、安格拉杜斯雷斯和埃斯特角城等均设有分公司。该企业致力于为人们提供各式各样的美食和舒适的服务。Fasano本次在Itaim地区的新项目集酒店、酒吧、餐厅和公寓住宅为一体,在为人们提供卓越服务的同时让Fasano的名字再次被巴西乃至全球的人们记住。建筑事务所studio mk27负责该项目中公寓的室内设计。该公寓楼位于一个充满活力的年轻社区内,淋漓尽致地体现了Fasano品牌的特点和传统。
After many years of having designed the Fasano Hotel in the Jardins Neighbourhood, we were invited to design the interiors of Fasano’s new mixed-use development in the Itaim region. Recognized worldwide as a family operation offering gastronomy and hospitality at their best, Fasano’s history spans more than 100 years, with locations in São Paulo, Rio de Janeiro, Salvador, Belo Horizonte, fazenda boa vista, Angra dos reis and Punta del Este, in Uruguay. This new development, a complex with hotel, bars, restaurants and residential apartments will offer the excellence that has made Fasano a renowned name both in brazil and internationally. The single tower of four suite apartment has its interiors designed by Studio MK27. We strived to keep the identity and heritage of the Fasano brand as we designed this project, located in an increasingly dynamic, youthful neighborhood.
▼公寓室内,使用木条天花板和胡桃木墙面在公寓中营造出一种舒适的氛围,the apartment with wooden strip ceiling and walls covered with walnut panels ©André Klotz
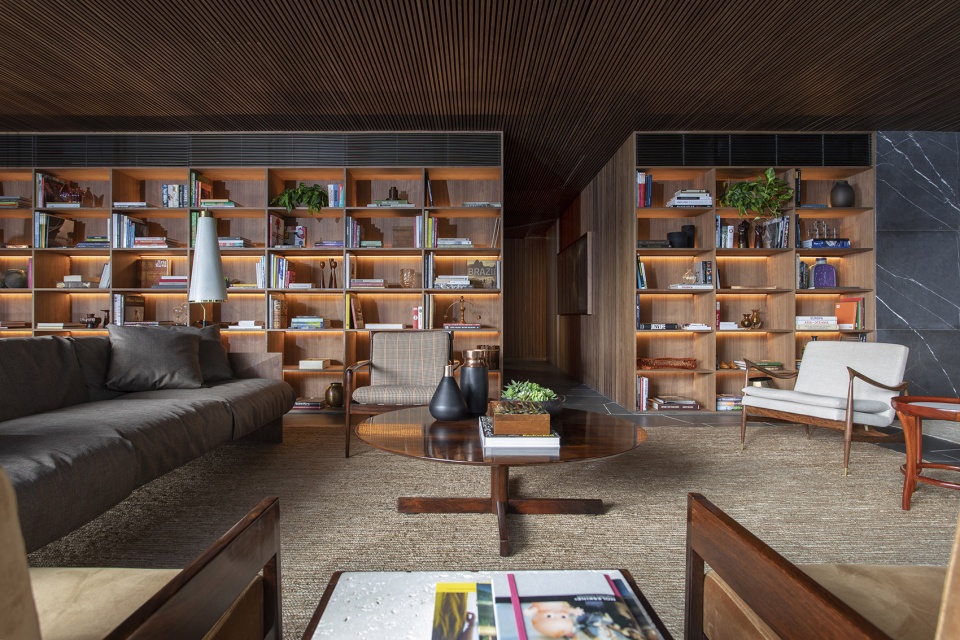
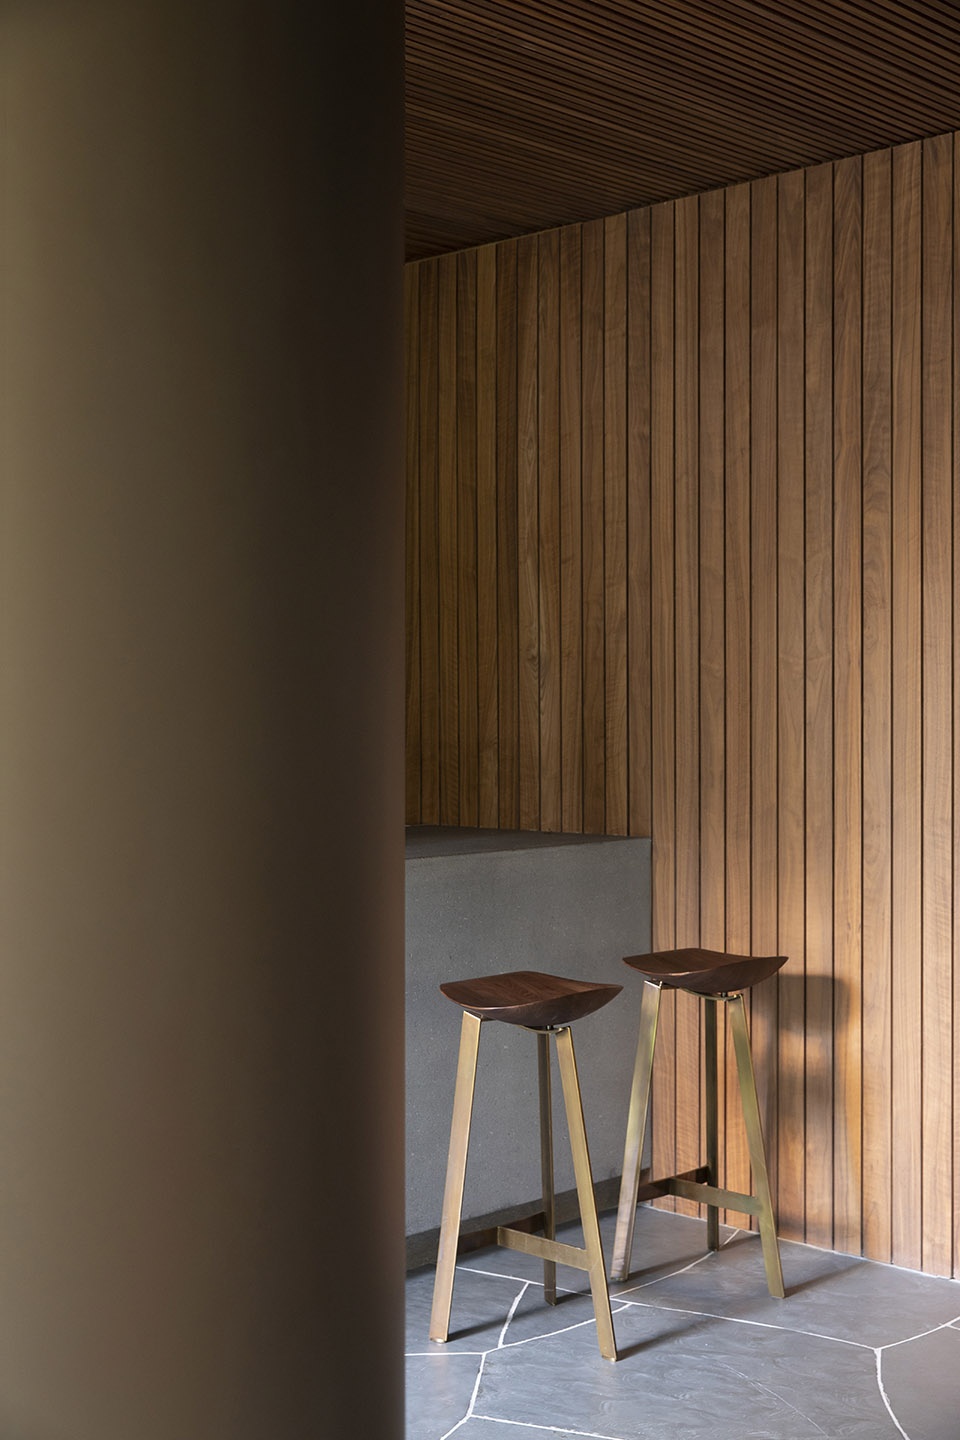
设计团队使用天然材料,如碎石板地板、木条天花板和胡桃木墙面等,在公寓中营造出一种舒适的氛围。落地窗不仅将起居室与露台无缝地联系了起来,更将大量自然光线引入了室内空间。落地窗对面墙壁上的置物架单元和大理石壁炉将社交空间与私人空间分隔开来。双层的亚麻编织窗帘不仅能够过滤光线,更能平衡自然光与深色家具表面之间的明暗对比。
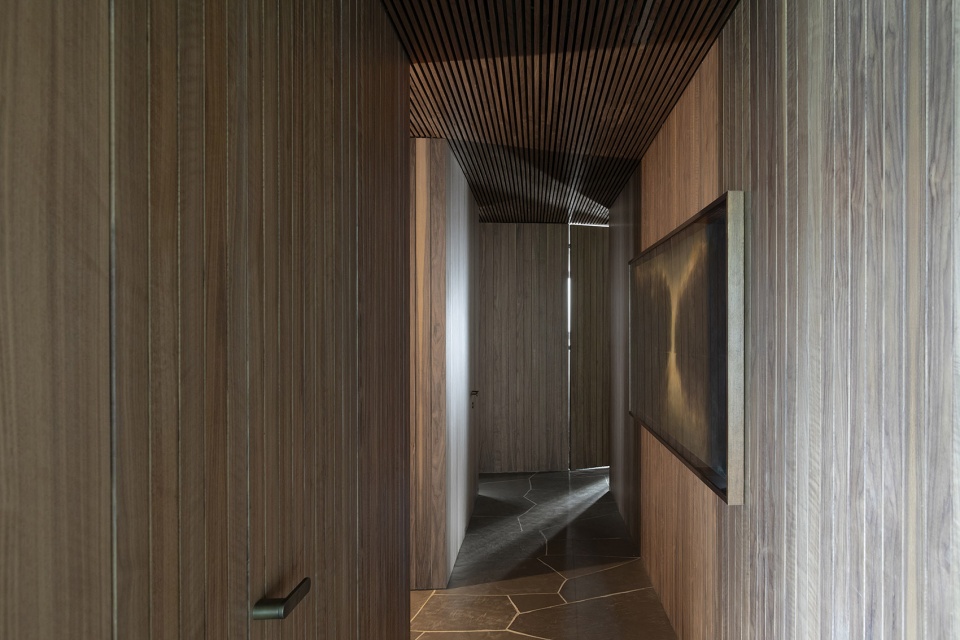
▼入口走廊,采用木条天花板和胡桃木墙面,the entrance corridor with wooden strip ceiling and walls covered with walnut panels ©André Klotz
▼室内空间局部,采用胡桃木墙面饰面,partial view of the apartment with walls covered with walnut panels ©André Klotz
▼以胡桃木墙面为背景的置物架,the shelving taking the walnut walls as the background ©André Klotz
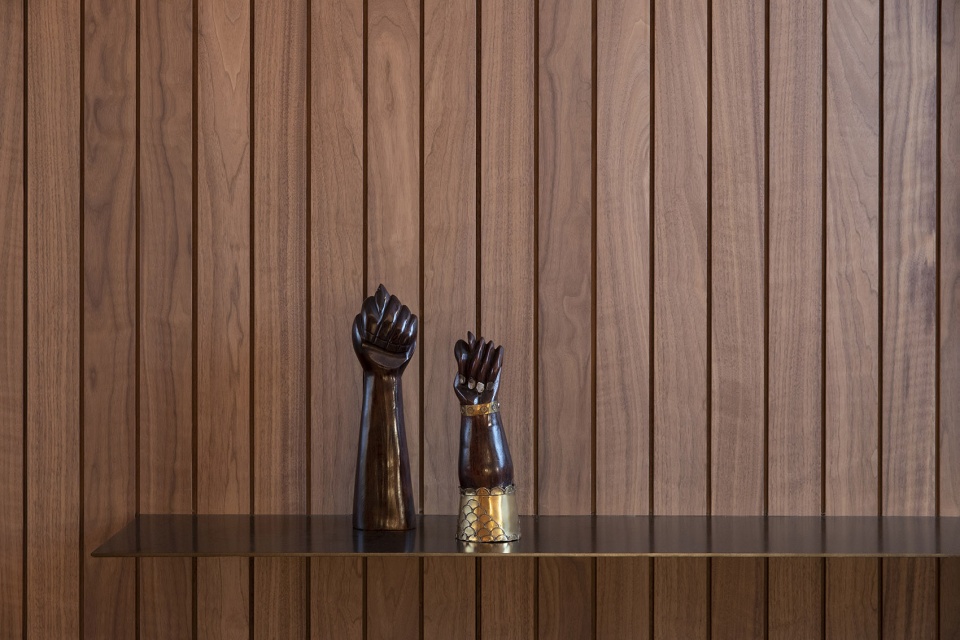
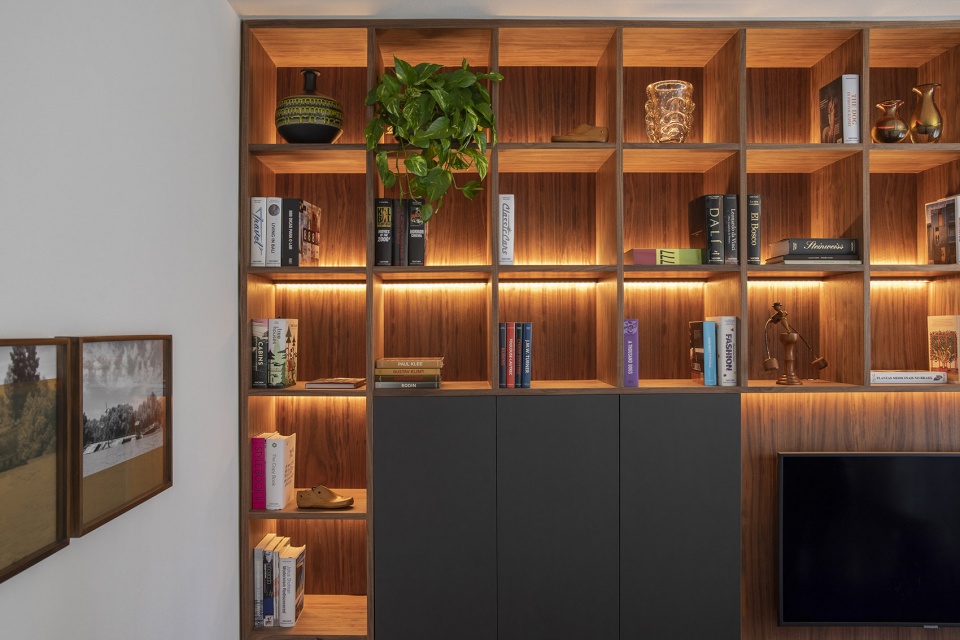
The use of natural materials such as slate shard floors, wooden strip ceiling, and walls covered with walnut panels generate a cozy atmosphere in the apartment. The space is well-lit by a floor-to-ceiling pane of glass joining the living room to the terrace. The opposite wall is covered by a shelving unit and an Armani griz marble fireplace separating the social from the private areas. The double linen and macramé curtains filter and balance the chiaroscuro (use of darkness and light) between the natural light and the dark surfaces of the panels and furniture.
▼起居室的置物架单元,the wall covered by shelving unit ©André Klotz
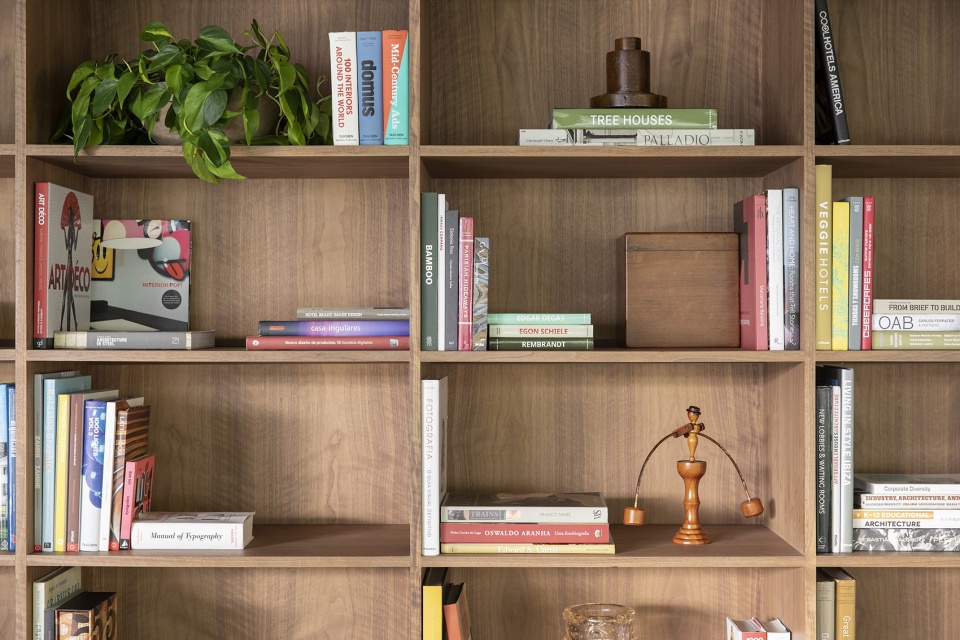
▼置物架单元细节,details of the shelving unit ©André Klotz
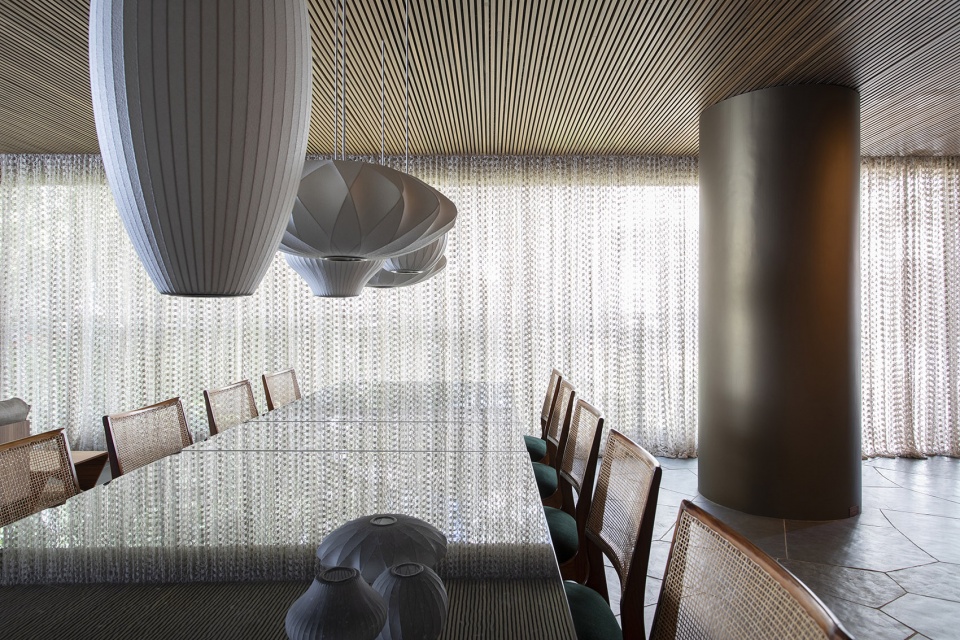
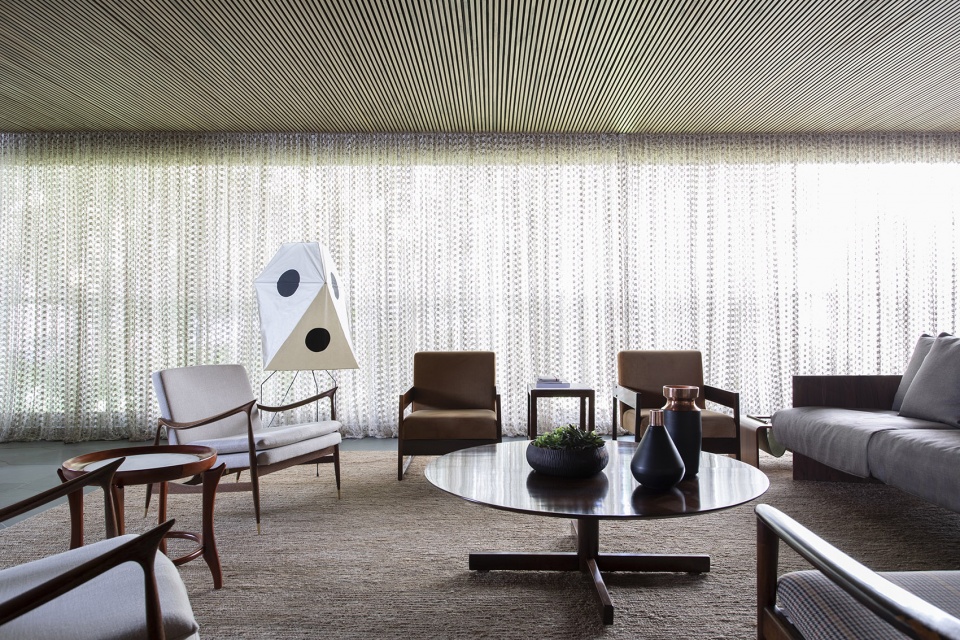
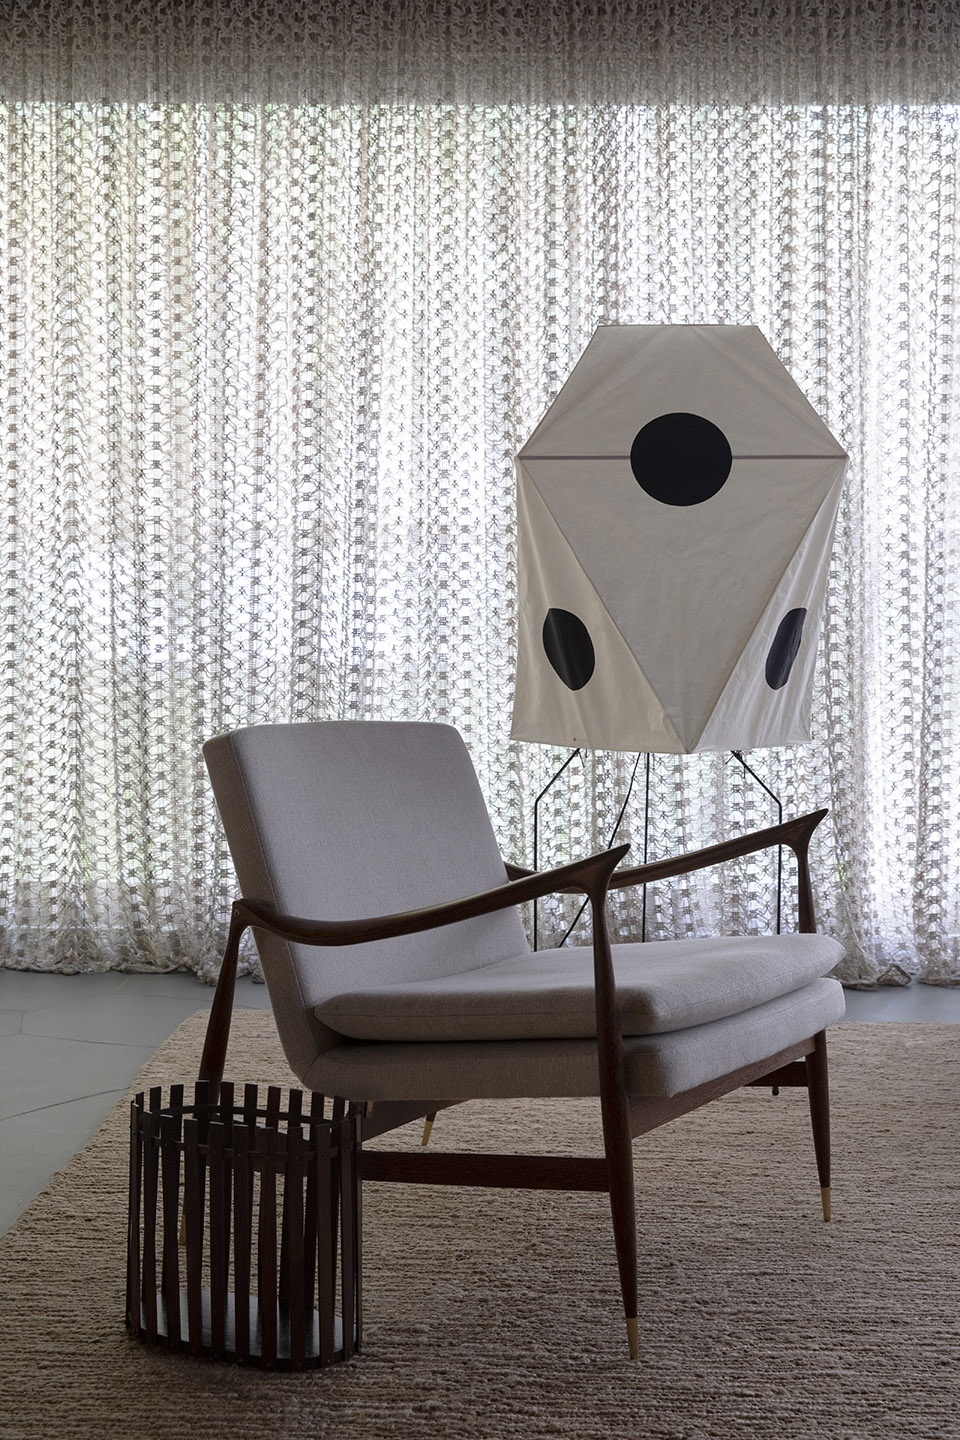
起居空间被划分为三个区域,通过一系列中性色调的地毯限定出不同的活动区:位于空间一角的较为私密的壁炉空间、真正意义上的客厅以及与厨房相连的餐厅。每个区域都设有自己的落地灯、沙发、扶手椅和茶几,在空间体量和纹理上创造出丰富的动态效果。巴西的现代设计作品(如由Jorge Zalszupin设计的Pétala茶几)与当代艺术品(如由Jader Almeida设计的餐桌)和国际经典作品(如由Isamo Nogushi和芬兰建筑师阿尔瓦·阿尔托分别设计的落地灯和由美国建筑师George Nelson设计的餐桌上方的吊灯等)相辅相成,共同创造出一个独特而舒适的居住环境。
▼与厨房相连的餐厅,采用碎石板地板,the dining room connected to the gourmet kitchen, with slate shard floors ©André Klotz
▼真正意义上的客厅,铺设着中性色调的地毯,双层的亚麻编织窗帘过滤光线,the true living room with neutral colored rugs, the double linen and macramé curtains can filter the light ©André Klotz
▼客厅一角,a corner of the living room ©André Klotz
▼位于空间一角的较为私密的大理石壁炉空间,one corner for the more intimate marble fireplace ©André Klotz
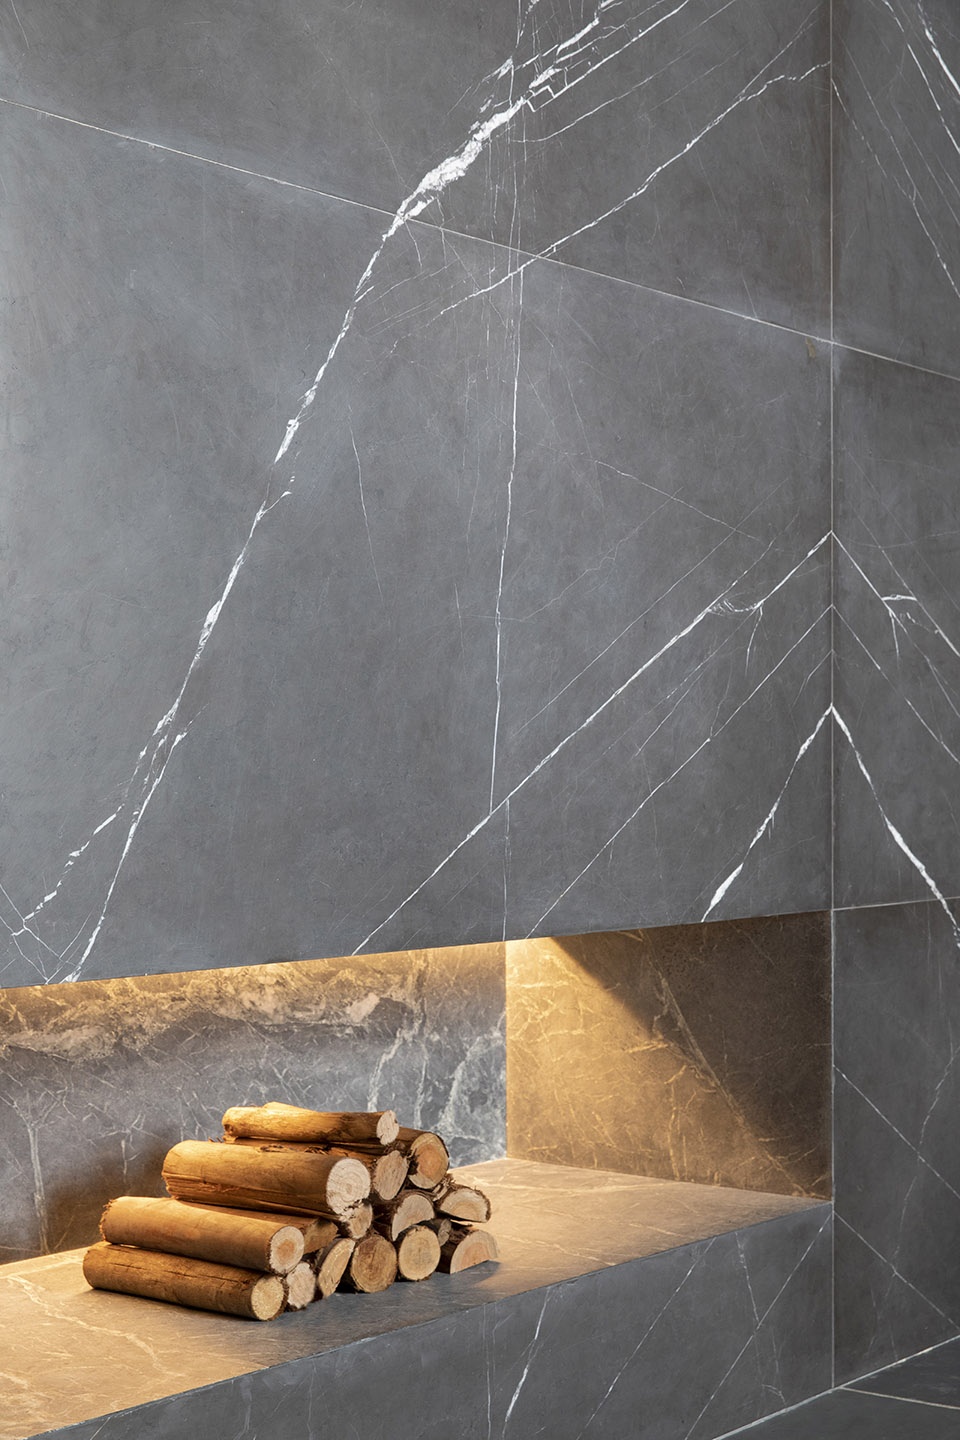
The living room has 3 areas organized by neutral colored rugs which mark off the different activities and moments: one corner for the more intimate fireplace, the true living room and the dining room, connected to the gourmet kitchen. Each layout has floor lamps, sofas and armchairs, side and coffee tables which create a rich dynamic between volumes and textures. Modern pieces of Brazilian design such as the Pétala coffee table by Jorge Zalszupin are mixed with contemporary counterparts such as the dining table by Jader Almeida and the international classics such as Isamo Nogushi’s floor lamp, Finnish architect Alvar Alto’s floor lamp, and the light pendants over the dining table by the American architect George Nelson.
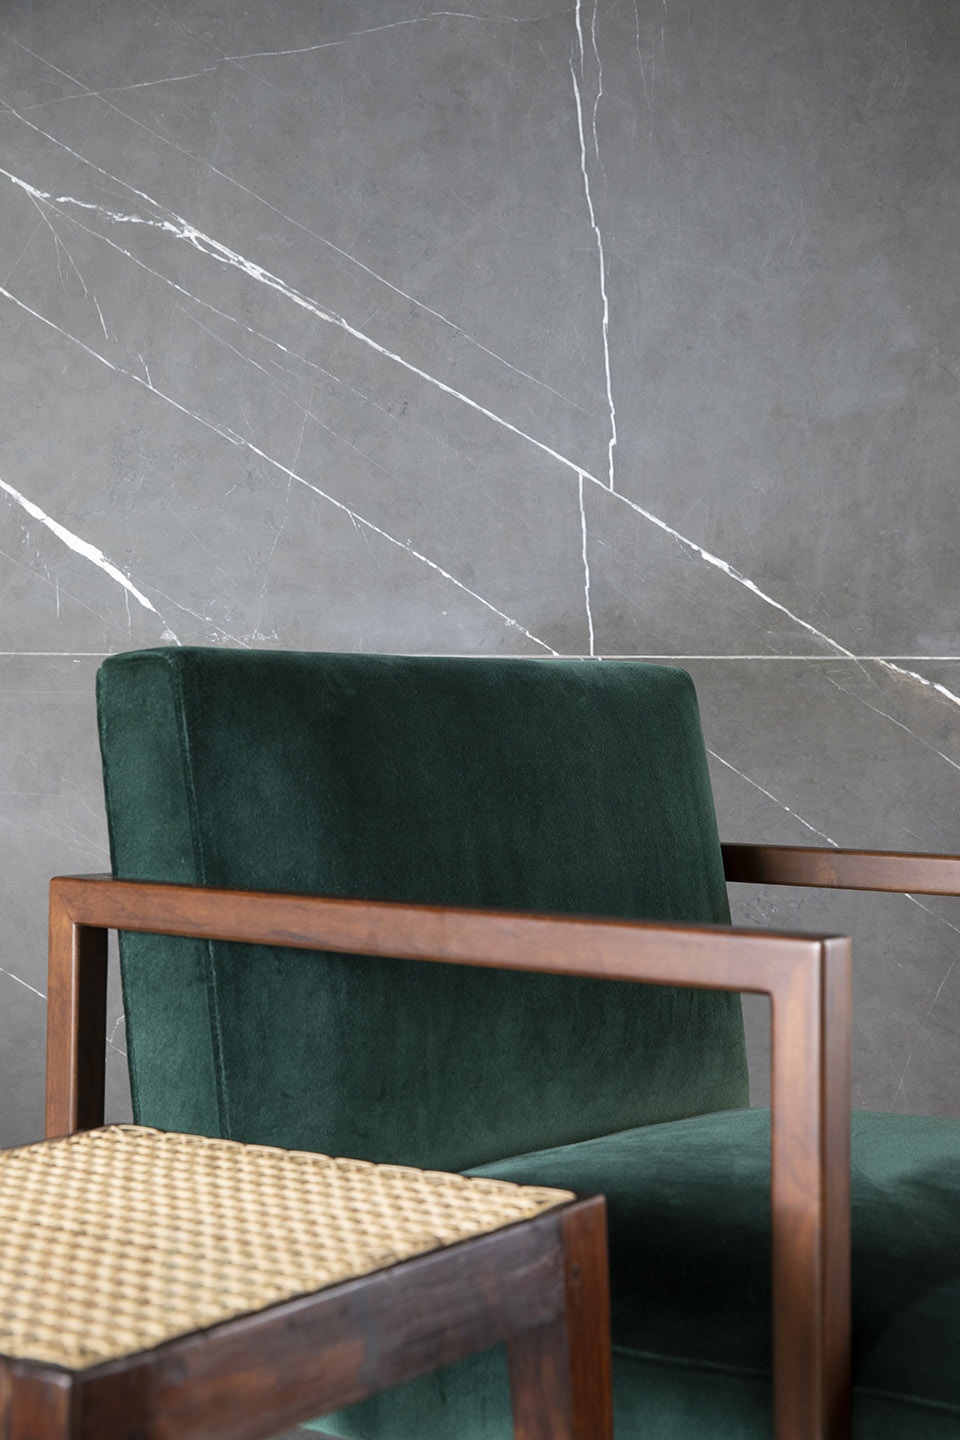
▼扶手椅细节,details of the armchair ©André Klotz
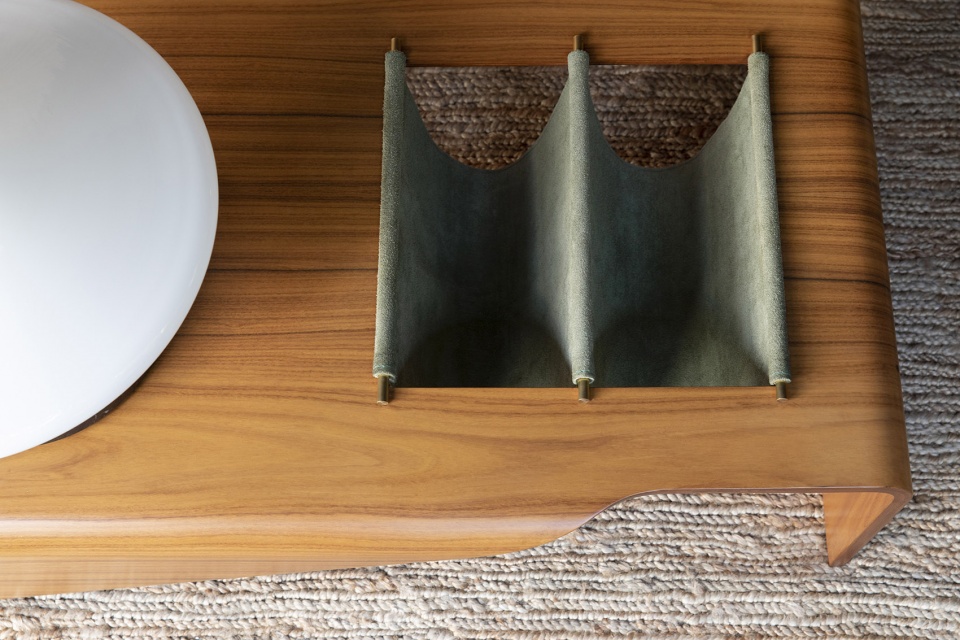
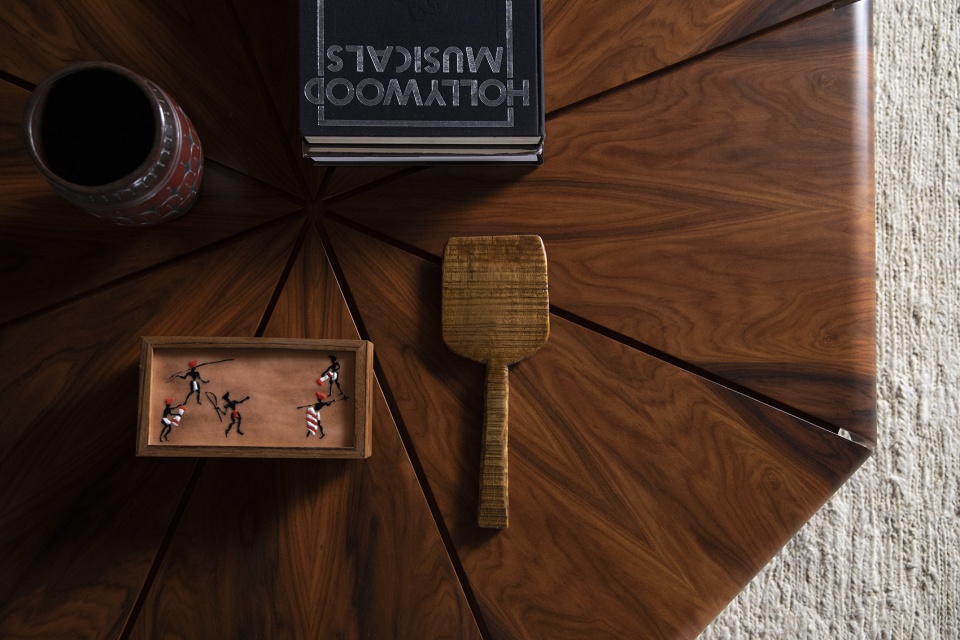
▼家具桌细节,table details ©André Klotz
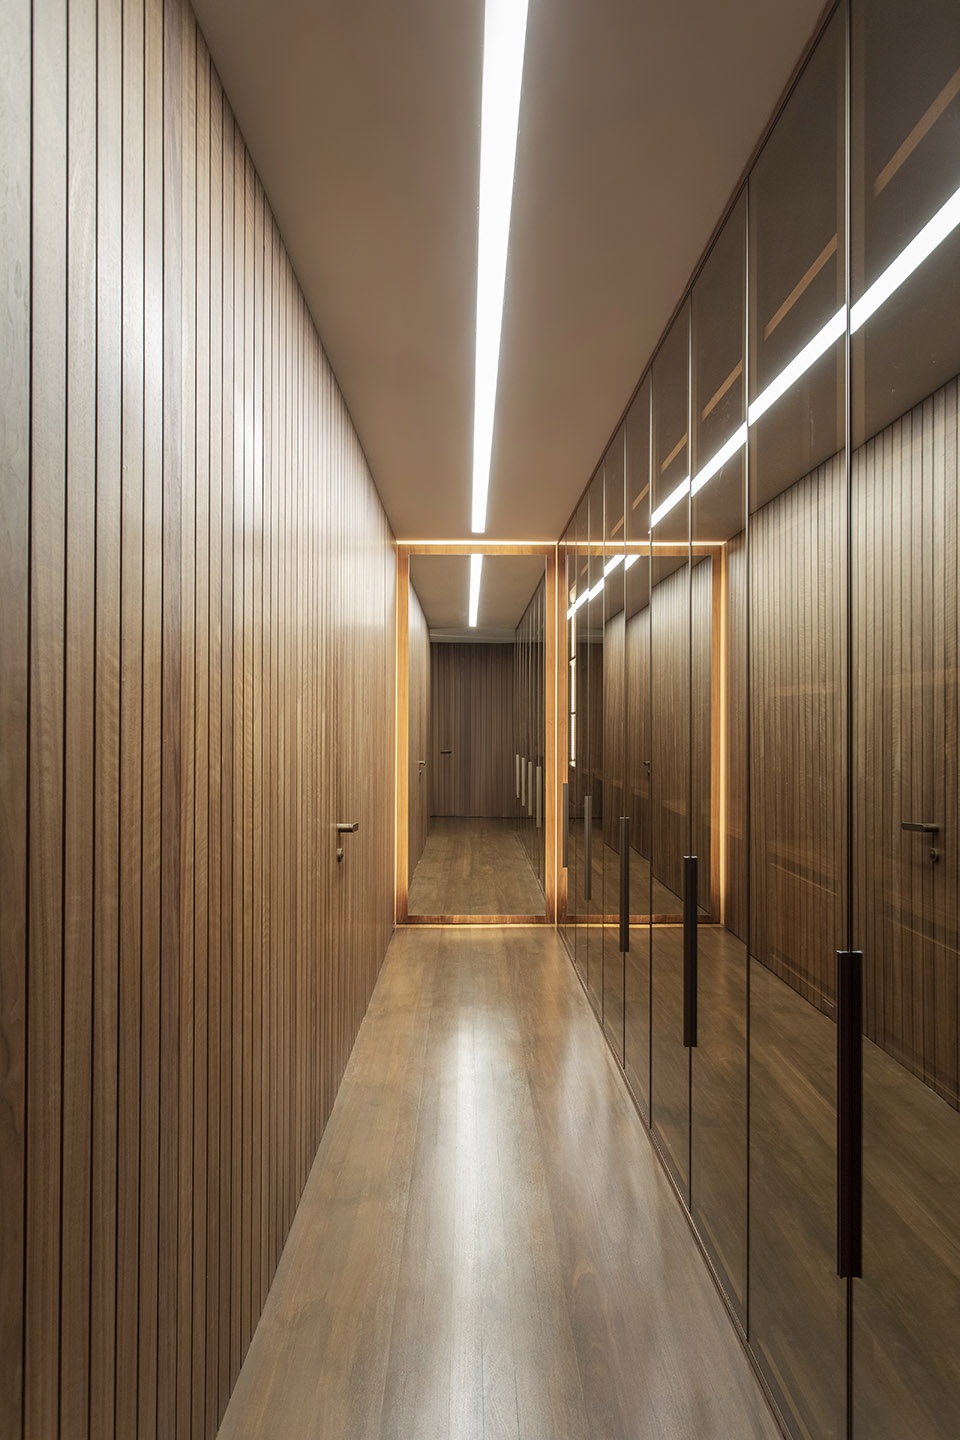
公寓的交通空间在设计上遵循材料的特性,并在某些位置上设置了雕塑和壁画。卧室采用木地板和白色的墙面,营造出一种更加轻盈的空间氛围。
▼卧室,采用胡桃木墙面,the bedroom with walls covered with walnut panels ©André Klotz
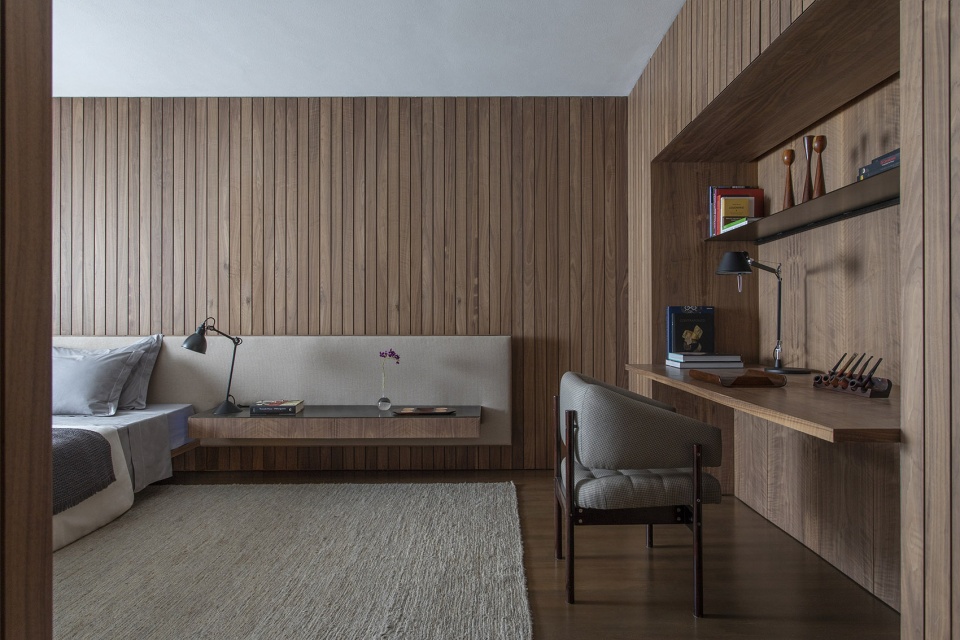
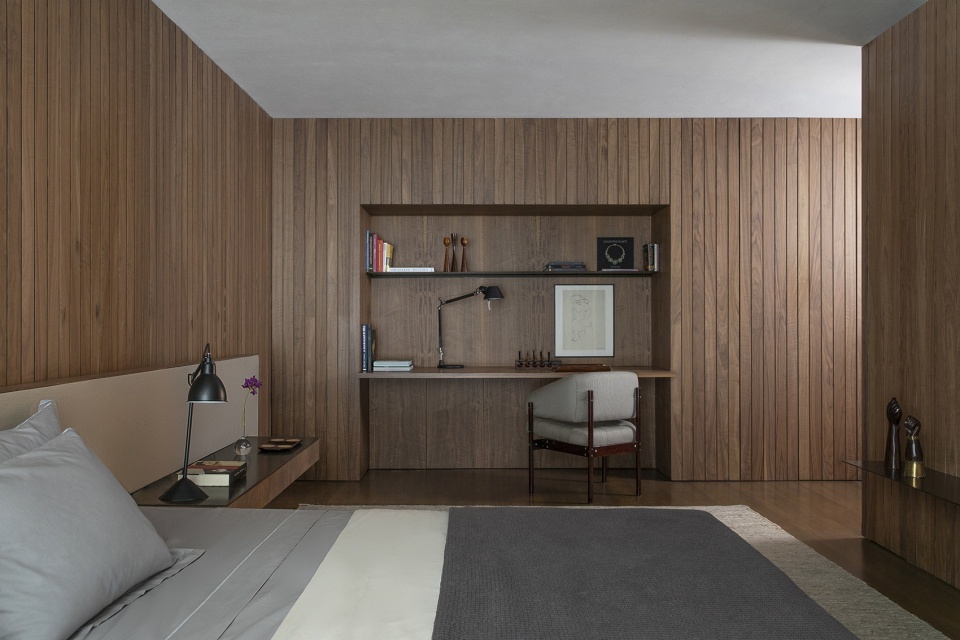
▼卧室细节,bedroom details ©André Klotz
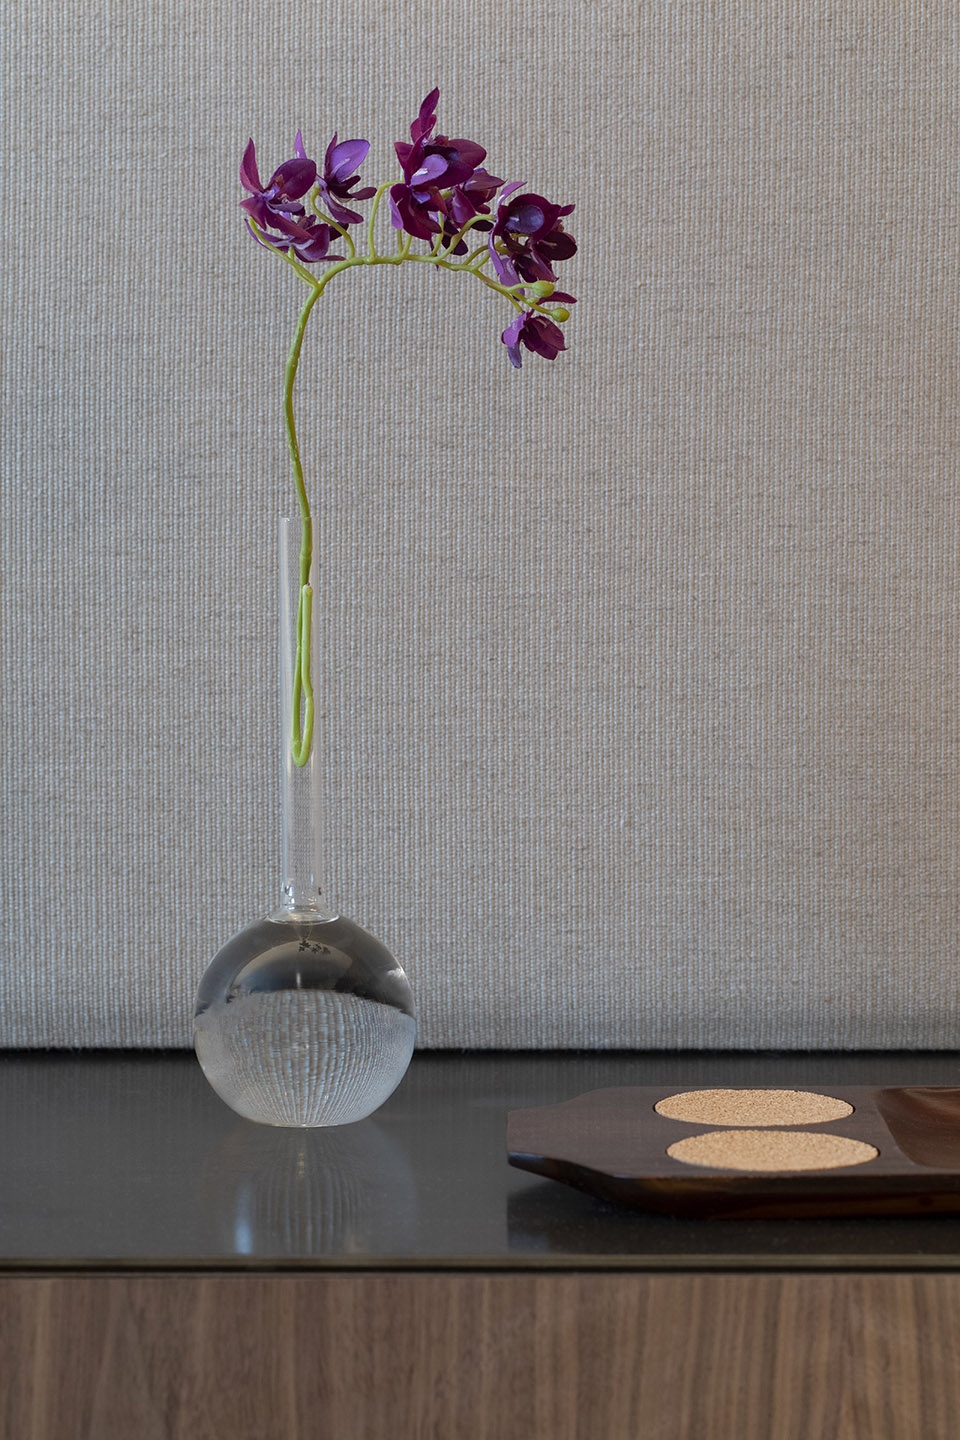
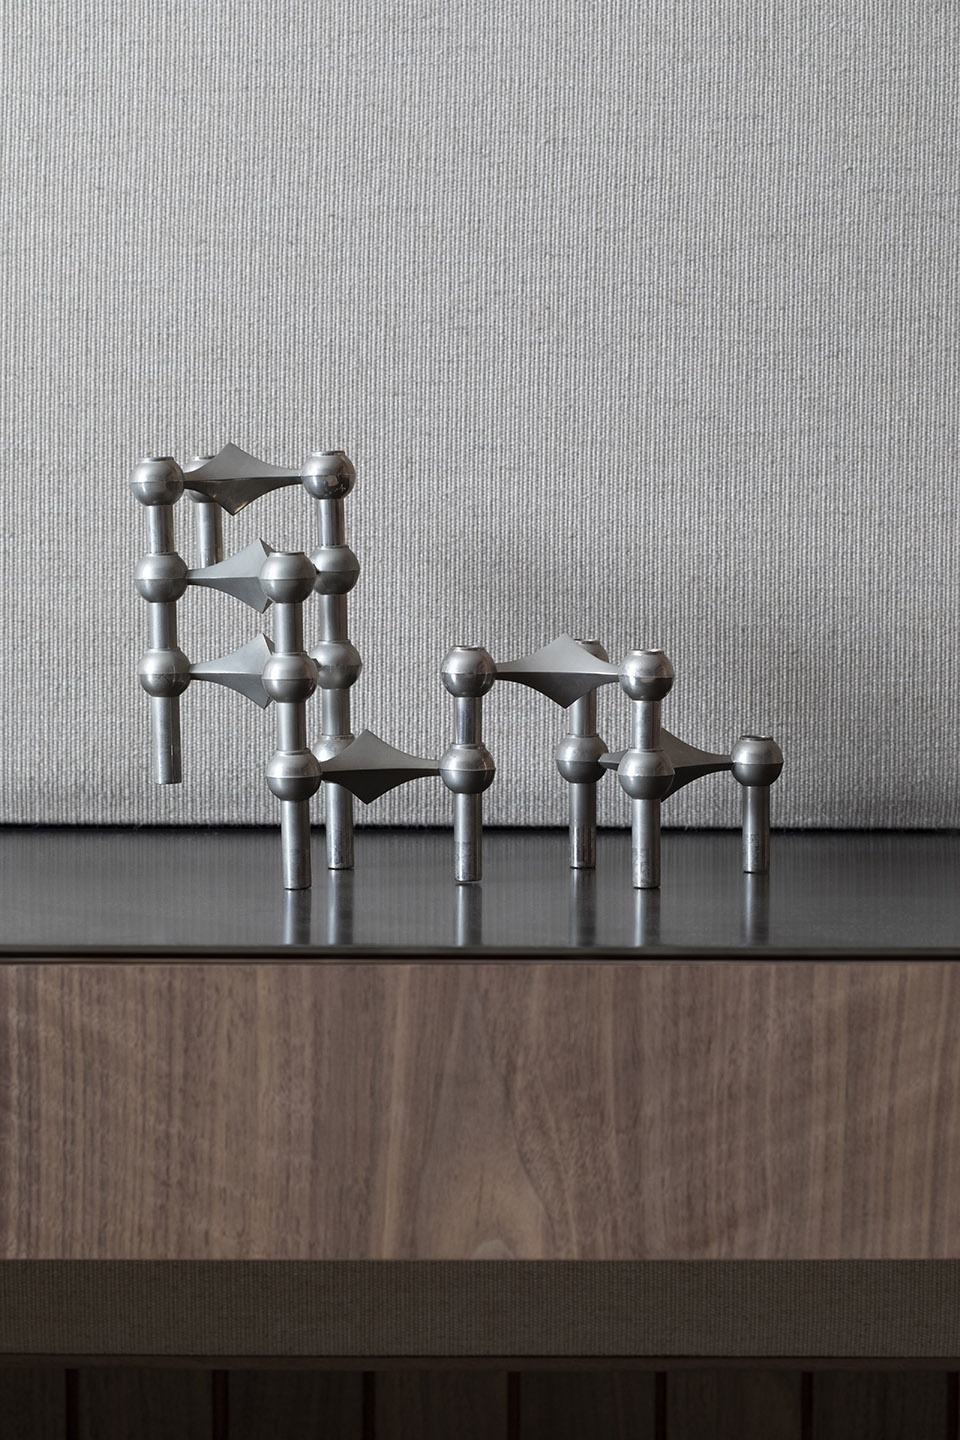
The continuous circulation around the apartment follows the same vibe as the materials and is punctuated by some sculptural sconces. In the bedrooms, the floors are made of wood and the lining is white in order to make them lighter.
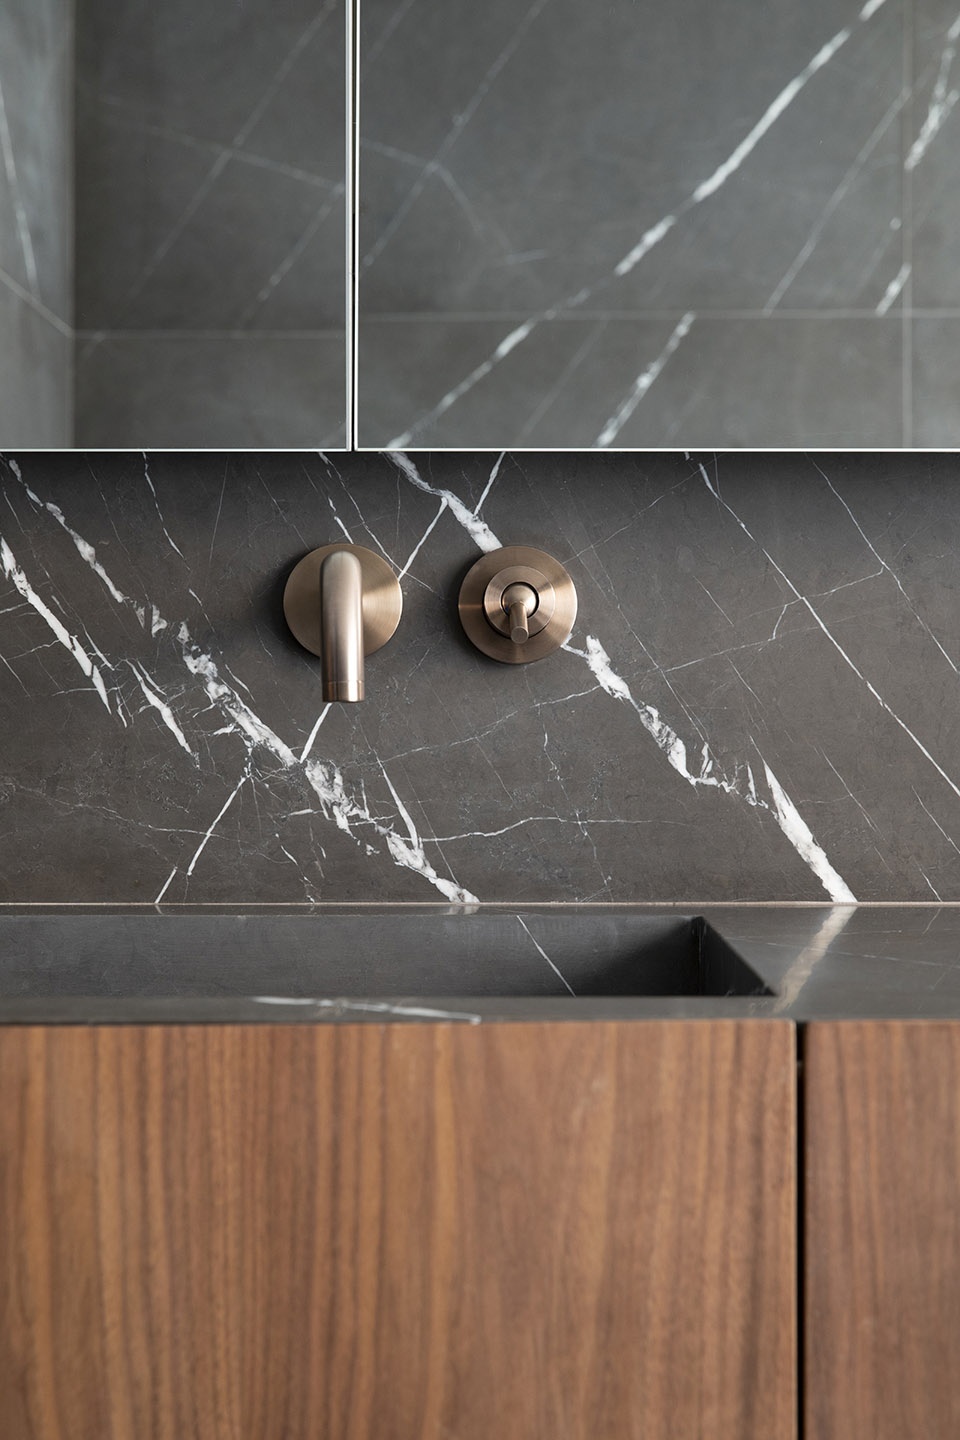
▼浴室,the bathroom ©André Klotz
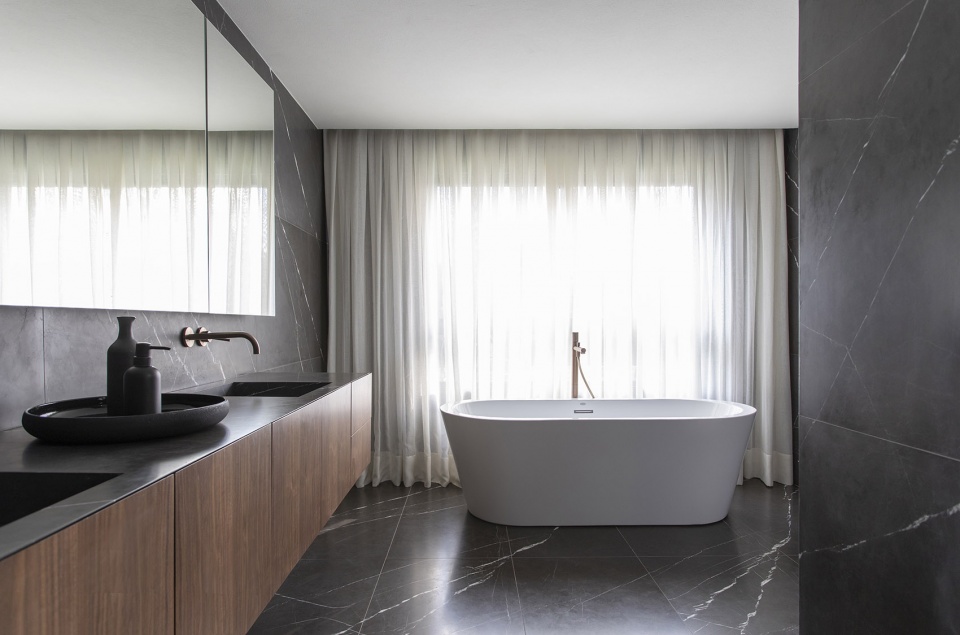
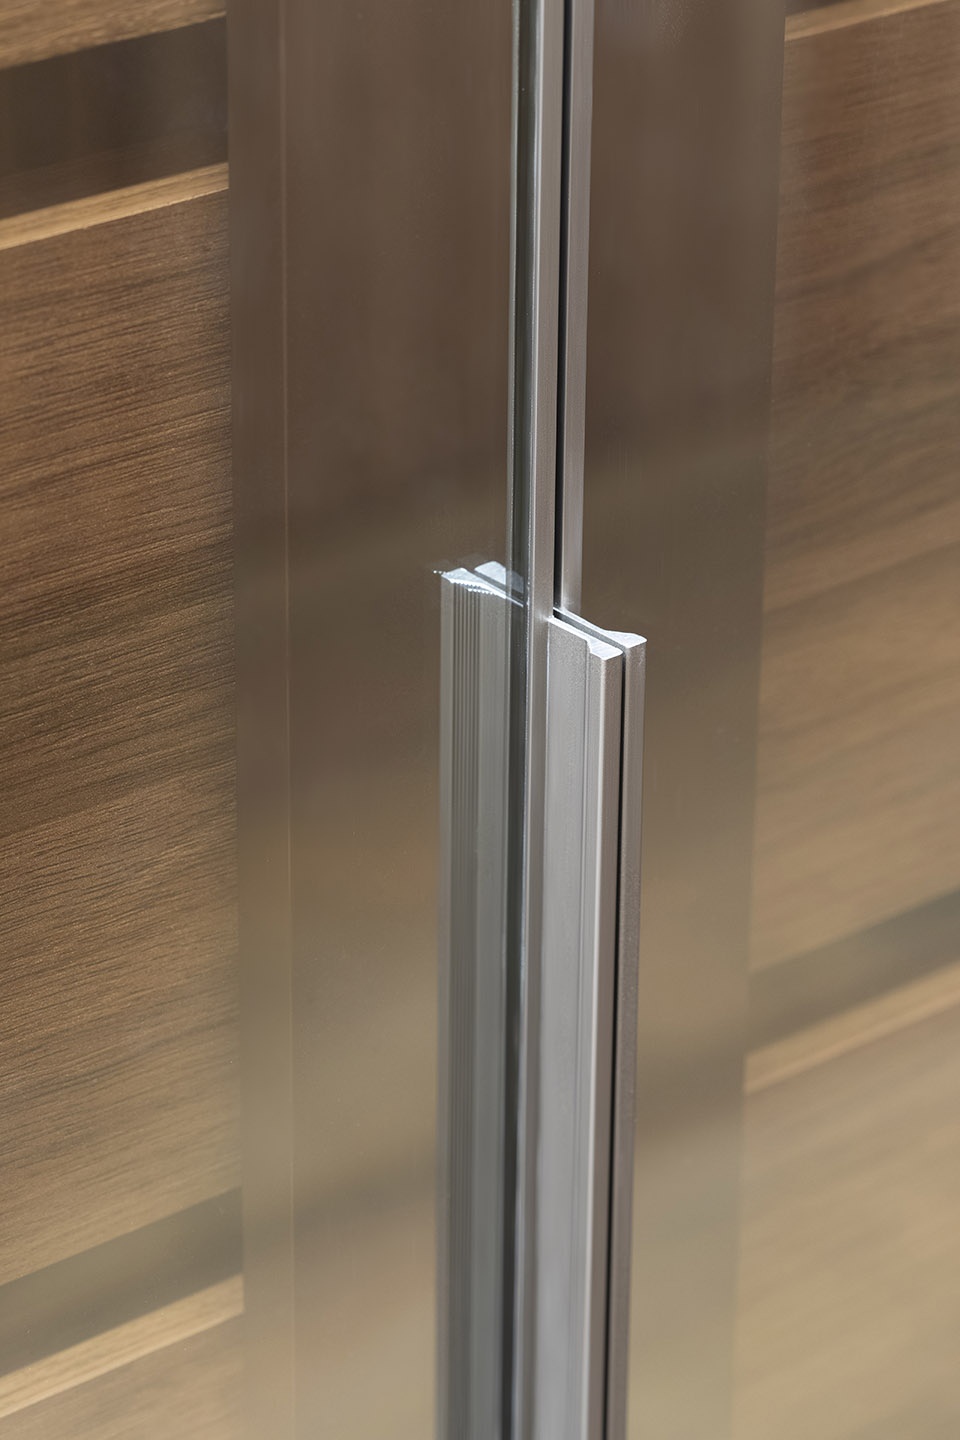
▼空间细节,space details ©André Klotz
architecture and interiors: studio mk27
architects: marcio kogan . diana radomysler
co-architect: luciana antunes
project team: carlos costa . giovanni meirelles . gustavo ramos . laura guedes . luisa vicentini . mariana simas . renato perigo . tamara lichtenstein
landscape designer: rodrigo oliveira
structure engineer: avila engenharia de estruturas
mep: SPHE engenharia de instalações
acustic consultant: harmonia
lighting consultant: studio ix
construction manager: arquitana
air conditioning: willem scheepmaker & assoc. ltda.
automation consultant: exprest
contractor: even
Project size: 11500 m2
Completion date: 2019
Building levels: 1
Project team: studio mk27
More: Studio Mk27 更多关于他们:Studio Mk27 on gooood









发表评论
你需要先 才能发表评论
社交登录