感谢 Rever & Drage Architects 对gooood的分享。更多关于他们:Rever & Drage Architects on gooood。
Appreciation towards Rever & Drage Architects for providing the following description.

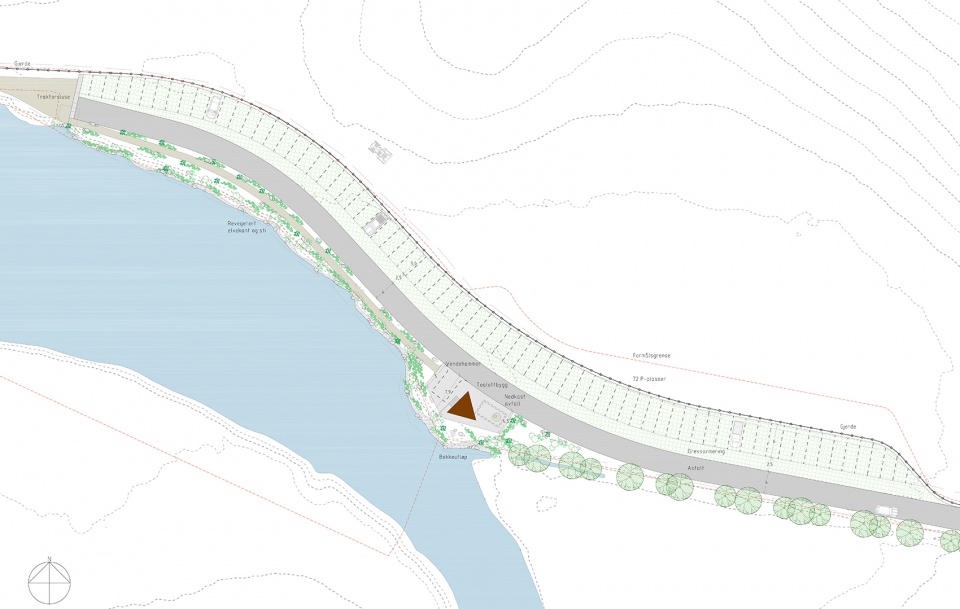
该项目是Farstadsanden海岸的停车场以及配套服务设施,属于挪威国家风景线计划的一部分,主要由停车场、围栏和公厕组成。基地周边区域和海滩是娱乐、远足、冲浪和放风筝的热门地点,原停车场和服务设施不足以应对越来越多的游客。停车需求不断变化,这里平日可能只停放10到20辆车,而在温暖的夏季旅游高峰期则可能需要150个停车位。主停车场采用硬铺草地,避免了柏油路面在大多数情况下突显于农业区。该铺地既耐用,又更好地融入了周围景观。
This parking area and adjoining service facilities are part of the National Norwegian Scenic Routes program. It consists of three main components; a parking area, a boundary fence and a toilet building. The surrounding area and beach are popular for recreation, hiking, surfing and kiting and the former parking and service capacity was inadequate for handling the increasing numbers of visitors.The parking requirements vary between a typical day, when there maybe only 10-20 parked cars and some peak days (typically the few relatively warm summer days, here by the Northern Atlantic ocean), when there may be a need for 150 parking spaces. To avoid making a large asphalt field that would be visible most of the time in this vulnerable agricultural area, the main parking area surface is made of reinforced grass paving. This provides a robust ground cover and at the same time blends more with the surrounding landscape.
▼项目鸟瞰,aerial view © Tom Auger
出入口
Gateway
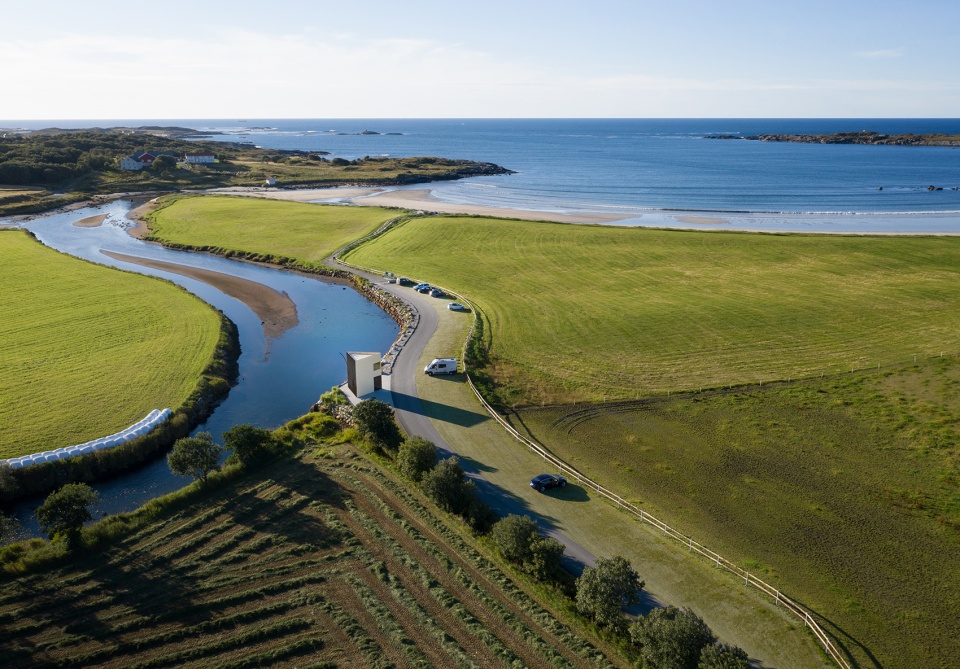
停车场尽头有一个出入口,当地农民在开拖拉机经过时可以将其打开。当它开放时,挡车杆绕着钢螺栓旋转,碰到支架后停止,以免碰撞停放的车辆。当它关闭时,挡车杆由另一个支架压制,从而承受人们在另一端坐着或站着带来的压力。
At the end of the parking area there is a gate which can be opened by the farmers when they need to pass with their tractors. The gate is constructed such that when unlocked it rotates around a steel bolt and is stopped by a bracket to avoid hitting any parked cars. When locked it is held down by another bracket so that it withstands pressure from people sitting or standing on the other end.
▼挡车杆绕着钢螺栓旋转,stop bar rotating around a steel bolt © Tom Auger
公厕
Toilet
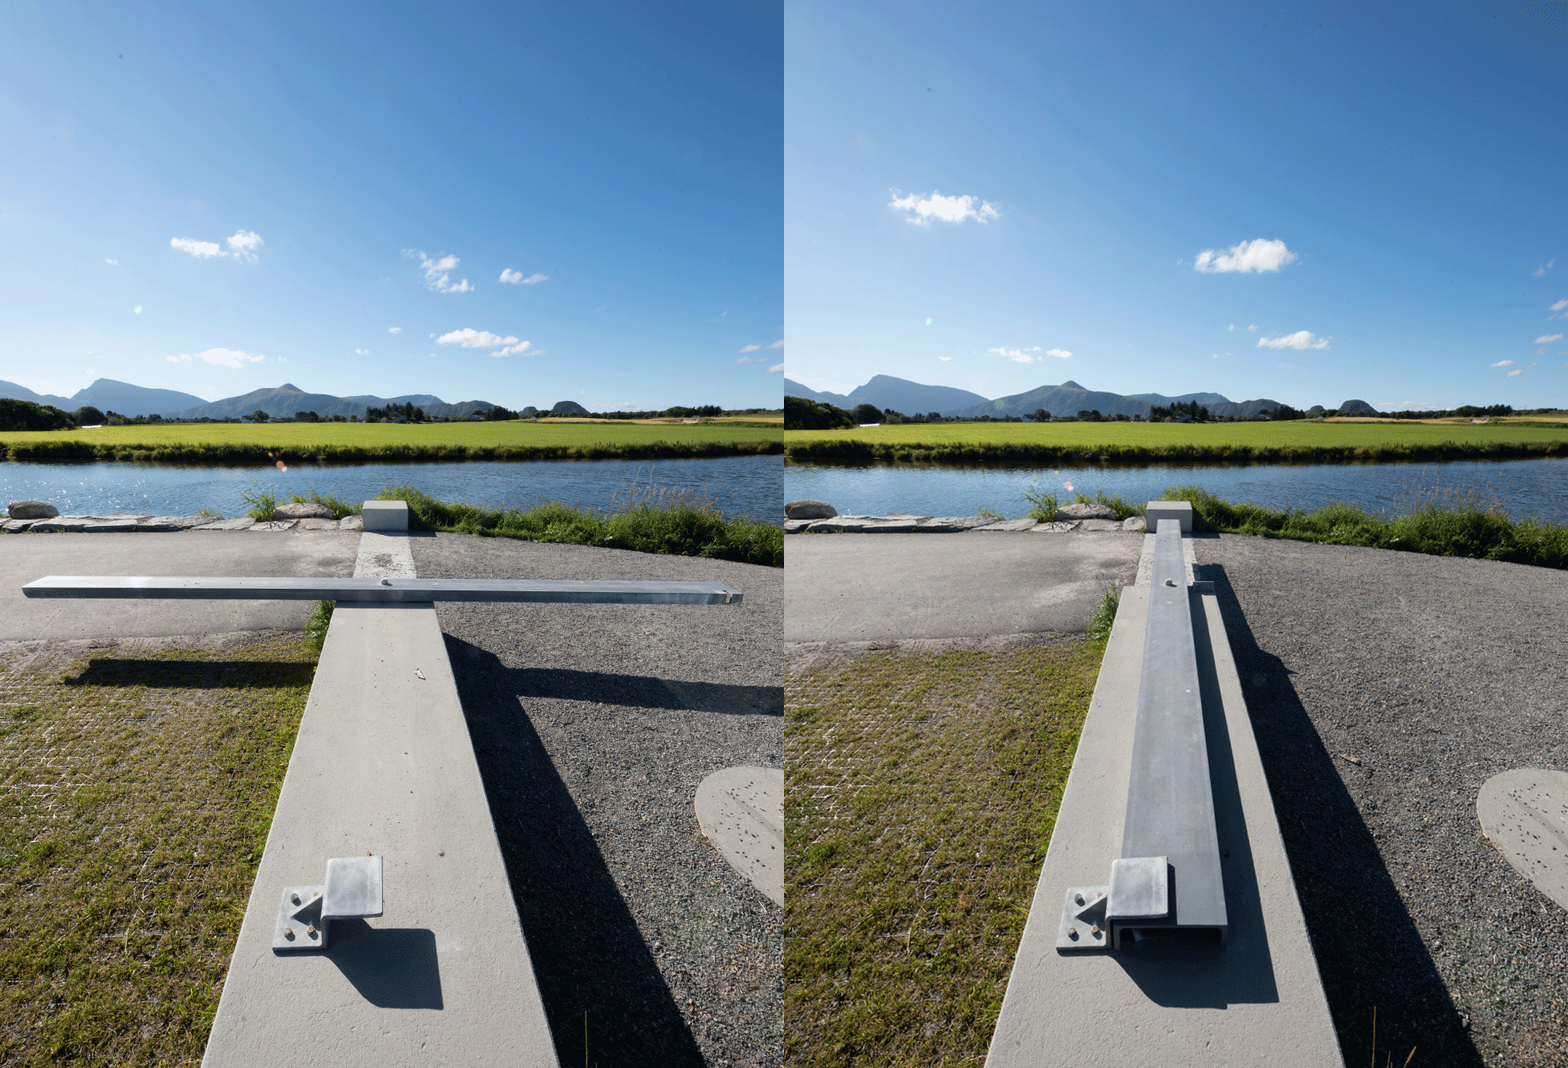
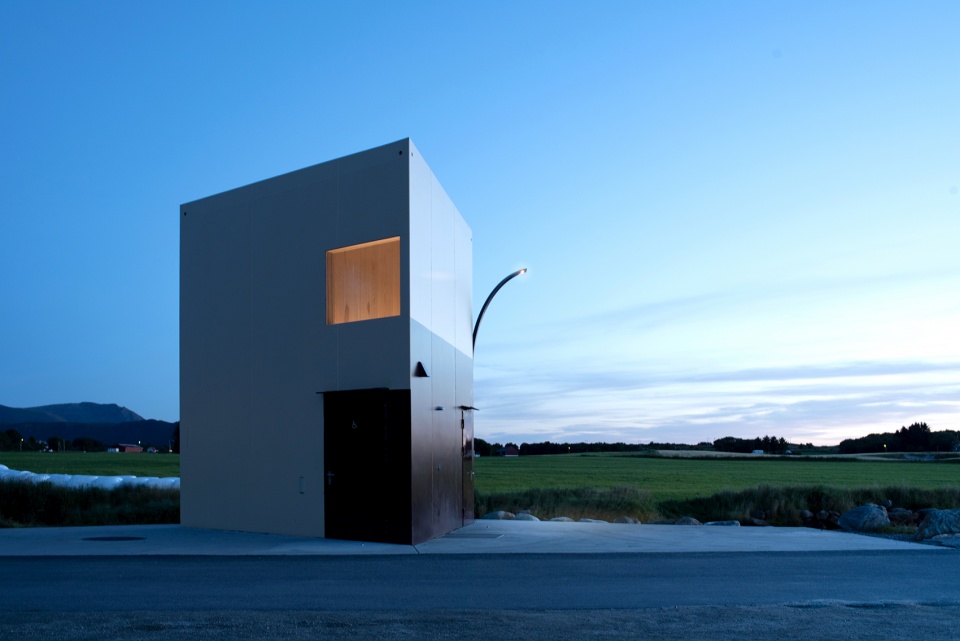
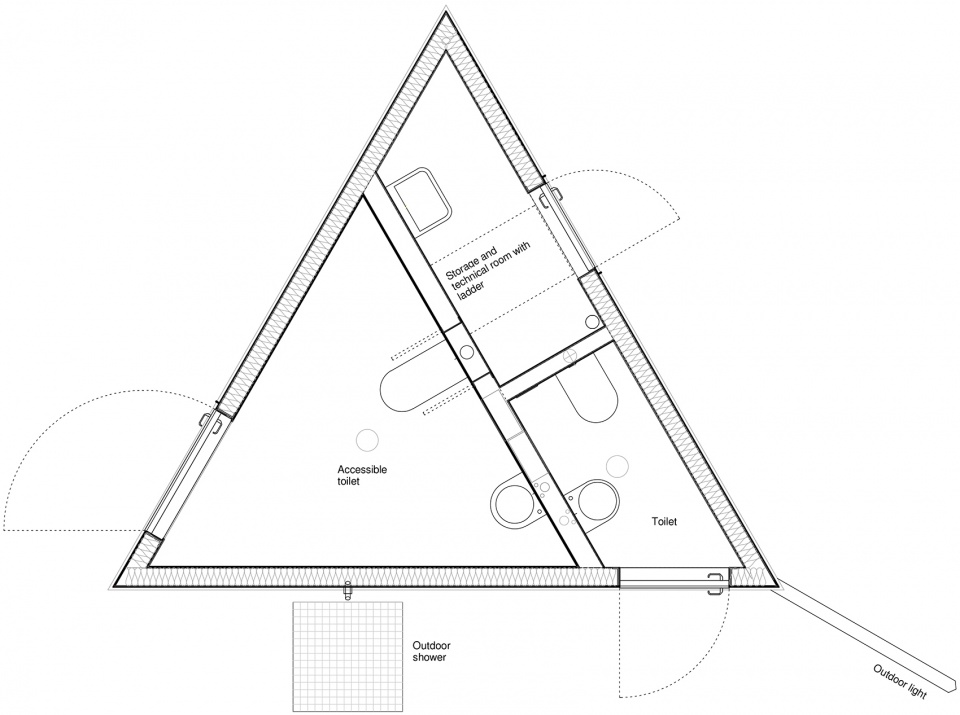
公厕与原来一样位于一排树的尽头,包括两间卫生间、维修室和室外淋浴间。它在附近的造船厂建造,主要由铝制成,从而抵御当地的恶劣天气和盐雾环境。制造完成后,它由驳船运输上岸,然后由挖掘机升降至基地。
▼运输过程,transportation process © Rever & Drage
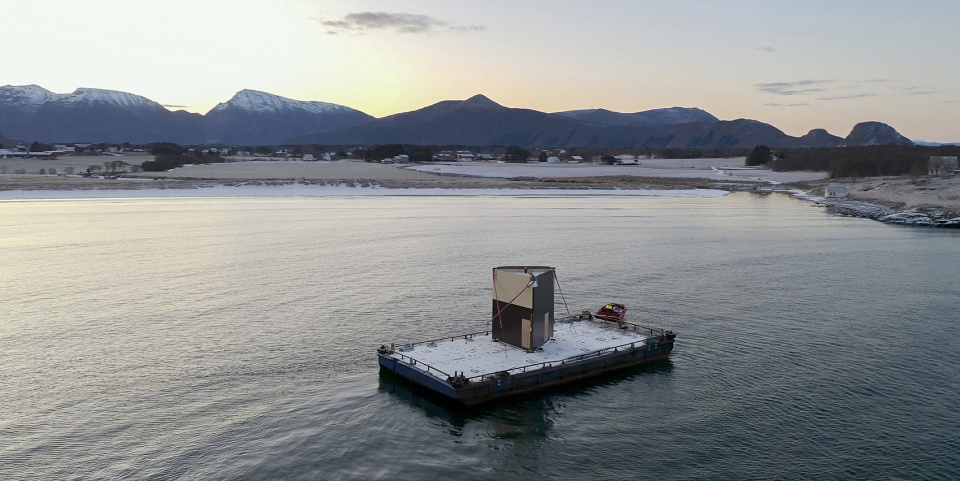
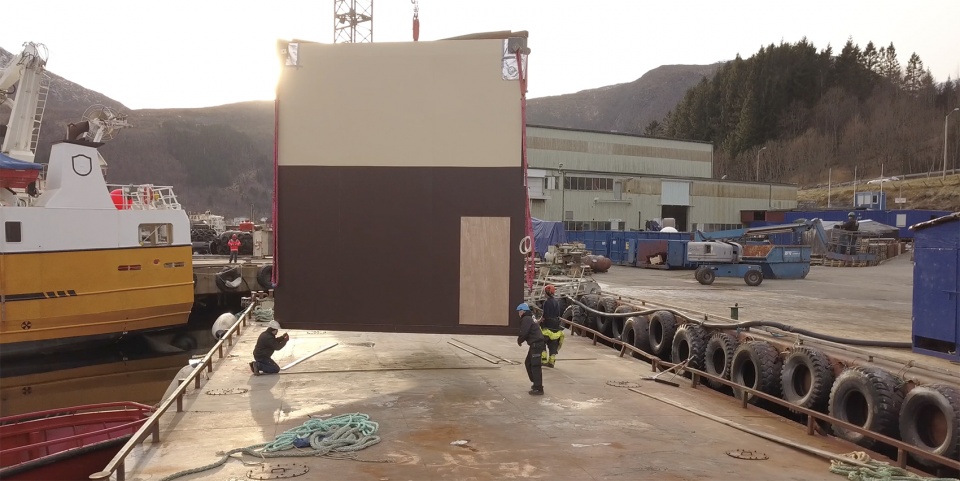
The toilet building is placed traditionally a little withdrawn, at the end of a line of trees. It contains two toilets, a maintenance room and an outdoor shower. It was made at a nearby shipyard and is mainly constructed of aluminium to withstand the harsh weather conditions in this area and where salt spray is a problem. After being completed at the shipyard it was towed on a barge before being (deliberately) beached and lifted into place by an excavator.
▼建筑与环境,the building and surroundings © Tom Auger
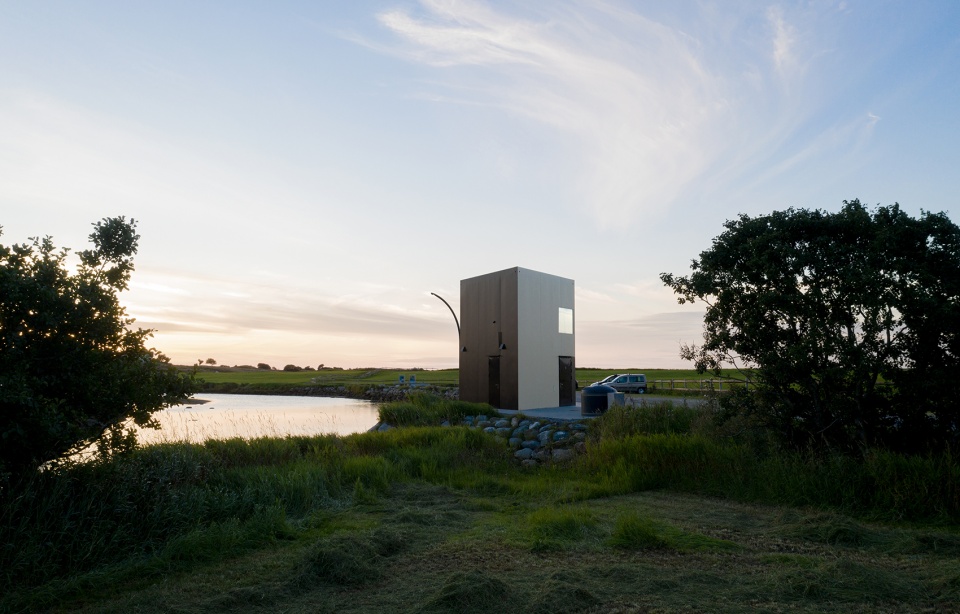
▼一侧邻水,一侧临路,one side adjacent to water,the other side facing the road © Tom Auger
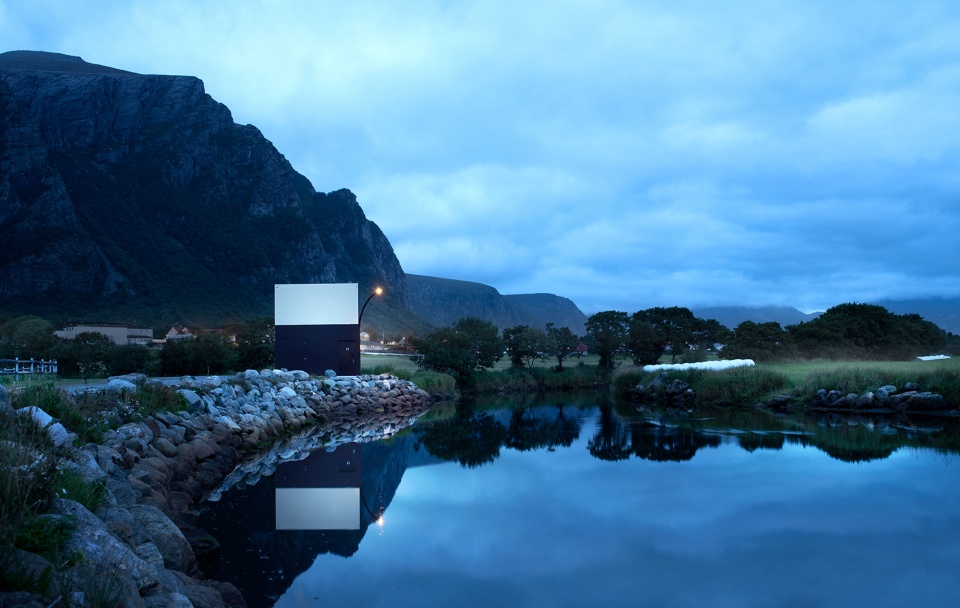
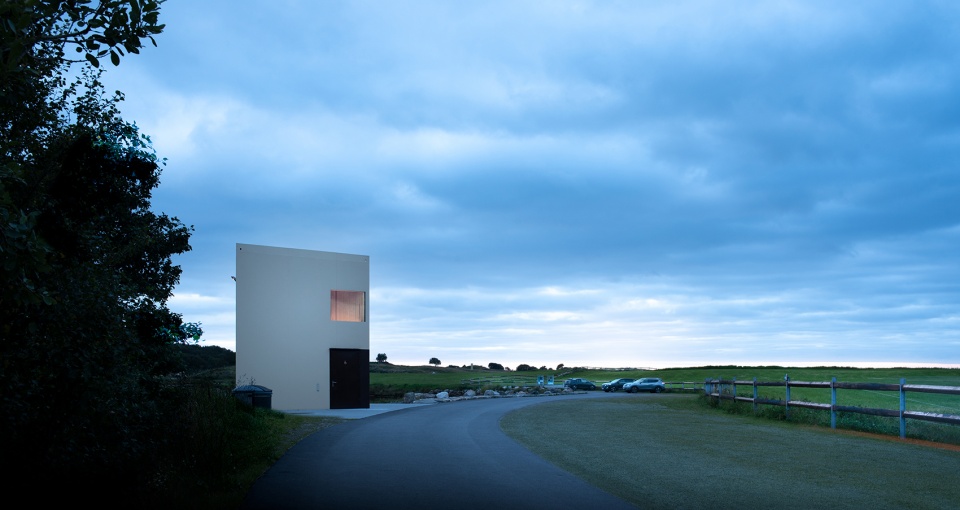
▼公厕外观,appearance of toilet © Tom Auger
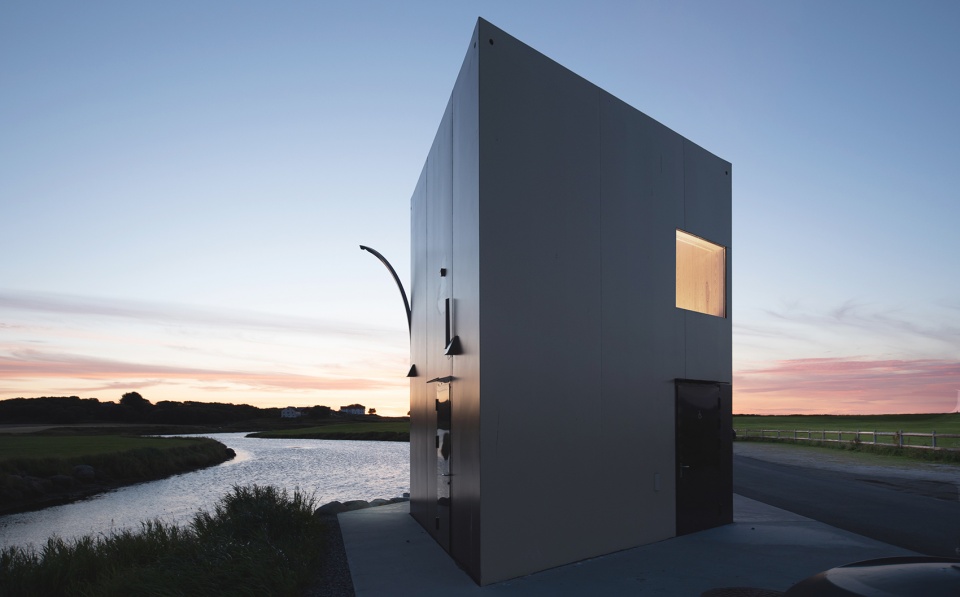
▼细节,details © Tom Auger
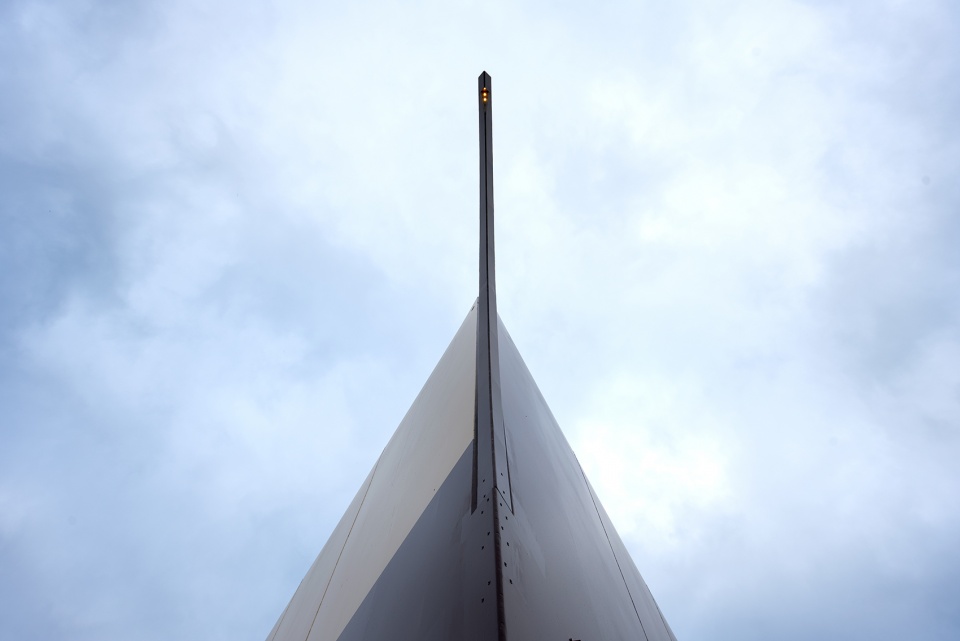
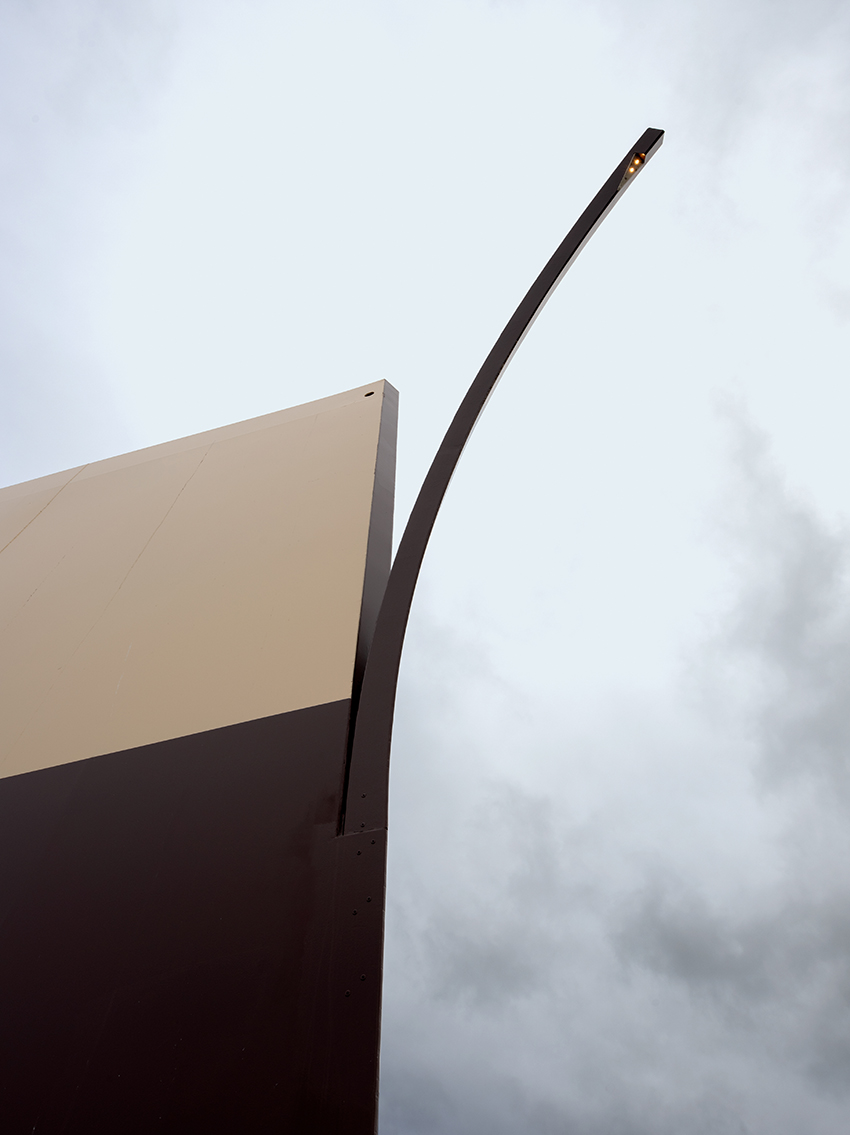
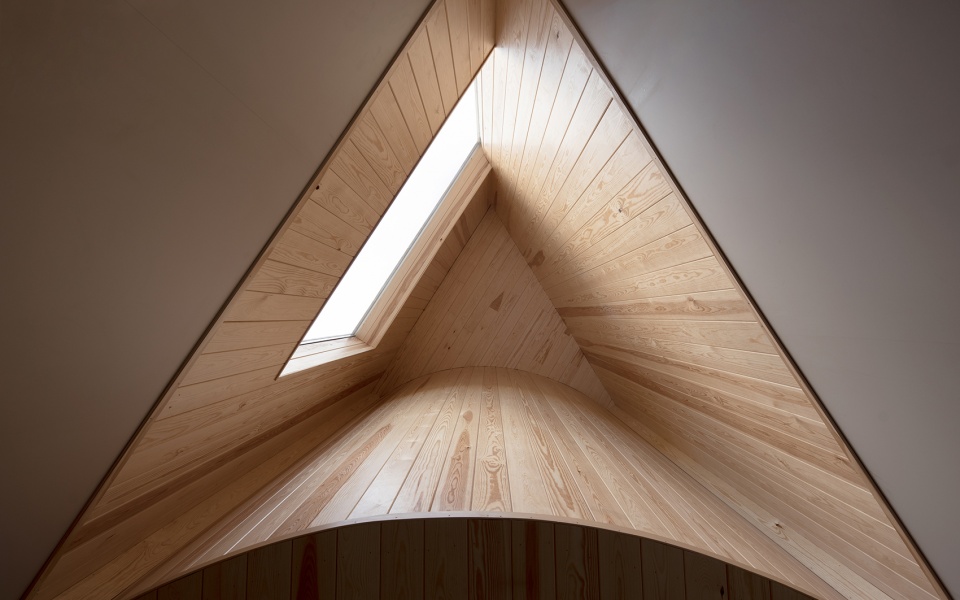
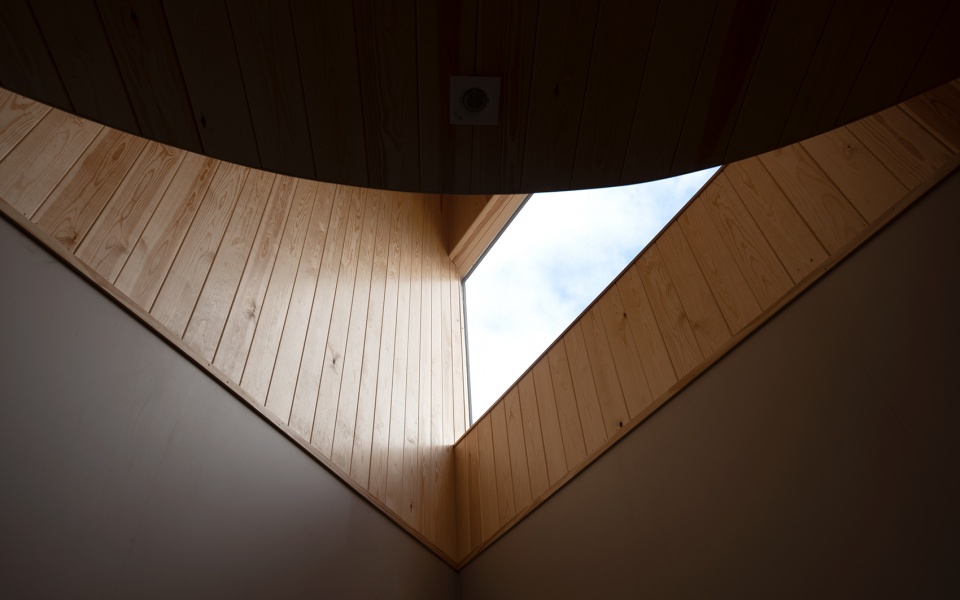
▼室内天窗,interior skylight © Tom Auger
围栏
Fence
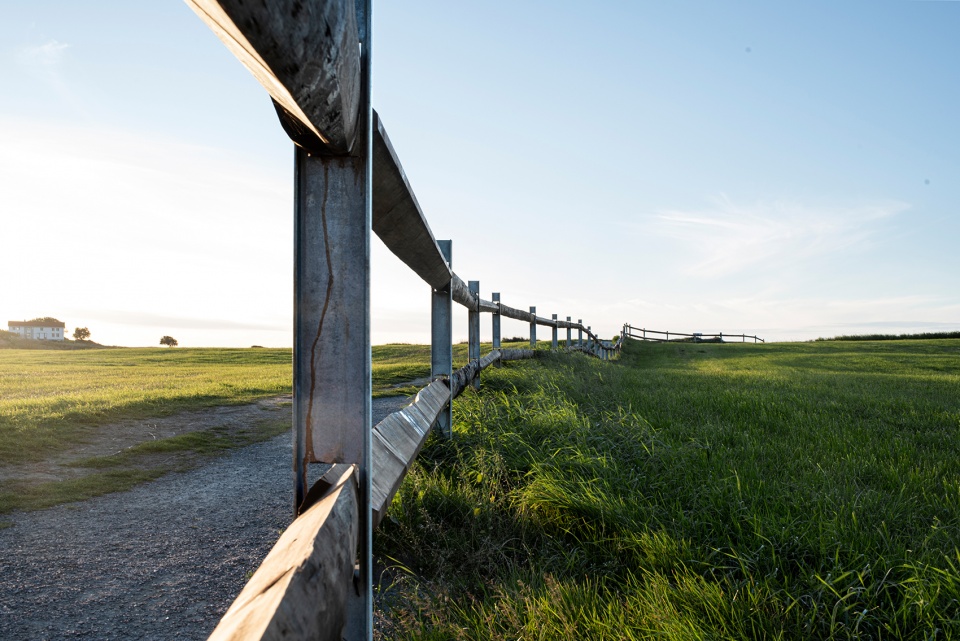
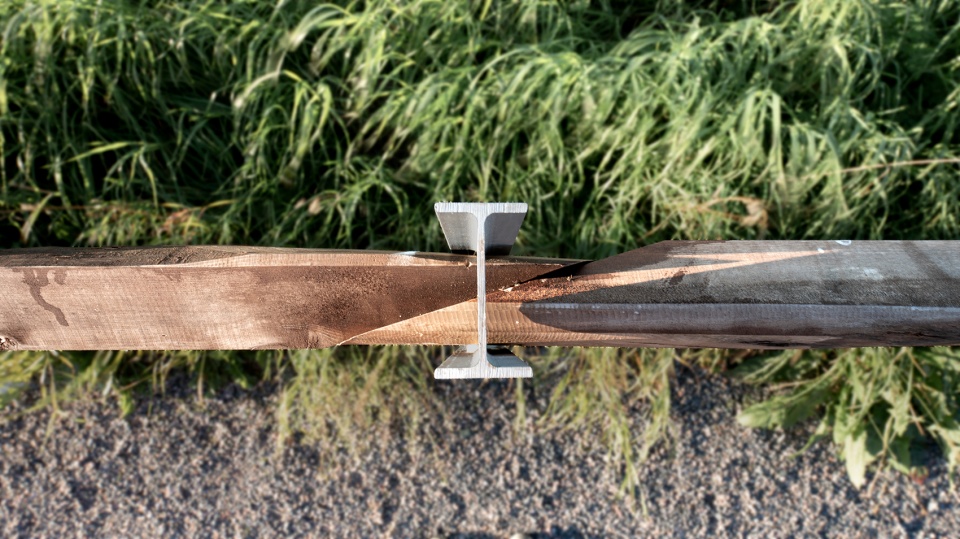
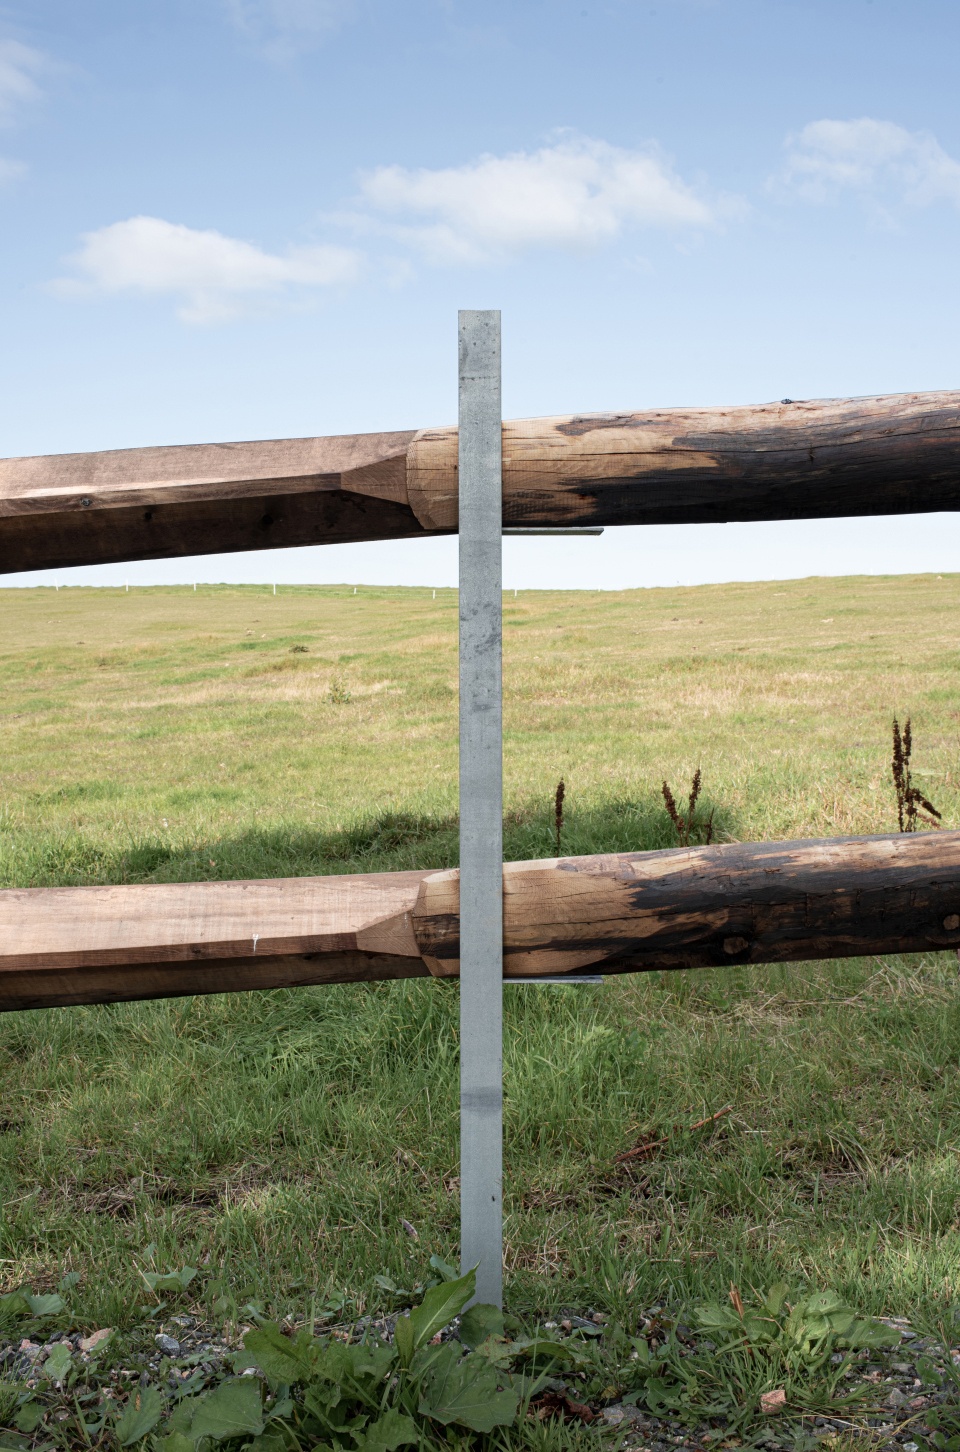
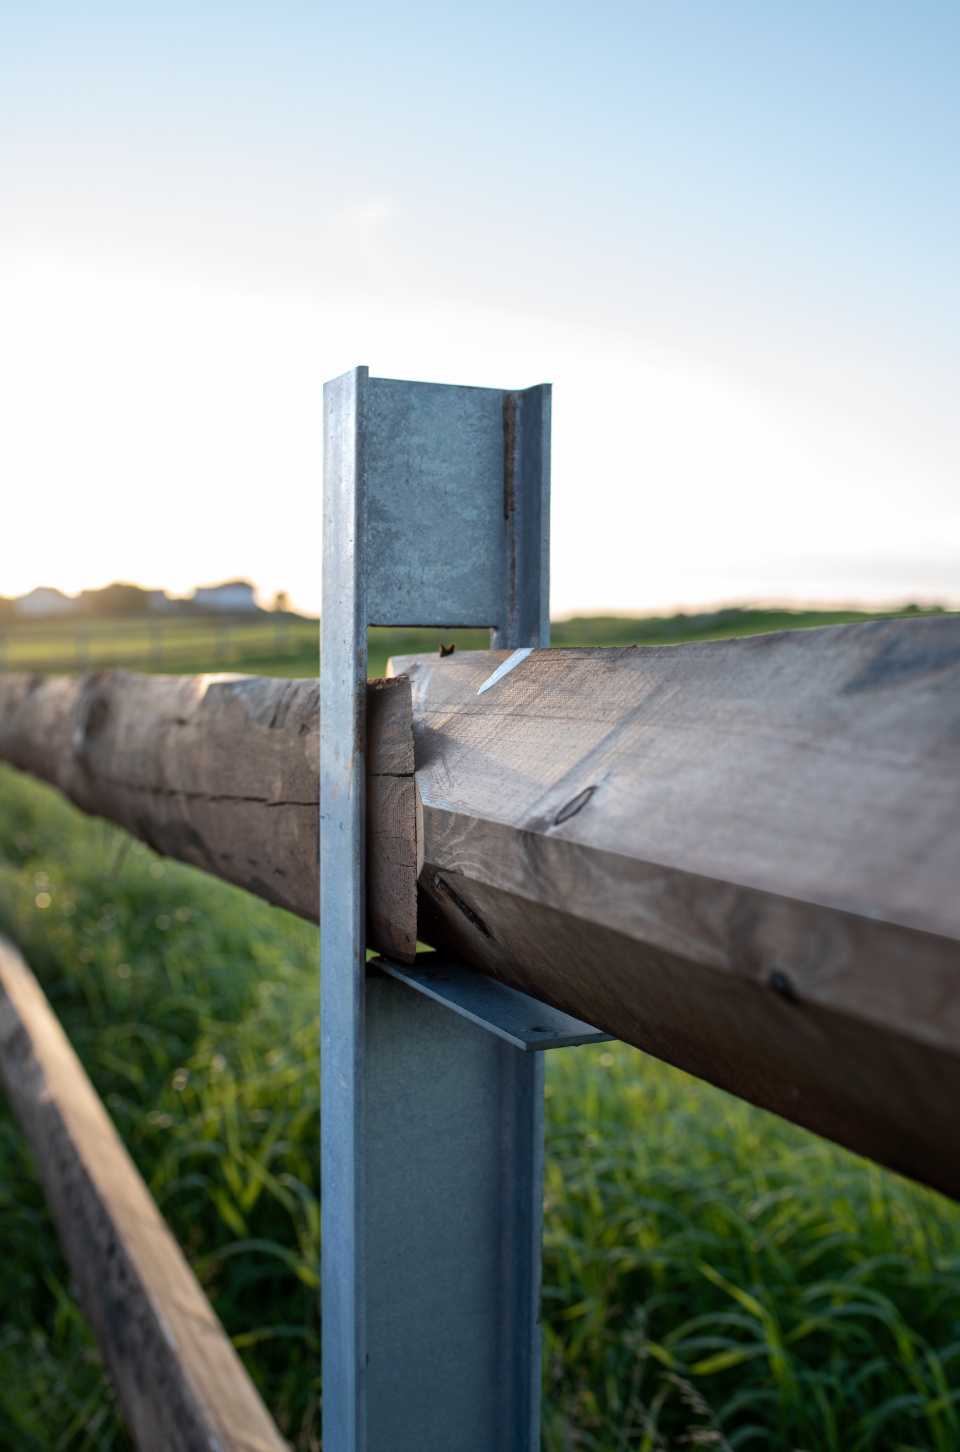
当地农民曾因游客擅闯农田、甚至在从停车场到海滩之间的田地里露营而烦恼。因此,建筑师设置了围栏,引导行人按指示路径前行。围栏本身不是障碍物和外来元素,它的设计是为了阻止游客越过栏杆。它们140cm高,比起花园围栏,更像马厩护栏,与周围的广阔景观相适应,木质栏杆的高度专为游客设计,尤其是步行能力有限的人可以倚靠或坐在较低的栏杆上休息。放风筝的人在晾晒装备时也可以使用围栏。其建造是将定制工字钢降低插入排水管中,同时从两侧滑动插入木栏杆,无需钉子或螺丝就可以固定,并且在需要时通过逆向操作更换零件。
▼围栏组装过程,fence assembly process © Rever & Drage

The surrounding farmers were previously bothered by trespassers crossing, or even camping on, their fields on their way from the parking area to the beach. Therefore a boundary fence has been made to guide pedestrians towards the marked pathway. The fence is designed to discourage visitors from crossing it, without being an absolute obstacle and alien element in itself. The fence is 140 cm high, a height adapted to the broad landscape it inhabits; more like a horse fence than a garden fence. The the wooden rails are placed at such a height that visitors, especially people with limited walking capacity, can rest by leaning or sitting on the lower rails. The fence can also be used by kiters who need to dry their equipment. The construction of the fence is carried out by lowering a customized steel I-beam into drainage pipes, while sliding the wooden rails in from the sides. This allows the wooden rails to interlock without nails or screws and they can be replaced when needed by reversing the operation.
▼围栏融于周围景观,fence blending to surroundings © Tom Auger
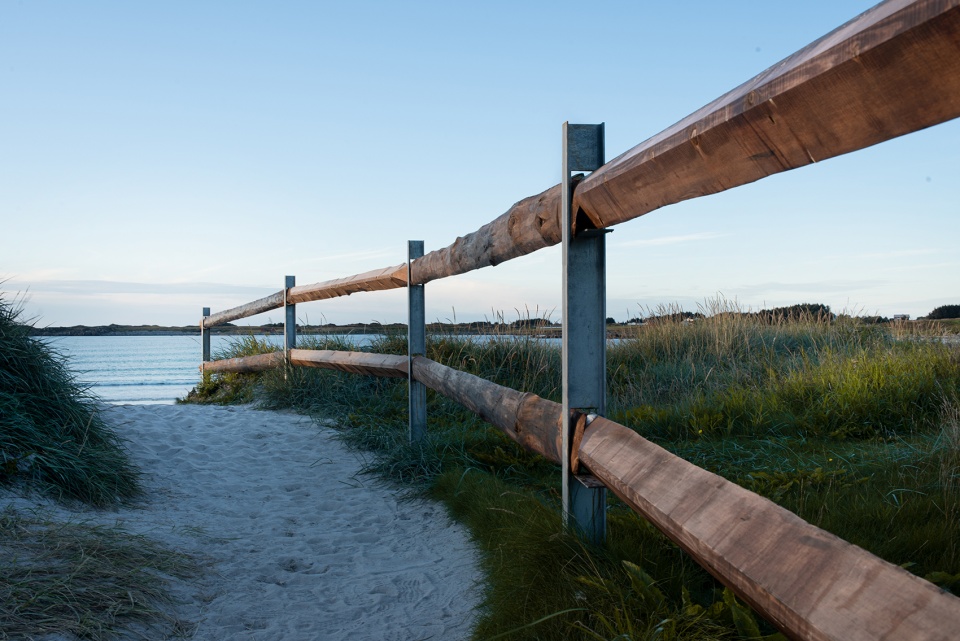
▼细节,details © Tom Auger
▼总平,site plan © Rever & Drage
▼平面,plan © Rever & Drage
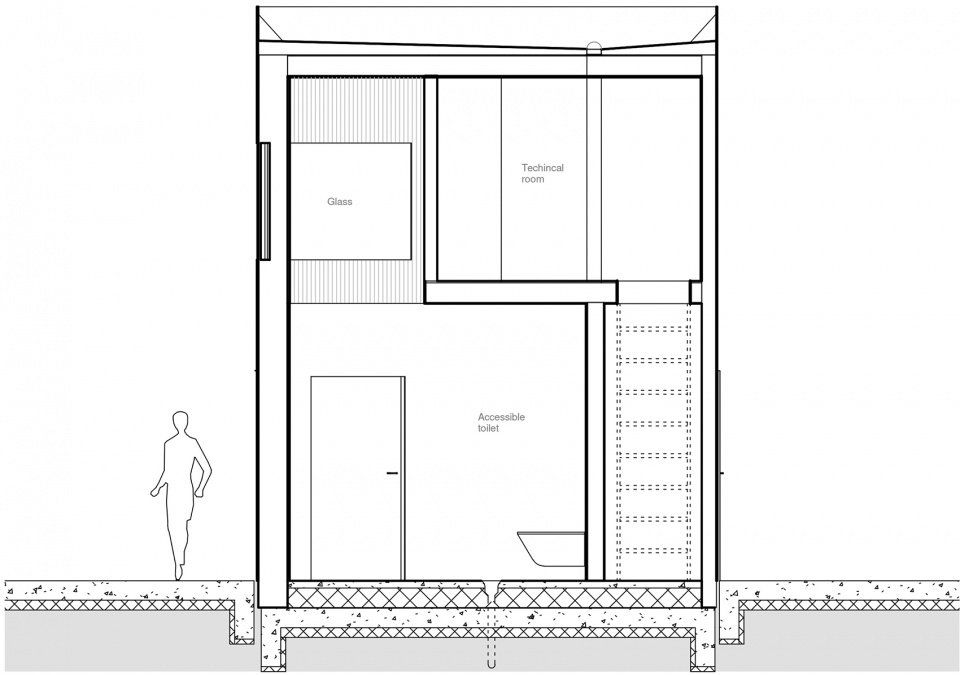
▼剖面,section © Rever & Drage
Project name: Farstadsanden – Norwegian Scenic Routes
Architects: Rever & Drage AS
Landscape: Rever & Drage AS feat. Eirik Dalland, Grindaker AS
Design team: Tom Auger, Martin Beverfjord, Eirik Lilledrange
Engineers: Norconsult AS
Built by: Solstrand Verft AS, Sivert Malmedal AS, Lervike AS
Developer: National Scenic Routes in Norway
Complete: 2020
Location: Hustadvika, Norway
Photo: Tom Auger
感谢 Rever & Drage Architects 对gooood的分享。更多关于他们:Rever & Drage Architects on gooood。









灯杆的创意绝了
品质无敌
好奇这个粗木栏杆两头是怎么插进去的,应该是先安装的竖杆吧
周边环境太棒了