来自 Farrells 对gooood的分享。更多请至:Farrells on gooood
Appreciation towards Farrells for providing the following description.
Farrells公司接受委托负责陆家嘴地块的总体规划设计并领导设计工作,目前正在为这个具有战略意义的地区提出远景规划方案。上海浦东新区陆家嘴中央金融区是在上海经济和文化的基础上建立的中国第一个国家金融区。
Commissioned as masterplanners and architects for the first phase, Farrells are delivering the vision for this strategically significant location in Shanghai. The Lujiazui Central Financial District of Pudong Area is the first national financial zone in China, built on Shanghai’s economic and cultural foundations.

▼项目概览,project overview
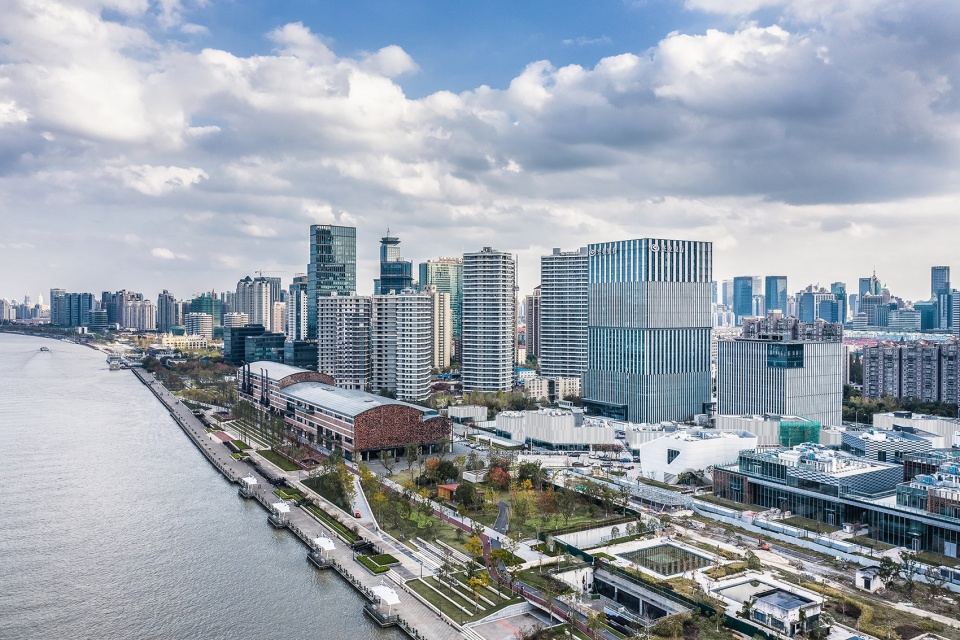
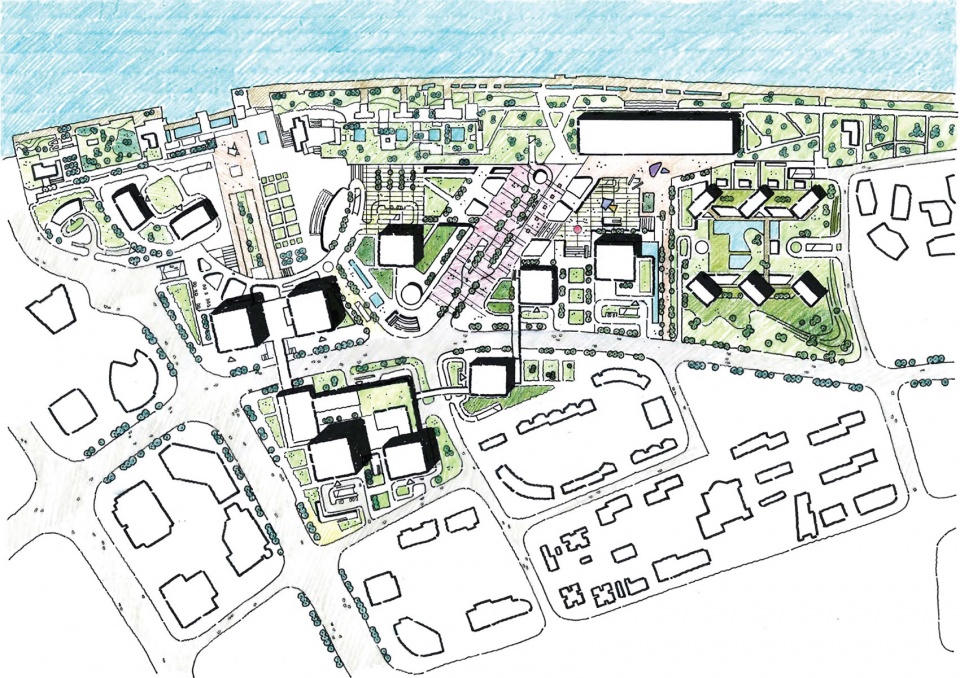
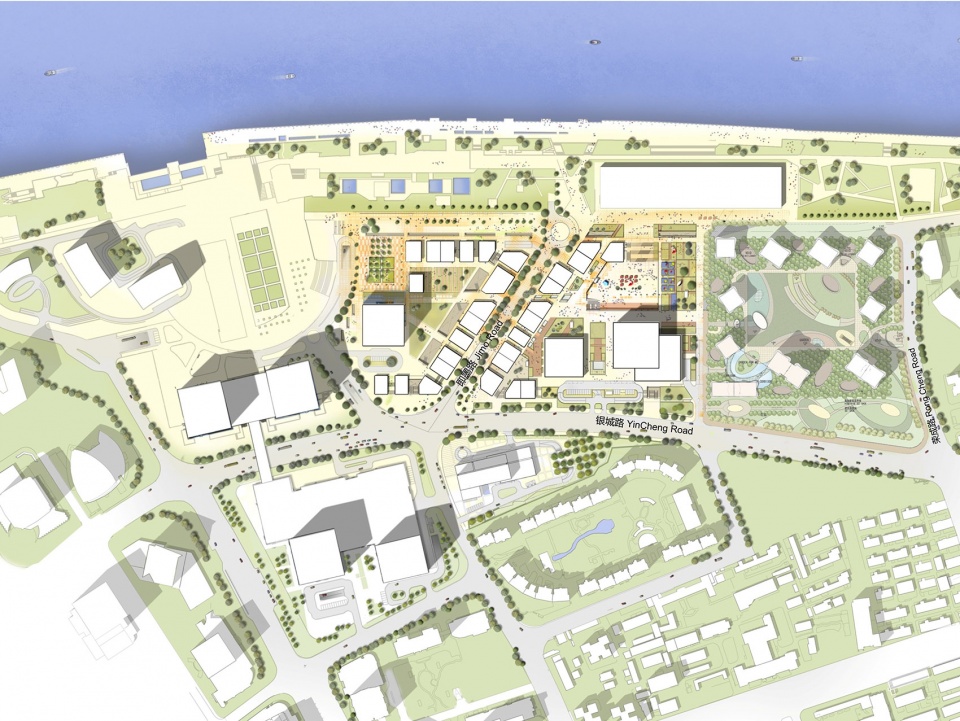
我们希望创建一个生机勃勃、充满活力的标志性目的地,作为浦东新区的一个延伸或“完美补充”部分,这与其总体规划形成鲜明对比,同时也与现有的浦东中央商务区相互衬托。项目由两幢写字楼组成,包含在更大的总体规划——即現在的陆家嘴滨江金融城——之中。它们与该地区的周边建筑及景观有着密切的关系。这两幢塔楼与其它几幢写字楼和住宅楼一起,将作为通往该地区零售区的入口。在该地区有一个重要的地面零售裙楼和几座购物别墅,与北面的老厂区相连。所有零售区在地下贯通相连,方便行人流通,同时保护地面上的车辆路线。还将建一个大型的下沉式广场,提供带顶蓬庇护的购物空间。各个地块也可能通过桥廊连接起来。
▼平面手绘,sketch map
▼设计思路,design concept
The vision is to create a lively, vibrant, and iconic destination as an extension or ‘missing piece’ of the Pudong district, complimenting the Central Business District. The project comprises two office towers within the wider masterplan, now known as the Lu Jia Zui Harbour City, has a close relationship with the surrounding buildings and landscape of the area. The two towers, along with the integration of several office and residential buildings, act as a gateway into the retail element of the site with a podium and several shopping ‘villas’ sitting above ground, linking with the old factory region to the north. The retail areas are linked underground throughout the site, enabling easy pedestrian circulation while protecting the vehicular routes above ground. There will also be a large sunken plaza providing a sheltered shopping space, and the individual plots will be linked via bridges.
▼两幢写字楼包含在更大的总体规划之中,the project comprises two office towers within the wider masterplan
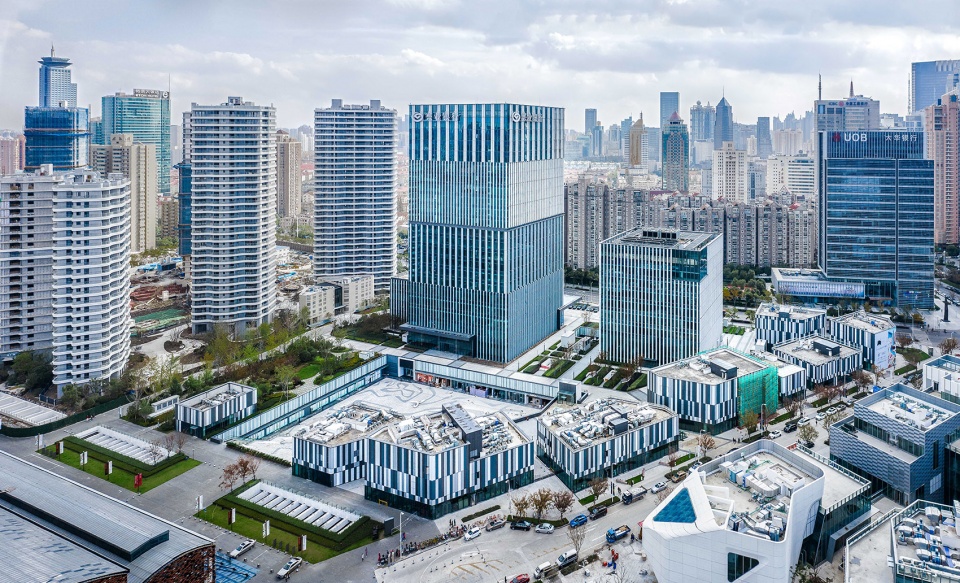
▼建筑外观,exterior view
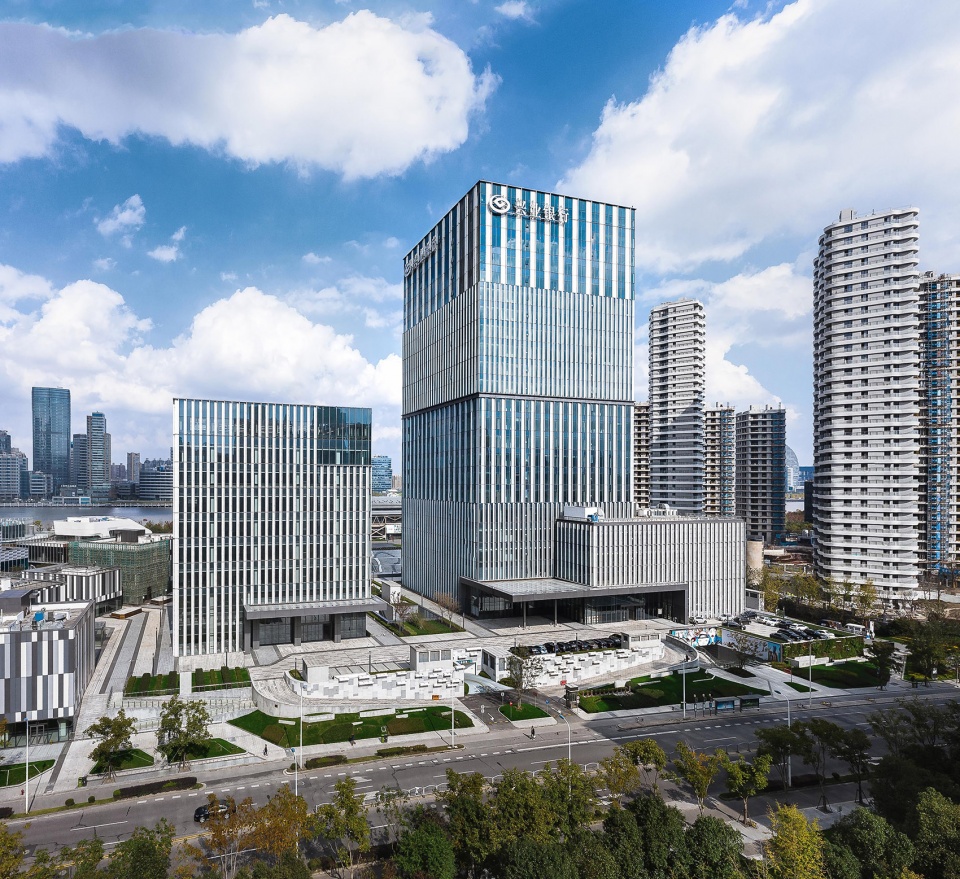

城市设计与建筑以浦东船厂的历史为灵感和基础。我们的建筑以旅行者的“箱子”作为参考,而西侧的项目以船只的形状为灵感。滨水区是由浦东中心延伸而来,被构思为一个关键公共区的发电机,通过重大事件和文化活动来庆祝该地区的丰富历史。隈研吾的文化中心是所有建筑中的一大亮点。
The urban design and architecture has been heavily influenced by the history of the Pudong shipyard. The design of the buildings are inspired by traditional Chinese boxes and tea chests, while a development to the west is inspired by the shape of a ship. The waterfront promenade is extended from the central Pudong and is envisaged as a key piece of new public realm to celebrating the rich history of the area with events and cultural activities including Kengo Kuma’s Shipyard 1862 Theatre.
▼建筑以传统的中国传统的箱子和茶叶盒作为参考,the design of the buildings are inspired by traditional Chinese boxes and tea chests
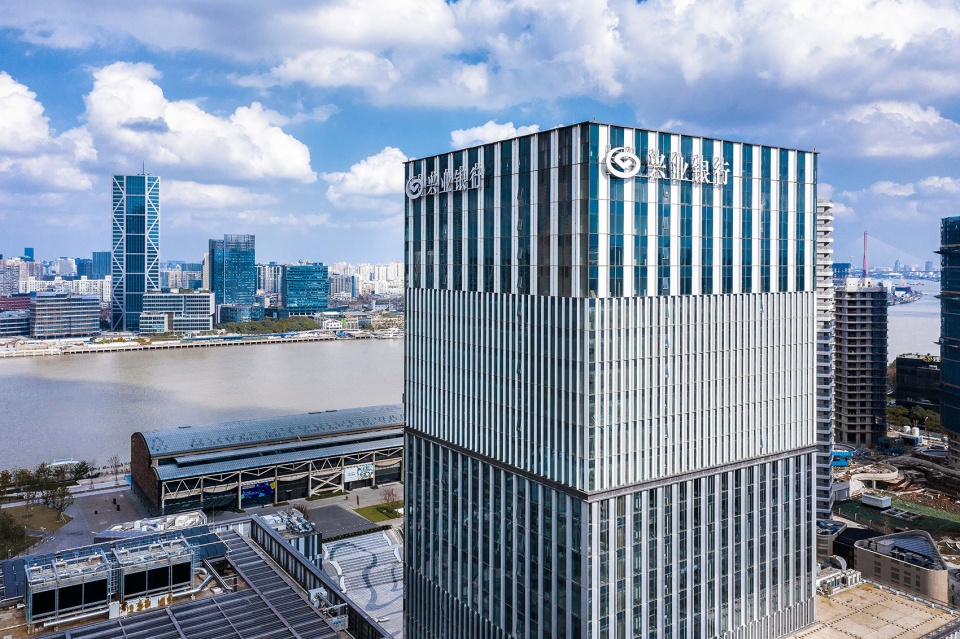
▼滨水区鸟瞰,可以看见隈研吾设计的文化中心,view to the waterfront, where Kengo Kuma’s Shipyard 1862 Theatre can be found
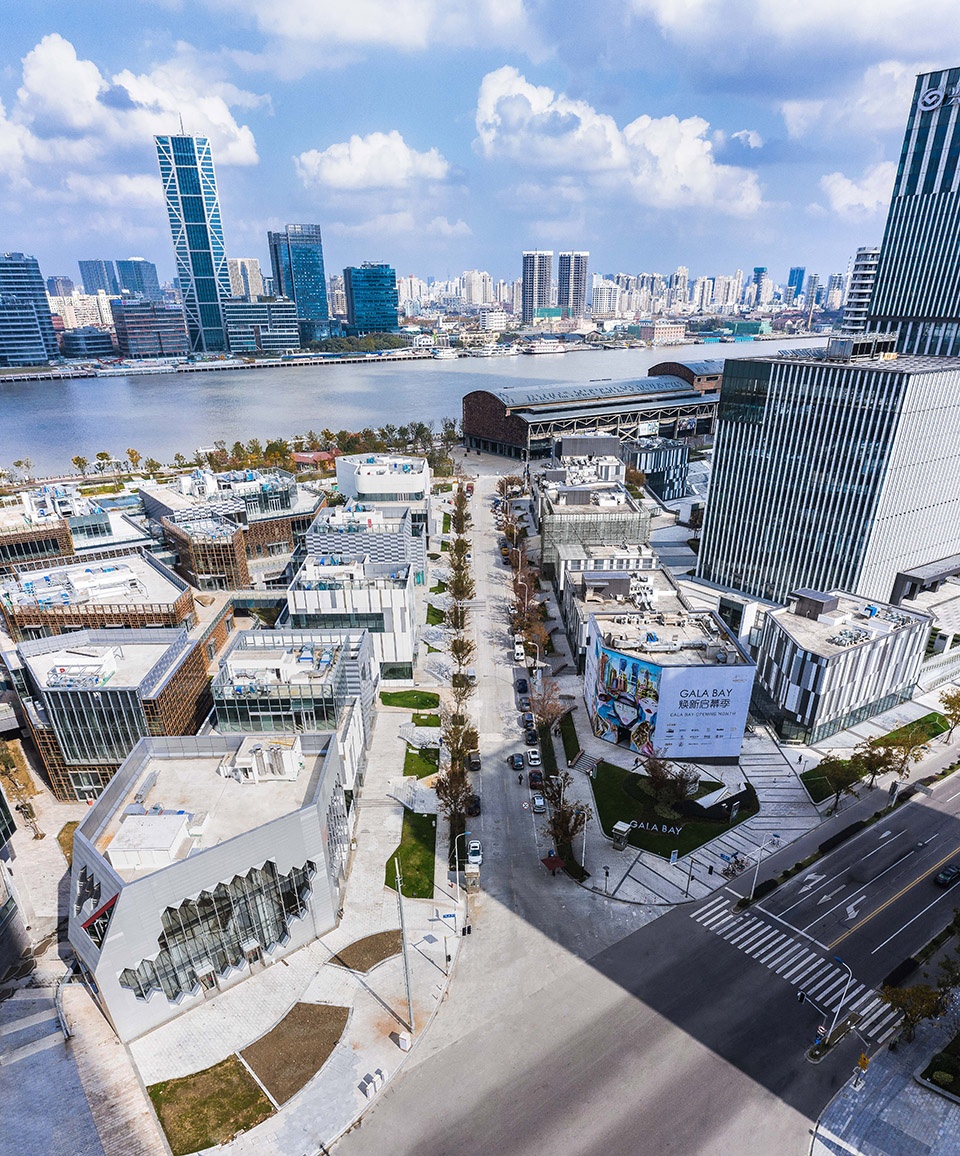
提出了一系列地下连接通道及下沉式广场方案,以便将地铁站与滨水区连接起来,同时打开地下零售区,创建第二个室外广场景观,便于开展文化活动。我们的总体规划的一个关键原則是创建从城市腹地到滨水区的多层连接。这种城市渗透性对于该地区来说是至关重要的,因为它被一条主干路“隔断”。例如,即墨路创造了一条行人友好通道,与艺术和文化相关的购物体验区相通,将人们引向隈研吾的船厂1862时尚艺术中心和滨水区。
▼地下连接通道及下沉式广场,underground linkages and sunken plazas
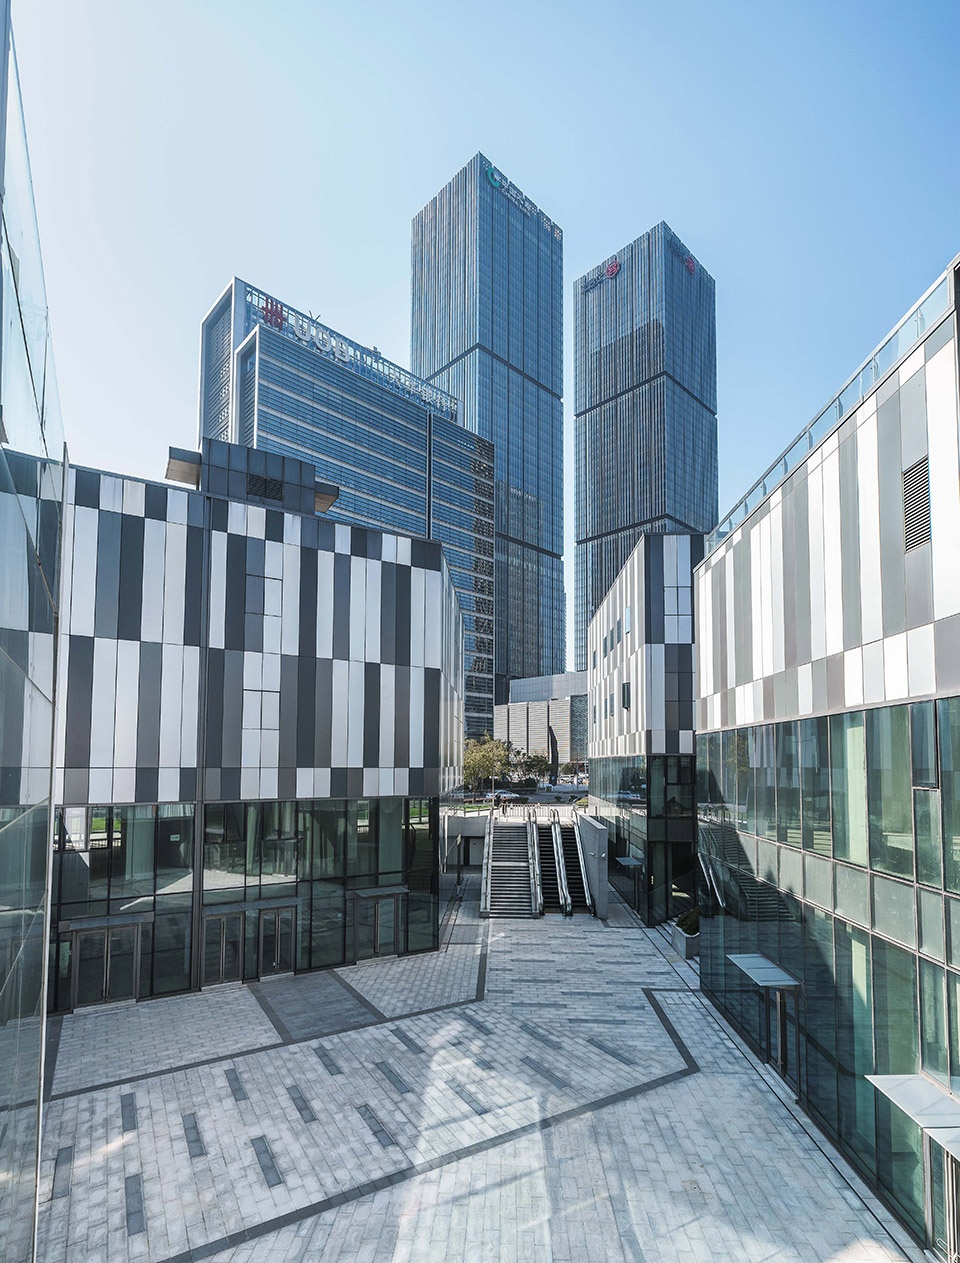
A series of underground linkages and sunken plazas are proposed to connect the metro station to the riverfront promenade, and to open up the underground retail which creates a second groundscape of outdoor plazas for cultural events. One of the key principles for the masterplan is to create multi-layered connections from the hinterland to the riverfront. This urban permeability is crucial for the district, as it was ‘cut off’ by an arterial road. For example, Jimo Road creates a pedestrian friendly link with arts and culture related shopping experiences, which leads the public towards the Cultural Centre and riverfront.
▼建筑外观,exterior view

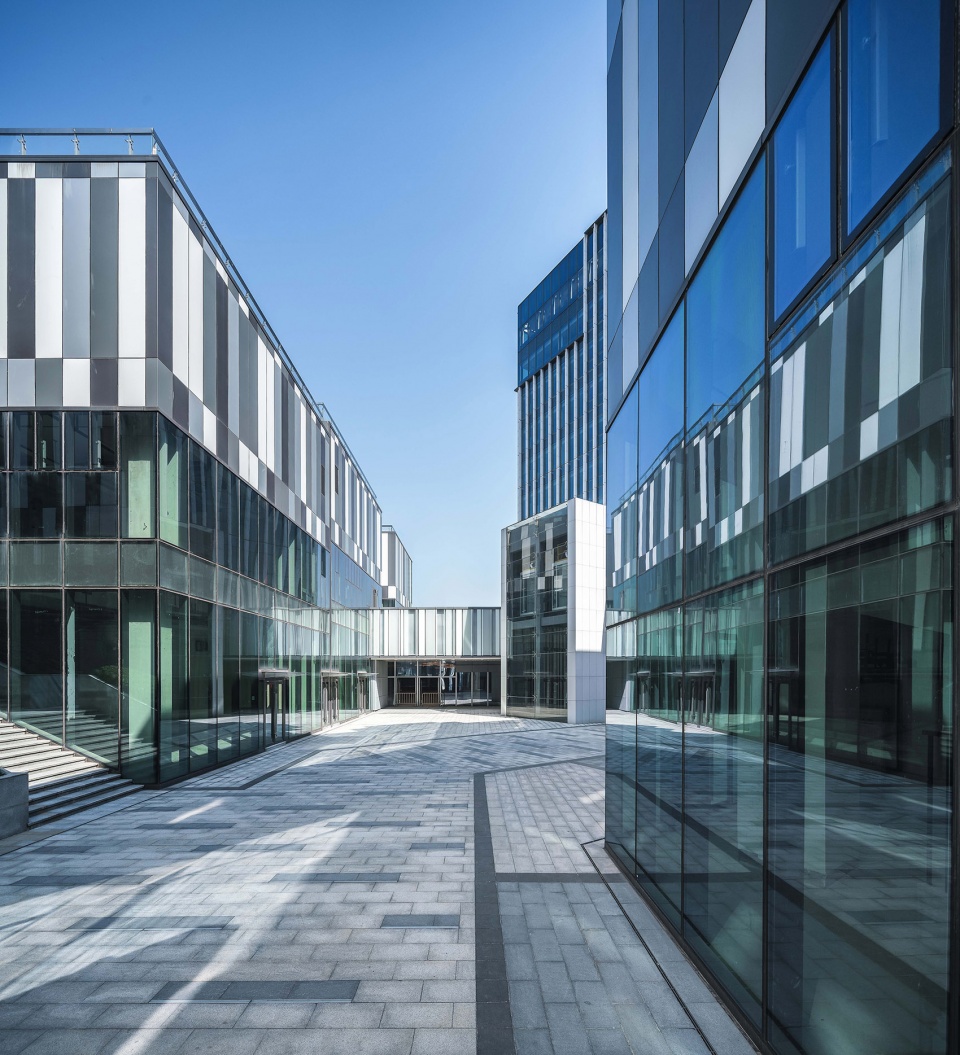
▼街景立面,inner street facade

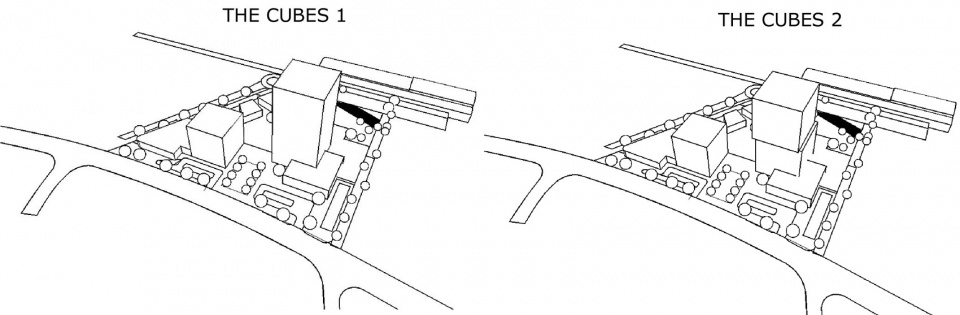
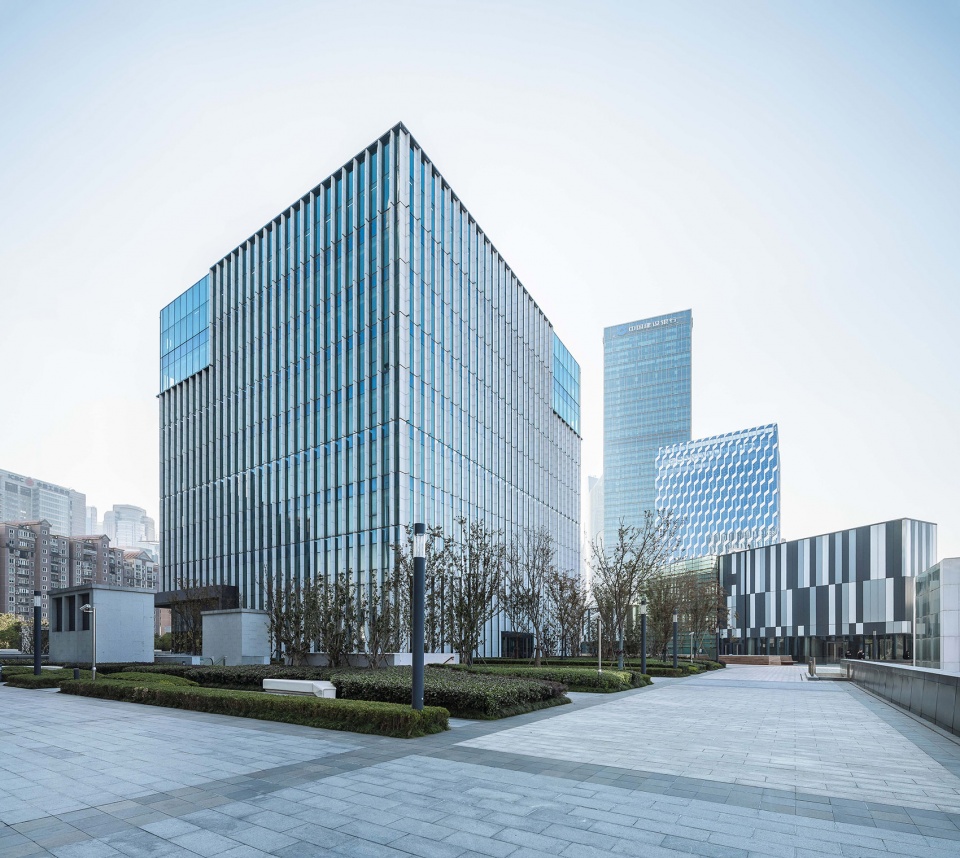
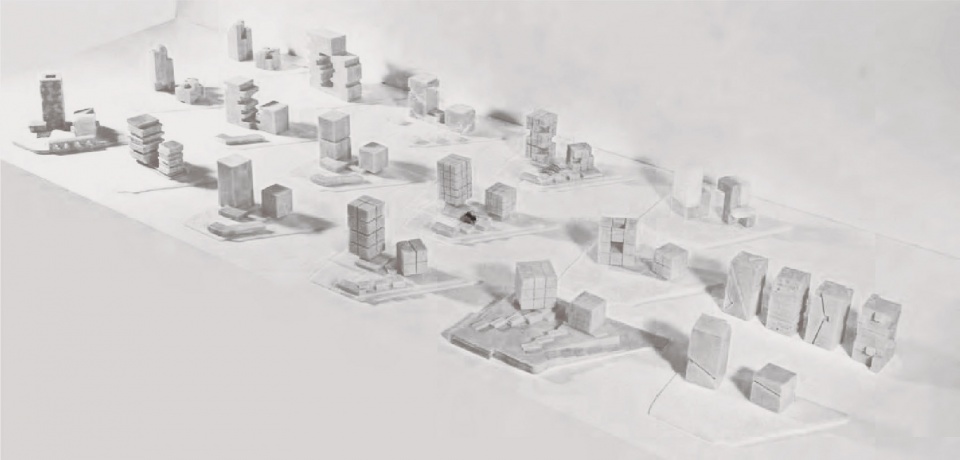
“这两幢写字楼的建筑概念是堆积的立方体,以中国传统的箱子和茶叶盒为灵感。将它们堆积起来形成建筑体——两块立方体形成较高的塔楼而一块立方体形成较低的塔楼。较高的塔楼还有一部分“滑出”,构成银行大厅的大地板。这种设计打造出两幢独特的建筑,它们像一个家庭一样相互协作。这种构建建筑体的简单而合乎逻辑的方法也为立面设计提供了信息。在立面设计中,将一系列的垂直尾翼、实心面板和玻璃面板以不同的强度和复杂性组合在一起,以增强该项目的建筑概念。” ——合伙人 彼得·巴尔巴洛夫。
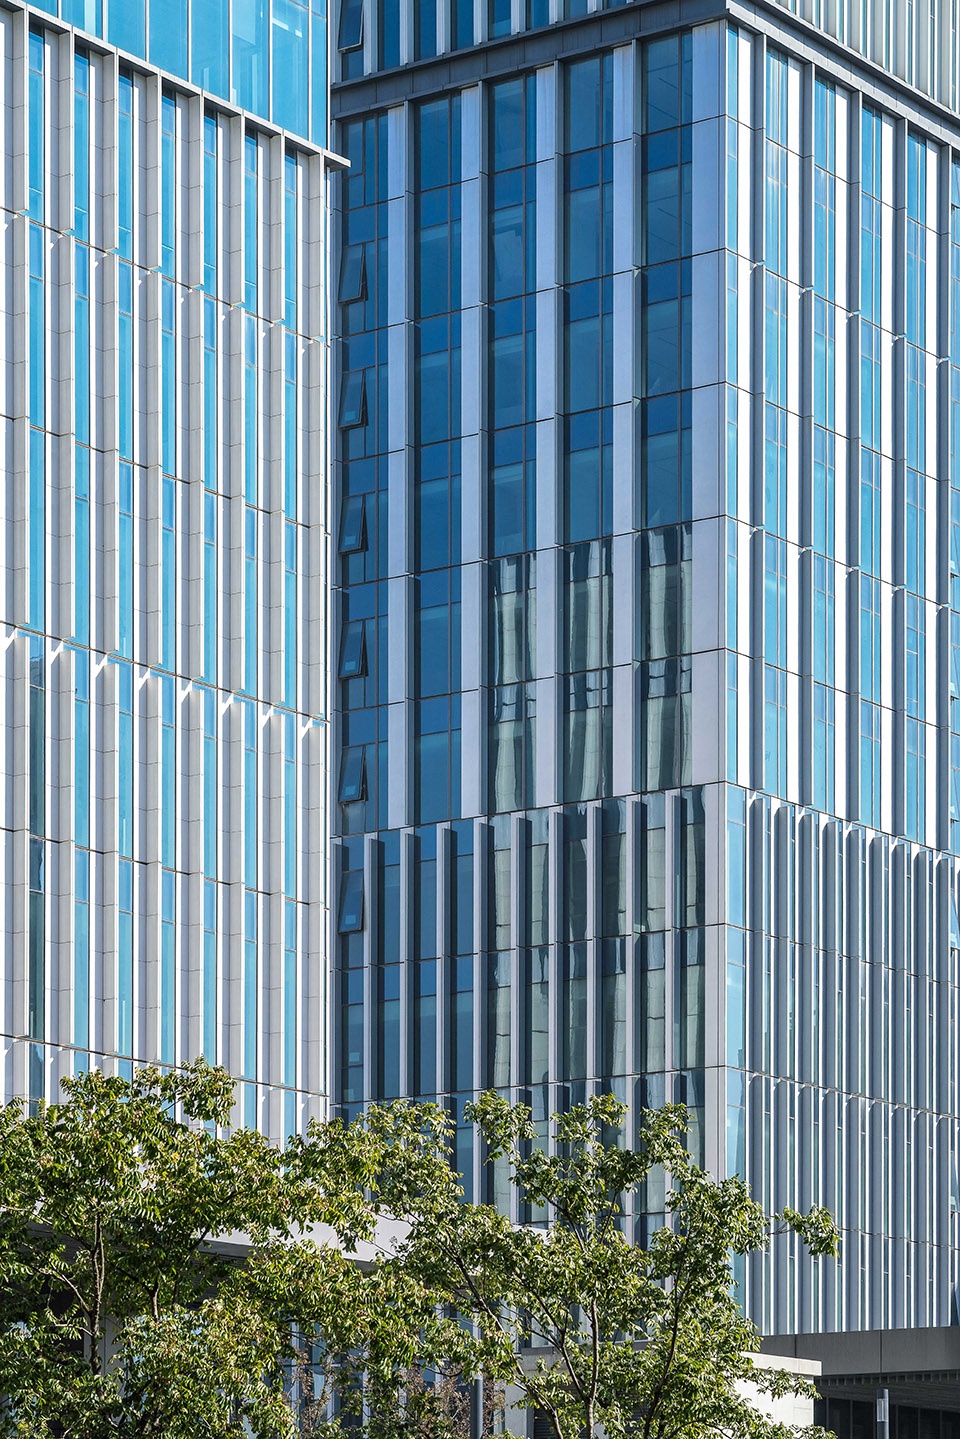
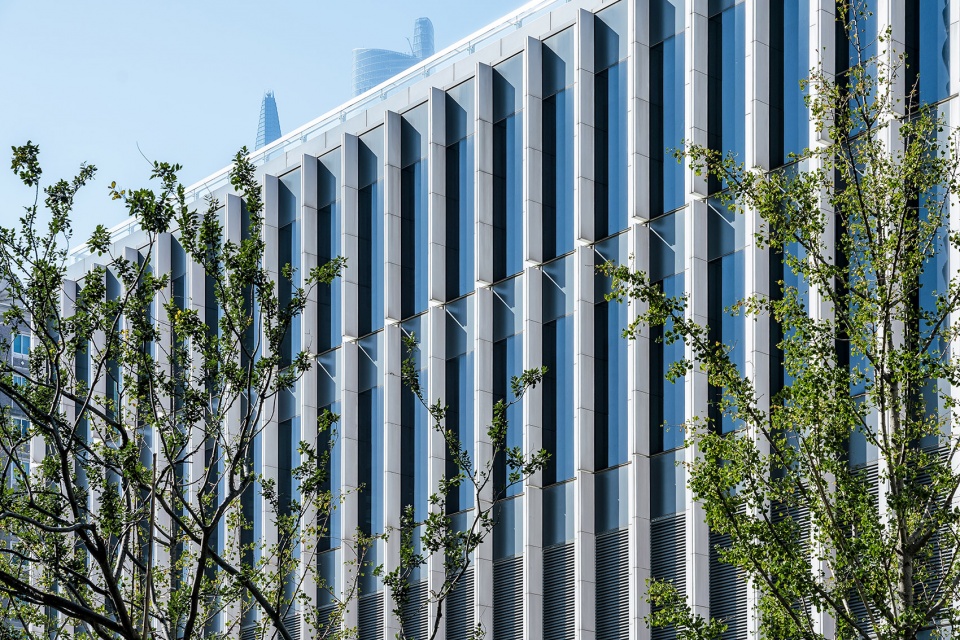
Peter Barbalov, Design Partner said: “The architectural concept for the two office buildings is stacked cubes, inspired by traditional Chinese boxes and tea chests. These are stacked to form the building massing – two cubes for the taller tower and a single cube for the lower tower. The taller tower also has a ‘slipped-out’ volume that incorporates the large floorplates of the banking hall. The resultant design creates two distinctive buildings which work together as a family. This simple and logical approach to the building massing also informs the façade design where a series of vertical fins, solid and glazed panels are combined in varying patterns of intensity and complexity, to enhance the architectural concept of the project.”
▼两幢建筑像一个家庭一样相互协作,two distinctive buildings which work together as a family
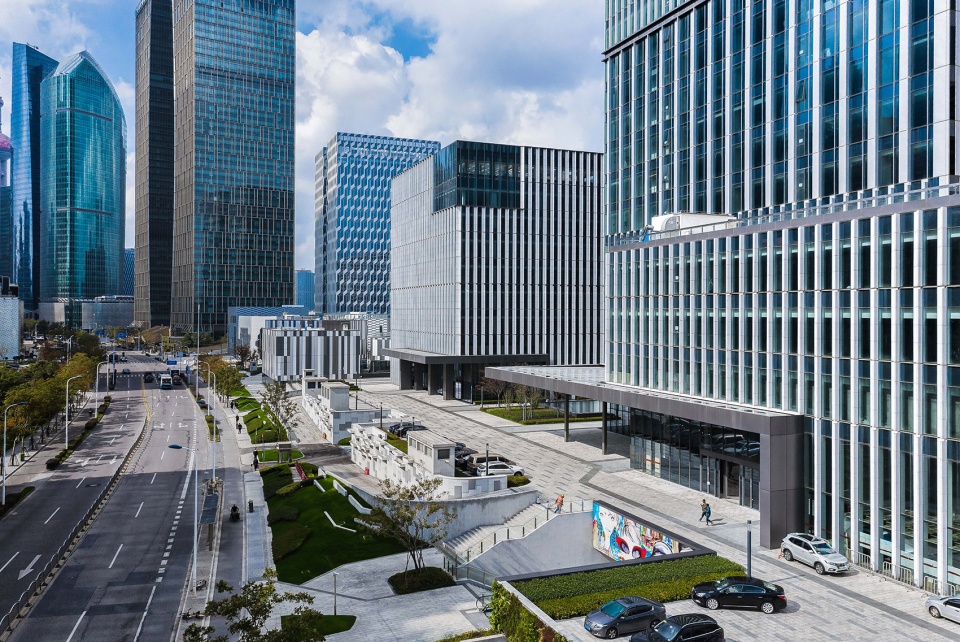
▼门廊,porch
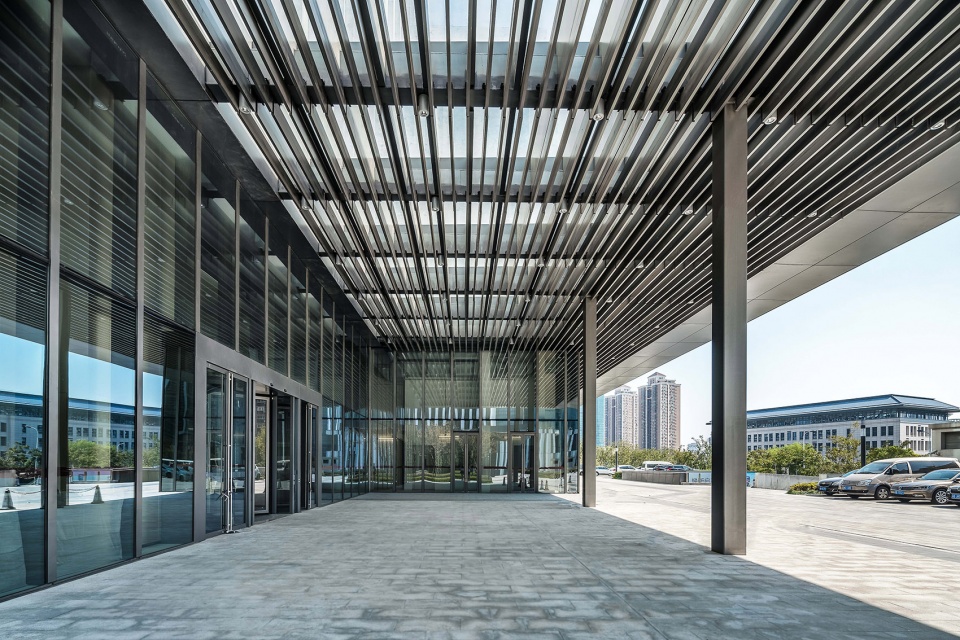
▼立面设计将一系列的垂直尾翼、实心面板和玻璃面板以不同的强度和复杂性组合在一起,for the façade design, a series of vertical fins, solid and glazed panels are combined in varying patterns of intensity and complexity

▼建筑夜间外观,building facade by night
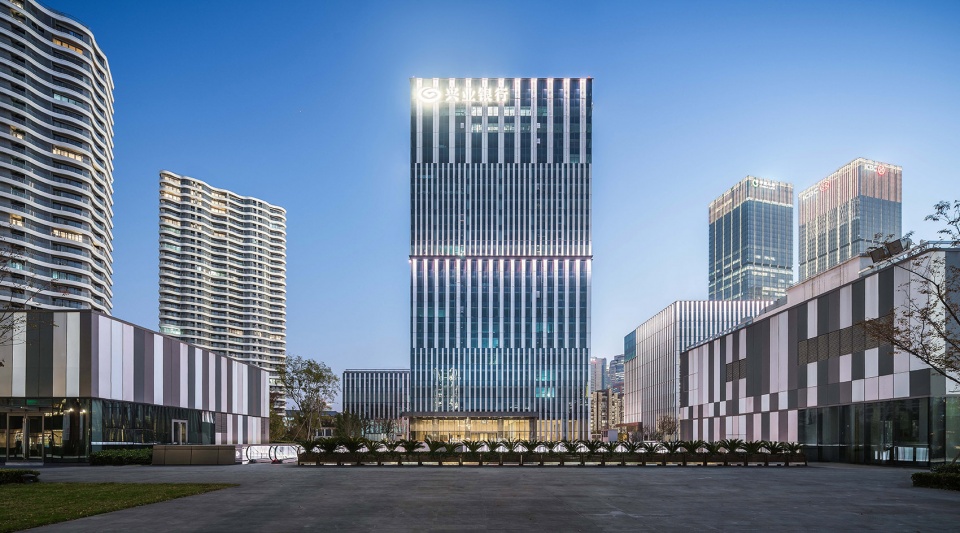
▼整体夜景,overall night view








外部空间处理得很一般
立面有参考的地方 形体没有
不知道怎么形容
在这个地段只能说是及格。我看模型推敲那一步,有很多很好的形式,怎么最后选了个没有特色的。
内部景观一般。概念说用盒子、集装箱,我想问是不是是个长方体的物件都能拿来当概念。
无论是体块生成还是立意,或者立面构成,我都感觉出很敷衍的味道
这组建筑是大群落里最差的,远不如它后面KPF做的有质感和品质,显得闹和扎眼
有何景观可言?不明白
“建筑以传统的中国传统的箱子和茶叶盒作为参考”,哈哈哈,难以置信
整体很舒服,蛮有感觉的规划设计