感谢 张烨建筑事务所 予gooood分享以下内容。更多请至:LZArchitects on gooood
Appreciation towards LZArchitects for providing the following description:
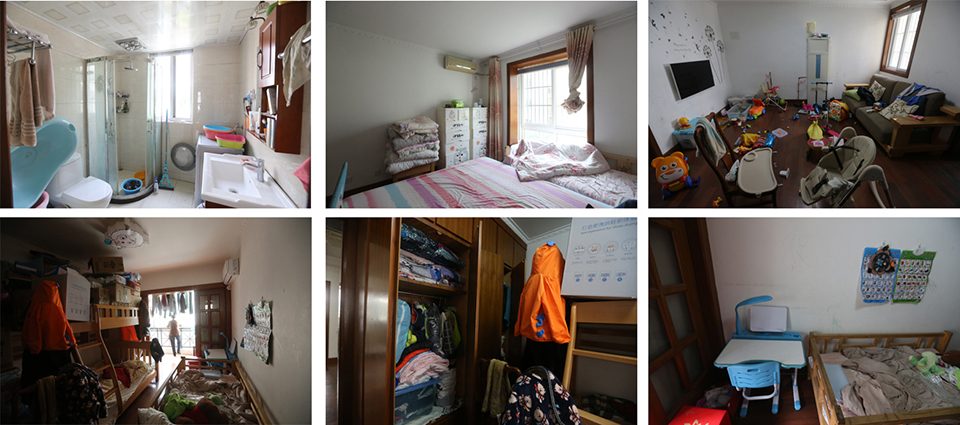
张烨建筑事务所受东方卫视《美好生活家》节目组委托,改造一间位于苏州市东港新村两室一厅的住宅。68㎡内生活了一家六口人。伴随三个孩子的出生,父母和老人的生活空间变得紧张起来。建筑师需要在一个月内为他们打造一个舒适现代的居住空间。
LZArchitects was commissioned by the TV program of “Good Life” at Dragon TV to renovate a two-bedroom, one-bedroom home in Donggang New Village in Suzhou City. A family of six people lived in 68m2. With the birth of three children, the living space of parents and the elderly became tense. Architects need to create a comfortable and modern living space for them within a month.
▼改造前,before renovation
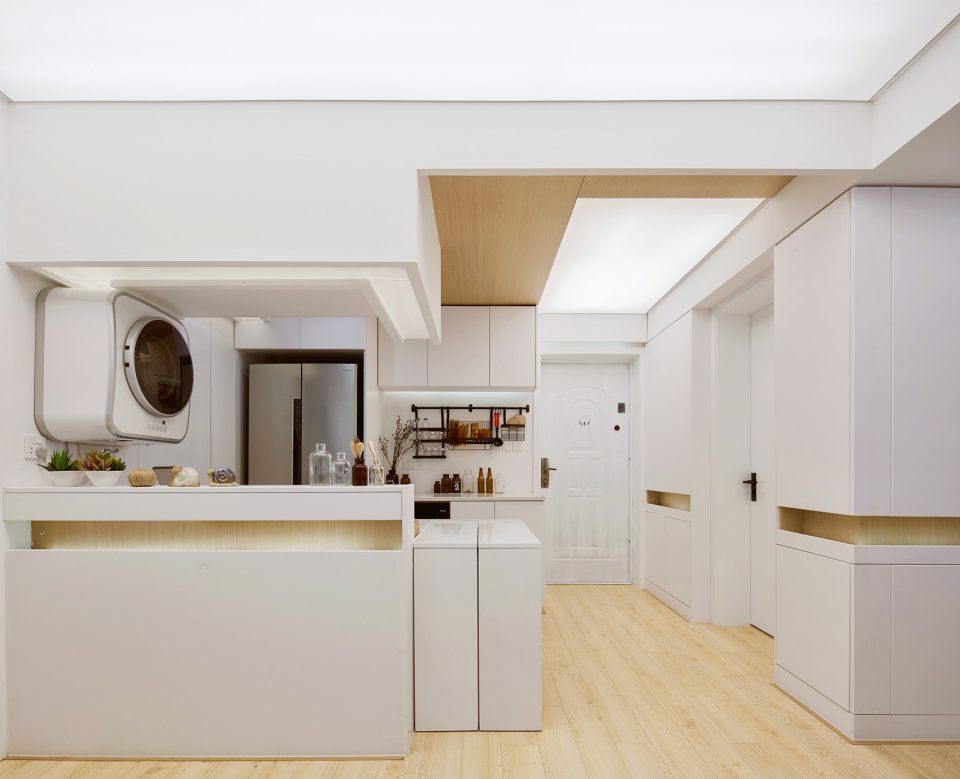
房间采用白色与原木色搭配,营造出安静温馨的氛围。发光灯膜和木饰面吊顶的运用让玄关变得明亮且宽敞。
The room is decorated with white and natural wood to create a quiet and warm atmosphere. The use of luminous film and wood veneer ceilings makes the entrance bright and spacious.
▼改造后的玄关,entrance after renovation
满足多子家庭起居空间的开放性,同时在小空间内集中多重功能需求。
The living room satisfies the openness of a multi-family home living space while concentrating multiple functional needs in a small space.
▼客厅,living room
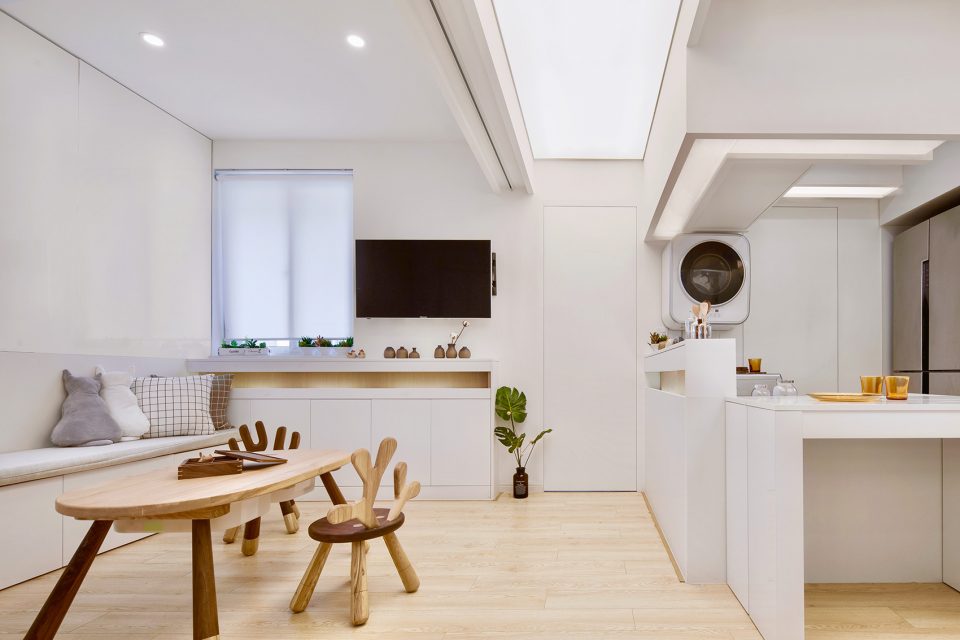
▼充分的活动空间,同时也为儿童聚会预留场地,the living room provides ample space for activities and also reserves space for children’s parties
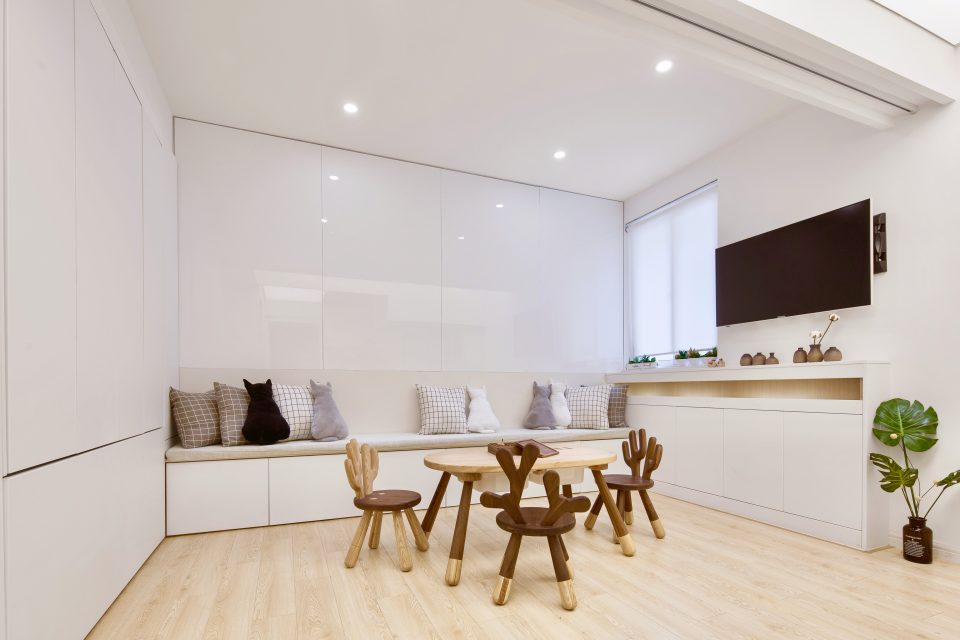
▼定制墙面收纳空间。隐藏式隔断实现客厅与卧室功能转换,custom wall storage space. Hidden partitions enable conversion of living room and bedroom functions
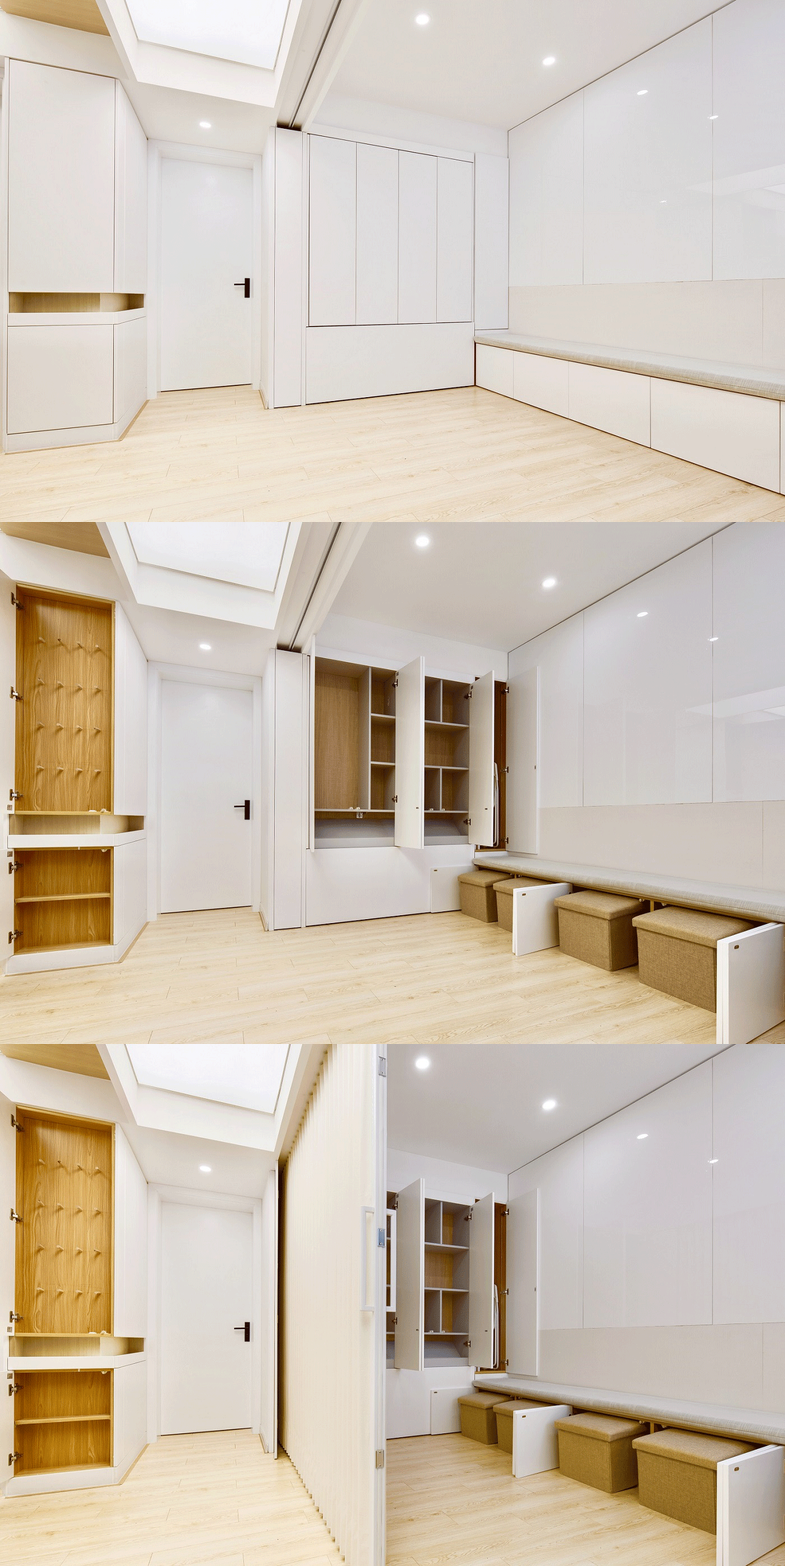
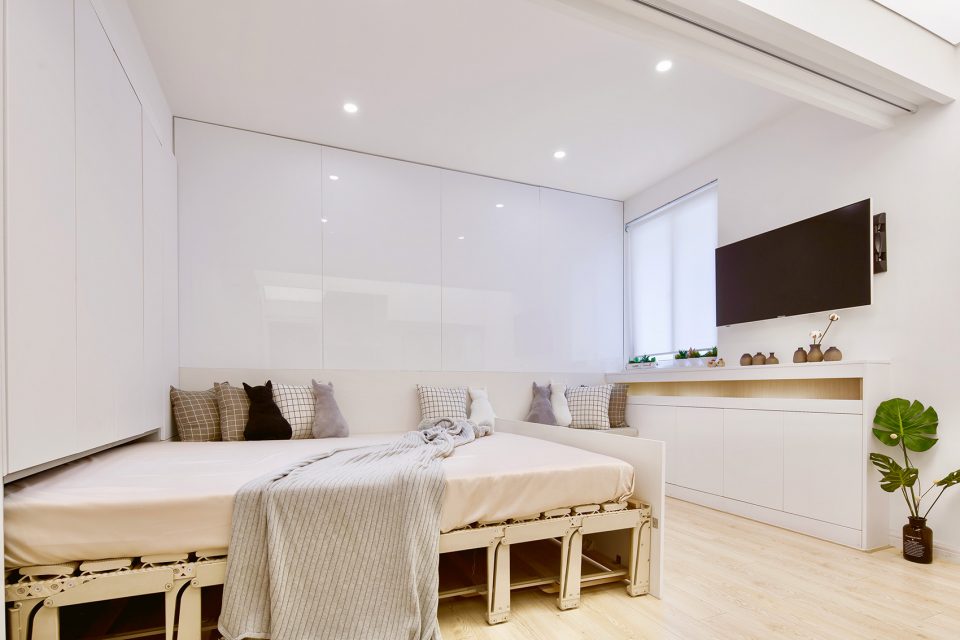
▼可变家具满足房间多功能需求,客厅在夜间可变化为卧室供老人居住,variable furniture meets the multifunctional needs of the room and the living room can be changed into a bedroom for the elderly to live in at night
西厨区作为中厨的延伸,与餐厅区及客厅相接。女主人照顾全家的饮食起居之余,跟家人也能有更多沟通。
The western kitchen is an extension of the kitchen and is connected to the restaurant area and the living room. The hostess takes care of the whole family’s diet and has more possibilities to communicate with her family.
▼西厨,kitchen
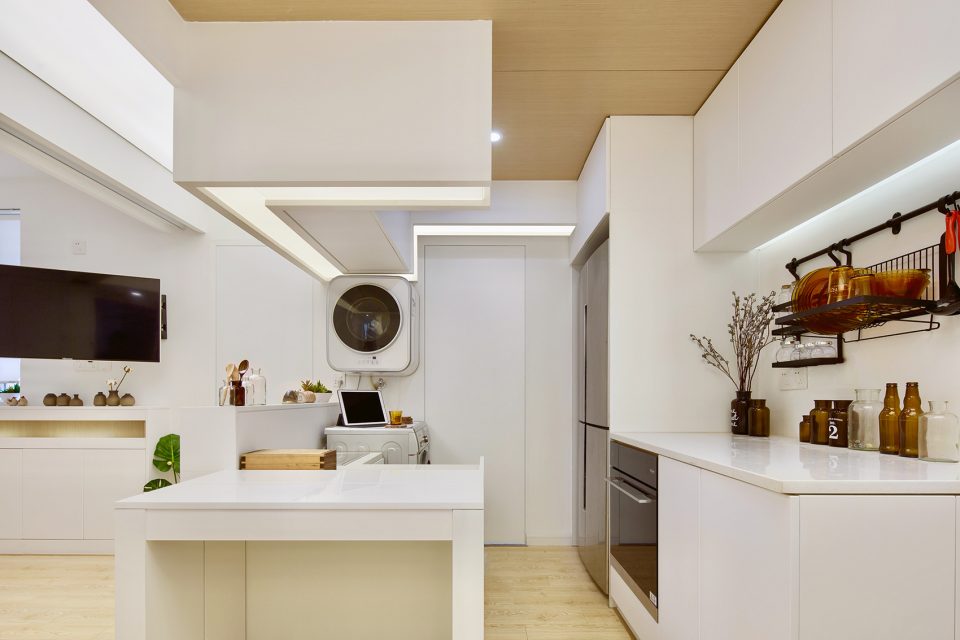
▼可变餐桌,平时在西厨侧面作为餐台,家庭聚餐时可延长至2.5米供8-10人使用,the variable dining table is usually used as a dining table on the side of the western kitchen and can be extended to 2.5 meters for 8-10 people during family dinners
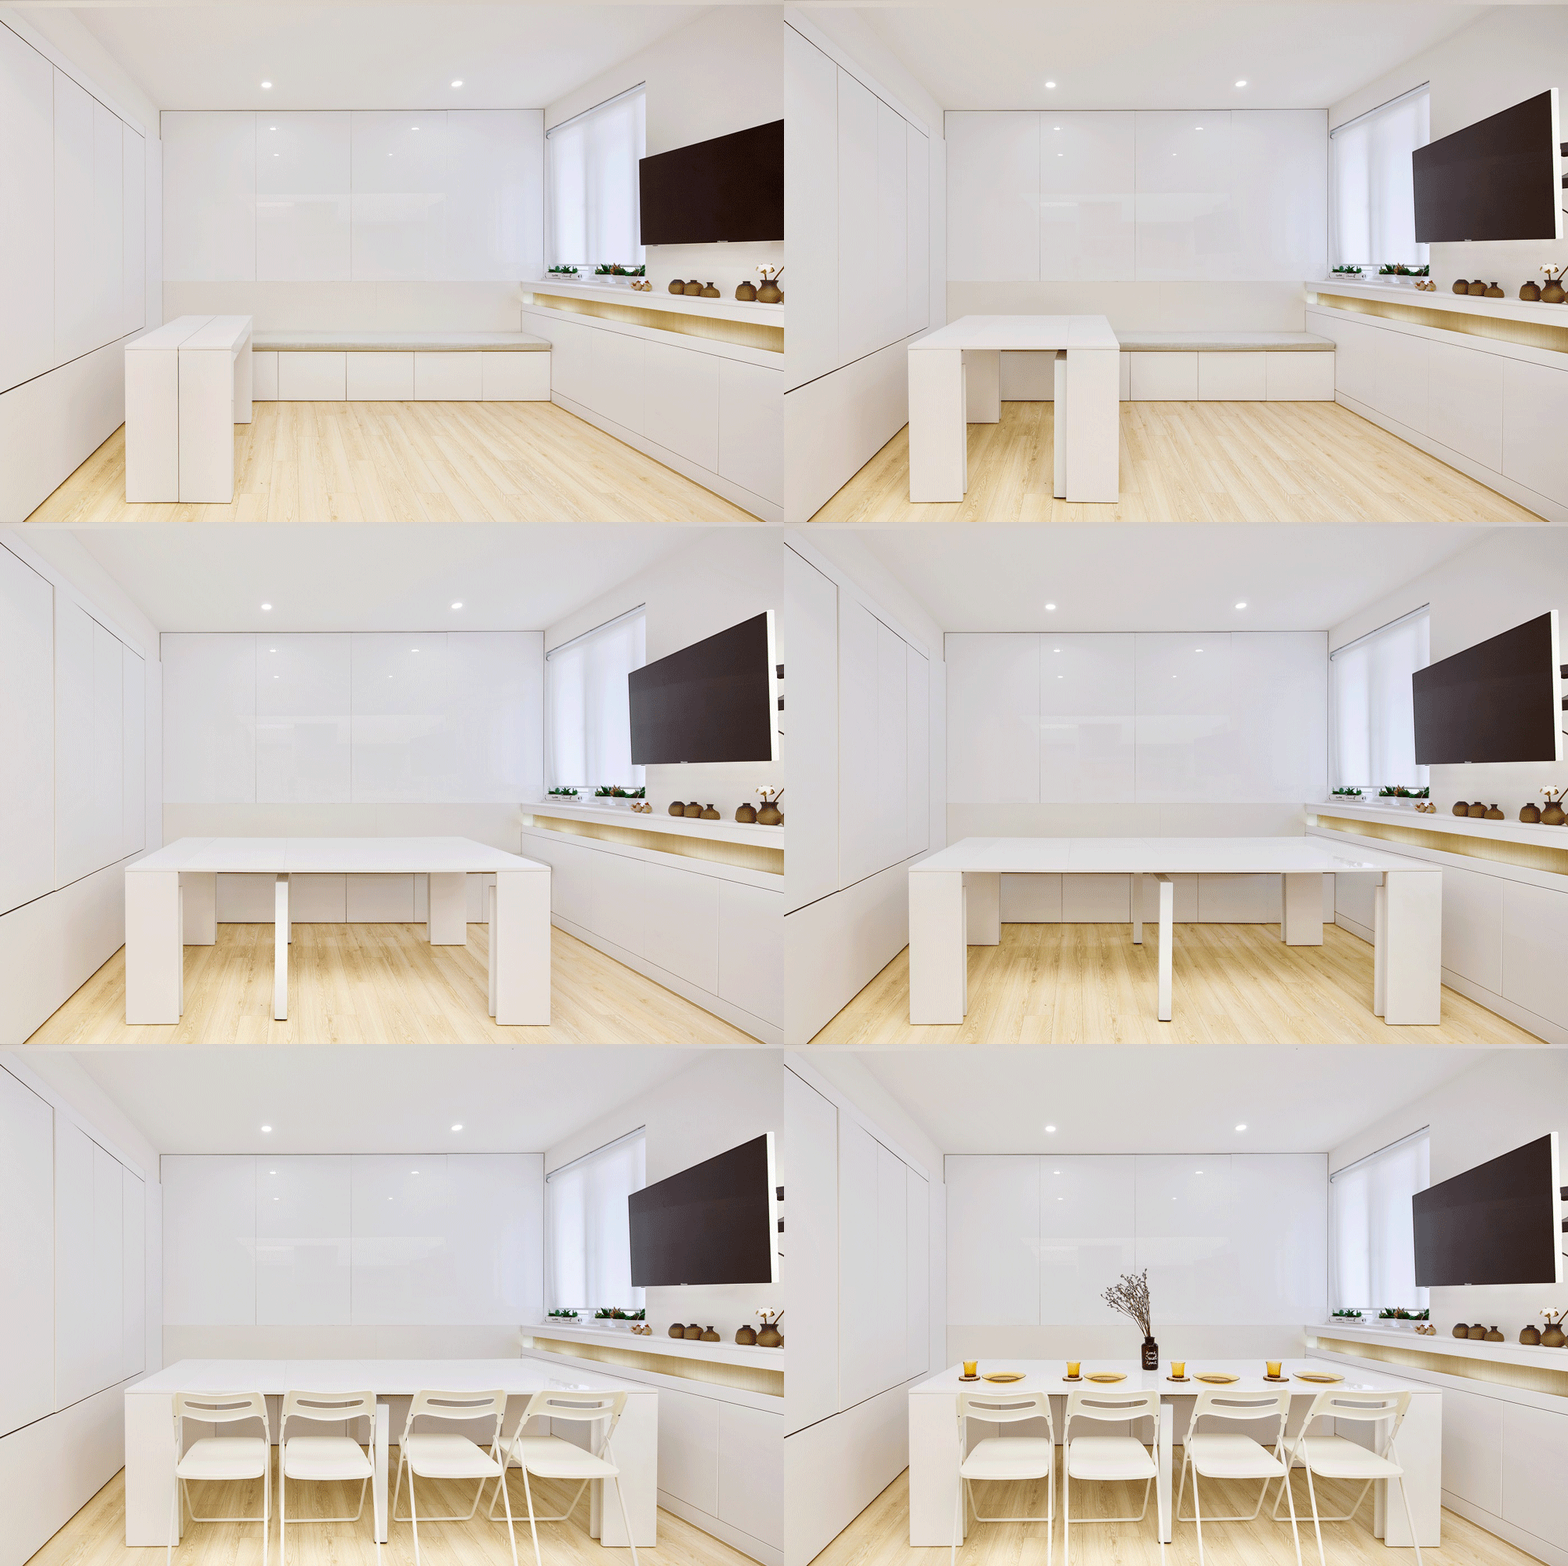

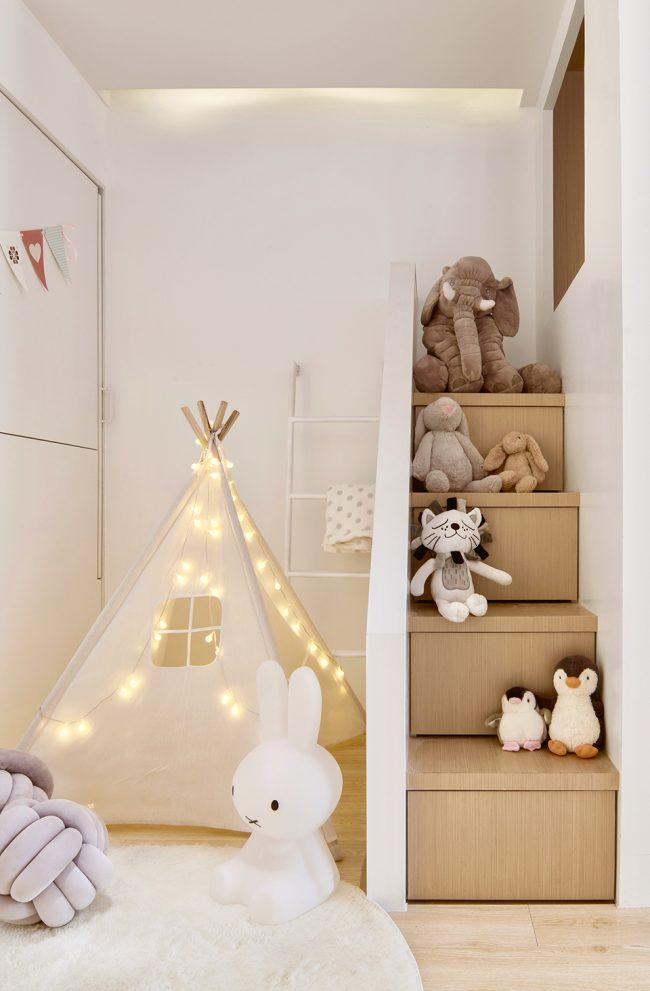
简洁的设计语言,给三个孩子明亮通透的房间。
Simple design language, Bright and transparent room for three children.
▼儿童房,children’s room
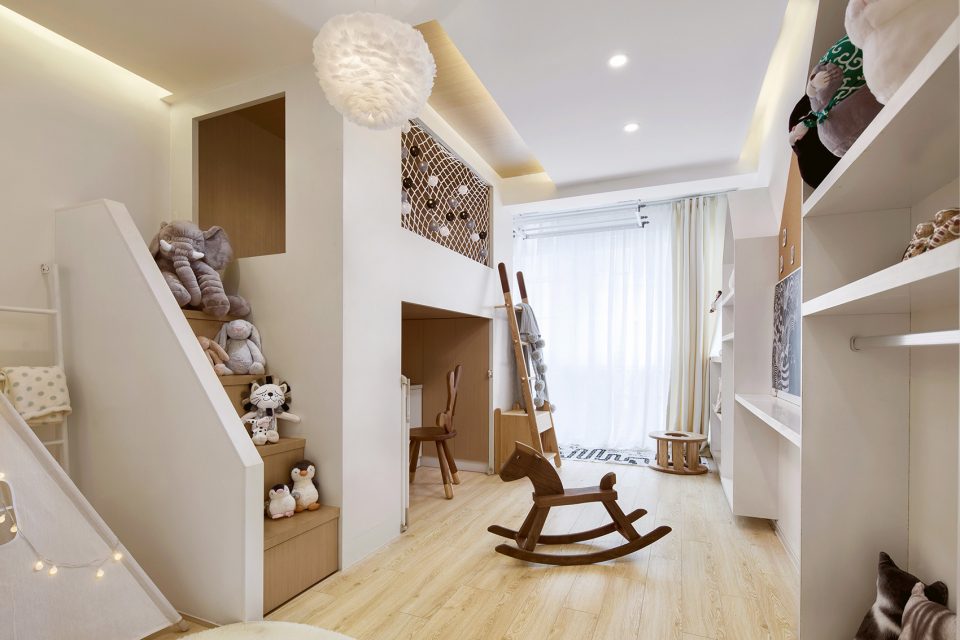
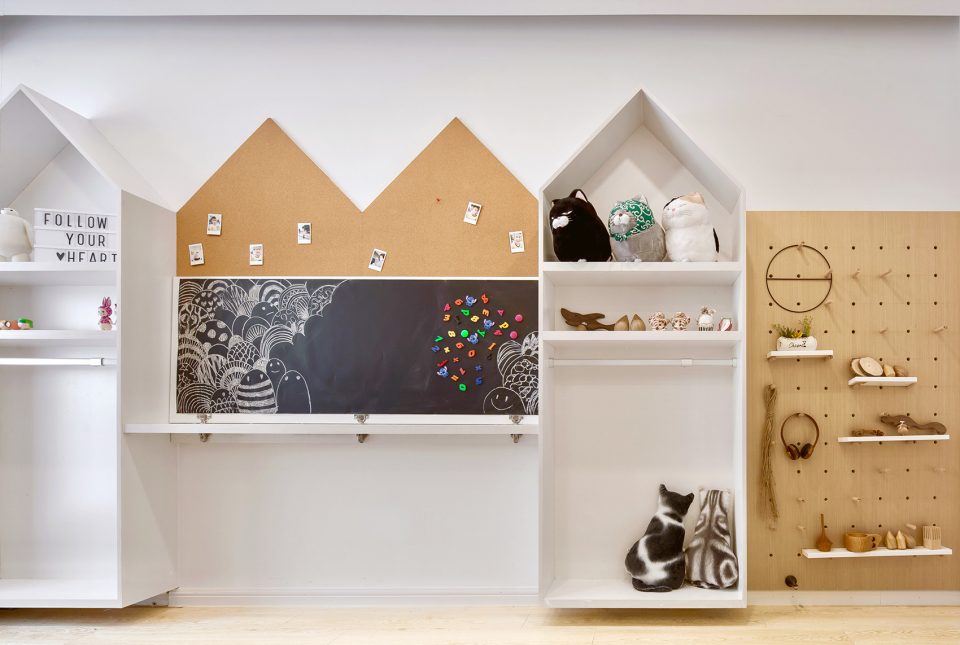
▼墙面设计,wall design
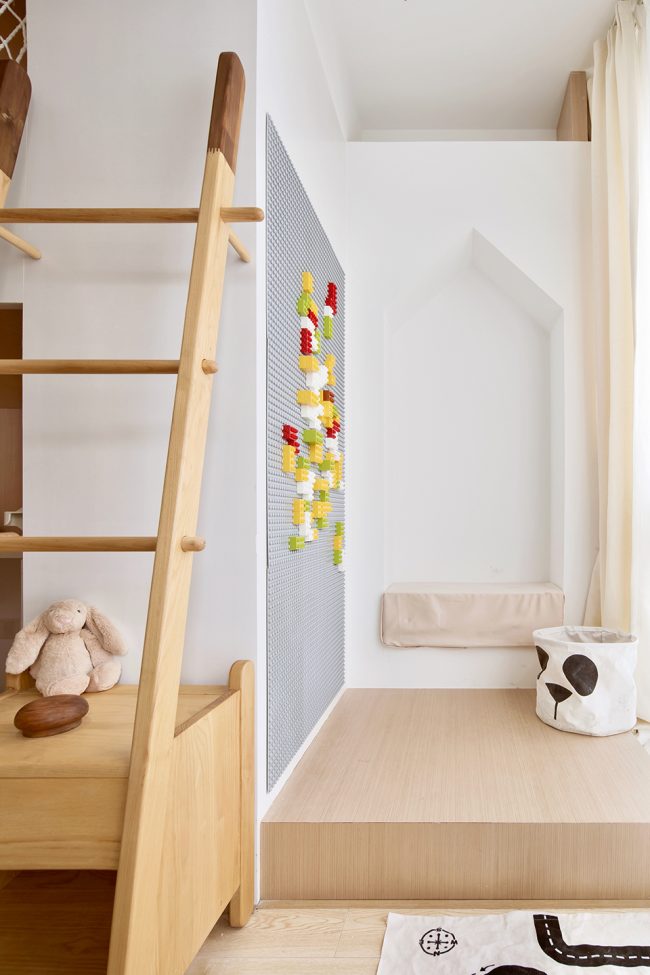
▼独立的儿童娱乐空间,separate children’s entertainment space
▼儿童收纳空间,children’s storage space
安静的卧室,让忙碌一天的男女主人得到充分休息。
Quiet bedroom, Let the busy men and women have a full rest.
▼主卧,bedroom
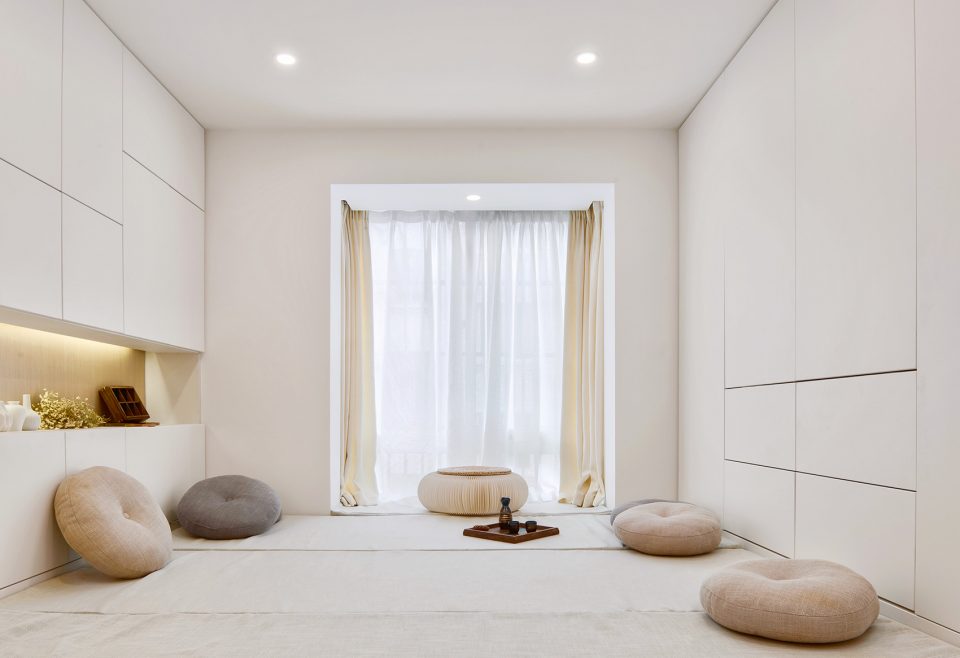
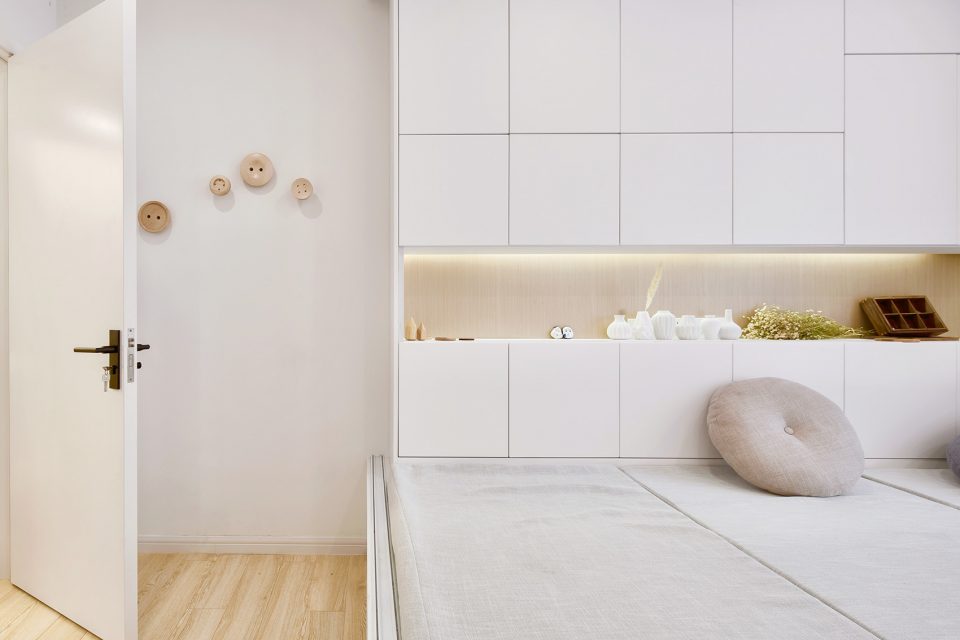
▼卧室拥有充足的收纳及陈列空间,the bedroom has plenty of storage and display space
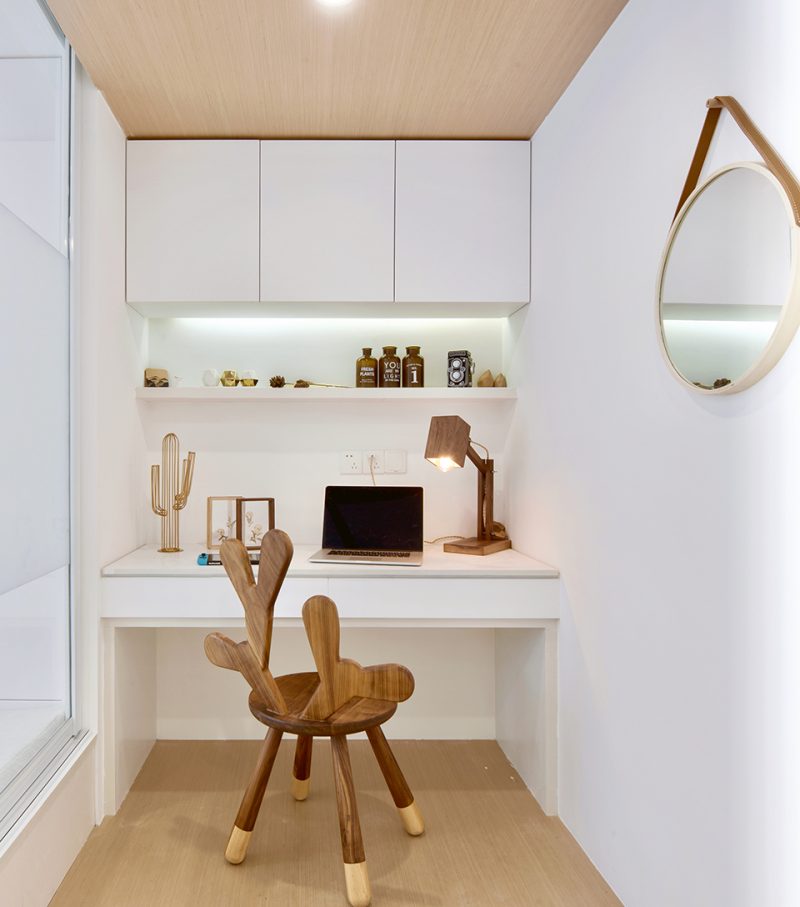
供男主人阅读及办公的独立书房空间。
A separate study space for the owner to read and work.
▼书房,study
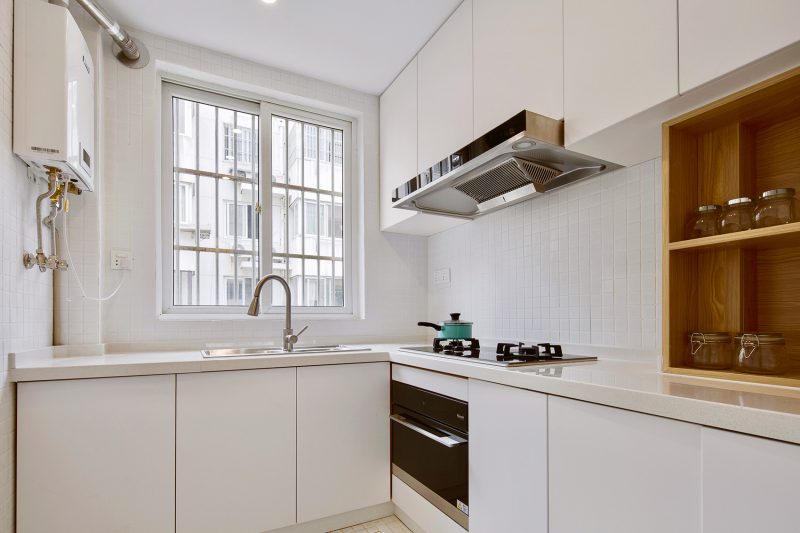
中厨房采用明亮简洁的设计。
The kitchen is bright and simple.
▼中厨,kitchen
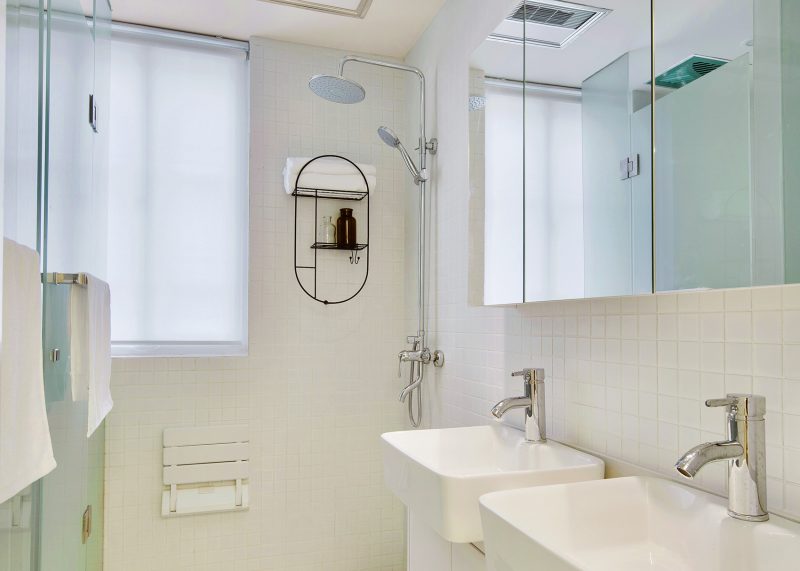
双台盆双马桶的设计方便六口人的使用。
Double basin and double toilets are designed to facilitate the use of six people.
▼卫生间,bathroom
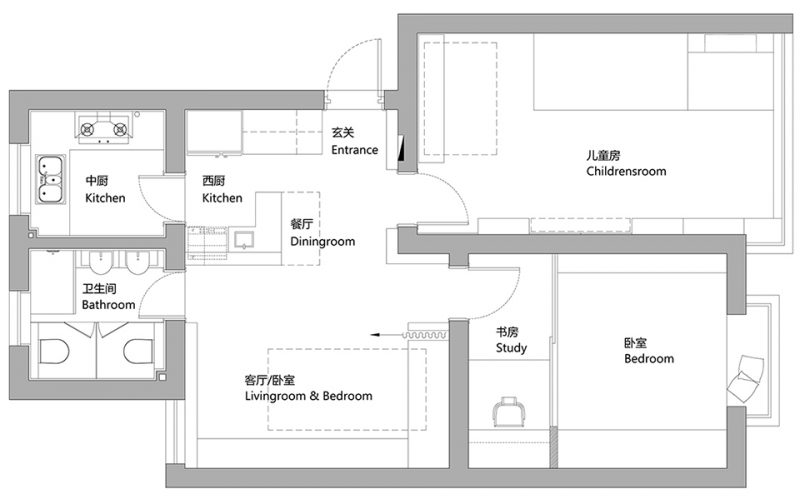
▼平面图,plan
项目名称:家有三宝
业主:东方卫视《美好生活家》栏目
地点:苏州市东港新村十二组团
项目面积:68㎡
设计单位:张烨建筑事务所
网址:www.lzarchitects.com
设计团队:张烨,李江峰
施工周期:2018年5月1日至5月27日
施工团队:苏州金艺高建筑装饰工程有限公司
家具产品:等等几木
软装品牌:M.Y.Lab苏州木艺工坊
摄影:刘澈
Project Name: Family with three children
Client: Dragon TV’s “Good Life “program,
Project Location: Twelfth Group, Donggang New Village, Suzhou City
Architect’s Firm: LZArchitects
Website:www.lzarchitects.com
Design Team: Zhangye, Li Jiangfeng
Construction period: May 1st to May 27th, 2018
Construction Team: Suzhou Jinyi High Building Decoration Engineering Co., Ltd.
Furniture Products: IT’S DENG
Soft Packing Brand: M.Y.Lab Suzhou Wood Art Workshop
Photography: Liu Che
More: LZArchitects,更多请至:LZArchitects on gooood









槽多无口。这作为业主改造项目还能接受,如果是普通商业项目那就搞笑了,不适合绝大部分家庭构造。看这个设计,业主家庭是三娃、女主人家庭主妇、老人住一起帮忙,好不现实啊,男主人薪水能养全家六口的不会住60平。老人住的客房竟然是客厅一角,晚上睡完白天还要恢复成客厅??对老人友好吗这,把那个男主人“书房”给老人当卧室不行吗?60平3娃还要毛书房啊,下班回来有的忙
双台盆+双马桶看似可共用,实则鸡肋。实际落地没有按三分离去做,甚至没有干湿分区,马桶区采用玻璃隔断,一个人洗澡,整个台盆马桶区无法使用。台盆做两个单盆,连个大台面也不给。距离日本那种极致功能与收纳还差的远。
儿童房占用的空间比例居然是最大的。。。想问小孩长大之后怎么办?那个固定的墙体空间,将来改造有难度啊
老人为此付出的代价也太大了,客卧共用就算了,西餐厅的存在导致连餐桌都需要占用老人的休息空间,这所导致的麻烦程度可想而知……
真的离谱 保姆都不住这种临时“卧室”
有一个问题,双台盆双马桶方便六口人的使用,两个人同时洗手我能想象,但是两个人一起拉屎,天呐,我想象不到我跟我家人一起拉屎的场景,哈哈。
为什么要两个厨房?客户要求的吗?还有阳台在哪?怎么晒衣服?
一个中厨一个西厨,不冲突,应该是户主的习惯。还有晒衣服的问题可以用烘干机完美解决。
这才68吗???两个厨房唉、话说男主人的书房椅子也是鹿角的。中年男子和鹿角。噗
太厉害了,就是不知道这样的改造需要花多少钱
又是很多机关的室内设计
个人观点,如果牺牲西厨空间,餐厅空间也就出来了。
做得好!
设计师估计不照顾小朋友,这么多角,看来会产生很多童年记忆啊
“棱角鲜明“