感谢 Anne Carrier Architectes 对gooood的分享。更多请至:Anne Carrier Architectes on gooood
Appreciation towards Anne Carrier Architectes for providing the following description:
纵观魁北克,全省的文化设施始终作为聚会、学习与社区生活的重要场所,并不断演进,以应对四季变化带来的挑战。位于蒙特利尔都会区的拉萨尔(LaSalle)行政区,L’Octogone图书馆(Bibliothèque L’Octogone)坐落于区域重要的市民中心,所在社区以文化与社会多元性著称。自1984年开放以来,它一直是该行政区访问量最高的文化机构。然而,其原有空间布局与功能配置逐渐限制了自身的发展潜力,建筑缺乏开放性,也与周边城市环境之间几乎没有联系。
Throughout Québec, cultural facilities serve as places for gathering, learning, and community life, continually evolving to meet the challenges of all seasons. Located within the metropolitan city of Montréal, Bibliothèque L’Octogone stands at the heart of a key civic district in the borough of LaSalle, recognized for its cultural and social diversity. Since opening in 1984, it has remained the borough’s most frequented cultural institution. However, its potential had become constrained by the spatial and functional limitations of its original configuraion, which offered little openness or connection to the surrounding urban environment.
▼图书馆鸟瞰,aerial view of the library © Adrien Williams
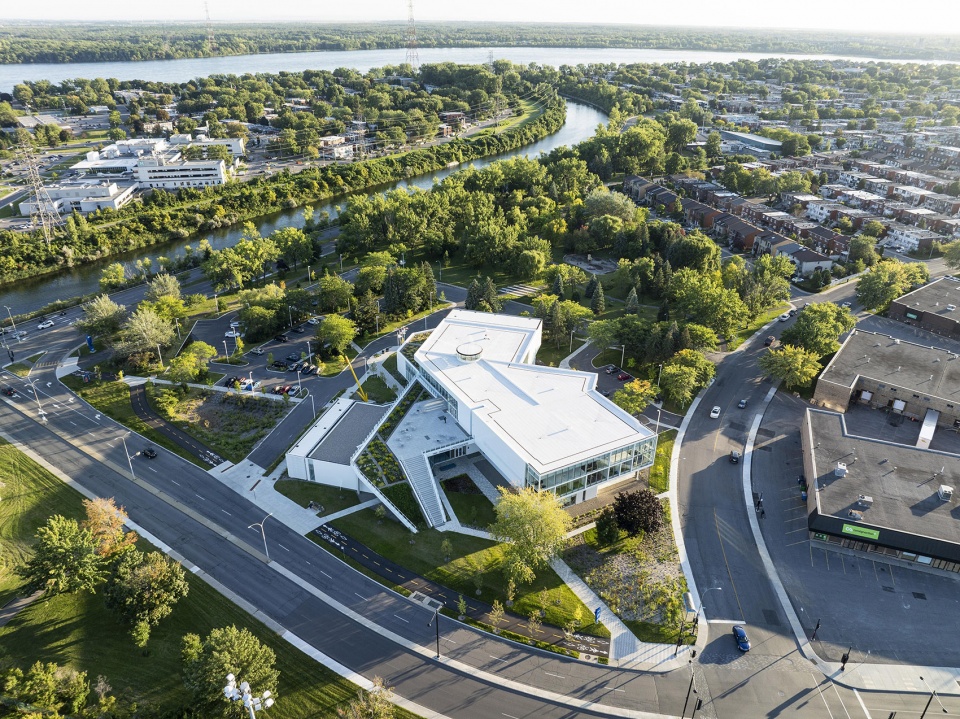
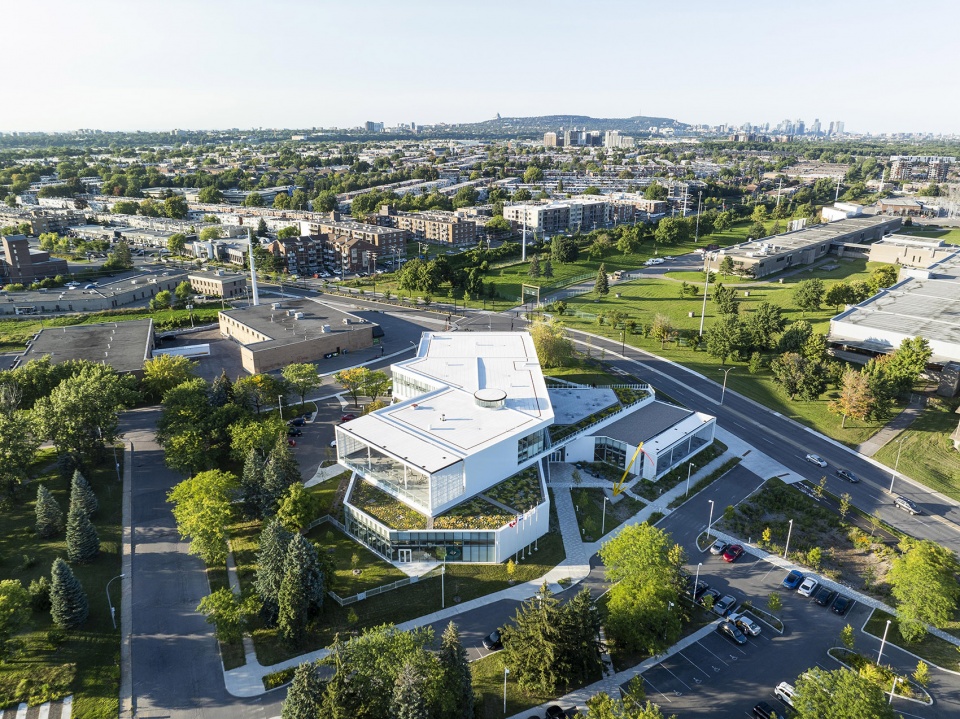
2017年,这座图书馆通过建筑设计竞赛启动更新计划。建筑竞赛是魁北克建设重大公共设施时广泛采用的方式,旨在推动本地建筑设计的卓越发展。这场竞赛并不仅仅要求扩建一座既有图书馆,而是希望设计团队重新构想一座属于21世纪的文化机构:它应当开放、灵活、可持续,并深深植根于社区,能够汇聚文化、创造力、学习与公共生活,同时保留原建筑鲜明的身份特征,并加强其与相邻公园及周边公共空间之间的联系。
In 2017, the library became the subject of an architectural competition, an approach widely embraced in Québec for the realization of major public facilities to promote excellence in Québec architecture. Rather than simply expanding an existing library, the competition challenged design teams to envision a 21st-century cultural institution: accessible, flexible, sustainable, and deeply rooted in its community, one capable of bringing together culture, creativity, learning, and civic life while preserving the strong identity of the original building and strengthening its relationship with the adjacent park and surrounding public spaces.
▼图书馆鸟瞰,aerial view of the library © Adrien Williams
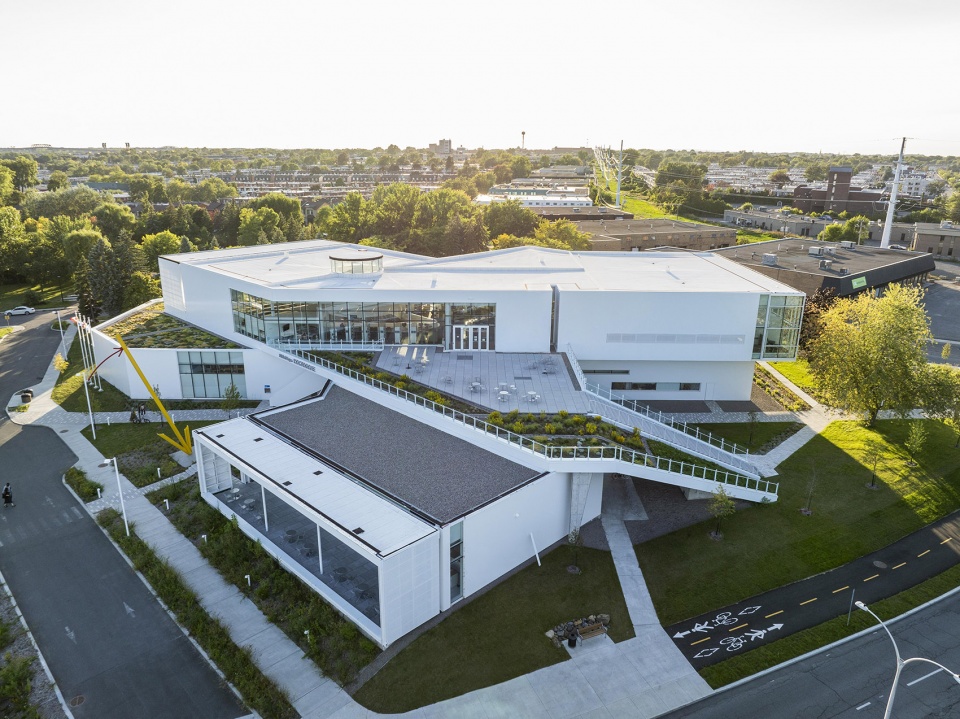
Anne Carrier Architectes与Labonté Marcil architectes组成的联合团队凭借方案中标。项目以当代建筑语言重新诠释了拉萨尔最具代表性的地标建筑之一,使建筑同时成为记忆的载体、城市地标以及推动社会与生态转型的催化剂。图书馆位于重要的城市交汇点,被重新定义为社区的重要文化与社会中心——一个充满活力、开放包容、适合分享、创造与学习的公共场所,以回应社区不断变化的发展需求。该项目凝聚了多年需求研究与公众咨询成果,将既有设施转变为一个包容、明亮,并全面向周边环境开放的文化目的地。
Selected as the winning proposal, the expansion project by Anne Carrier Architectes in consortium with Labonté Marcil architectes offers a contemporary reinterpretation of one of LaSalle’s landmark buildings, where architecture becomes at once a vessel of memory, an urban landmark, and a catalyst for socio-ecological transition. Located at a strategic crossroads, the library is redefined as a major cultural and social hub for the neighbourhood: a vibrant and welcoming place for sharing, creating, and learning that responds to the evolving needs of its community. The project is the culmination of years of needs assessments and public consultations aimed at reimagining an existing facility into an inclusive, light-filled destination that is fully open to its surroundings.
▼图书馆入口,the library entrance © Adrien Williams
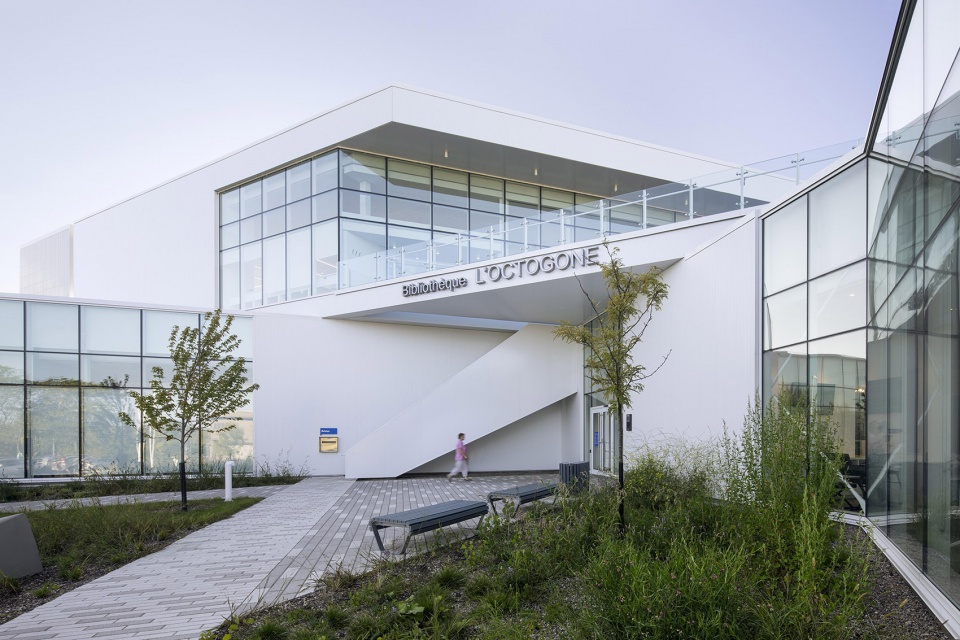
项目并未抹去建筑原有鲜明的特征,而是将其作为整体设计理念的核心。原有八边形主体被完整保留、重新展现,并通过增设一层新空间进行延展,使图书馆面积由2,645平方米增加至近4,500平方米。这一介入将原本相对封闭的建筑形态转化为具有鲜明识别性的建筑姿态,同时控制建筑占地面积,并最大限度地再利用既有结构。因此,项目避免了最高约261,000公斤二氧化碳排放,并减少了870立方米建筑废弃物进入填埋处理。
▼设计策略,design strategy © Anne Carrier Architectes
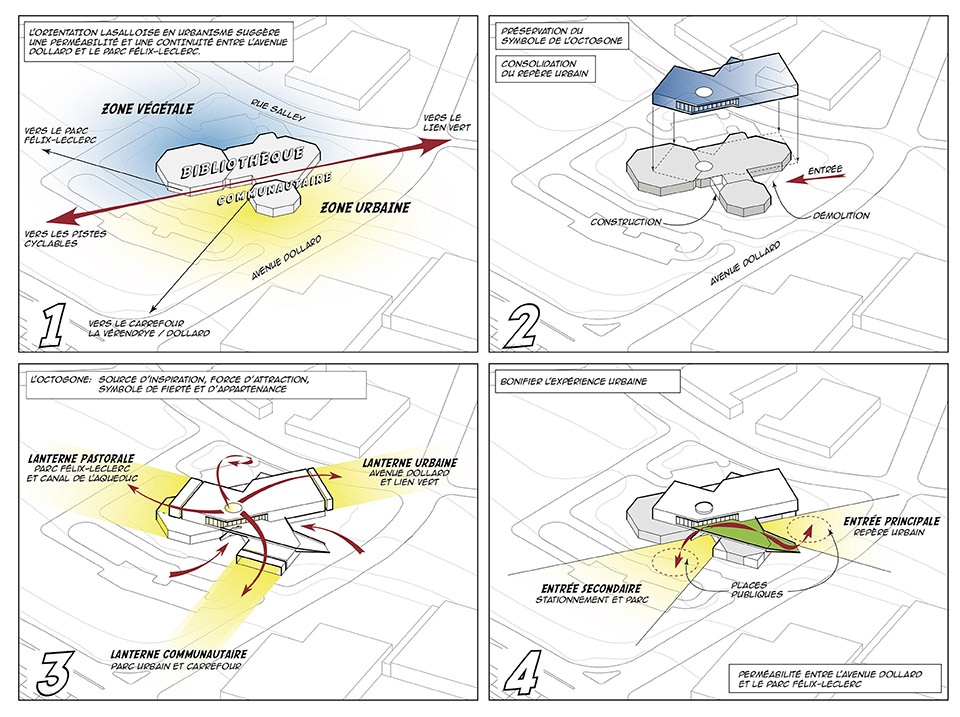
Rather than erasing the building’s distinctive character, the project places it at the heart of the design concept. The original octagonal volume is preserved, revealed, and extended through the addition of a new floor, increasing the library’s area from 2,645 m² to nearly 4,500 m². This intervention transforms an originally introverted form into a distinctive architectural gesture while limiting the building footprint and maximizing the reuse of the existing structure. In doing so, it avoids up to 261,000 kg of CO₂ emissions and diverts 870 m³ of construction waste from disposal.
▼具有鲜明识别性的建筑姿态,a distinctive architectural gesture © Adrien Williams
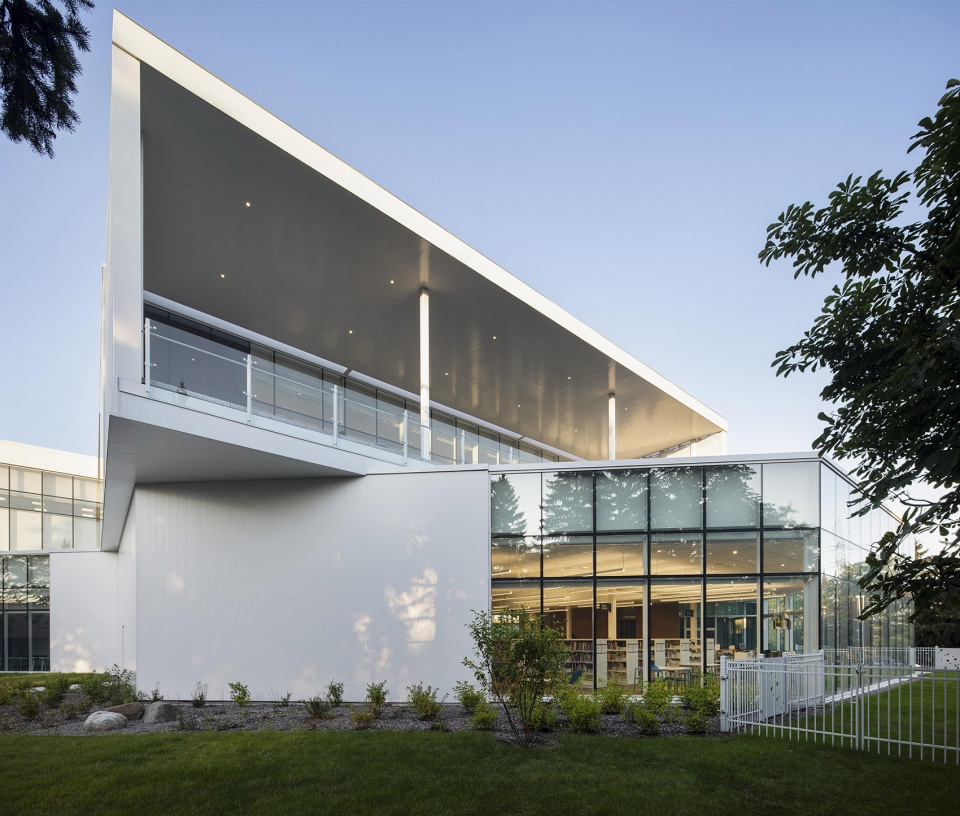
建筑设计从拉萨尔的历史中汲取灵感,包括拉辛运河(Lachine Canal)和弗莱明风车(Fleming Windmill),整体空间围绕一条流畅而逐渐上升的空间序列展开。从多拉尔大道(Dollard Avenue)进入,一片宽敞的公共空间将访客引导至大型门厅,这一室内核心节点连接着城市与公园。中央公共大厅不仅组织访客动线,也引导人们前往图书馆各个功能空间,以及屋顶露台与花园。
Drawing inspiration from LaSalle’s history, from the Lachine Canal to the Fleming Windmill, the architecture is organized around a fluid and ascending spatial progression. From Dollard Avenue, a generous public area leads visitors into a large hall, a central interior node that connects the city to the park. This central gathering space orients visitors and structures circulation toward the library’s various program areas, as well as the rooftop terraces and gardens.
▼建筑连接着城市与公园,building connects the city and park © Adrien Williams
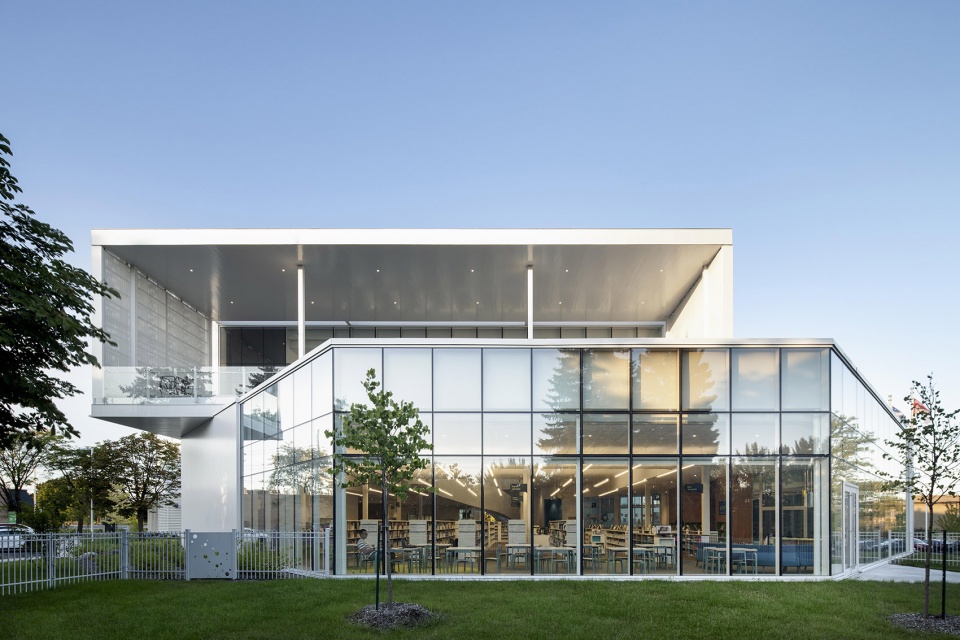
三座“灯塔”(Lantern)共同定义了建筑形态及其使用方式。位于东北角的“城市灯塔”(Urban Lantern)设置于原有图书馆行政办公及后勤区域上方,在多拉尔大道与萨利街(Salley Street)交汇处形成鲜明的城市地标。办公空间通过漫画分镜般的开口呈现于立面之上,其通透的外立面向公共空间充分开放。
Three lanterns define both the building and its uses. The Urban Lantern is situated above the administrative and support areas of the existing library, establishing a distinctive landmark at the northeast corner of Dollard Avenue and Salley Street. Animated by workspaces framed within comic-strip-inspired openings, its transparent façade opens toward the exterior public space.
▼室内中庭,interior atrium © Adrien Williams
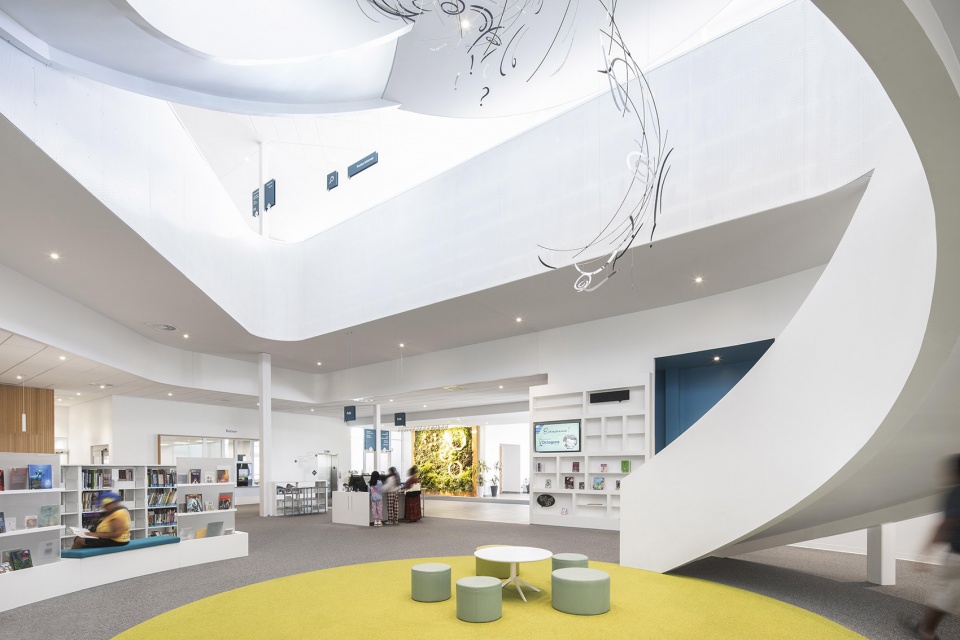
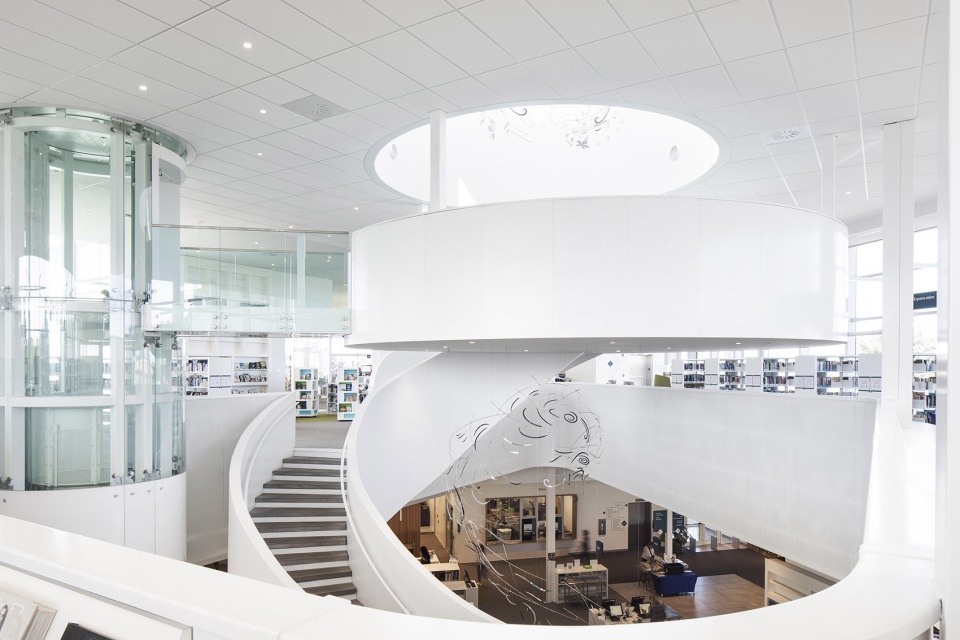
西南侧的“田园灯塔”(Pastoral Lantern)朝向费利克斯-勒克莱尔公园(Félix-Leclerc Park)及引水运河(Aqueduct Canal)延伸,其结构节奏呼应下方巨大的八边形主体。建筑体量向外延展形成宽大的框景空间,内部设置明亮的阅读区域,并连接宽敞的室外露台。
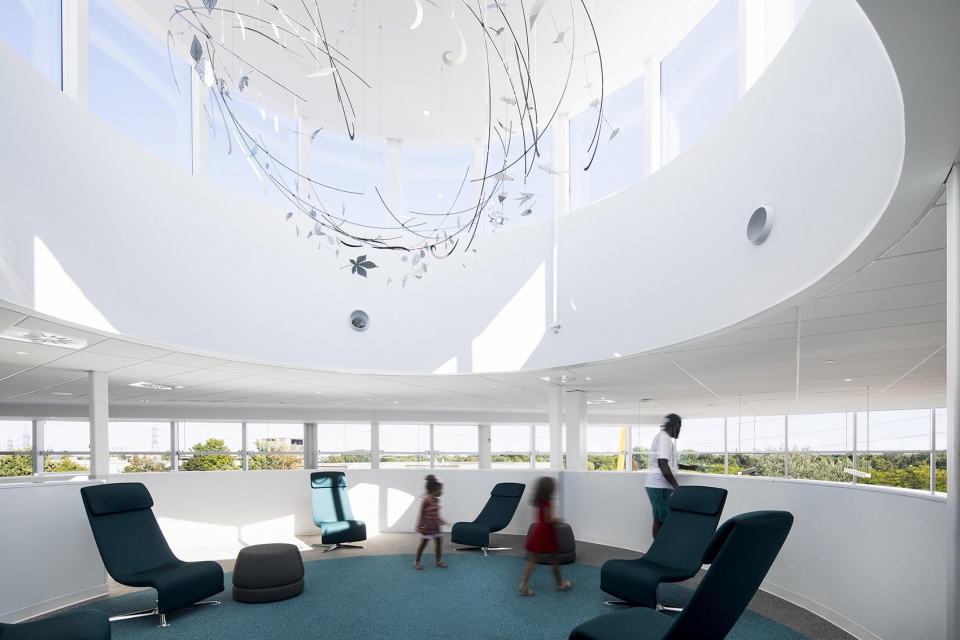
To the southwest, the Pastoral Lantern extends toward Félix-Leclerc Park and the Aqueduct Canal, drawing its structural rhythm from the large octagonal volume below. A generous frame extends from the architectural volumetry, offering bright reading spaces and a spacious outdoor terrace.
▼明亮的阅读区域,bright reading spaces © Adrien Williams
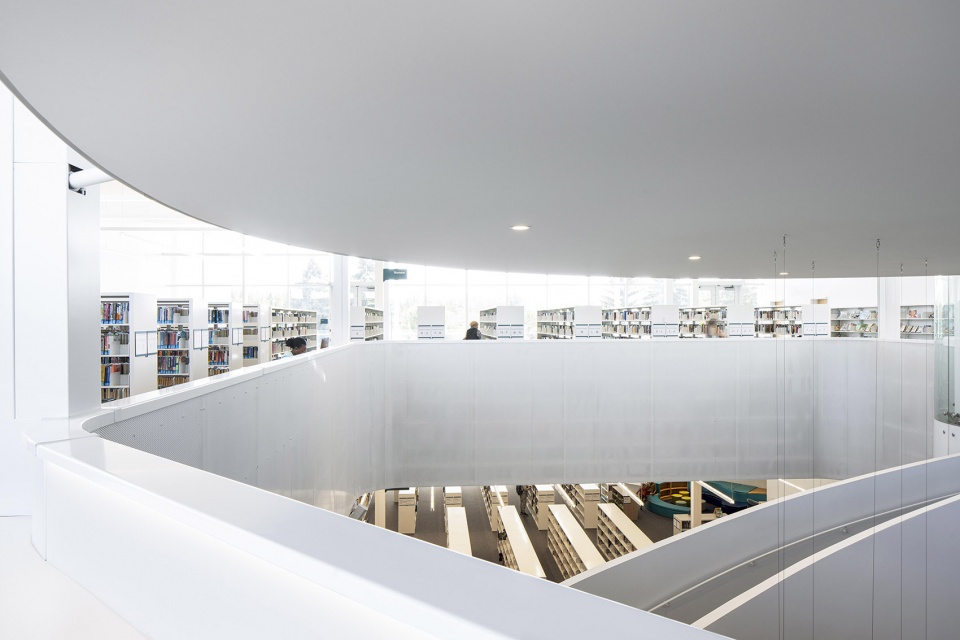
位于东南侧的“社区灯塔”(Community Lantern)容纳了公共活动空间,并直接连接入口大厅及室外活动区域。咖啡厅、报刊阅览区以及Fab Lab创客实验室始终与四季变化保持互动,在南入口附近、相连的露台与休闲空间,以及经过重新设计的城市公园中,共同构成充满活力的社区生活。三座灯塔共同确立了图书馆作为凝聚社区公共生活的重要场所,它成为城市与自然之间的一道开放界面。
The Community Lantern, located to the southeast, houses public spaces that benefit from a direct connection to the entrance hub and outdoor activities. In constant dialogue with the changing seasons, the café, news lounge, and Fab Lab animate a vibrant community life unfolding near the southern entrance, across adjacent terraces and lounges, and throughout the redesigned urban park surrounding the building. Together, these three lanterns affirm the library’s role as a unifying civic place, a threshold between city and nature.
▼天窗引入充足的自然光线,the skylight introduces sufficient sunlight © Adrien Williams
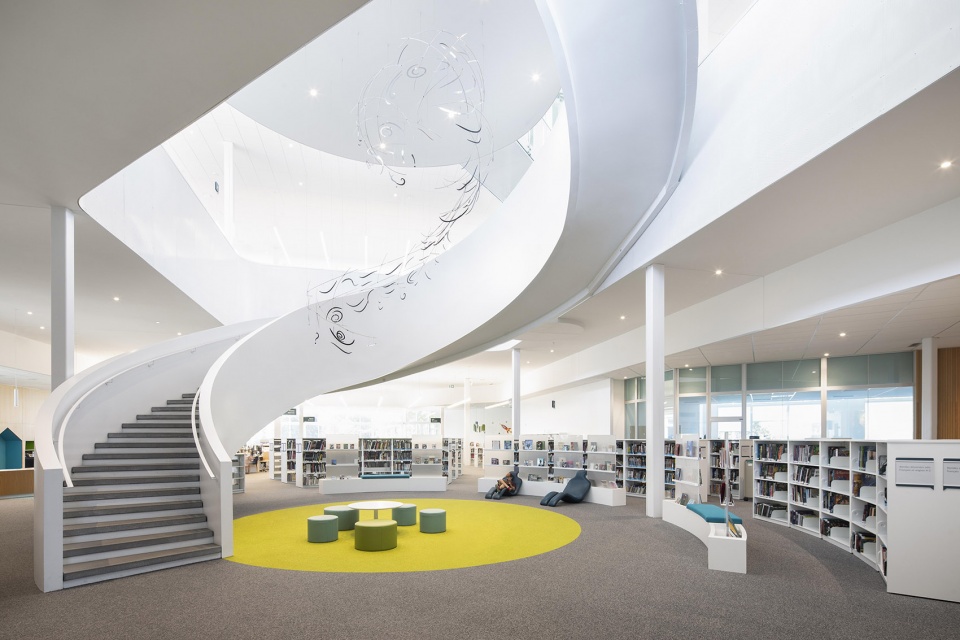
▼围绕螺旋楼梯悬挂的艺术装置,a suspended artwork around the spiral staircase © Adrien Williams
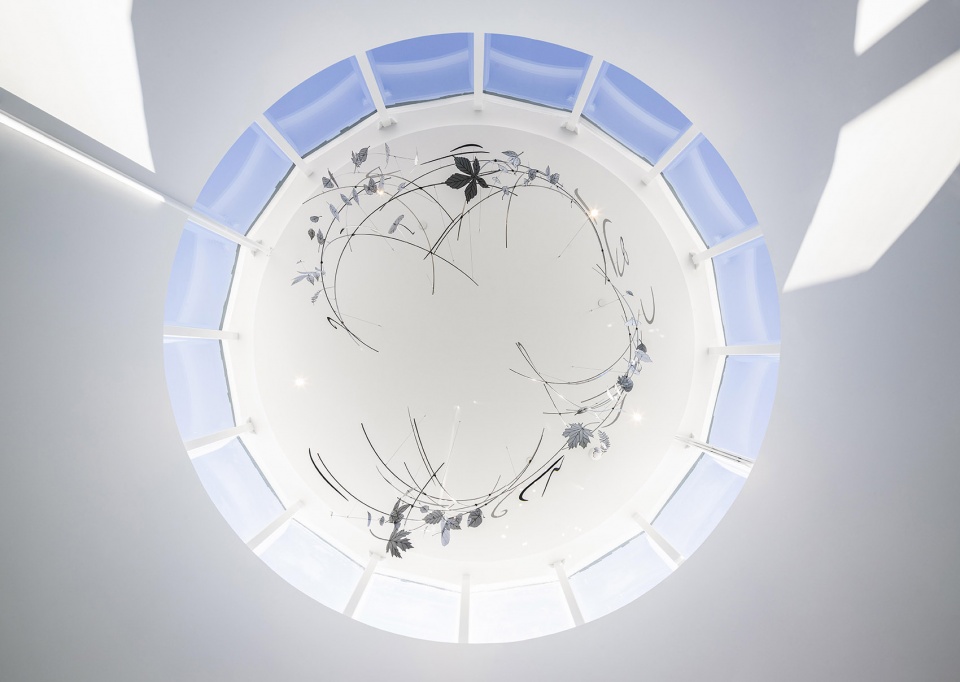
漫画馆藏作为L’Octogone图书馆最具代表性的特色,贯穿整个建筑体验。空间几何、定制家具、导视系统以及雕塑般的楼梯共同借鉴漫画叙事语言,使访客的参观过程转化为一种沉浸式且富有趣味性的体验。
The comic book collection, a defining feature of Bibliothèque L’Octogone, runs through the architectural experience. The geometry of the spaces, custom furnishings, wayfinding elements, and sculptural staircase evoke the language of graphic storytelling, transforming the visitor journey into an immersive and playful experience.
▼俯瞰一层图书馆,overlook the ground floor library © Adrien Williams
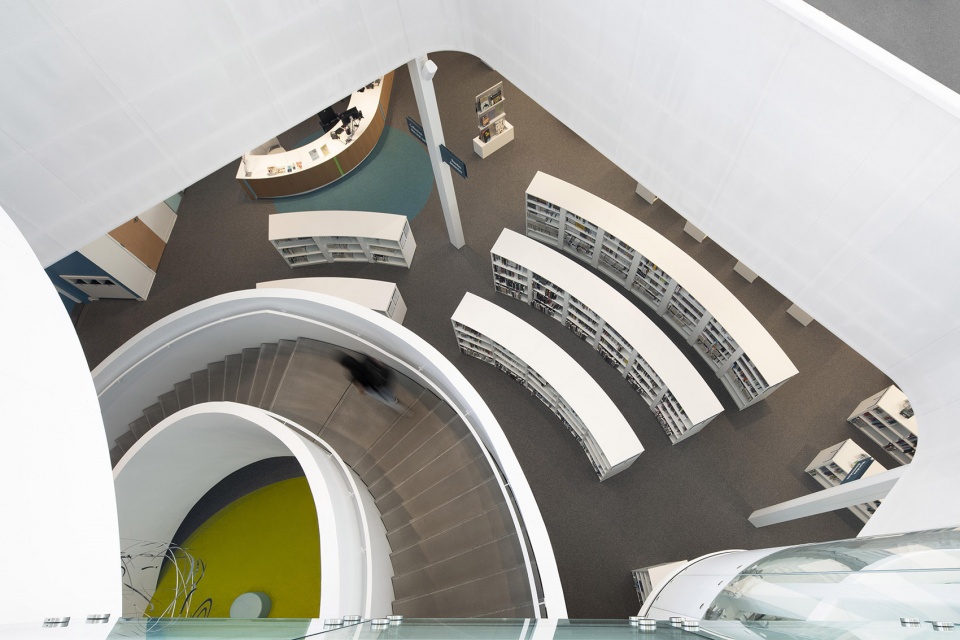
建筑品质始终是使用体验的重要组成部分。丰富的自然采光与室内观景平台,使访客能够眺望整个图书馆空间以及天空景观。艺术同样构成建筑新身份的重要组成部分,其中包括一面受《神奈川冲浪里》启发的生态绿墙,以及围绕螺旋楼梯悬挂的艺术家Karilee Fuglem创作的装置作品《En circulation》,它引导访客前往名为《Dans ma bulle》的沉思空间。
Architectural quality is central to the user experience, with abundant natural light and interior belvederes offering views across the library and toward the sky. Art plays a prominent role in the building’s renewed identity, notably through a living wall inspired by The Great Wave off Kanagawa and a helical staircase showcasing En circulation, a suspended artwork by artist Karilee Fuglem that guides visitors toward the contemplative space known as Dans ma bulle.
▼扎根于自然景观与社区环境之中的建筑,an architecture that is responsible, expressive, and deeply rooted in its landscape and community © Adrien Williams
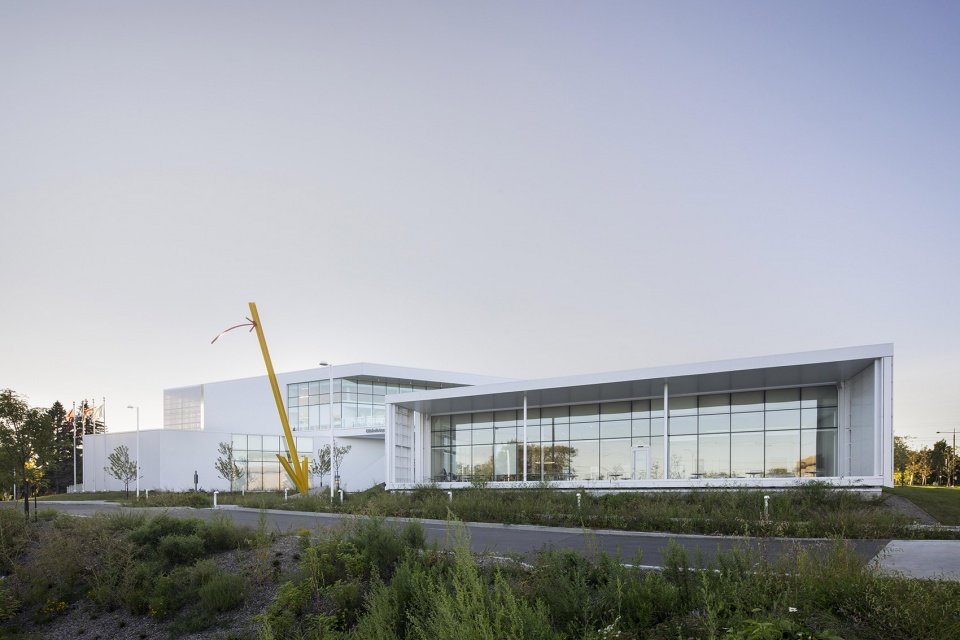
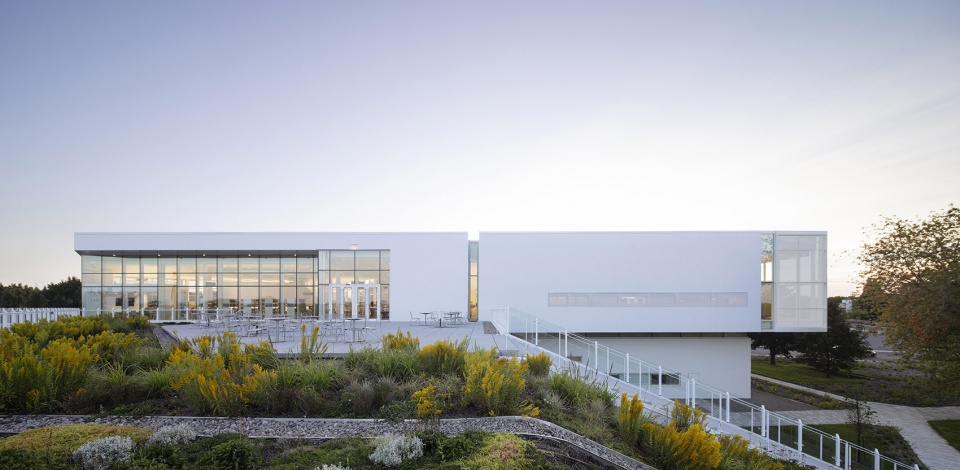
在环境策略方面,项目优先再利用既有建筑构件,包括混凝土楼板及部分主体结构,从而大幅降低碳排放与建筑废弃物。目前,项目正申请LEED金级认证。通过高性能建筑围护结构、被动式设计策略、能量回收系统以及高效机电系统,建筑整体能源消耗降低超过30%。L’Octogone图书馆体现了一种兼具责任感、表现力,并深深扎根于自然景观与社区环境之中的建筑实践。
From an environmental perspective, the project prioritizes the reuse of existing components, including the concrete slab and portions of the structural framework, significantly reducing carbon emissions and construction waste. Currently pursuing LEED Gold certification, the library combines a high-performance envelope, passive design strategies, energy recovery systems, and efficient mechanical systems, resulting in an energy reduction of more than 30%. Bibliothèque L’Octogone embodies an architecture that is responsible, expressive, and deeply rooted in its landscape and community.
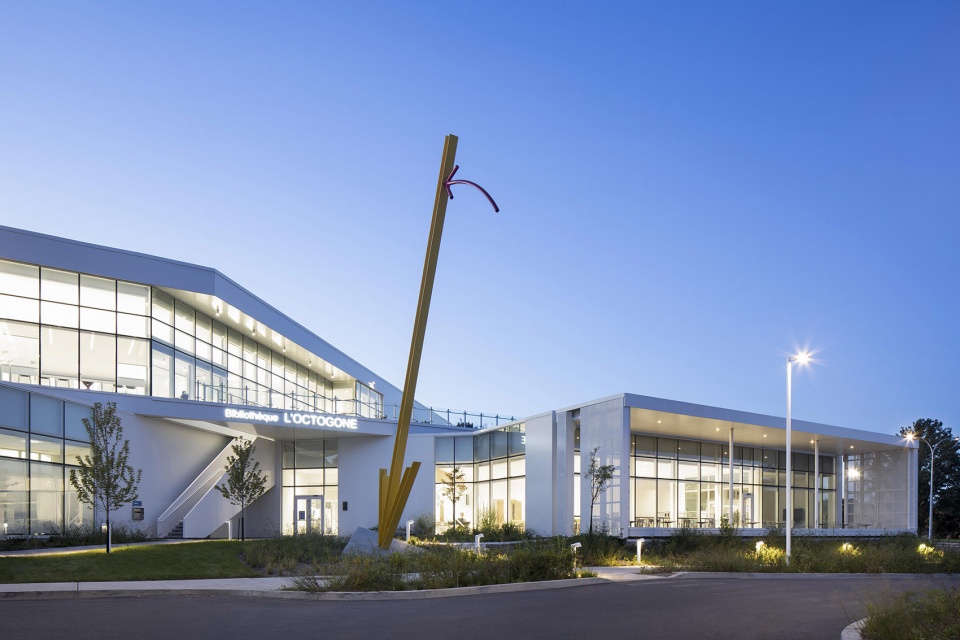
▼建筑夜景,building at night © Adrien Williams
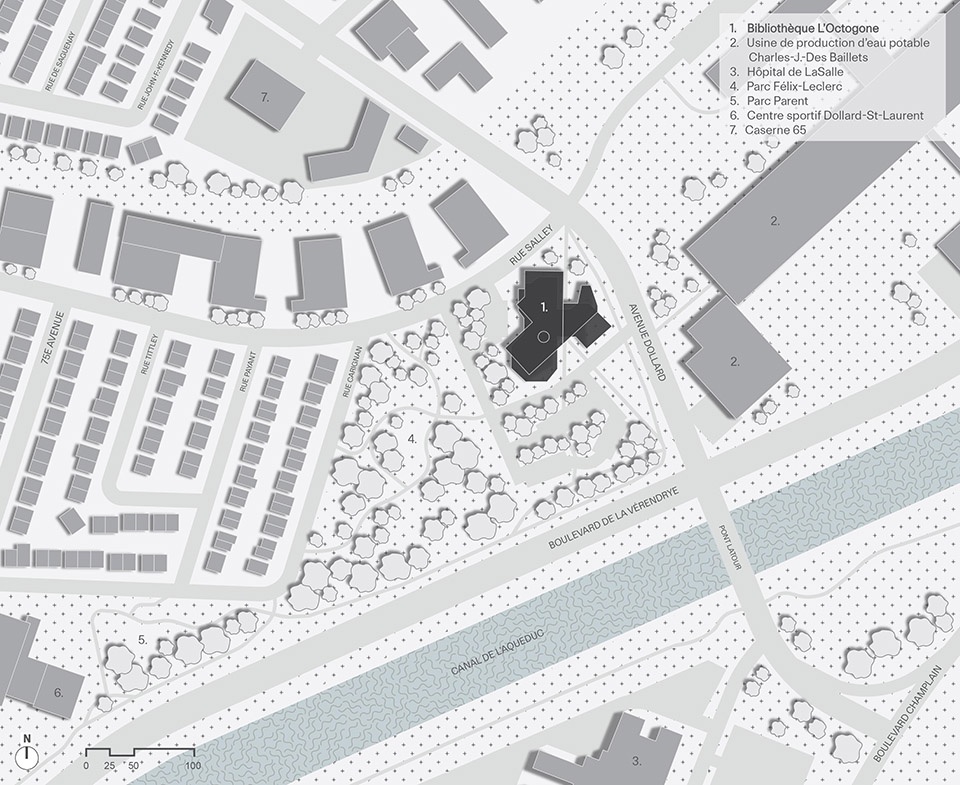
▼场地平面图,site plan © Anne Carrier Architectes
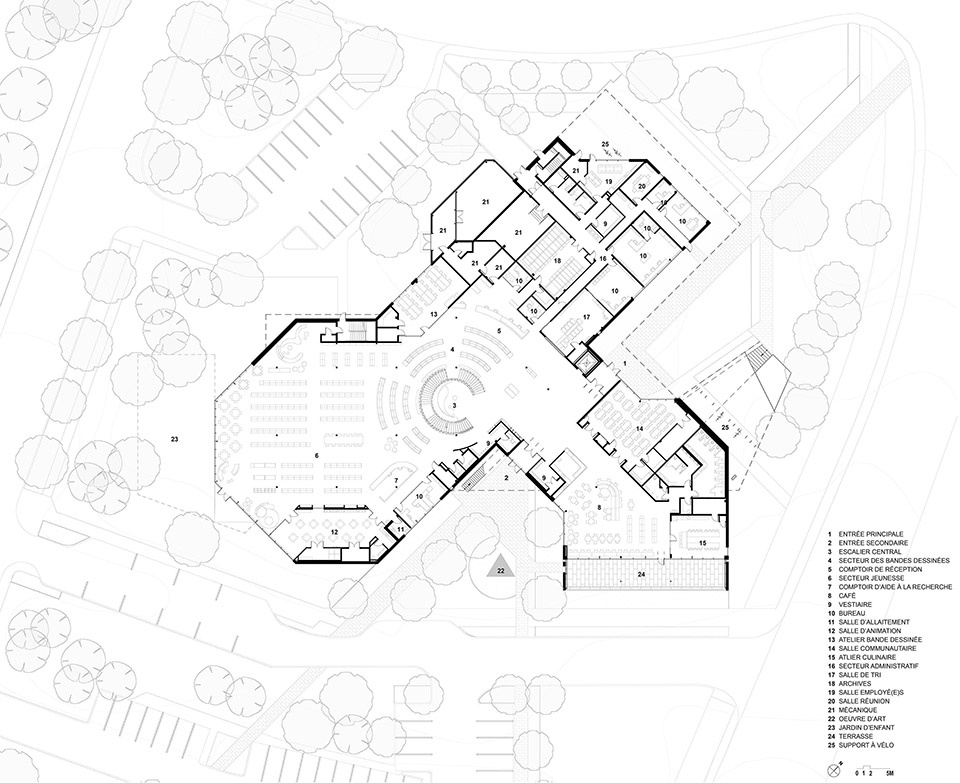
▼一层平面图,ground floor plan © Anne Carrier Architectes
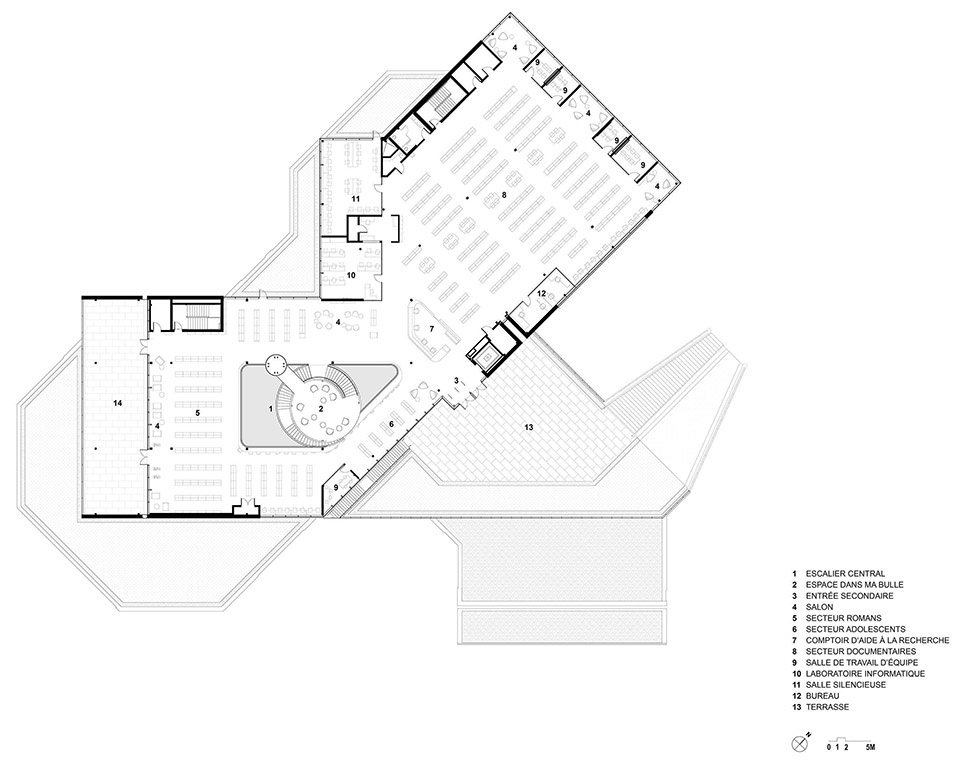
▼二层平面图,first floor plan © Anne Carrier Architectes
▼立面图,elevation © Anne Carrier Architectes
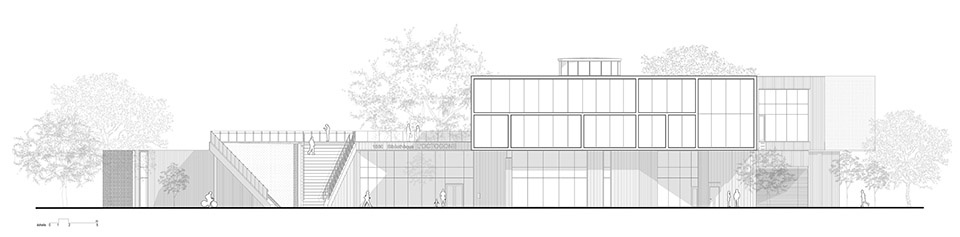

▼剖面图,section © Anne Carrier Architectes

Project : Expansion of Bibliothèque L’Octogone
Location: Arrondissement LaSalle, Montréal, QC, Canada
Building area: 4,500 m2
Architects: Anne Carrier Architectes (ACA) and Labonté Marcil architectes (consortium)
Design team :
ACA (conceptors): Anne Carrier, architect; Robert Boily, B. Arch. /B. ing.; Martin L’Hébreux, architect; Patricia Pronovost, architect; Mathieu St-Amant, architect; Andrée-Ève Gaudreault, architect; Brenda Côté, technologist.
ALM: Pierre Labonté, architect; Jean Marcil, architect; Andréanne Gaudet, architect.
Landscape architect : Rousseau Lefebvre
Engineers: EXP
Scenography: Go Multimédia
General contractor : Groupe Décarel
Photography: Adrien Williams









发表评论
你需要先 才能发表评论
社交登录