非常感谢 Philippe SAMYN and PARTNERS 予gooood分享以下内容。更多关于他们:Philippe SAMYN and PARTNERS on gooood。
Appreciations towards Philippe SAMYN and PARTNERS for providing the following description.
2004年欧盟扩大后,欧盟理事会(以下称为理事会)所在地利普修斯大厦的渐渐难以满足欧盟日常运行的需要。再加上根据2001年通过的尼斯条约,所有欧盟委员会会议将在布鲁塞尔举行,这也产生了新的需求。为了回应这些问题,比利时政府向理事会提议将毗邻的Residence Palace的A座移交给欧盟,待翻修之后,可作为欧洲议会和理事会的新办公场所。
As a consequence of 2004 European enlargement, the Justus Lipsius building becomes too small for the Council of the European Union (hereafter named the Council). According to the treaty of Nice, adopted in 2001, all Eu- ropean Council sessions are held in Brussels, which also generates new real estate needs. In order to respond to those, the Belgian State offered the Council to cede block A from the complex “Residence Palace” to make it the future seat of both the European Council and the Council, once this building renovated and adapted to its future owners’ needs.

▼欧盟新总部大楼,通透的幕墙中隐约可以见到中央的会议区,the new council building with the lantern looming in the center ©Image courtesy Tim FISHER
换句话说,Residence Palace需要重新组织,以适应欧洲理事会的季度会议和欧盟理事会的每周两次会议以及其他重要会议。并且需要为总统及其他高级领导人、成员国代表、理事会秘书长以及国际媒体代表提供办公室。
因此,理事会于2004年8月发起了一场欧洲建筑与工程设计比选,并于2005年1月选出了25个与比利时建筑署合作的设计团队。 2005年9月2日,由Philippe SAMYN和PARTNERS与Studio Valle Progettazioni和Buro Happold组成的建筑师和工程师联合团队,赢得了最后一轮比选,从六位候选者中胜出。这轮比选从2005年6月持续至9月。
In other words, the Residence Palace needs to be reorganized to accommodate European Council’s quarterly sessions and EU Council’s bi-weekly ones, as well as other important conferences. It must also include rooms for the Presidency and other high level leaders, rooms for Member States delegates and the General Secretary of the Council, as well as international press representatives.
In this perspective, the Council launches in August 2004 a European architecture and project competition and selects, in January 2005, 25 teams of designers in co- operation with the Belgian Buildings Agency. On Sep- tember 2nd 2005, the team of architects and engineers composed of Philippe SAMYN and PARTNERS (Lead and Design Partner), with Studio Valle Progettazioni and Buro Happold is designated laureate of a 6 competitors final that takes place from June to September 2005.
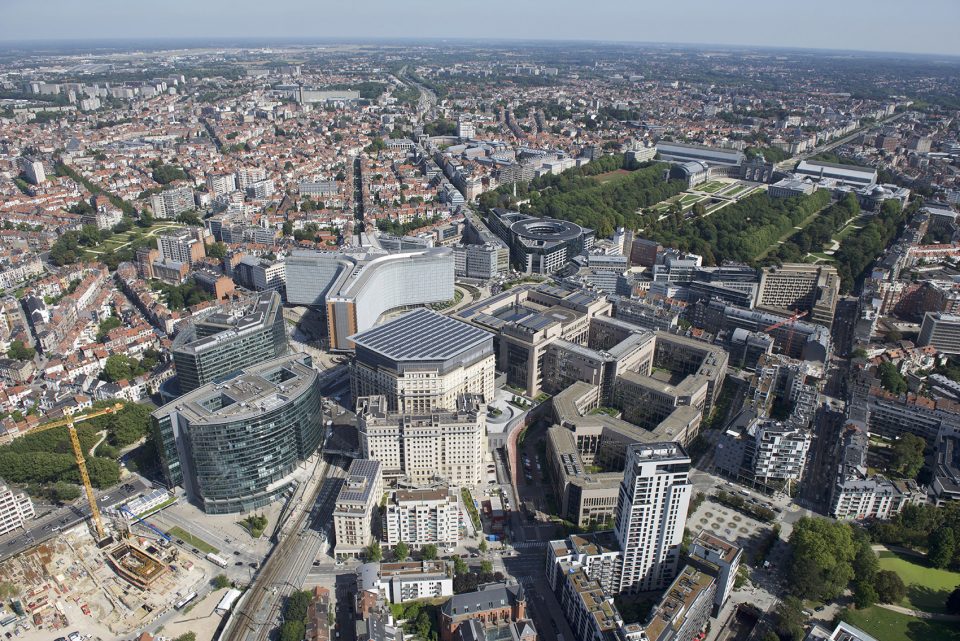
▼鸟瞰图,bird view ©Image courtesy Tim Fisher
Residence Palace建于1922年至1927年,由金融家Lucien Kasin发起,并由瑞士建筑师Michel Polak设计。该综合体位于市中心,包括一个豪华服务公寓。该项目仅仅取得了短暂的商业成功。在二战以后,比利时政府将这栋装饰艺术大楼改造为部长办公楼。
在60年代,原先的建筑经历了一次扩建,沿着rue de la Loi 大街新建了一部分。在80年代后期,东翼被拆除,以建造利普修斯大厦,后者成为今天的欧盟理事会所在地。
原来的建筑外立面、入口大厅以及一层走廊已经被列为比利时文化遗产的一部分。
The Residence Palace was built between 1922 and 1927 at the initiative of the financier Lucien Kasin and designed by the Swiss architect Michel Polak. The complex is a collective housing experiment under the form of luxurious service flats located next to the city centre. The project will only have a short commercial success and after World War II, the art deco building is converted into ministerial offices by the Belgian State.
An extension with a new facade was built in the years ’60, behind the original building in front of the rue de la Loi – Wetstraat. Later in the years ’80, the Eastern wing is demolished in order to erect the Justus Lipsius building, current seat of the Council.
The original facades, as well as the entrance halls and the corridors on the ground floor are today listed as part of the Belgian cultural heritage.
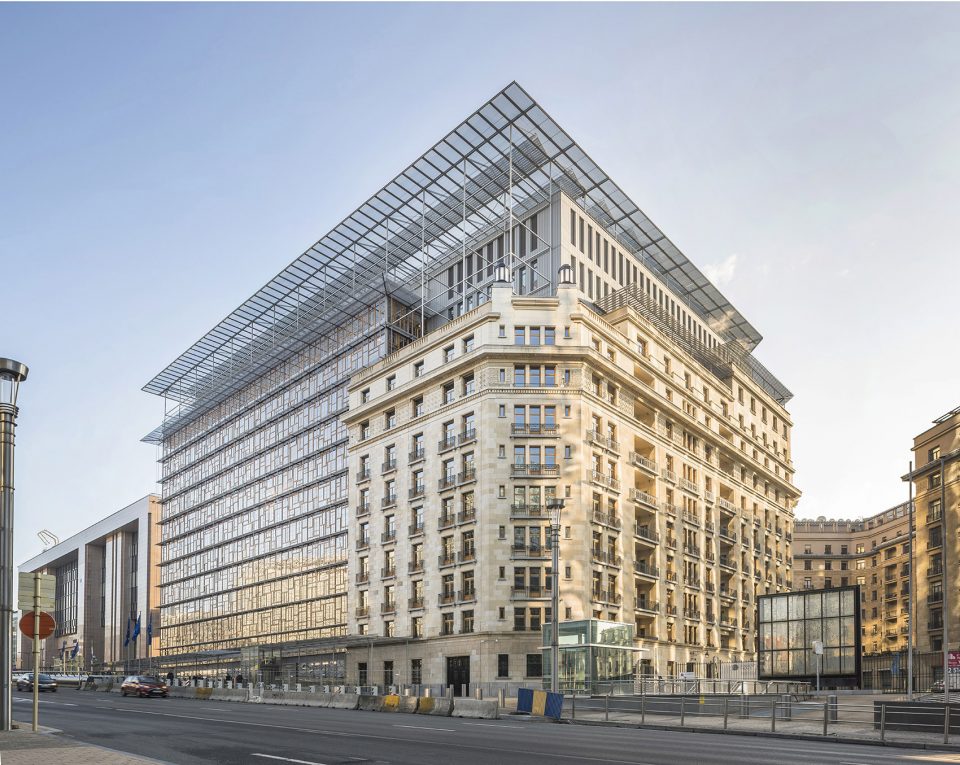
▼作为比利时文化遗产的一部分,老建筑的立面得到了保留,the original facade is kept as part of the Belgian cultural heritage ©Image courtesy Marie-Françoise Plissart
▼地下车库入口,the driveway leading to the parking lots ©Image courtesy Marie-Françoise Plissart
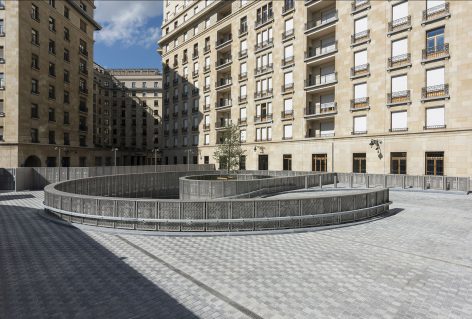
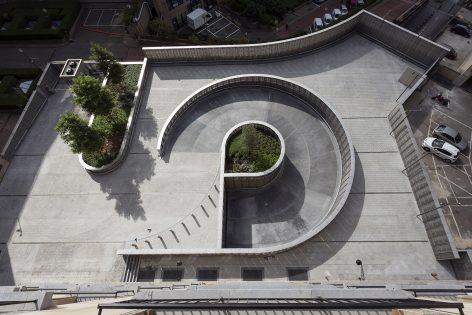
▼新与旧的对话同样存在于内部空间:楼梯经过索网结构加固,空间意味发生了有趣的转变,the stair has been strengthened by cable nets, turning into an interesting space ©Image courtesy Marie-Françoise Plissart
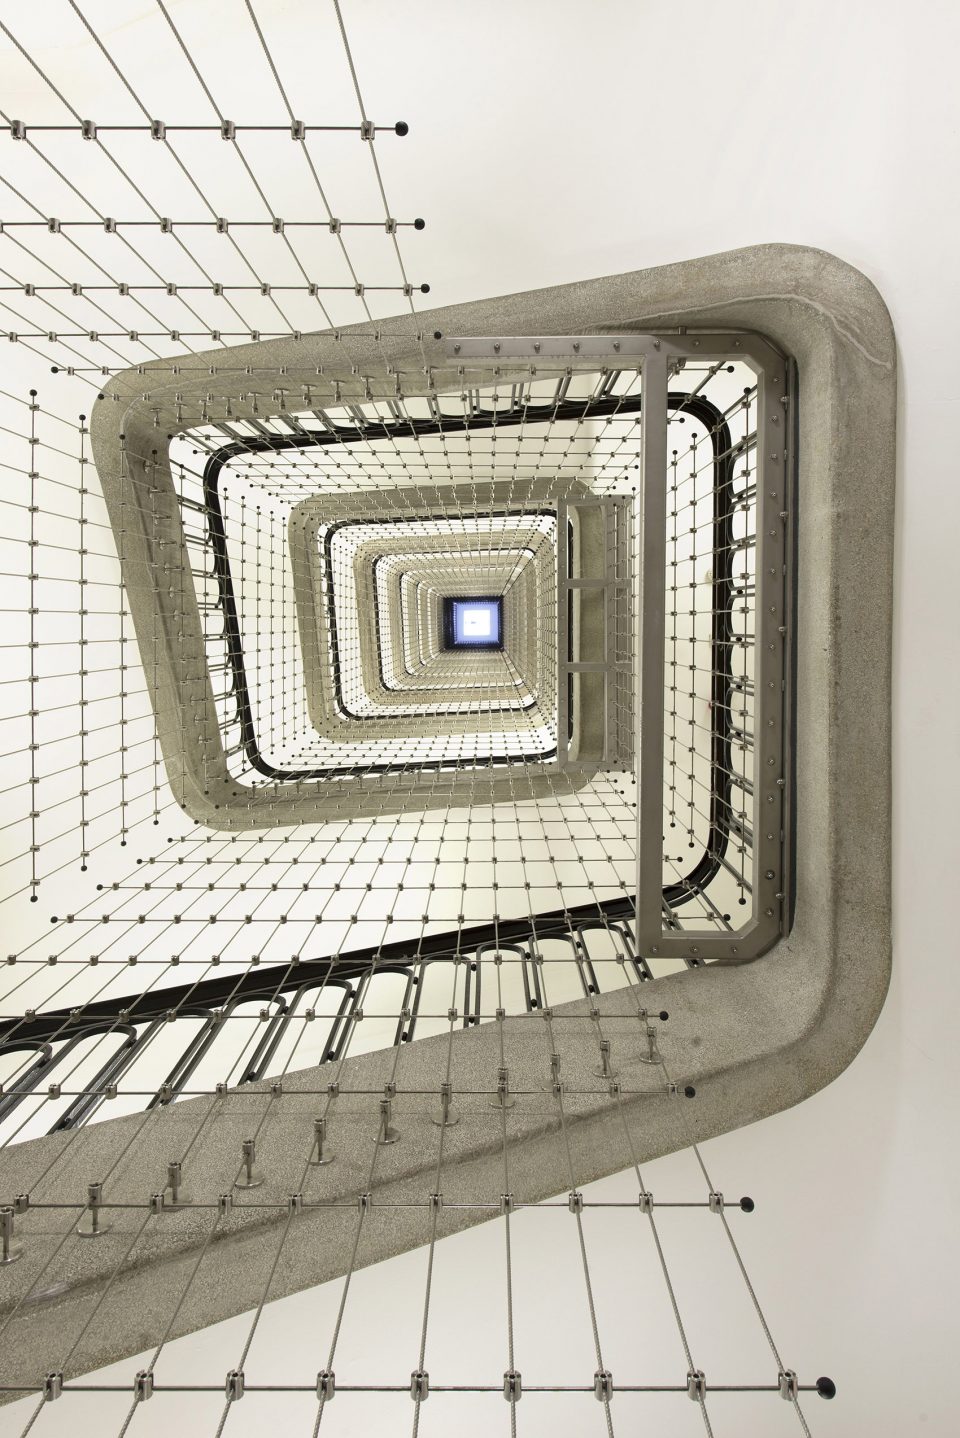
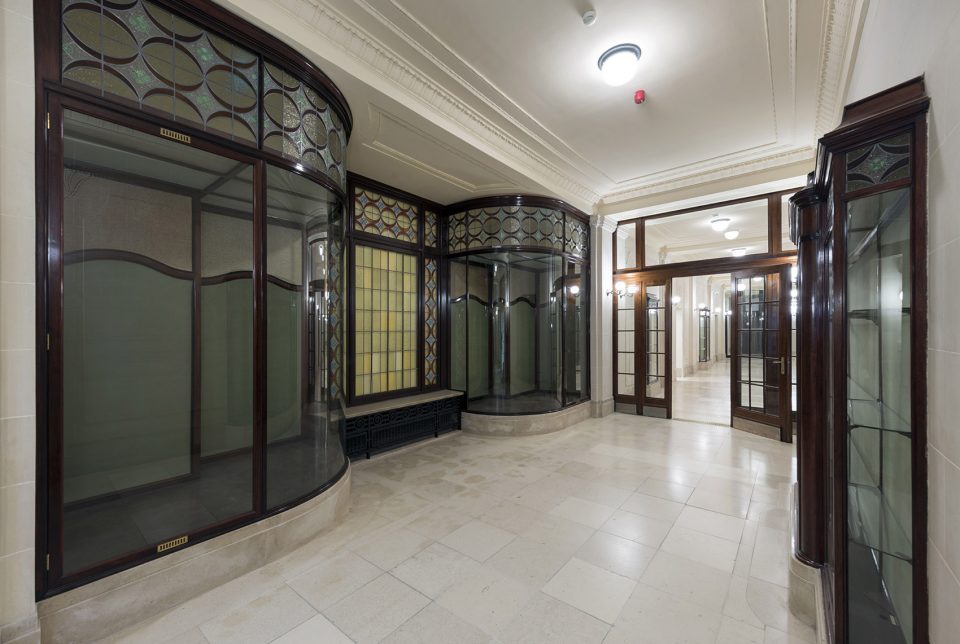
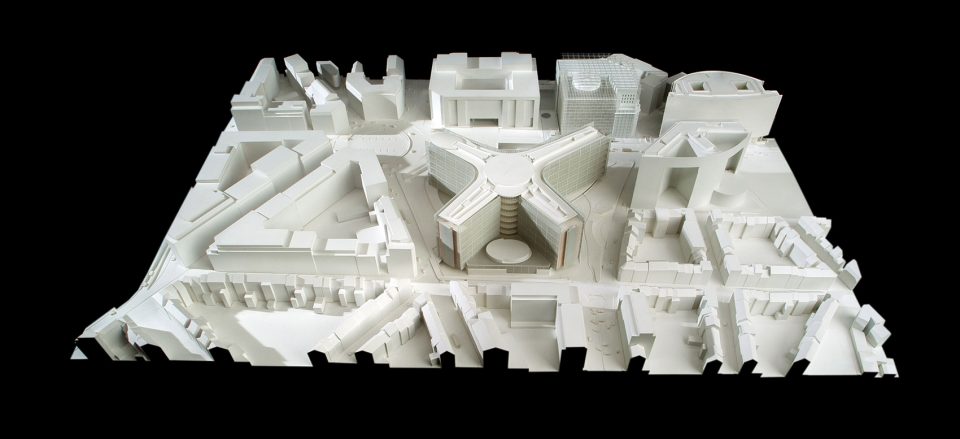
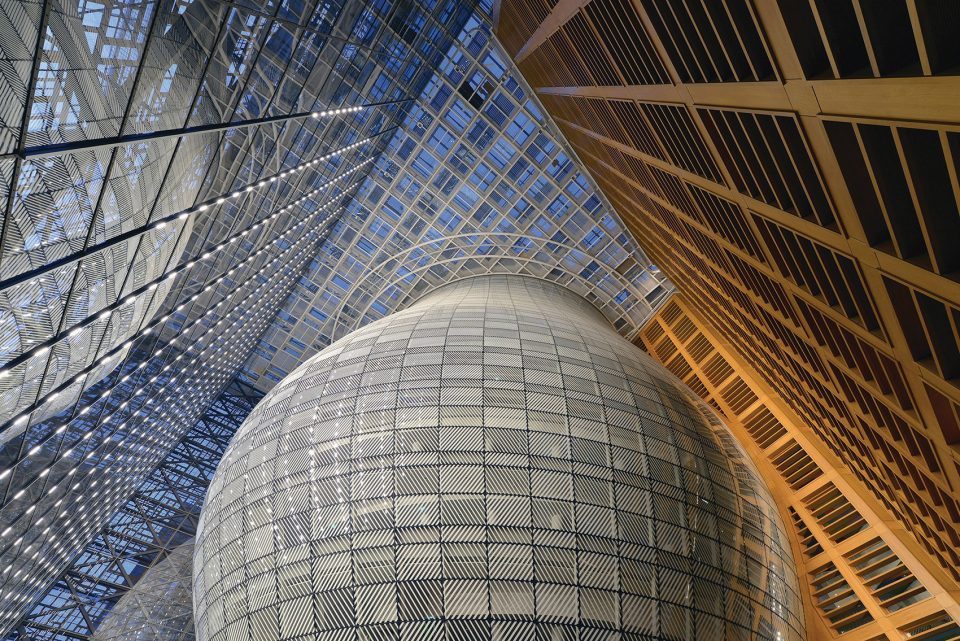
根据城市规划规定,建筑的两个新立面向东北方向延伸,从而将原来的“L”形建筑转化成一个“立方体”。外层区域被改造成为玻璃中庭,以屏蔽来自街道的烟尘。它的内部设有主要入口以及会议室所在的灯笼形空间。
According to urban planning regulations, the building is extended on the North-East side by two new facades to transform its current “L” shape into a “cube”. This outer area is converted into a glass atrium protecting from the urban dust. It covers the principal entrance as well as a new lantern-shaped volume incorporating the conference rooms.
▼建筑模型,the building model ©Image courtesy Andrès Fernandez Marcos
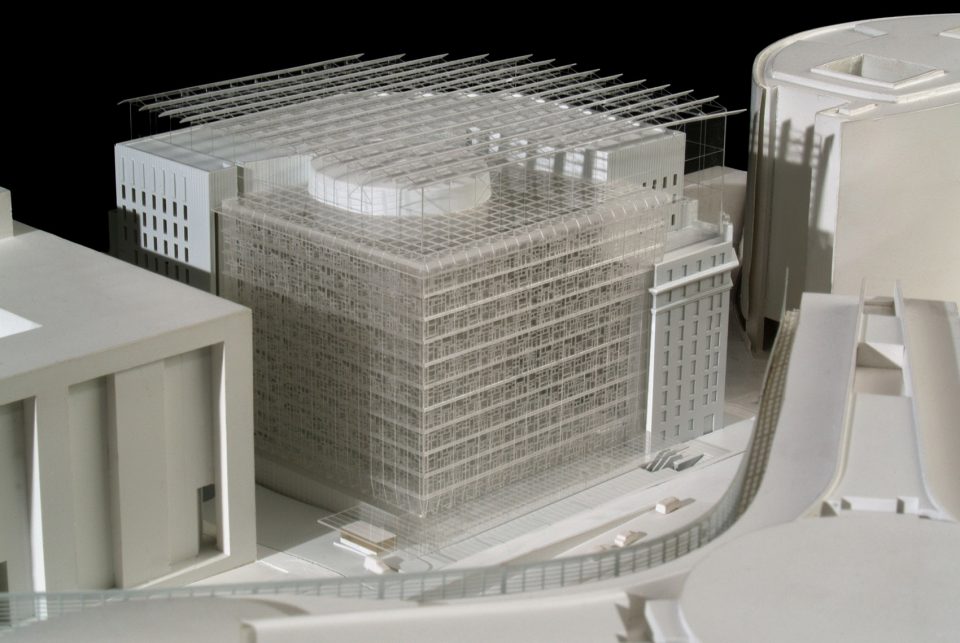
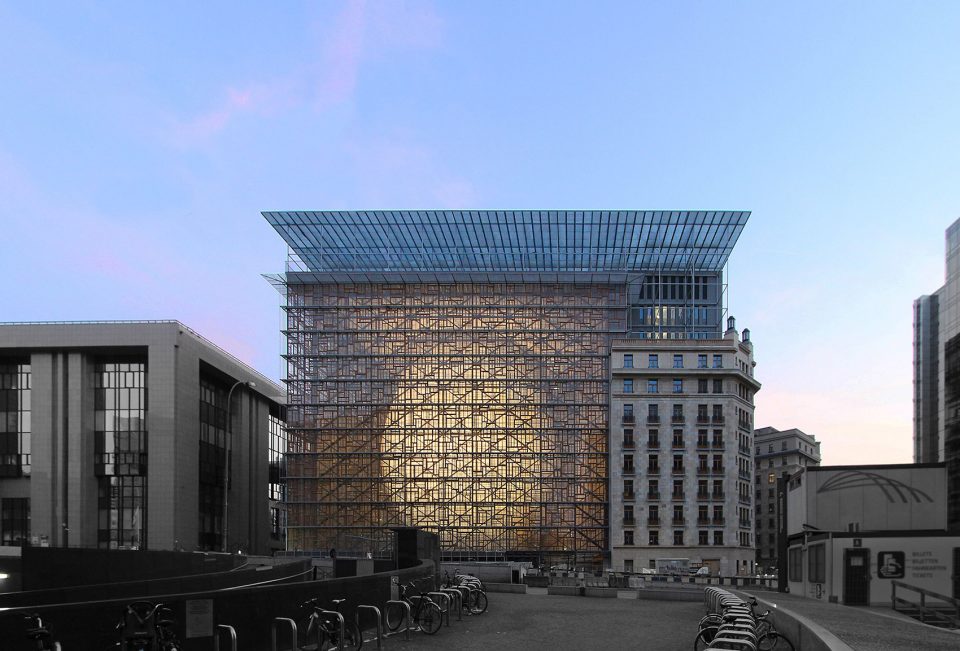
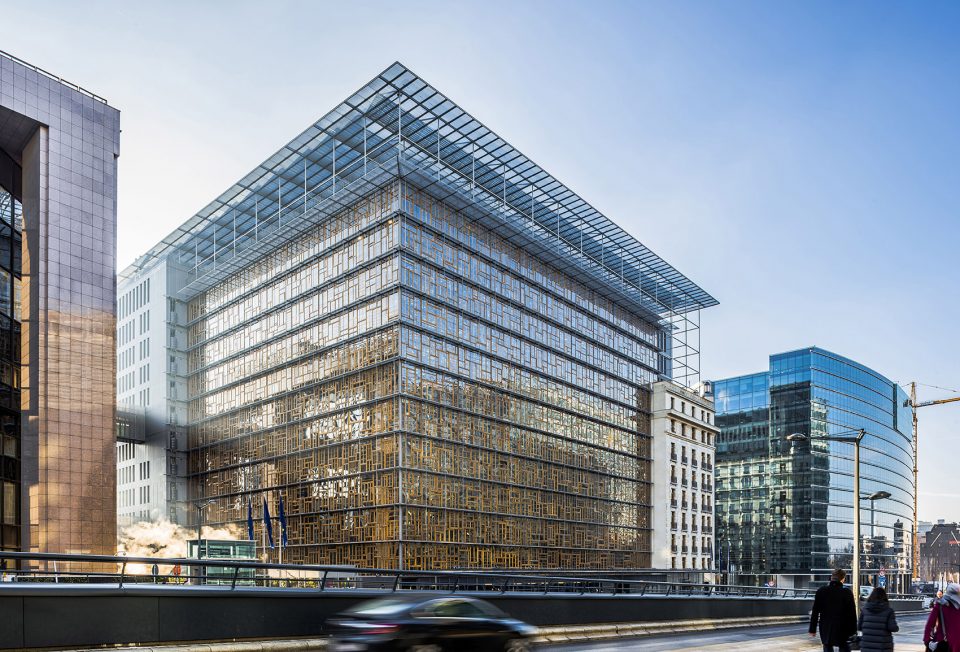
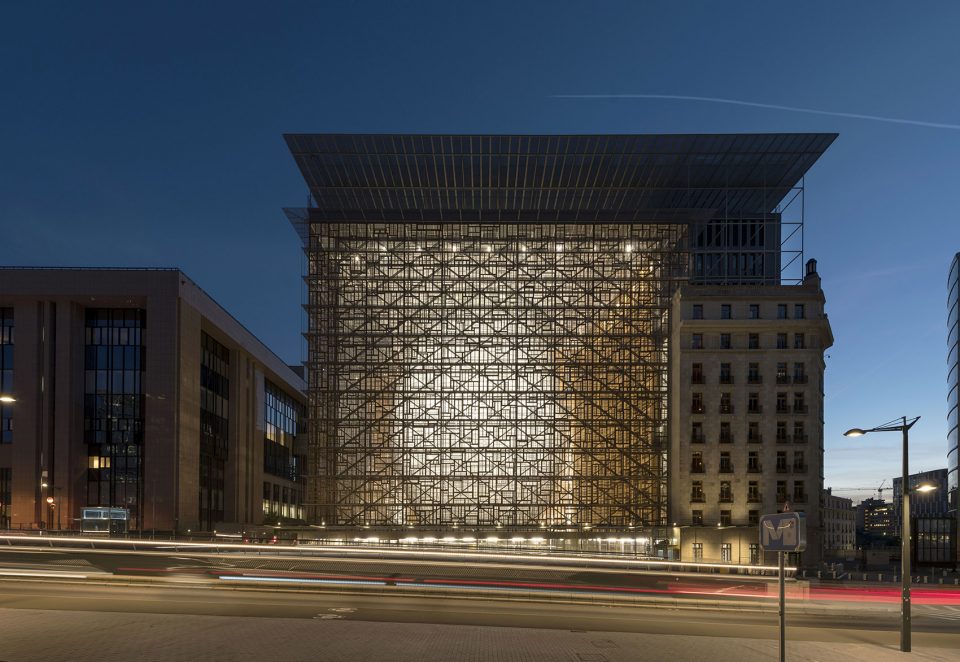
▼新的双层玻璃幕墙将建筑围合成一个立方体量,the new double-facade curtain wall enclosed the interior ©Image courtesy Tim FISHER
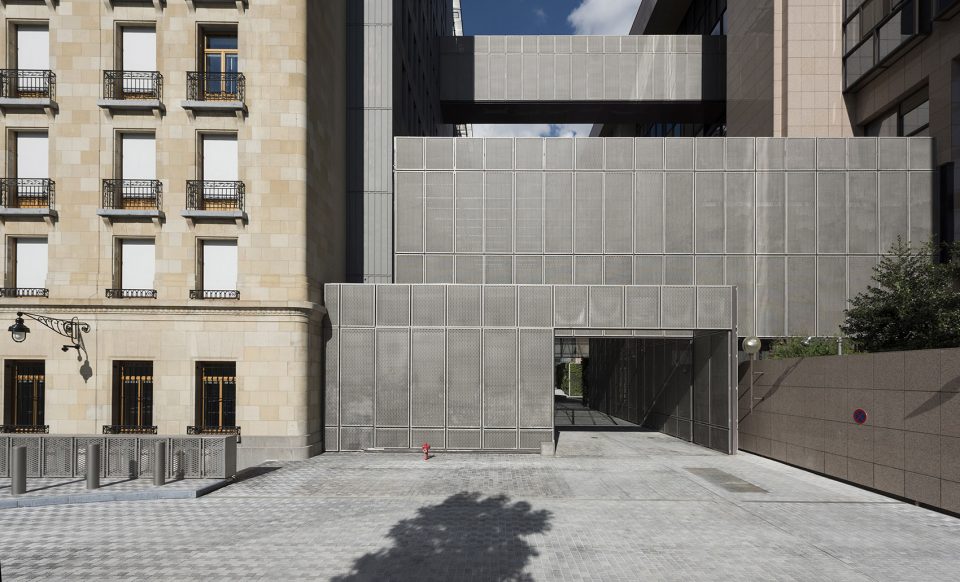
▼从这里可以穿过大门可以进入内部入口,the newly built area could be accessed from the gate ©Image courtesy Marie-Françoise Plissart
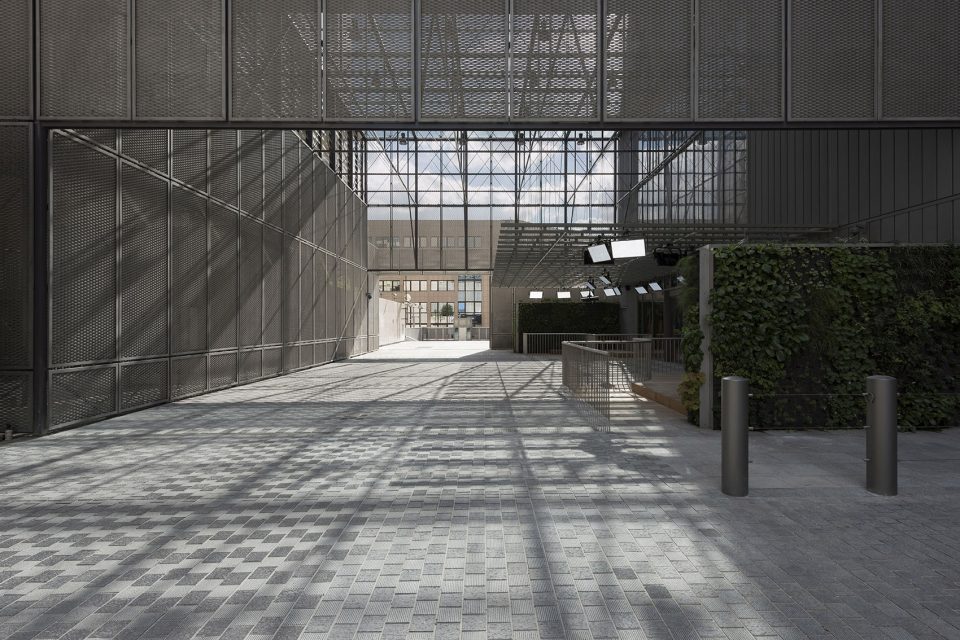
▼入口雨棚,the canopy on the main entrance ©Image courtesy Marie-Françoise Plissart
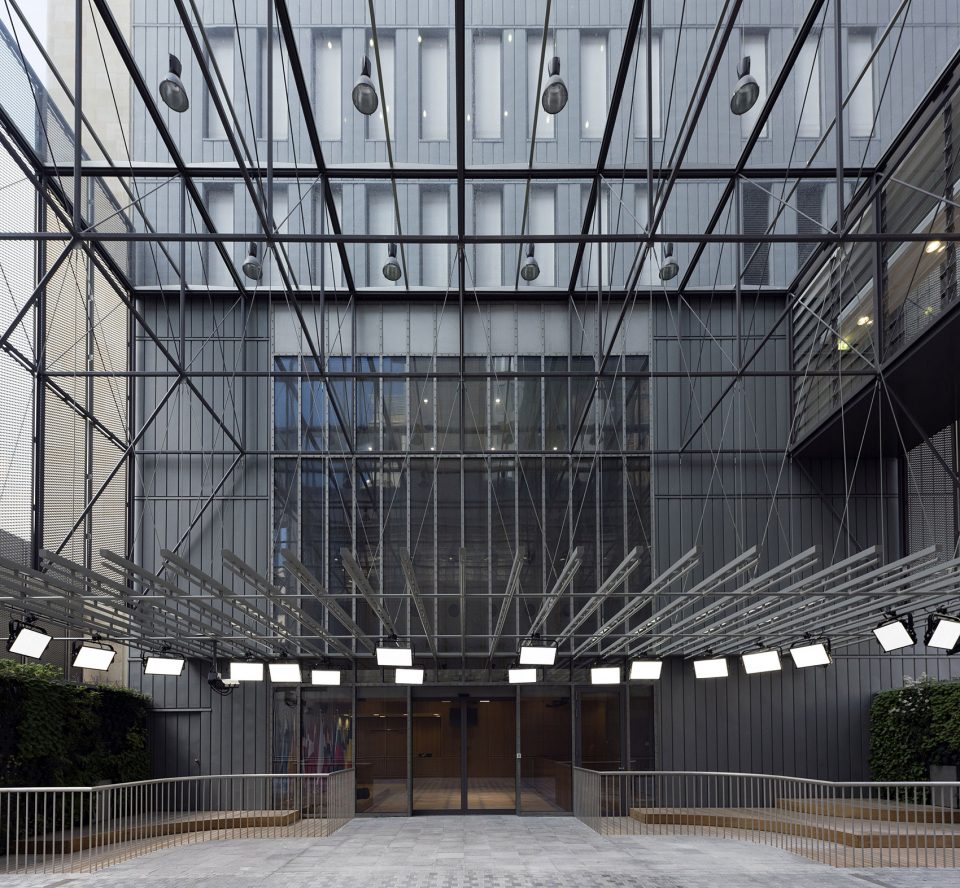
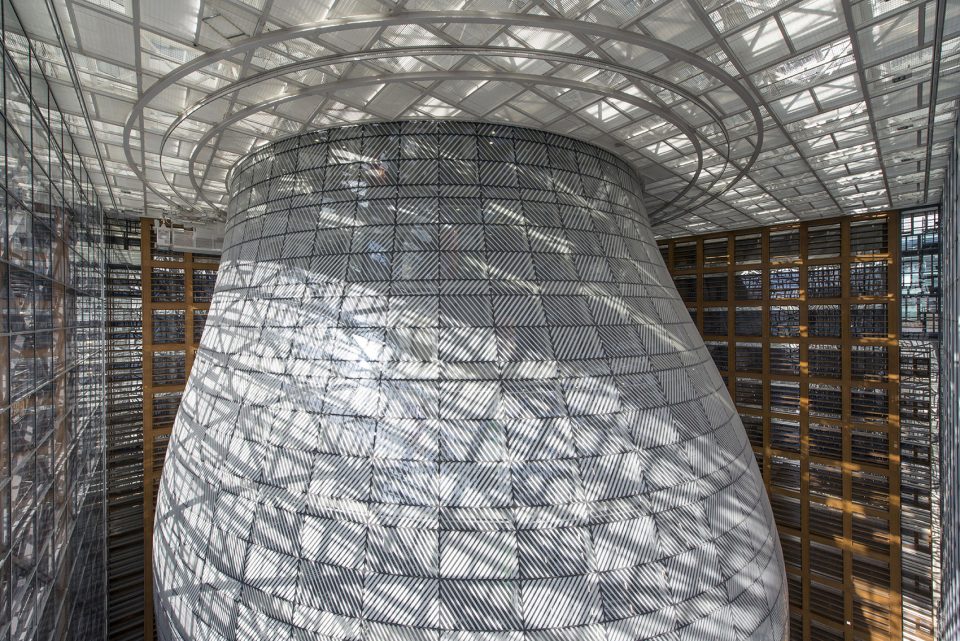
▼外幕墙和灯笼之间的中庭成为了光的海洋,the atrium between the outer curtain wall and the lantern bathed in sunlight, ©Image courtesy Quentin Olbrechts
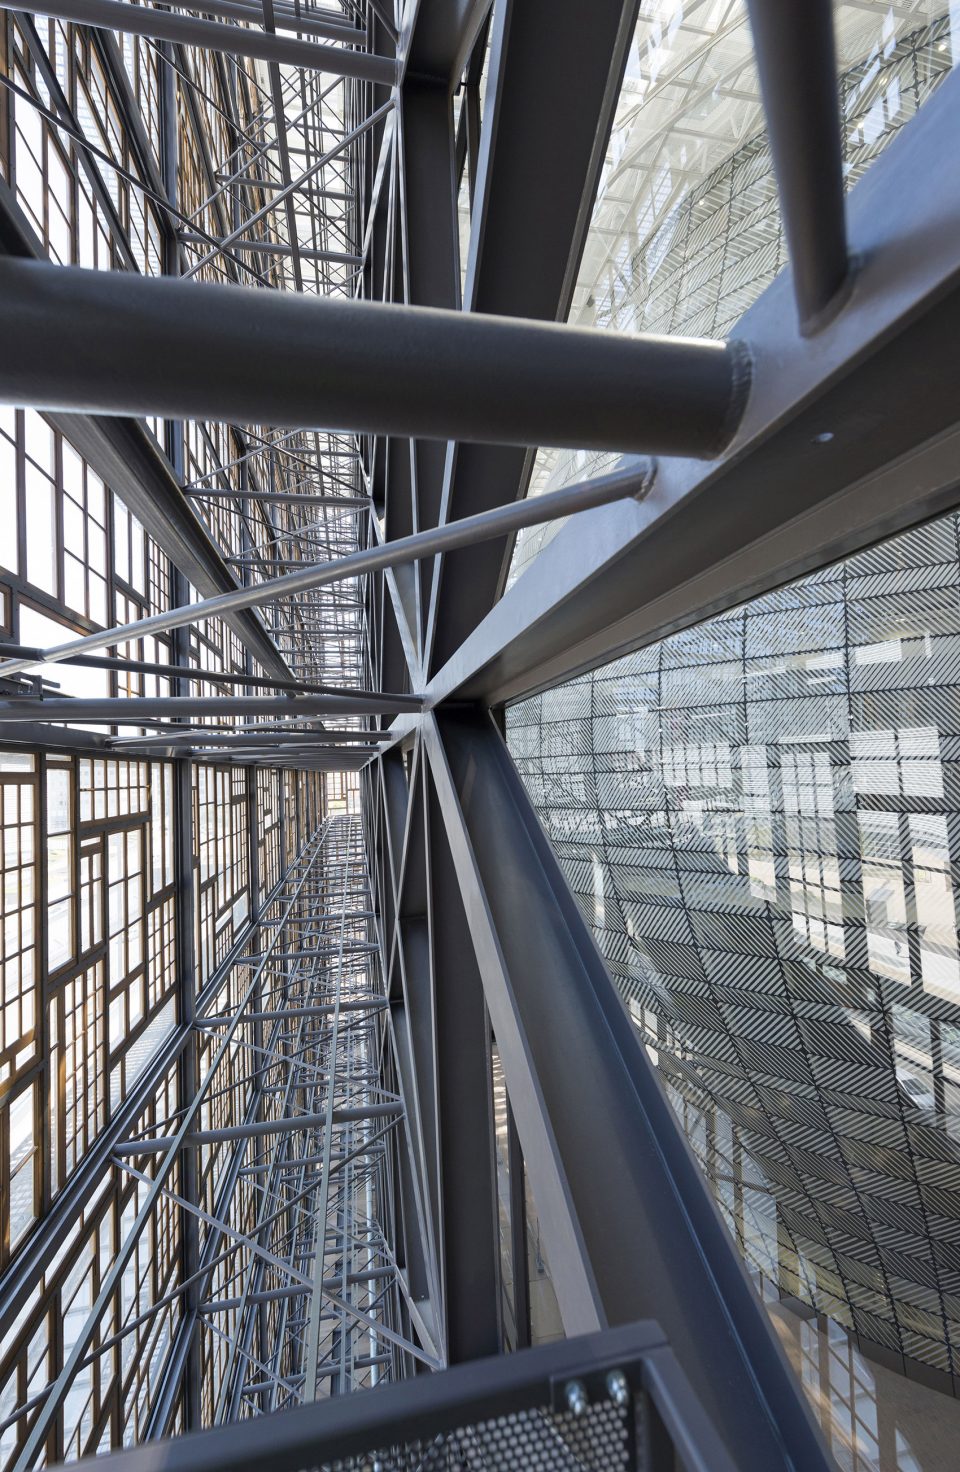
▼外立面幕墙结构细节,the detail of facade structure ©Image courtesy Marie-Françoise Plissart
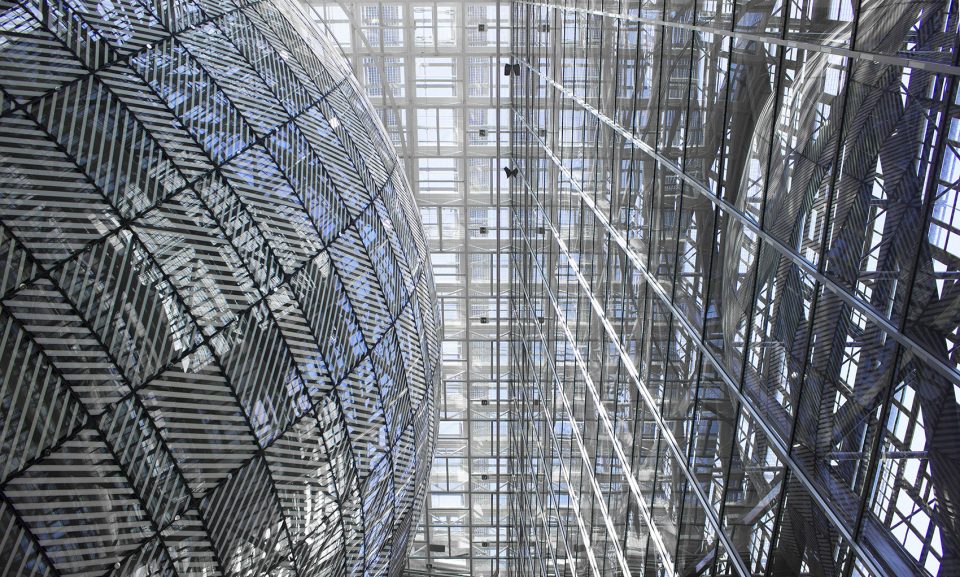
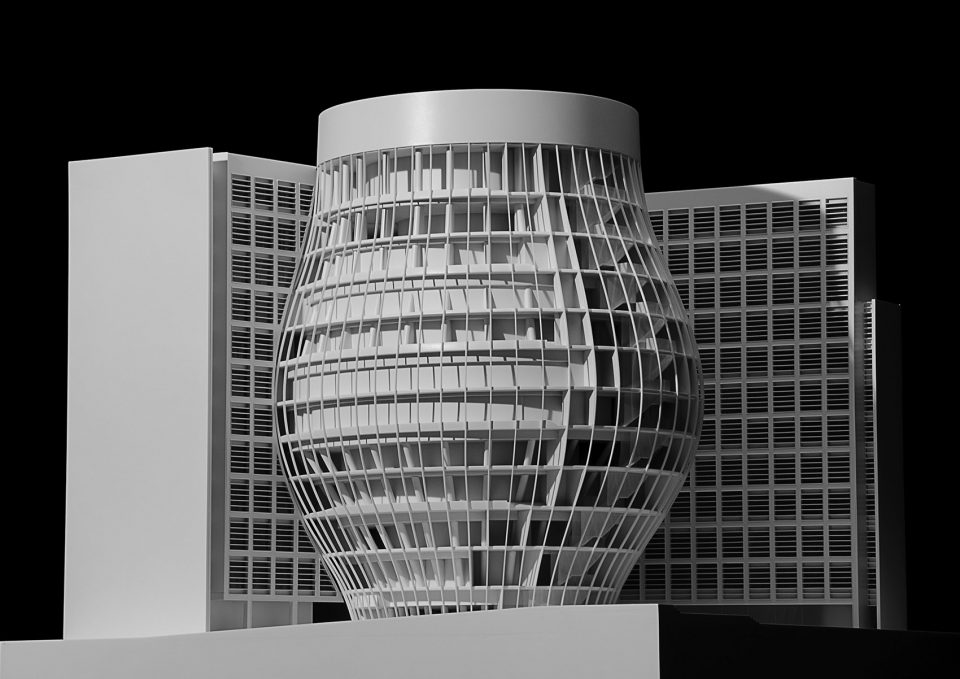
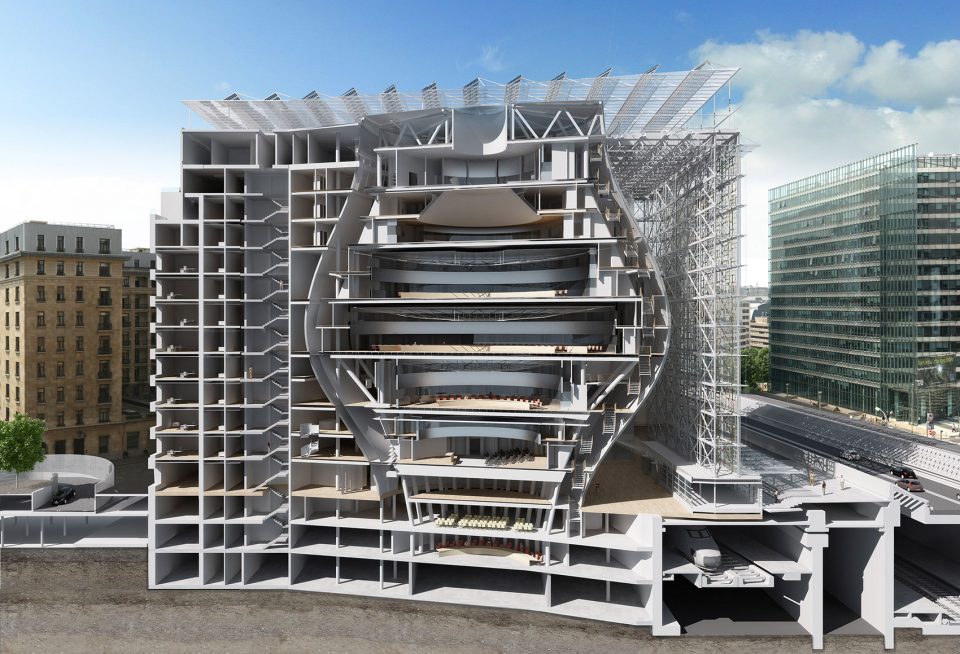
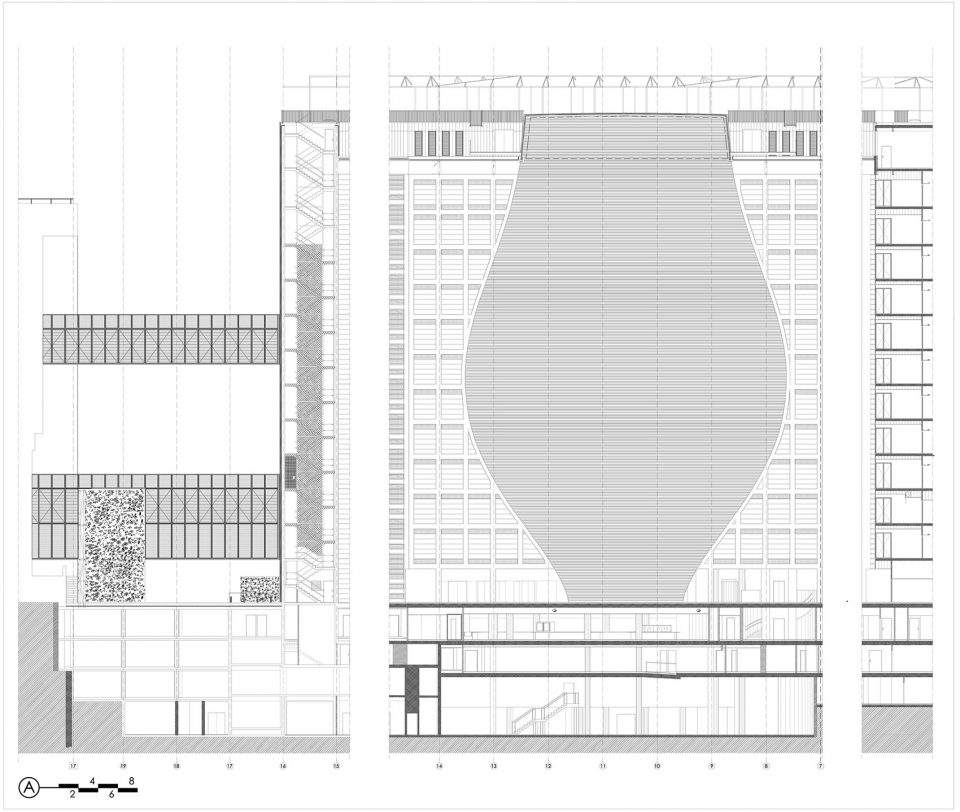
灯笼的外形由它所容纳的不同房间所需要的面积决定,例如新闻室位于1层,最小的50人餐厅位于11层,最大的可容纳250人的会议室位于5层,其他会议室分别位于3层和7层,以及位于九层的大宴会厅。空间的每一层都由具有相同的中心点和主轴线的不同尺寸的椭圆形平面构成。
这个建筑的结构是严格对称的,尽管看起来并非如此。
The shape of this volume follows the minimal required surface for each type of room, as for example the press room (level +1), the smallest 50-persons dining room (level +11), the largest meeting room enabling 250 persons meetings (level +5), other meeting rooms (level +3, +7) and finally the largest dining room for official diners (level +9). Each level of this volume has an elliptic plan with different dimensions but the same centre and the same principal axis.
The structure of this object is rigorously symmetrical although it does not appear so.
▼建筑局部模型,展示了内部灯笼的基本构造及与老建筑的关系,the partial model displaying the lantern and its relationship with the old structure ©Image courtesy Andrès Fernandez Marcos
▼展示了内部结构的剖面效果图,the render that shows the interior structures ©Polygon graphics cvba – Stijn Stragier
▼阳光透过双层玻璃幕墙洒向灯笼,在表面形成了斑驳的光影,the sunlight passes through the facade, casting light on the latern ©Image courtesy Marie-Françoise Plissart
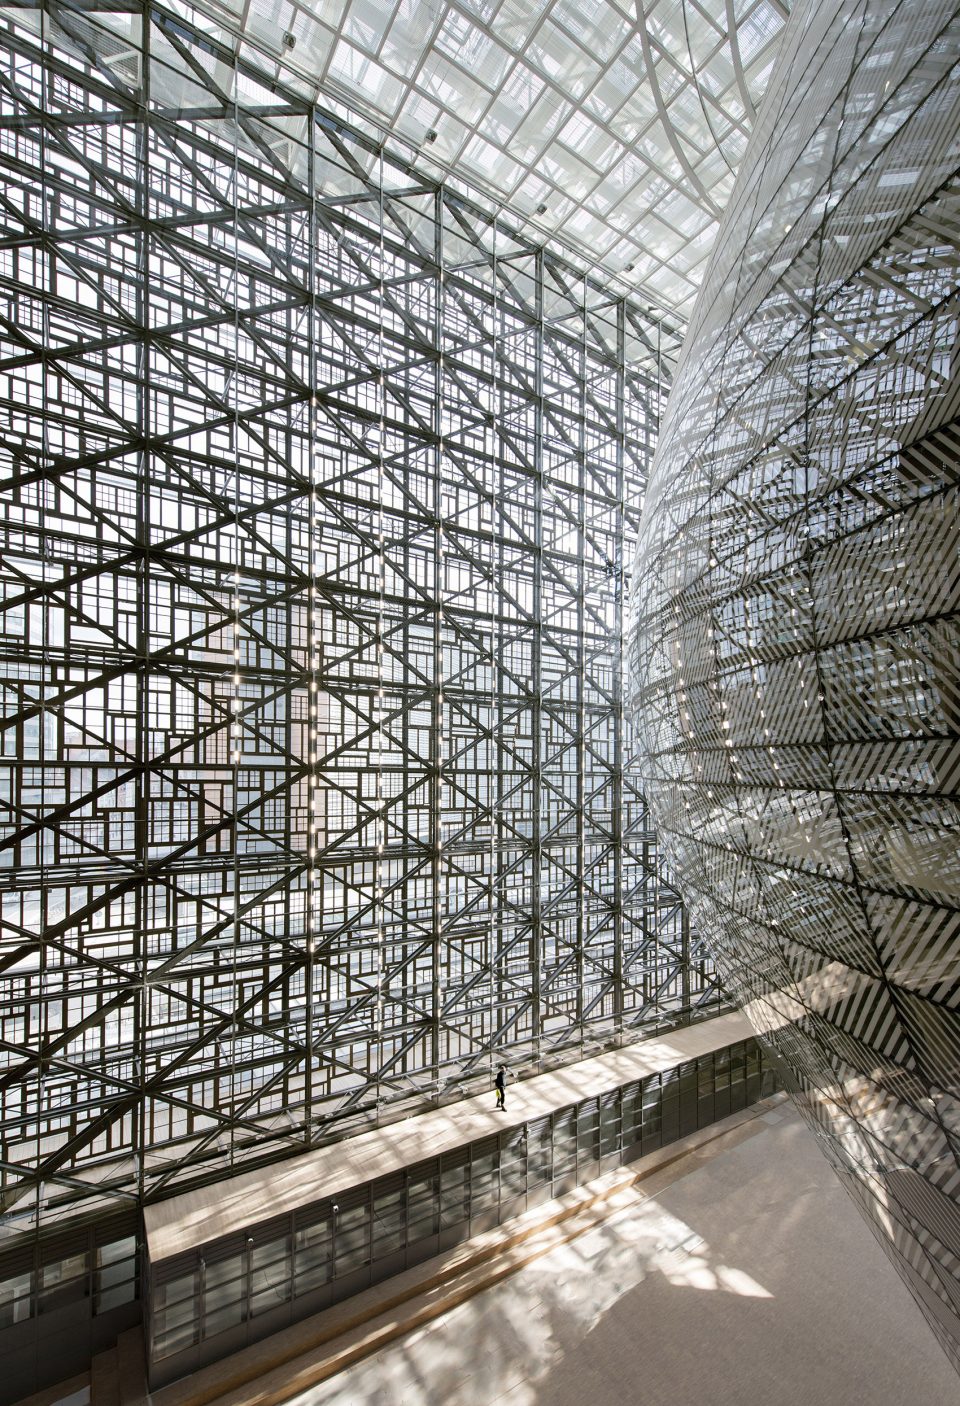
▼灯笼的侧影,及其上流动的光影,the elegant silhouette of the lantern with light and shadow floating on it ©Image courtesy Marie-Françoise Plissart
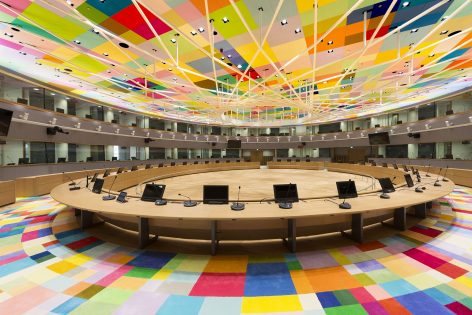
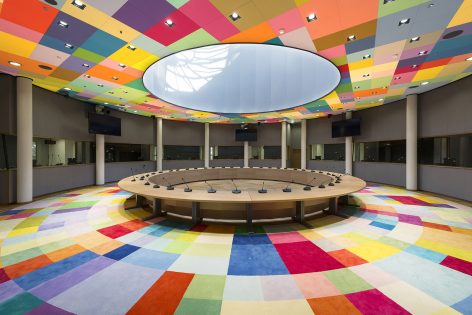
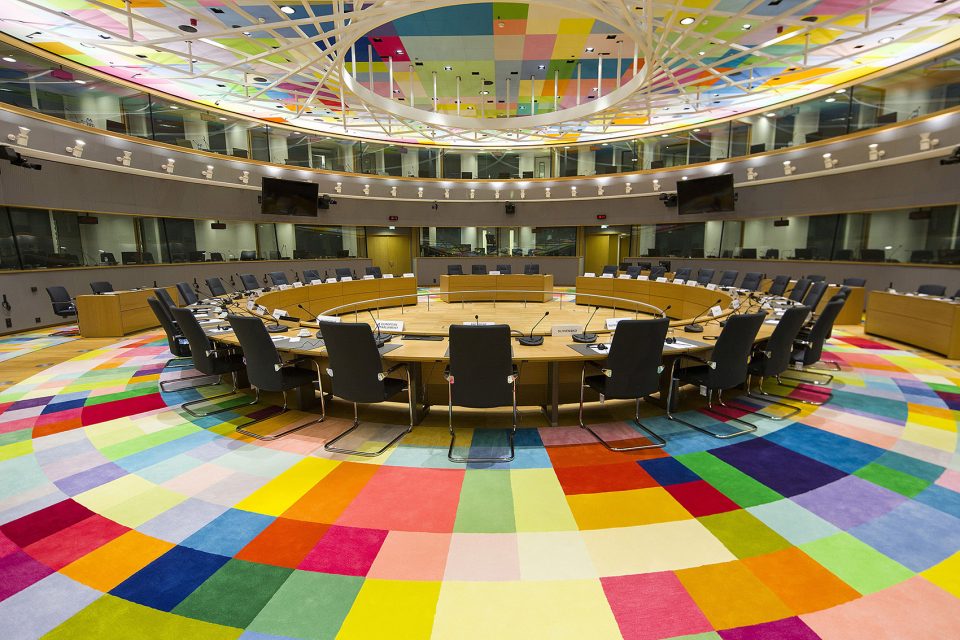
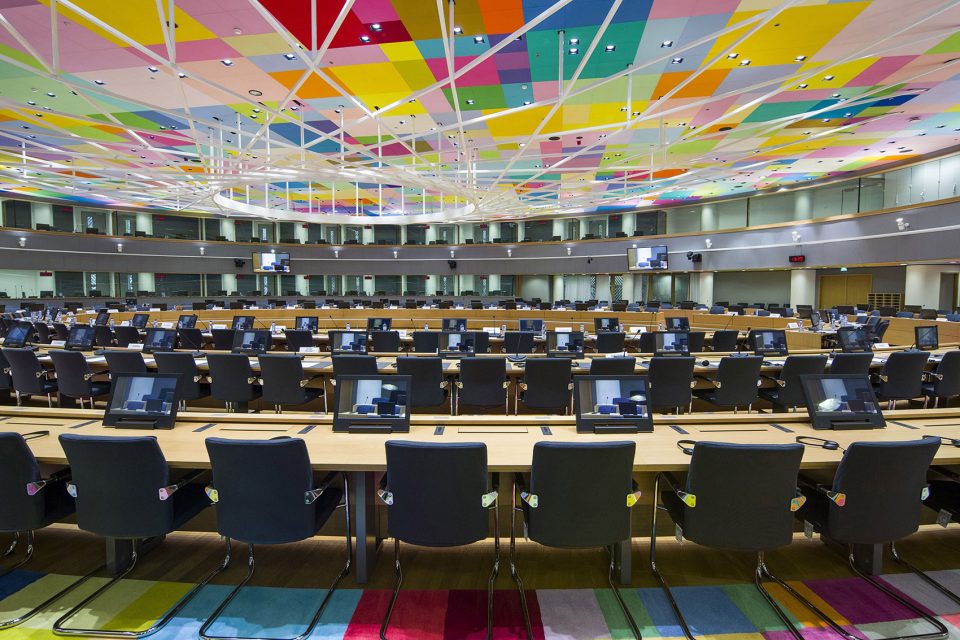
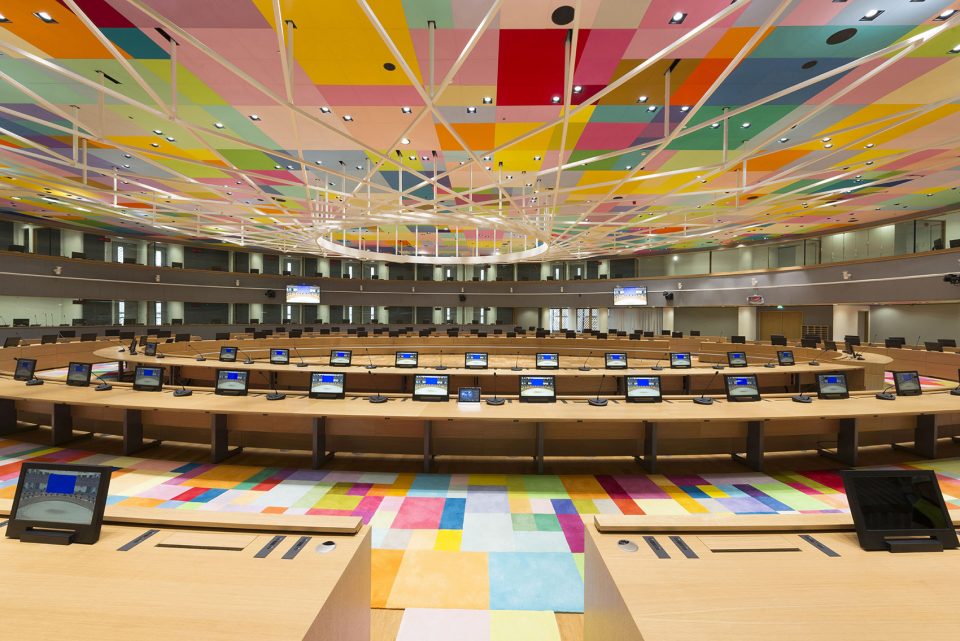
▼ 各种会议室适合于不同级别的会议,内部色彩设计来自艺术家Georges Meurant © colors : Georges MEURANT, ©Image courtesy Marie-Françoise Plissart
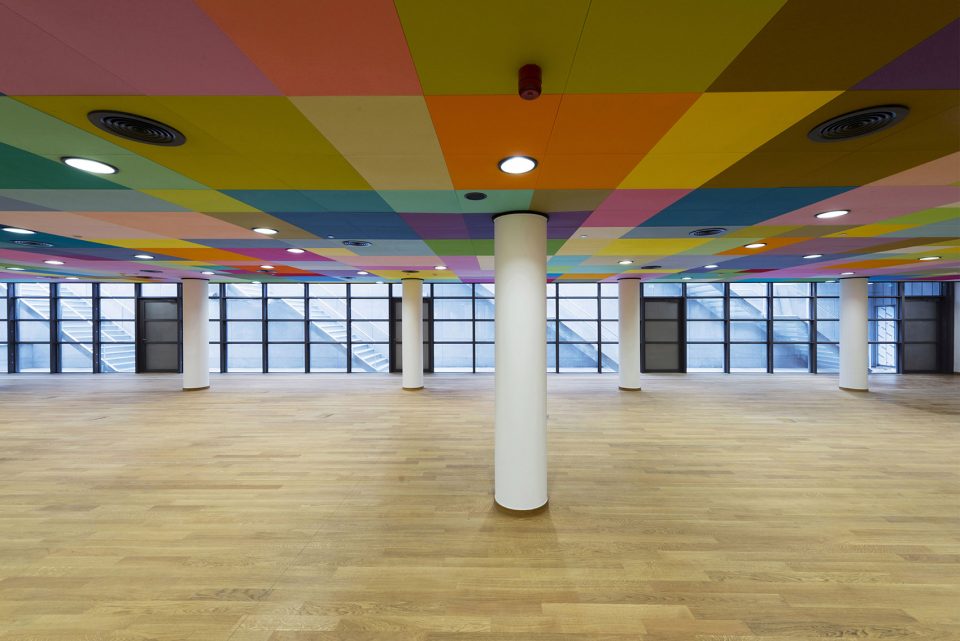
▼开放的办公室空间,the open office © colors : Georges MEURANT, ©Image courtesy Marie-Françoise Plissart
▼内部入口大堂,the entrance of lantern © colors : Georges MEURANT, ©Image courtesy Marie-Françoise Plissart
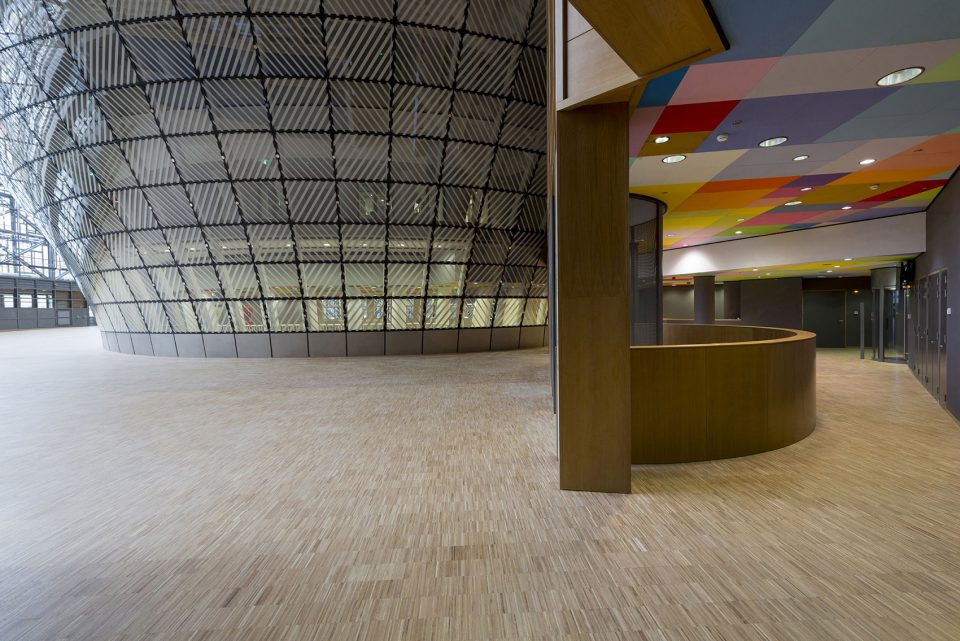
▼色彩点缀的内部交通空间,the internal transportation space © colors : Georges MEURANT, ©Image courtesy Marie-Françoise Plissart
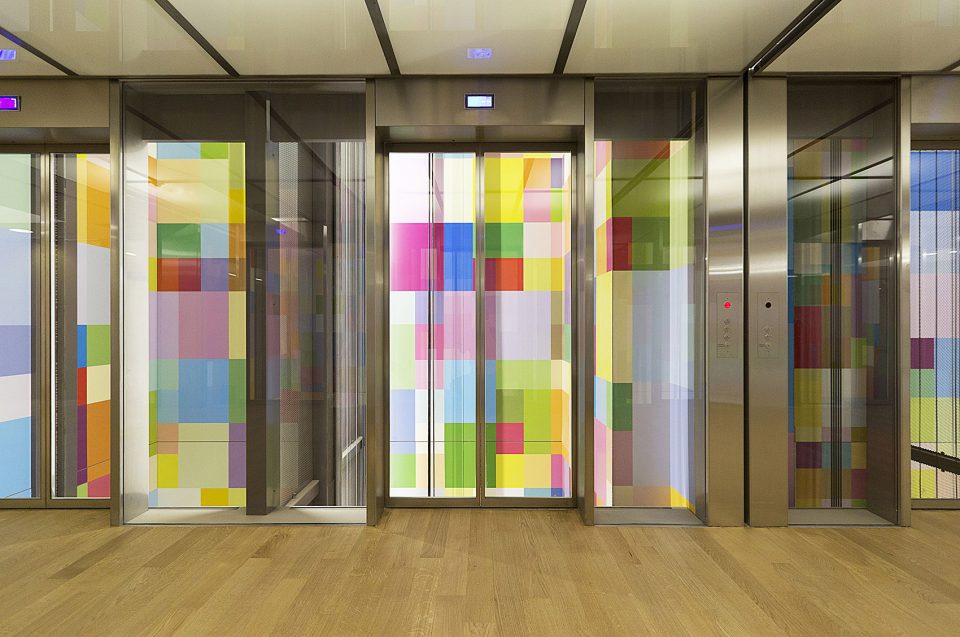
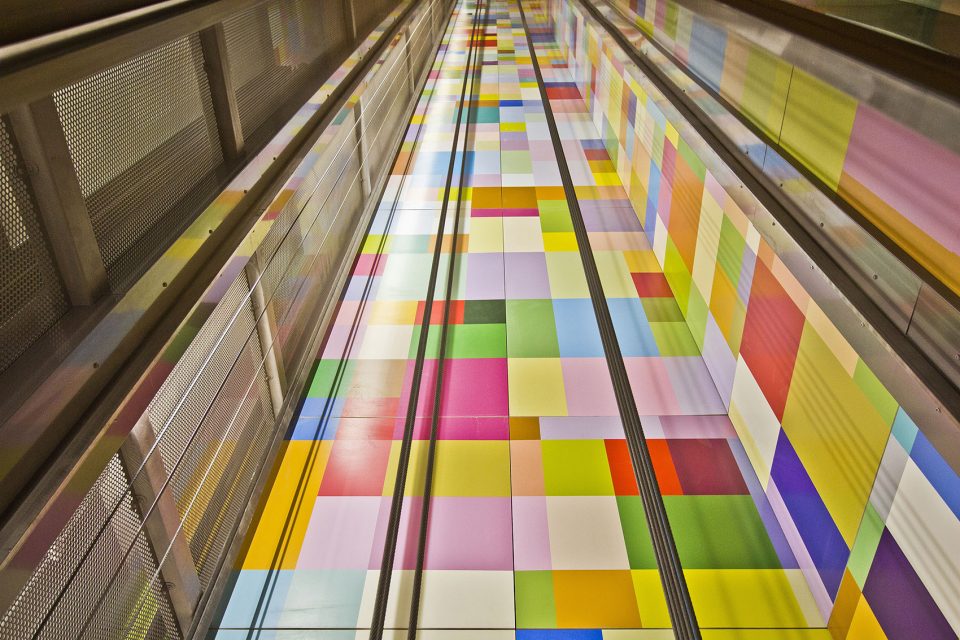
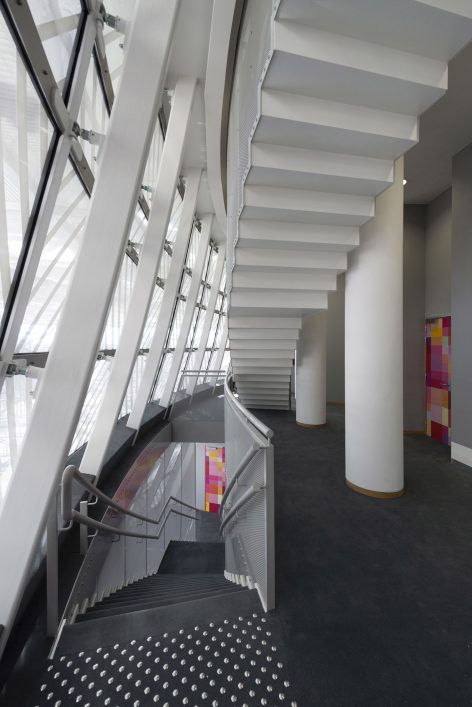
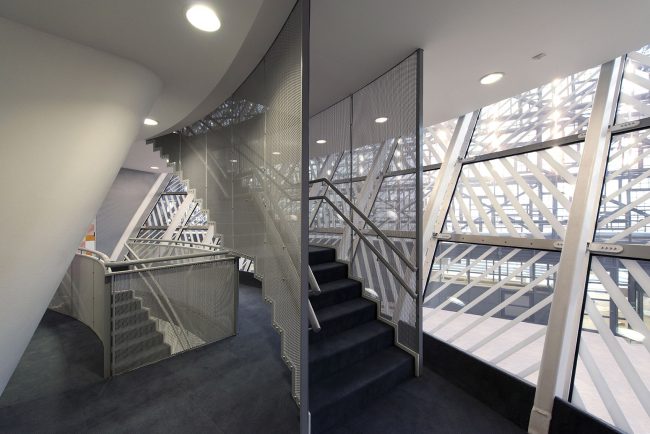
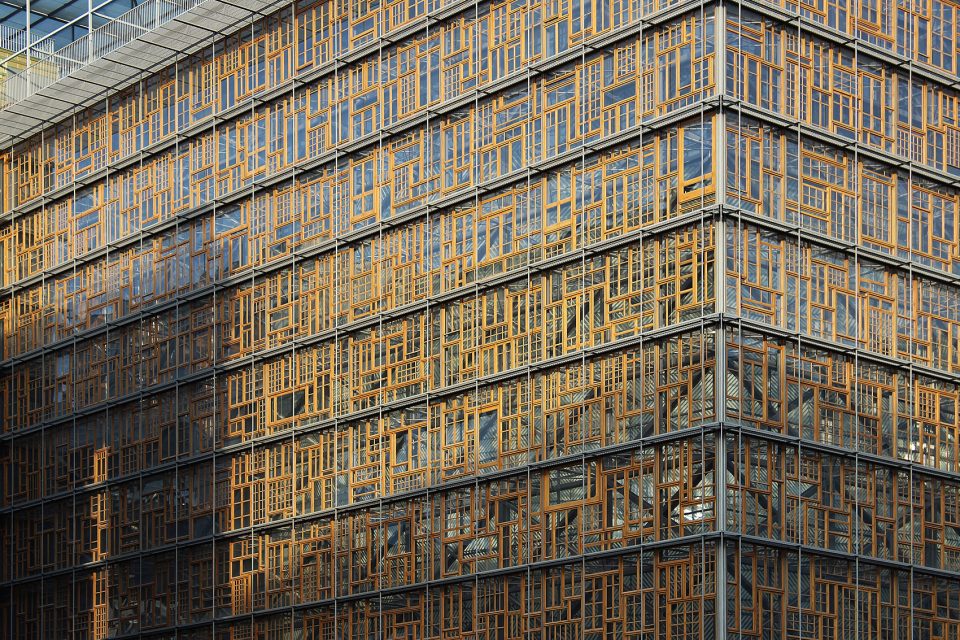
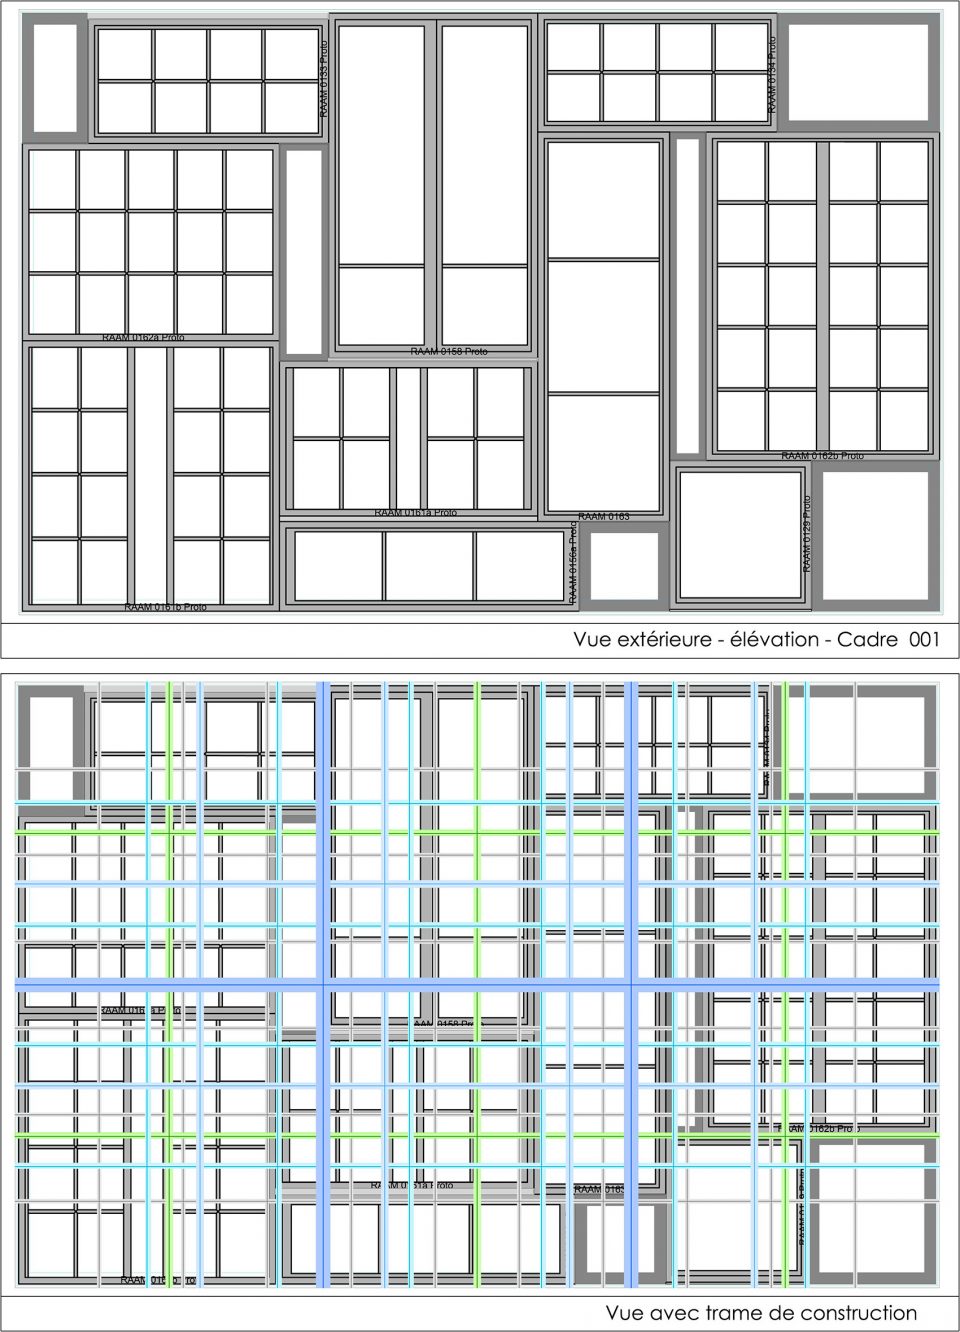
新的双层玻璃幕墙使用了回收的橡木窗户和像水晶一样的单层玻璃,他们来自不同的欧洲国家。双层玻璃幕墙隔离了来自Rue de la Loi大街的噪音,并且为内部空间提供了第一层绝热屏障。
The new double facade, made of a harmonised patch-work of re used old oak windows with simple crystal like single glazing (from the different European countries) provides the necessary acoustic barrier from the traffic noise of the Rue de la Loi – Wetstraat and it also offers a first thermal insulation for the inner space.
▼双层玻璃幕墙来自欧洲各国回收的橡木窗户 ©Image courtesy Quentin Olbrechts
事实上,按照UE对能源节约的建议,欧洲许多旧建筑物将在未来几年内改造为双层玻璃窗。在可持续发展政策的背景下,其中一些陈旧但是仍然可以使用的窗户被修缮后用到了本项目中。
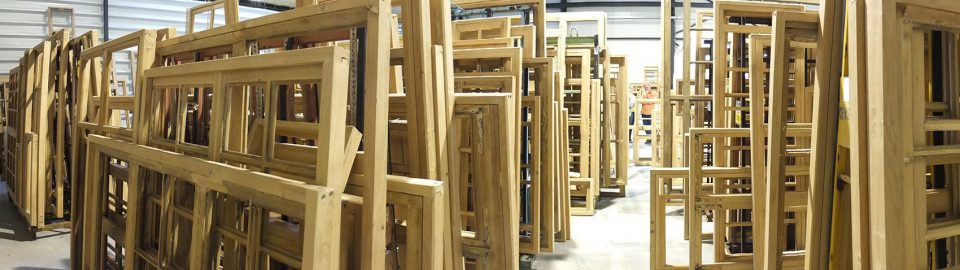
Indeed, following to UE recommendations about energy savings, many old buildings across Europe will change their window frames for double glazing in the next few years. In the context of a sustainable development approach, it is decided to restore some of those millions of old though still efficient window frames, and re-use them in this project.
▼这些来自欧洲不同国家的旧窗户得到了重新利用,these old windows from different countries are reused ©Image courtesy Thierry Henrard
▼它们具有不同的尺寸,形成了拼贴画一般的效果,these windows are of different sizes, like a collage ©Image courtesy Thierry Henrard
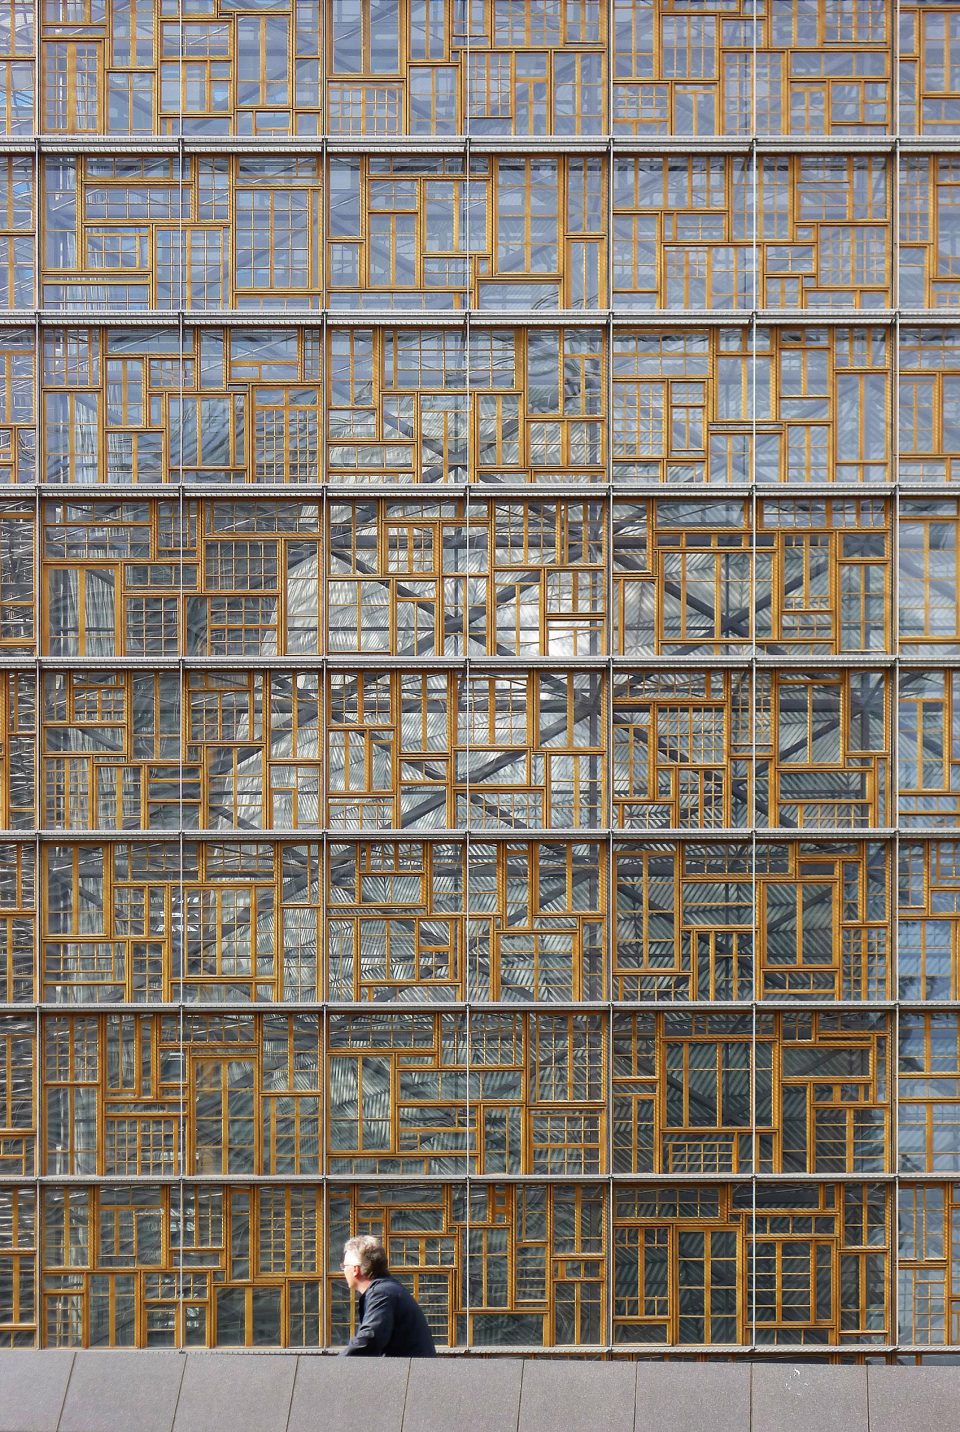
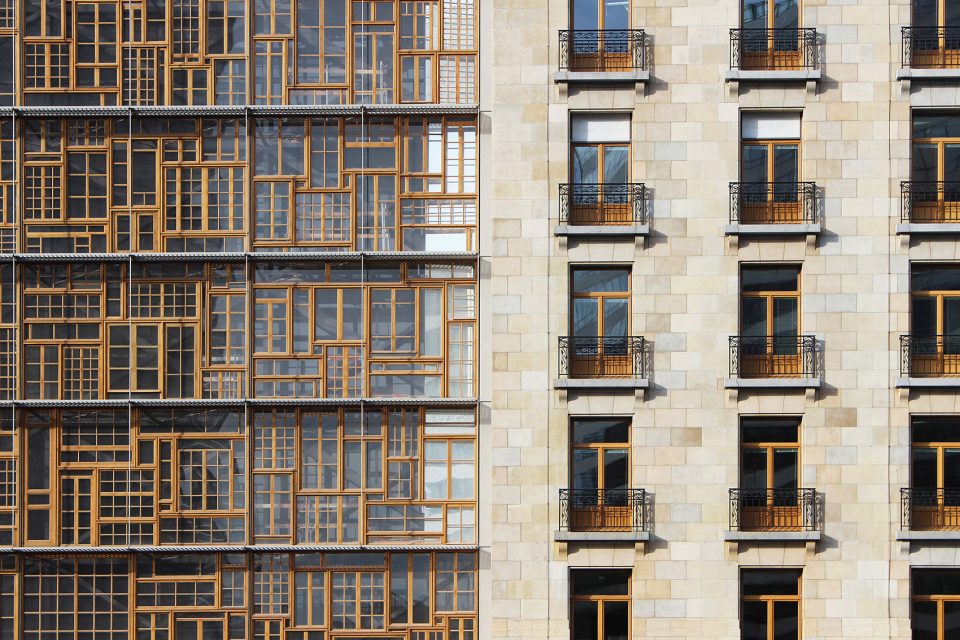
这种新的外观既是对这些传统建筑要素的再利用的一种实用和哲学的陈述,同时表达了欧洲文化的多样性。
This new façade will be both a practical and philosophical statement about the re-use of these traditional constructions elements, expressing the European diversity of cultures.
▼对传统要素的再利用体现了欧洲文化的多样性,the reuse of traditional constructions elements have expressed the European diversity of cultures ©Image courtesy Quentin Olbrechts
此外,理事会希望这个建筑成为可持续发展的样板。这一愿望显示在建筑和技术设计的许多方面。例如,可以为大楼提供电力的太阳能电池板大屋面将新旧建筑覆盖于其下,这也标志着现在、过去和未来之间的联系。
Moreover, the council wishes this building to be from all points of view an example as far as sustainable development is concerned. This wish is displayed in many aspects of the architectural and technical design. As an example, an umbrella of photovoltaic panels for the electricity production covers both the new and the historical parts, which symbolizes also the link between the present, the past and the future.
▼大屋面象征着现在、过去和未来之间的联系,the grand roof symbolizes the link between the present, the past and the future ©Image courtesy Marie-Françoise Plissart

▼夜幕里的欧盟理事会大厦,night view ©Image courtesy Marie-Françoise Plissart
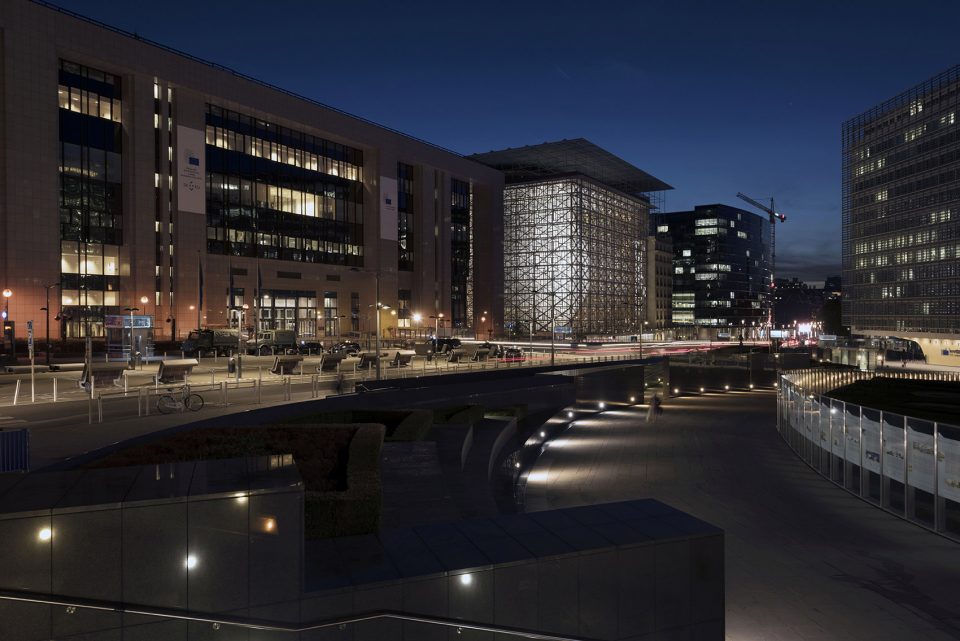
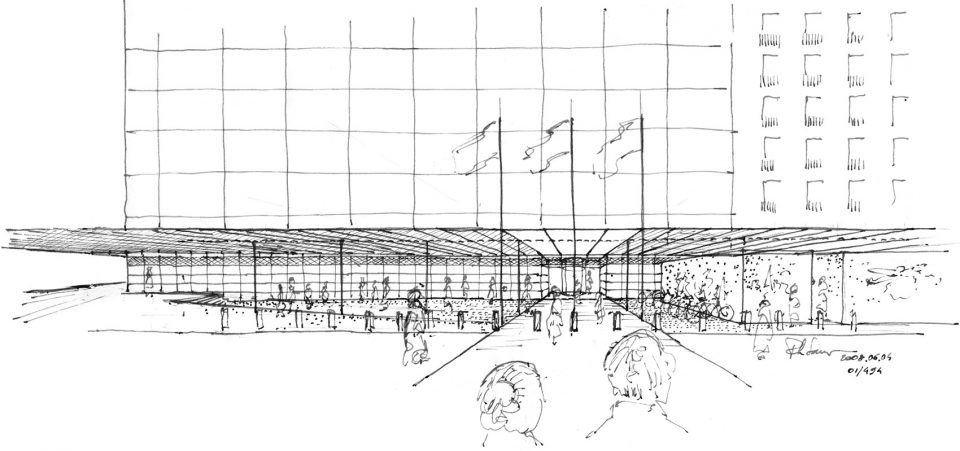
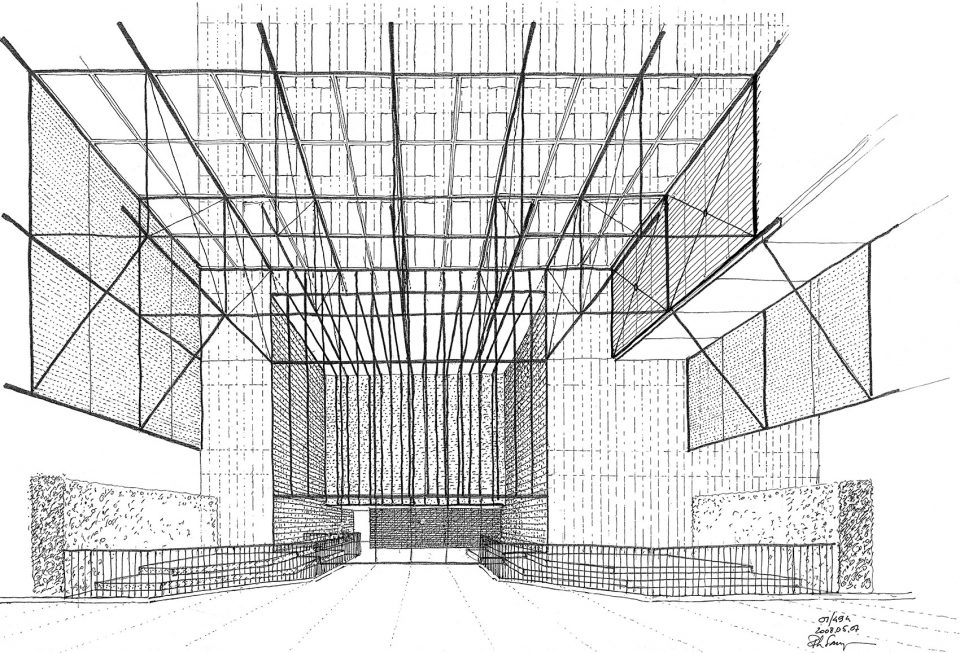
▼草图,sketches
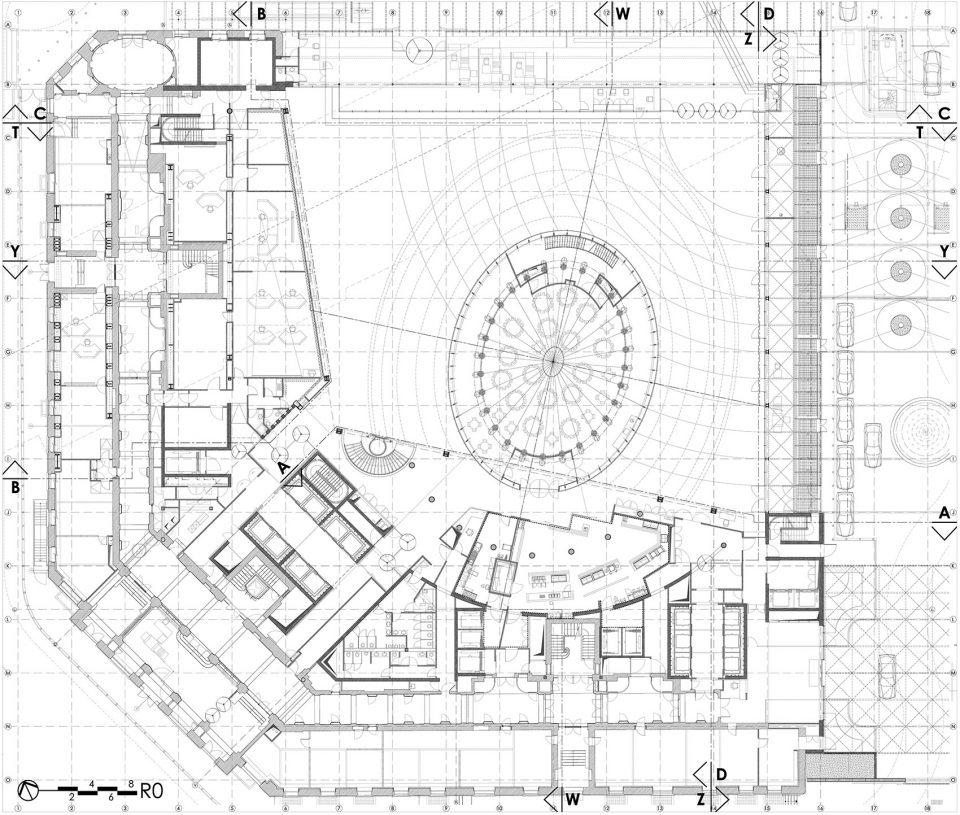
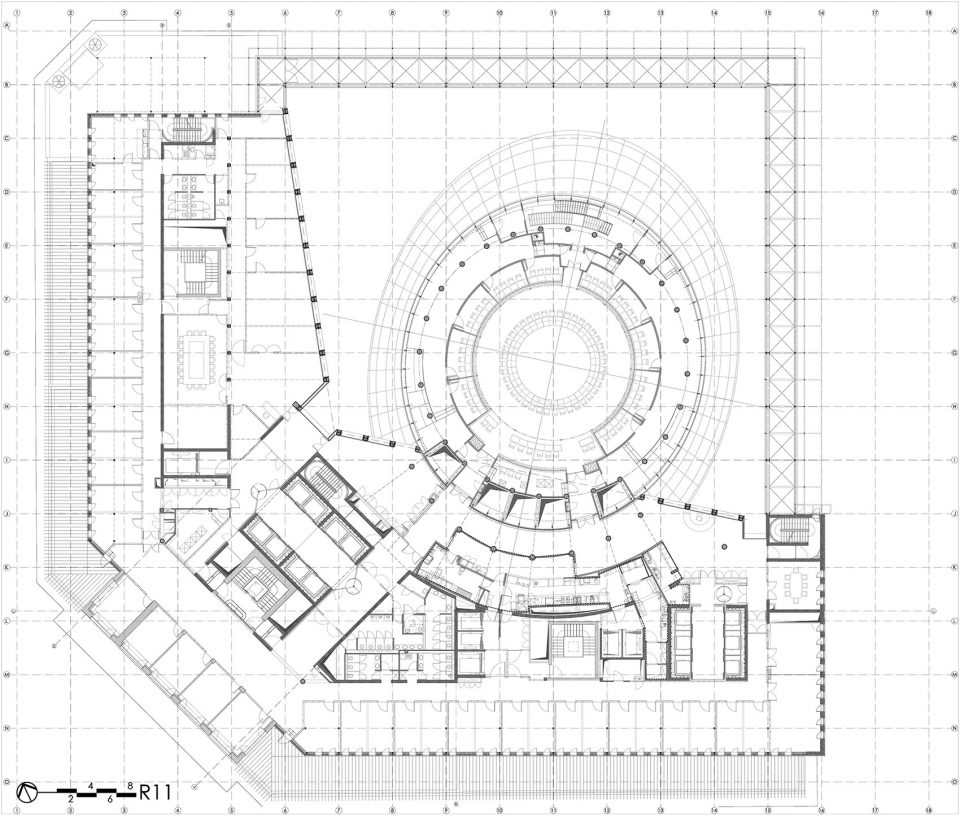
▼一层平面图,first floor plan
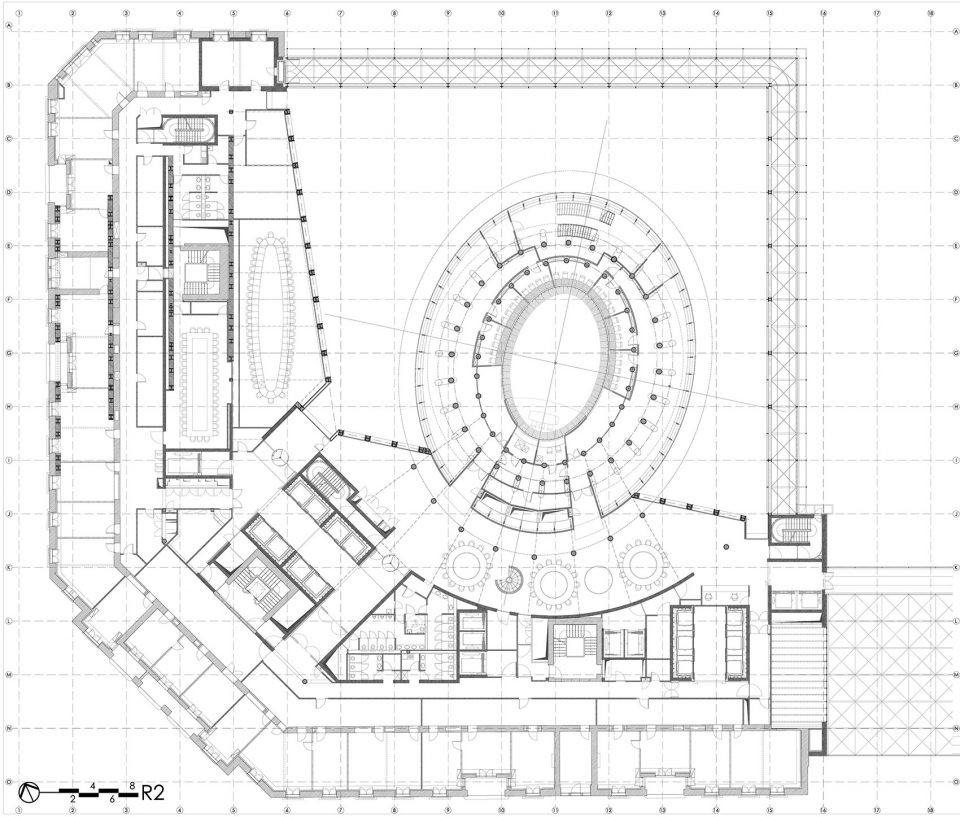
▼二层平面图,second floor plan
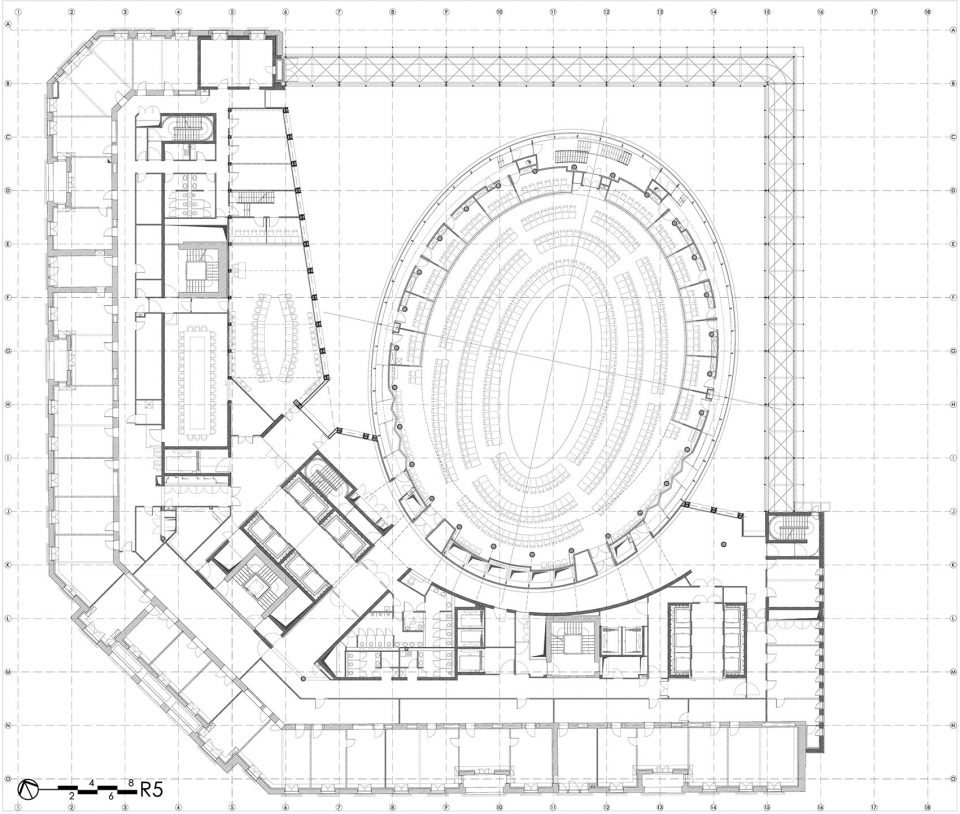
▼五层平面图,fifth floor plan
▼11层平面图,eleventh floor plan
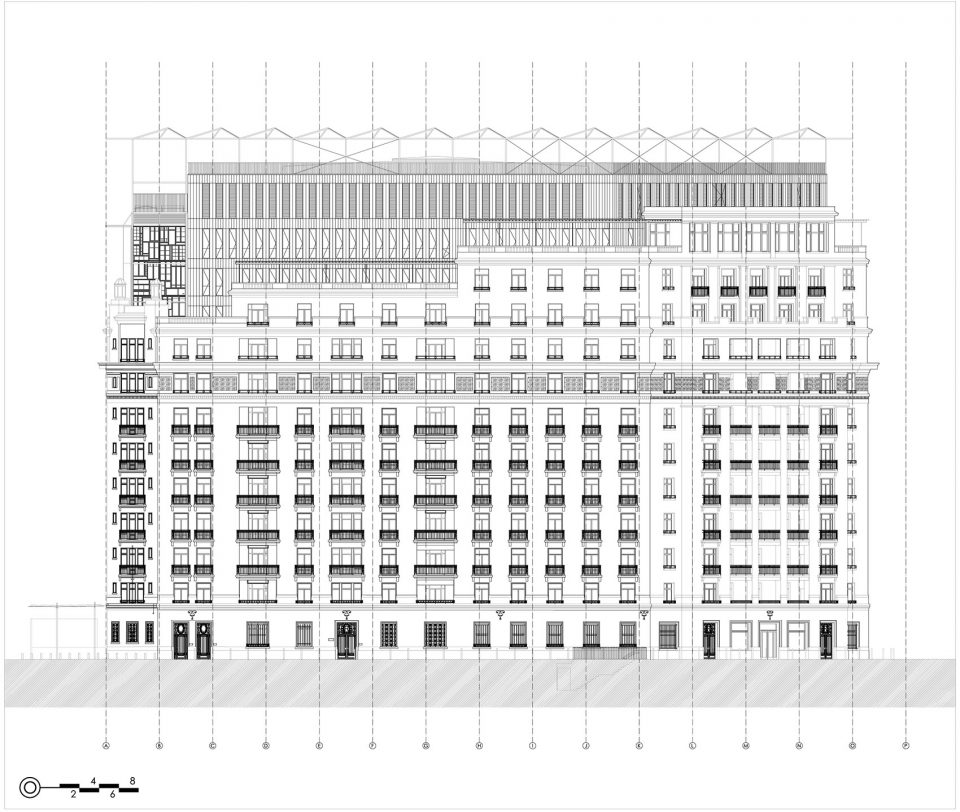
▼立面图,elevation
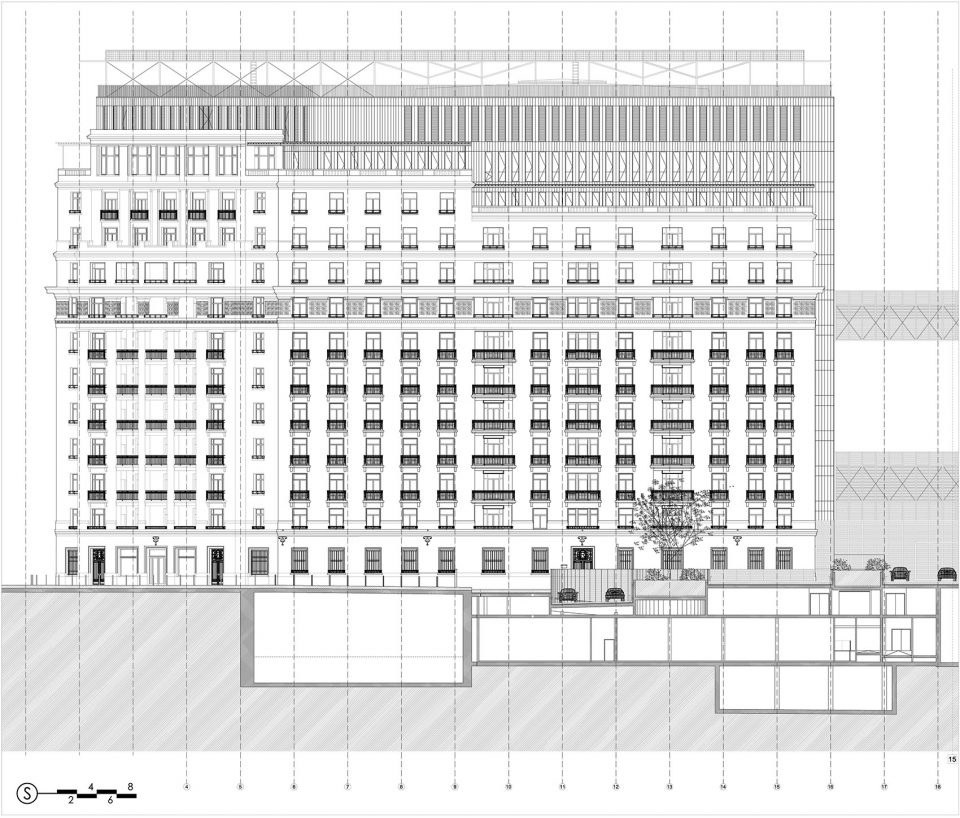
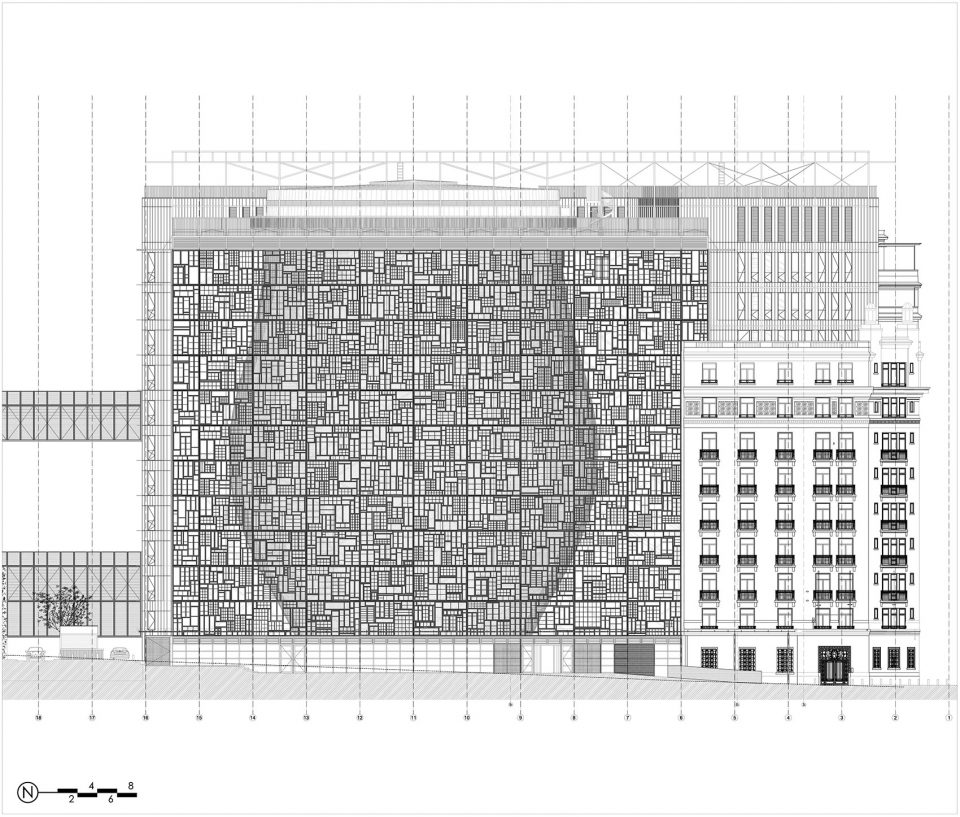
▼剖面图,section
▼幕墙分隔图,facade mullion detail
日期:2005 – 2016年
建筑面积:53815平方米
设计联合体:Philippe SAMYN and PARTNERS, architects & engineers, Studio Valle Progettazioni, architects, Buro Happold, engineers.
色彩设计:Georges Meurant
获奖:The Plan Award 2016(Category Administrative Building)
Premio Internazionale Dedalo Minosse 2017 (International Prize Dedalo Minosse 2017, Special Prize Confprofessioni)
编辑:gooood editor Yi Ting
More: Philippe SAMYN and PARTNERS ,更多关于他们:Philippe SAMYN and PARTNERS on gooood。








外立面的分割组合与老建筑相得益彰,新旧之间的结合得很巧妙。
为了保护顶部结构,新老结合,顶部的类似“雨棚”的设计像是给建筑打了一把伞,通透的幕墙中隐约可以见到中央的会议区,夜晚看着很棒。新旧元素的碰撞使建筑有了新的生机。
你看这个蛋 它又大又圆(滑稽)
五颜六色对冲政治的严肃无聊感,体现了多元化,包容的气质。不过还是对冷峻的现代建筑无感,更偏爱有温度的历史区域。
表示五颜六色那部分幼儿园风格不能够理解。。
外立面漂亮!很好奇,外立面的拼贴施工人员和设计师是怎么对接的
哈哈哈哈哈,笑出了声。
内装太花哨了吧,难以想象在如此,,,办公,,,,,,
室内色彩大面积铺开的话看着还好,电梯那里的“点缀”是真的让人眼花缭乱了……
室内设计真是有点丑丑的
幕墙系统设计和建造都非常清晰 室内色彩确实有些尬
两层表皮间的空间巨大的浪费,就为了一个斑驳的光影?
建筑幕窗,用木头,最难的是油漆怎么办?3年一维护,上一次漆,这个成本是不是有点高?而且木饰面框 的密封也是个问题吧?
幕墙系统设计和建造都非常清晰 室内色彩确实有些尬
内侧幕墙才是封闭室内外的 外侧木窗可不封闭
这个建筑逻辑清晰,很容易读懂,不错。
是他们进步了?还是我们落后了?
当然是他们在开历史的倒车233
建筑很厉害 新旧对比结合的不错 内装。。感觉是幼儿园~
欧盟幼儿园?
内部空间很精彩,就是会议厅的的颜色很出戏啊,很难想象在开会的时候四周有这么鲜艳的颜色。
不能再赞同,政治会议在这么五颜六色的地方召开