非常感谢 Ancerl Studio 予gooood的分享以下内容。更多关于他们:Ancerl Studio on gooood.
Appreciation towards Ancerl Studio for providing the following description:
Euclid住宅是一栋由普通住宅改造而成的独特豪宅,是城市景观及社区保护的典范。项目距多伦多知名的”小意大利“仅有几步之遥,那里有许多餐厅和商店,提供了便捷的生活环境。
Located only steps away from the lively restaurants and eclectic shops of Toronto’s sought-after Little Italy, Euclid Residence is a prime example of cityscape and neighbourhood preservations through the understated transformation of a modest dwelling into a one-of-a-kind luxury home.
▼住宅公共空间一览,public space of the house ©Maxime Bocken
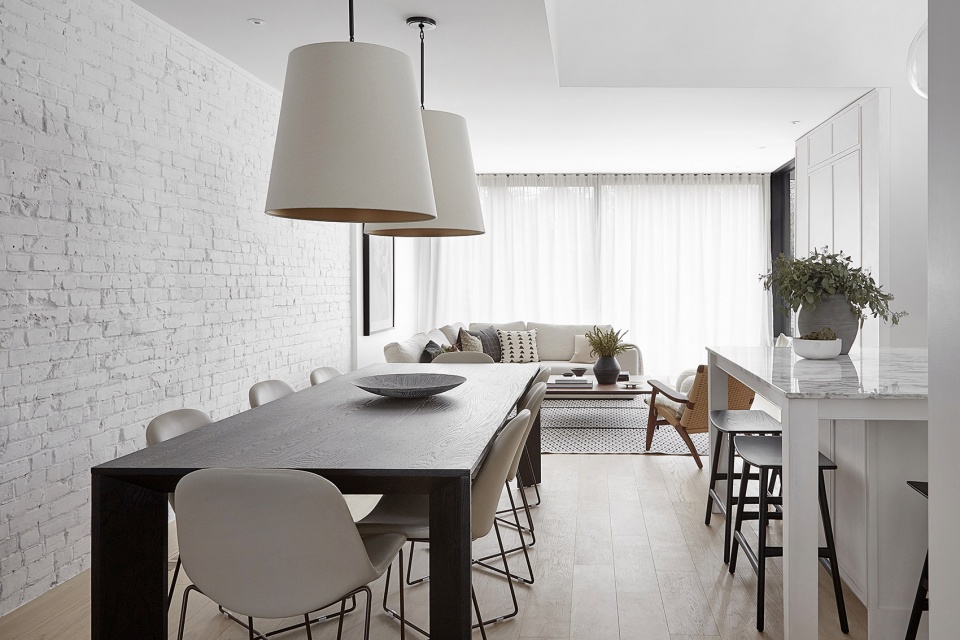
工业风与现代化装饰 | industrialism in a relevant statement of modernity
Ancerl 工作室在创造出令人惊讶的开放式空间的同时,严格控制了住宅内部流线,以此保障游客不仅能感受住宅充满活力的规划,更能在细节处发现当代装饰的精致。
With great control of the residence’s flow and through the creation of awe-inspiring open volumes, Ancerl Studio fully engages the guests as they explore the dynamically planned property and uncover its quietly sophisticated contemporary details.
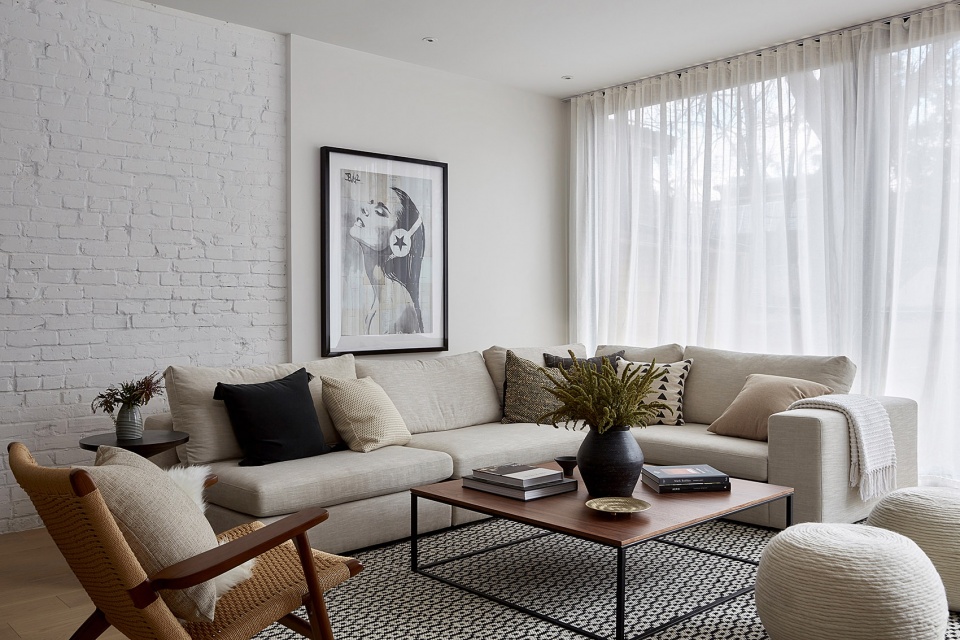
▼起居室,living room ©Maxime Bocken
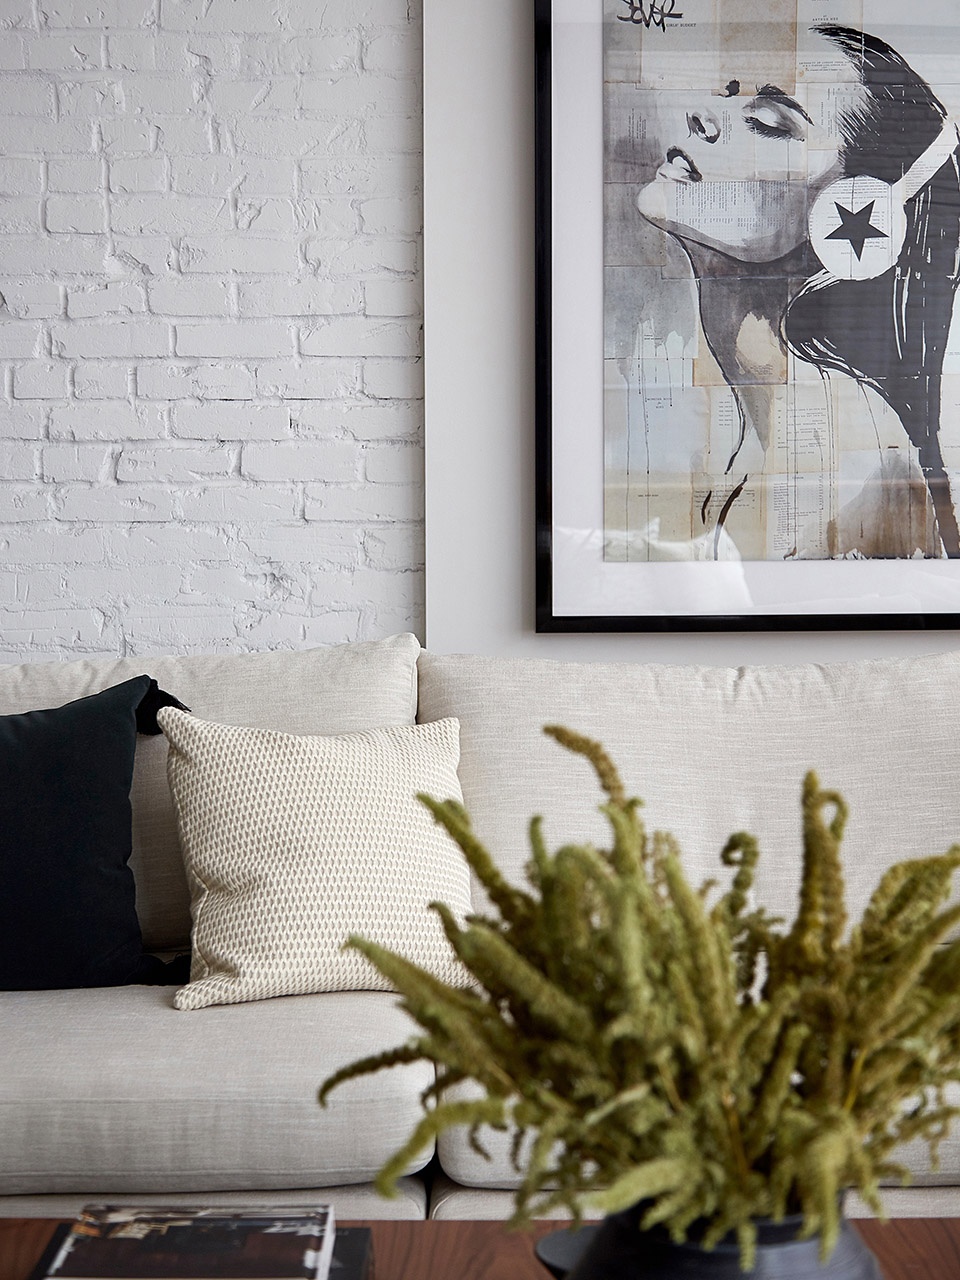
▼起居室细部,detail of the livingroom©Maxime Bocken
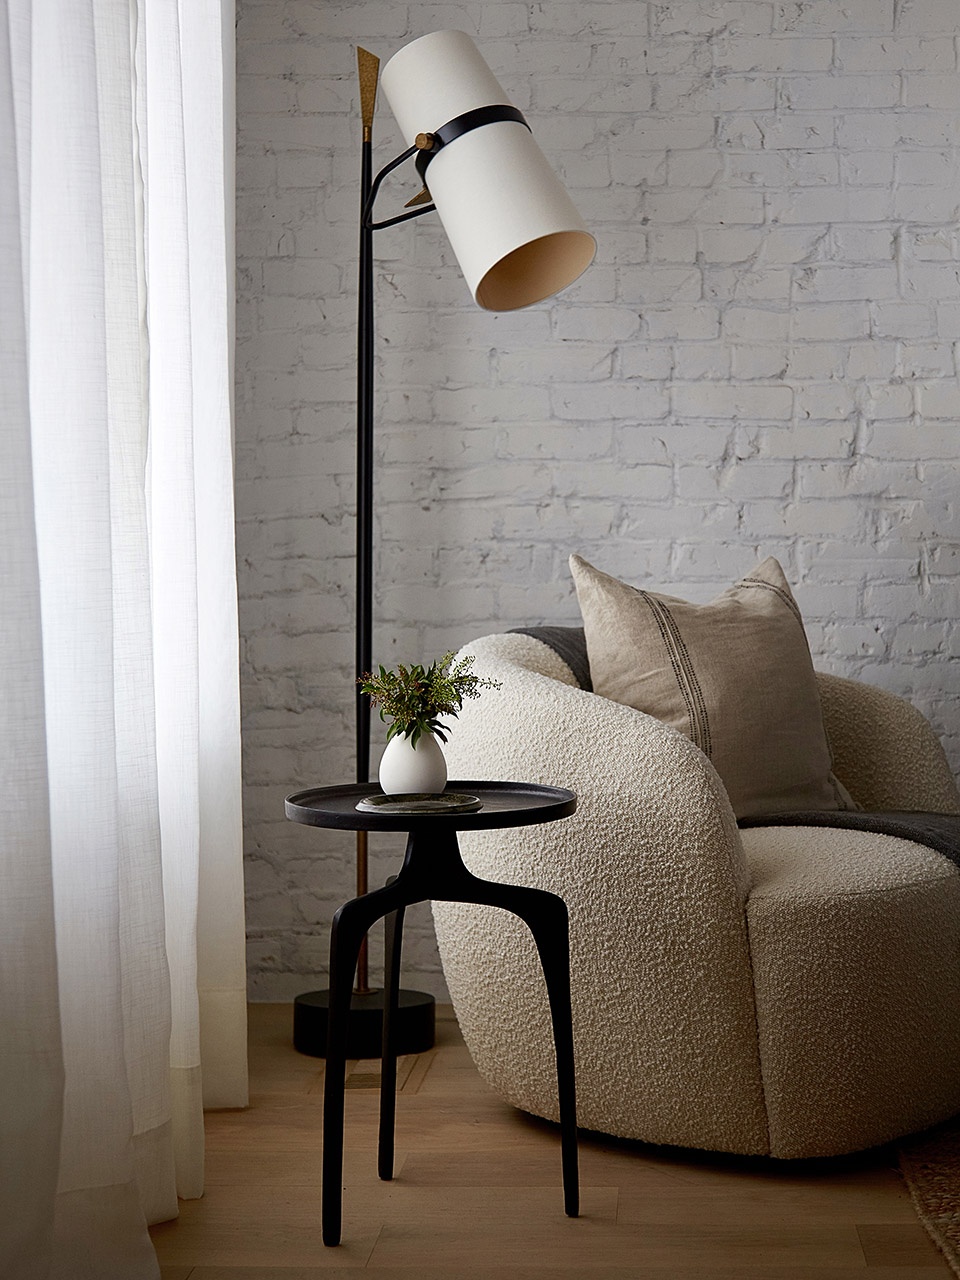
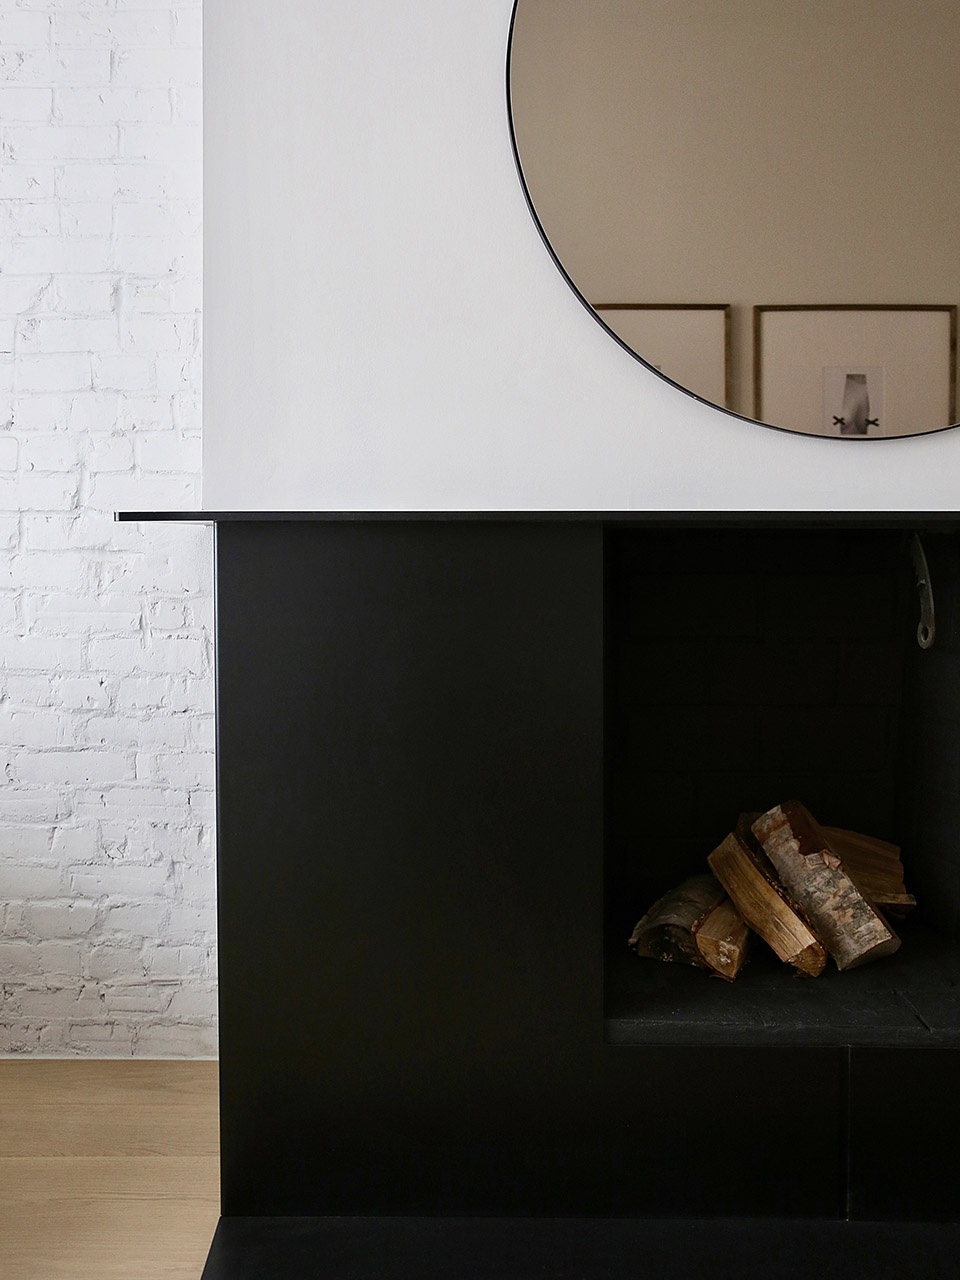
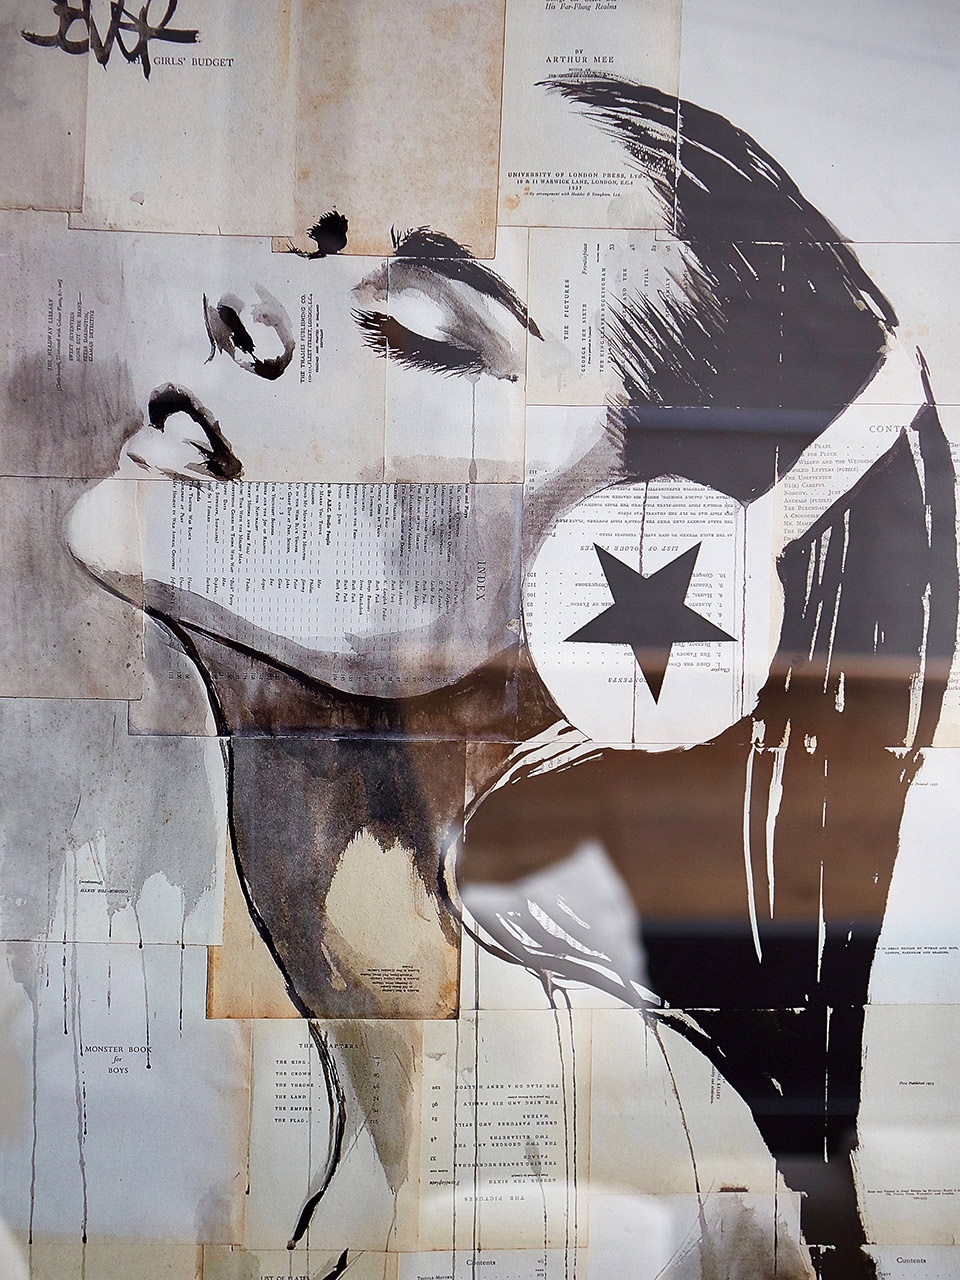
设计将真实的纹理和结构相结合,利用翻新的砖墙,横梁及工业风窗框等突显出新一代城市住宅的特征。通过在现代化的设计中巧妙融合寄托怀旧之情的物质载体,并设置不同寻常的空间动线,Euclid住宅的游览成为了一场发现之旅。这段旅程因为将极具反差的材料以叙述性的手法精巧结合,充满令人温暖的归属感。
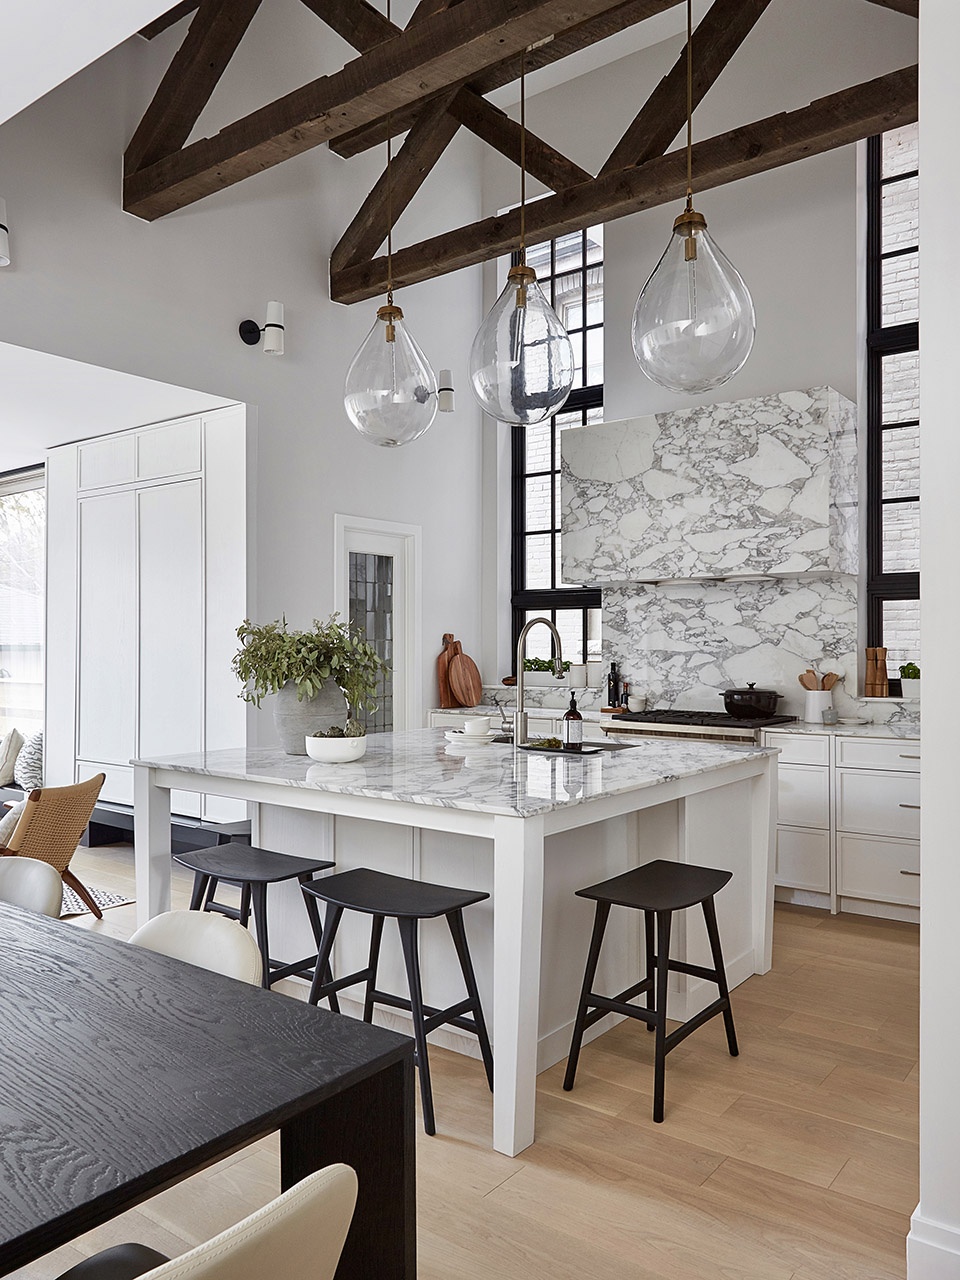
In a marriage of authentic textures and forms, the home boasts renovated original brick walls, reclaimed architectural beams, and industrial window frames representing a new generation of urban dwellings. Subtly nostalgic in its emotive materiality yet modern in its contemporary programming and unexpected flow, Euclid Residence truly is a journey of discovery defined by its warm sense of arrival and through the subtle juxtaposition of contrasting materials in storytelling combinations.

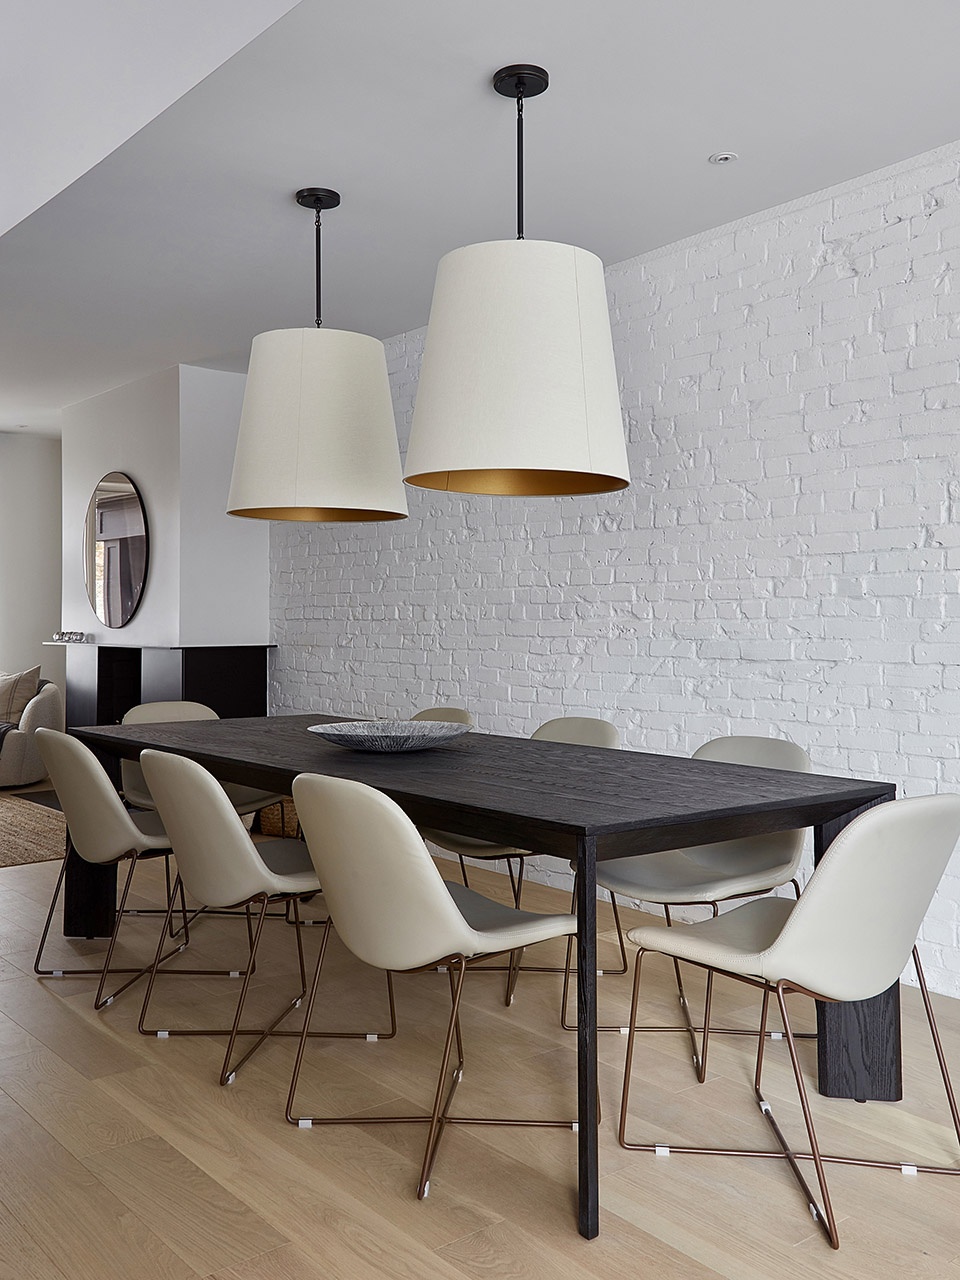
▼餐厅,dining room ©Maxime Bocken
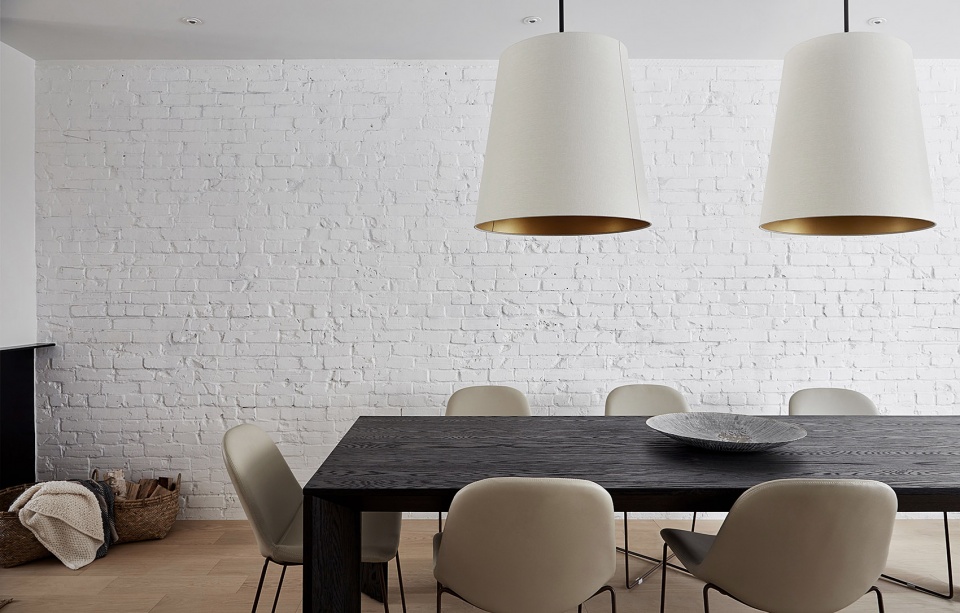
▼餐厅墙面保留原有砖墙质感,walls with original brick texture ©Maxime Bocken
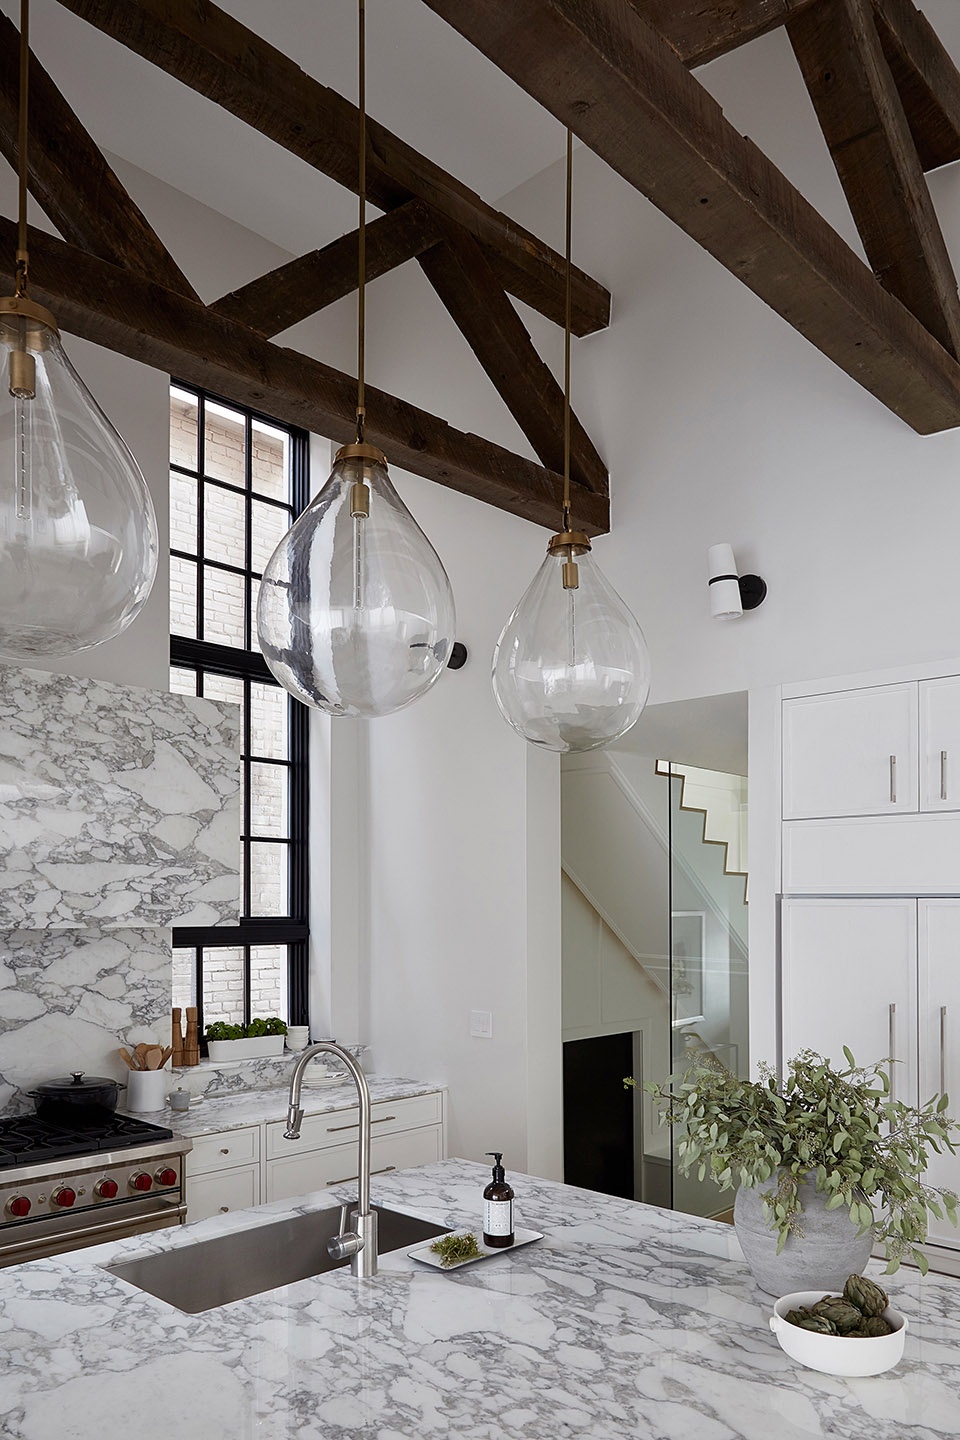
▼开放式厨房, 保留真实结构的建筑横梁和窗框,open kitchen, architectural beams and industrial window frames preserving authentic forms ©Maxime Bocken
舒适奢华的住宅空间 | comfortable and luxurious residential space
住宅一层层高高达20英尺,多扇直抵楼顶的巨大落地窗将建筑内部空间与后院相连。后院茂盛的植被将在一整年里为住户提供舒适的室内外体验。住宅二层为主人的居住区,包括一个主卧和一个通向阳光浴室的步入式衣帽间。浴室装潢低调而奢华,是理想的洗漱空间。浴室装备有现代化的混凝土制面盆,大型独立浴缸,步入式淋浴间和掩映在葱郁树梢中的私人阳台。住宅的第三层和其下楼层能共同容纳另外的四间卧室,三间浴室以及一个宽敞的娱乐室。
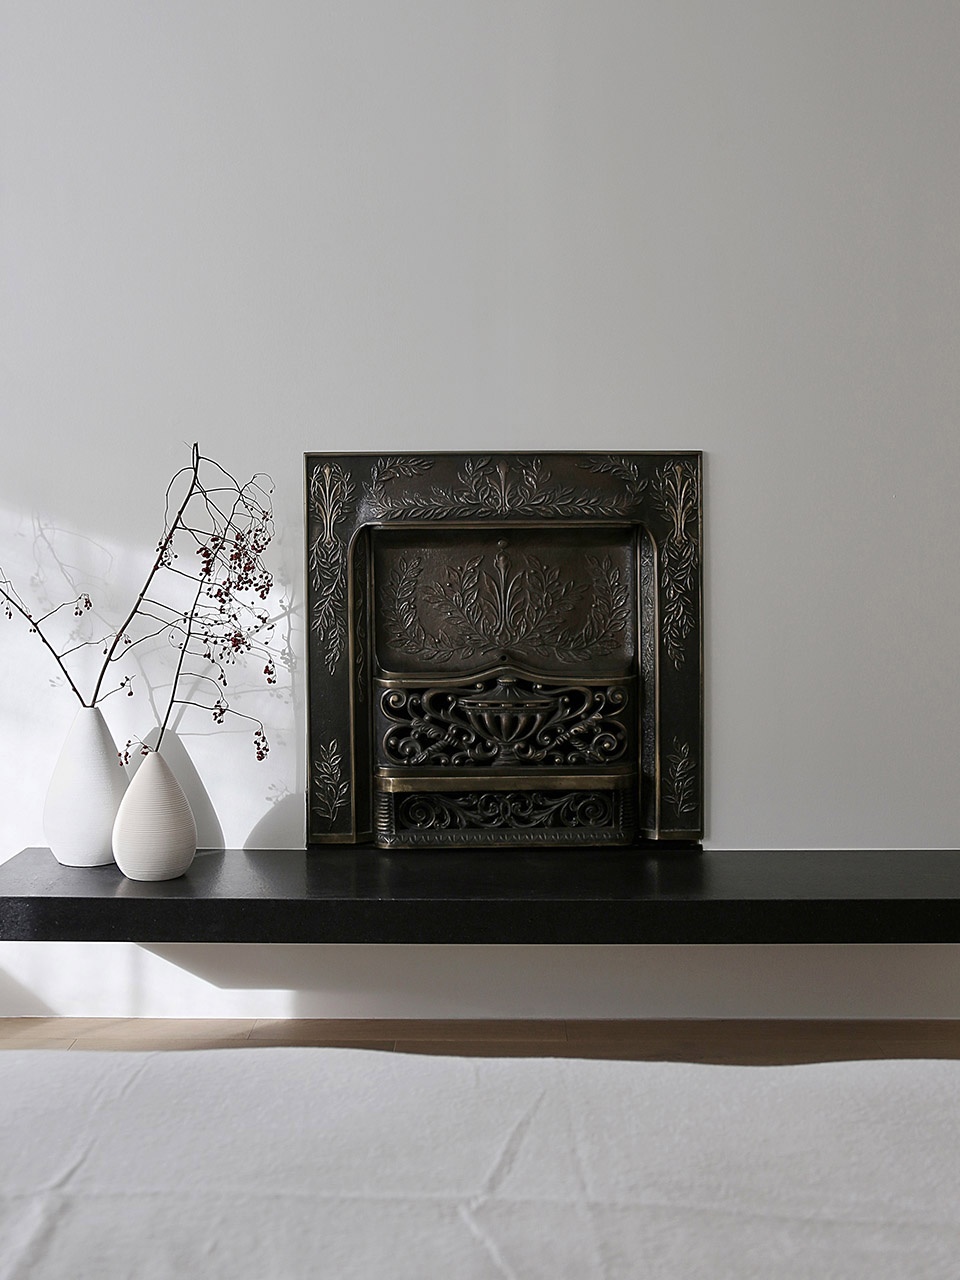
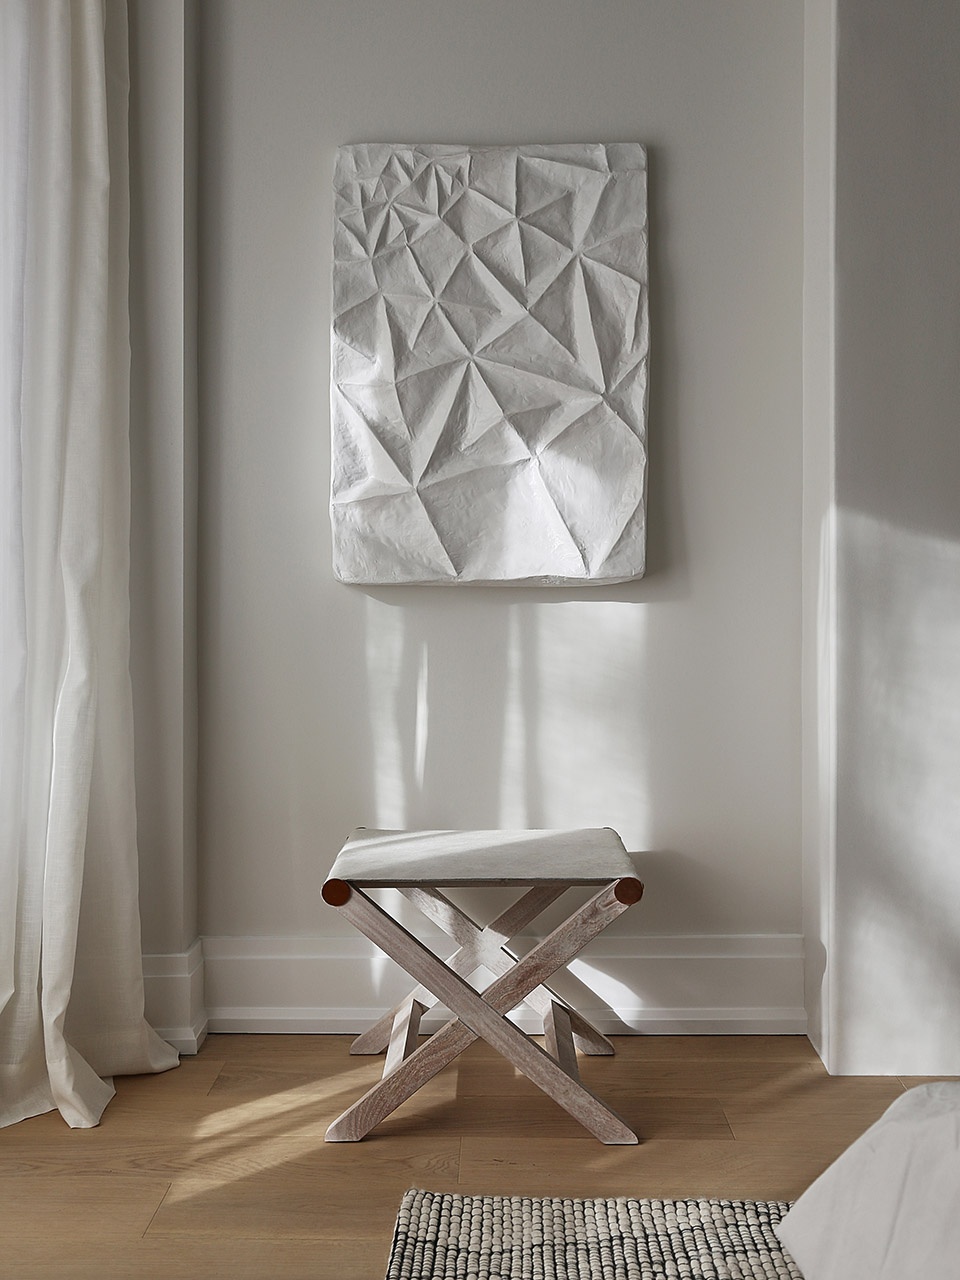
▼卧室一角,bedroom ©Maxime Bocken
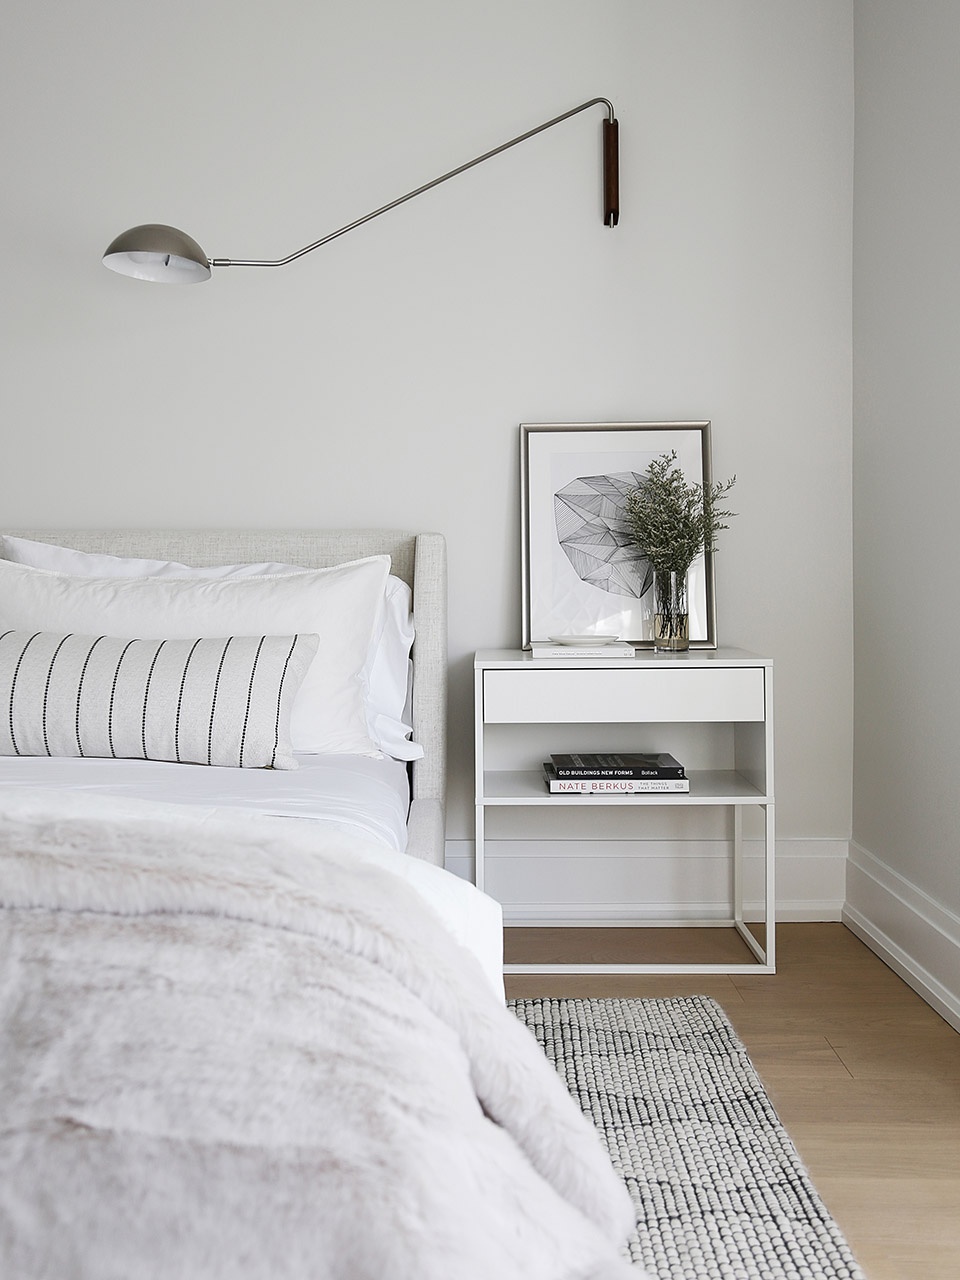
▼卧室装饰,bedroom decoration ©Maxime Bocken
▼充满阳光的浴室,light-filled bathroom ©Maxime Bocken
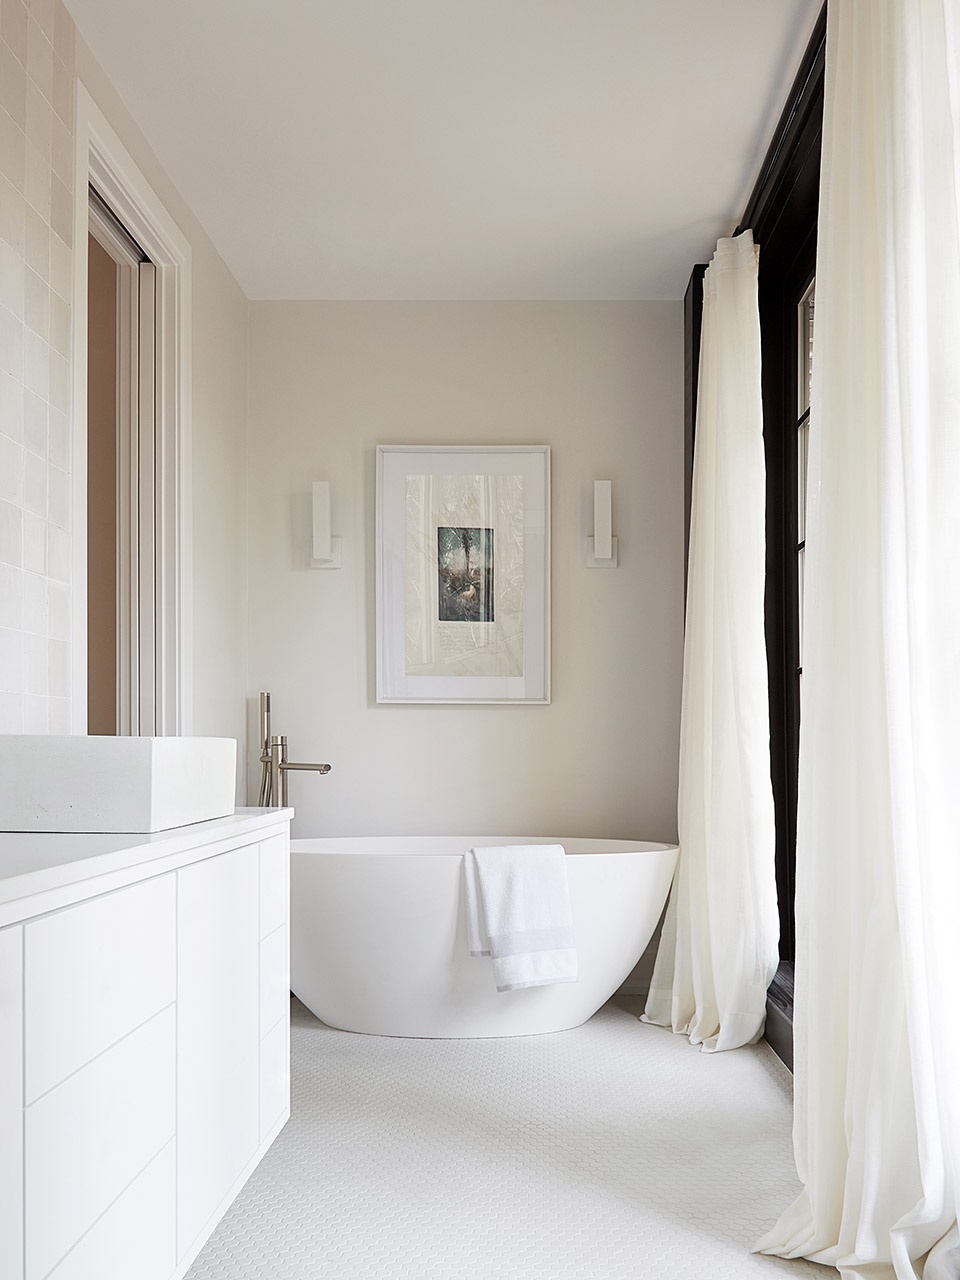
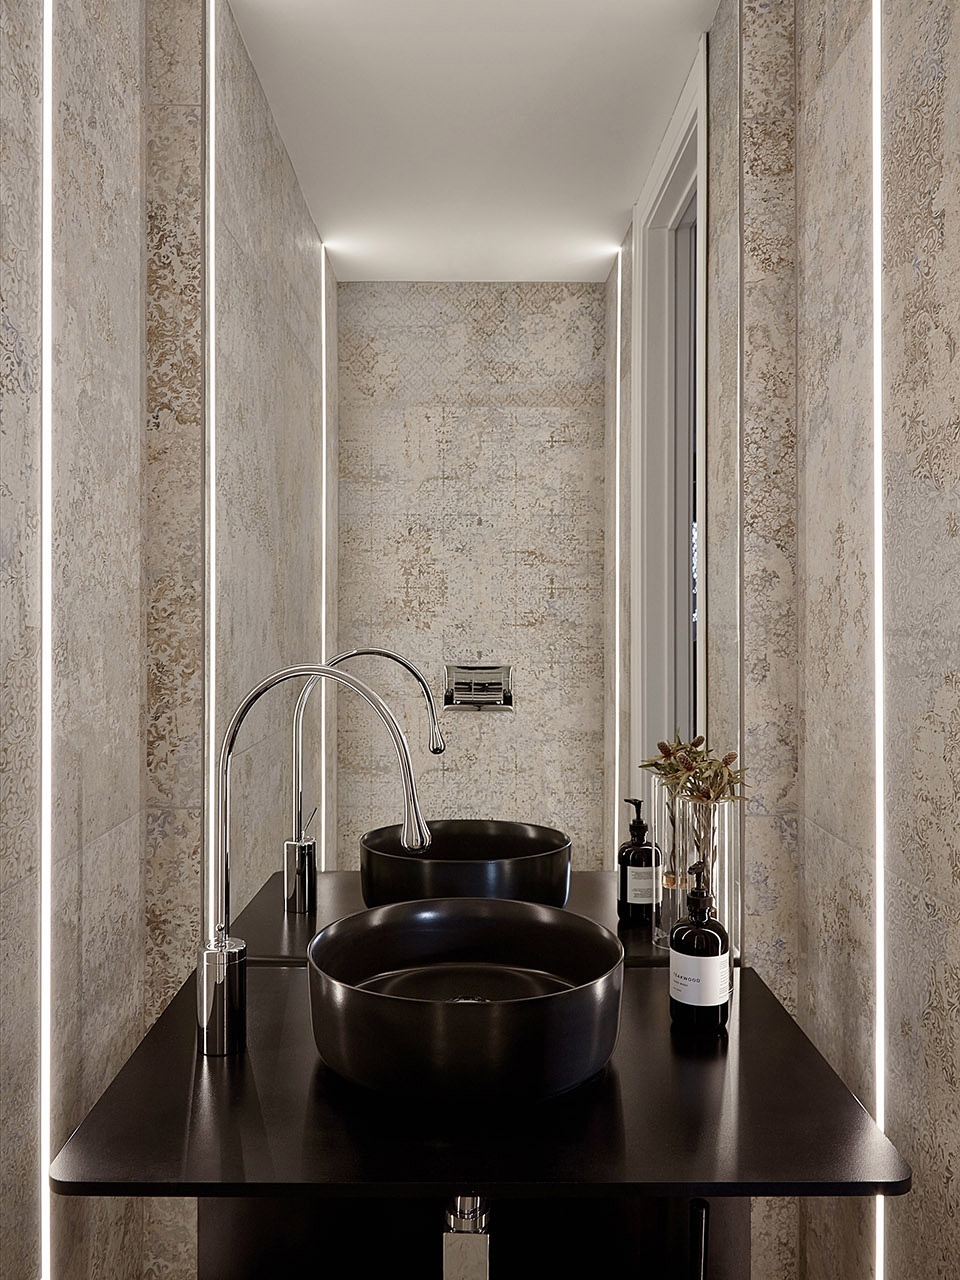
With ceilings of up to 20 feet and multiple expansive floor-to-ceiling walls of windows, the home continually connects its inhabitants to the outside most notably the home’s lush rear yard creating a yearlong indoor/outdoor experience.The second floor is devoted entirely to the masters’ living quarters. It includes a master bedroom and walk-in dressing room leading to the light-filled bathroom. Infused with quiet luxury, this haven of self-care boasts modern concrete vanities, a deep standalone tub, a walk-in rain shower and a private balcony nestled within mature treetops. The third and lower level together host an additional four bedrooms, three bathrooms as well as a spacious recreation room.
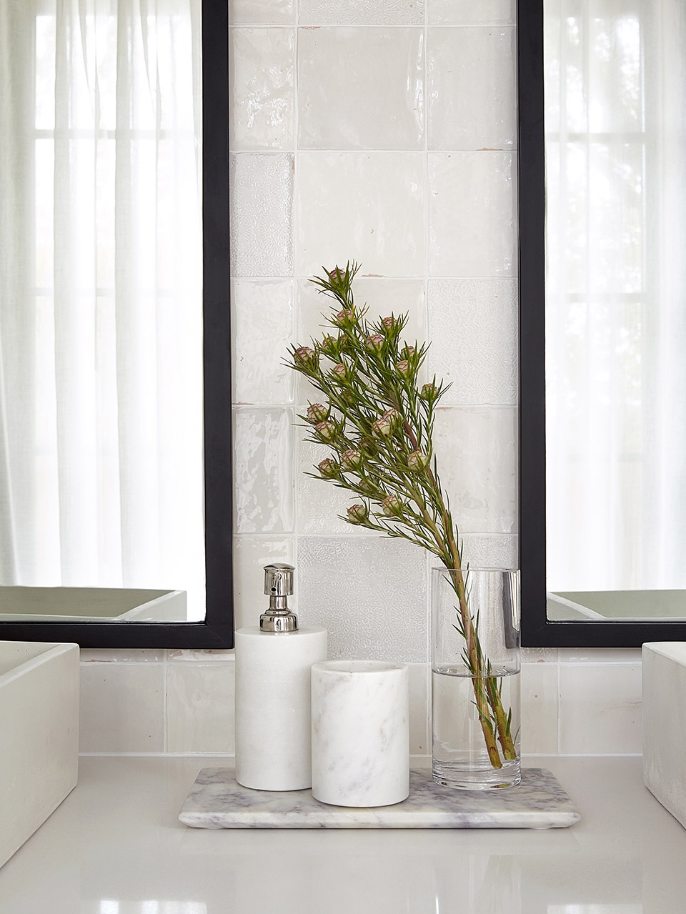
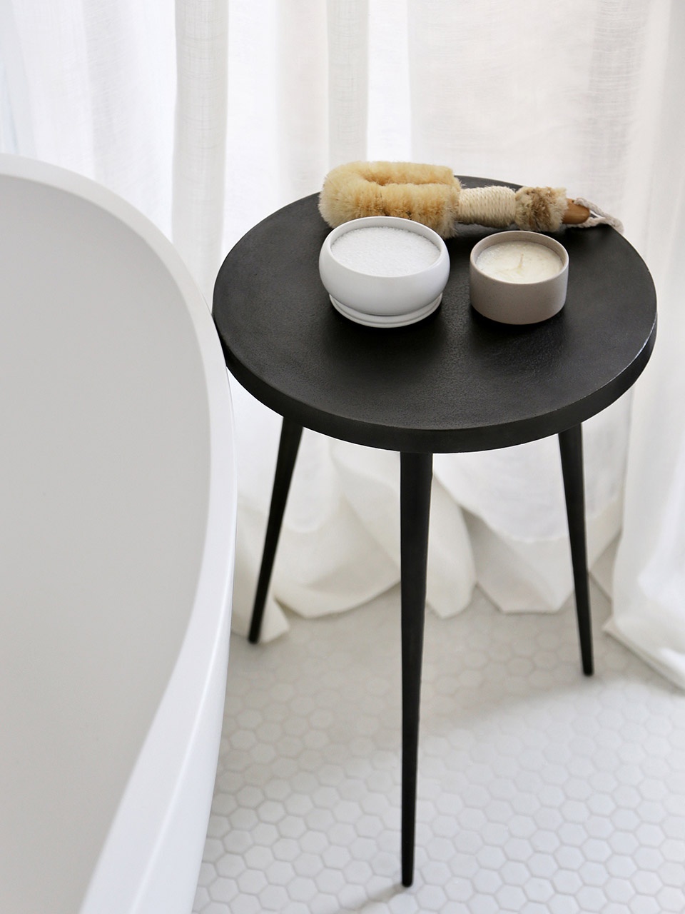
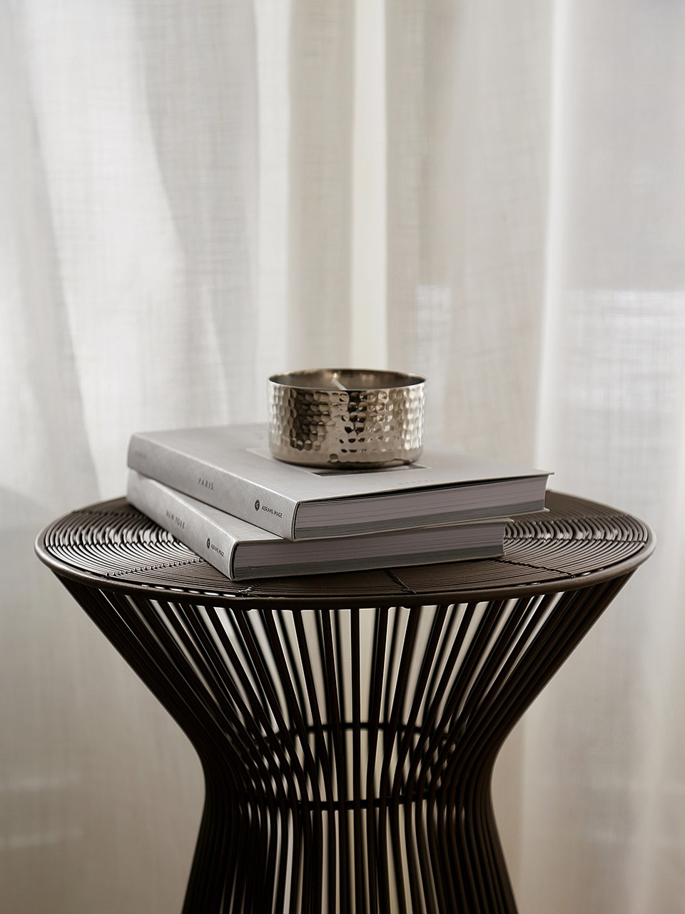
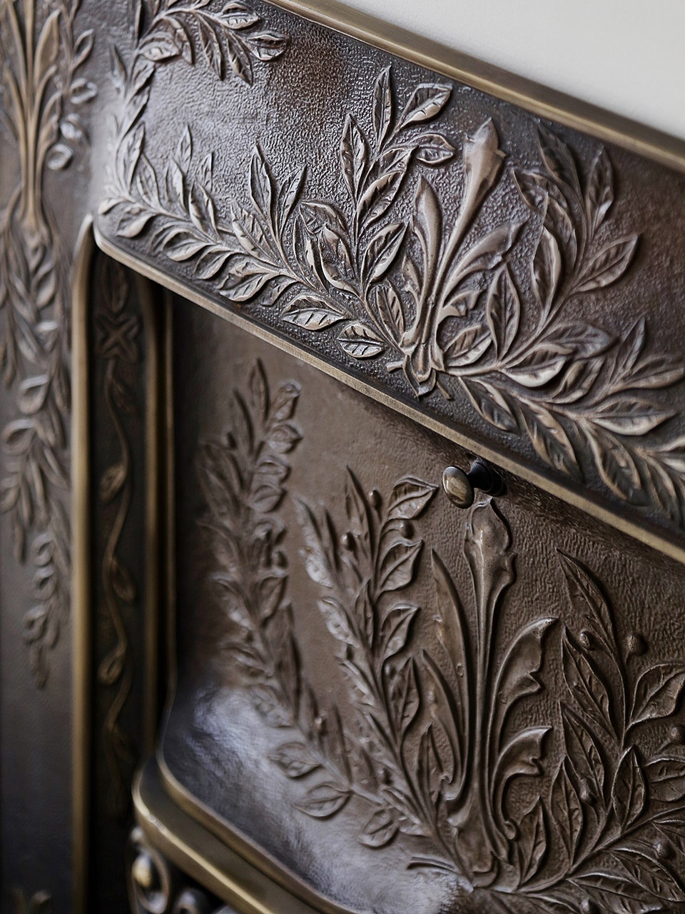
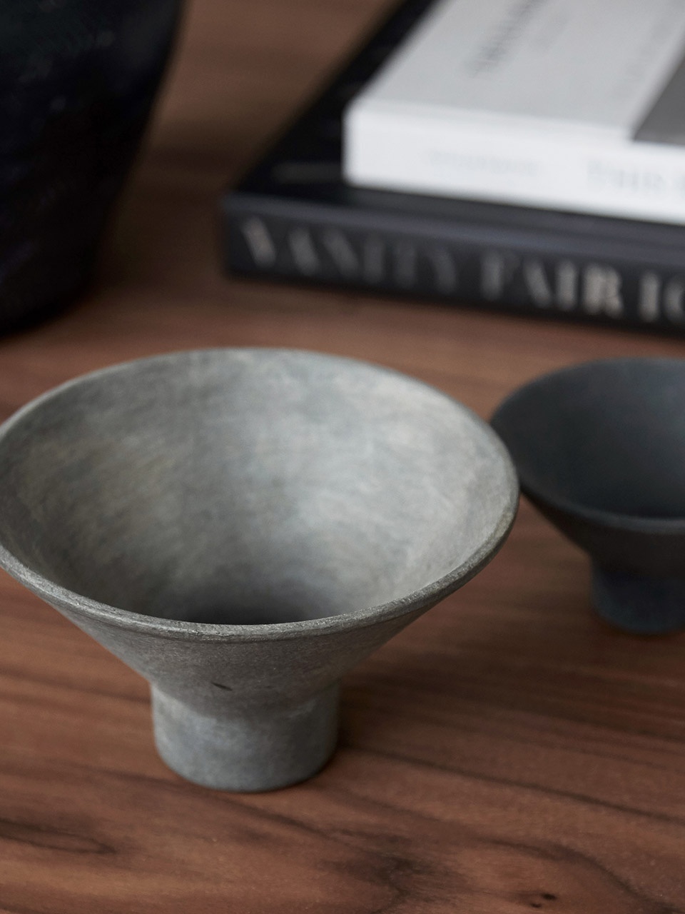
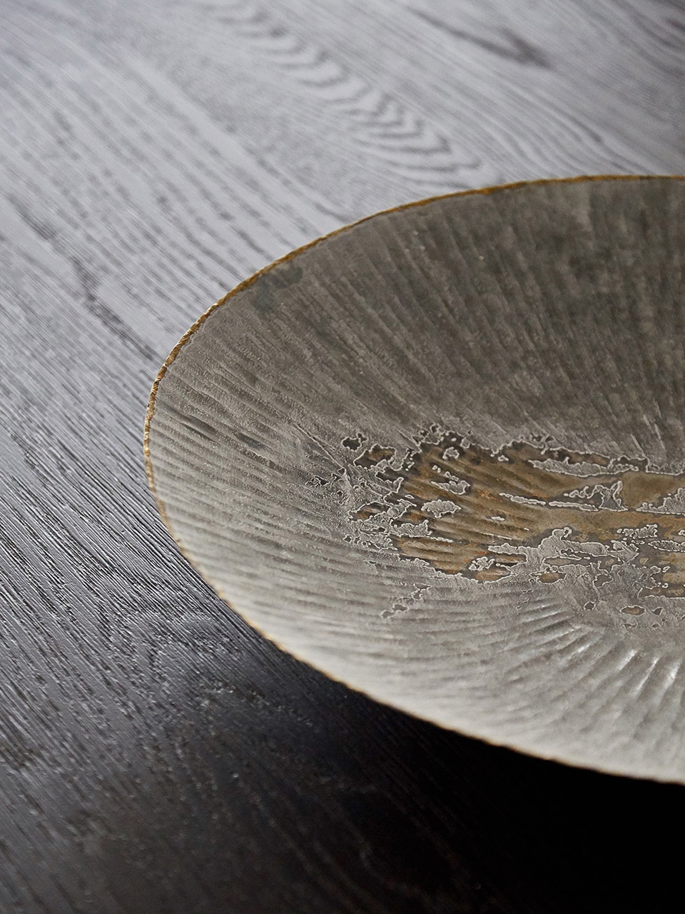
▼装饰细节,decoration detail ©Maxime Bocken
More: Ancerl Studio。更多关于他们:Ancerl Studio on gooood.









细节很棒
有眼睛的都知道
哈哈哈好几天没看已经有人开始diss睡睡老师了?