来自 ÁBATON 对gooood的分享。更多关于他们:ÁBATON on gooood.
Appreciation towards ÁBATON for providing the following description:
322m2. 5ha. Country House
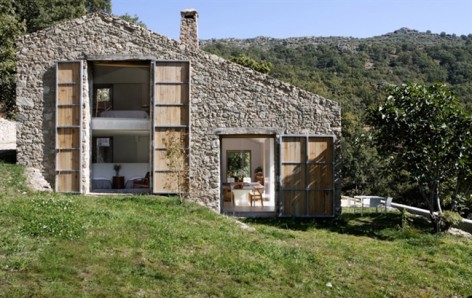
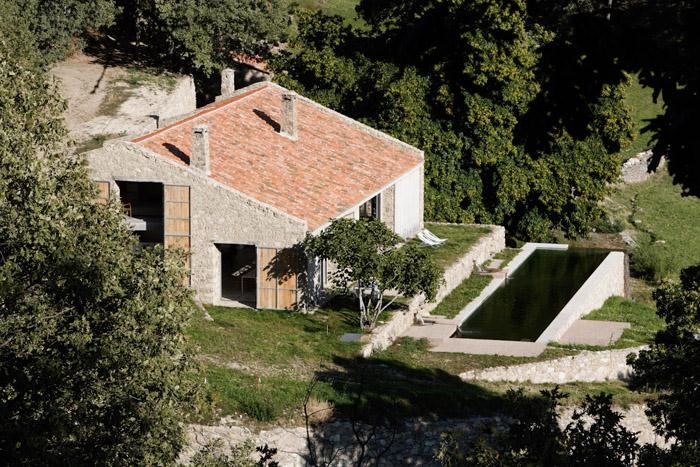
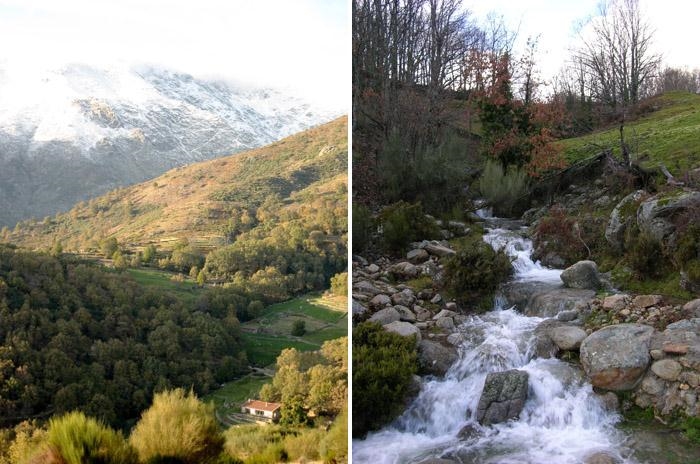
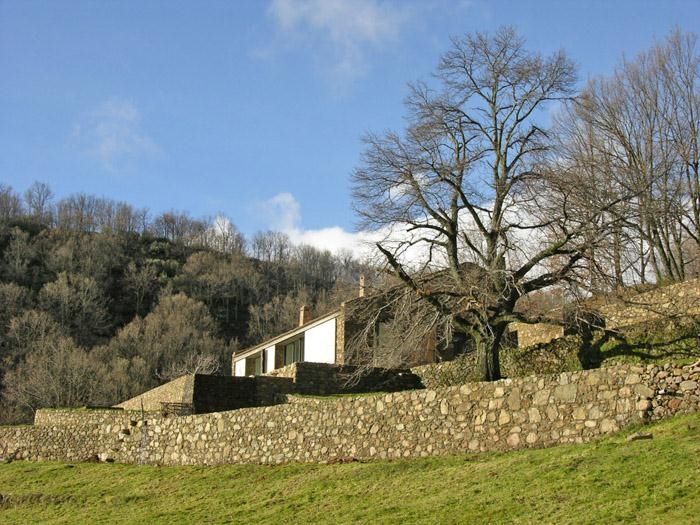
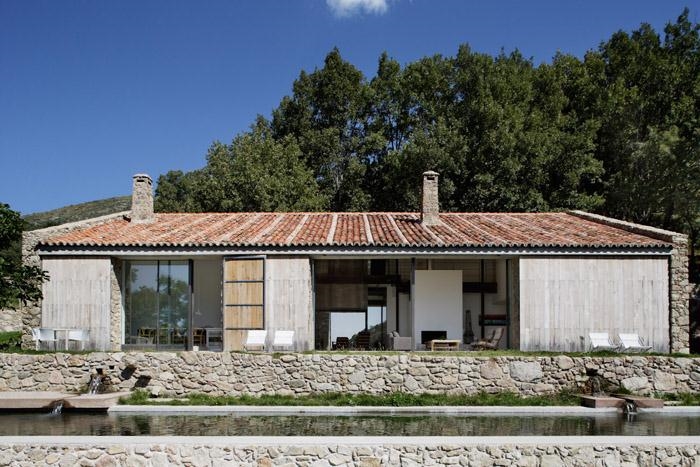
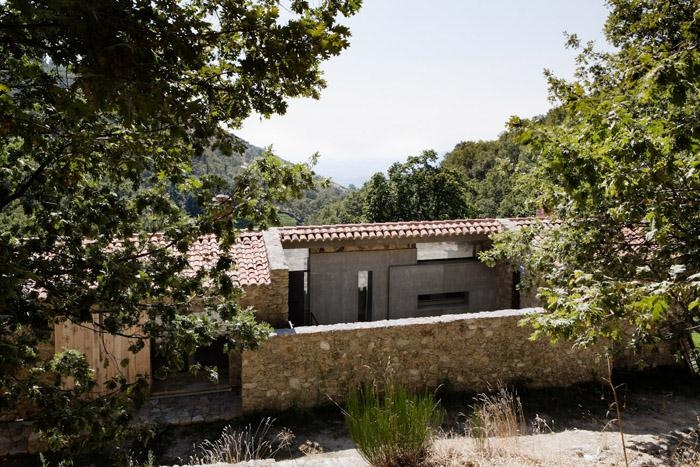
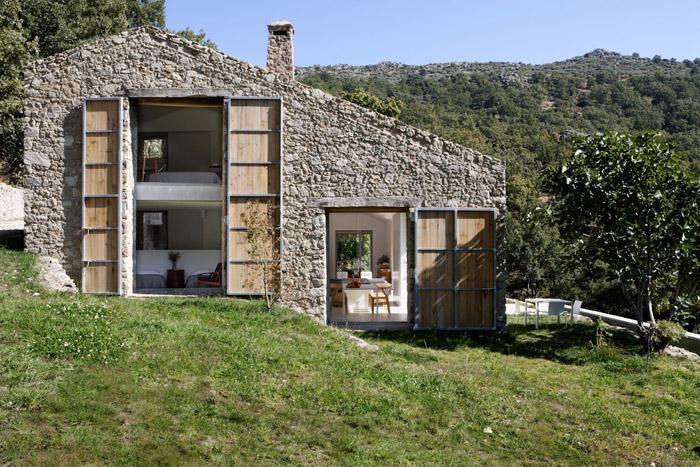
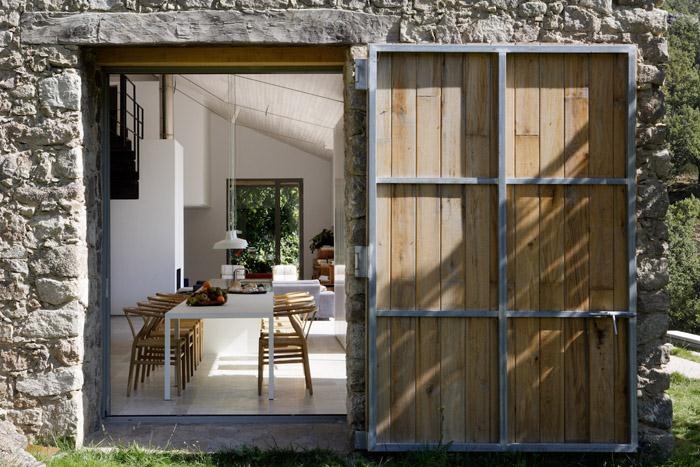
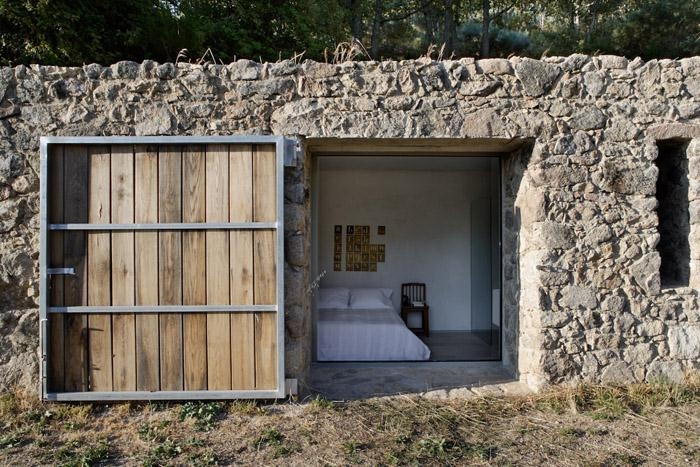
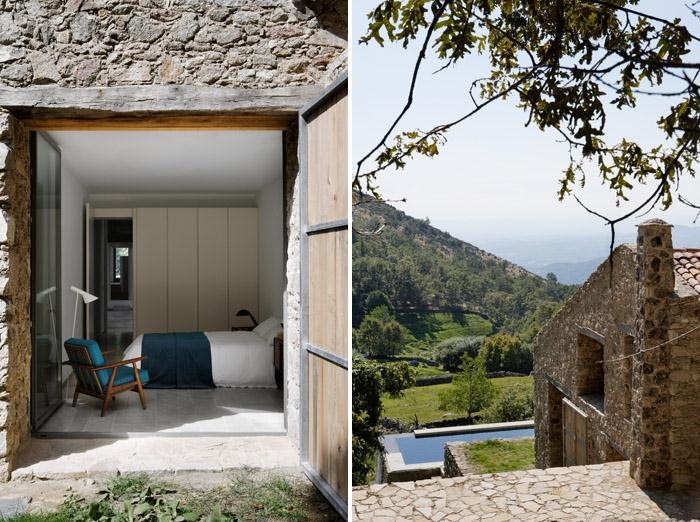
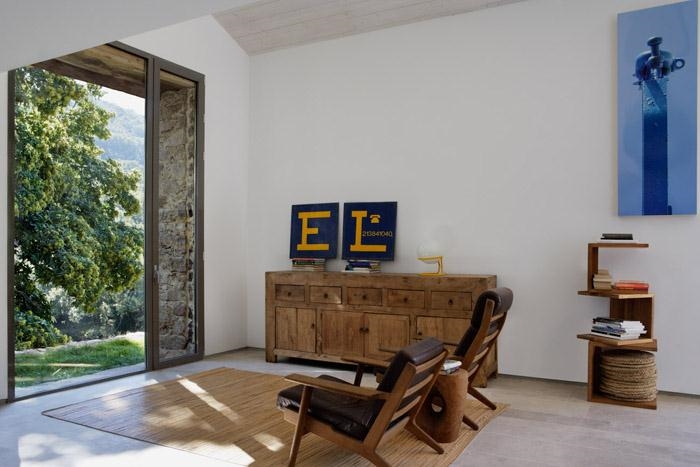
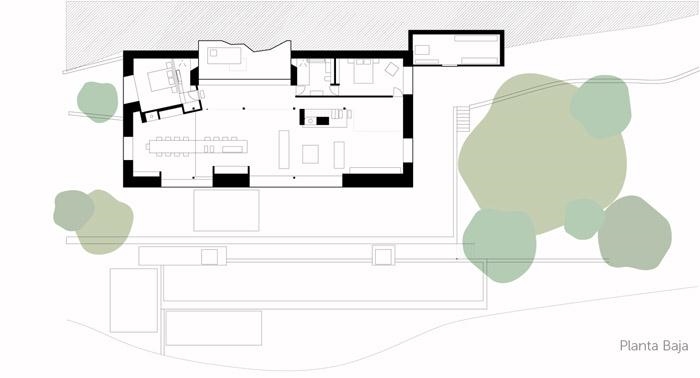
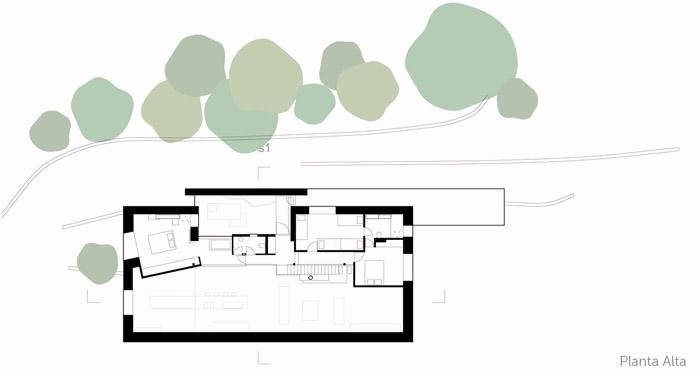
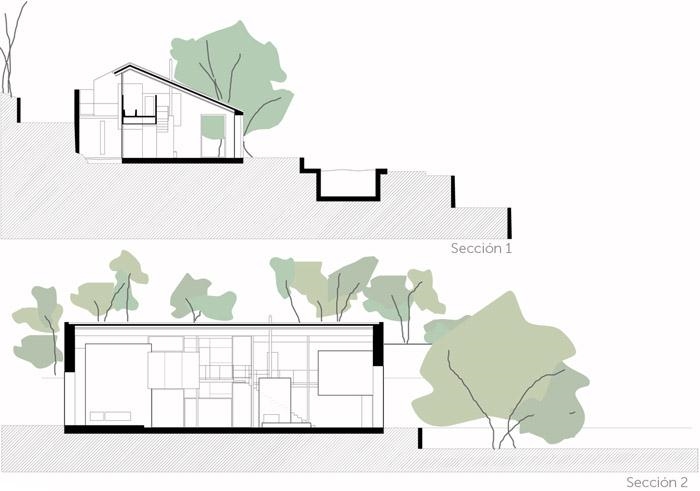
Located in a privileged environment in the province of Cáceres, the goal was to transform an abandoned stable into a family home by completely renovating it in a way that would be consistent and respectful with the environment.
Problems relating to the electricity and water supply were solved through sustainability systems which ÁBATON uses in all its projects: a solar panel system with storage batteries was developed to supply energy during the summer; turbines were installed taking advantage of the course of the two streams that run through the estate providing electricity for the winter.
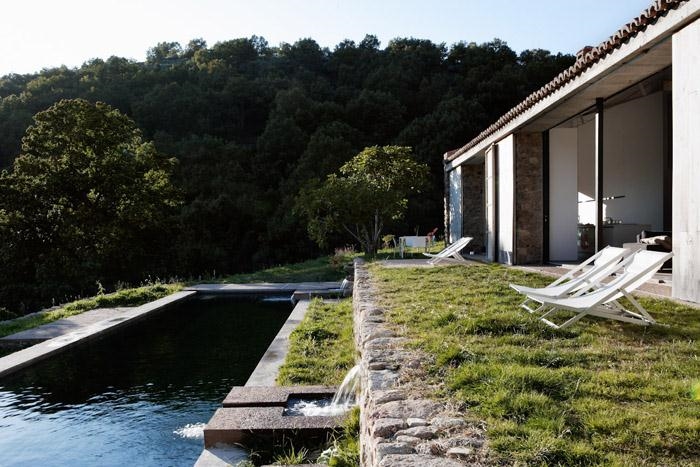
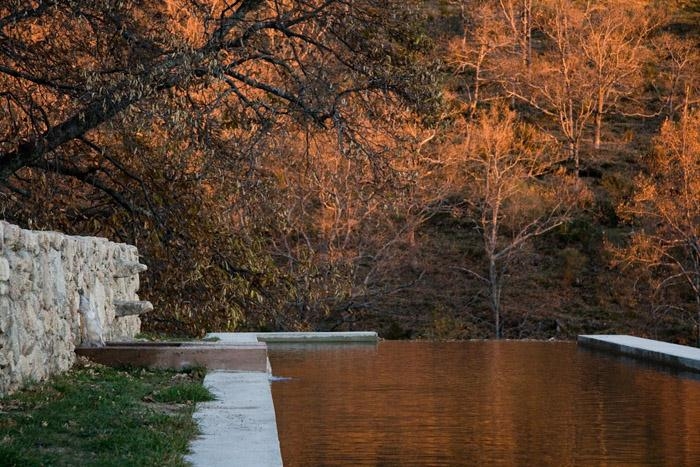
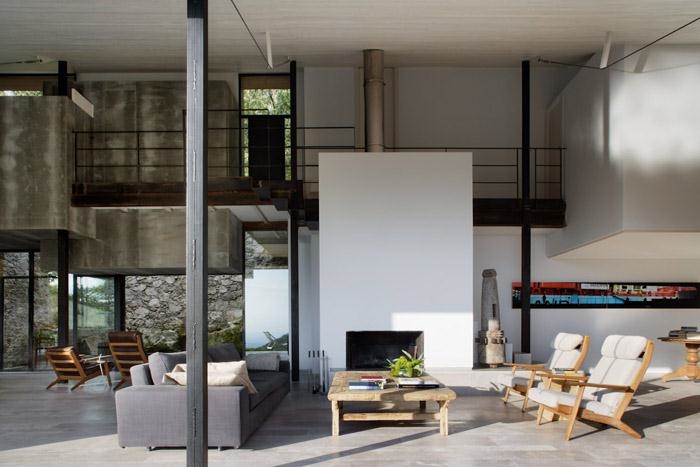
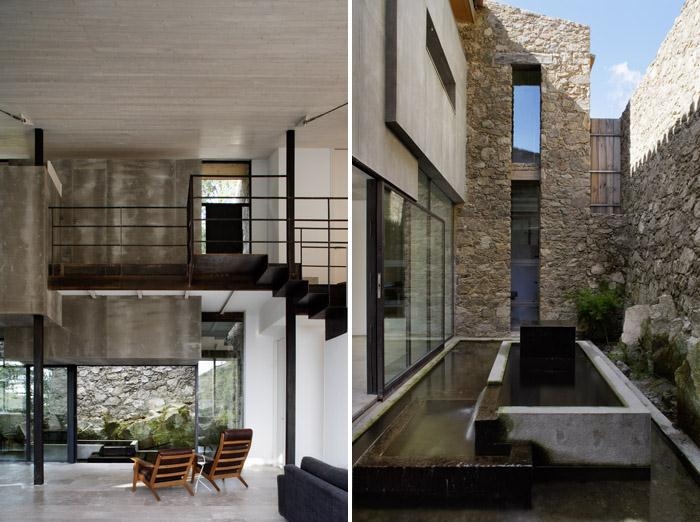
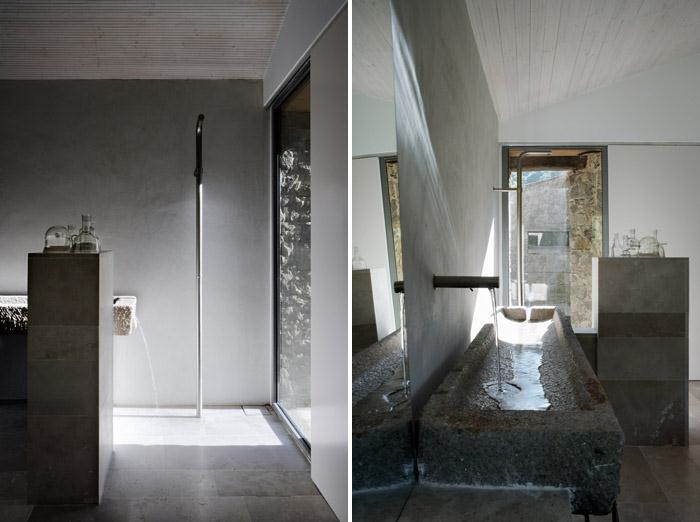
Water can be observed through elements throughout the interior of the property as it flows naturally. The stone found in the surrounding area was used to build the house and the swimming pool. The supporting walls in the interior were replaced by light metal pillars, the haylofts in the upper area were converted into bedrooms, the water through became the fountain that is situated in the interior courtyard of the property and the enormous central lounge that serves different purposes took up the remaining area.
这是一个拥有5公顷用地,面积322平米的乡间别墅。建筑被建筑师完全翻新,力争与环境一致,同时植入可持续发展系统:在房子上安装了太阳能电池板和蓄电池系统以便为夏季供能,冬季用安装在溪流上的发电机供能。
水从室内流过,周边地区的石材用来修建房子和游泳池。金属框架结构支撑这建筑。休息区宽敞并能直接看见外面的水景。
Photos: Belén Imaz
Architectural and construction Project: ÁBATON
Interior designe Project: ÁBATON in collaboration with BATAVIA
MORE: ÁBATON。更多关于他们:ÁBATON on gooood.








太喜欢这个了!
此生有此宅 足矣
和环境搭配很好