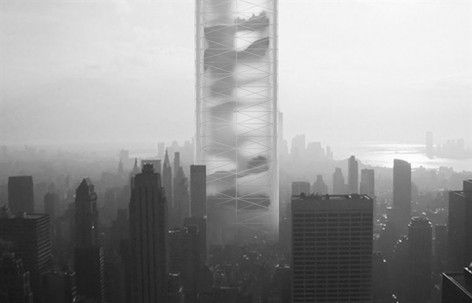
来自BOMP对gooood的分享。更多请至:BOMP on gooood
今年的eVolo头奖由波兰建筑事务所BOMP创作的Essence获得,BOMP在摩天大楼中创作出一个垂直自然栖息地。关于eVolo以及其作品一直是争议不断,有人追捧,有人不屑。
在过去,gooood也曾多次报道evolo的竞赛作品:
赵伟的天上人间 (已有60条评论)Tian-shan-ren-jian / Zhaowei
北京“田”梦(已有42条评论) A Structure of Human Rights In Beijing
雾霾下的蓝天工程(已有17条评论) Project Blue
2012年evolo竞赛头奖(已有44条评论)2012 Evolo First Prize
2011 EVOLO竞赛大奖:LO2P 新德里空气循环中心(已有12条评论) EVOLO 1ST PRIZE /LO2P: Delhi Recycling Center
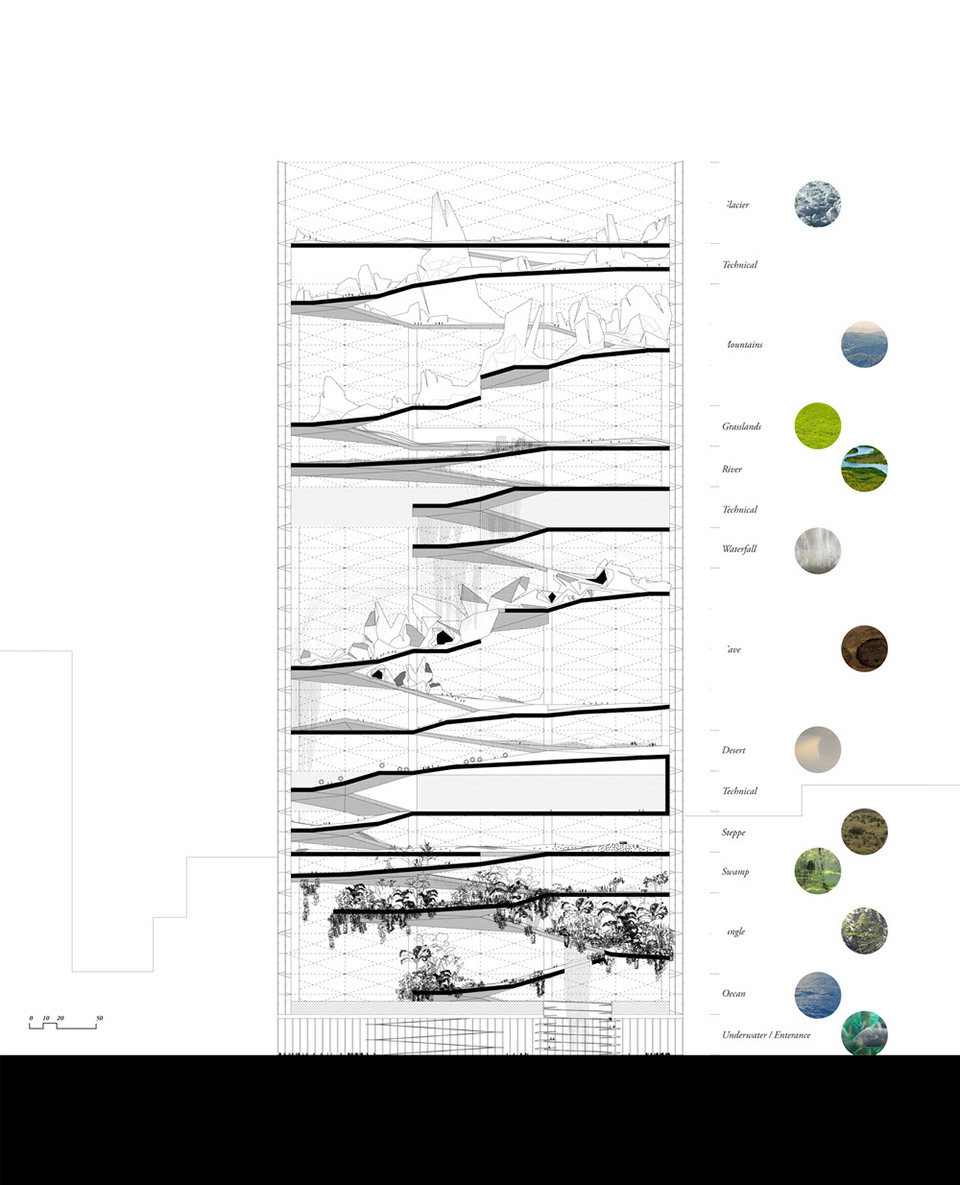
eVolo自2006年举办以来,主要关注摩天大楼主题和垂直社区的未来。今年的优胜者创造了一个融于摩天大楼内部的秘密花园。大楼位于密集的城市中,却拥有11块自然栖息地,让城市居民领略自然丰富而无穷的魅力。建筑占地100*300米,内部楼板主要是相互联系的斜坡,方便人们从一层爬到另一层。10米厚度的双层外壳之间的空间布置了电梯,设备房等等功能体。建筑总高630米,共11层。半透明的外壳模糊内外的界线。人们在大楼可经历复杂的自然栖息地进程。从海洋开始,经过密林,沼泽,草原,河流,瀑布,洞穴,山脉,冰川…. 城市中的人们能在这里度过不同于日常的愉快日子。
笔者认为,这个方案也折射出人类现今的危机与无奈。想象有美好的初衷,也避免不了荒诞。但想象无罪,竞赛之外的众人应该意识到问题的根源,进行改变!
ESSENCE Skyscraper by BOMP was chosen to be awarded the first place from among 480 projects received from the world over. According to the official statement, the internationally acclaimed jury selected the project due to its creative response to the dynamic conditions of vertical communities. The team of architects from Poland proposed a vertical garden composed of variable natural habitats in a form of a skyscraper.
The competition
The annual eVolo Skyscraper Competition has been run continuingly since 2006. It is an architectural competition focused on the subject of skyscrapers and raising a question of the future of vertical communities.
In 2015 year’s edition, the competition jury formed by Massimiliano Fuksas (principal Studio Fuksas), Michael Hansmeyer (CAAD group at Swiss Federal Institute of Technology), Richard Hassell (principal WOHA), Alvin Huang (principal Synthesis Design + Architecture), Yong Ju Lee (winner 2014 eVolo Skyscraper Competition), Wenchai Shi (project manager MVRDV), Wong Mun Summ (principal WOHA) and Benedetta Tagliabue (principal EMBT Miralles Tagliabue) selected 3 winners and 15 honourable mentions. The first place was awarded to BOMP for the project titled ESSENCE Skyscraper.
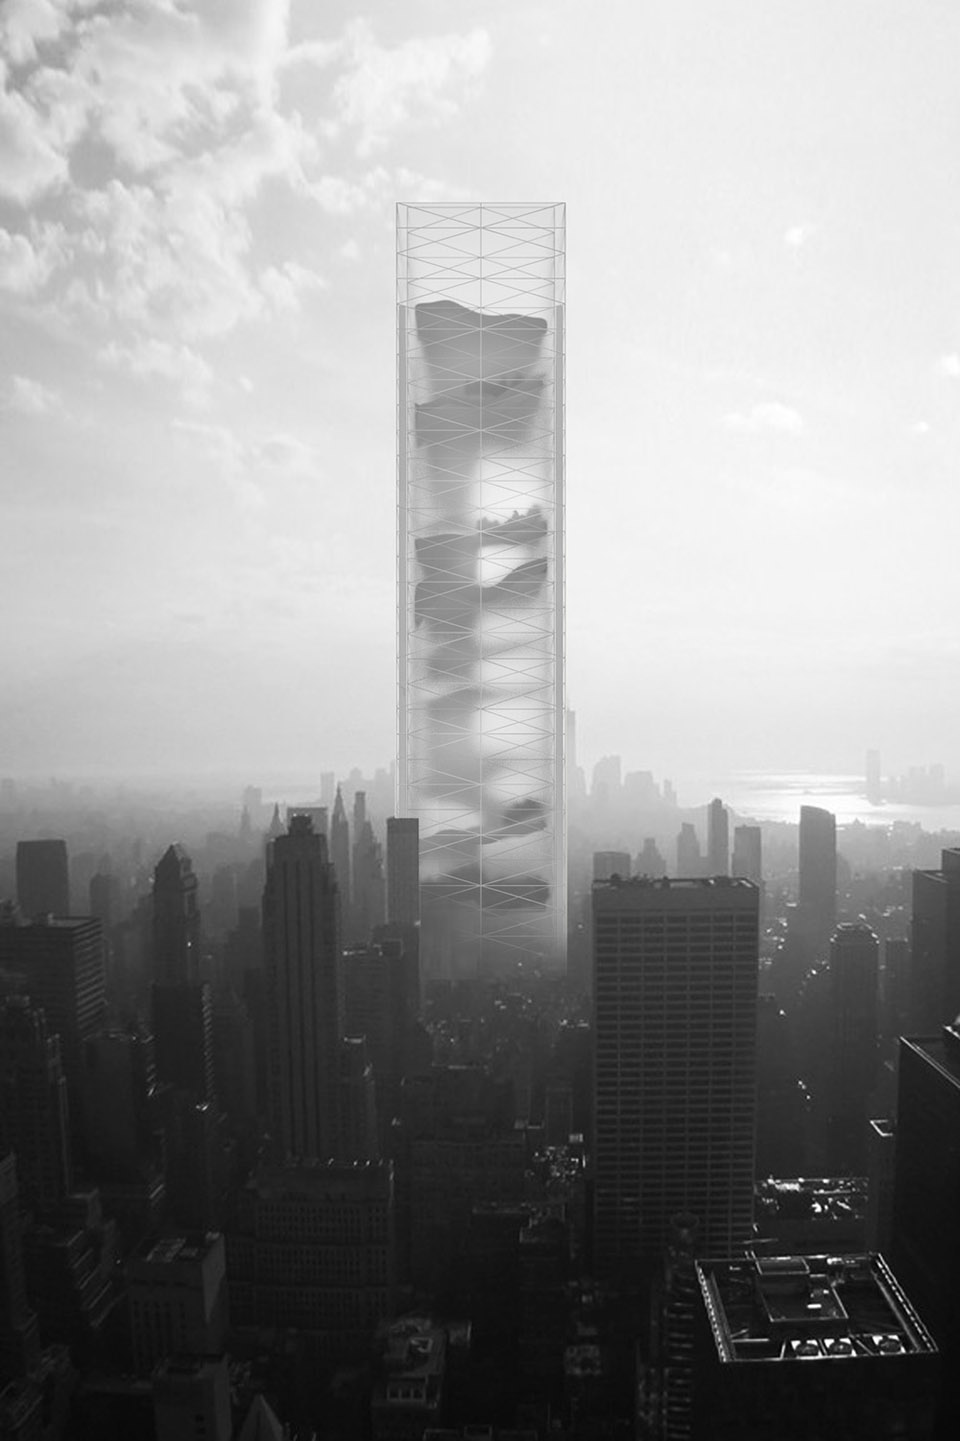
Enter the secret garden
The idea behind the project was to create an audacious theoretical vision of an urban garden appropriate for rapidly changing environmental conditions regarding a cityscape. Located in a centre of a dense urban fabric, eleven natural habitats captured by the tower would become a mysterious place open to the public and offering the visitors a wide range of complex and inspiring experiences.
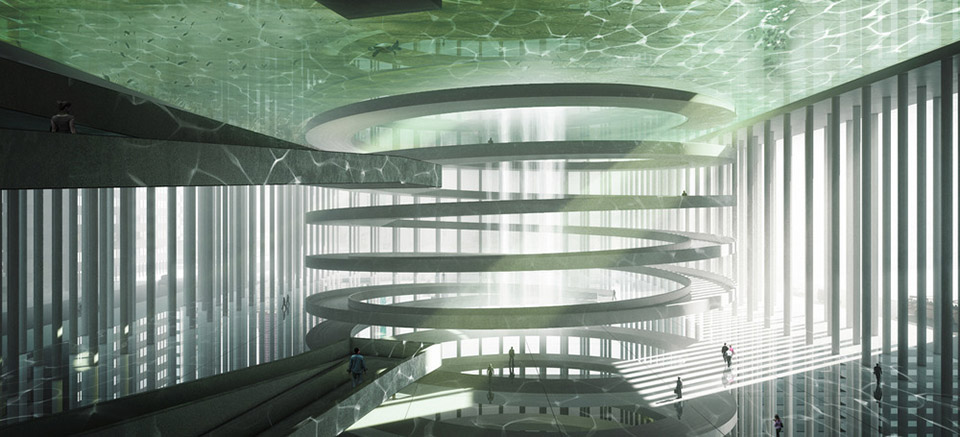
The structure
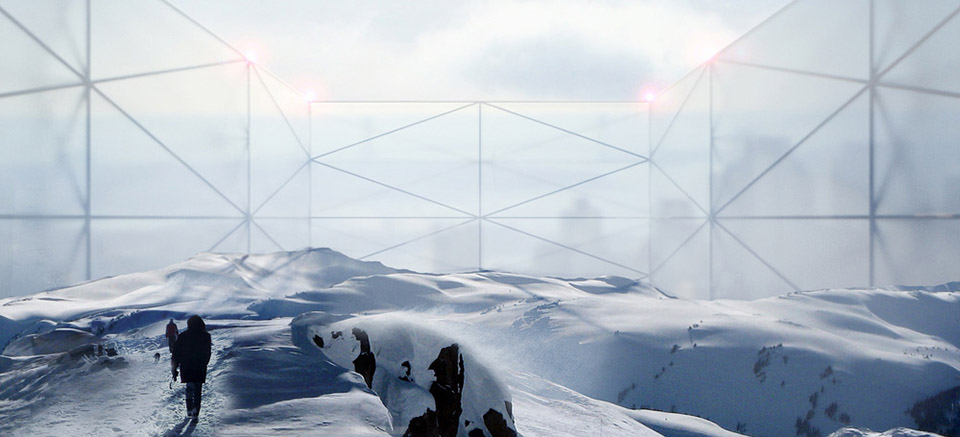
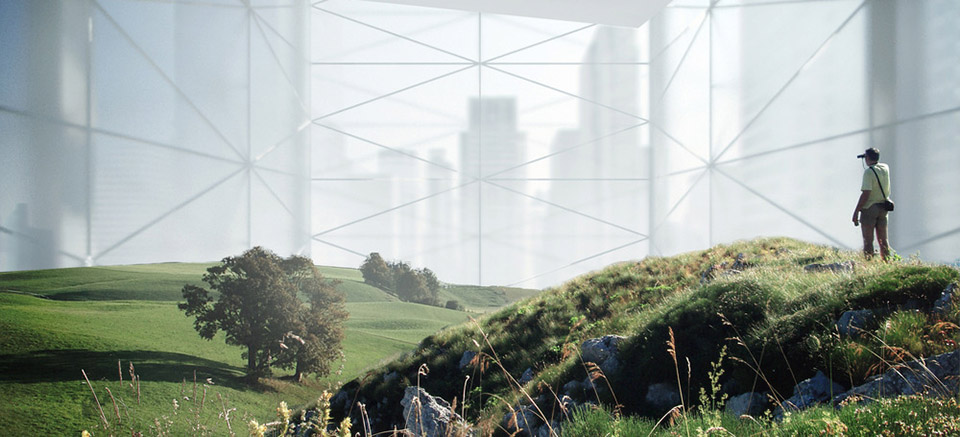
The rectangle-shaped floor plan measures 100 by 300 meters. The very core of the building is an exorbitant system of ramps and platforms, while the shell is ten meter wide belt containing staircases, elevators, technical facilities, shafts and so on. The body of the building is 630 meters tall and it is divided vertically into eleven stages. They are interconnected seamlessly. Three additional levels are destined for technical facilities. They split the tower into four segments, while not interfering with the general space. Three height modules (30, 60, 90 meters) organise the sequence of the levels in accordance with a type of a landscape they host. The tower is wrapped with semi-transparent façade. It’s goal is to blur the interior view from the outside while neutralising the horizon from the visitor’s perspective.
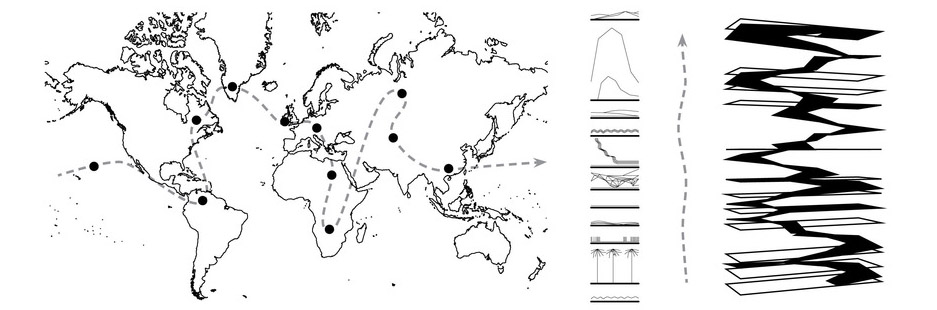
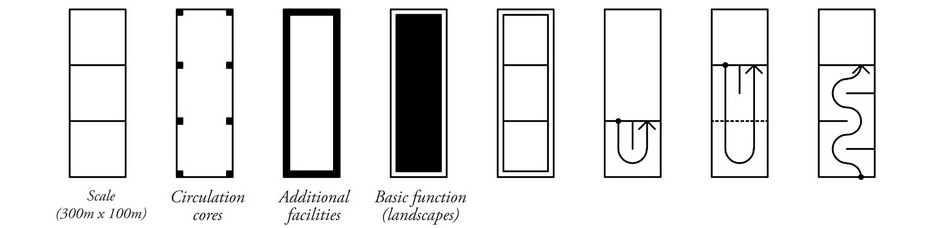
Follow the landscape
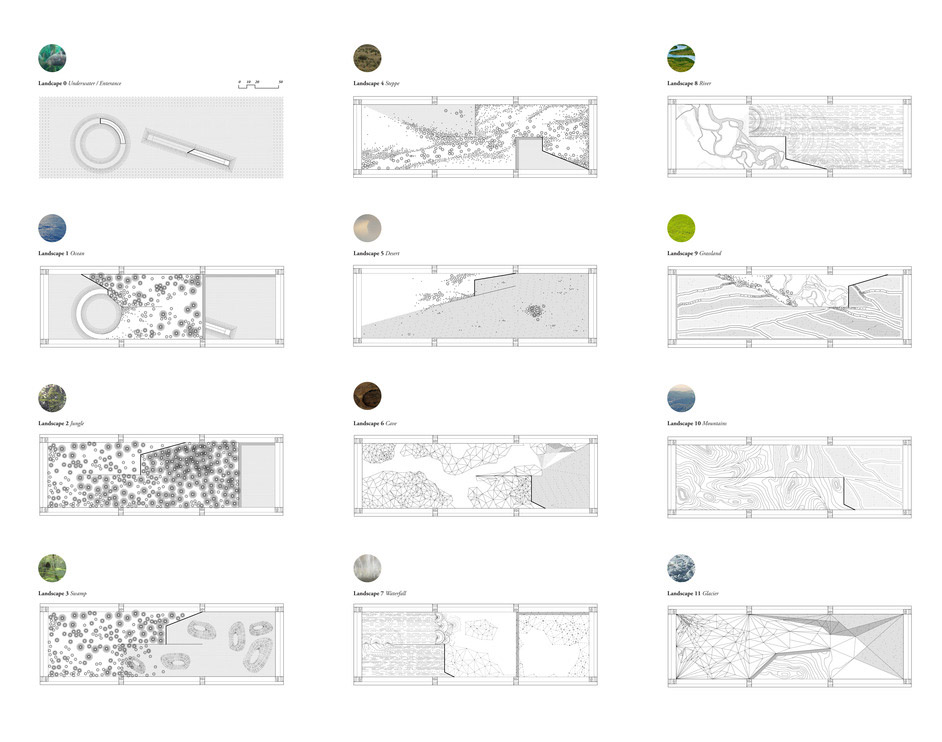
By entering the garden, using one of two mammoth ramps, the visitor begins the trip through diverse complex natural habitats. Starting from an ocean arranged above the ground floor topped with the spectacular fish tank, through the jungle thicket – moist, dense and foggy – the wanderer receives sensual attractions on many different levels. One by one – the narration written by the landscapes appear, flourish and finally – implicitly mellow, in order to make a place for another scene. And so the travel goes on: a swamp, a dessert, a steppe, a river, grasslands, a huge waterfall, mysterious caves and the rocky mountains. To complete the range of sensations, there is a glacier at the top of the tower. These eleven sceneries can easily become a playground for a marvellous adventure, a place for a few days camping or a route for a wanderer. Any person willing to take a rest from a daily life is welcome.
About BOMP
BOMP is a collective initiative of four practicing architects from Poland: Konrad Basan, Ewa Odyjas, Agnieszka Morga and Jakub Pudo. The group eagerly gets inspired by variable areas of knowledge also indirectly related to its educational and professional background. Considering competitions as a training ground for ideas, BOMP has taken part in a few of them since 2013. Privately the architects are friends.
The data sheet
Official name of the project: ESSENCE
Location: urban area
Function: urban garden
Client: eVolo Skyscraper Competition 2015
Architects: BOMP (Basan Konrad; Odyjas Ewa; Morga Agnieszka; Pudo Jakub)
Total building height: 630 m
Total floor area: 330 000 sqm
Landscape area: 250 000 sqm
Number of floors: 11
Project end date: 2015
MORE: BOMP,更多请至:BOMP on gooood









然并卵的设计
表现图真好看。。。
标准层30000平米???[惊讶]
想法好酷~~~也引发很多省思~
为什么一定要在城市里面体验自然?问题不在于城市里面缺少自然空间,而是资本主义剥削使得劳动者没有足够时间和金钱去体验自然。
这是想象力的展示,不是设计能力的展示
为什么不试一下呢?
参照 生物圈二号
脑洞天际
very cool design.
从想象的角度看着很美,但是如果城市中心真的需要建一个这样封闭的城市“温室公园”,那这个城市基本也很可悲了,3公顷用地,总高630米的超级公园,应该是服务一个居住区了,那问题是周边的人如何便捷的使用这个公园?每次都从底层盘山上去?如果是有织网状的空中连廊可能更方便,但是那样是否还有效果图的美好?这个设计最大的问题是以反城市化的视角其实确是标榜个人主义,把城市公园当作建筑师自我意淫的地标塔来设计,并没有让人回归自然的感觉,反而是把普通市民机械化及工业化了,这样的设计看着不美,也没有新意~
这对结构承载力有多大要求?
MR技术的应用,可以不用实体就实现身临其境的沉浸感,而这个技术离我们已经不远了。
第一张效果图好有末世即视感。。
感觉好棒
有意思···
好美
从反思的角度看这个作品,不得不令人称赞啊!真的很棒~
也许不知道哪一天城市被永远也散不开的雾霾包围时,这里就是梦想中的圣地。隔着模糊的外墙彼此对望,看到是期许未来也是美好的过去!