来自PERIPHERIQUES Architectes对gooood的分享。更多请至:PERIPHERIQUES Architectes on gooood
Appreciation towards PERIPHERIQUES Architectes for providing the following description:
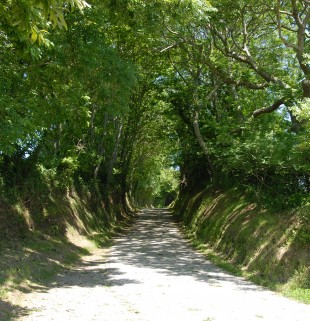
在位于科唐坦半岛的博蒙阿盖-海牙打造文化场所意味着在建造一座建筑同时,充分利用半岛的自然景观优势。岸边下沉的道路两边种植树木,一方面阻挡强劲的海风,一方面过滤强烈的光线。这些景观要素是基地文脉的一部分,也成为设计的灵感源泉。
Building a cultural space in Beaumont-Hague, in Cotentin, means to integrate an architectural project that takes benefit from the landscape qualities of this piece of peninsula. On the shore, sunken roads are planted of wooded hedges that protects from the wind, and becomes vegetal vaults to filter the light over time. These landscape elements are secular forms from the site culture but also inspiring spaces that can be employed for the design.
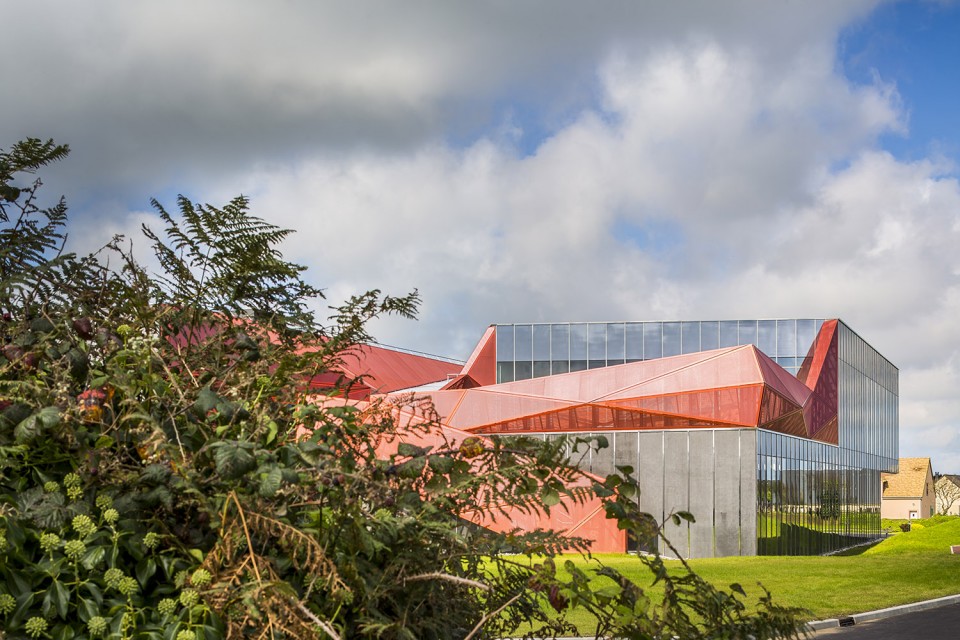
▼ 外观,appearance
▼ 取自自然的概念设计,concept from nature

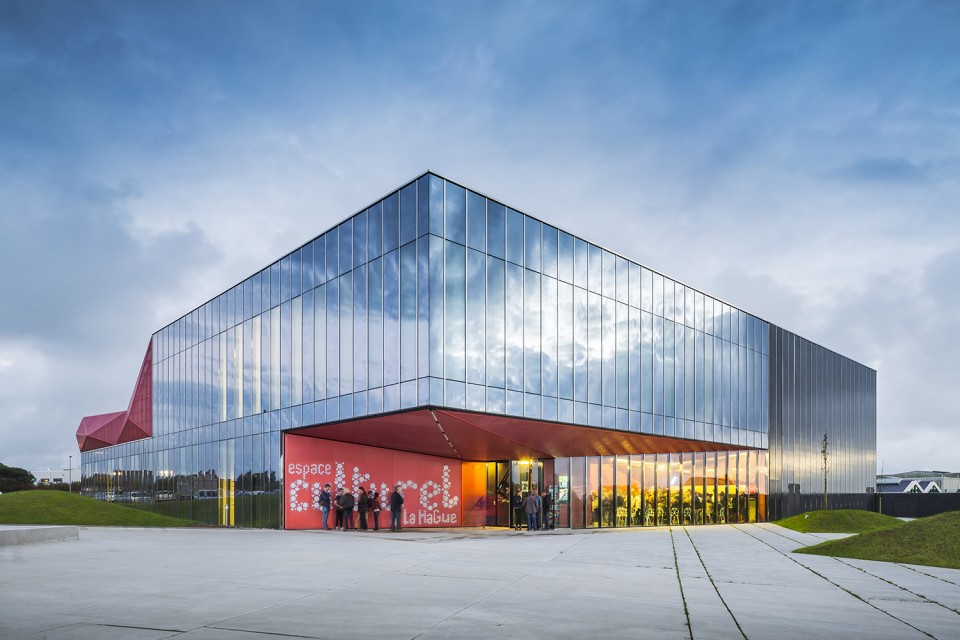
这座文化建筑是一个长宽43m高11m的空间紧凑的体量。建筑师在西北角切开一个洞口,形成建筑的入口。从外面来看,幕墙上透明的玻璃和镜面交替出现。窗子安装的角度微微向地面倾斜,将花园映照其上,给室内活动的场景镀上一层前景。这座多功能建筑将建筑设计、城市景观、音乐、自然融合在一起。在建筑内部,建筑师使用木板和金属来实现建筑的可持续性;通过有序的空间排布来实现建筑的功能性:沿着宽敞的廊道式的门厅,右边是音乐厅及其附属空间,左边是音乐学院和社区协会。
The cultural space is a compact block 43m large and 11m high. We are « digging » a covered pathway enlarged on the West angle of the ground floor to mark the entrance of the building. From outside, curtain walls are alternating translucent glass and mirrors. Glazed windows are mounted with a low angle facing the ground to reflect the garden that overlay indoor activities. We appreciate the changing play of the facade, alternating presence and absence, density and thinness. This versatile building combines program, urban scale, music and nature. Inside, sustainability and function are emphasized. Plain wood and metal are selected for their sustainability. Distribution of the diffusion hall on the right, music school and community associations on the left side, is spread on the ground floor in a wide lobby: the alley.
▼ 主入口,main entrance
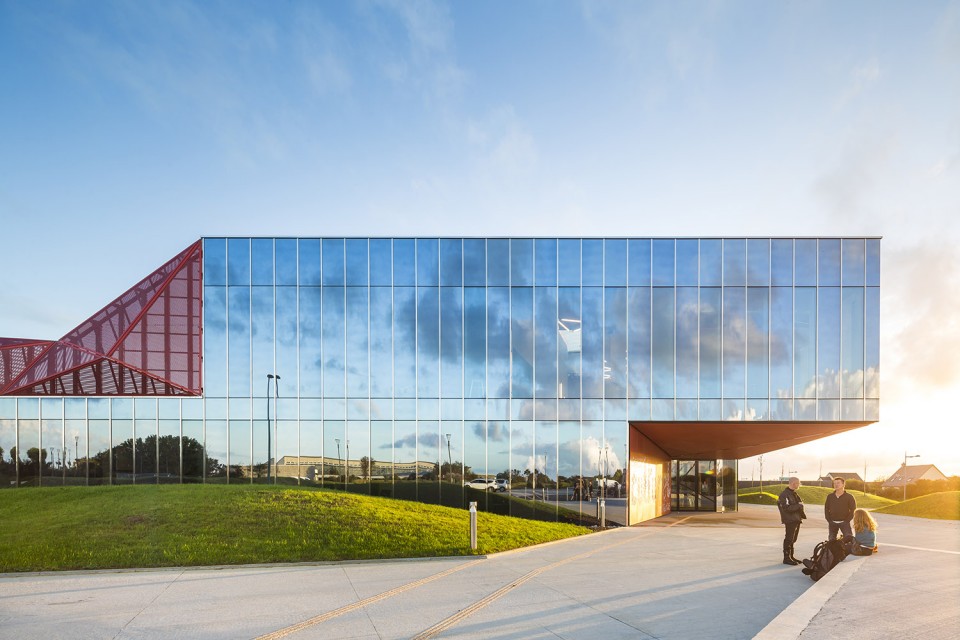
▼ 主入口两侧的玻璃立面,curtain walls on the entrance facades
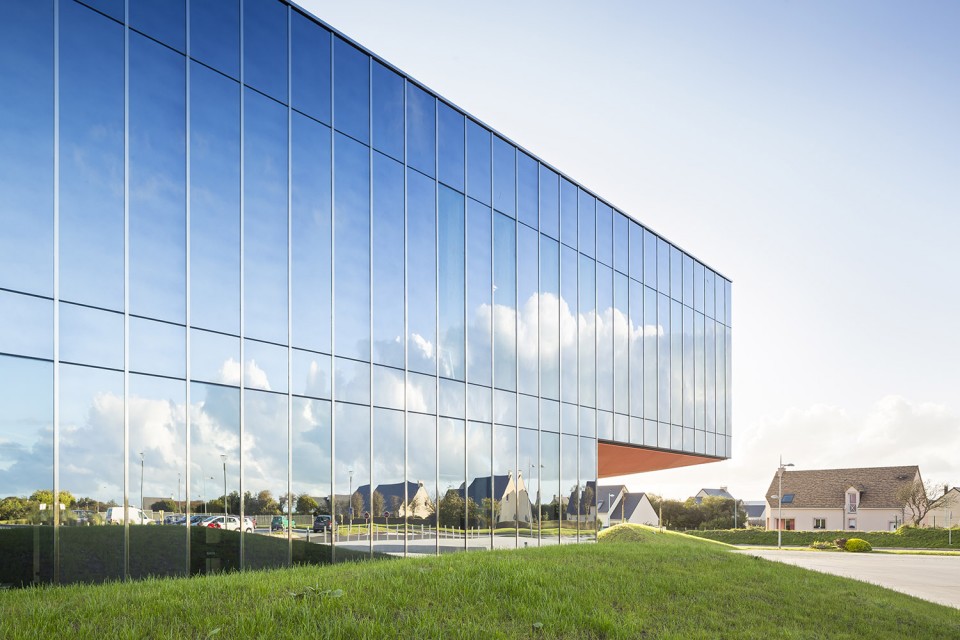
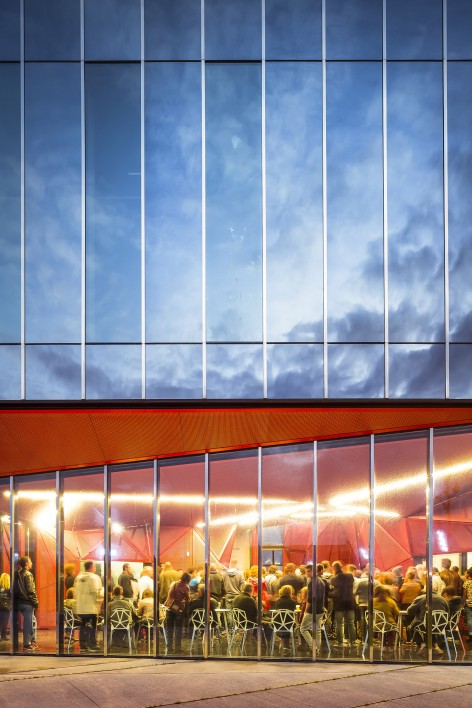
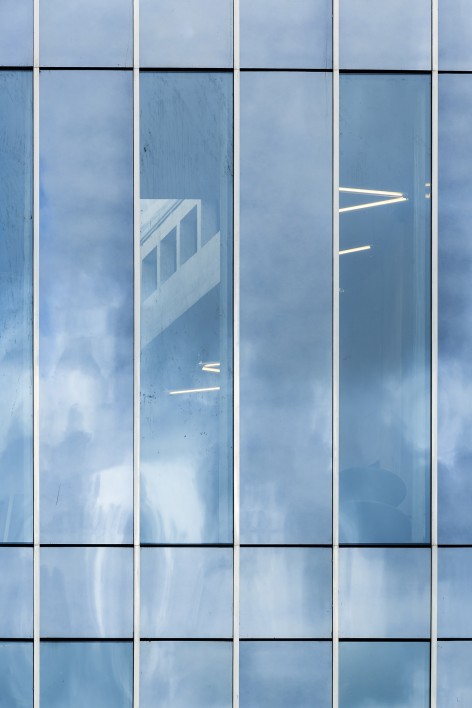
▼ 东侧入口,estern entrance
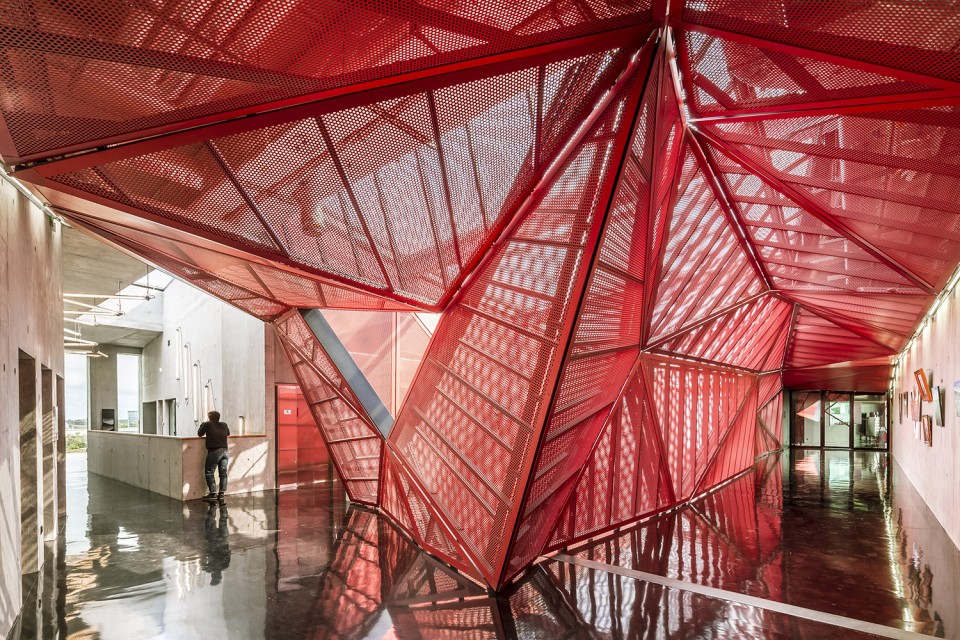
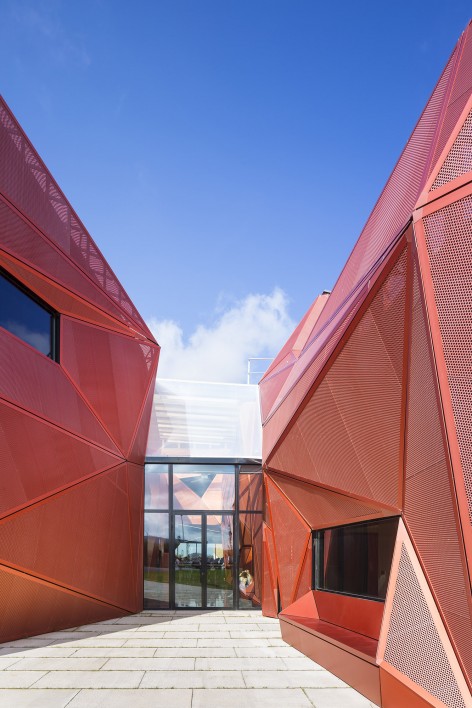
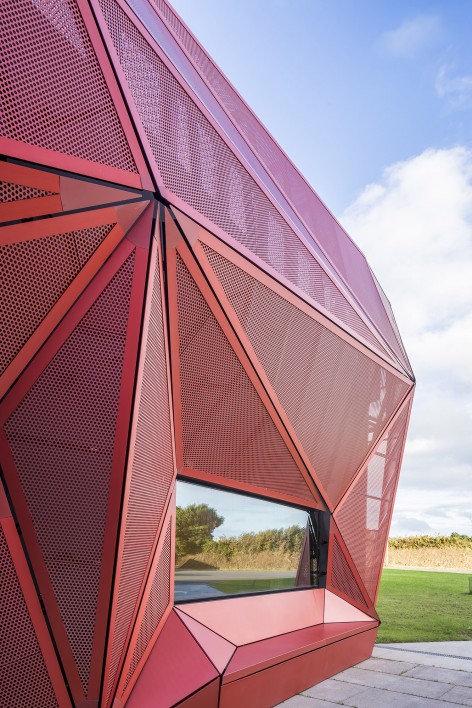

▼ 穿孔板立面细部,details of perforation panels façade

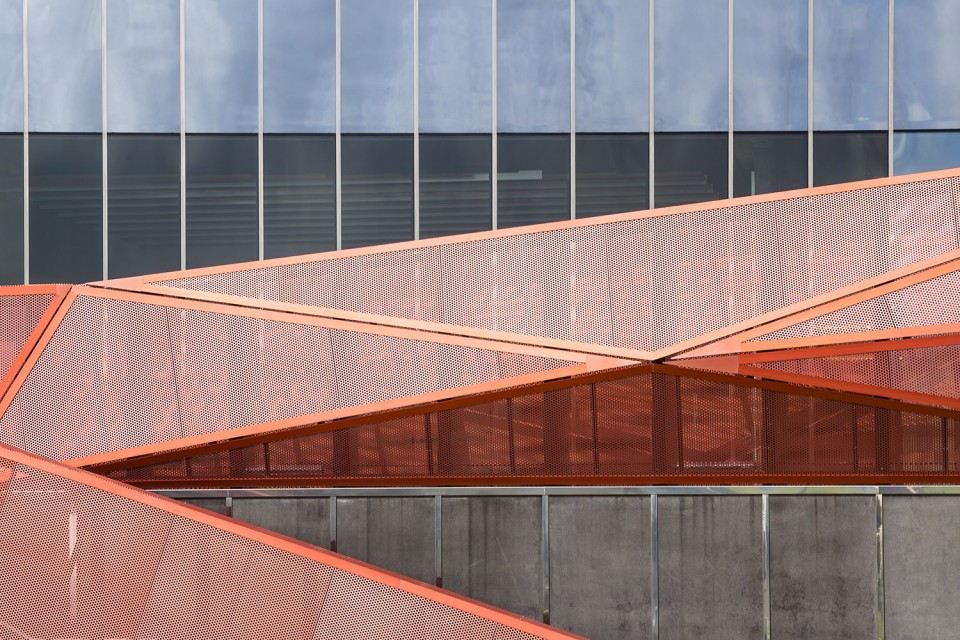
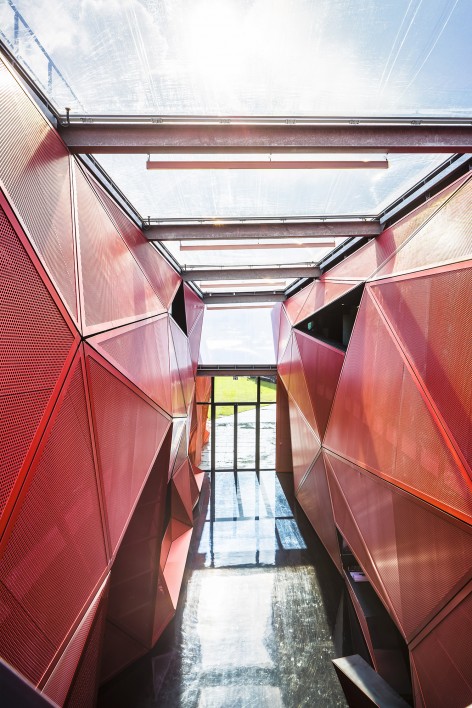
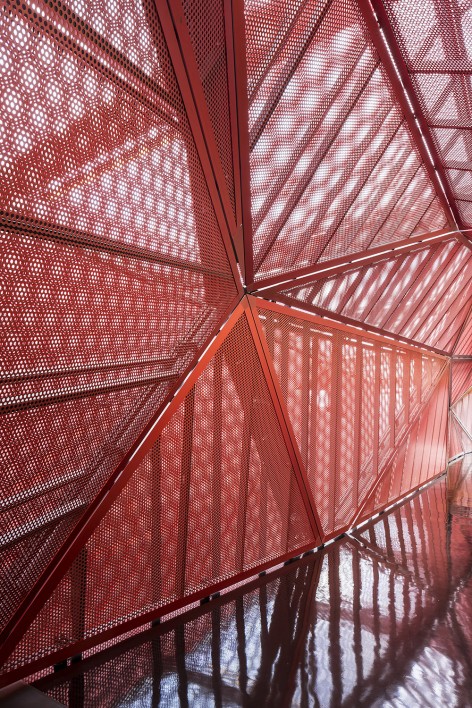
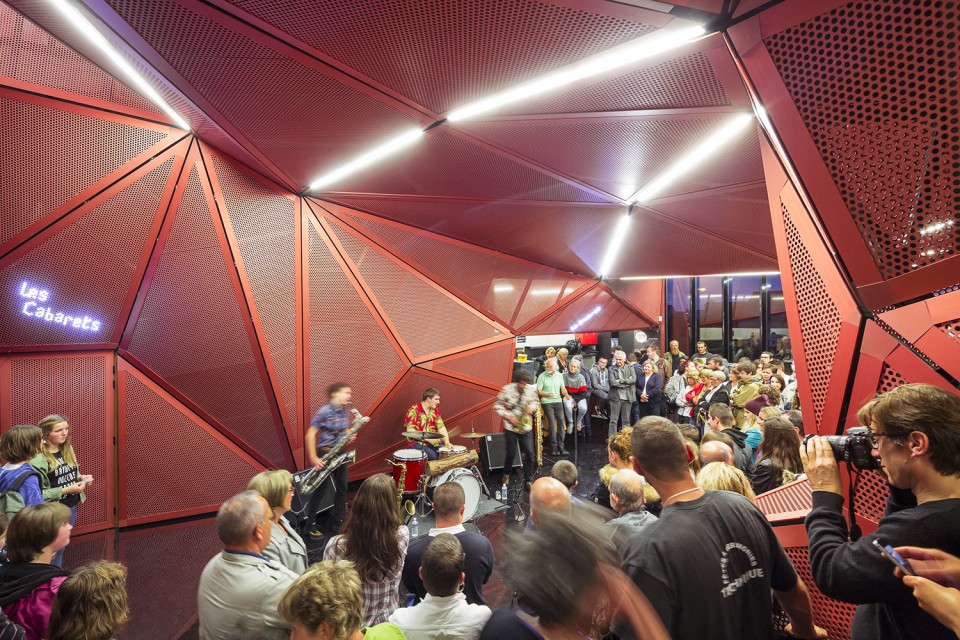
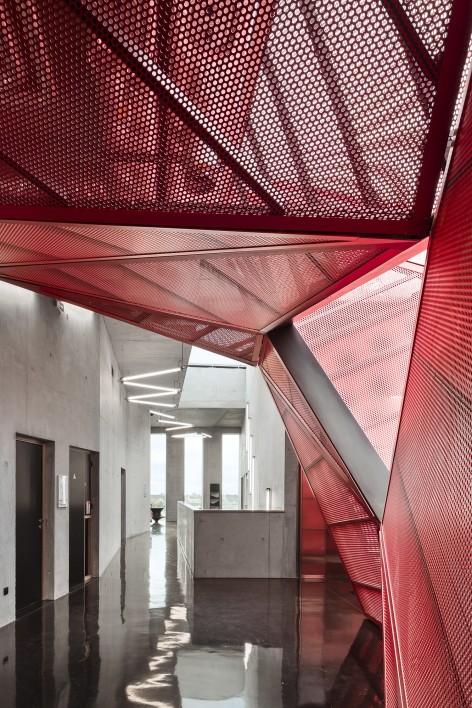
长条形的门厅像一条街道,是真正意义上的公共空间,也是连接所有功能空间的中心。彩色氧化金属板的拼装赋予这一空间极强的造型感。面板上经过特殊处理的孔洞能够吸收大厅的噪声。ETFE膜制造的屋面覆盖在门厅的上方,在冬天可以获得足够的日晒,而到了夏日则通过大厅的遮蔽效应来延长自身的使用寿命。
This alley is like a street, a real public space. A main circulation as a point of distribution for all program elements. Volumes receives sculptural feature due to the colorful anodized metal panels. By day, the alley is bathed in light, then it lights up as a display by night. A specific perforation makes the panels play a role of acoustic baffle to absorb noise of the lobby. A canopy enclose the top and the side of the alley. Mostly made with ETFE membrane, a solar optimization work allows us to take advantage of winter solar gains and to protect itself through the hall masking effects during summer.
▼ 门厅,从东向西看;lobby,view form east to west
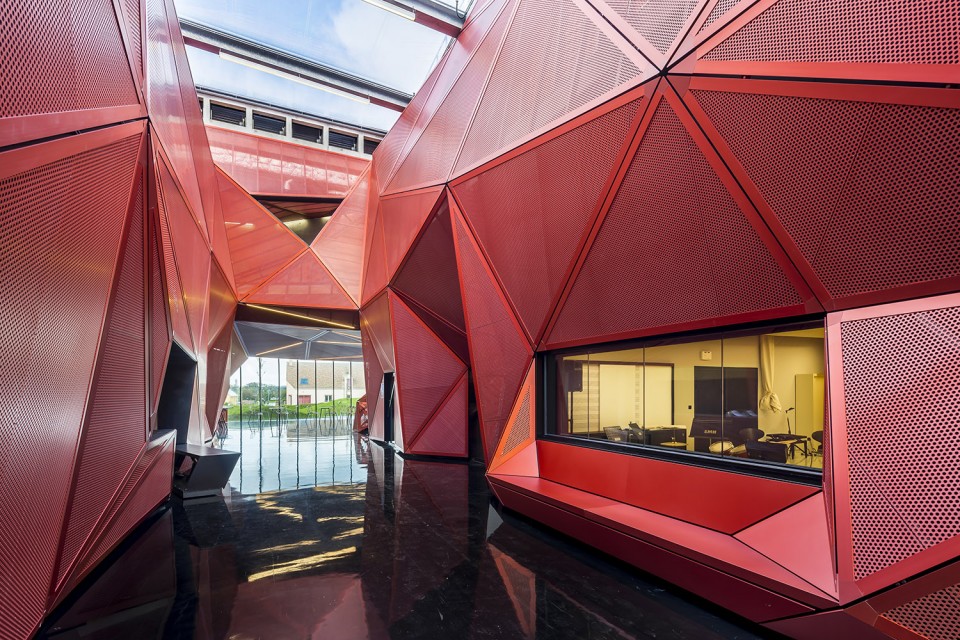
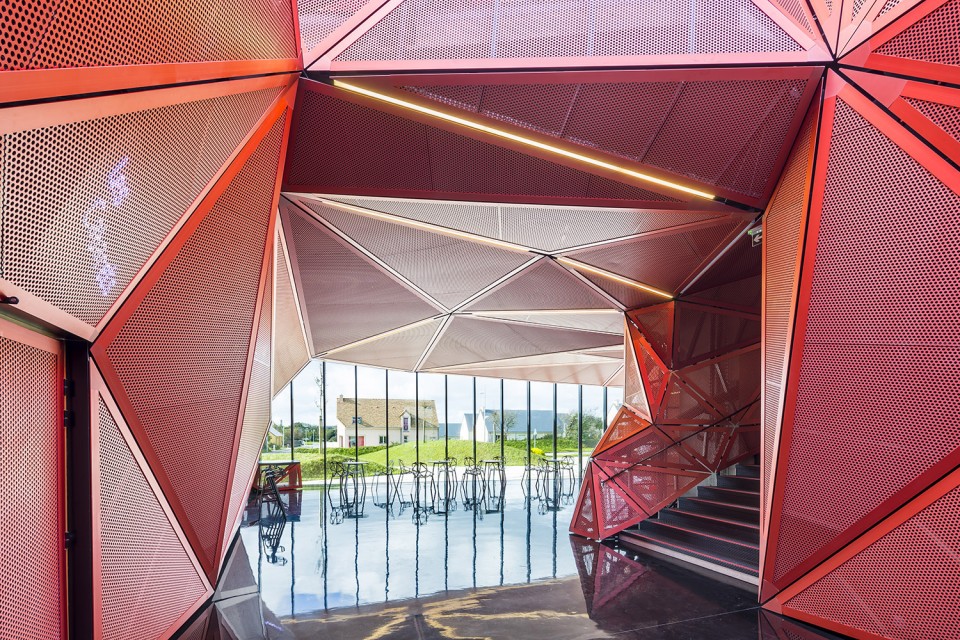
▼ 门厅,从西向东看& 墙面细部,lobby,view from west to east & detail of perforation panels
▼ 在大厅举行音乐演出,music show in the lobby
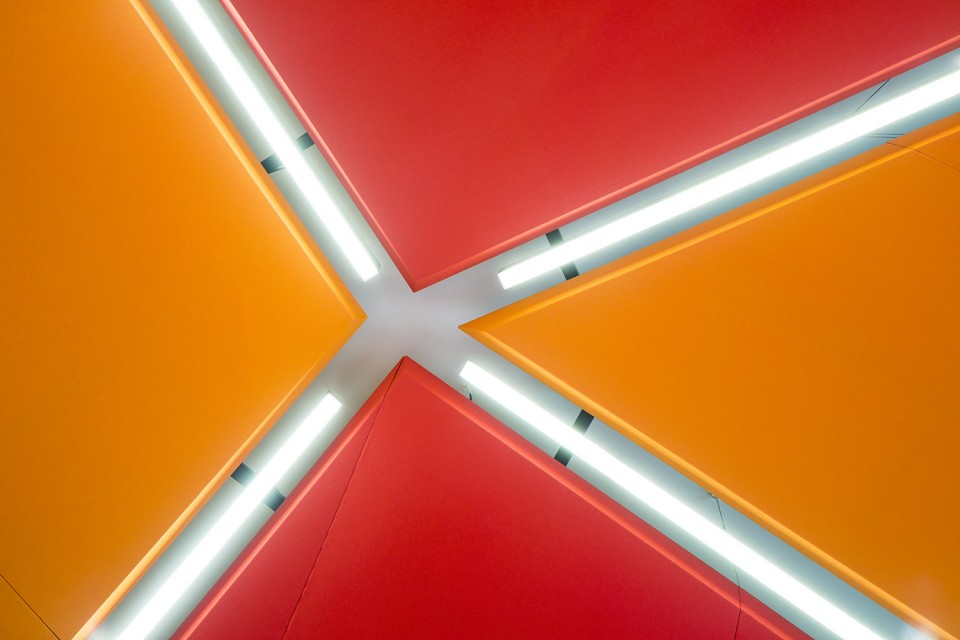
▼ 天花板细部,detail of ceiling
穿过室内的公共空间可以到达音乐厅。其相应的附属空间沿着门厅布置,非常方便使用。音乐厅是比例恰当的密闭的长方形,可适应多种不同的舞台配置。在音乐厅内部,混凝土墙面和黑色金属面板交替出现,一些扩音装置就嵌在两侧的墙壁中。在音乐厅外,黑色的巨大方体显示了其卓越的隔音性能。
The diffusion hall is accessible by a threshold inside the public spaces of the ground floor. The counter and its supply, cloakroom, and restrooms, are easily accessible along the alley. This room is properly a closed parallelepiped shape. The space is regulated by a wide rectangular plan that offers various configurations for the stage. The building and acoustic system allows to retain an architectonic concrete facing. Inside this room, the concrete walls are alternating with black metal panels, some sound diffuser elements built in concrete are provided on the side walls. From outside, this dark and massive cube reveals its soundproof performances.
▼ 音乐厅,diffusion hall
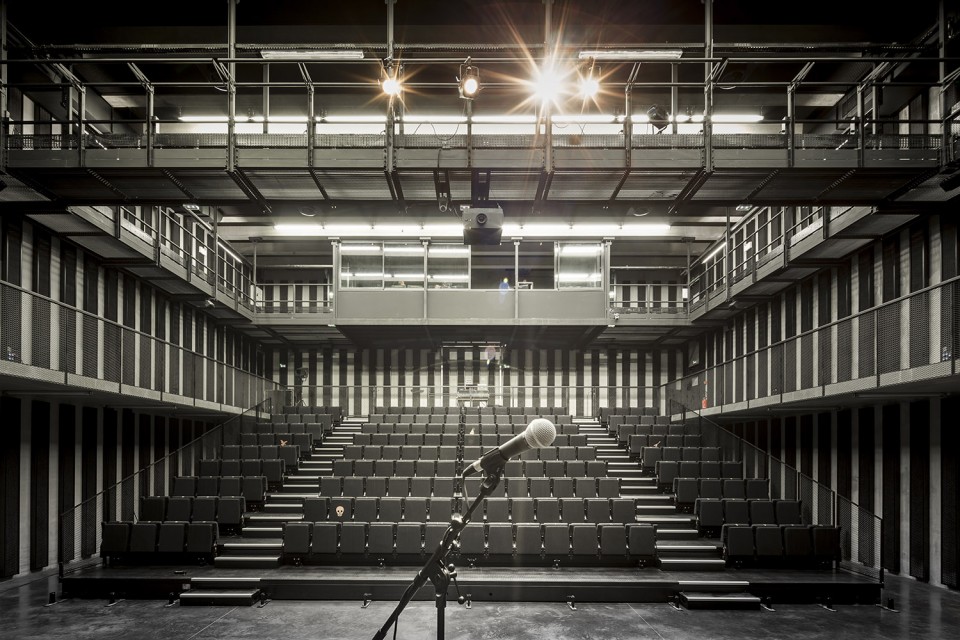
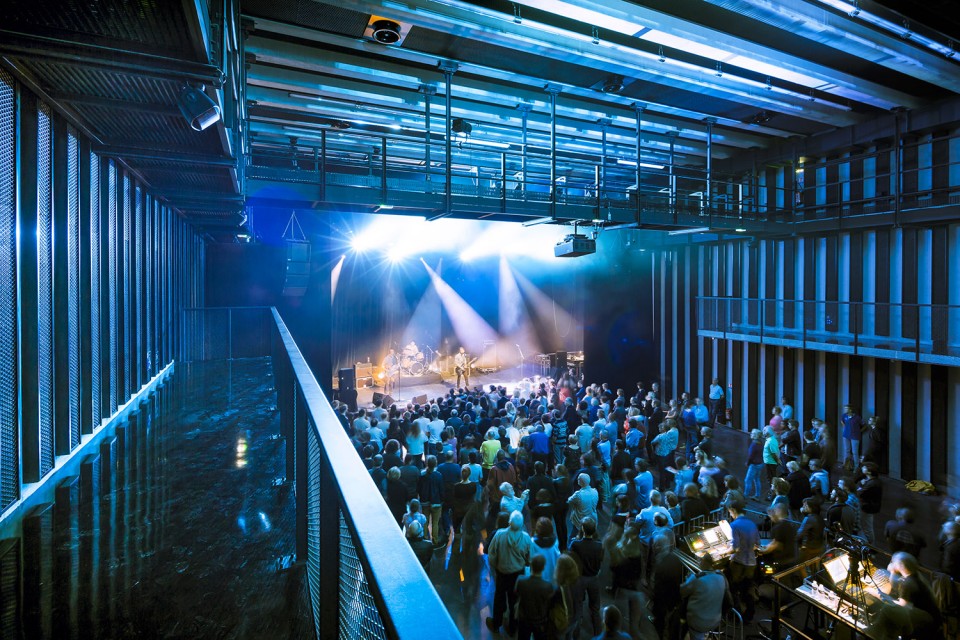
混凝土墙面上的洞口使得音乐学院的入口从过廊处就能看到。学院设置在音乐厅的旁边是为了方便艺术家与学生交流。综合式的功能布置形成流动、开放、明晰的空间,让用户能够分享更多地信息。在公共空间中举行的各种活动很容易读取本身的影响力。
The music school located nearby the diffusion hall allows artists and students to meet and play music together. Mixing program is a will to provide shared moments between users. It results in the project by a smooth flow, a great opening, and a maximum readability of the programs. From the public space, associations activities are clearly readable to assert their influence.
▼ 从大厅看向音乐教室,view from lobby to training room
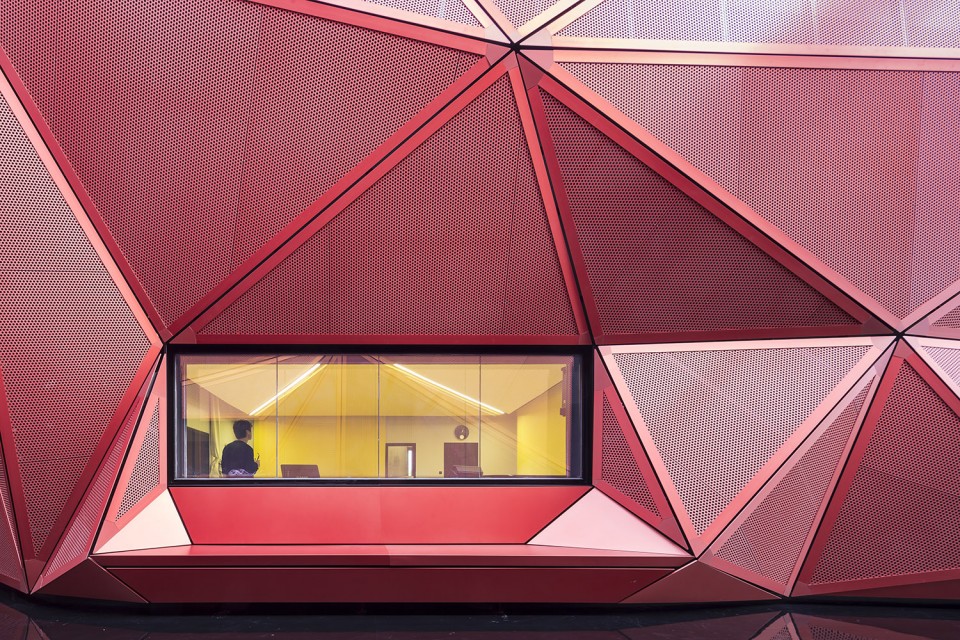
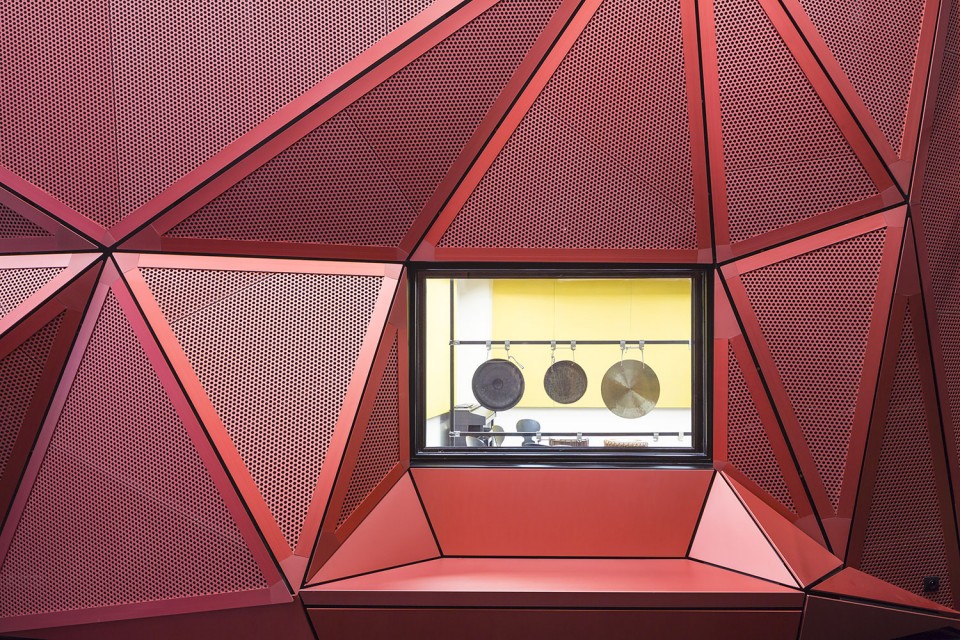
▼ 音乐教室,training room
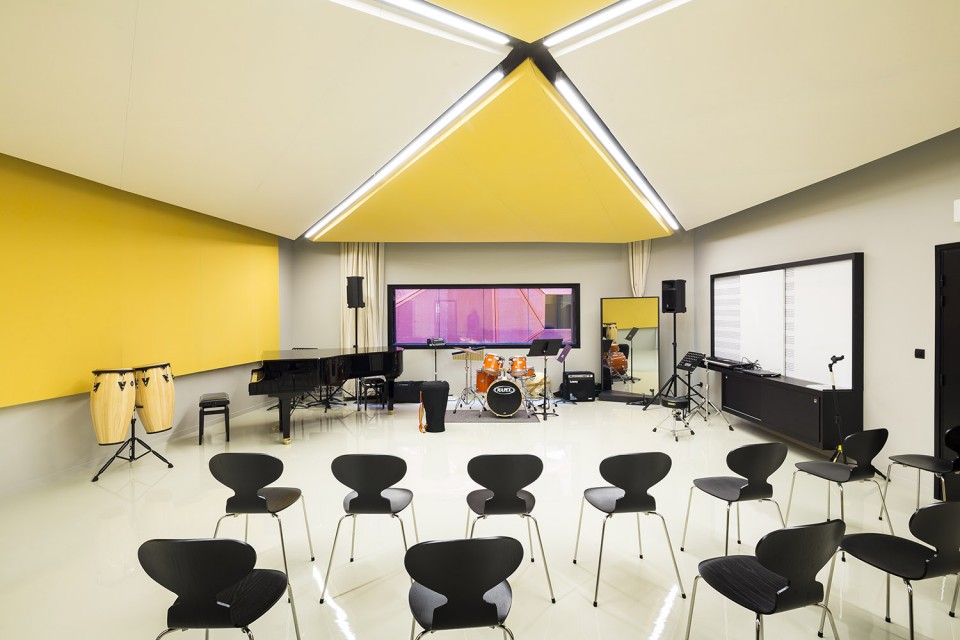
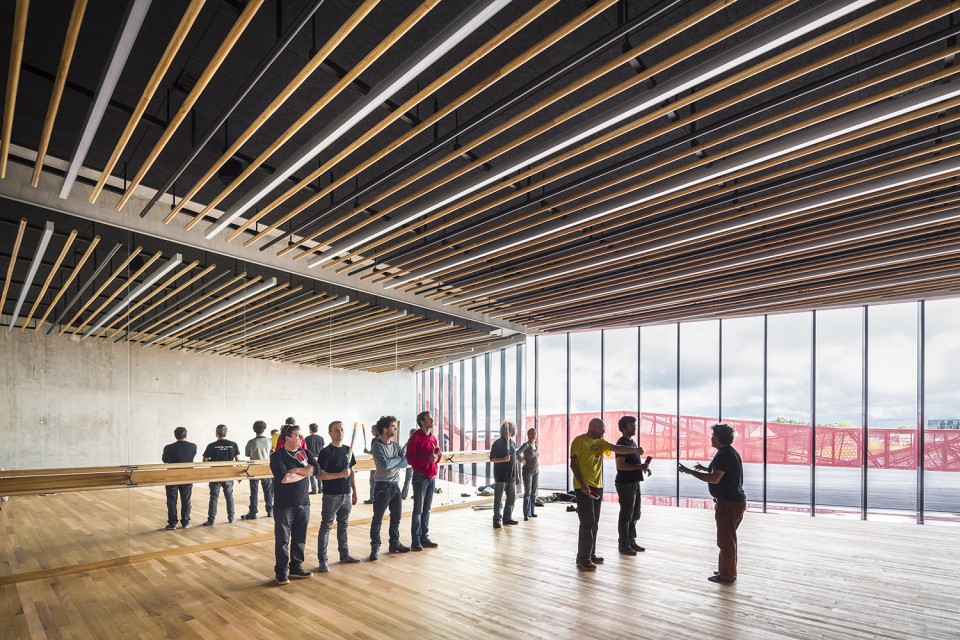
位于学院上方的舞厅面向公众开放,同时享有室外的露台。艺术家工作室及剧场同样位于二层。社区协会的办公室位于二楼走廊的尽头,透过玻璃可以俯瞰室外的美景。
A cavity in the concrete skin makes the entrance of the music school readable from the path. Community association rooms overlays the school for density needs. At the first floor, a mezzanine overlooks the main circulation. The dance hall, opened to the public, is extended by a terrace preserved from the wind. The artist’s studio get northern natural light and the drama workshop looks like a small amphitheater. The associations office connected to the mezzanine has an attractive location close to the terrace, in a way to imagine outdoor use in sunny days.
▼ 前往二楼的楼梯,the staircase to the first floor
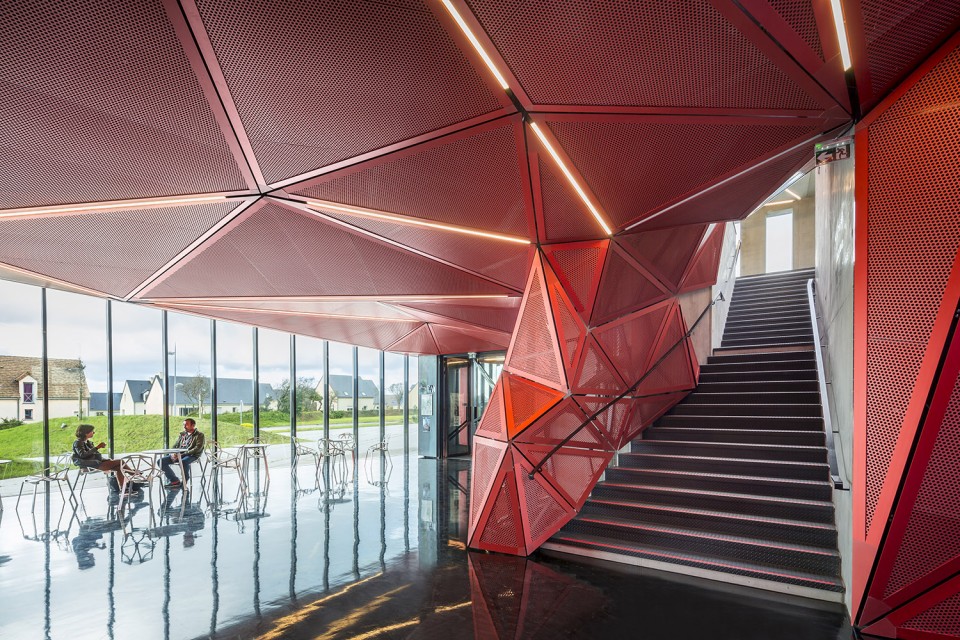
▼ 二楼走廊,corridors on the first floor
▼ 二楼走廊&走廊尽头的社区协会办公室,corridor & community associations office at the end
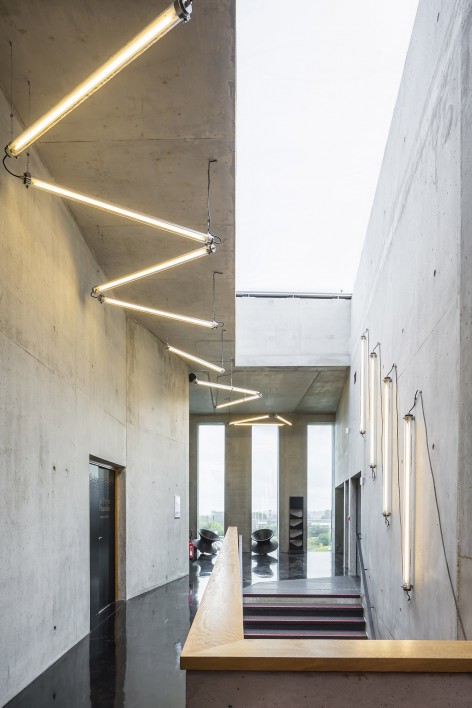
▼ 舞厅,dancing hall
▼ 露台,terrace
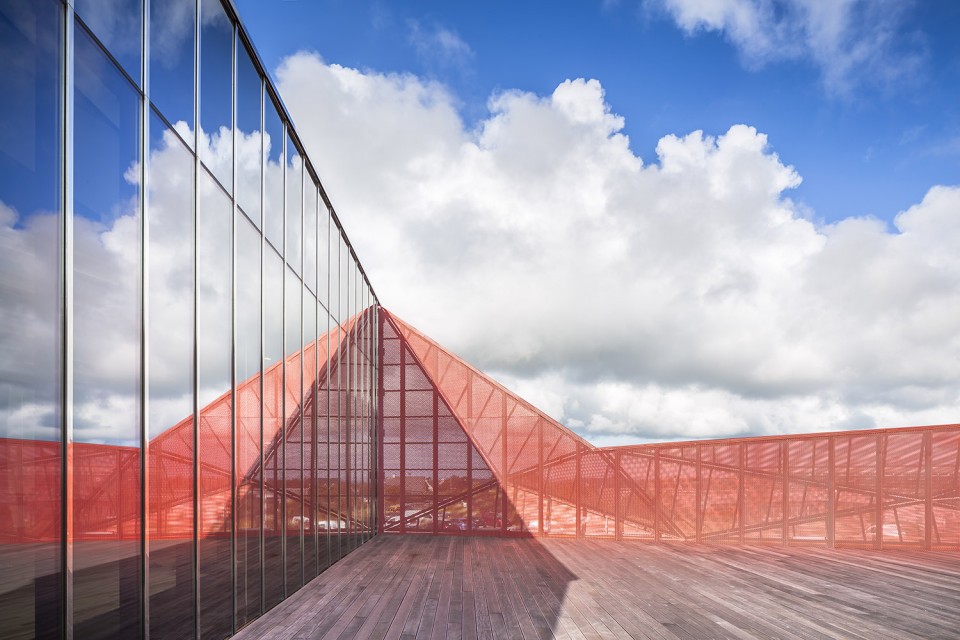
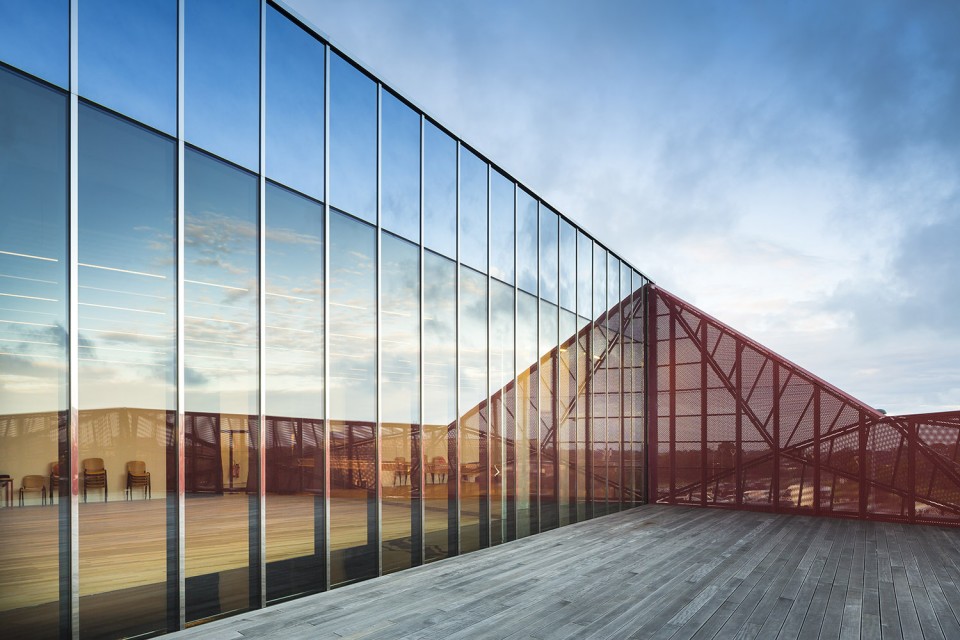
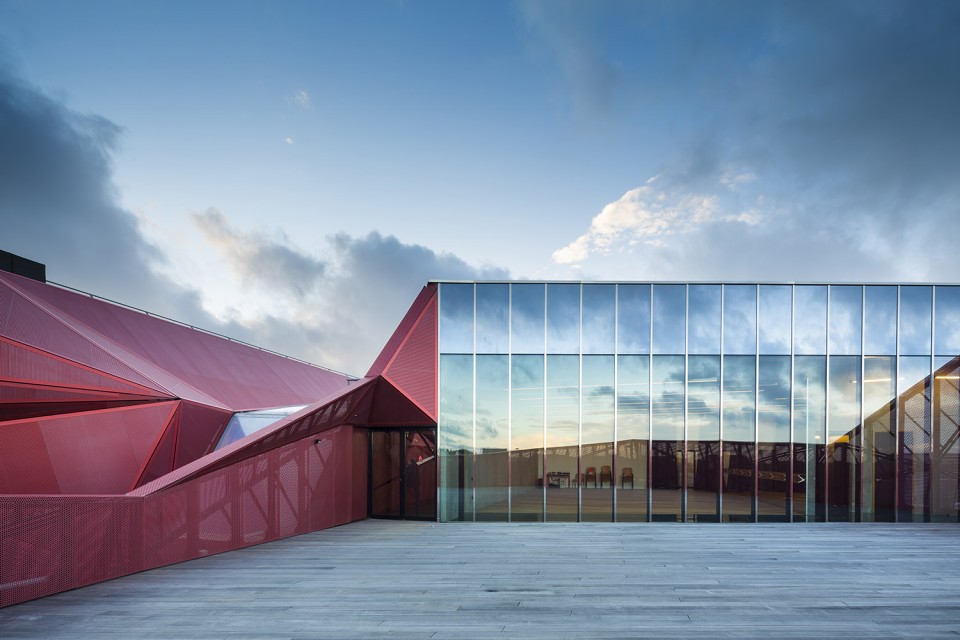
▼ 鸟瞰图,bird view
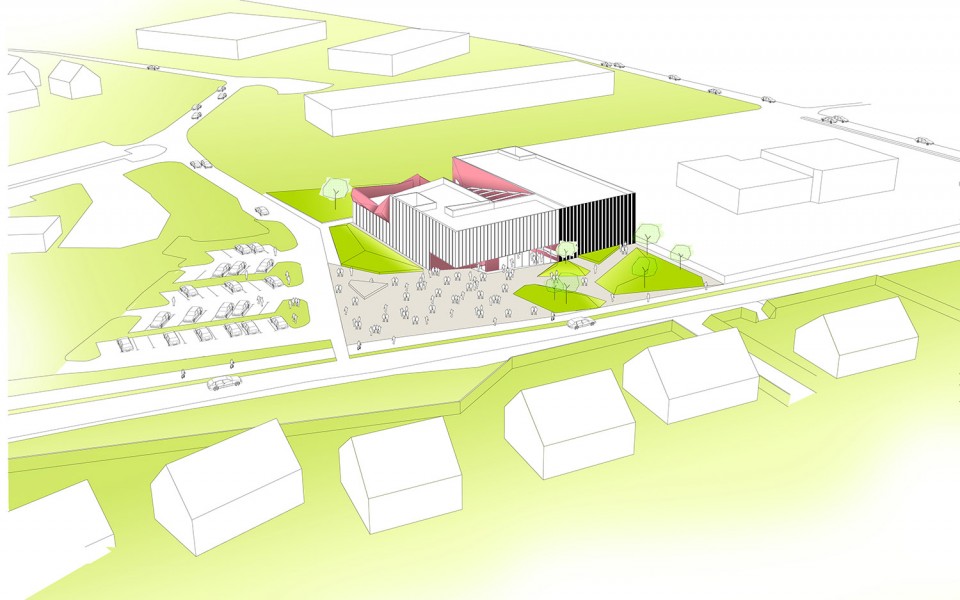
▼ 平面图,plan
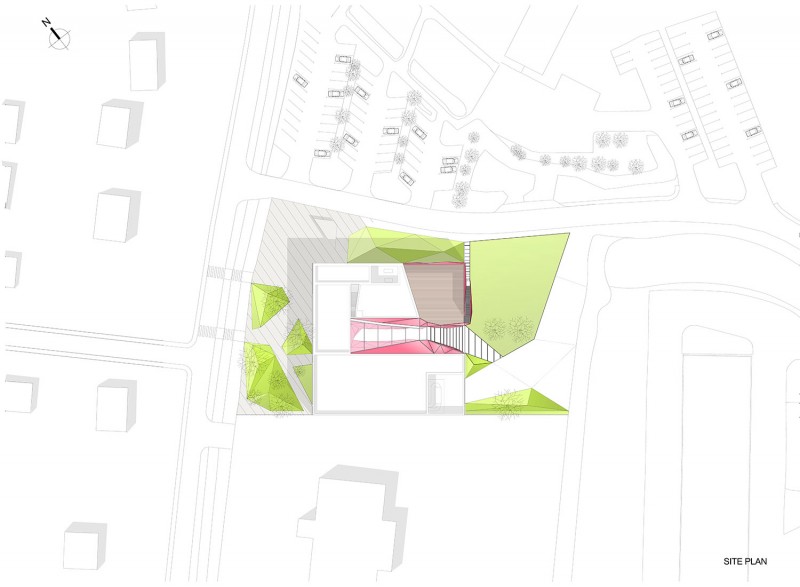
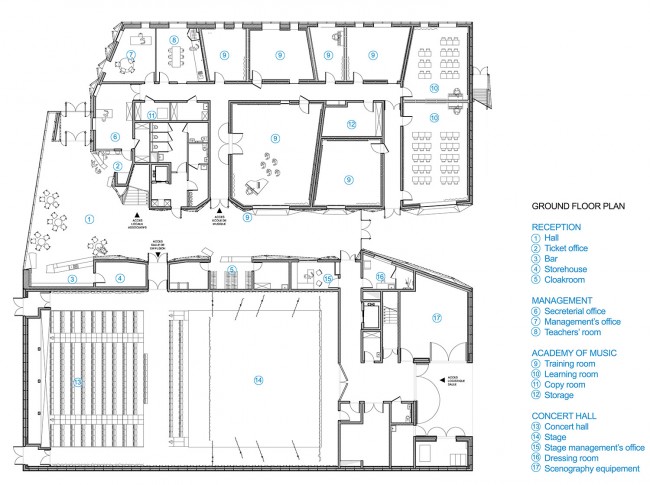
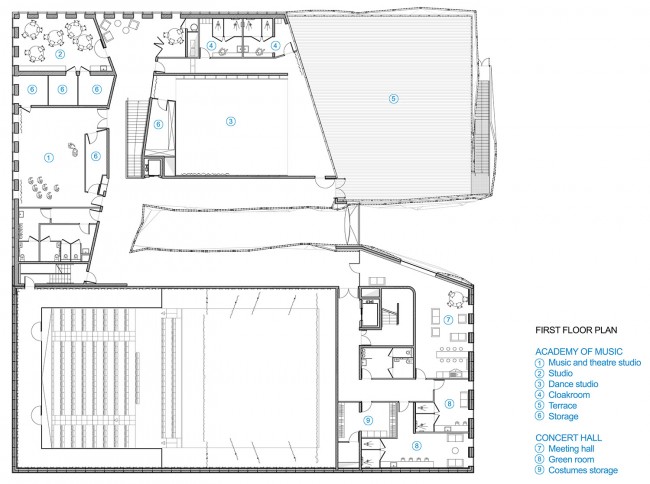
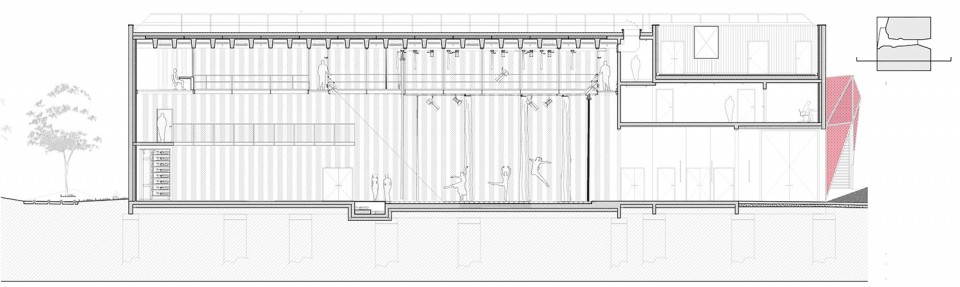
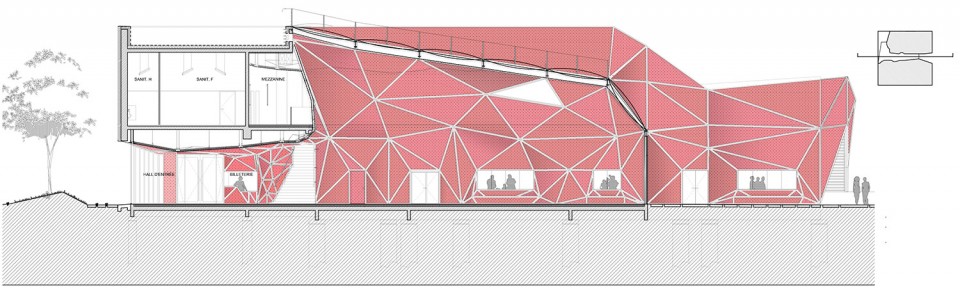
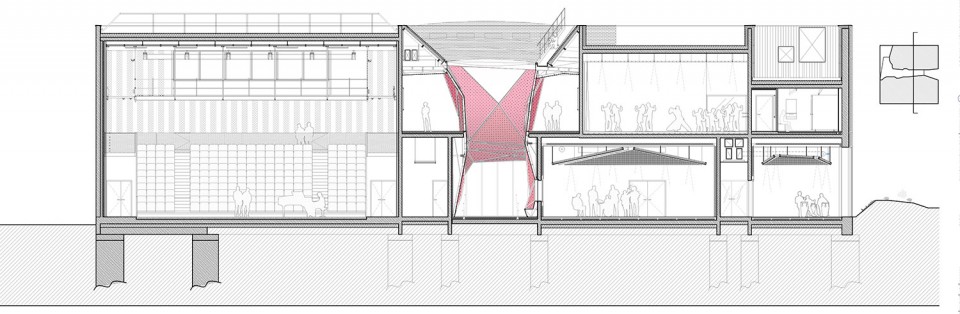
▼剖面图,section
Architects :PERIPHERIQUES Architectes / MARIN + TROTTIN Architects Emmanuelle Marin + David Trottin
Project team : Charlotte Lefebvre With Anne Clerget, Emily Murphy, Alfredo Luvison, Camille Isaac-Dognin, Gabriele Motta, Anatole Jeannot, Kirsten Elliot, Thomas Dantec, Yann Peter, Alexandre Pascal, Mehrnoush Naraghi, Estelle Grange-Dubellé.
Build team : Anne Clerget, Charlotte Lefebvre
Bureau d’Etudes : TCE, Economie, HQE : EGIS Centre Ouest (Caen) Acoustic: PEUTZ & Associés
Scénography: LABEYRIE & Associés
3D pictures : L’Autre Image and Périphériques Architects
Pictures : Sergio Grazia
Client : COMMUNAUTE DE COMMUNES DE LA HAGUE
Program : A broadcasting diffusion hall, a music school and community associations rooms
Area : 2560 m² shon (net floor area)
Cost : 6,5 M € not including VAT
Schedule : Competition: August 2010
Studies : 2011
Construction : Achievement Fall 2015
Drawings: PERIPHERIQUES Architectes
English Text:PERIPHERIQUES Architectes
Chinese Text: gooood
More: PERIPHERIQUES Architectes,更多请至:PERIPHERIQUES Architectes on gooood









上海青浦的鹤望智谷是拷贝这个的吗。。。
超喜欢镜面的玻璃,但这样是不是对环境不友善啊
这个建筑是不是在哪个电视里面出现过呀
好棒~