非常感谢 Paulo Moreira Architectures 予gooood分享以下内容。更多请至:Paulo Moreira Architectures on gooood
Appreciations towards Paulo Moreira Architectures for providing the following description.

Escadinhas步道是一个连接建筑、艺术与自然的项目,它贯通了马托西纽什Monte Xisto山区与Leça河的两岸,并且证明了低成本的项目同样可以为城市中众多 “隐藏的”、被忽视的城市空间带来附加价值。
▼项目概览,Overview ©Ivo Tavares Studio
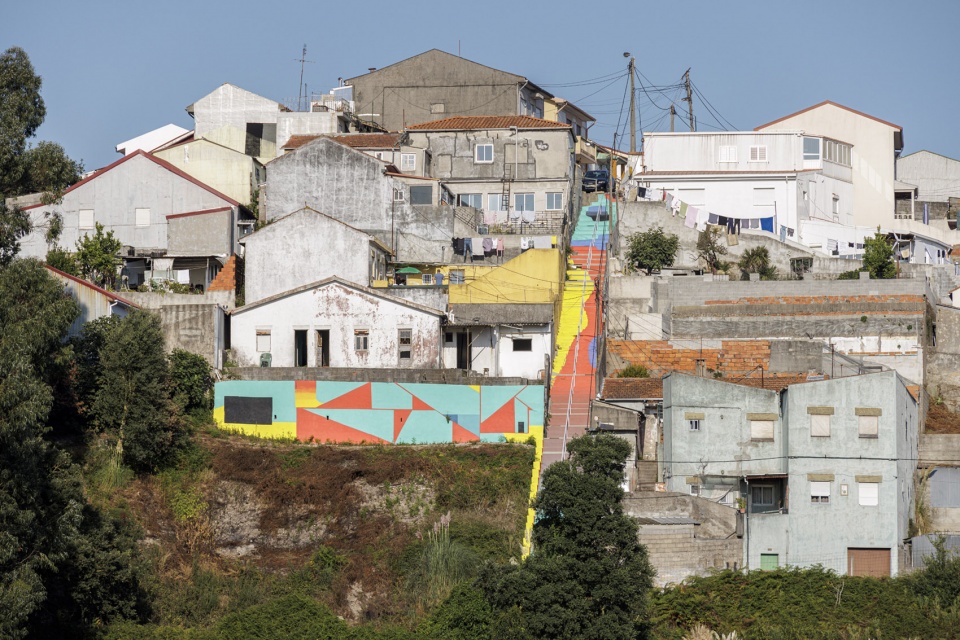
‘Escadinhas Footpaths’ is a project that links architecture, art and the natural world. It is a network of pedestrian footpaths linking the hilly neighbourhood of Monte Xisto to the banks of the River Leça in Matosinhos. The initiative is intended to demonstrate the added value that low-budget projects can bring to more ‘hidden’, neglected urban spaces in our cities.
▼楼梯轴测图,Axo Stairs ©Paulo Moreira Architectures
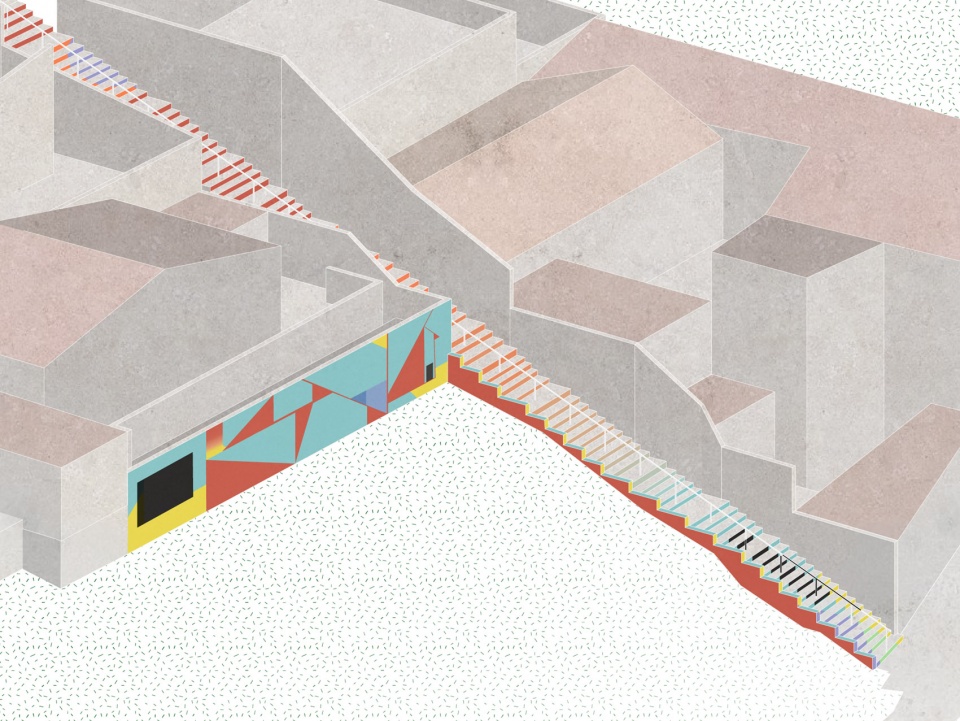
历时一年,过程中汇集了由建筑师、当地建筑商、艺术家以及众多合作伙伴组成的多学科团队。在建筑工程的第一阶段,项目主要对通往Escadinhas大街的台阶进行了修复,这是一处连接Monte Xisto西山山顶与山脚的城市设施。台阶与扶手在项目中得到修复,公共的步道与毗邻的私人土地之间通过长椅的设置建立了新的边界,使台阶可以作为一个休息场所。
Lasting a year, the process brought together a multidisciplinary team of architects, local builders, artists and an extensive network of partners. In the first phase of the building work, the steps leading to Rua das Escadinhas, an unusual urban device connecting the upper and lower levels of the western hill of Monte Xisto, were rehabilitated. The steps and handrail were repaired and a new boundary between the public steps and the private land adjoining them was created in the form of benches, allowing the stairs to be used as a resting place.
▼色彩斑斓的台阶连通山顶与山脚 ©Ivo Tavares Studio
Colorful steps to connect the upper and lower levels of the western hill
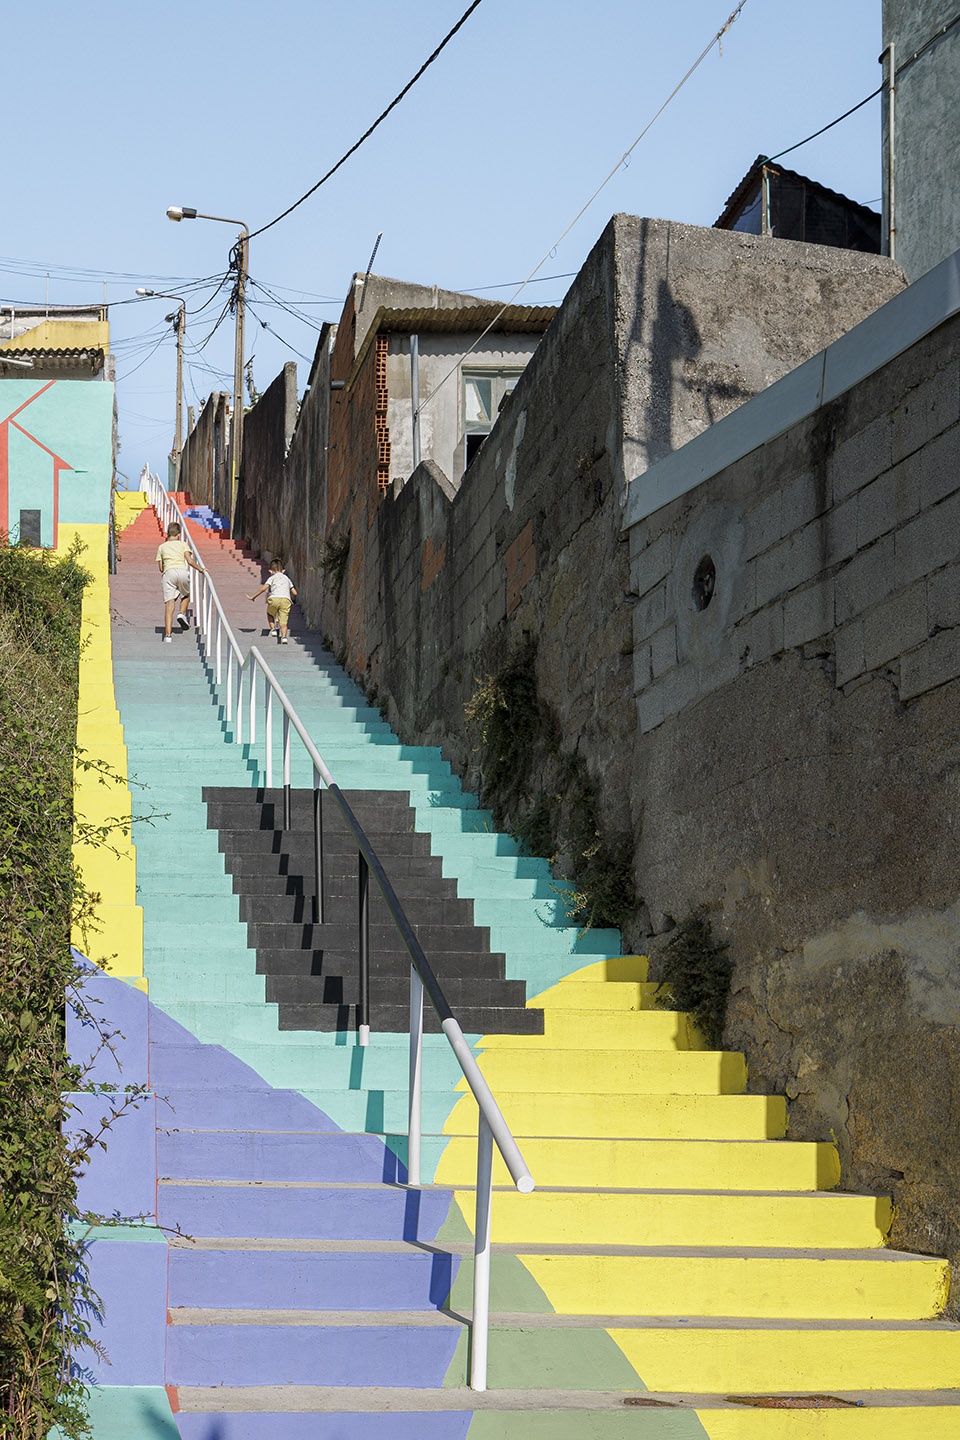
▼从台阶下方向上望,Look up view of the steps ©Ivo Tavares Studio
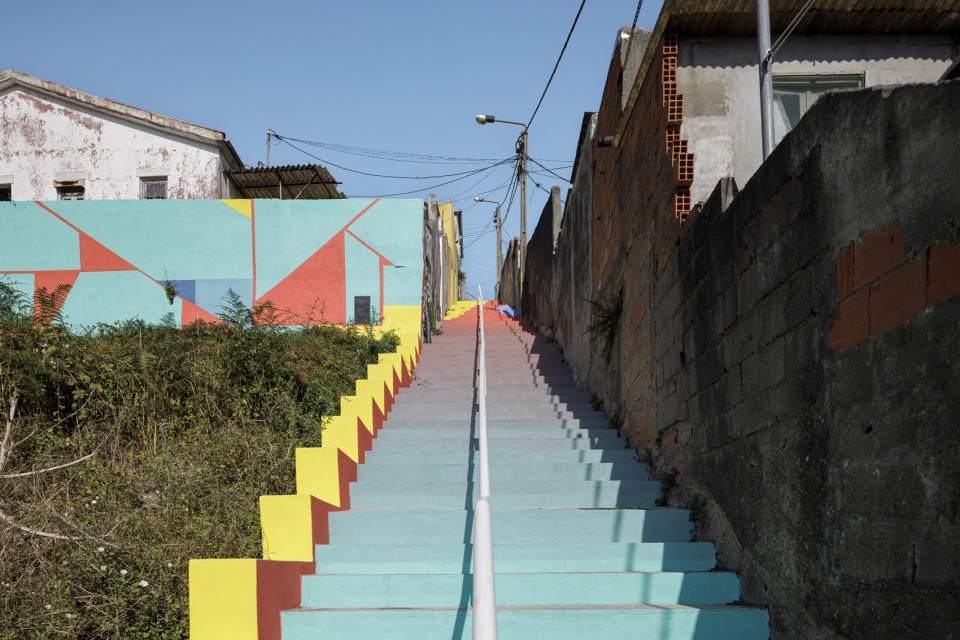
▼不同视角下的阶梯,Stairs from different perspectives ©Ivo Tavares Studio
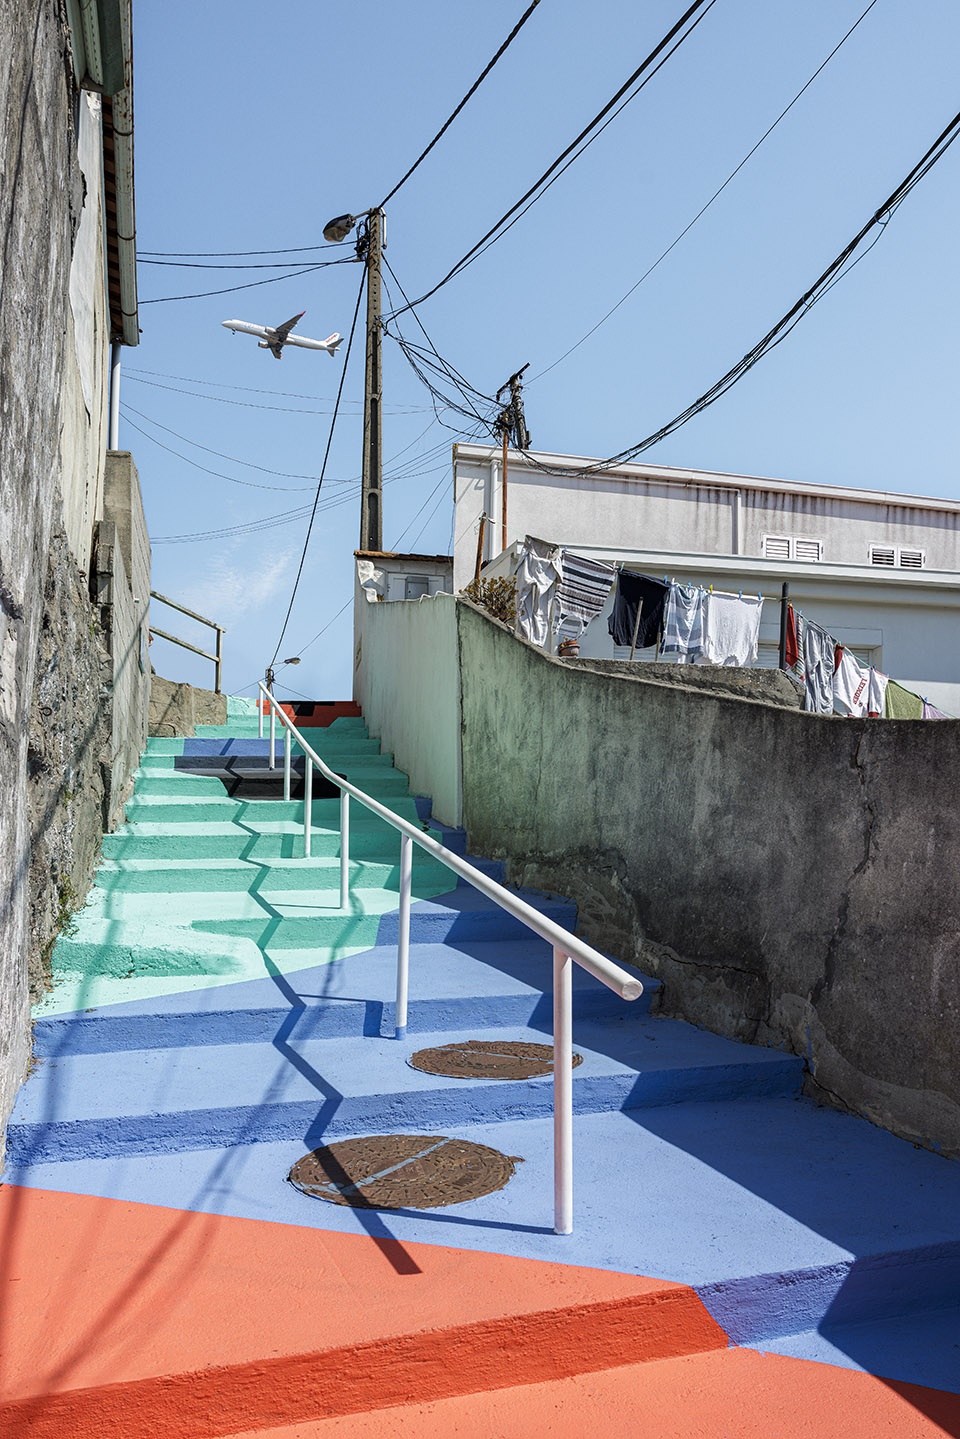
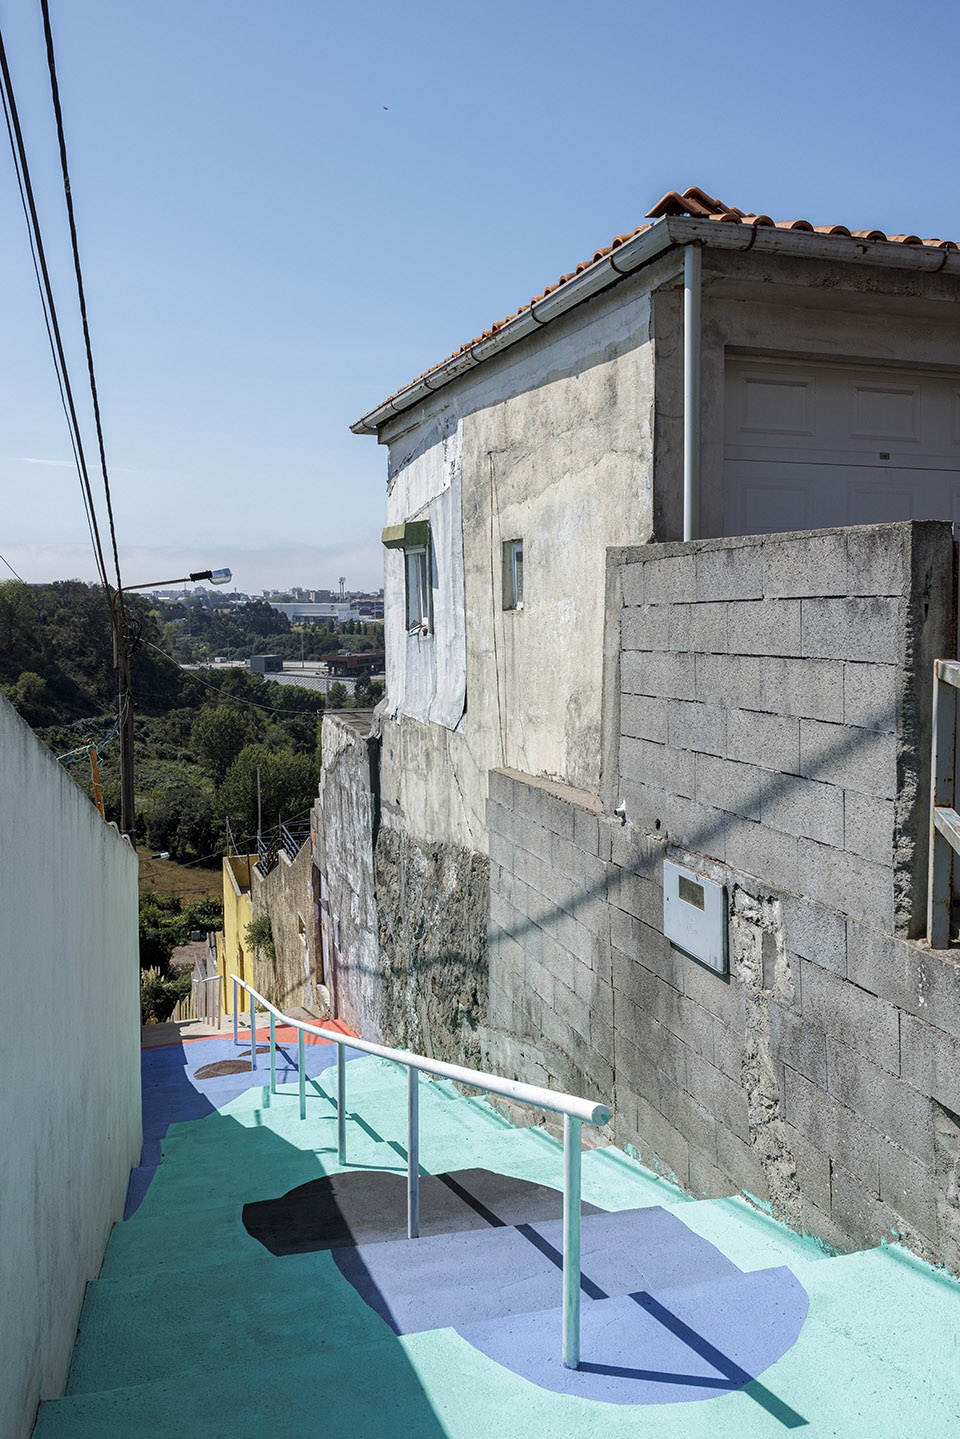
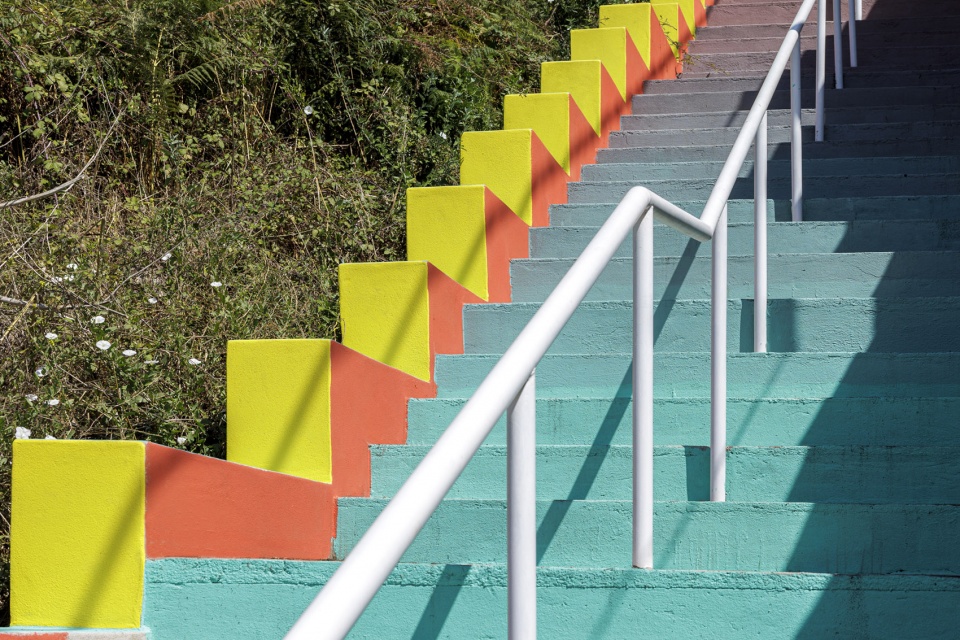
▼阶梯台阶近景,Detailed view of the steps ©Ivo Tavares Studio
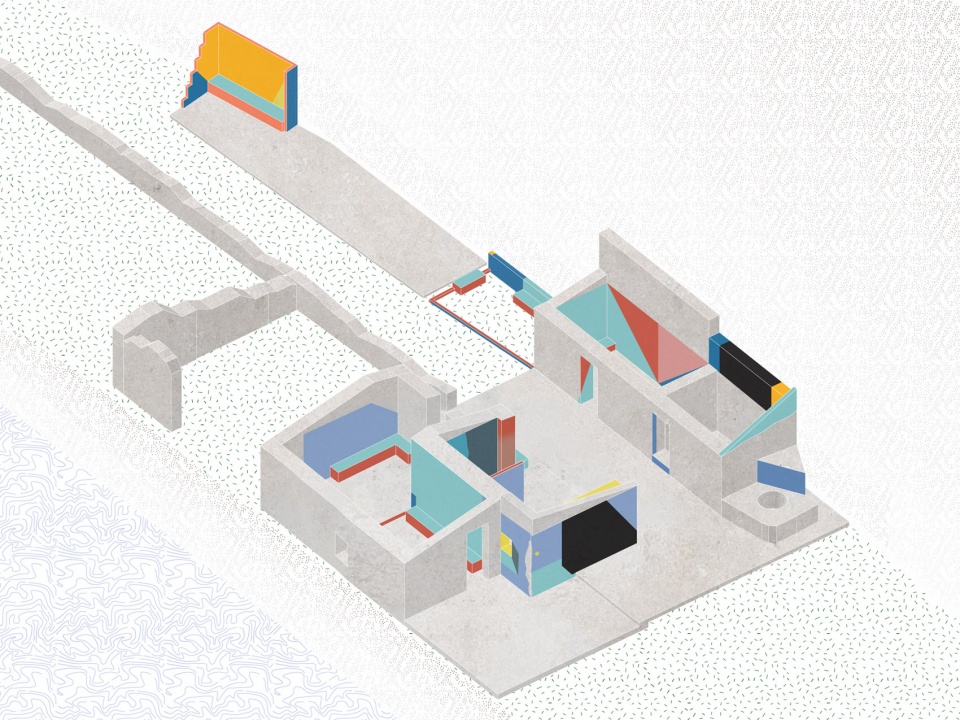
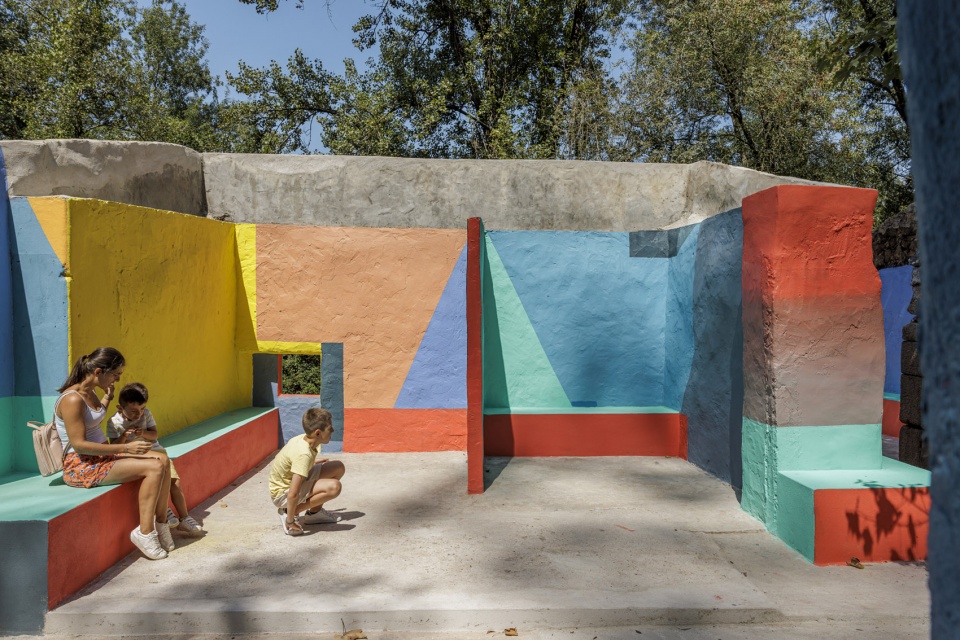
沿着台阶下方通往Leça河的小路,一座古老的废墟被改造成一处被自然环境包围的休息区。小规模的干预措施恢复了场地的原始特征,并完善了多年来不稳定的维护措施。对场地的精心修复,还包括在建筑的每一个 “空间 “里设置长椅,鼓励大众在这里驻足停留,将其转变为一个社交场所。
▼遗址轴测图,Axo ruins ©Paulo Moreira Architectures
▼长椅以供游客休息停留,The bench inside the project for tourists to take a rest ©Ivo Tavares Studio
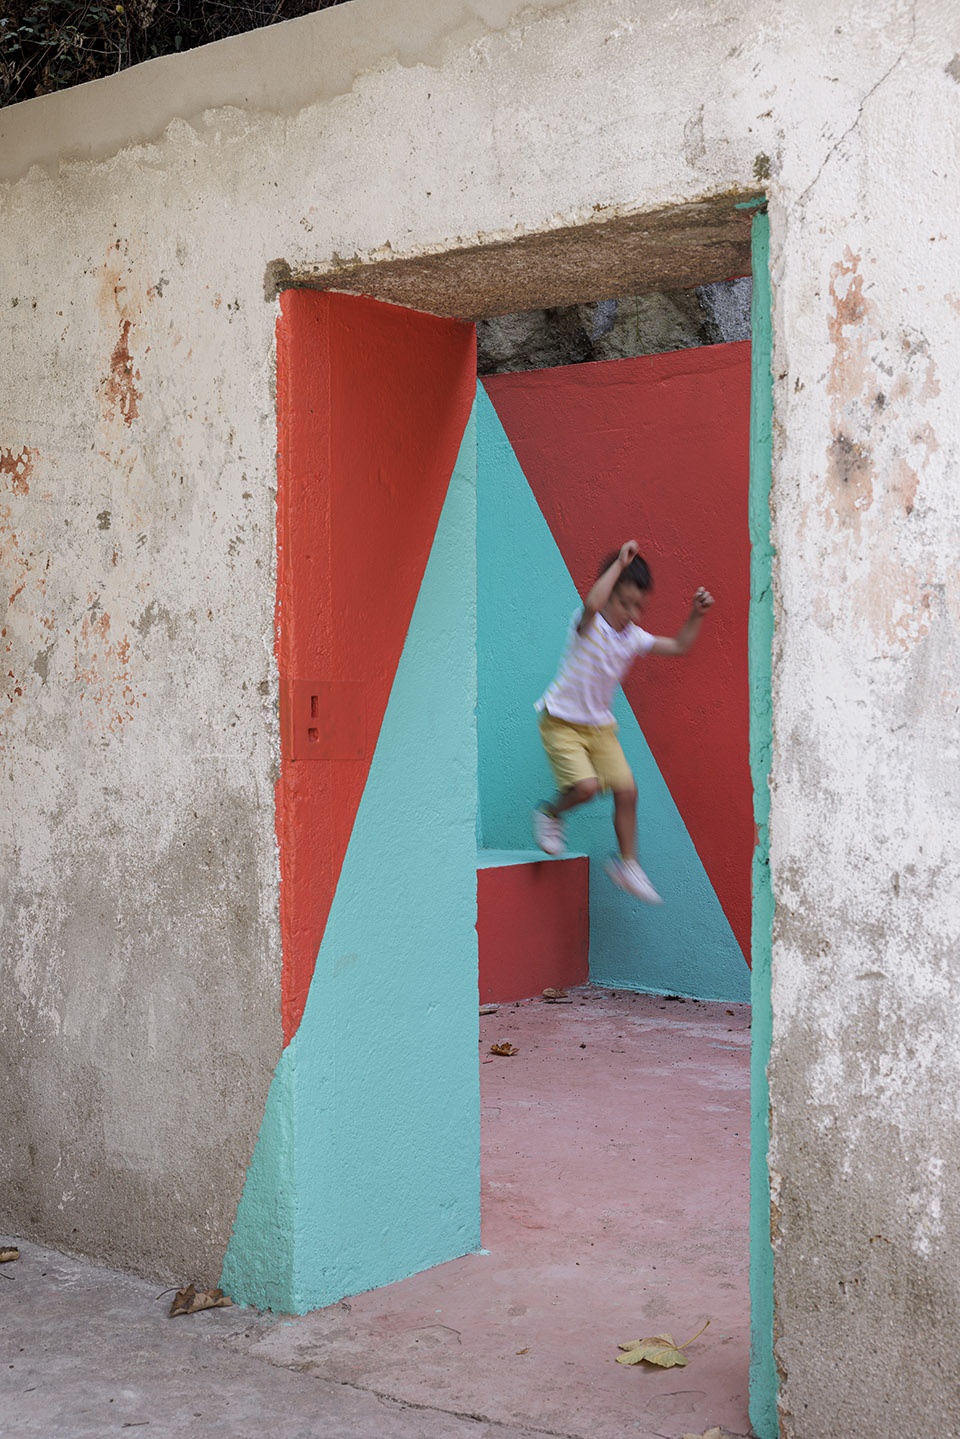
▼透过门洞可看见色彩斑斓的色块拼接图案,Colorful Mosaic pattern block could be seen through the door ©Ivo Tavares Studio
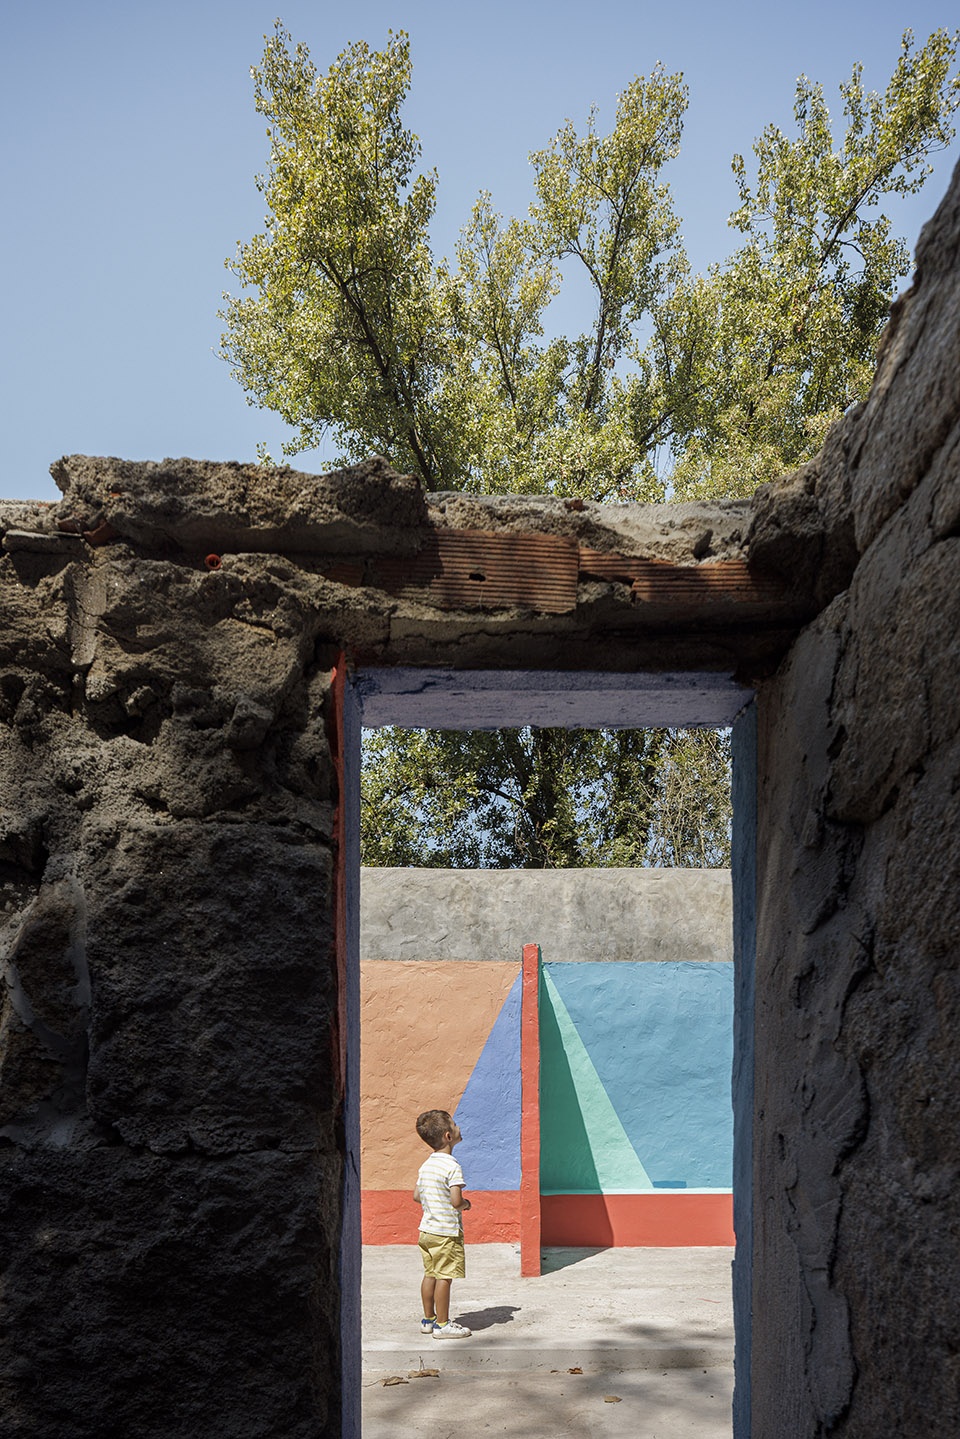
▼绘制着色块拼接的墙体,Painted walls in the way of color blocks ©Ivo Tavares Studio
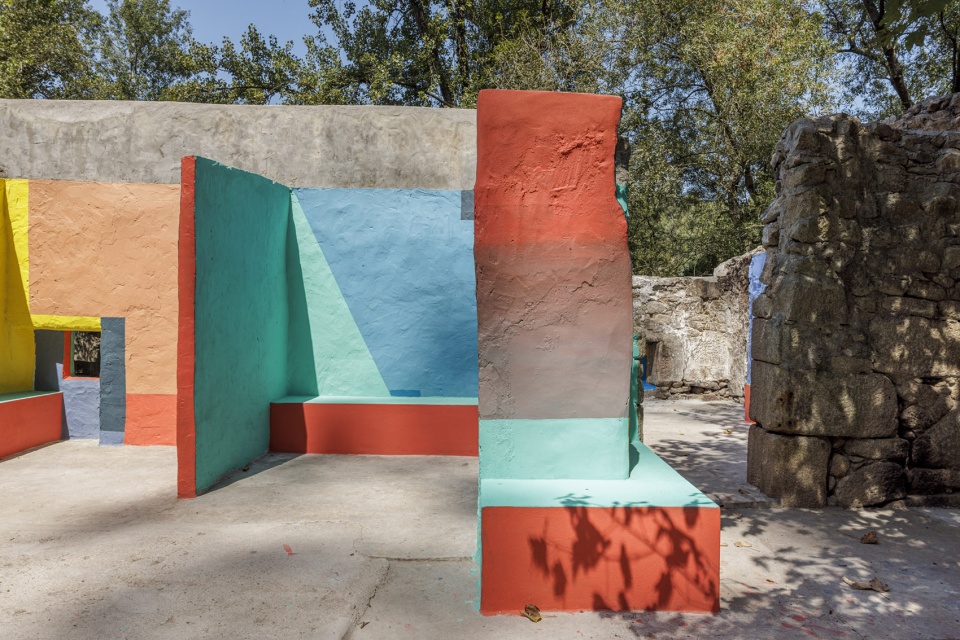
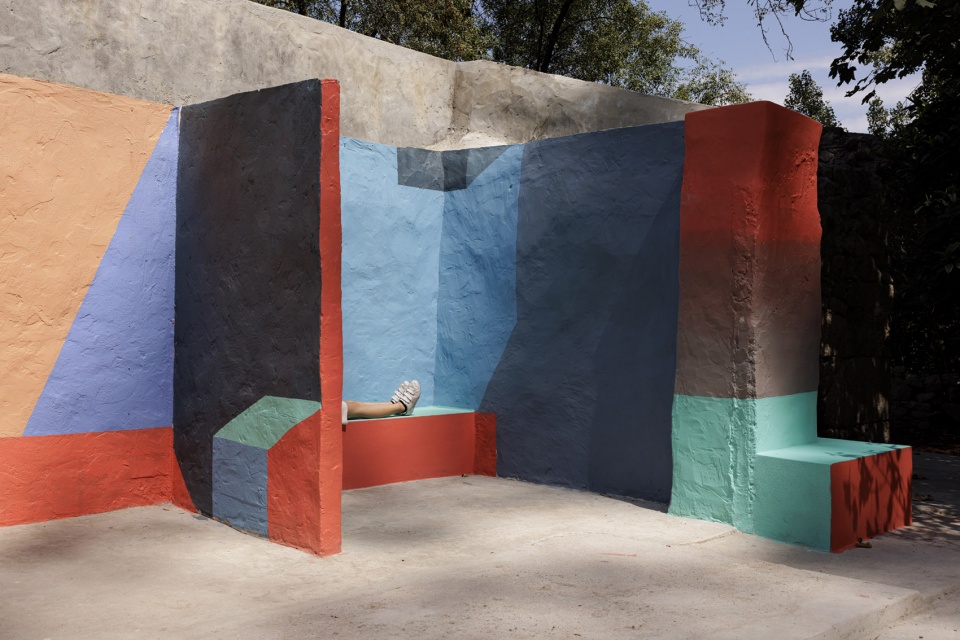
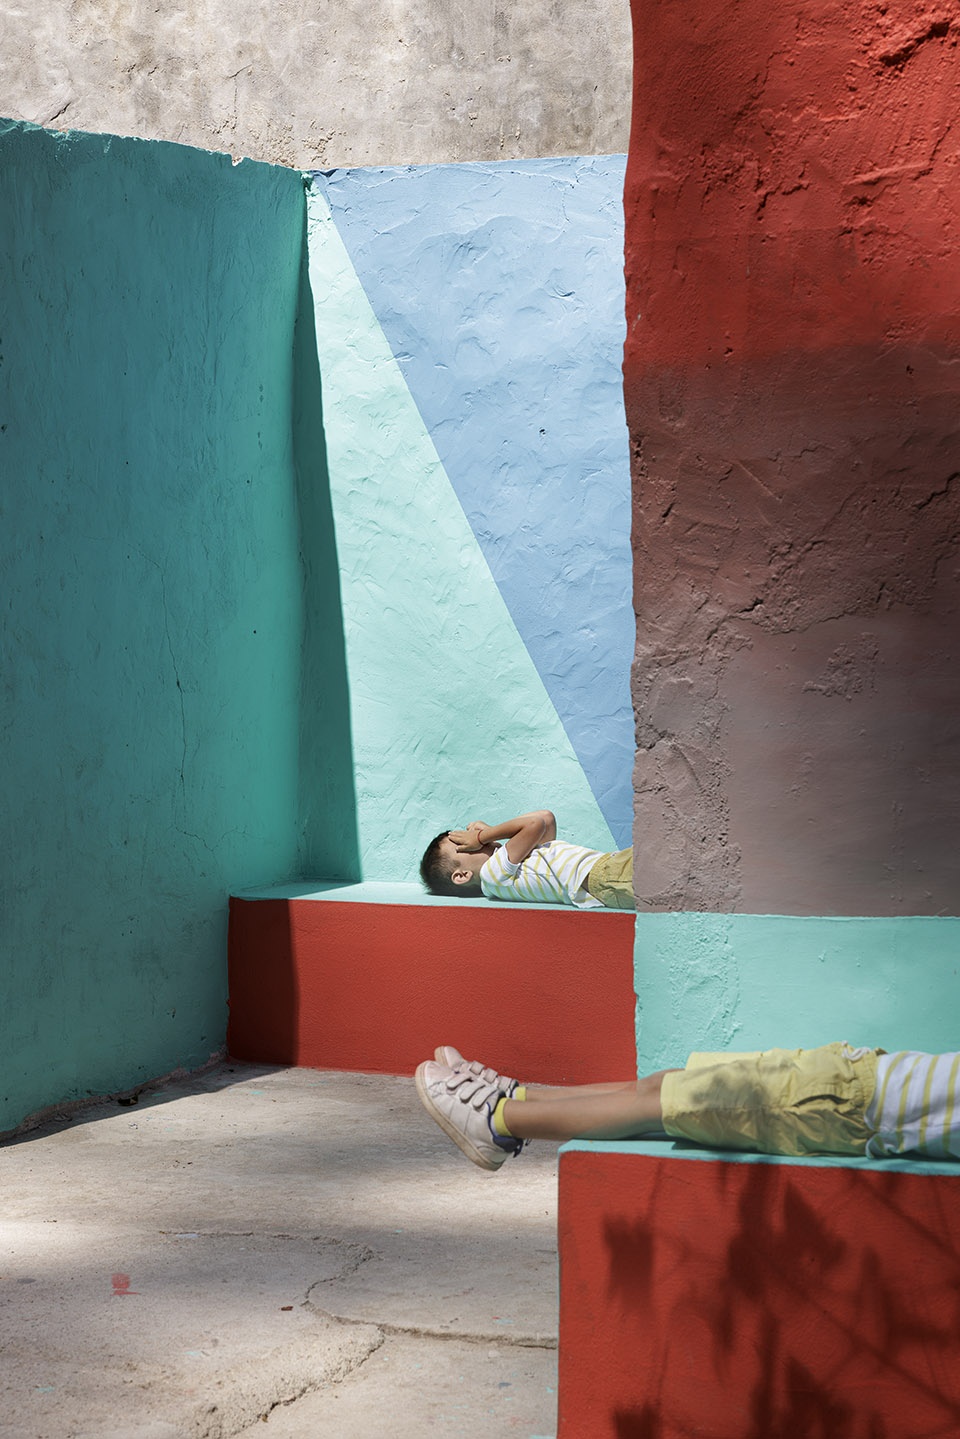
▼如同穿行在色彩迷宫的项目©Ivo Tavares Studio
Inside the project is like walking through a colorful maze
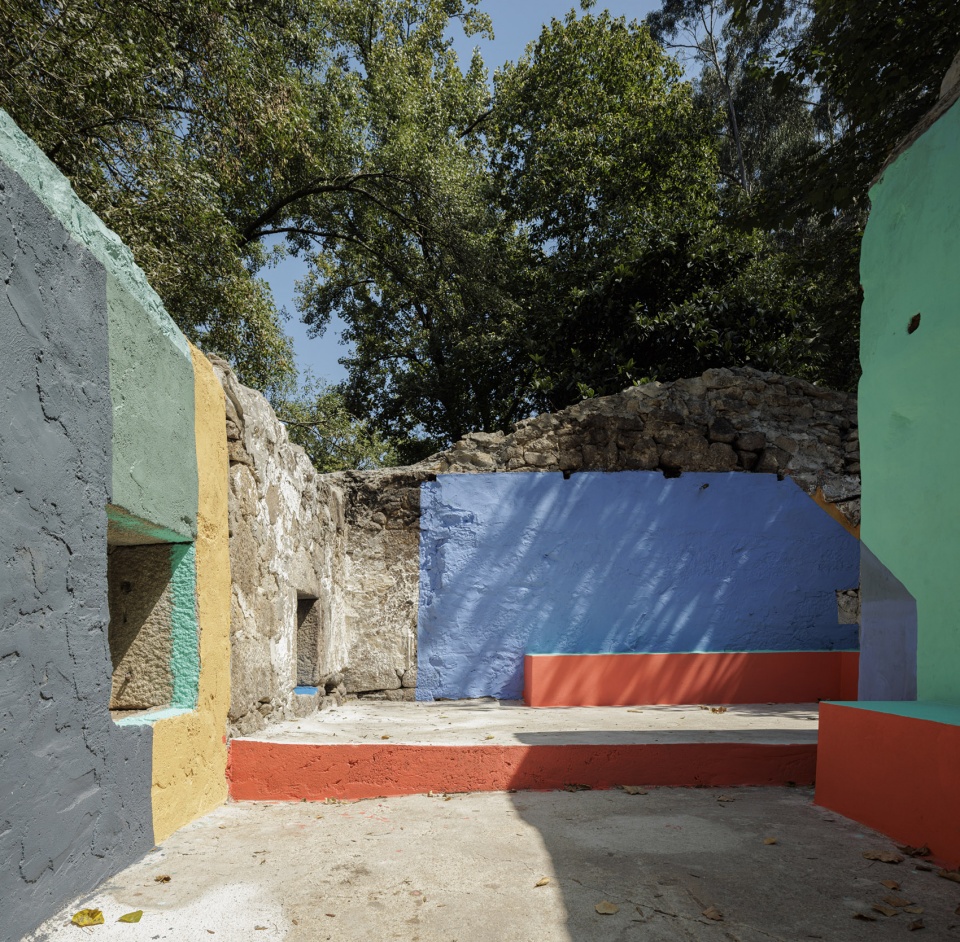
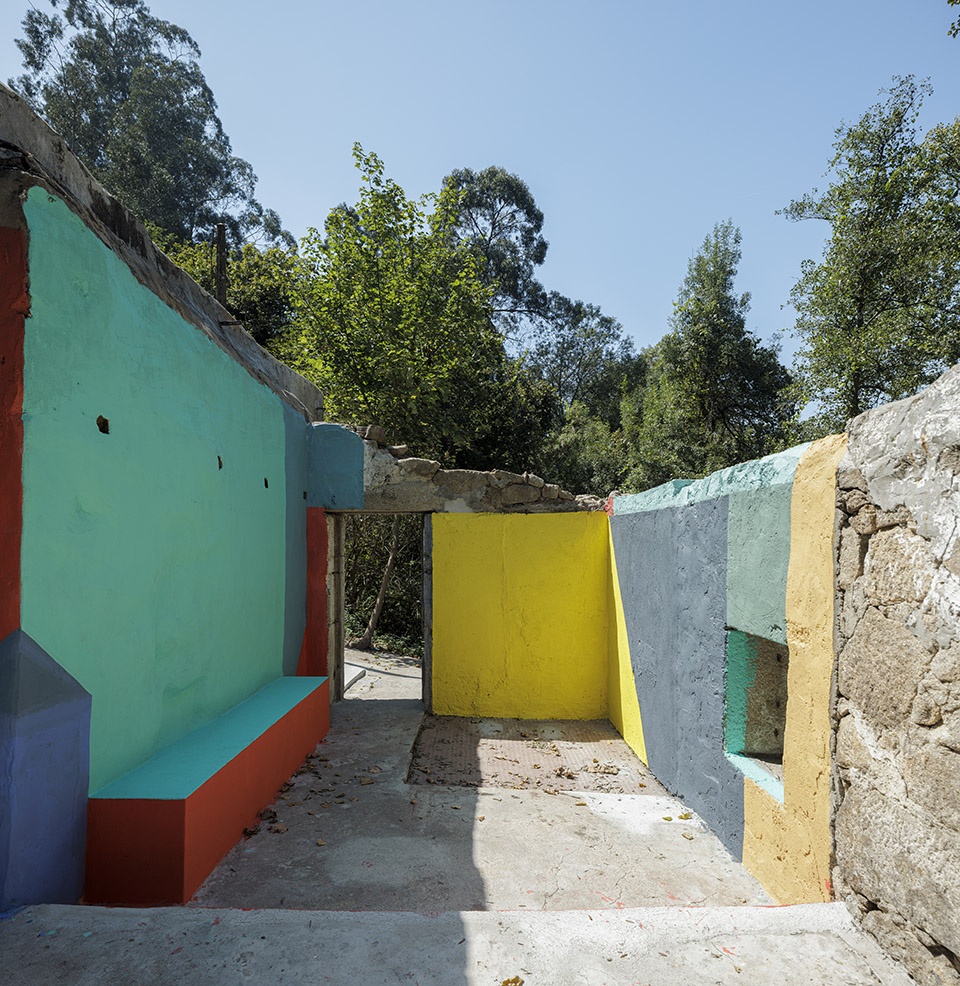
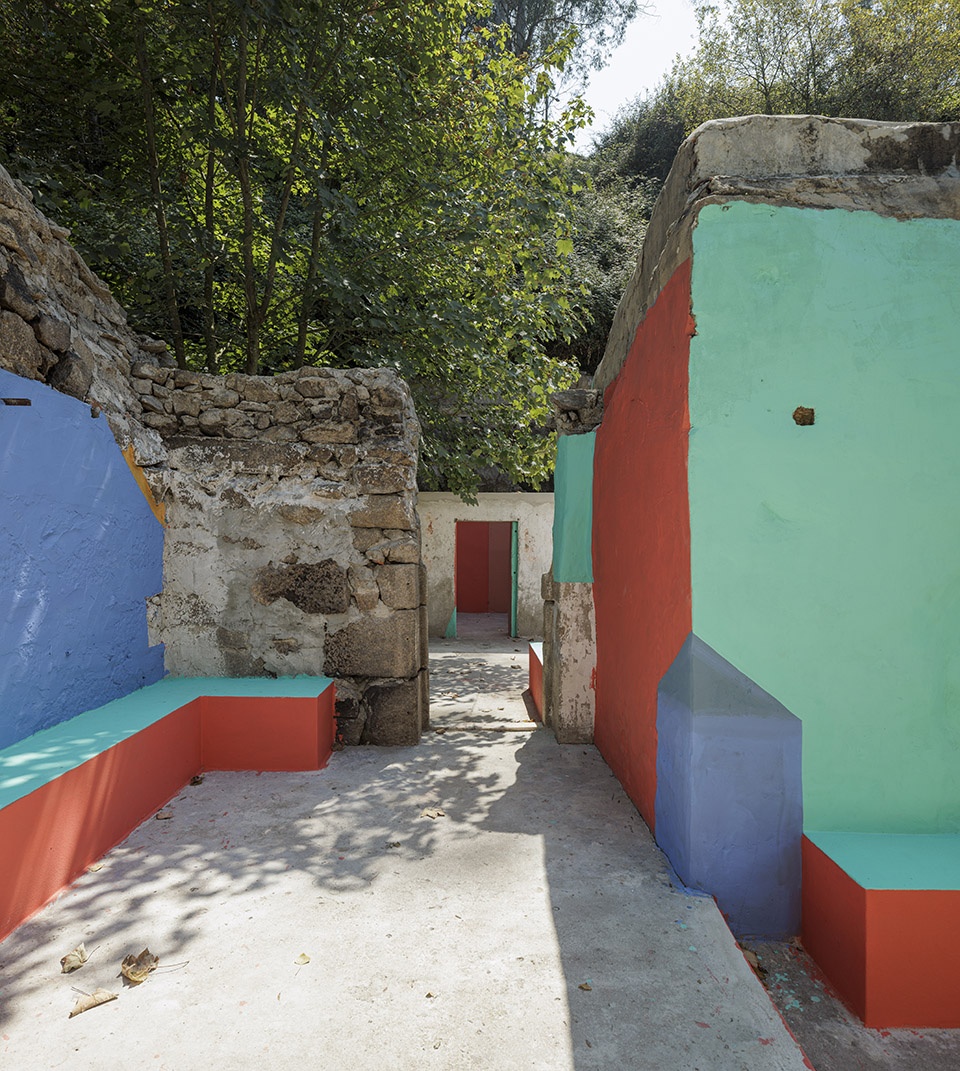
Following the path that links the foot of the steps to the River Leça, an old ruin was rebuilt and transformed into a seating area surrounded by nature. Small-scale interventions restored the site’s original character, undoing the precarious interventions carried out over the years. The meticulous rehabilitation of the site, which included adding benches in every ‘room’ in the building, has encouraged people to spend time there and transformed it into a place for socialising.
▼由废墟改造成的休息区,An old ruin transformed into a seating area surrounded by nature ©Ivo Tavares Studio
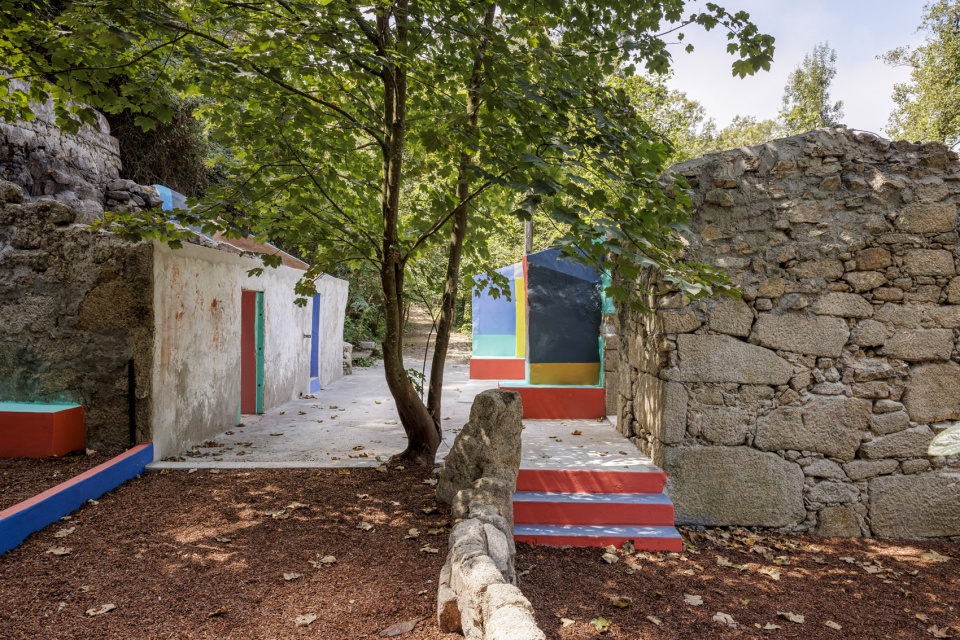
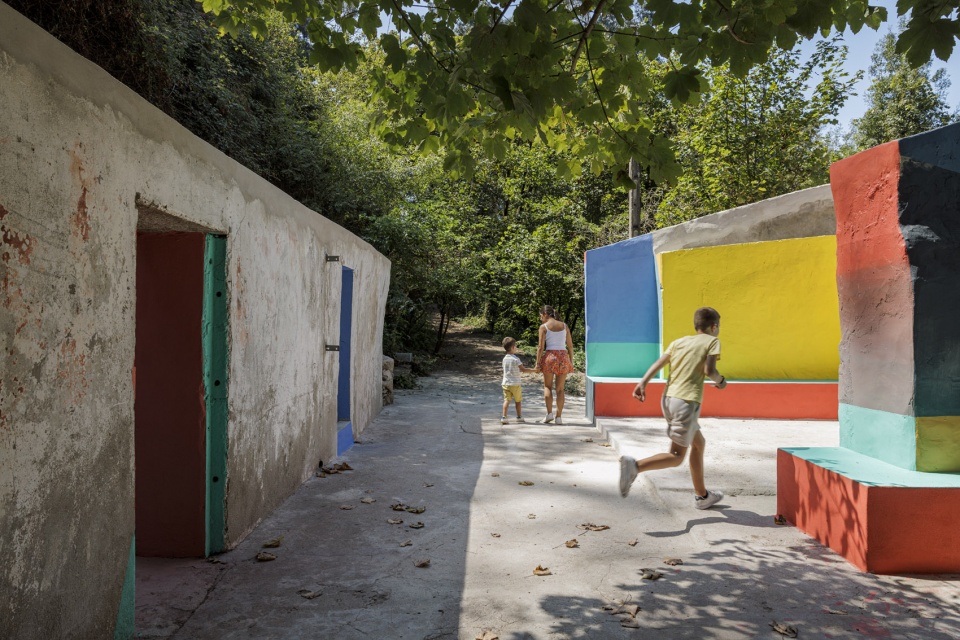
▼造型多样的座位区,A variety of seating areas in different forms ©Ivo Tavares Studio
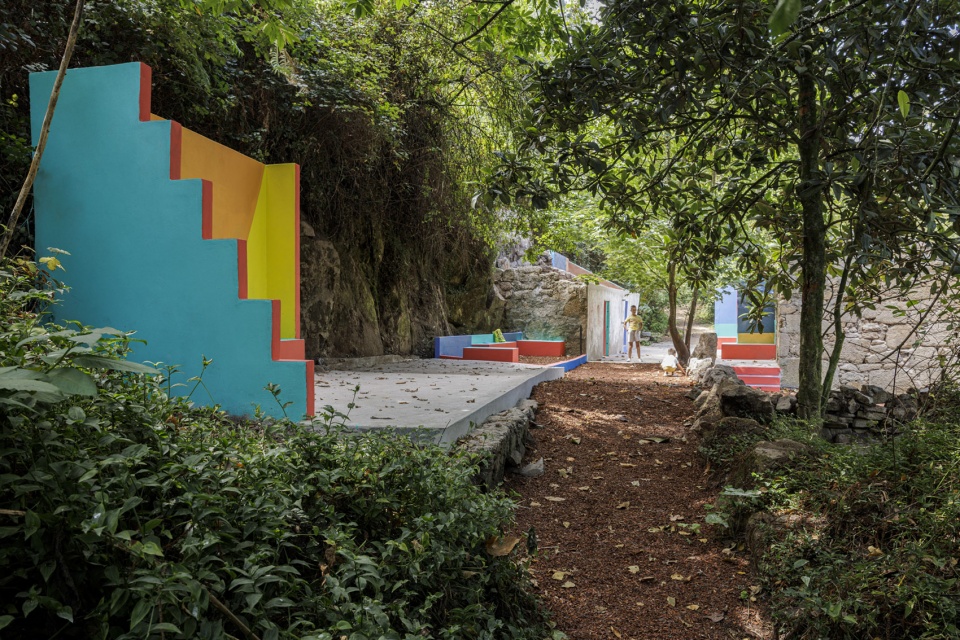
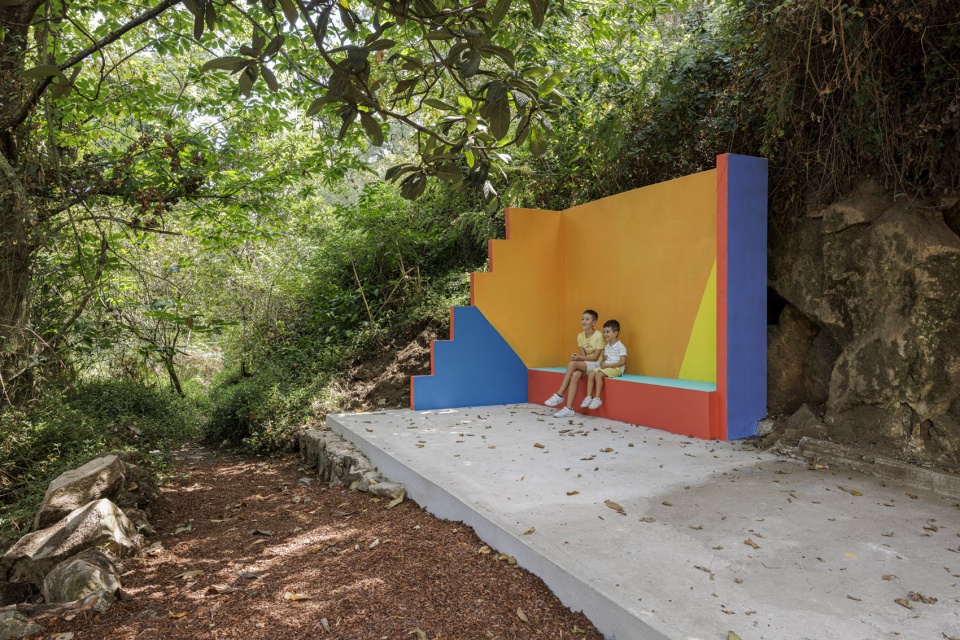
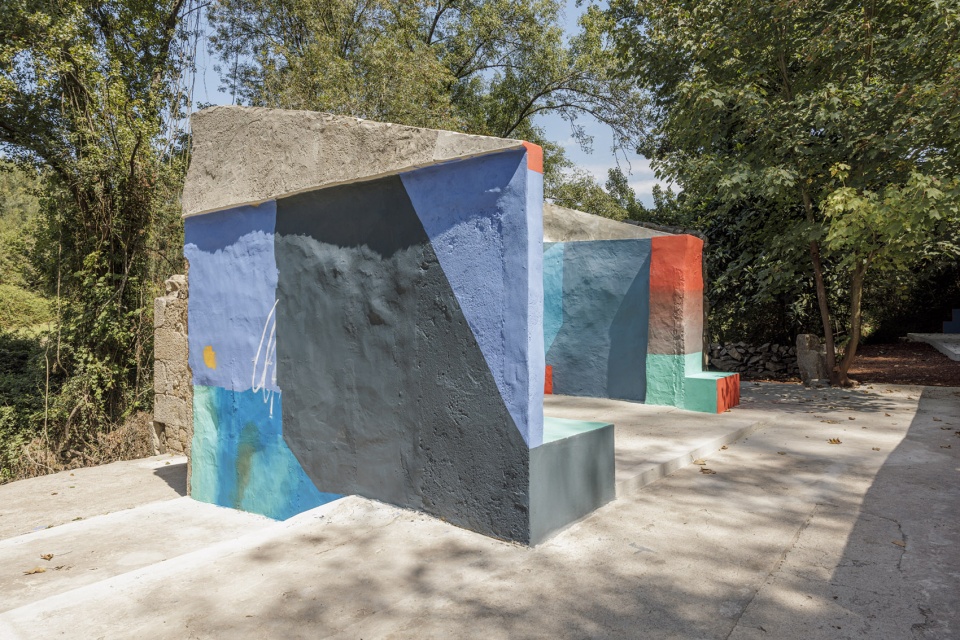
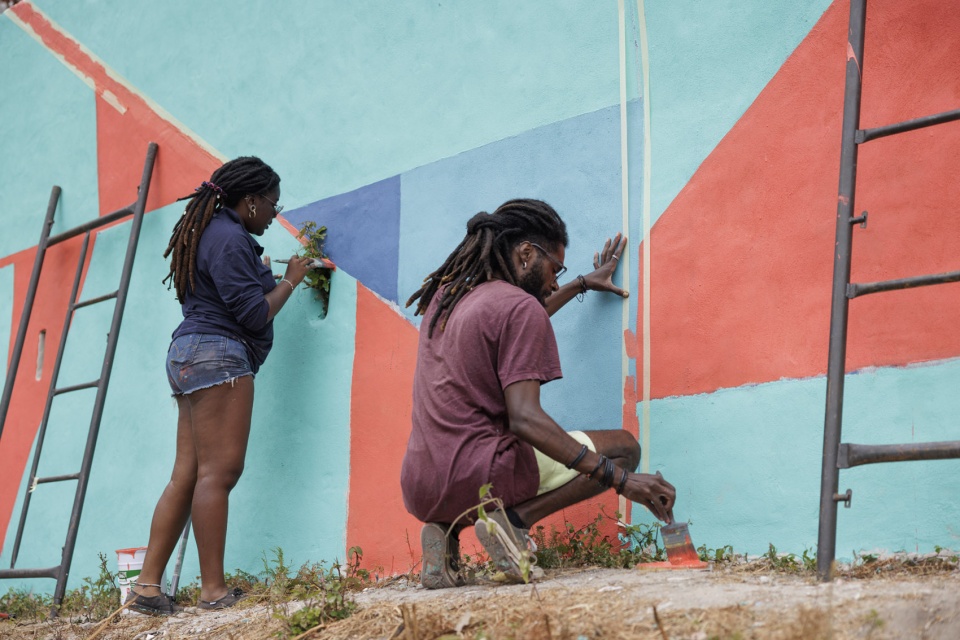
▼艺术家亲自为墙面绘制图案,The artists painted the walls themselves ©Ivo Tavares Studio
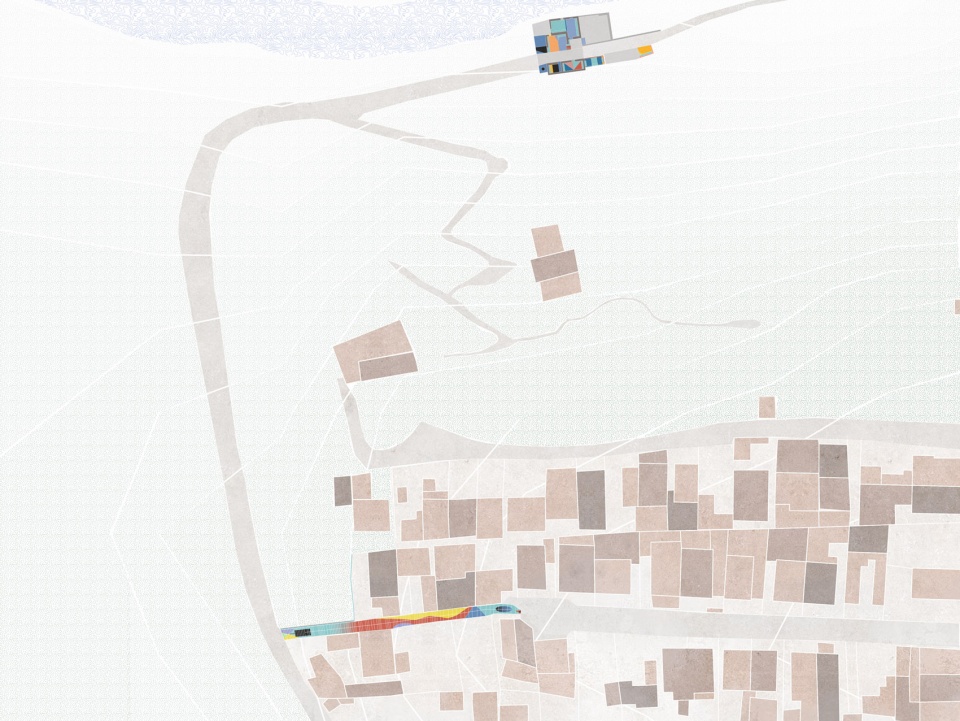
▼区位图,Site map ©Paulo Moreira Architectures
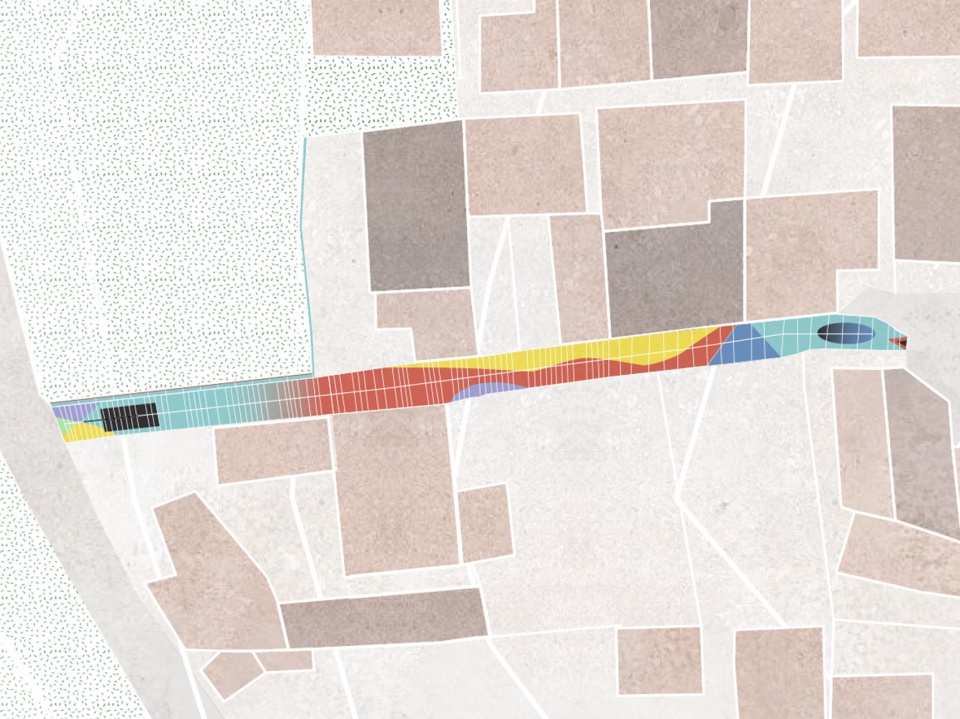
▼阶梯平面图,Plan of the stairs ©Paulo Moreira Architectures
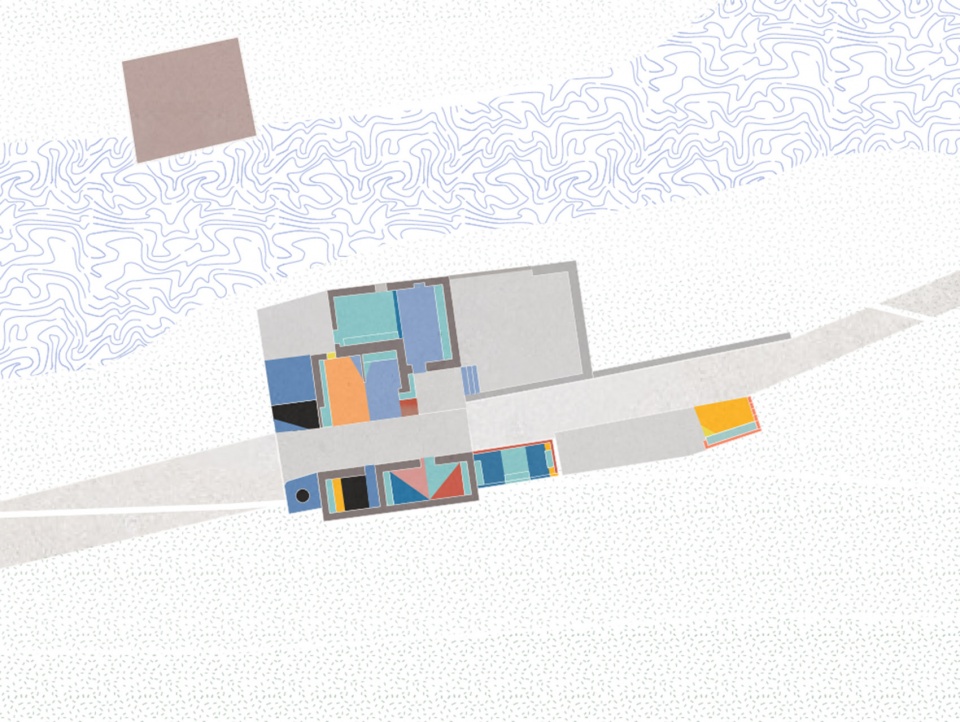
▼遗址平面图,Plan of the ruins ©Paulo Moreira Architectures
Project by: Paulo Moreira Architectures, with Verkron
Team: Paulo Moreira, Hemak Verkron, Irad Verkron, Carlos Gomes, Joyceline Teixeira, Raquel Pais, Oona Philomena Wächter, Oscar Larfeuille, Sami Sahli, Sofia Paganelli
Local builders: José Silva, Fábio Silva
Date: 2021-22
Area: 600m2
Photography: Ivo Tavares Studio (www.ivotavares.net)
Artwork: Verkron
More: Paulo Moreira Architectures。更多请至:Paulo Moreira Architectures on gooood









已阅
网红打卡地
张扬情绪中,带着对社区生活的思考
artistic practice in Portugal
废墟的另一种处理方式,也算一种启示吧,虽然是因为现实的预算不足才使整个项目如此表现。
对于乡村振兴普遍兴起的国内来说,对断壁残垣的处理,不仅仅是拆除新建一种方式,还可以稍做整改,做为过往的遗迹来展现乡村的历史,振兴前后的对比。或者做为公园或场地设施,增添一处公共场所。这些土生土长的乡村景观,比起新建的要更加契合场地和体现精神
贾樟柯来这边拍拍顺便旅游也不错啊
这应该也算乡村美化吧~~没有对比就没有伤害~~~
色彩让公共空间活起来了