非常感谢 Menkès Shooner Dagenais LeTourneux Architectes 予gooood分享以下内容。更多请至:Menkès Shooner Dagenais LeTourneux Architectes on gooood
Appreciations towards Menkès Shooner Dagenais LeTourneux Architectes for providing the following description:
加拿大爱立信公司的新园区及研究中心是以企业文化为中心而打造的开放、协作的办公场所,旨在激发更多革新和创意。
Ericsson Canada’s new corporate campus and R&D centre was cited for a design that embodies a corporate culture focused on openness and collaboration, and for workspaces that foster innovation and creativity.
▼园区概览,overview

▼两座办公楼位于贯穿整个园区的交通轴上,the ground floor is laid out along two circulation axes that cross the complex

新的综合体包含一系列建筑,作为主体的两座办公楼(分别为5层和3层)由公共区域所在的大厅连接。两栋办公楼有着相同的轴心式布局:有机且活跃的核心筒嵌入较为安静的、有组织的外围空间之中。楼层平面为员工提供了开放、多用且有助于合作的工作空间。
The new complex comprises a group of buildings whose primary volumes – two office buildings with five and three floors respectively – are connected by a lobby containing the campus’s common areas. The two office towers share the same concentric configuration: an organic, lively core blends into more structured quiet spaces closer to the exterior walls. The floor plans are designed to give employees open, versatile workspaces that encourage collaboration.
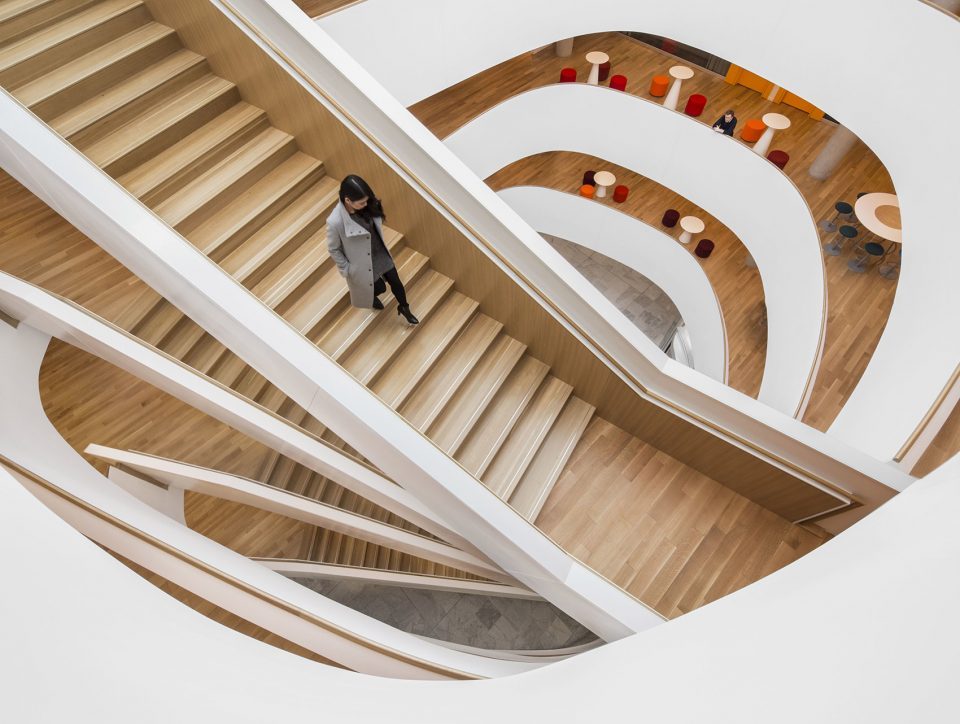
▼中央的核心区域是一个带有宏伟楼梯的中庭,the heart of the central zone is an atrium with a monumental staircase


▼天窗使自然光能够直接照射到首层空间,the skylight allows natural light to reach the ground floor

▼天窗,skylight

建筑中央的核心区域是一个带有宏伟楼梯的中庭,使自然光能够直接照射到首层空间。这一交通区域也可作为非正式的交谈场所,功能区域呈环状分布在中庭周围:第一个区域包括一系列休闲区域和设备先进的会议室;第二个区域是小型会议室和电话间;最外围则是最安静的区域,为员工带来光线充裕的工作空间。为了最大程度地优化采光和空间灵活度,两座建筑的首层空间被放置在贯穿整个园区的交通轴上。该层空间主要用作会议厅、培训室、公共区域,以及图书馆、健身房和日托中心。
In the heart of the central zone, an atrium with a monumental staircase allows natural light to reach the ground floor. This traffic zone and informal meeting place is surrounded by concentric programming rings. A series of rest areas and state-of-the-art meeting rooms surround this first activity zone. A second zone includes small meeting rooms and telephone booths. Lastly, the quietest zone is located on the perimeter. It includes workstations allowing every employee to benefit from natural light. To maximize natural light and spatial flexibility, the ground floor is laid out along two circulation axes that cross the complex. This level is devoted mainly to conference rooms, training rooms and common areas, as well as a library, fitness room and daycare centre.
▼交通空间,the traffic zone

▼功能区域呈环状分布在中庭周围,the atrium is surrounded by concentric programming rings

▼工作空间位于建筑外围最安静的区域,the quietest zone including workstations is located on the perimeter


日托中心 | The Daycare Centre
公司最初于蒙特利尔成立时,员工便能够在工作期间享受日托中心的服务。新的园区仍旧延续了这一重要服务,同时还加大了规模。新的日托中心位于首层较为偏僻的、离景观较近的区域,能够容纳80名儿童。
Since the company’s establishment in Montreal, employees have been able to benefit from daycare services at work. It was important to continue to provide that service at the new corporate campus, with additional capacity. The new daycare, designed to host 80 children, is located on the ground floor in a remote area and in close proximity with the landscape.
▼员工可在工作期间享受日托中心的服务,employees are able to benefit from daycare services at work

“家外之家”是日托中心的宗旨所在。宽敞、明亮、色彩丰富的空间迎接着孩子们的到来,交通路径自然地将他们引至建筑的中心:像小房子一样的空间使孩子们感受到熟悉亲切的氛围,成为为孩子们量身打造的安心之所。透过房子里的方形小窗,孩子们可以偷偷看到旁边教室里的场景。沿外墙分布的一系列教室在保证最充足采光的同时还带来绿地和广场的视野。空间、体量、家具、材料和色彩共同激发和哺育着孩子们的想象力,使他们更乐于交流学习,充满活力。
“Home Away from Home” is the concept guiding the daycare centre’s design. From the moment they enter, children are greeted by enormous hanging, illuminated spheres resembling colourful suns. The circulation path naturally leads one to the heart of the project, a central space in the shape of a little house evoking a familiar and intimate place for the child, a reassuring spatial landmark in a world built to his scale. The little house has small, square windows that kids can use to peek out at neighbouring children’s classrooms. A series of classrooms along the exterior wall maximizes natural light and provides captivating views of the grounds and greenery outside. Spaces, volumes, furniture, materials and colours all come together to stir and feed the imagination, helping the children communicate, learn and flourish.
▼像小房子一样的空间使孩子们感受到熟悉亲切的氛围,a central space in the shape of a little house evoking a familiar and intimate place for the child


▼沿外墙分布的教室带来绿地和广场的视野,a series of classrooms along the exterior wall provides captivating views of the grounds and greenery outside

▼宽敞明亮的走廊, illuminated corridor

Project name | ERICSSON Montreal – Corporate campus and R&D centre
Location | Borough of Saint-Laurent
Client | Ericsson Canada
Area | 24,650 m²
Completion | February 2017
Architecture: MENKÈS SHOONER DAGENAIS LETOURNEUX Architectes
Project manager: Anik Shooner
Assistant project manager: Thu-Nhon Luu
Lead designer: Jean-Pierre LeTourneux
Assistant designers: Claudio Nunez, Anne-Marie Nguyen
Team: Gaétan Roy, Marie-Ève Éthier-Chiasson, Larry O’Shaughnessy, Benoit Boivin, Matthew Fielding, Ychang Chao, Francis Huneault, Mario Isa, Laurence Aubin-Steben, Hélène Boyer, Vincent Hudon, Jean-François Jodoin, Nadia Bini, Camille Chevarie-Guay.
Building envelope: MENKÈS SHOONER DAGENAIS LETOURNEUX Architectes / GKC architectes
Engineers
Structural: Les conseillers BCA
Mechanical-electrical: Pageau Morel/Groupe Navada
Food services: Bouthillette Parizeau & Associés
General contractor:
Le Groupe Montoni
Photos:
Stéphane Brügger
More:Menkès Shooner Dagenais LeTourneux Architectes,更多请至:Menkès Shooner Dagenais LeTourneux Architectes on gooood








发表评论
你需要先 才能发表评论
社交登录