来自 LOCALARCHITECTURE 对gooood的分享。更多请至:LOCALARCHITECTURE on gooood
Appreciation towards LOCALARCHITECTURE for providing the following description:
INTRODUCTION 项目介绍
La Garenne 动物园已经有48年的历史了。动物园原先位于瑞士沃州一个小村庄下,2013年迁至附近面积更大的地方。园区提出了一个新的概念——建设一条将鸟舍和围场连接起来的教育之路,在起点处可以欣赏阿尔卑斯山下的田园风光,终点处是一条掩映在当地山林树木间的空中走廊。动物园方委托LOCALARCHITECTURE事务所来为新动物园设计入口处的亭子。事务所的建筑师们所面临的主要挑战就是如何让建筑融入大环境的同时还能满足入口亭应有的功能需求以及彰显动物园区的新特点。
For 48 years La Garenne zoo had occupied a site below the village of Le Vaud – and then in 2013 a project took shape to move the entire zoo to a much bigger neighbouring site. A new concept was developed, featuring an educational trail that links up the various aviaries and enclosures, moving from a pastoral landscape to an alpine setting and ending with a treetop walkway among the trees of the local forest. LOCALARCHITECTURE was commissioned to design an entrance pavilion for the new zoo. The key challenge for the architects was therefore to incorporate into this setting a built structure that would provide the necessary entrance functions and define the new identity of La Garenne zoo.
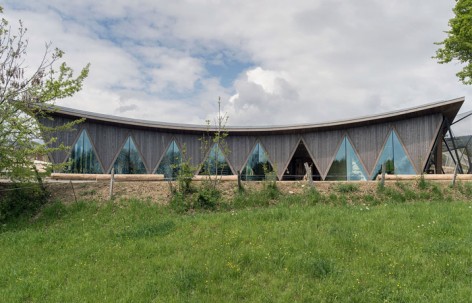
▼建筑日景,External View during daytime
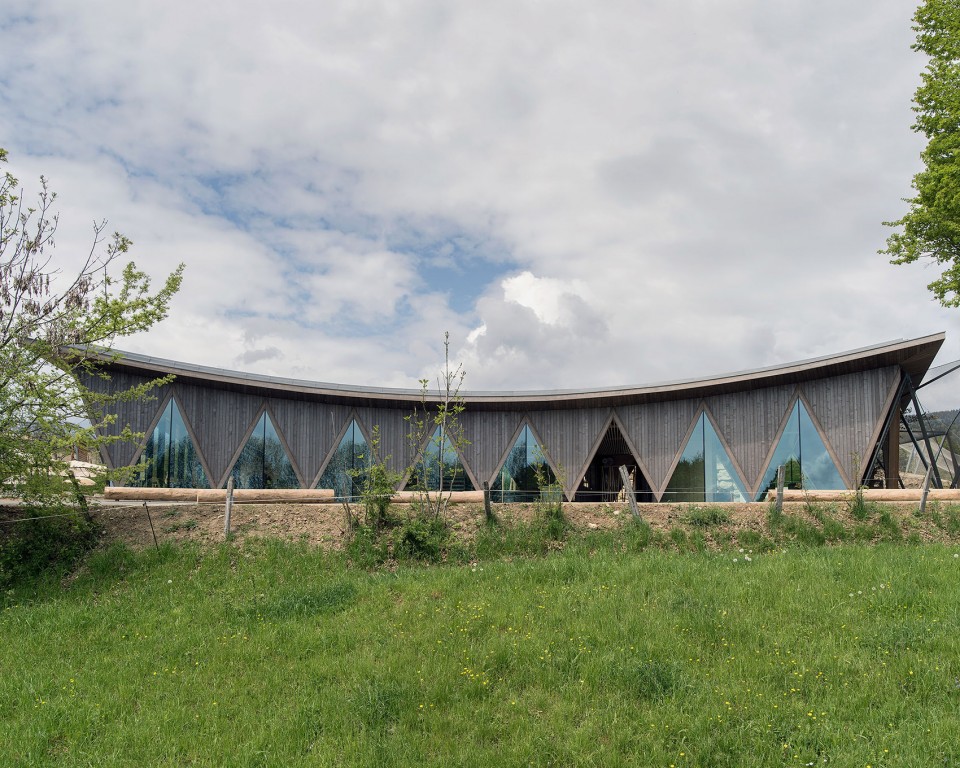
▼建筑夜景,Night External View
LIMITS 限制条件
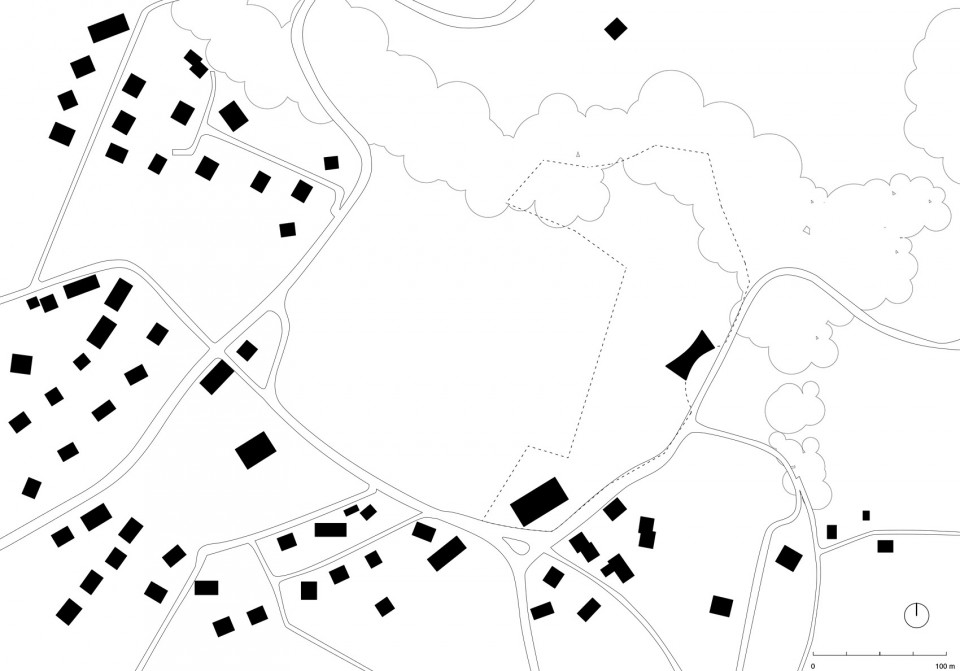
调研一开始,建筑师们就将重点放在了场地限制条件和边界的问题上——动物园内部园区方面:动物园周边,连接方式,出入口,公共空间,植物和建筑形成的“边界”等等。入口亭本身就界定了园区边界,与基地地势较低一端Du Bois-Laurent路旁的林地形成的天然屏障相并列。入口亭是进入动物园的唯一通道,像一扇任意门,门外是我们生活的世界,门内则是令人耳目一新的自然乐园,动物世界。
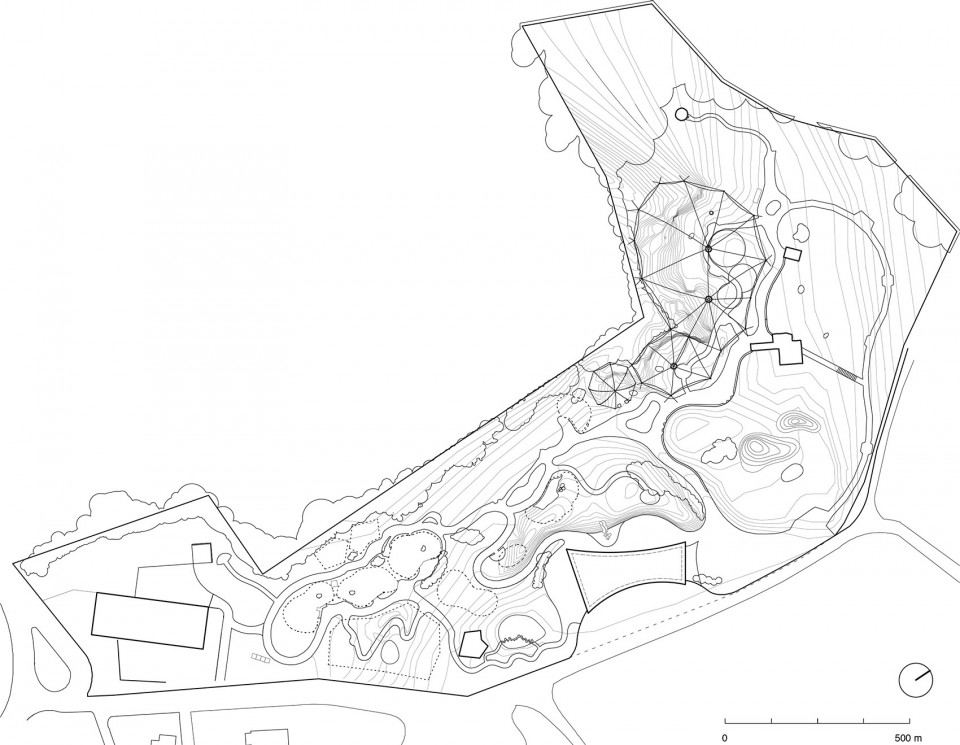
Right from the start of their research the architects focused on the question of limits and boundaries – an inherent aspect of a zoological park: the park perimeters, access ways and entrances, public areas, barriers formed by plants and by built structures, etc. The entrance pavilion itself is a boundary, aligned as it is with the natural border formed by the strip of woodland along Route Du Bois-Laurent at the lower end of the site. The pavilion building is the only way of accessing the site, acting as a filter between the outside world and the reinvented natural world of the zoological park.
▼总平面,Site Plan
▼ 植物和建筑形成的“边界”,barriers formed by plants and by built structures,
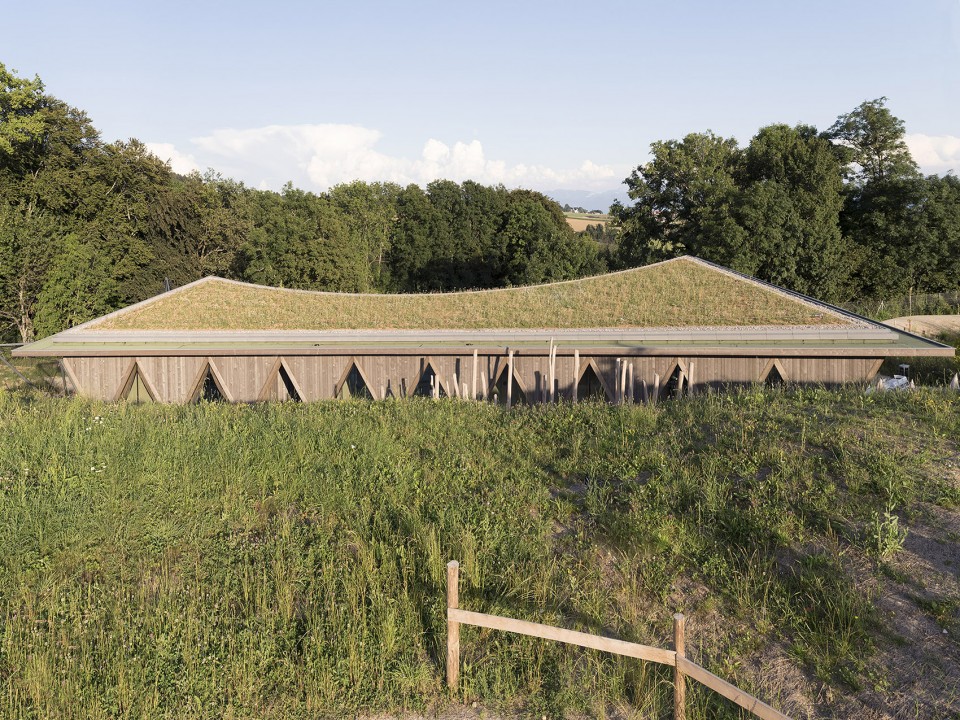
▼ 像一扇任意门分割外面的世界和动物园,acting as a filter between the outside world and the reinvented natural world of the zoological park
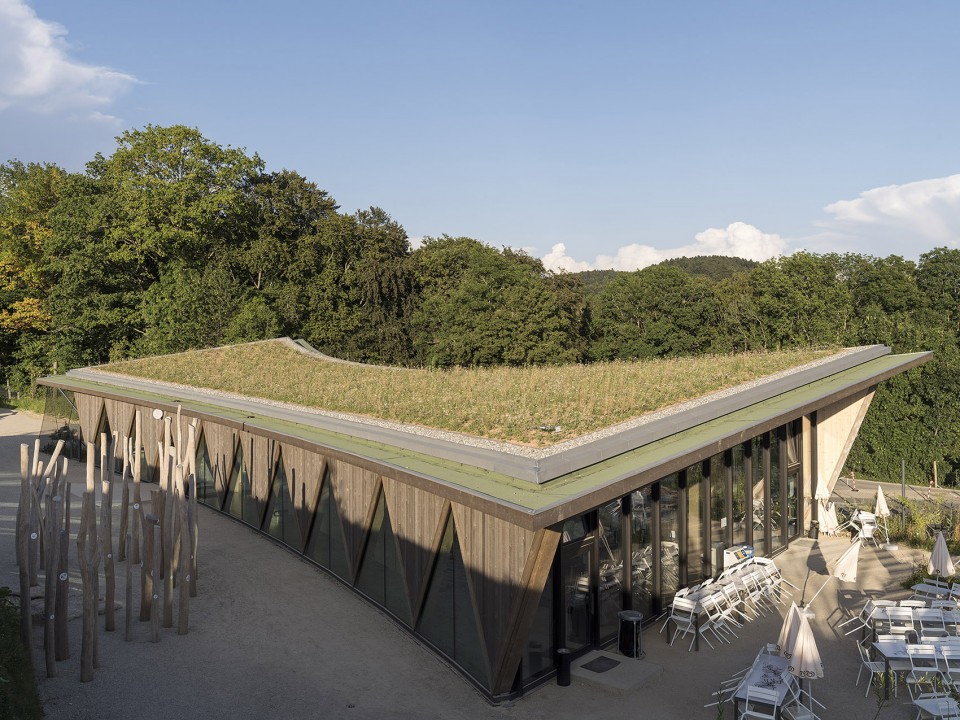
▼ 入口亭是进入动物园的唯一通道,The pavilion building is the only way of accessing the site
DESIGN 设计
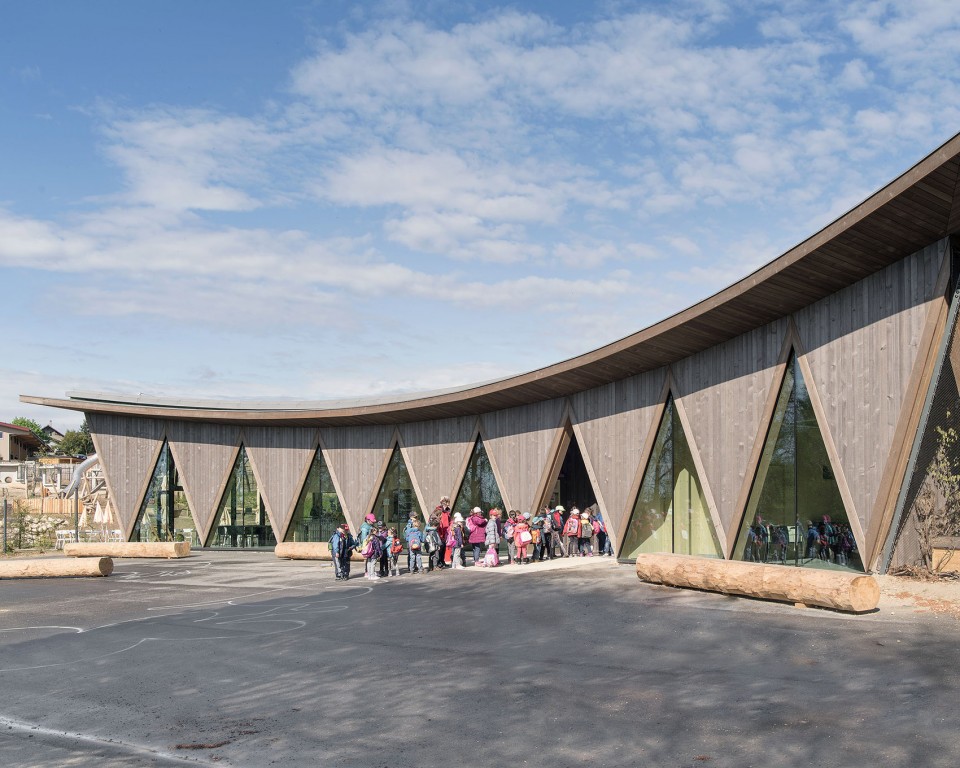
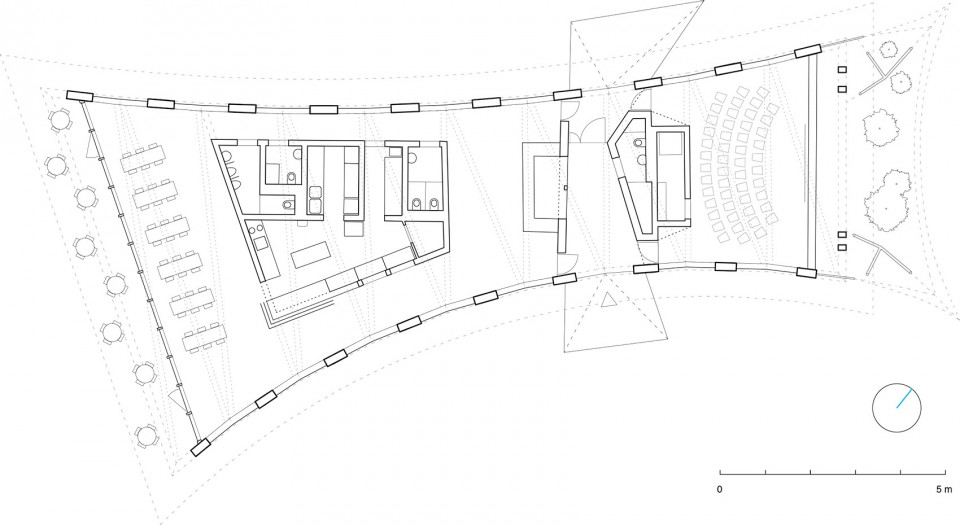
入口亭的凹槽是为了界定两个主要的公共空间而设计的:一边是入口处大厅,另一边是动物园园区中心。游客进入这个建筑之时就标志着他们即将踏入园区,在建筑的中心处这种感受尤为强烈,那里是整个建筑最狭窄的部分。游客在穿过这条狭窄的通道时会感觉他们可以立即直接走入动物世界。
The indentations of the building’s design are used to define the two key public spaces: the entrance forecourt on one side and the zoo’s central hub on the other. Crossing this building signals to visitors that they are entering the zoo – and they do this at the centre, the narrowest point of the structure. Arriving through this restricted channel gives visitors the feeling of gaining direct, immediate access to the world of the zoo.
▼ 入口亭的凹槽,The indentations of the building’s
入口亭的主要功能沿着长边安排布置。建筑两端都设有出入口:一边是接待处和商店,可以通向餐厅;另一边是多功能活动空间。屋顶中间下凹,突出了入口处;两边升高,以容纳相连的接待设施。
The pavilion’s primary functional elements are incorporated successively along its length. The ends of the building open out to create spaces at either end: for the reception and shop on one side, leading to the restaurant, and for a multi-purpose event space on the other.
The roof also dips at the centre, highlighting the entrance point and rising away on either side to accommodate the adjacent reception facilities.
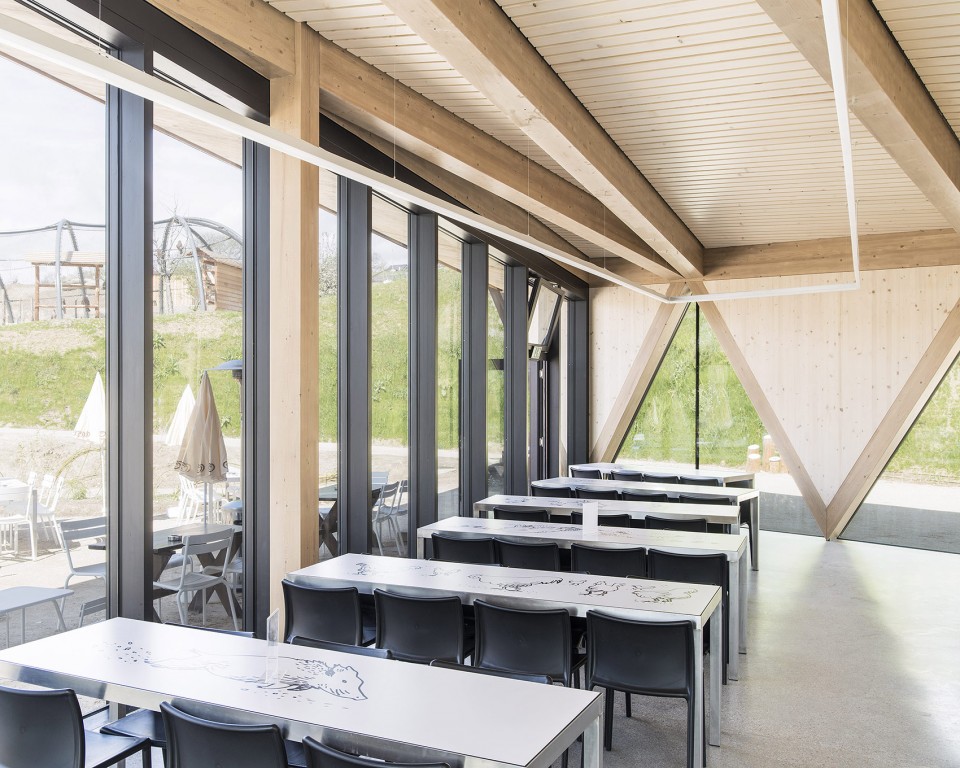
▼ 餐厅内部,Dining Room interior
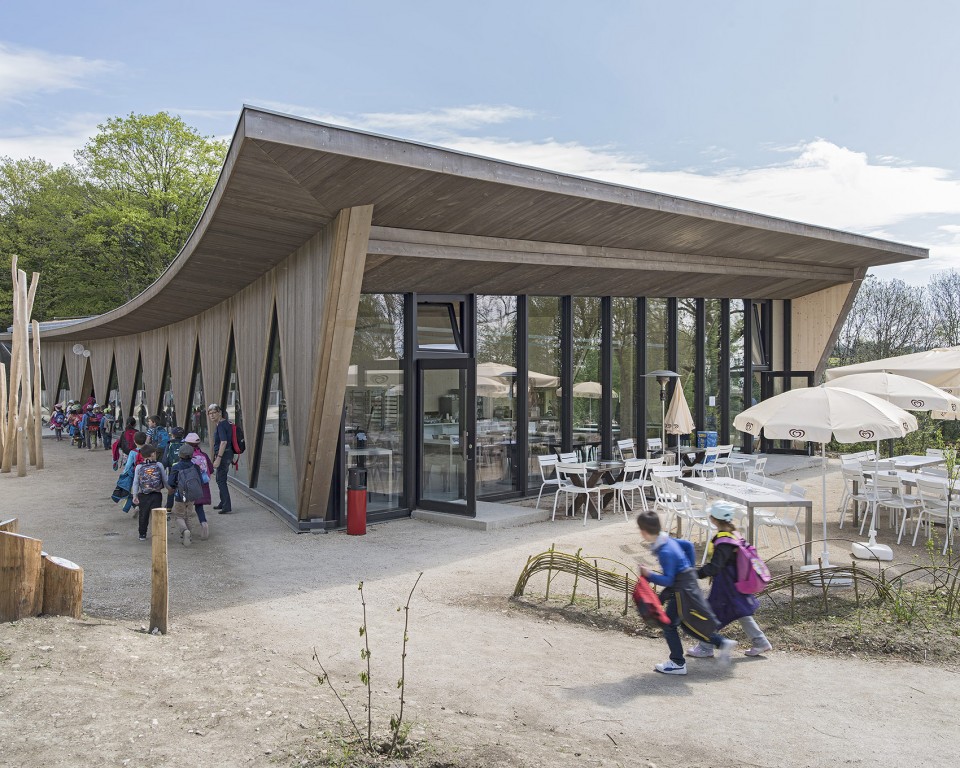
▼ 餐厅外部,Dining Room exterior
STRUCTURE AND IDENTITY 结构和特性
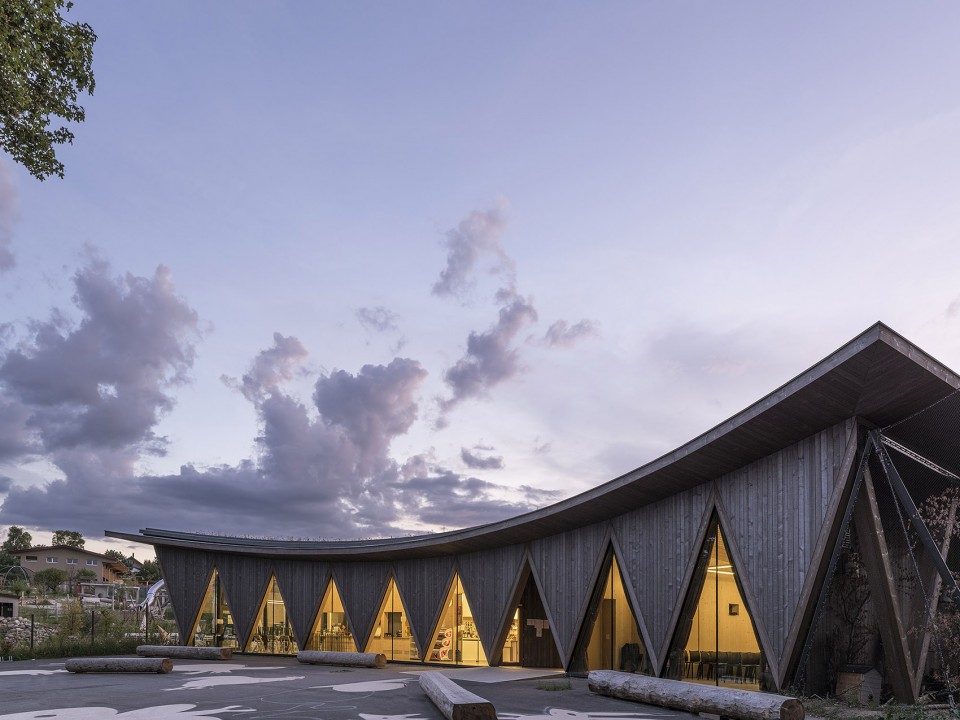
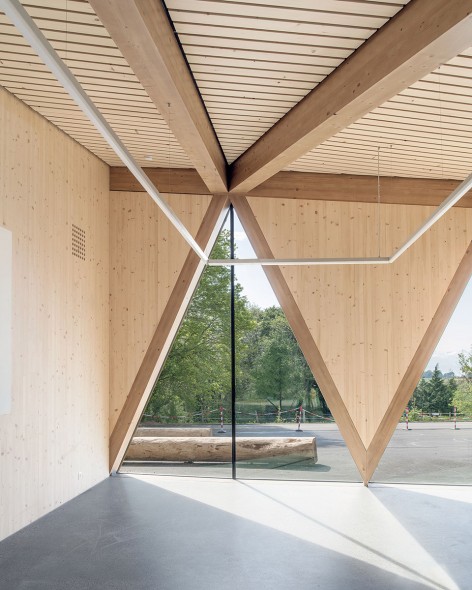
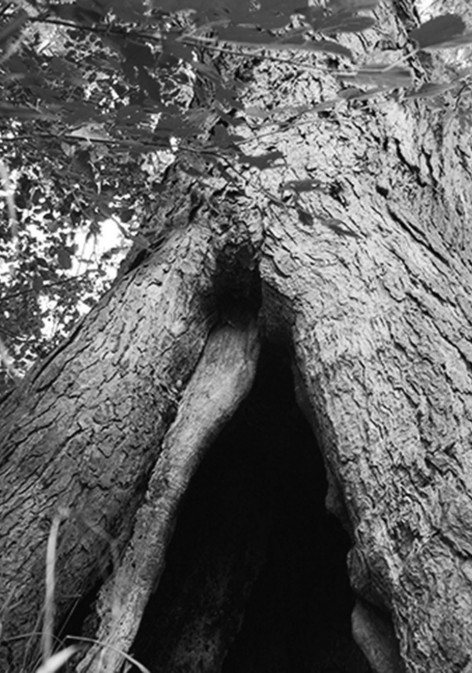
大屋顶构造决定了弧形建筑的体量,挑檐使体量得以延伸,三角木制立面连接屋顶和地面。建筑的非矩形支撑结构借鉴了有机自然的形式,同时在外立面上的三角形之间创造了一种交替的视觉效果。木制三角形起到承重作用,透明三角形则提供了一个可以看到入口区和动物园园区的视角。另一方面,这种交替的屋顶结构界定了建筑的形态和内部空间,更好地利用了外表面并同时确保其功能灵活性不会随时间消逝。
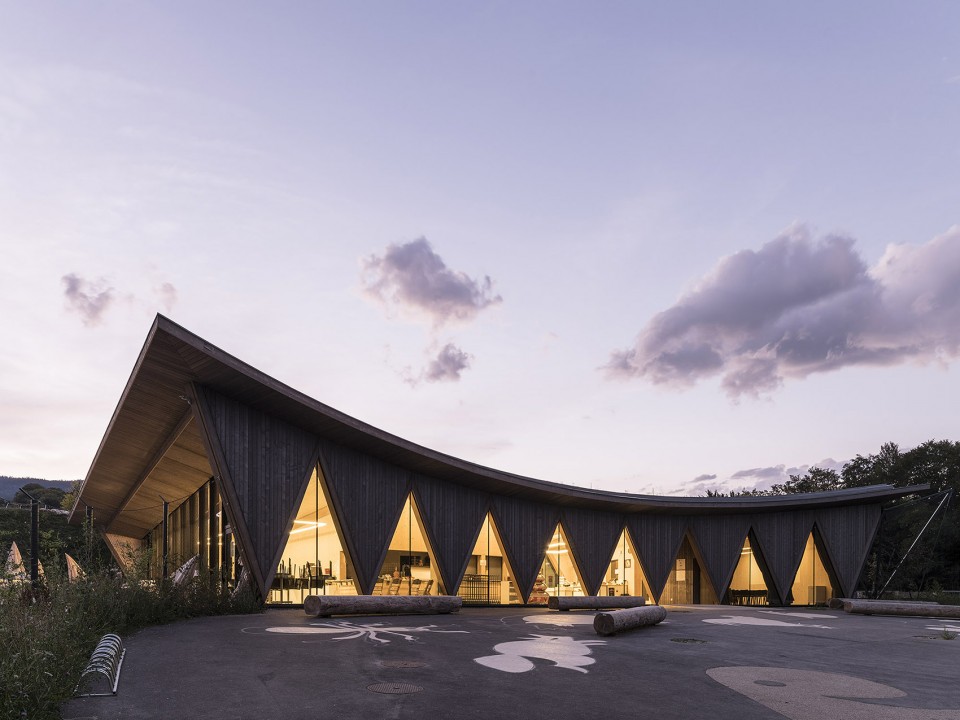
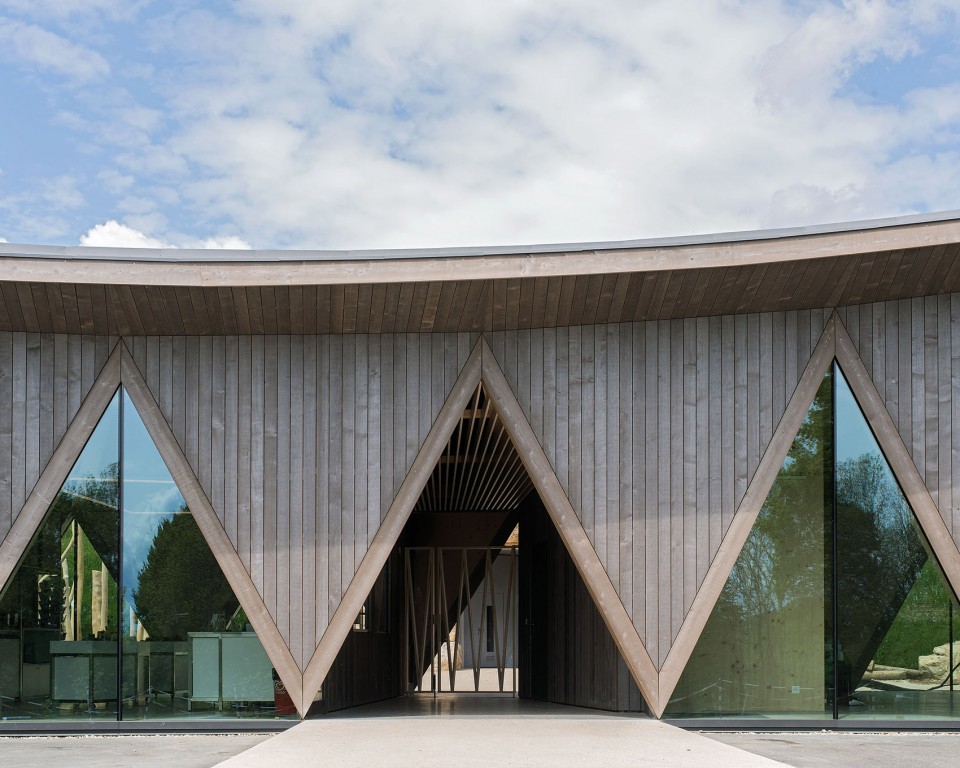
The curved building volume is defined by the wide roof structure, which is extended by overhanging eaves connected to the ground by angled wooden verticals. This non-rectangular supporting structure references organic, natural forms, while at the same time creating an alternating effect between the infilled triangles, which bear the load of the building, and the glazed, transparent triangles which open up views of the entrance area and the park interior. On the other side this ‘interwoven’, alternating structure becomes the roof structure that shapes and defines the interior spaces, making optimal use of the surface area and ensuring that the pavilion retains its functional flexibility over time.
▼ 建筑结构借鉴了有机自然的形式,non-rectangular supporting structure
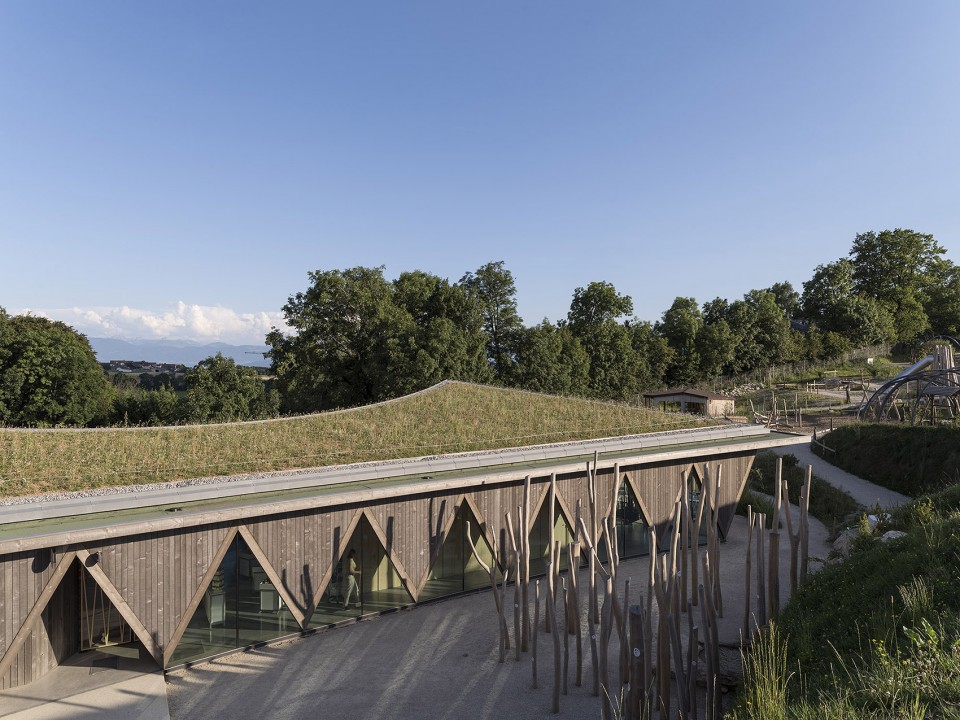
▼ 建筑的非矩形支撑结构借鉴了有机自然的形式,This non-rectangular supporting structure references organic natural forms
ASPECTS OF THE CONSTRUCTION 建造方面
建造过程秉持着合理、经济的概念,以重复的网格结构为基础。建造用到的部件大都是预制的,这样保证建造过程快速高效。这种建筑结构使得建筑易于拆卸,也有利于回收。建筑使用的建材都可控且出处经过认证。使用的所有木材都经过FSC认证或是同等木材。该建筑作为一个整体,使用的瑞士木材都得到了欧盟木材原产地瑞士认证。建造用的木材堆起来有157立方米,换句话说,建造过程中用的木材的97%都源自瑞士。由于新建筑位于地面层—前厅的入口层—的木筏上面,所以并不需要任何挖掘地面,建筑完全是由预制的元件在基地拼接安装而成,缩短了建设的工期。立面上的每一个三角形玻璃是一块预制的单元,只需要现场安装即可。三角形的结构有木制框架,屋顶由预制的木盒子单元组成。整个设计精致且轻巧,容易拆卸。建筑多面的外观源于其窗户面板中的垂直折叠线。建筑结构被当做一个整体,由弧线等分为几部分,这样做利于运用可重复的结构元件,如预制木板,三角形玻璃,和屋顶上的金属筋膜元件。
The construction concept is rational and economical, based as it is on the repetition of a regular grid scheme. The elements are largely prefabricated, permitting rapid, efficient construction. The choice of this kind of structure also makes the building easy to de-construct and facilitates recycling. The building uses materials of controlled and certified provenance. All the structural timber is FSC-certified or equivalent. The building as a whole earned Certificat d’Origine Bois Suisse accreditation for its use of Swiss wood. Timber construction represents 157 m3 of the built volume: in other words, 97% of the building materials used are Swiss in origin. Because the new structure sits on a raft at ground level – the level of the entrance forecourt – and did not require any excavations, it was fully prefabricated and the prefabricated elements were assembled on site, minimising the construction period. Each triangle of the façade represents a finished prefabricated unit which simply needed to be installed on the site. The triangle structure has a timber frame and the roof comprises a system of prefabricated wooden box units. The design is therefore deliberately lightweight – easy to dismount. The building derives its faceted appearance from the vertical fold-lines incorporated in the window panels. The structure as a whole breaks down into equal arc segments, creating the basis for a system of repeated structural elements – including the prefabricated wooden panels, the glazed triangles and the metal fascia elements on the roof.
▼ 预制的三角形木制框架,三角形玻璃,triangle structure has a timber frame,glazed triangles
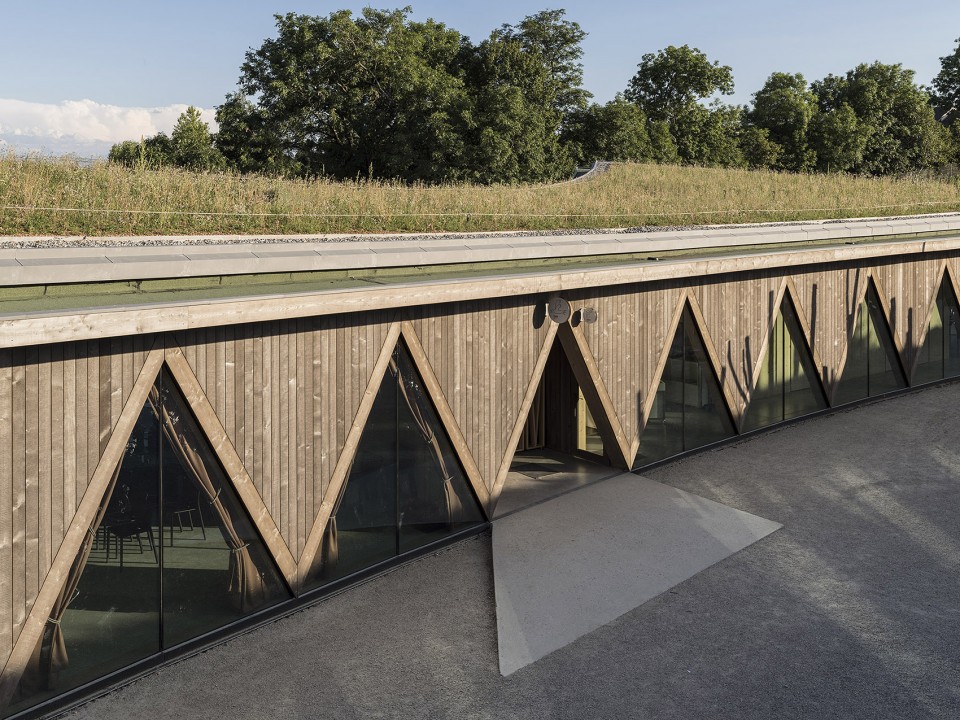
▼ 整个结构充分利用三角形元素,building’ s structure make use of triangle elements
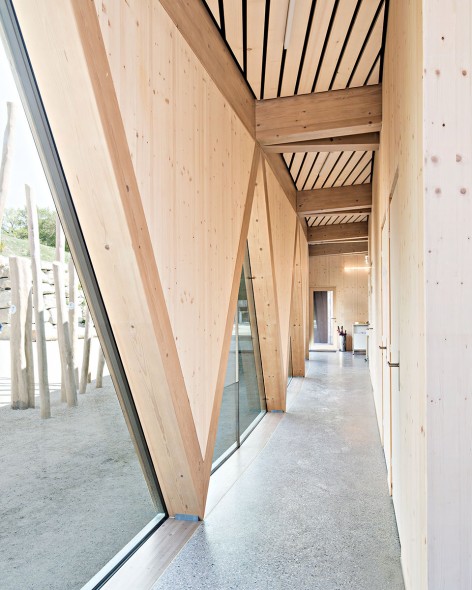
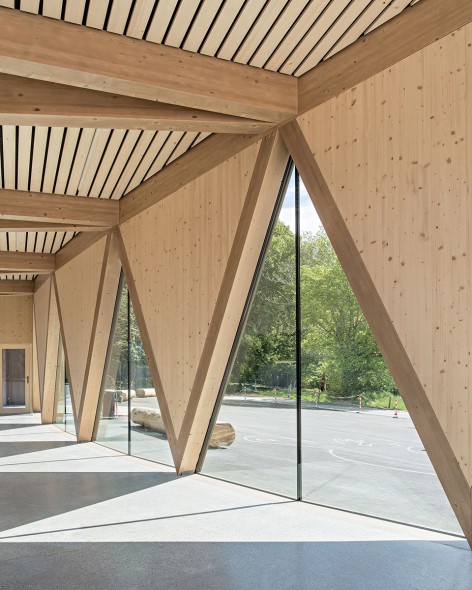
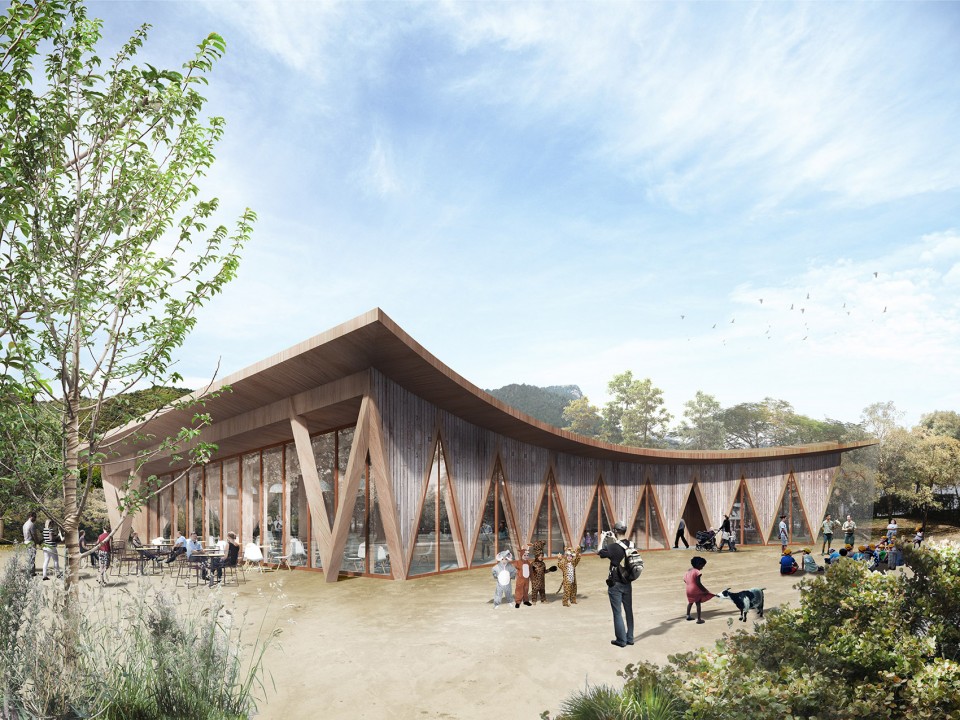
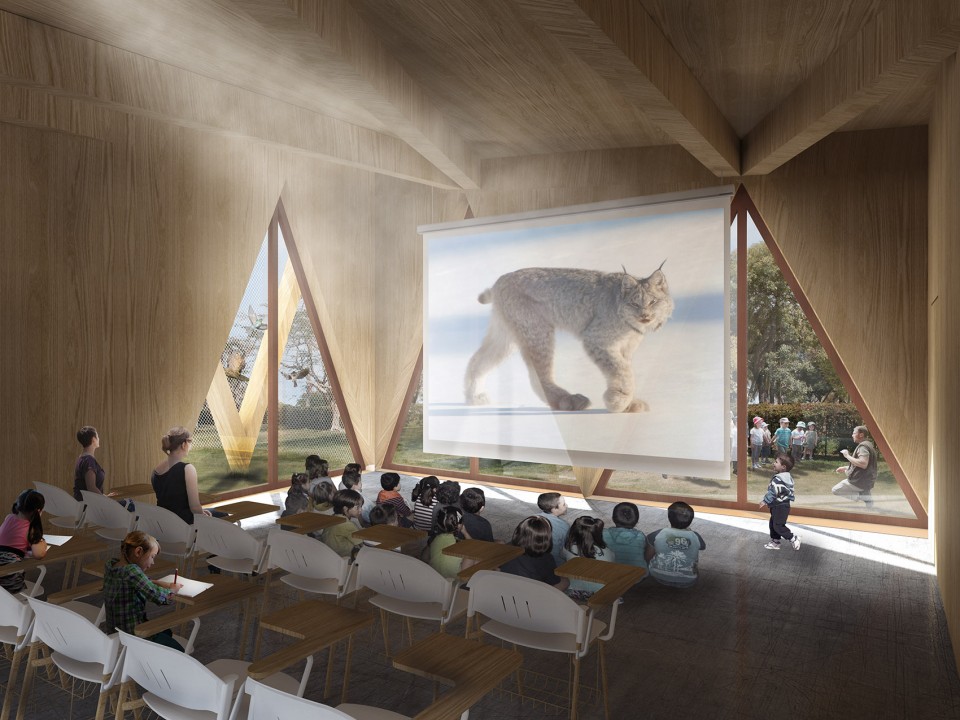
▼ 效果图,Renderings
▼总平面,Site Plan
▼平面图,Floor Plan
▼剖面图,Section

▼立面图,Elevation

▼ 建筑细节,Details
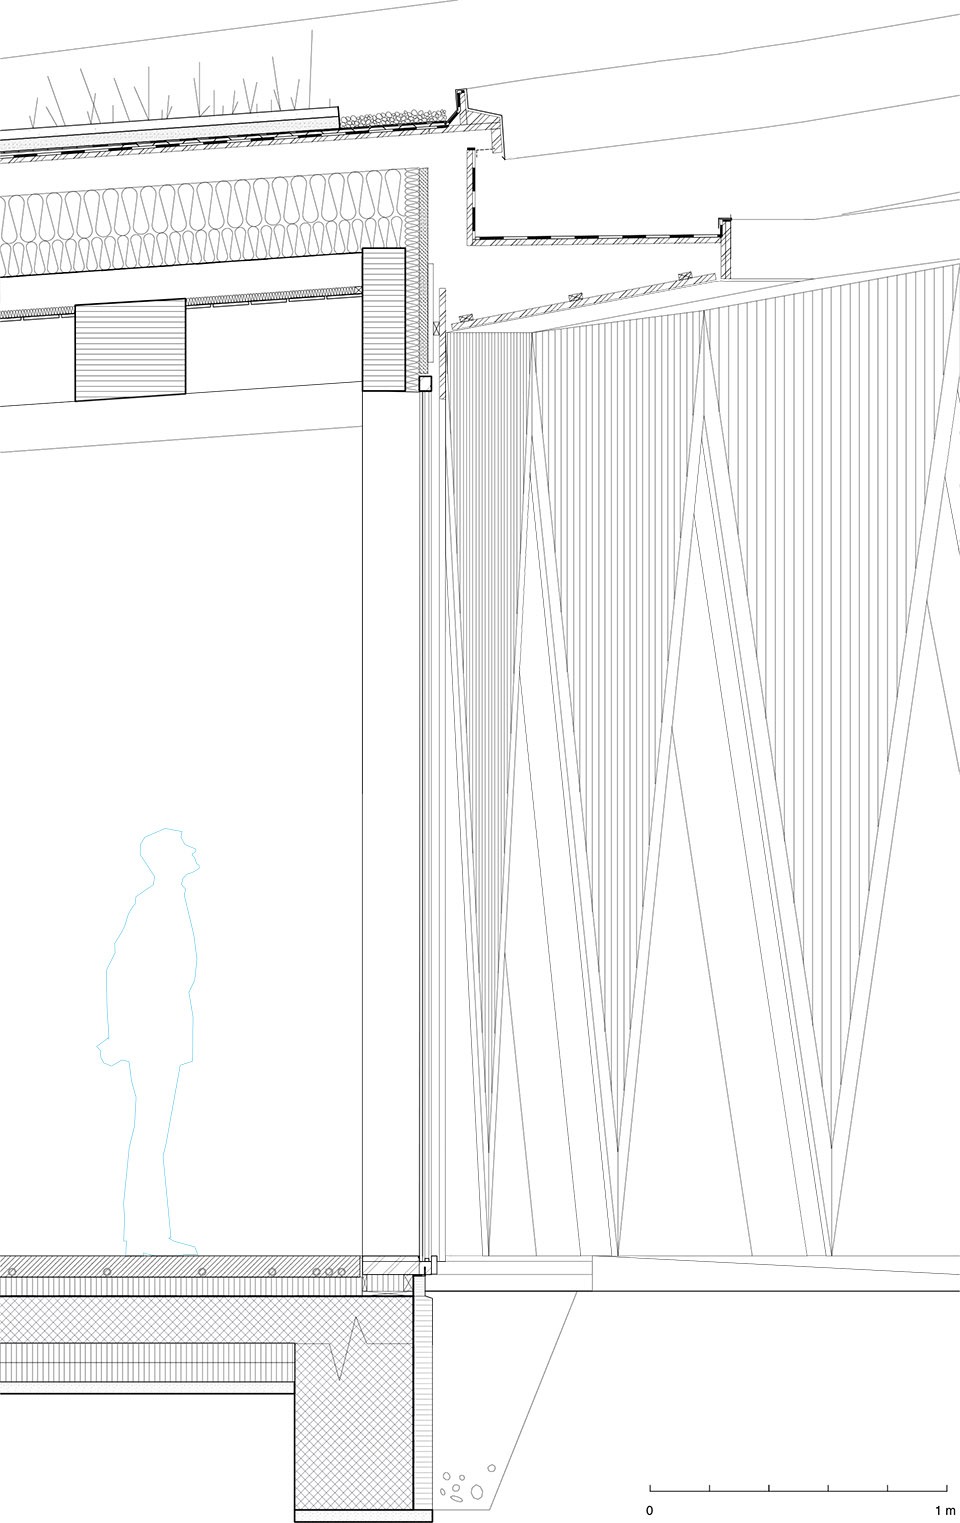
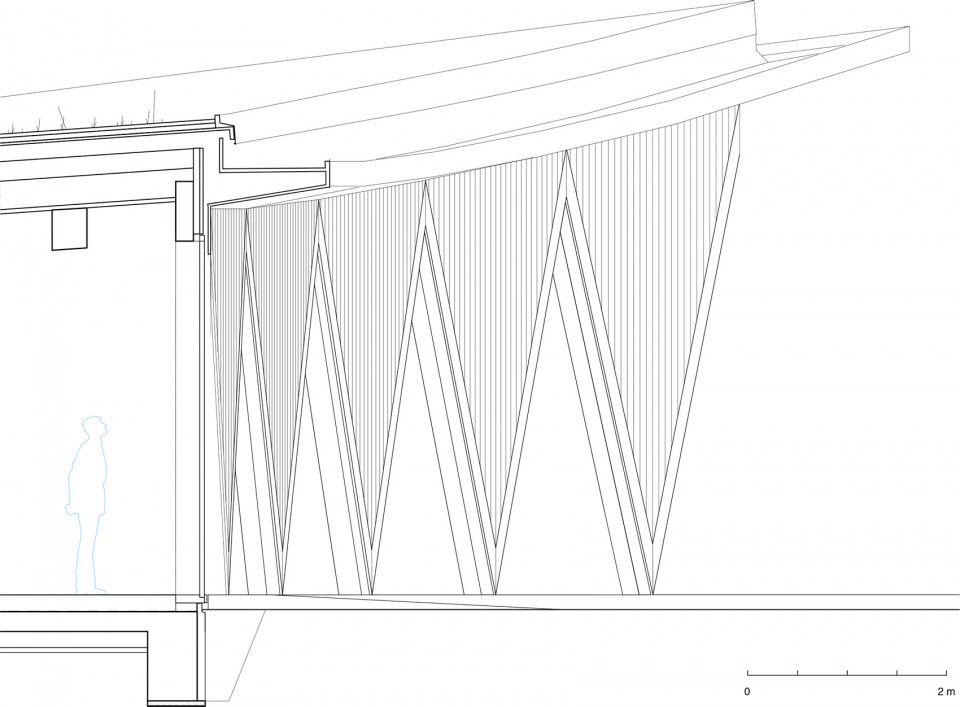
Construction details:
Roof composition:
Root-resistant double-layered waterproof membrane
Protective absorbent mat layer
Water retention system and filtering layer
Mineral substrate for cover vegetation
160 mm fir beams supporting membrane
Stone wool insulation, 2 x 100 mm, overlapping joins
240 mm glulam roof joists
Vapour barrier
580 mm end beam
400 mm ridge beam
Sound insulation and black barrier fabric
27mm untreated fir panels for false ceiling
Composition of external walls:
25 mm larch cladding
25 mm battens
25 mm cross battens
35 mm façade strip
200 mm stone wool insulation
40 mm three-ply spruce panel
PROJECT PARTNERS
Architects: LOCALARCHITECTURE, Lausanne
Construction management: LOCALARCHITECTURE, Lausanne
Structural engineering
Wood structural engineer: Ratio Bois Sàrl, Ecublens
Structural engineer: Fluck Ingénierie Sàrl, Gland
Heating/Ventilation/Plumbing/Electricity engineers: Weinmann-Energies SA, Echallens
Lighting: Etienne Gillabert, Paris
GENERAL INFORMATION
Location :Route du Bois-Laurent 3, CH-1261 Le Vaud (VD), Switzerland
Client : Conseil de Fondation du Parc Animalier de la Garenne
Geographic coordinates: 502080 / 128150
Design : April 2013 – March 2014
Realisation: March 2014 – March 2016
KEY BUILDING DATA
Ground area: 350 m2
Built area (footprint) : 315 m2
Gross floorspace: 295 m2
Volume (SIA – Swiss Society of Engineers and Architects standards): 1,710 m3
FUNCTIONAL PROGRAMME
Entrance pavilion
-Reception and ticket office
-Park entrance and controlled access
-Multi-purpose room for screenings and talks
-Shop
-Cafeteria
-Kitchen / Stockroom
-Toilets
More: LOCALARCHITECTURE,更多请至:LOCALARCHITECTURE on gooood








that’s genious