感谢 La Firme 授权gooood发行以下内容。更多请至: La Firme on gooood
Appreciation towardsLa Firme for providing the following description:
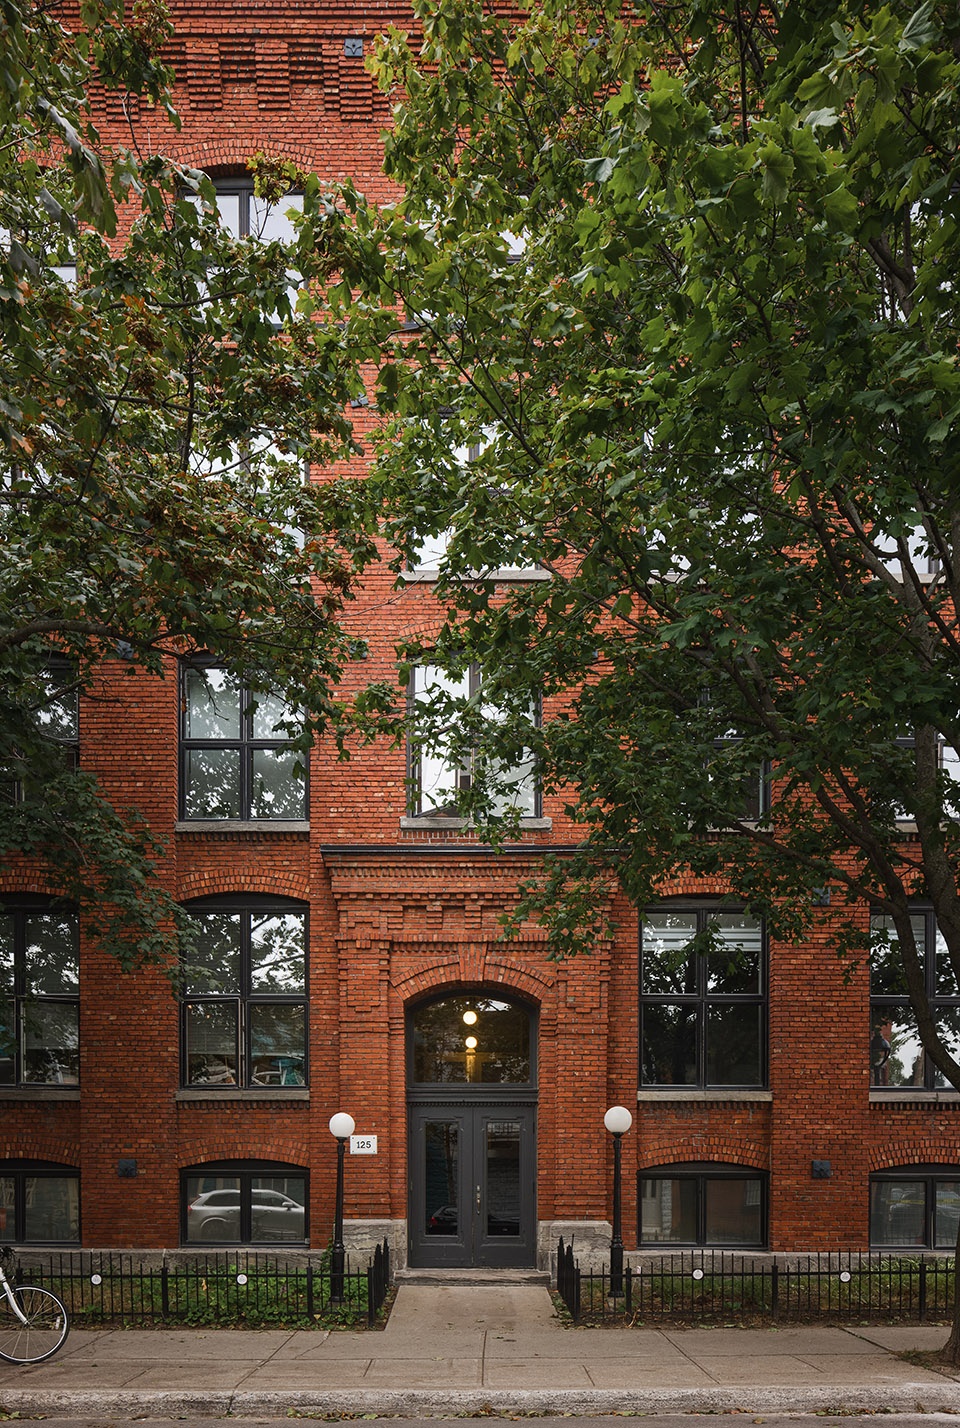
项目位于一座19世纪中期建造的大楼中。建筑在不同时期依照客户的需求变换用途,经历了从纺织厂到金宝汤厂,最后到公寓大楼的转变。
This project took a space in a mid-19th century building that’s been a textile mill, a Campbell’s soup factory, and finally a condo complex, and tailored it to the clients’ personalities.
▼建筑立面,exterior view ©Ulysse Lemerise Bouchard

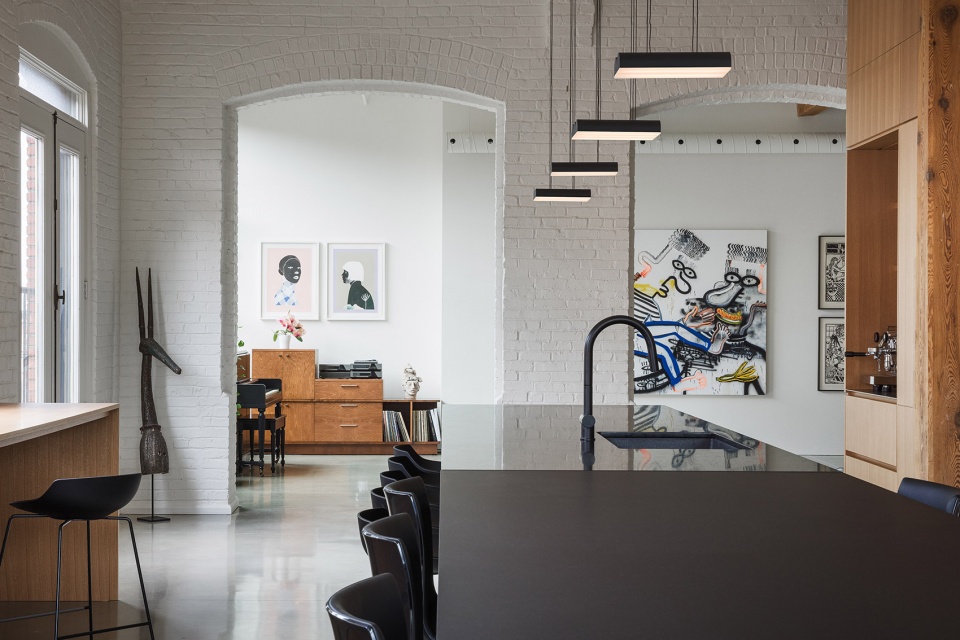
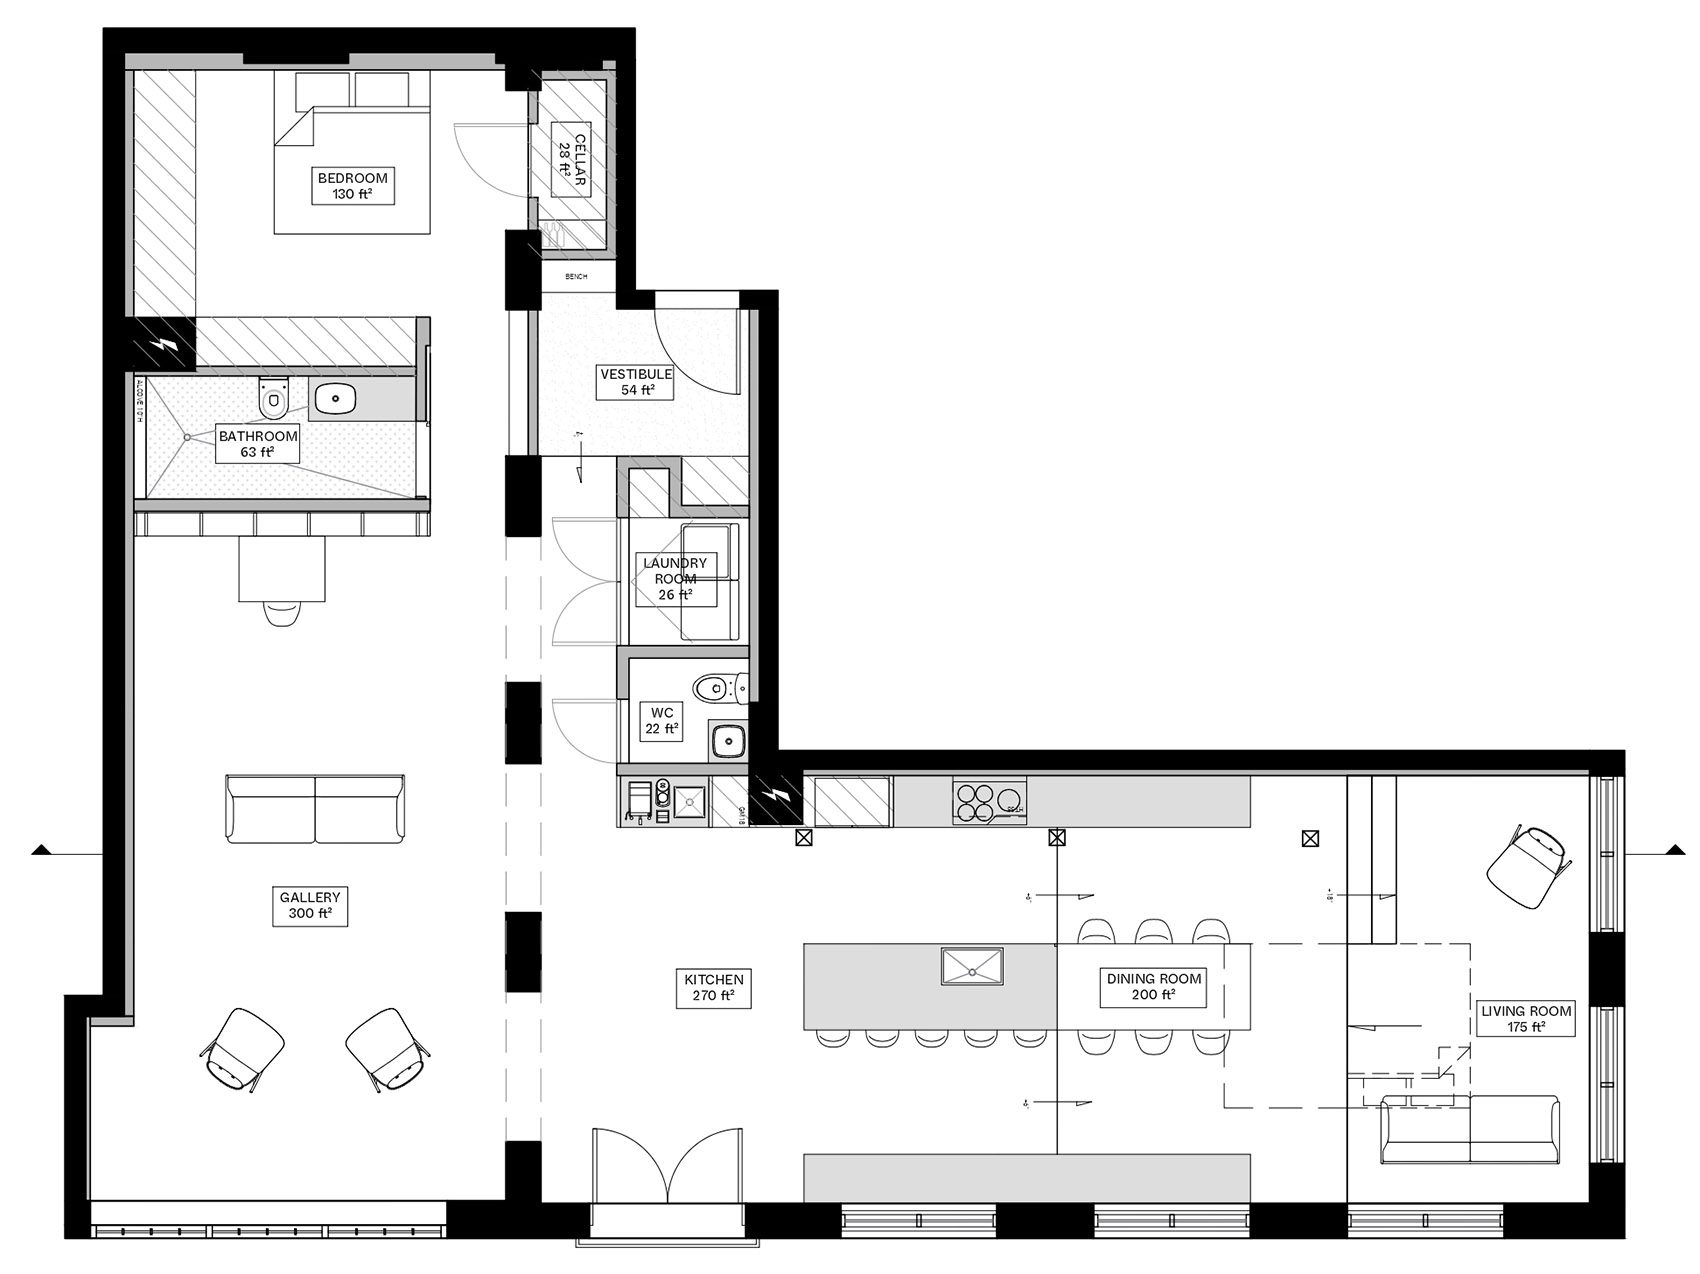
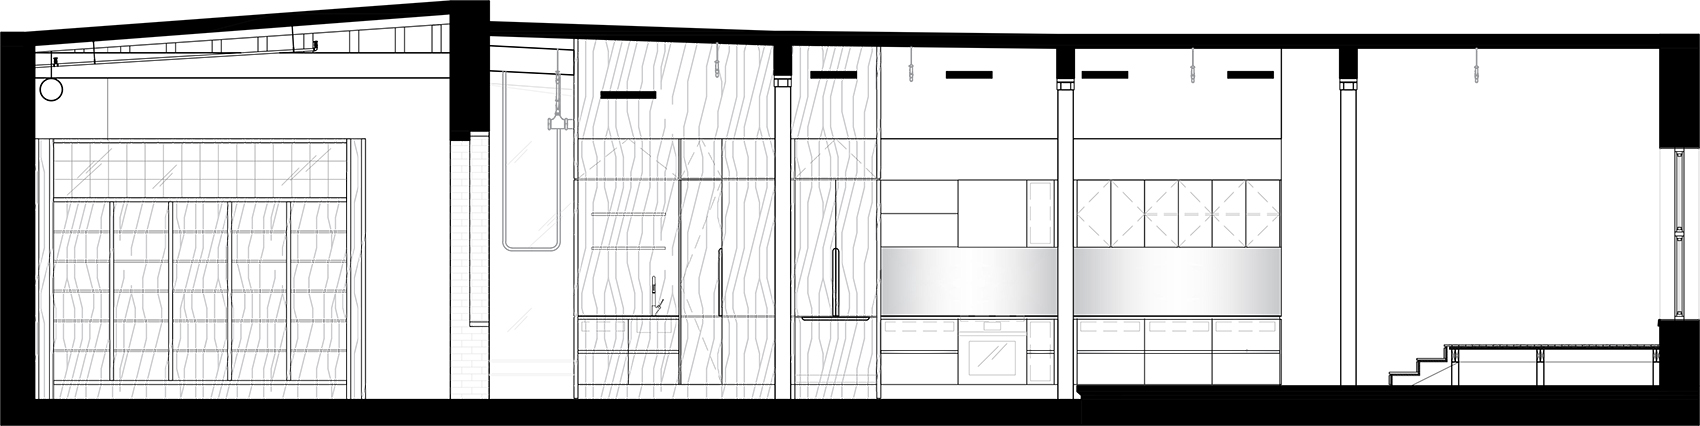
设计旨在尽可能多地露出原始结构,大量冷杉材质的柱与梁为室内奠定了温暖的基调。一系列拱门自然地成为空间的分界线,也与项目核心处一个巨大多功能的橡木盒子形成对比。对比鲜明的元素将空间组织起来,形成一个用于厨房和沙龙的矩形区域与一个设置主卧、浴室、画廊、储藏室和冥想空间的L形阁楼。
As much original structure was exposed as possible. Posts and joists of massive BC fir became a warm accent. A series of arches became a natural divide. They also served as counterpoint to the project’s centerpiece–a massive, multi-functional white oak construction. These contrasting elements organize the space into a rectangular area for the kitchen and salon, and an L-shaped loft for the master bedroom and bath, with a combination gallery, conservatory and meditative space.
▼室内空间概览,overview of the interior space ©Ulysse Lemerise Bouchard
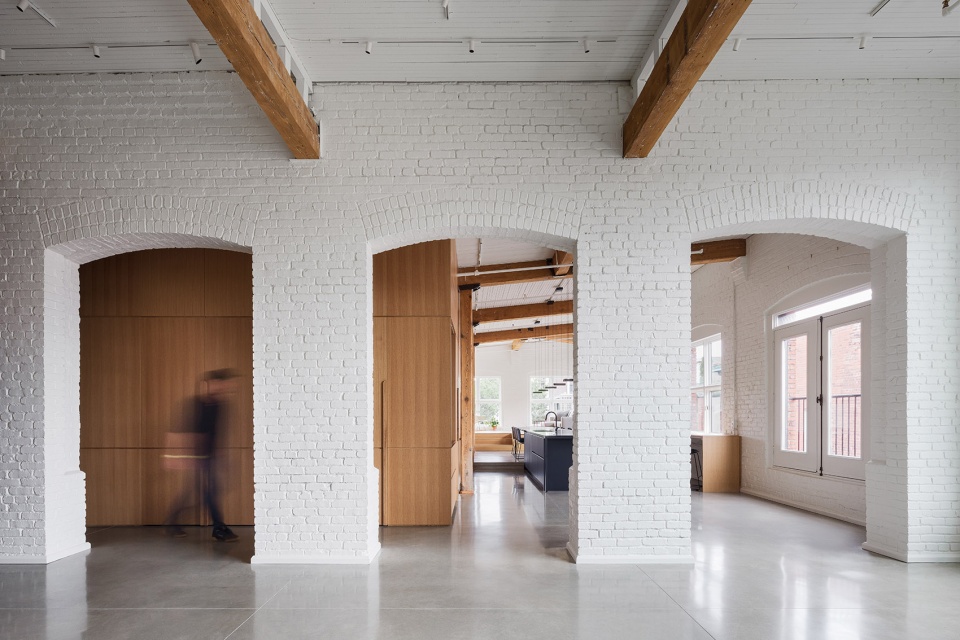
▼拱门划分空间,a series of arches as a natural divide ©Ulysse Lemerise Bouchard
以个性为灵感的设计
Design informed by personality
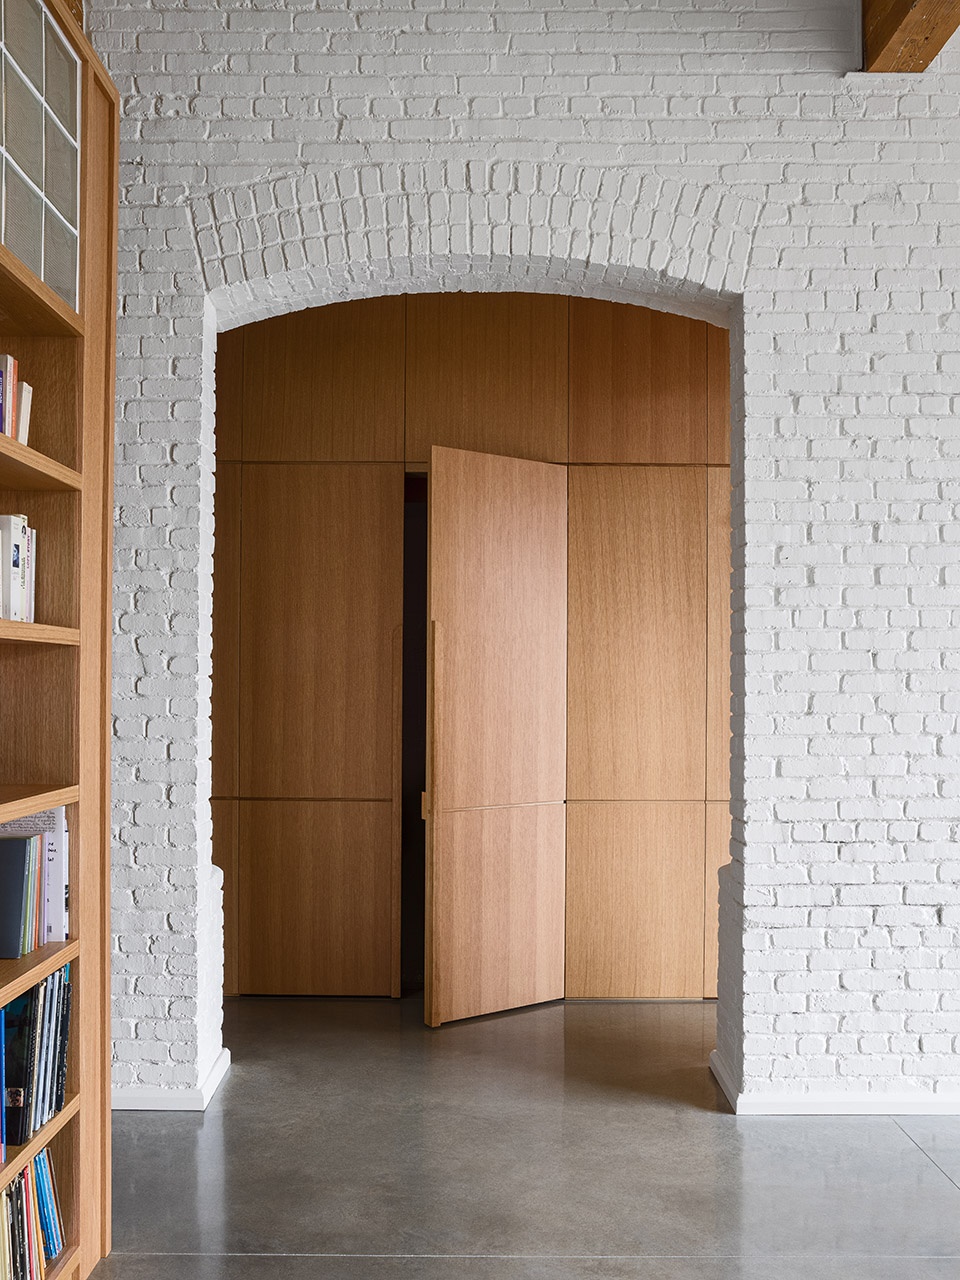
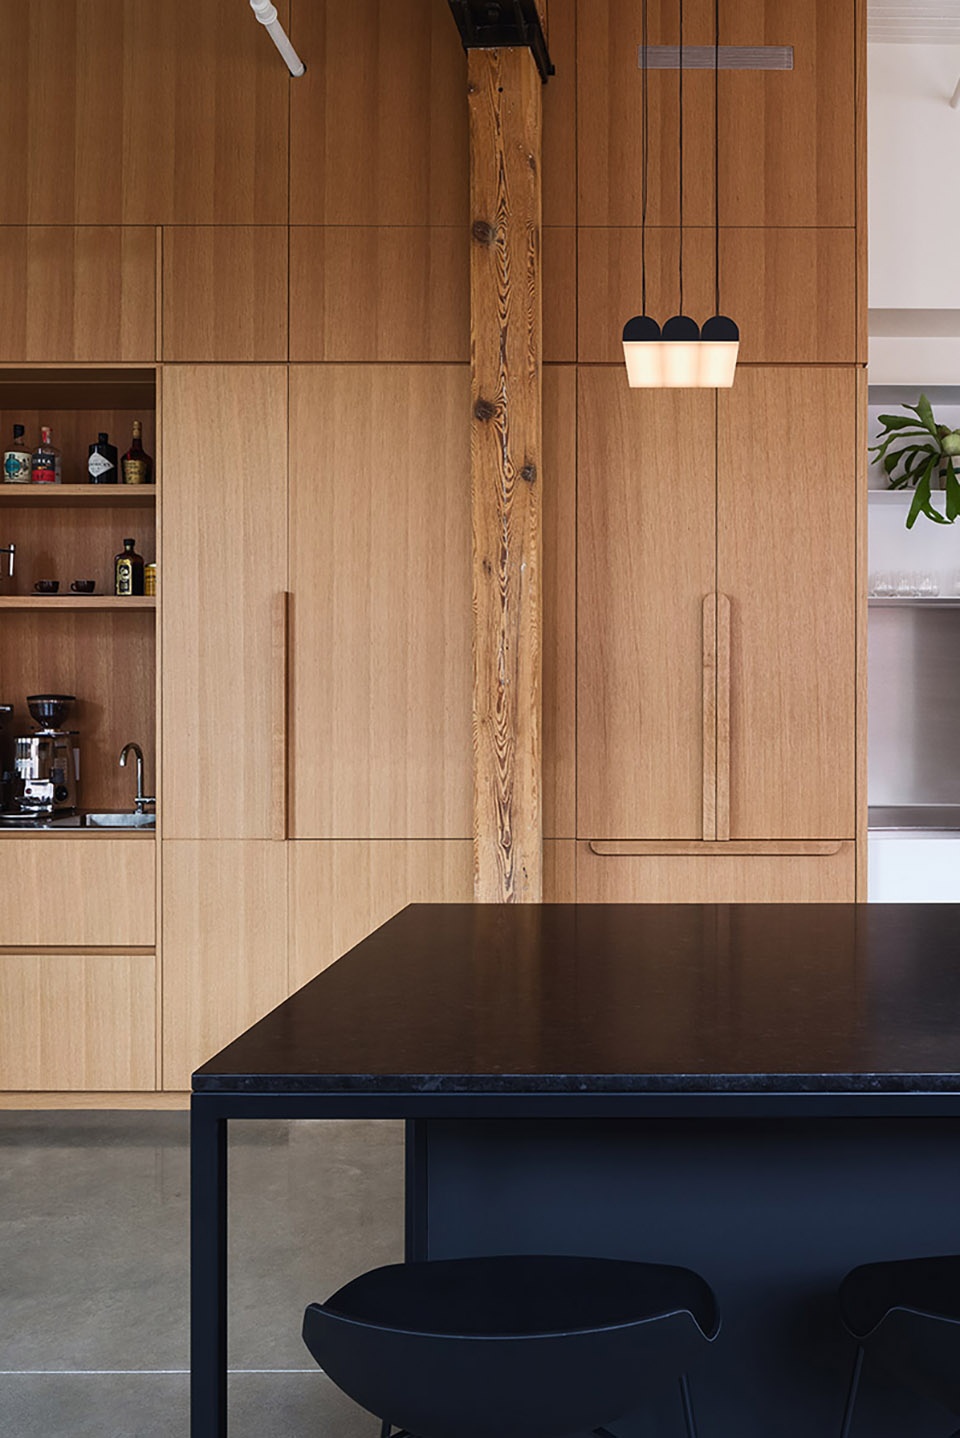
住宅核心的橡木盒子在紧凑的空间中创造了一个狭窄的入口廊道,并随着空间的展开而豁然开朗。中央橡木盒子集衣柜、洗衣间、与带有深澤直人装置的抽水马桶于一身,并纳入了不锈钢柜台和内嵌水槽的咖啡角。在厨房中,橡木盒子还可作为储藏室提供服务。
The oak block creates a narrow entrance in an act of spatial compression that pays off with the reveal of the larger space. Running from there, it hides outerwear storage, a laundry room, a water closet with fixtures by Naoto Fukusawa, and coffee nook with stainless-steel counter and integrated sink. In the kitchen, it becomes a pantry.
▼开放餐厨区,the open kitchen and dining space ©Ulysse Lemerise Bouchard
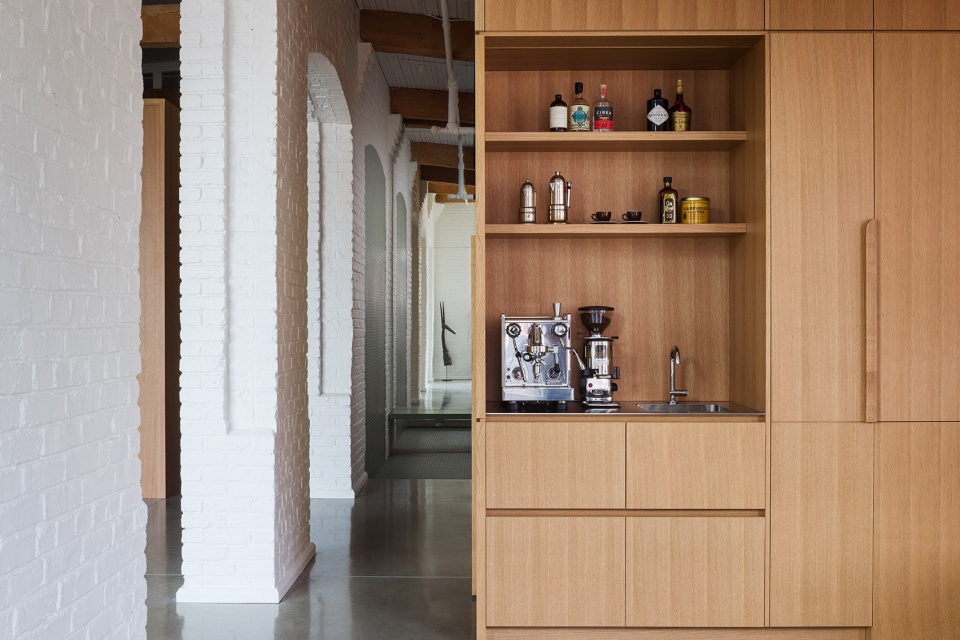
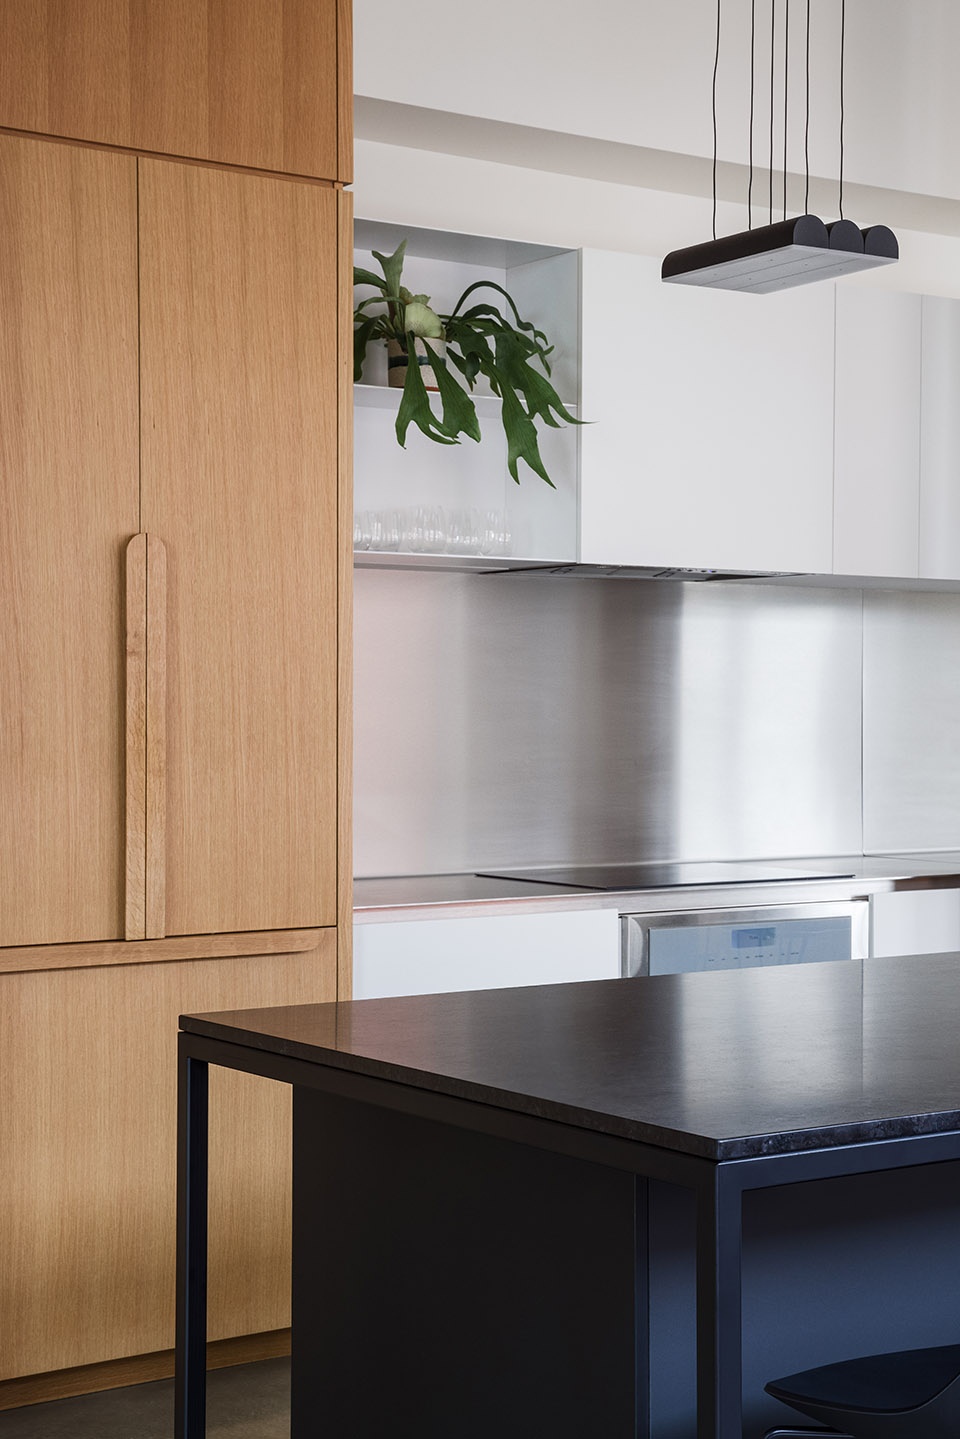
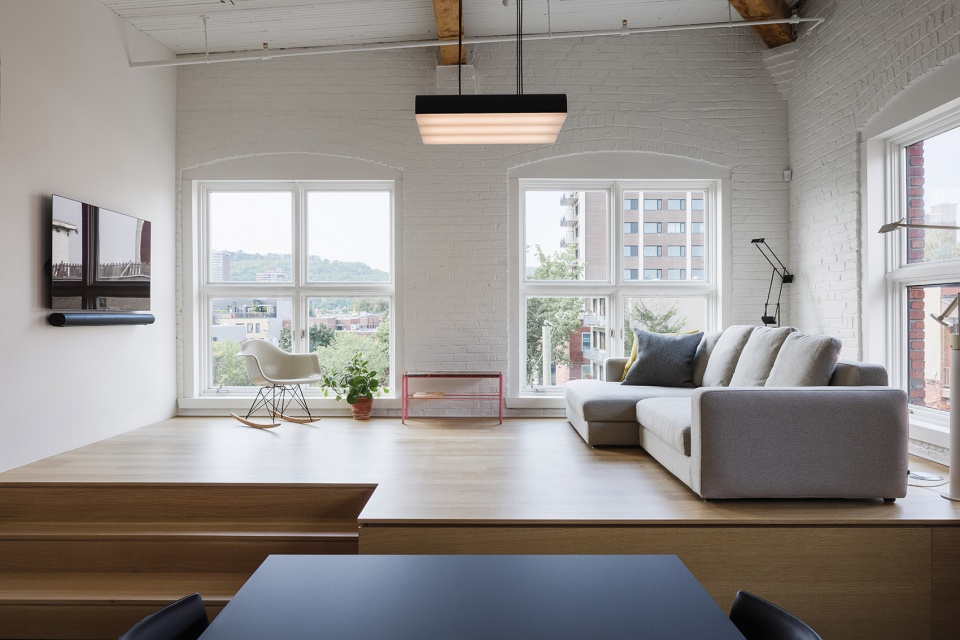
由于客户夫妇一位是工程师一位是地质学家,因此厨房的设计旨在融入他们对矿物的热爱和对烹饪的热情。厨房柜台以激光切割的弯曲不锈钢打造,橱柜则混合了橡木和Fenix面板。台面上,一块长花岗岩石板展现出魁北克地质的丰富性,并与抬高区的桌子相连,延伸了中央岛屿。在沙龙空间中,抬高的平台使居住者可向外俯瞰皇家山,下方定制的大抽屉巧妙地将客人床收纳在其中。
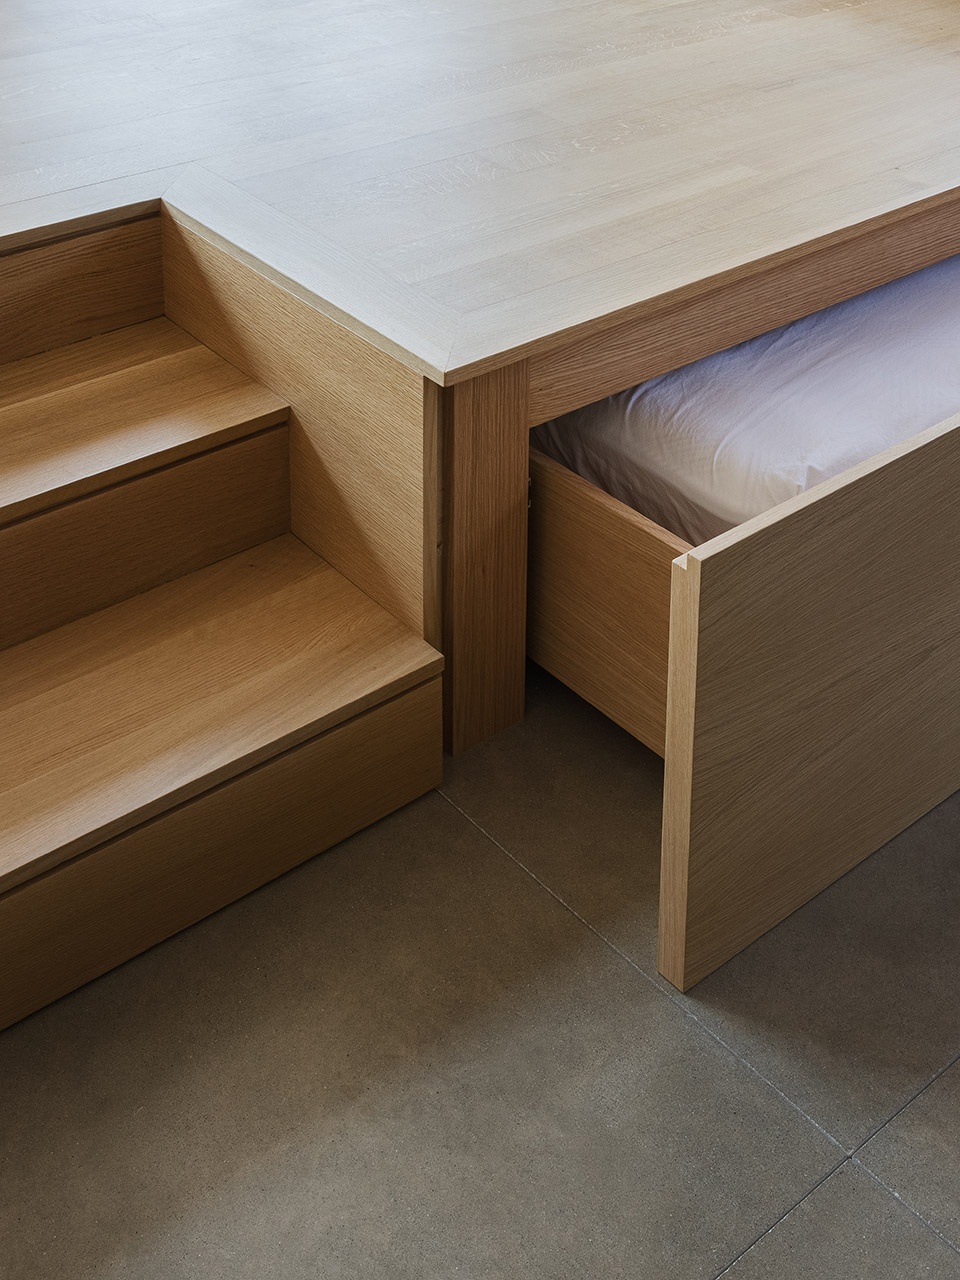
One half of the client couple is an engineer and geologist. The kitchen embodies his love of minerals and culinary passion. The counter is laser-cut/bent stainlesssteel, the cabinets a mix of white oak and Fenix panels. Quebec’s geological richness is brought inside with the island countertop, a slab of Labradorite granite. A table on a raised platform extends the island. At the salon, a higher split-level gives an elevated view of Mont Royal, and a custom drawer in it hides a guest bed.
▼开放餐厨区,the open kitchen and dining space ©Ulysse Lemerise Bouchard
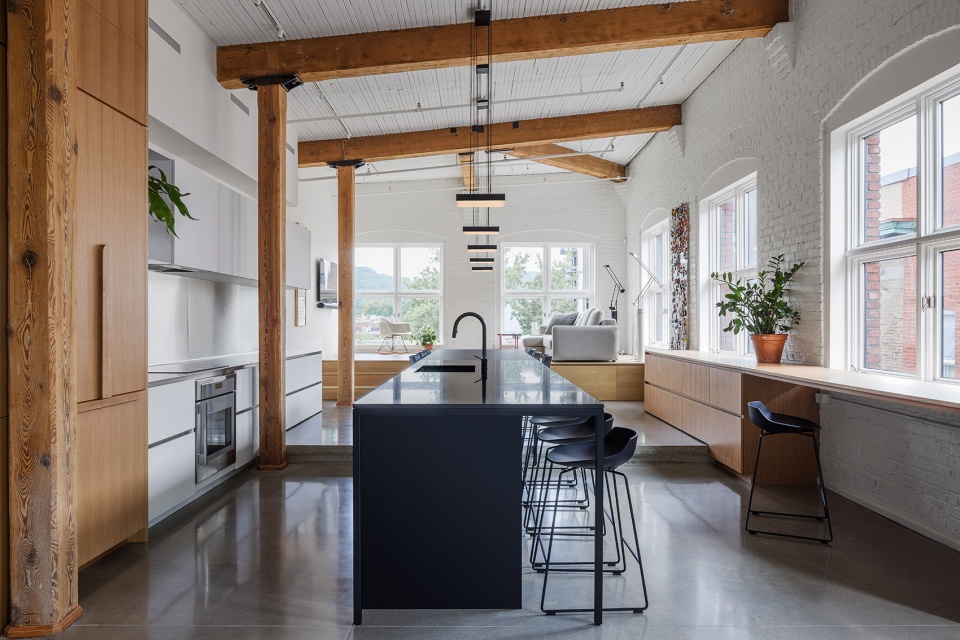
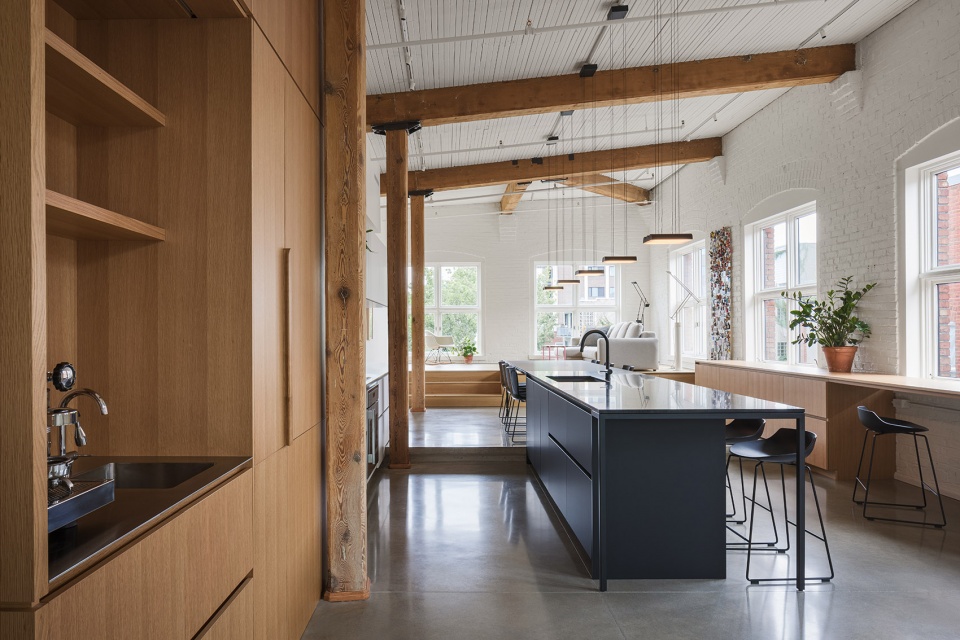
▼餐厅橱柜,counter and cabinets ©Ulysse Lemerise Bouchard
▼抬高的客厅区域,the lifted living space ©Ulysse Lemerise Bouchard
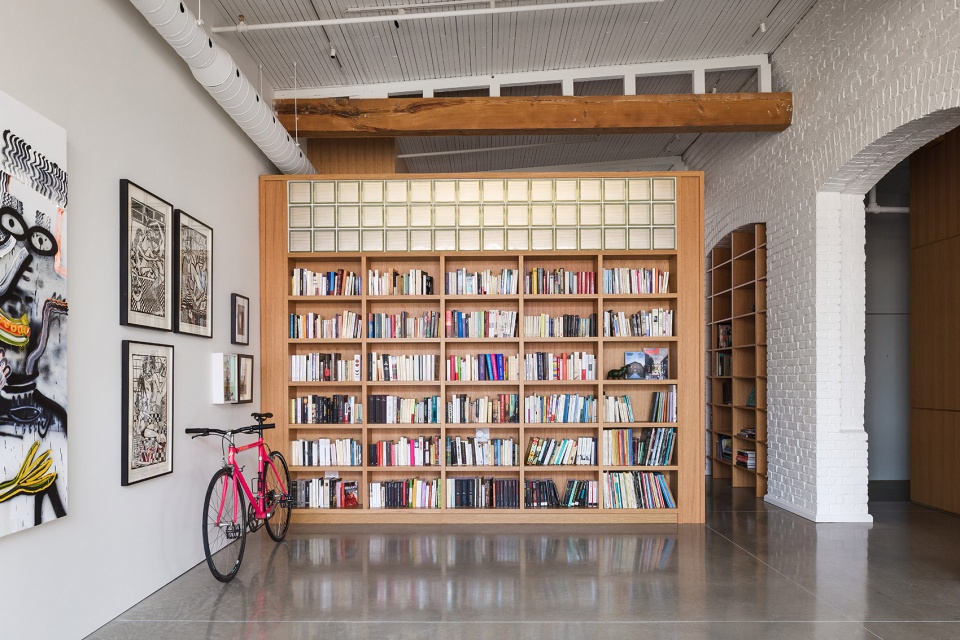
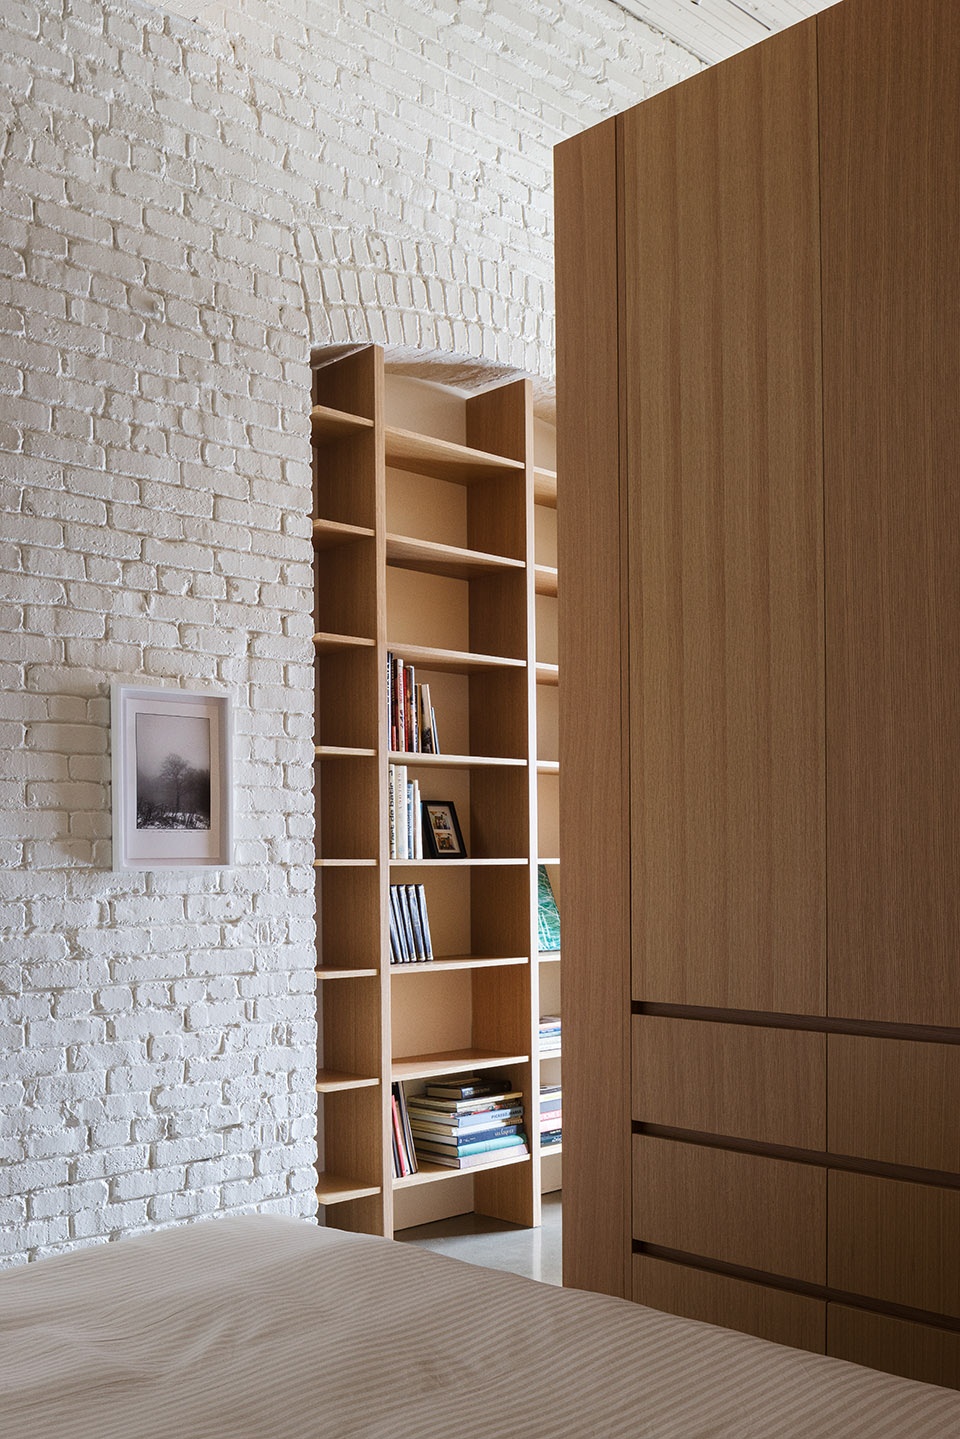
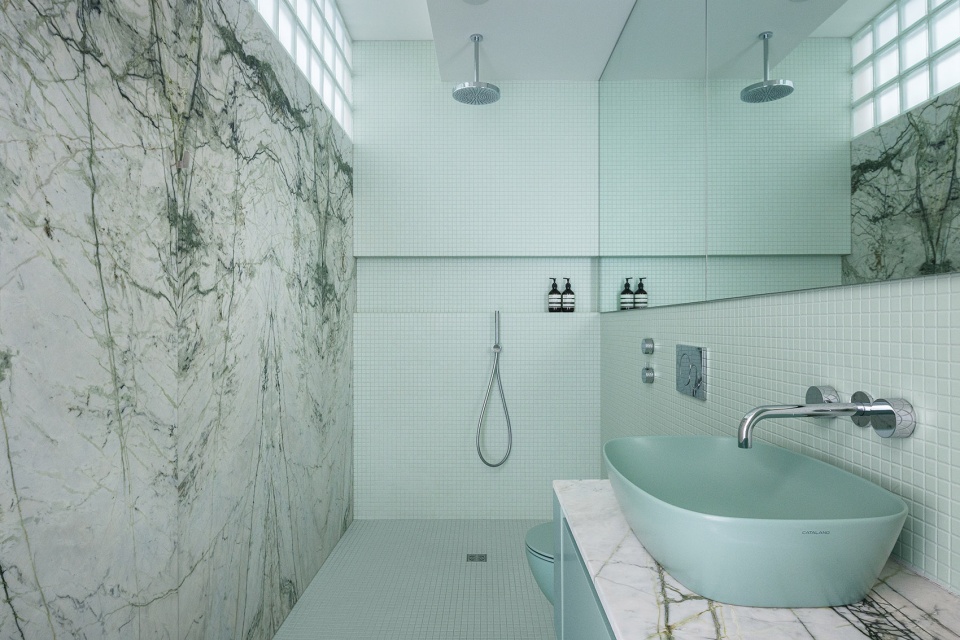
拱门的另一边是画廊、储藏室、主卧以及浴室。在卧室中,橱柜不仅可以用来存放衣物,还为客户收藏的葡萄酒提供了安全收纳。围合浴室的一面墙由五栏书柜构成,上方以Calacattaverde大理石板作为搭配。其余的墙面则铺有瓷砖,并通过倾斜的地板进行排水。自然光通过画廊空间的玻璃砖射入,致敬了1980年代的公寓风格。
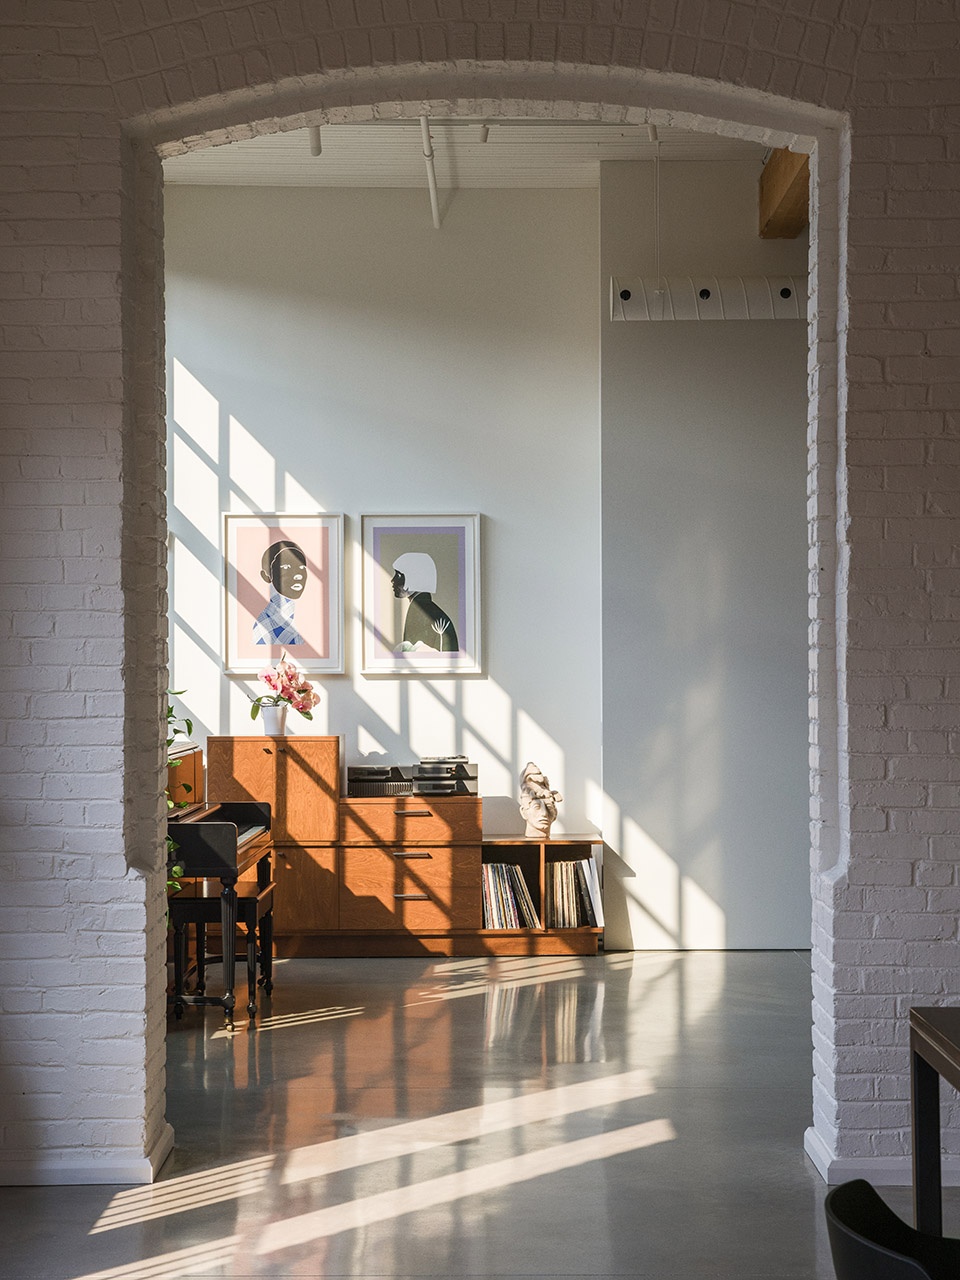
On the other side of the arches are the gallery/conservatory and master bedroom/bathroom. In the bedroom, cabinets serve not only for clothes storage, but as a discreet home for the client’s wine collection. One wall of the bathroom features five slabs of book-matched Calacattaverde marble. The rest is clad in tile, with a floor slanted for drainage. Natural light comes in from the gallery space through a band of glass blocks, in a wink to 1980’s condo design.
▼从开放餐厨区看画廊区,view of the gallery from the open kitchen ©Ulysse Lemerise Bouchard
▼画廊拱门,view through the arch ©Ulysse Lemerise Bouchard
▼内部书柜隔断,bookshelf ©Ulysse Lemerise Bouchard
▼睡眠区,sleeping area behind the closet ©Ulysse Lemerise Bouchard
▼浴室,the bathroom ©Ulysse Lemerise Bouchard
▼浴室细部,details ©Ulysse Lemerise Bouchard
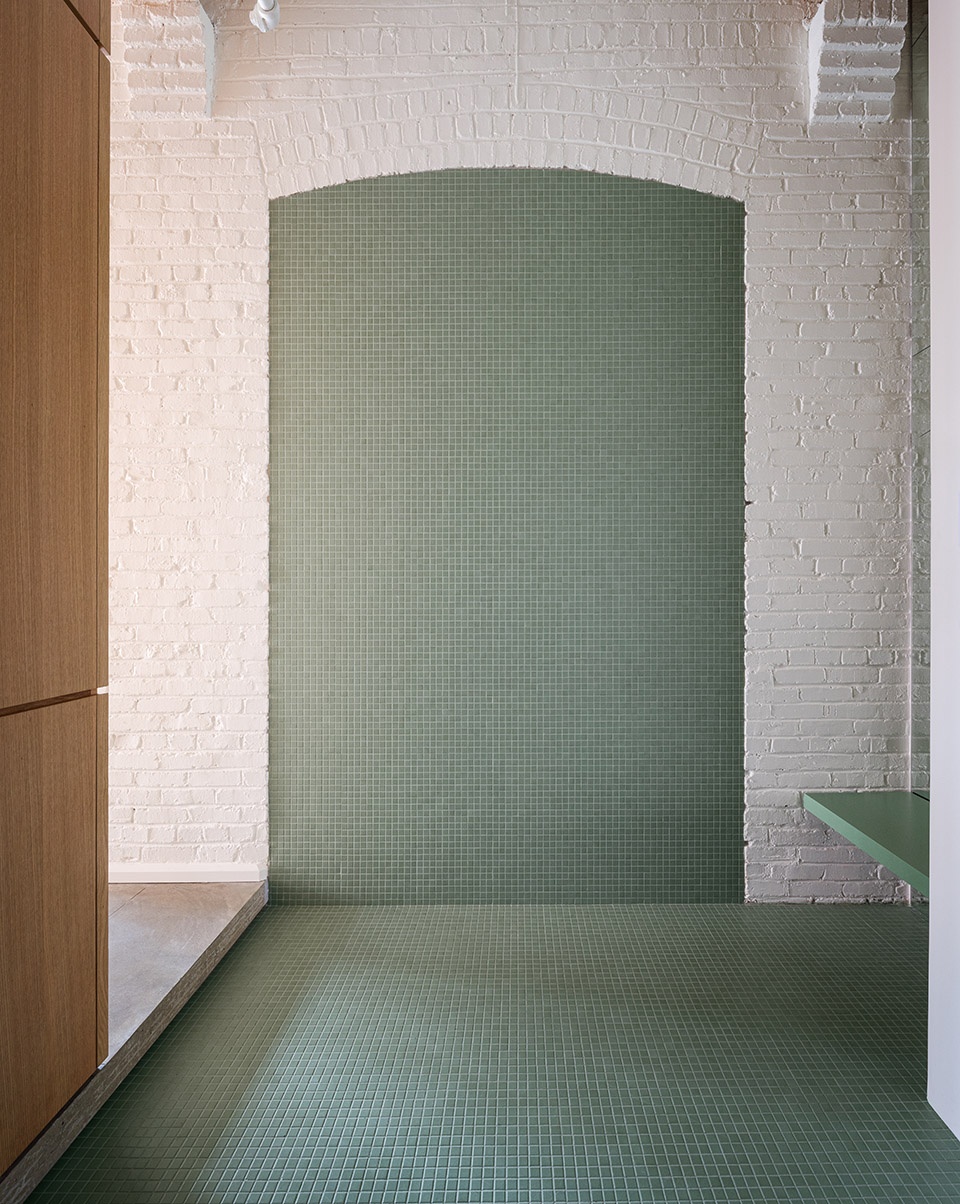
画廊与陈列室诠释了阁楼的意义所在,明亮而开放的空间专为客户的伟大爱好而打造,构成了一处令人印象深刻的艺术收藏与音乐鉴赏的乐园。
The gallery/conservatory is the loft area’s raison d’être. Bright and open, it puts on display the clients’ other great loves: an impressive collection of contemporary art and a space for playing music.
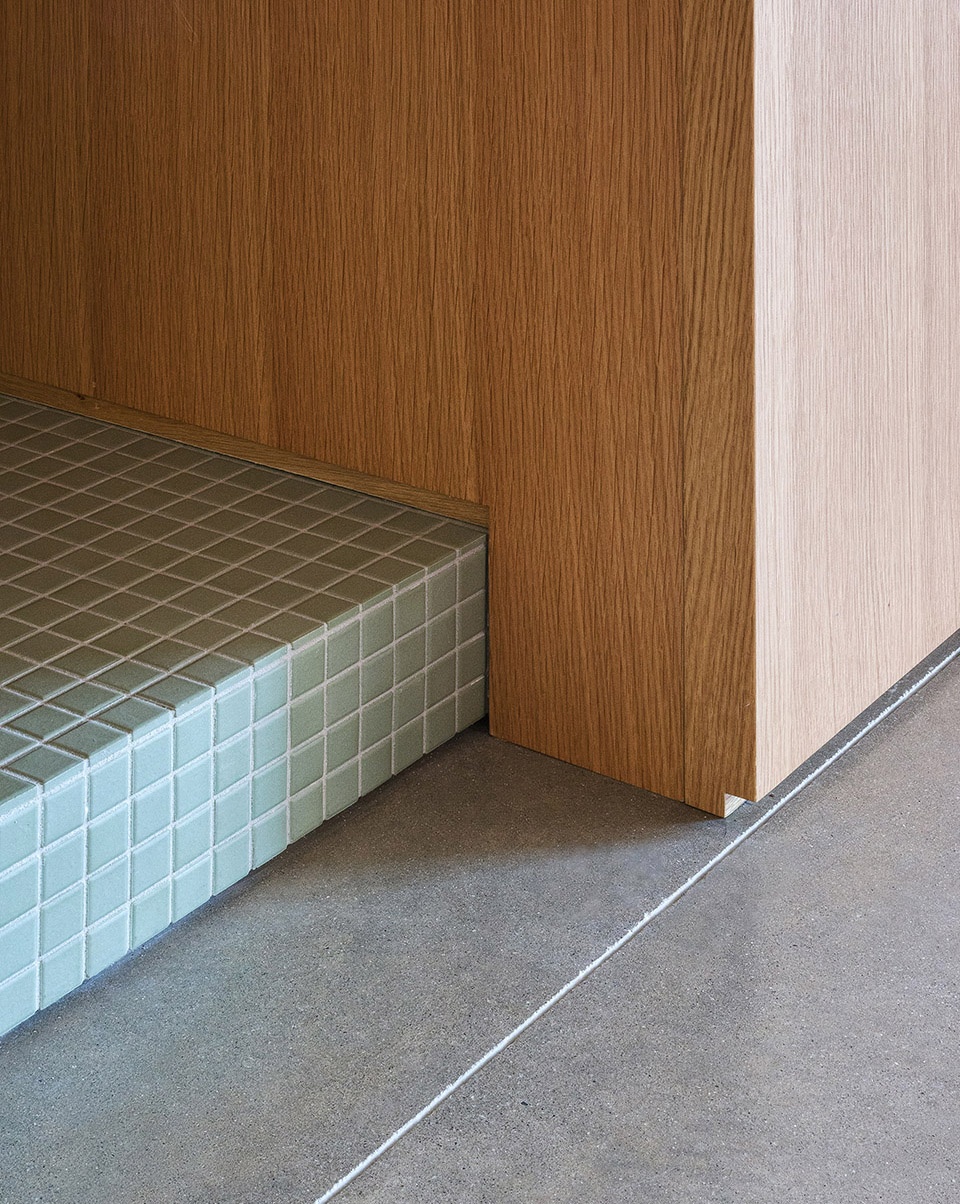
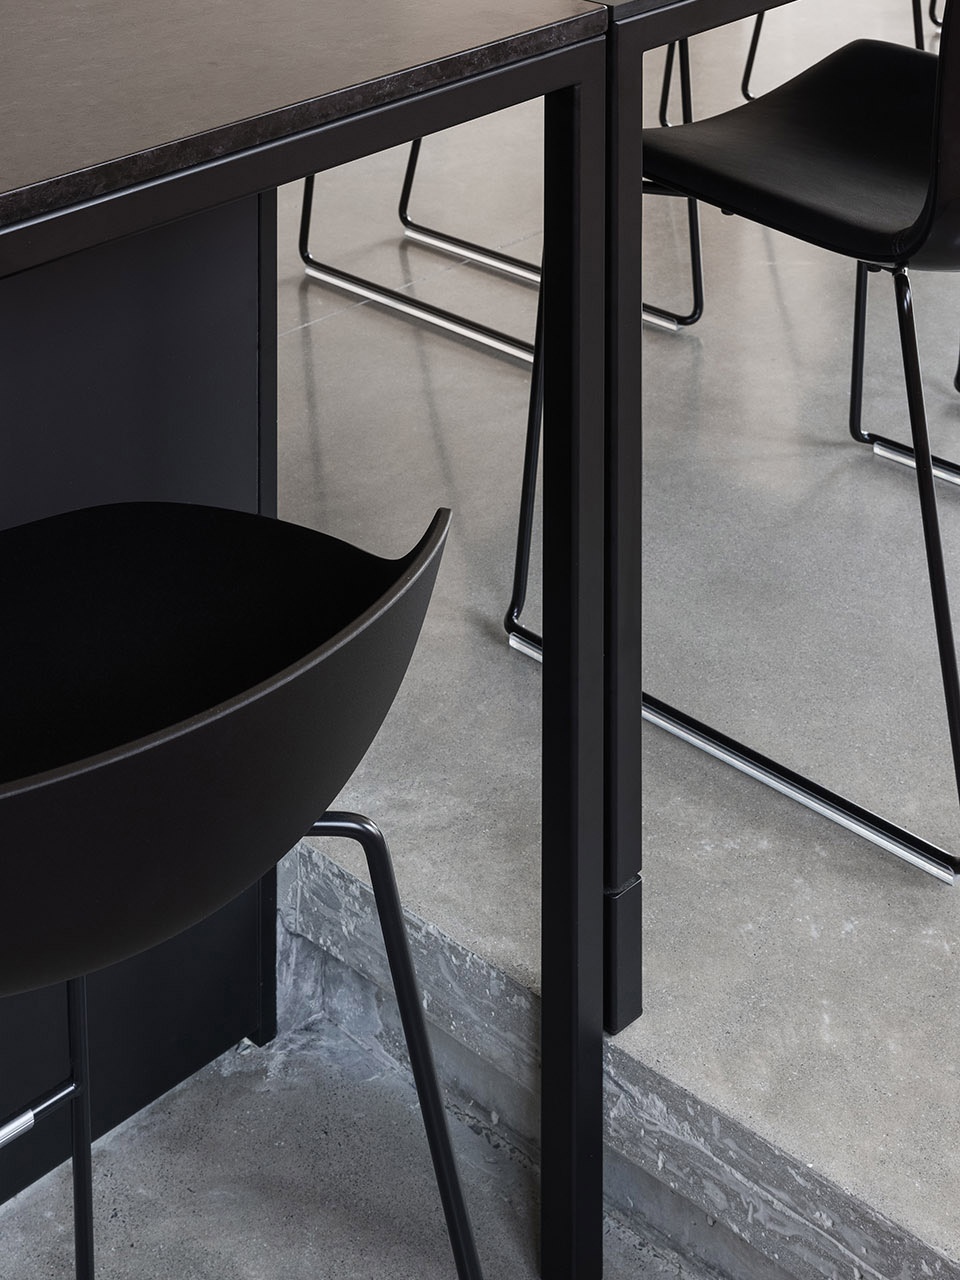
▼细部,details ©Ulysse Lemerise Bouchard









外立面的砖可太美了
书柜隔断爱了
砖材魅力尽显