Eleventhfloor Restaurant by Noue Studio

Reorganizing the Restaurant Around a Single Wall

项目标签

设计公司
Noue Studio
位置
Switzerland
类型
Architecture
材料
Wire Drawing Stainless SteelMetalConcretePolycarbonate
标签
Interior Design
分类
HospitalityRestaurant

感谢 Noue Studio予gooood分享以下内容。更多关于:Noue Studio on gooood
Appreciation towards Noue Studio for providing the following description:

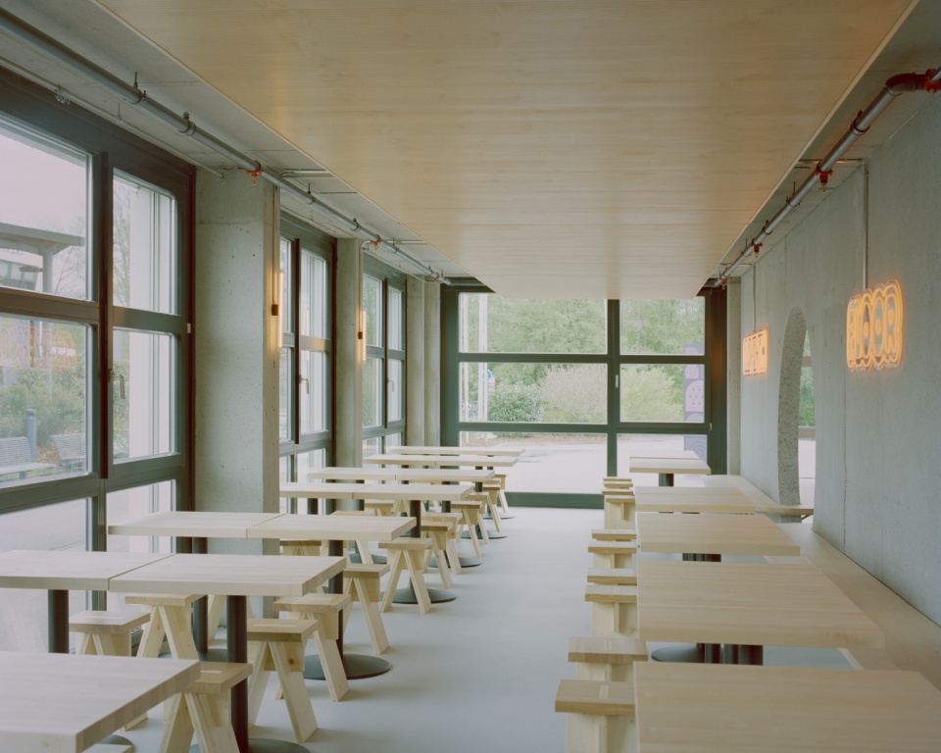
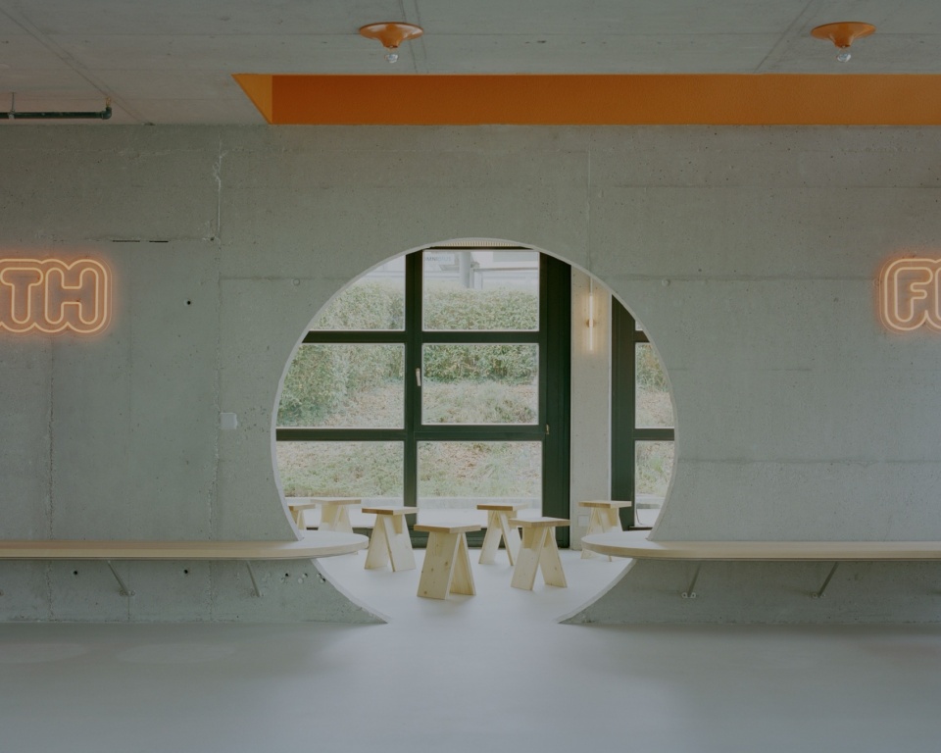
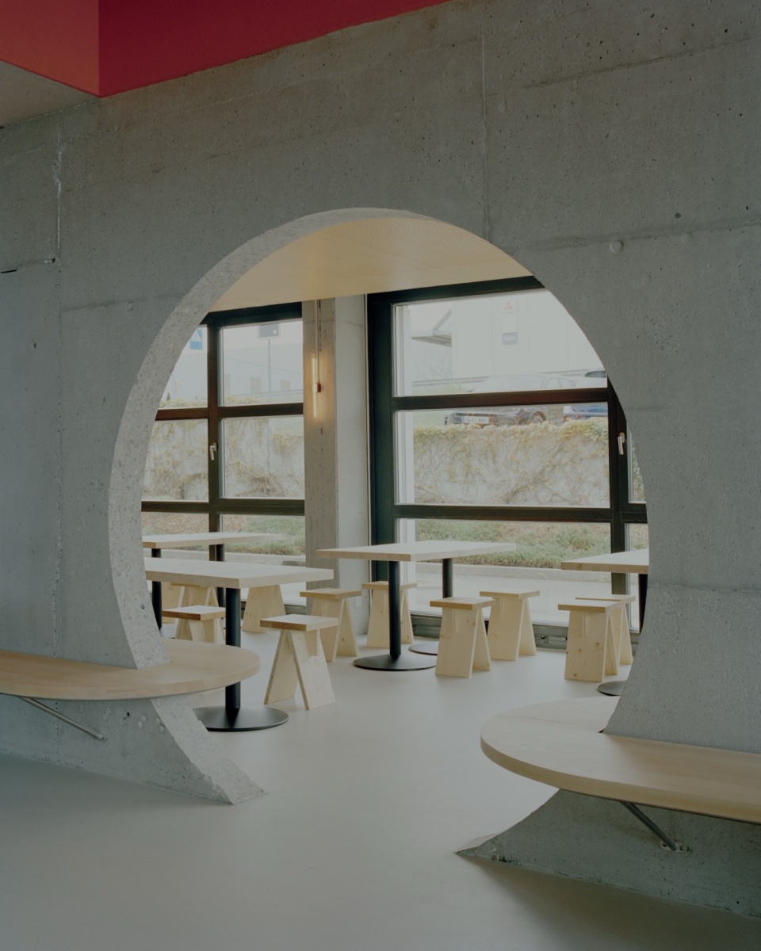
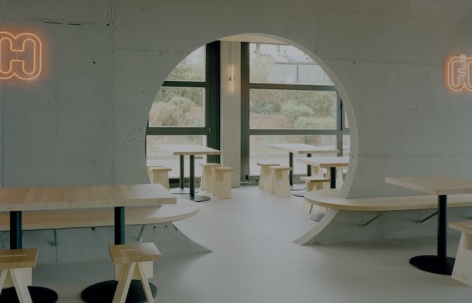
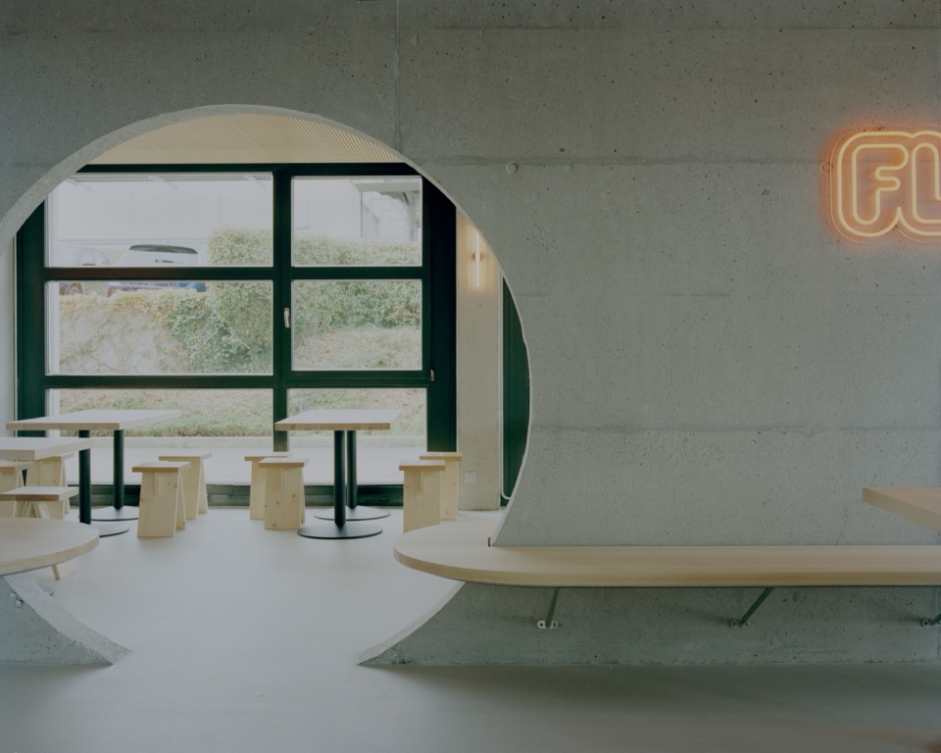
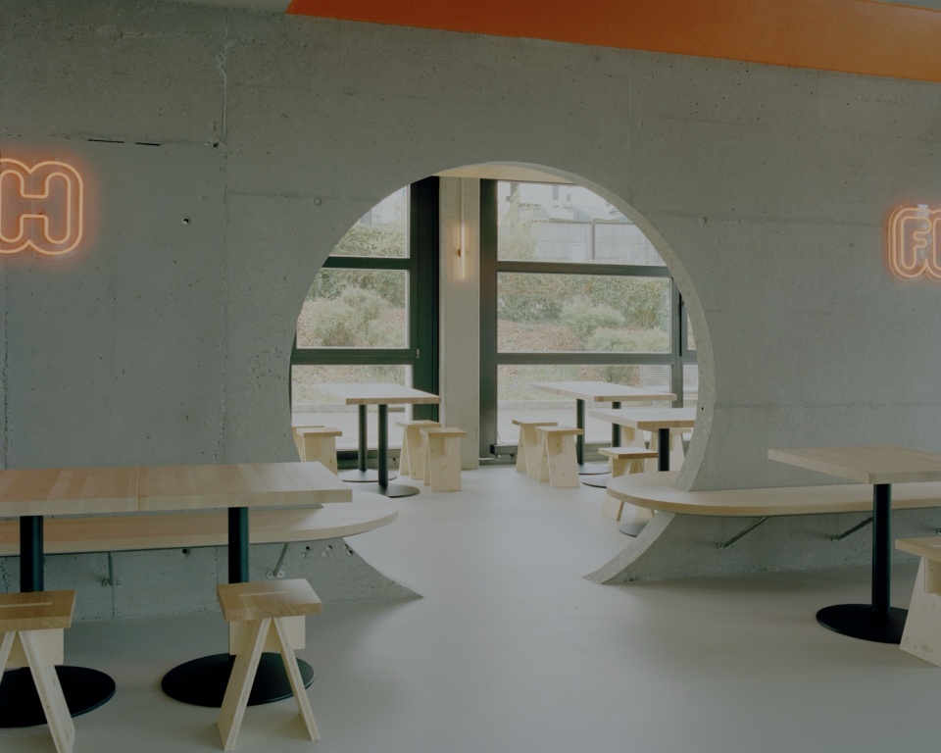
餐厅改造项目围绕一面中央墙体展开组织。这面墙既构成空间结构,也引导人流动线。作为整个空间的“脊梁”,它有助于梳理和明确各项功能,同时将空间中的不同区域连接起来。墙体上的开口创造出流畅的通行路径,并通过串联各个区域,为场所带来新的空间纵深感。

The restaurant renovation project is organized around a central wall that structures the space and guides circulation. Conceived as a backbone, this wall helps clarify functions while connecting the different zones within the space. The opening creates a fluid passage and brings a new depth to the place by linking areas together.

▼空间纵深感,new depth to the place © Willem Pab
noue studio is a swiss architecture design and visualization firm based in fribourg its team fosters interdisciplinary collaboration to c...

noue studio is a swiss architecture design and visualization firm based in fribourg its team fosters interdisciplinary collaboration to c...

noue studio is a swiss architecture design and visualization firm based in fribourg its team fosters interdisciplinary collaboration to c...

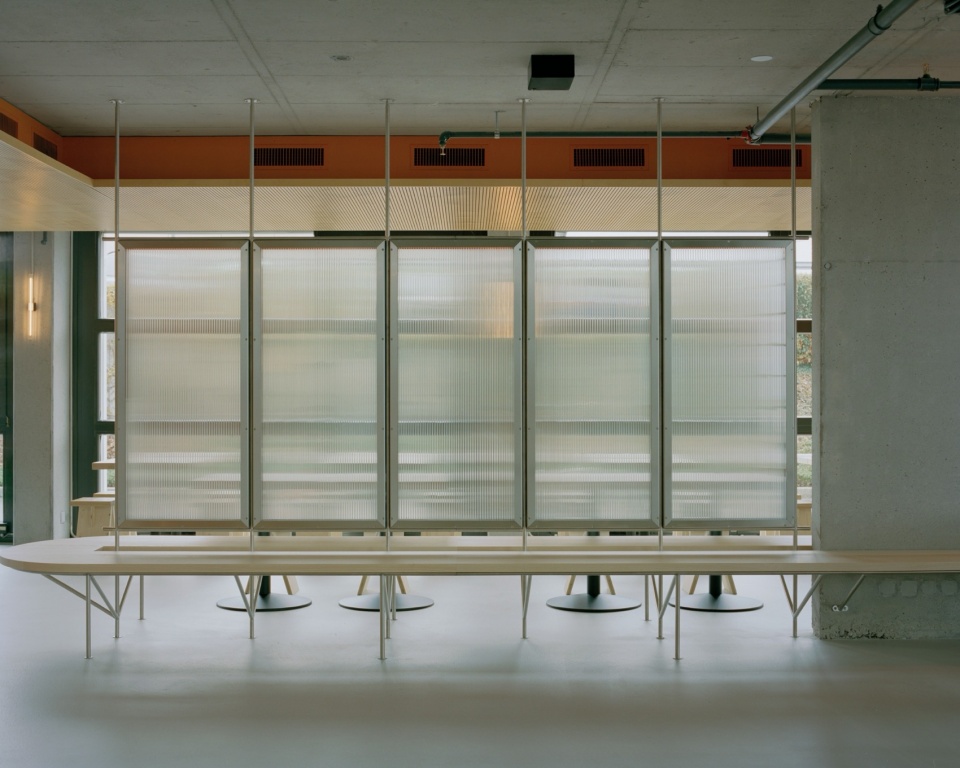
▼拉丝不锈钢带来细腻的反射效果,brushed stainless steel introduces subtle reflections © Willem Pab
noue studio is a swiss architecture design and visualization firm based in fribourg its team fosters interdisciplinary collaboration to c...

noue studio is a swiss architecture design and visualization firm based in fribourg its team fosters interdisciplinary collaboration to c...

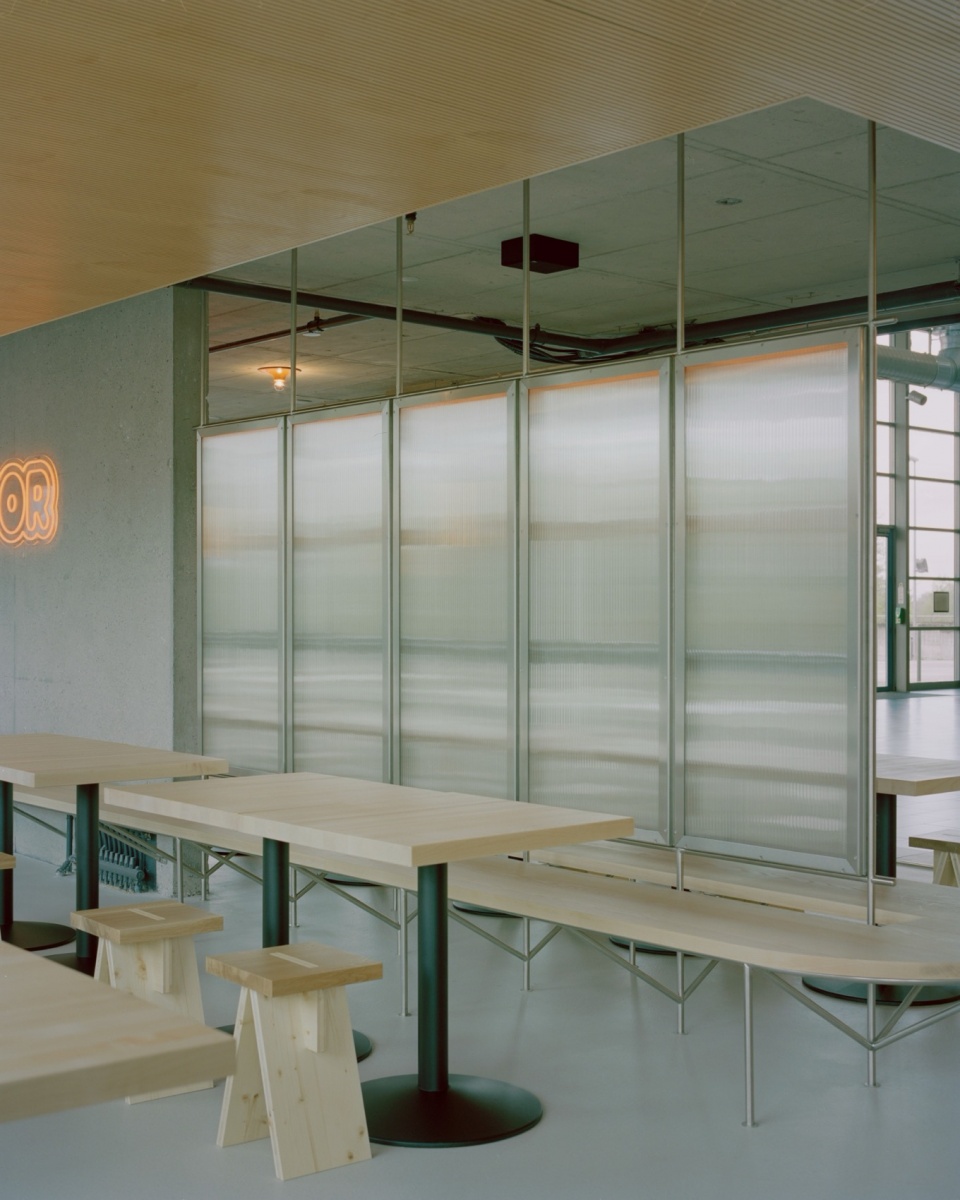
▼聚碳酸酯通过透明与半透明特性过滤视线,
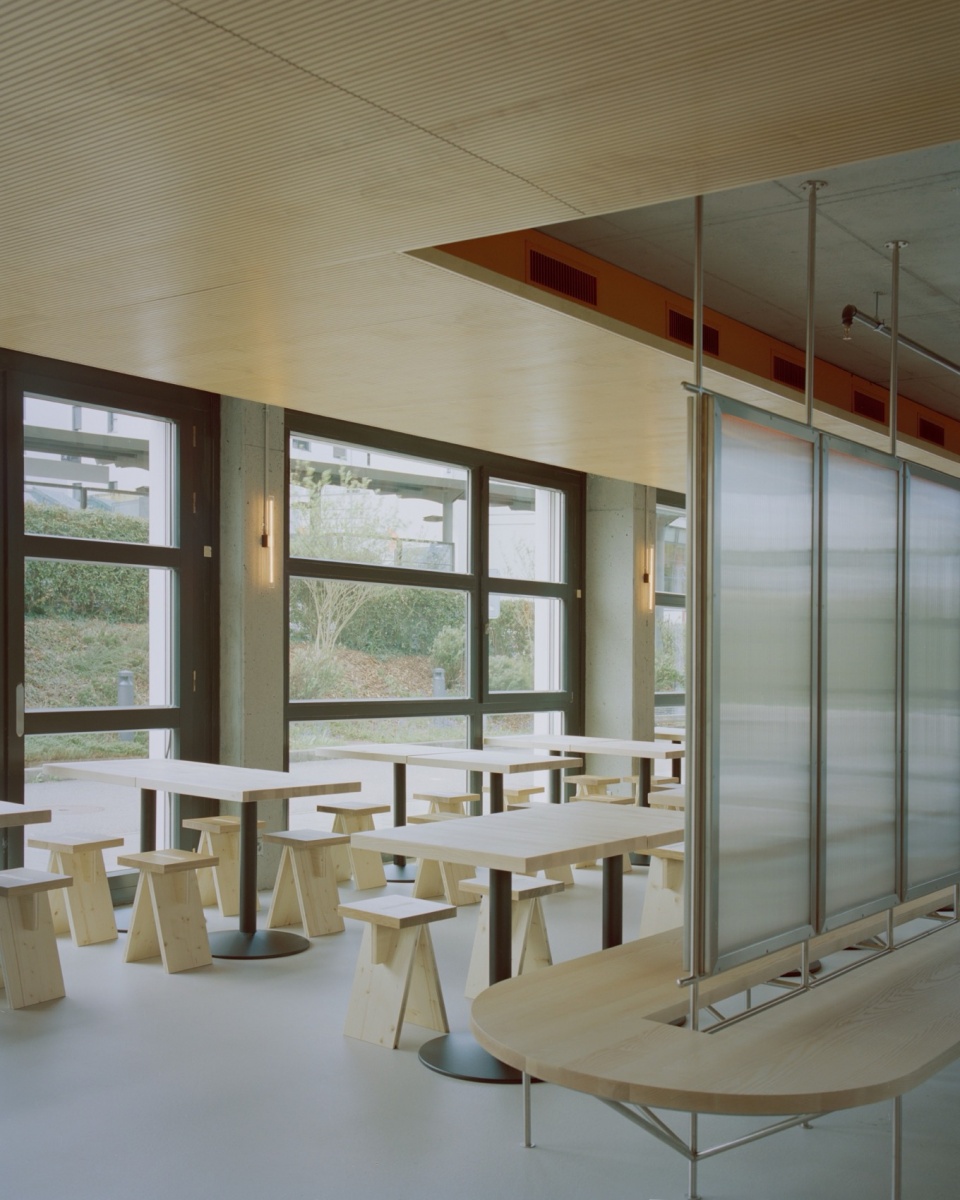
polycarbonate plays with transparency to filter views © Willem Pab
noue studio is a swiss architecture design and visualization firm based in fribourg its team fosters interdisciplinary collaboration to c...

noue studio is a swiss architecture design and visualization firm based in fribourg its team fosters interdisciplinary collaboration to c...

noue studio is a swiss architecture design and visualization firm based in fribourg its team fosters interdisciplinary collaboration to c...

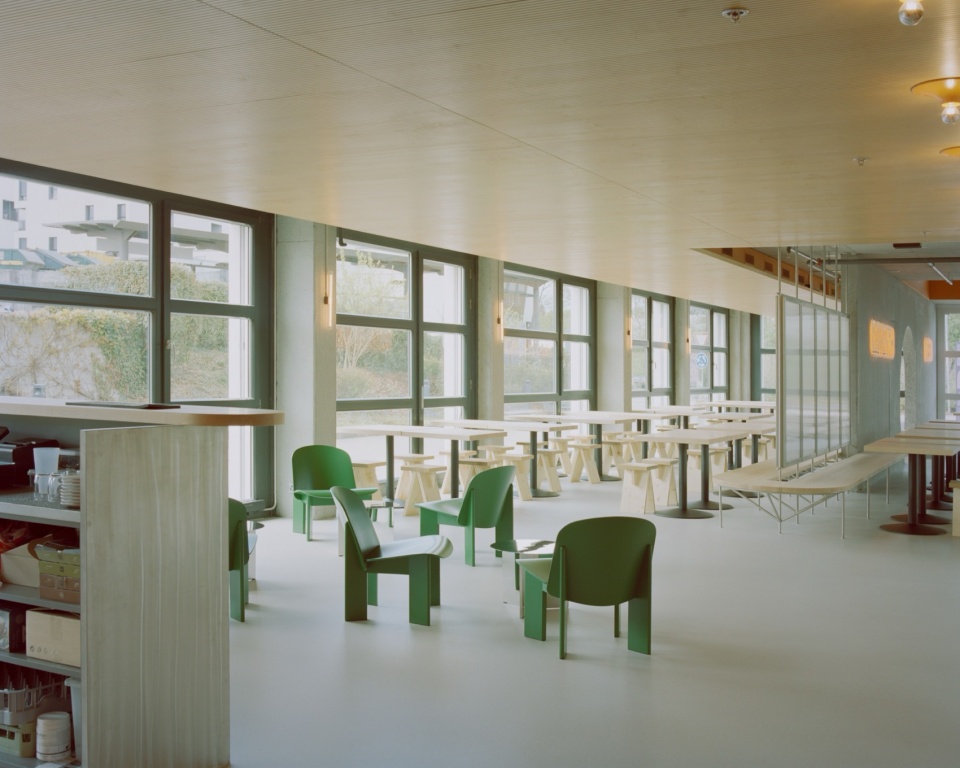
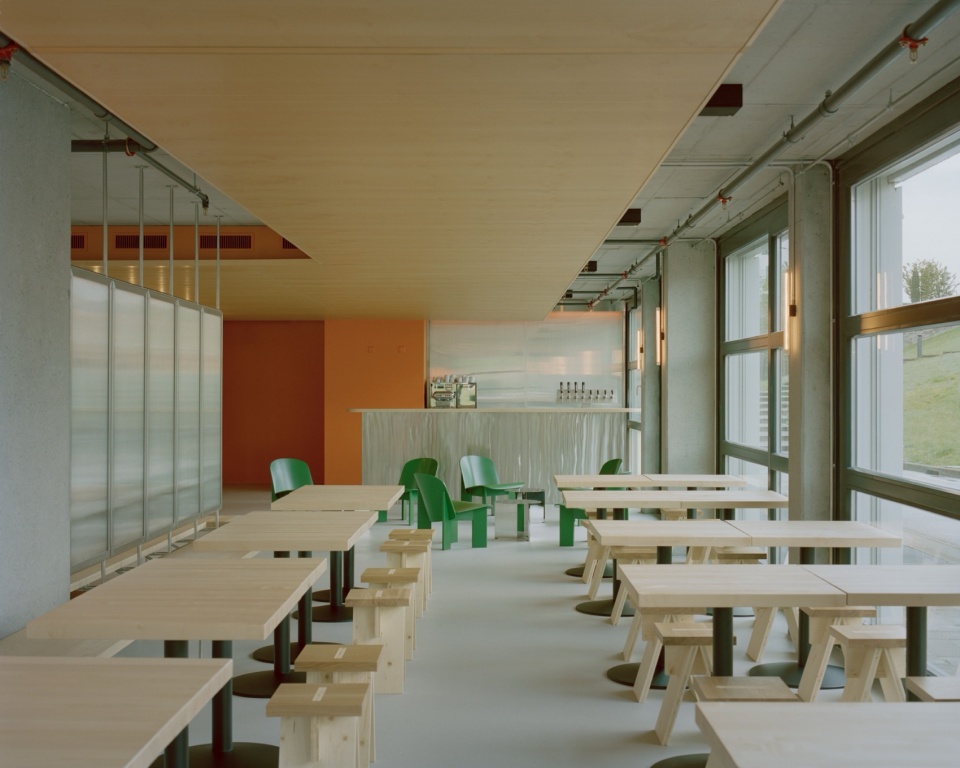
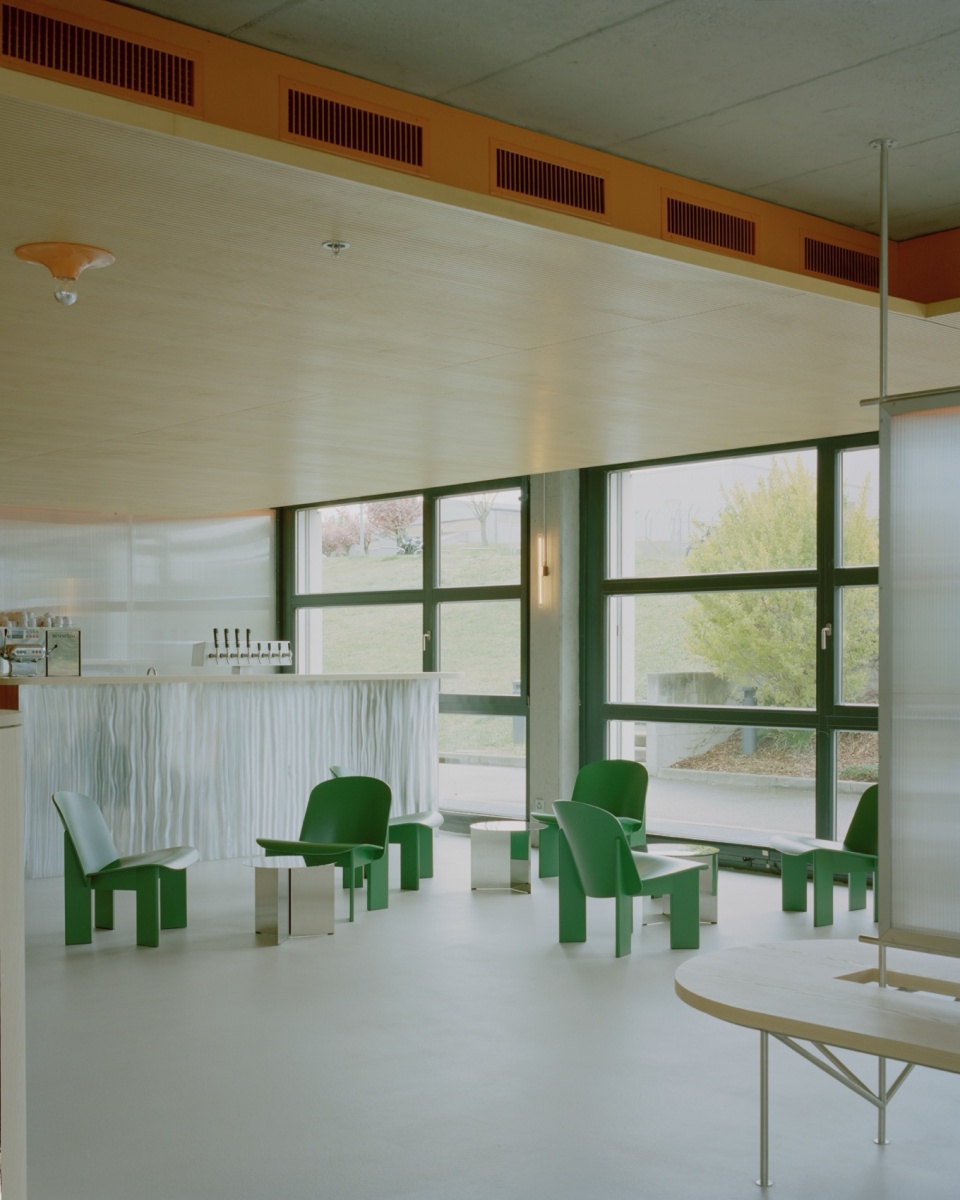
▼空间布局与座位,The layout and seating © Willem Pab
noue studio is a swiss architecture design and visualization firm based in fribourg its team fosters interdisciplinary collaboration to c...

noue studio is a swiss architecture design and visualization firm based in fribourg its team fosters interdisciplinary collaboration to c...

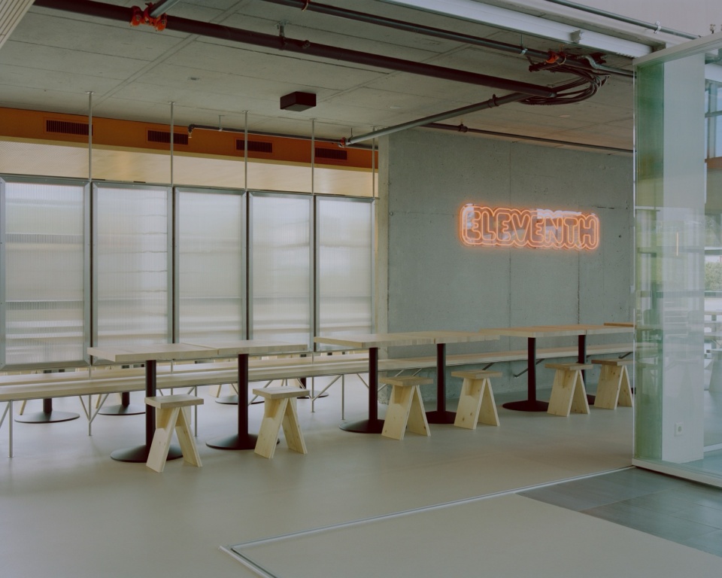
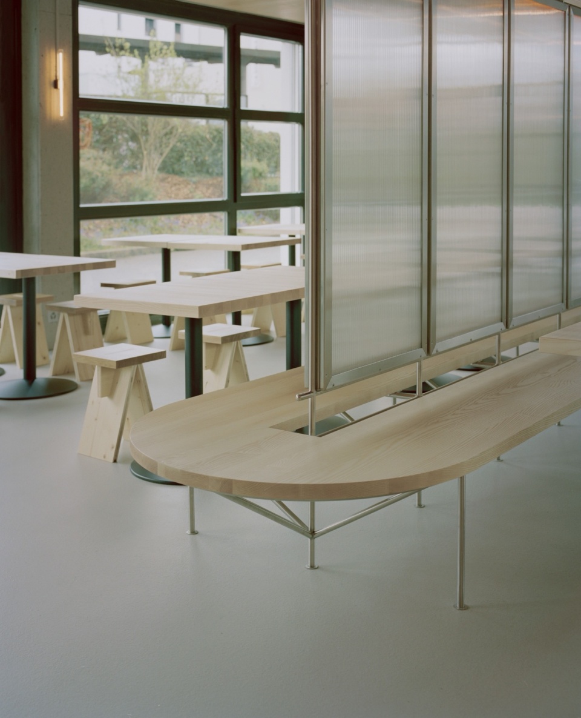
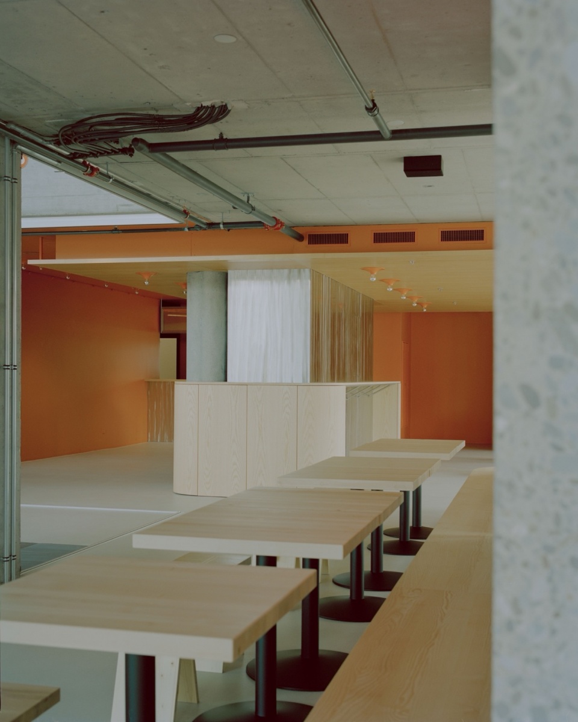
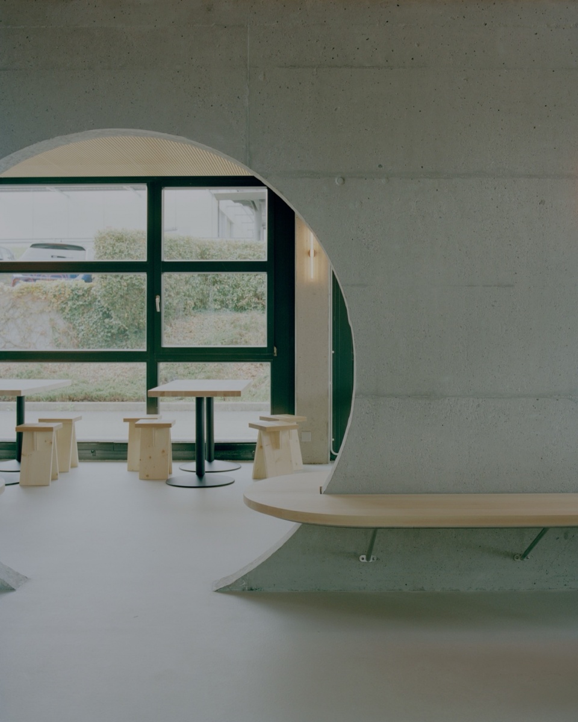
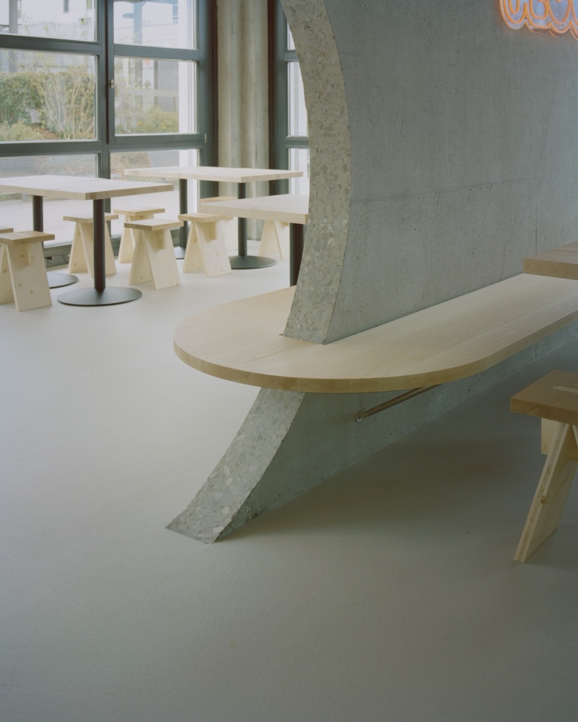
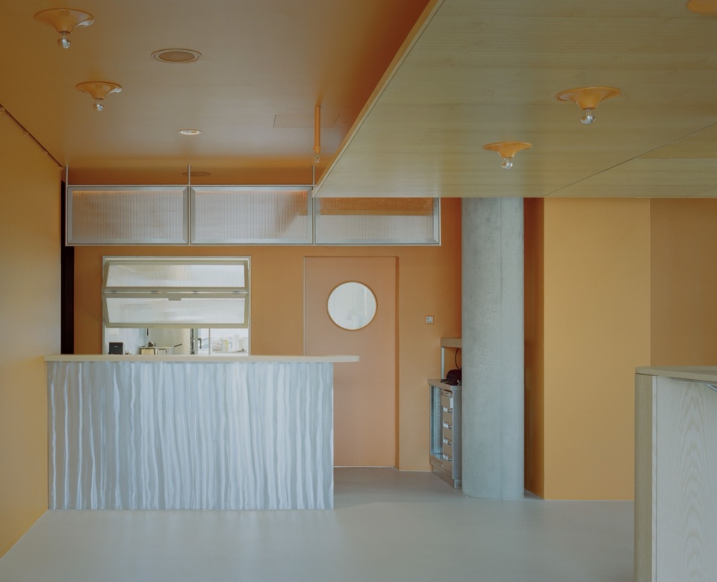
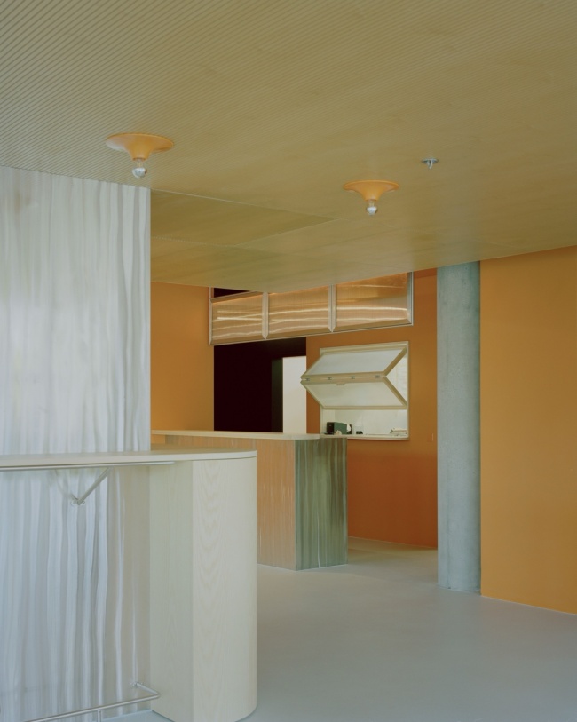
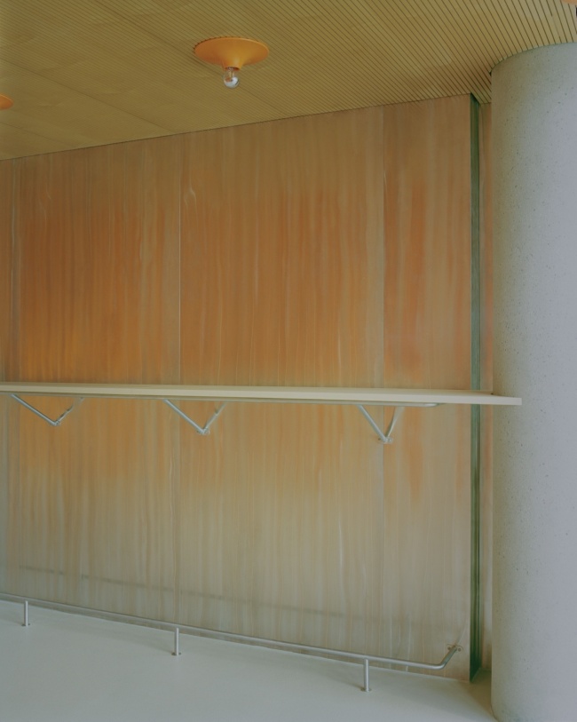
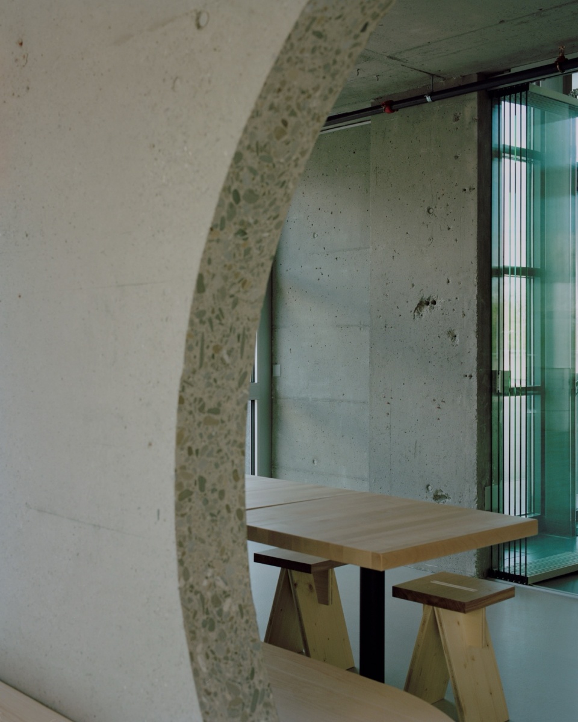
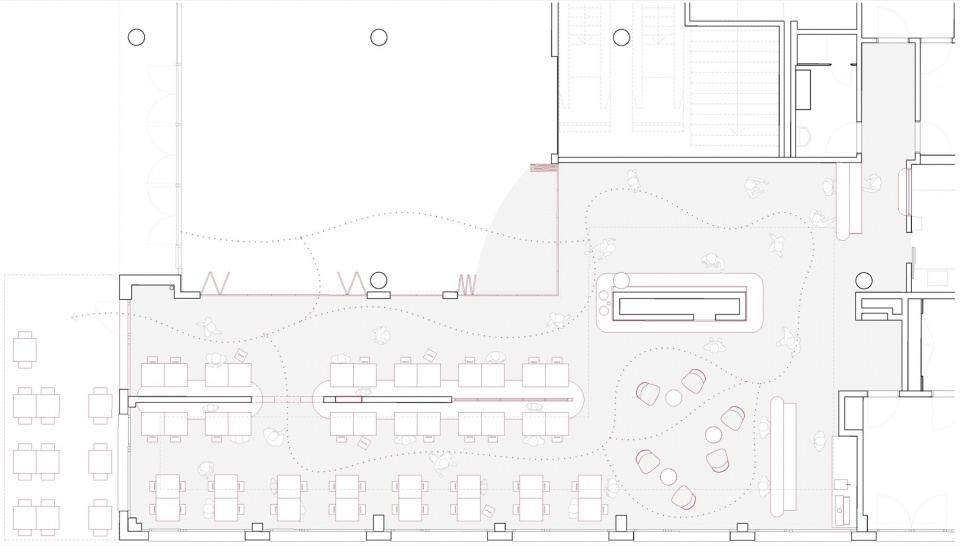
空间布局与座位安排均围绕这面既有墙体及技术竖井展开,它们共同作为空间中的锚点存在。吧台构件在形式与材料语言上呼应了依附于混凝土墙面的卡座,从而在不同空间元素之间建立起整体的一致性。材料的运用保持原始而直接的状态:拉丝不锈钢带来细腻的反射效果,聚碳酸酯通过透明与半透明特性过滤视线,而原有裸露的混凝土则被重新显露并加以保留和接纳。

▼柜台,counter © Willem Pab

The layout and seating are arranged around this existing wall and the technical shaft, which serve as anchoring points. The bar elements echo the formal and material language of the banquette attached to the concrete wall, creating overall coherence between the different components. Materials are treated in a raw and direct way: brushed stainless steel introduces subtle reflections, polycarbonate plays with transparency to filter views, and the original exposed concrete is revealed and embraced.

▼混凝土墙面,concrete wall © Willem Pab
noue studio is a swiss architecture design and visualization firm based in fribourg its team fosters interdisciplinary collaboration to c...

noue studio is a swiss architecture design and visualization firm based in fribourg its team fosters interdisciplinary collaboration to c...

▼混凝土墙面的卡座,the banquette attached to the concrete wall © Willem Pab
noue studio is a swiss architecture design and visualization firm based in fribourg its team fosters interdisciplinary collaboration to c...

noue studio is a swiss architecture design and visualization firm based in fribourg its team fosters interdisciplinary collaboration to c...

noue studio is a swiss architecture design and visualization firm based in fribourg its team fosters interdisciplinary collaboration to c...

▼混凝土墙面的卡座细部,the banquette attached to the concrete wall details © Willem Pab
noue studio is a swiss architecture design and visualization firm based in fribourg its team fosters interdisciplinary collaboration to c...

noue studio is a swiss architecture design and visualization firm based in fribourg its team fosters interdisciplinary collaboration to c...

▼吧台构件,bar elements © Willem Pab

noue studio is a swiss architecture design and visualization firm based in fribourg its team fosters interdisciplinary collaboration to c...

noue studio is a swiss architecture design and visualization firm based in fribourg its team fosters interdisciplinary collaboration to c...

noue studio is a swiss architecture design and visualization firm based in fribourg its team fosters interdisciplinary collaboration to c...

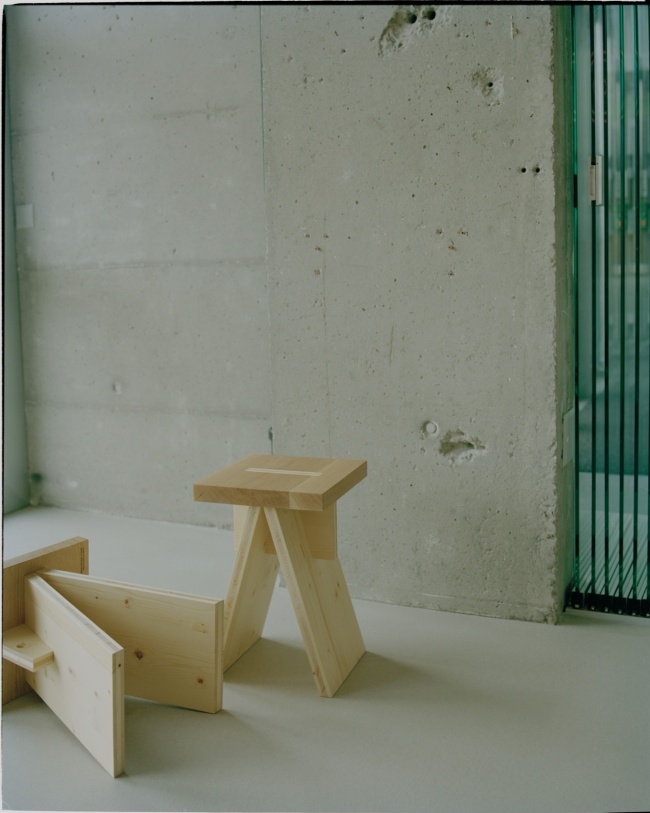
▼座凳,stools © Willem Pab

noue studio is a swiss architecture design and visualization firm based in fribourg its team fosters interdisciplinary collaboration to c...

noue studio is a swiss architecture design and visualization firm based in fribourg its team fosters interdisciplinary collaboration to c...

此外,项目还贯彻了一种再利用策略:原有台阶被改造为座凳,既有餐桌也被回收并重新融入新的空间之中。

A reuse strategy also runs through the project: former steps are transformed into stools, and existing tables are recovered and reintegrated.

▼平面,floor plan © Noue Studio
noue studio is a swiss architecture design and visualization firm based in fribourg its team fosters interdisciplinary collaboration to c...

Photos : Willem Pab
Project Year : 2025
Noue Studio
www.noue.ch

More: Noue Studio 更多关于:Noue Studio on gooood

点击联系该项目/文章的创作/分享者

Latest jobs+ Post a jobAll jobs »

发表评论

求职与招人上谷德招聘世界级传播选谷德推广

2 评论

  1. 染净识

    圆拱门还比较有特点
    DK

  2. sleepbear睡睡

    木质的感觉很棒

Featured jobs Post a jobAll jobs »