感谢 OMNO(联系邮箱:371271272@qq.com) 予gooood分享以下内容。更多关于他们,请至:OMNO on gooood
Appreciations towards OMNO (contact: 371271272@qq.com) for providing the following description:

大象鸡尾酒&咖啡坐落于四川绵阳市跃进大街,项目的原始基底是一栋上世纪六十年代的长虹电视机厂宿舍。典型的苏联时期红砖板楼建筑,在繁华的商圈附近,显得尤为深沉。建筑周边住户都是大跃进时期来此的工厂退休人员,居民们对于厂区大院的感情很深,因此设计的灵感也是以上世纪六七十年代电子厂为源头,围绕那个时期人们的生活而来。
Elephant Cocktail & Coffee is located on Yuejin Street, Mianyang, Sichuan. The original building of the project is a dormitory of Changhong TV Factory in the 1960s. The typical red brick and slab buildings of the Soviet era are particularly deep in the vicinity of the bustling business district. The residents around the building are all factory retirees who came here during the Great Leap Forward period. There are many relationships between the residents and the factory compound, so the inspiration of this project is also the source of the electronics factory in the 1960s and 1970s, and came from the life of people in that period.
▼内院立面,building facade in the inner courtyard ©高深
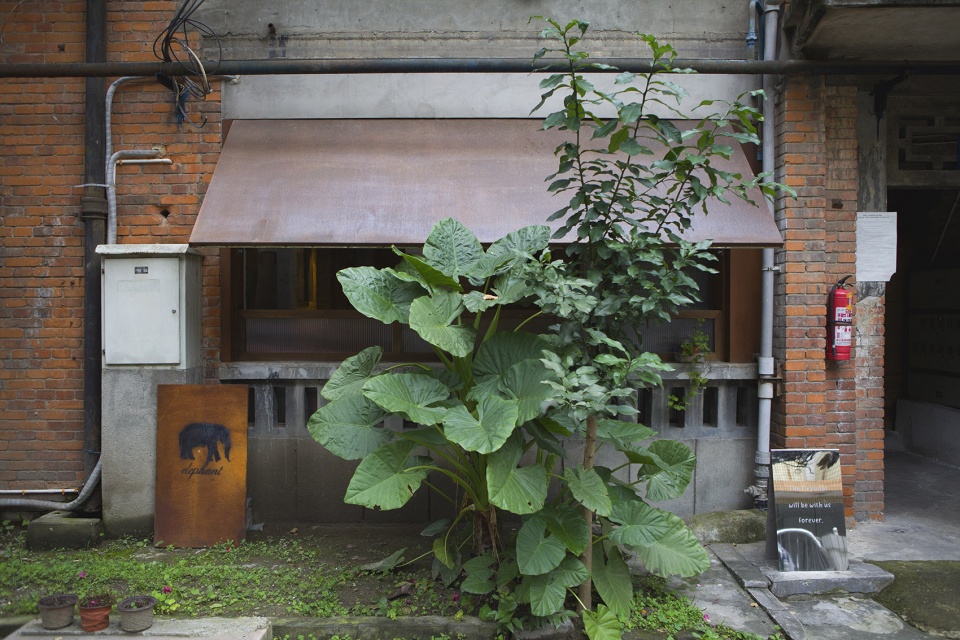
▼内院细部,details of the inner courtyard ©高深
业主是一位四海为家的咖啡、调酒师,因此项目空间需要在白天的咖啡店与晚上的鸡尾酒吧之间进行功能的转换。项目入口在社区内院,需要在尊重历史建筑立面的同时,尽可能的吸引目光。临近商业街道的立面,也遵循了这一设计原则,在建筑立面统一的基础上,增设了外卖档口,方便即买即走的顾客。
▼分解轴测图,exploded axonometric ©OMNO
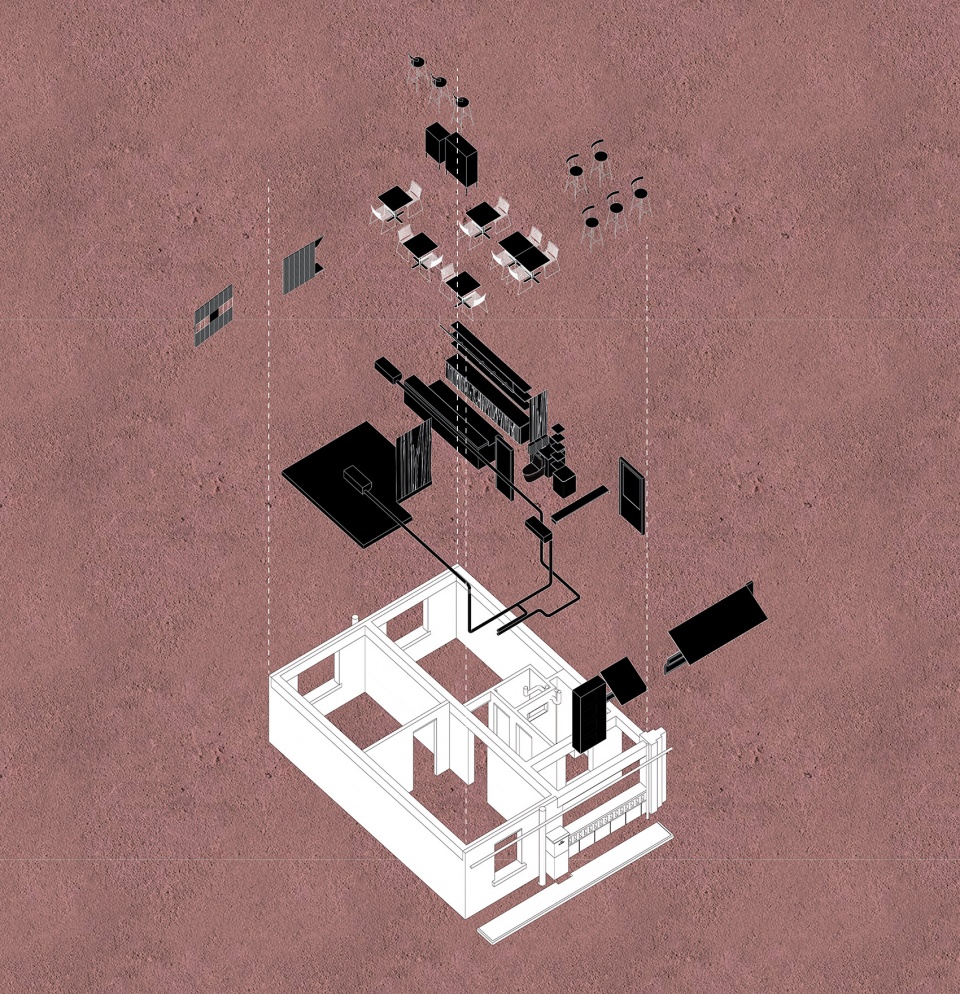
The owner is a cosmopolitan coffee and bartender, so the project space needs to perform functional conversion between a cafe during the day and a cocktail bar at night. The entrance of the project is in the inner courtyard of the community, which needs to attract as much attention as possible while respecting the facade of the historic building. The facade adjacent to the commercial street also follows this design principle. On the basis of the unified building facade, take-out stalls are added to facilitate customers who buy and leave.
▼沿街立面,设有外卖窗口,street facade with take-out stalls ©高深
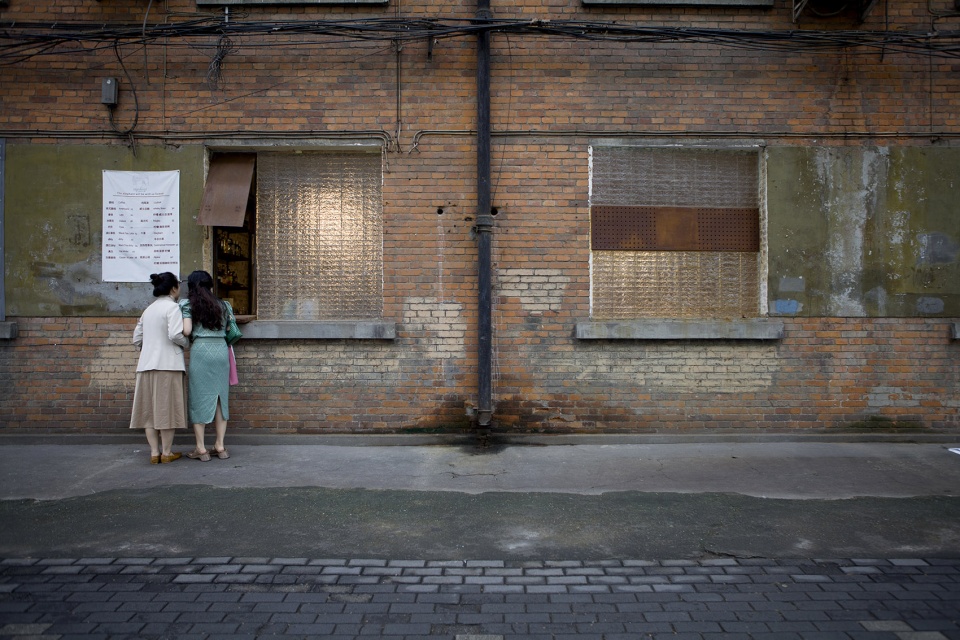
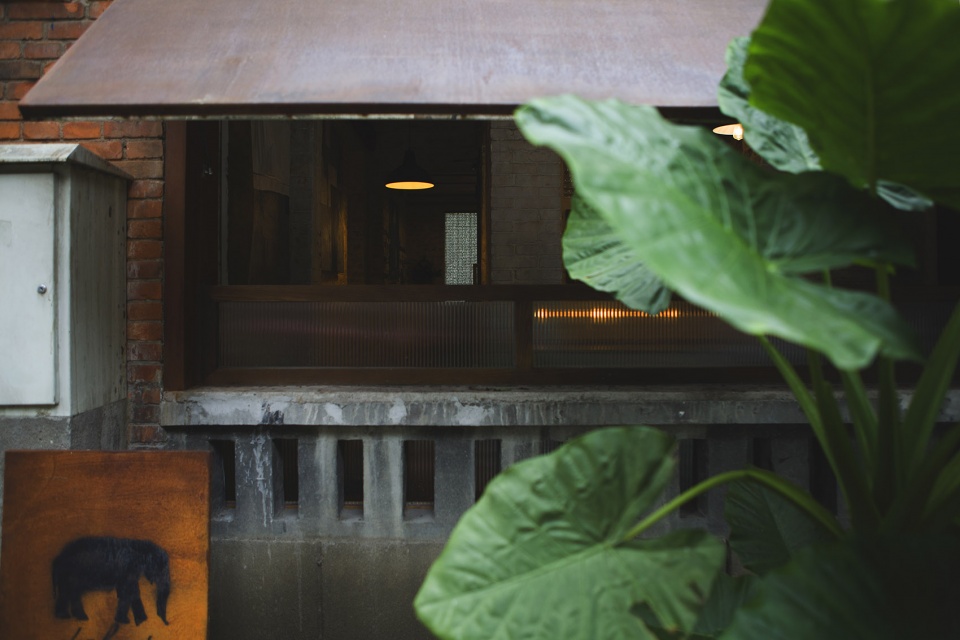
▼外卖档口细部,details of the take-out stalls ©高深
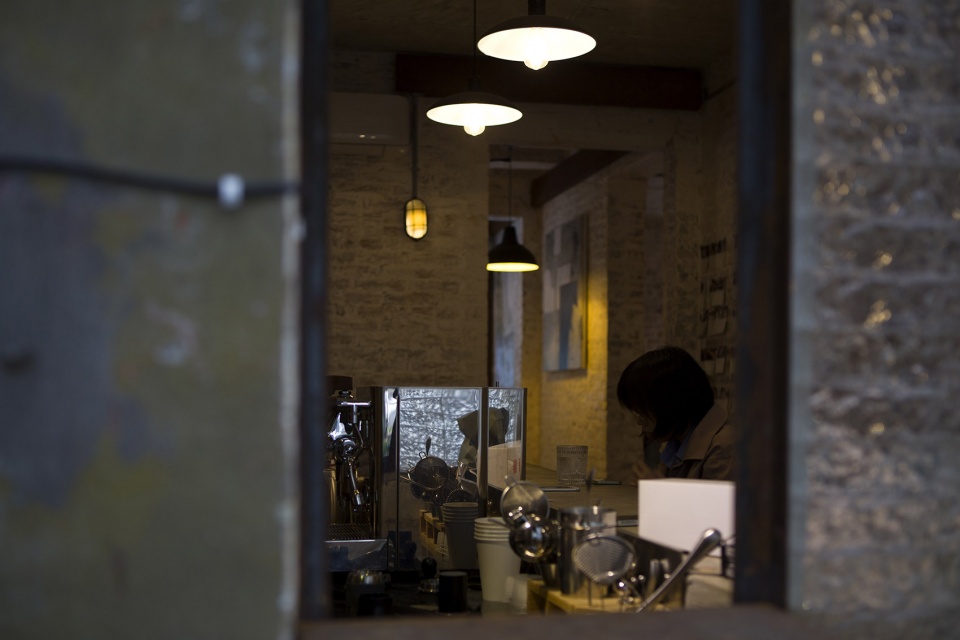
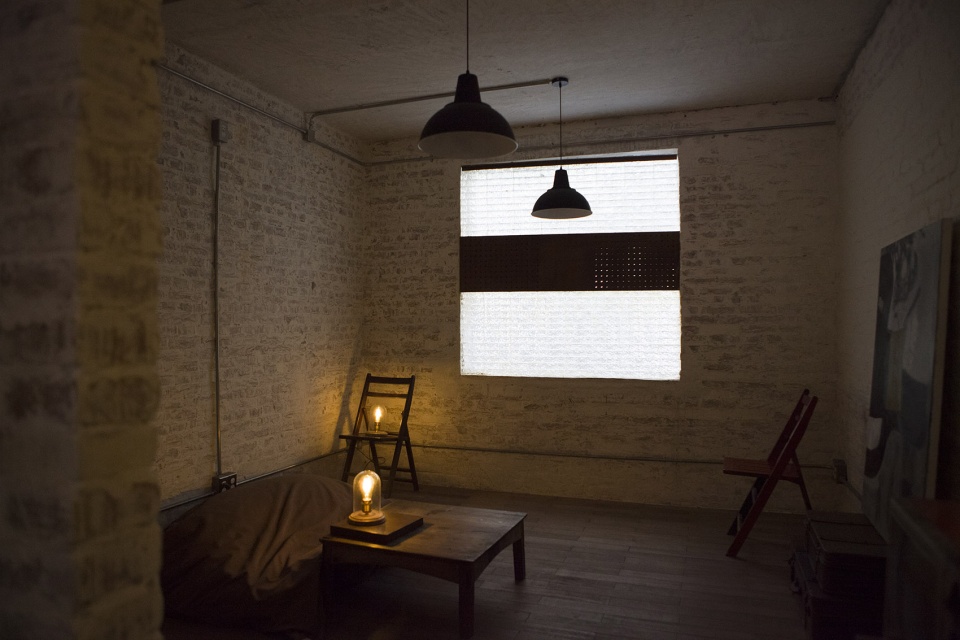
大象鸡尾酒&咖啡的名字来源于文艺电影《大象席地而坐》,所以在设计功能空间时,增设了一个可以席地而坐的读书区域。立面的窗户采用了玻璃砖和穿孔耐候钢的设计,一方面可以隔绝外部大街的嘈杂,一方面又可以保证自然的通风及采光。
The name of Elephant Cocktail & Coffee comes from the literary film “Elephant Sitting on the Floor”, so when designing the functional space, a reading area that can sit on the floor is added. The windows on the facade are designed with glass bricks and perforated weathering steel, which can isolate the noise from the outside street on the one hand, and ensure natural ventilation and lighting on the other hand.
▼酒吧&咖啡中区,bar & coffee area ©高深
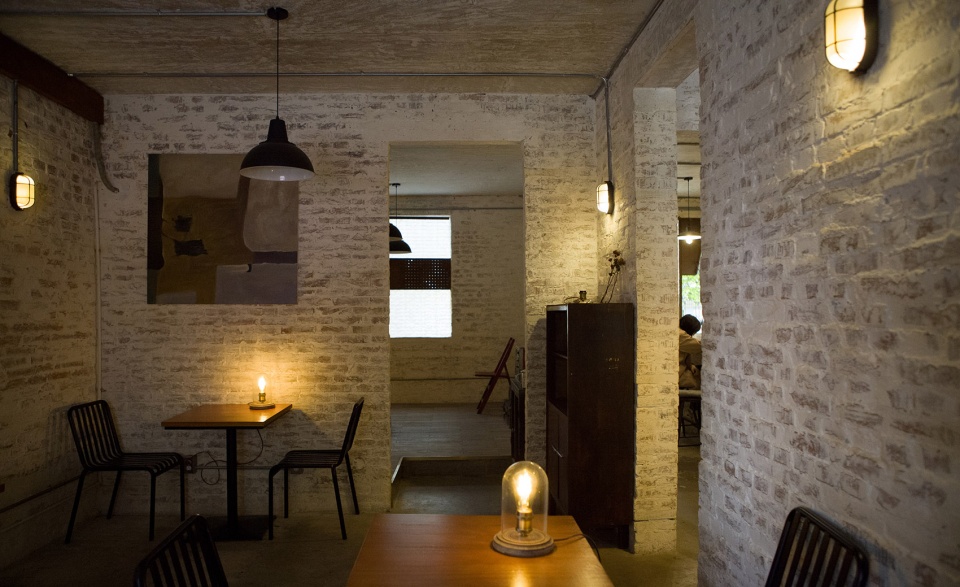
▼从酒吧&咖啡区看向读书区,view to the reading area from the bar & coffee area ©高深
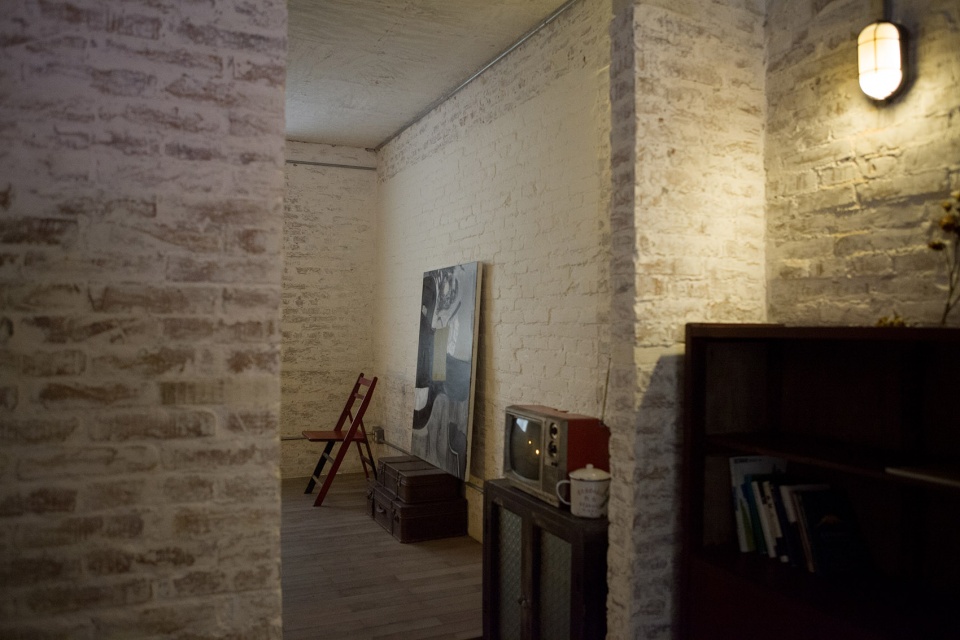
▼读书区,reading area ©高深
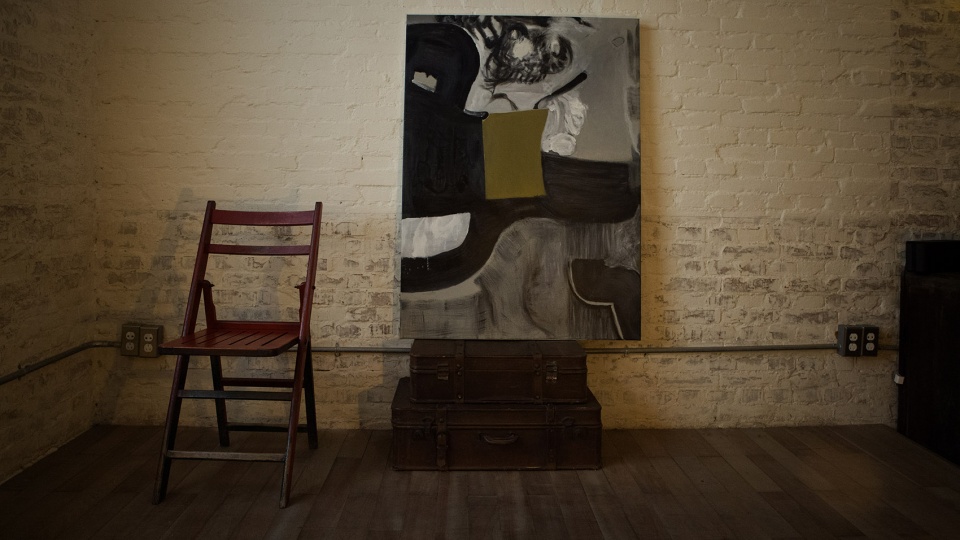
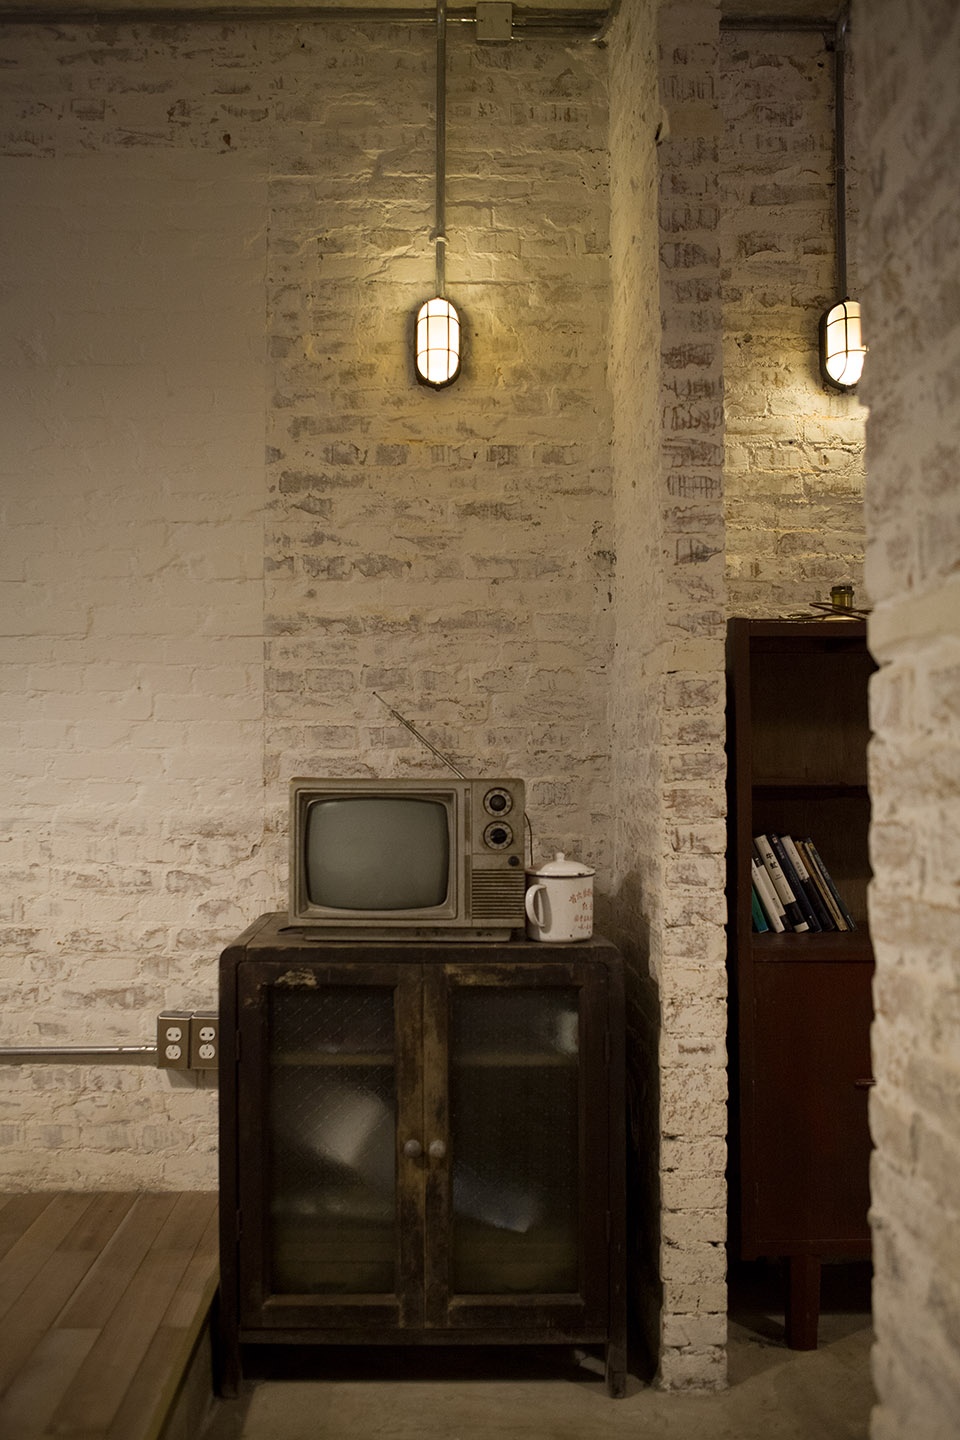
▼陈设,furnishings ©高深
▼窗口细部,details of the window ©高深
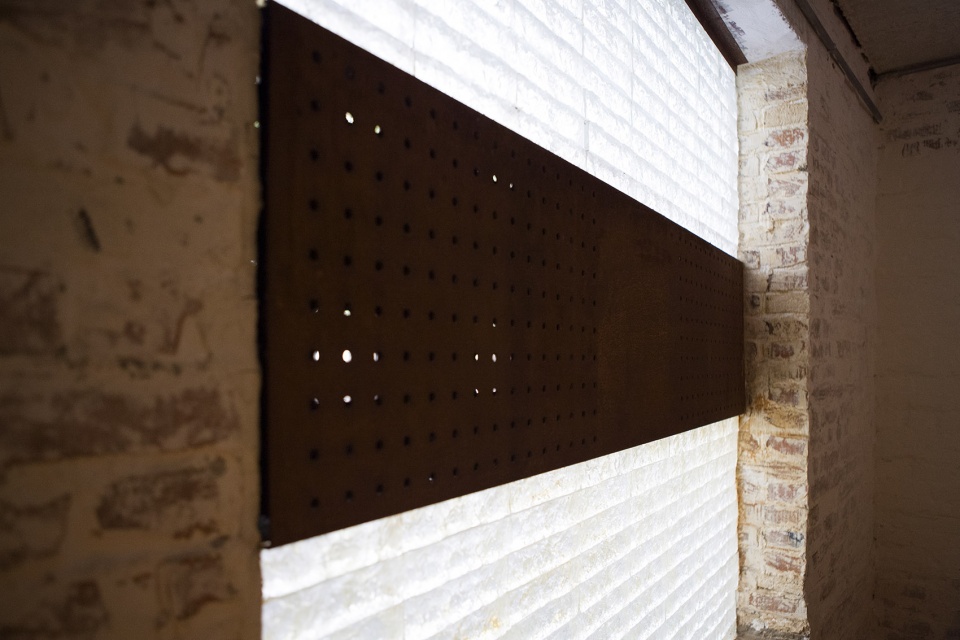
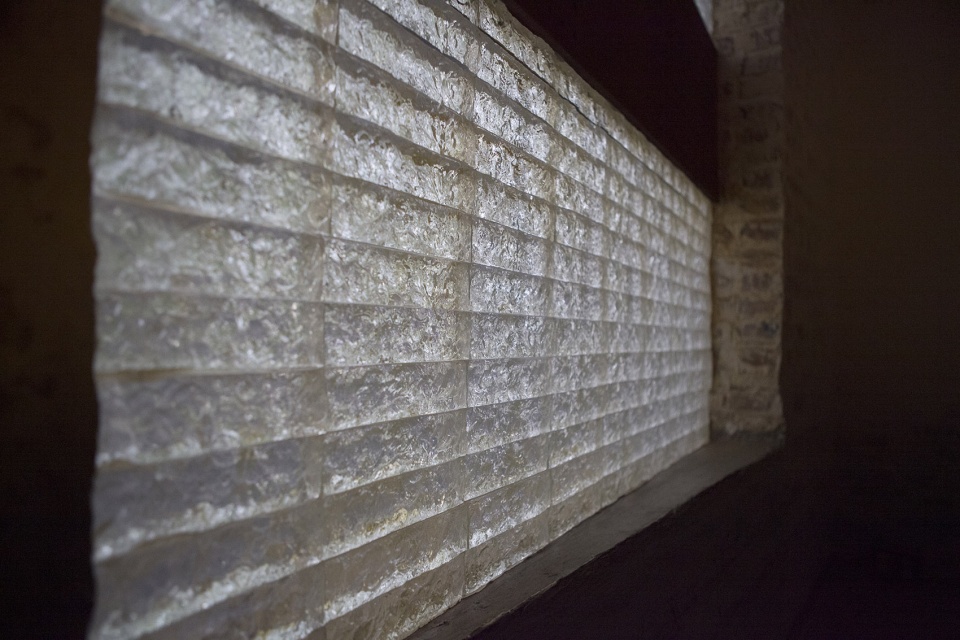

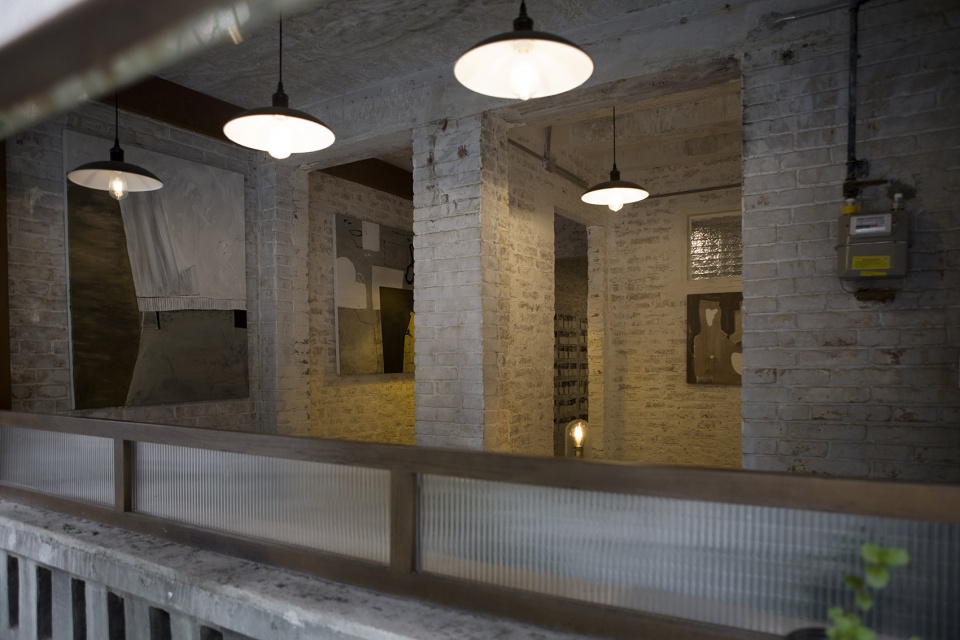
室内的立面我们进行了减法设计,剥掉原有的白色墙皮,露出基底的斑驳红砖与天花的水泥预制板,让原有建筑气质可以一览无余的呈现在顾客眼中。为了呼应酒吧&咖啡厅及工厂宿舍楼的元素,也大量运用了耐候板和长虹玻璃。临近内院的立面,我们设计了可开启的开口,即保护了顾客的隐私,又可以使室内外进行联通。开启扇的背面采用了镜面不锈钢的设计,开启时可以反射内院的植被,活跃了室内的工业气氛。
We have carried out a subtractive design for the interior space, stripping off the original white wall, exposing the mottled red bricks of the base and the prefabricated cement board of the ceiling, so that the original architectural temperament can be presented in the eyes of customers at a glance. In order to echo the elements of bar & cafe and factory dormitories, weathering boards and Changhong glass are also used extensively. Close to the façade of the inner courtyard, we designed openings that can be opened, which not only protects the privacy of customers, but also enables the connection between indoor and outdoor. The back of the opening fan adopts the design of mirror stainless steel, which can reflect the vegetation in the inner courtyard when it is opened, and activate the industrial atmosphere in the room.
▼吧台,bar counter ©高深
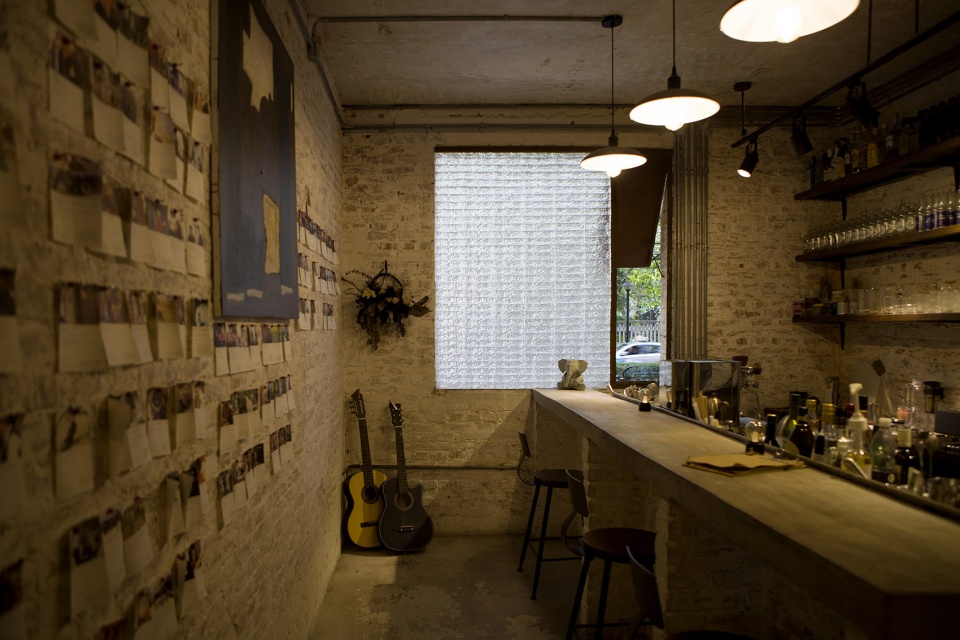
▼吧台细部,details of the bar counter ©高深
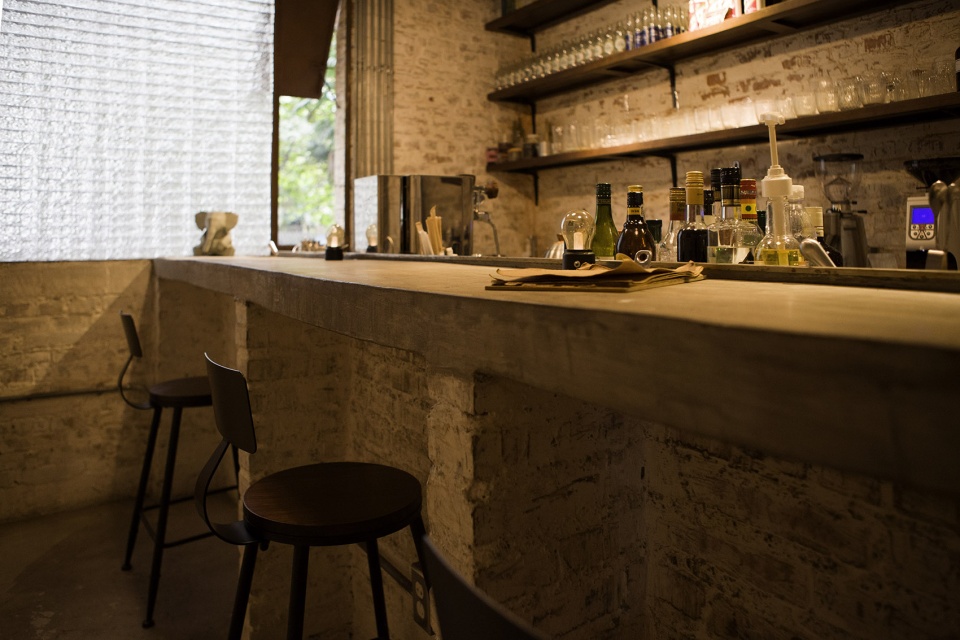
▼从吧台望向室外去,view to the outdoor area from the bar counter ©高深
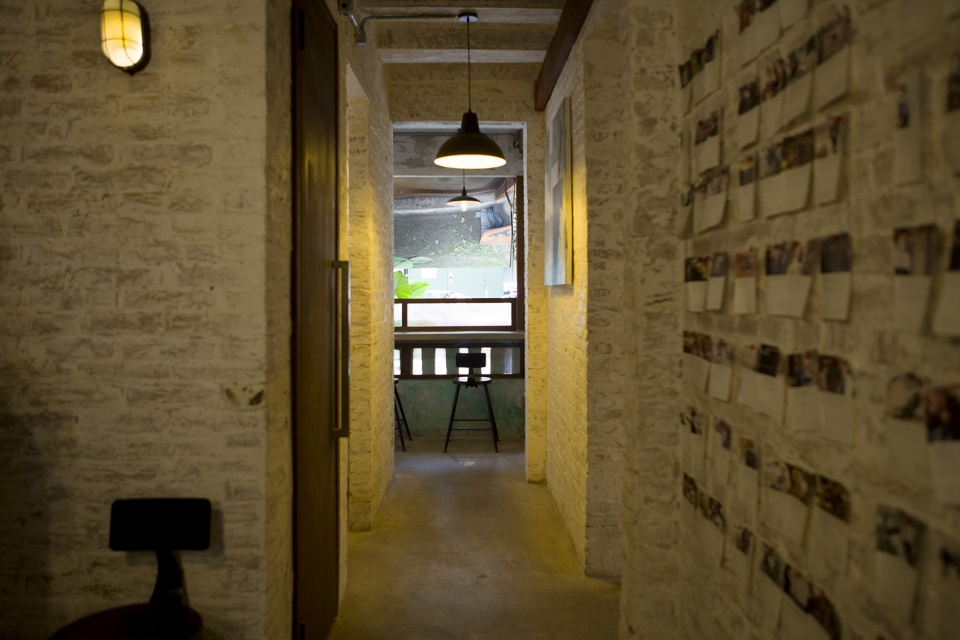
▼镜面不锈钢反射室外绿植,outdoor vegetation reflected on the mirrored stainless steel ©高深
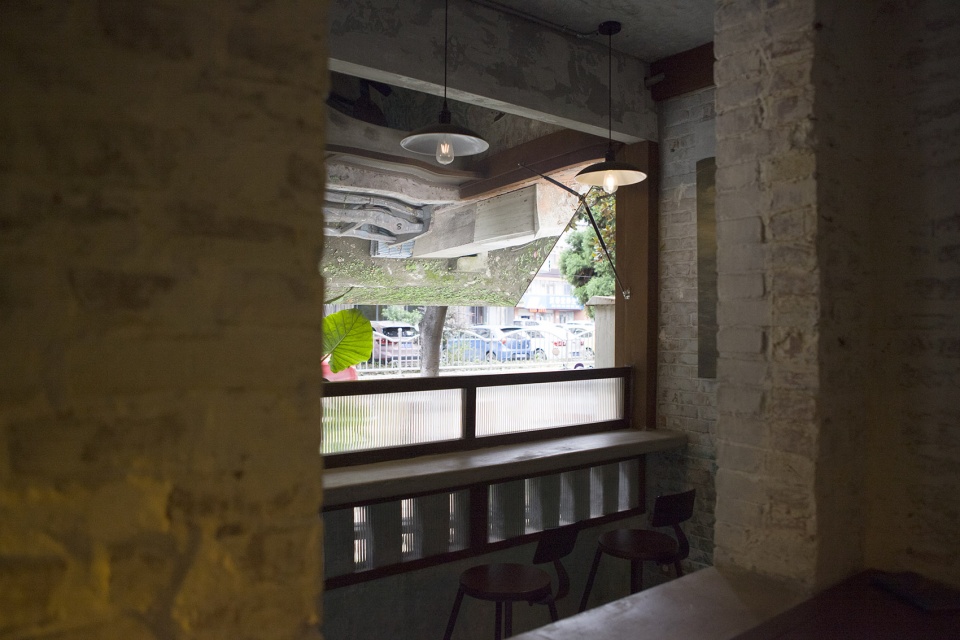
▼半室外吧台外观,external view of the semi-outdoor bar ©高深
▼轴测图,axonometric ©OMNO
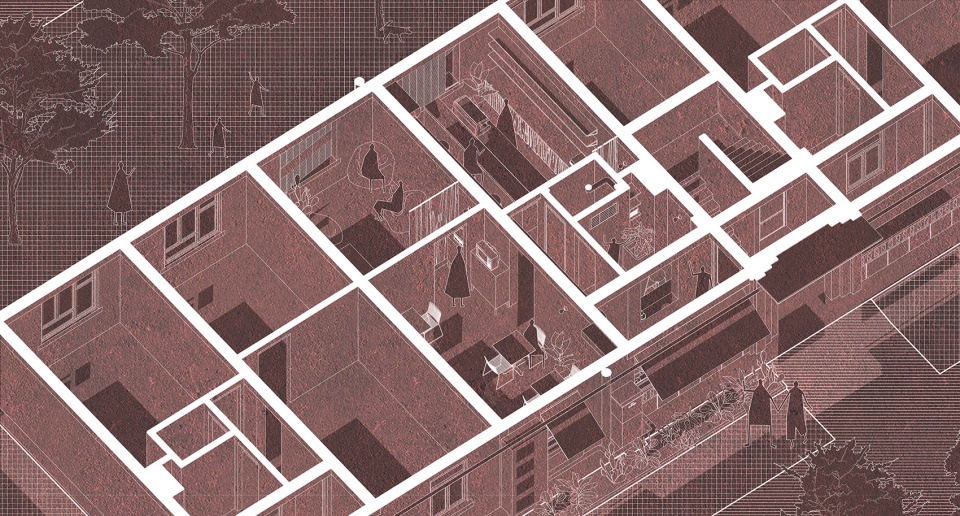
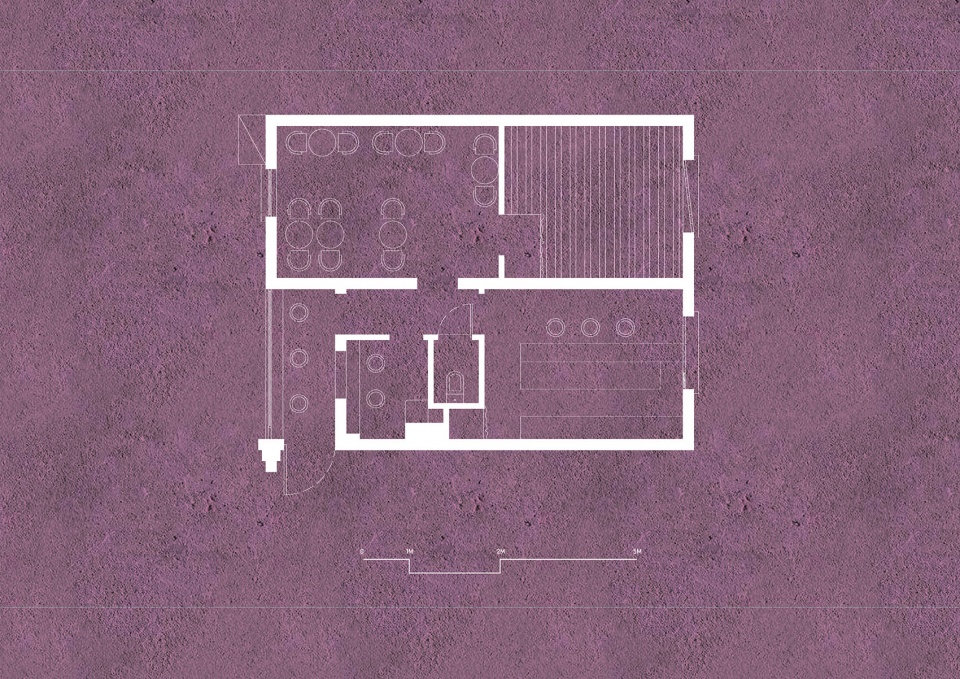
▼平面图,plan ©OMNO
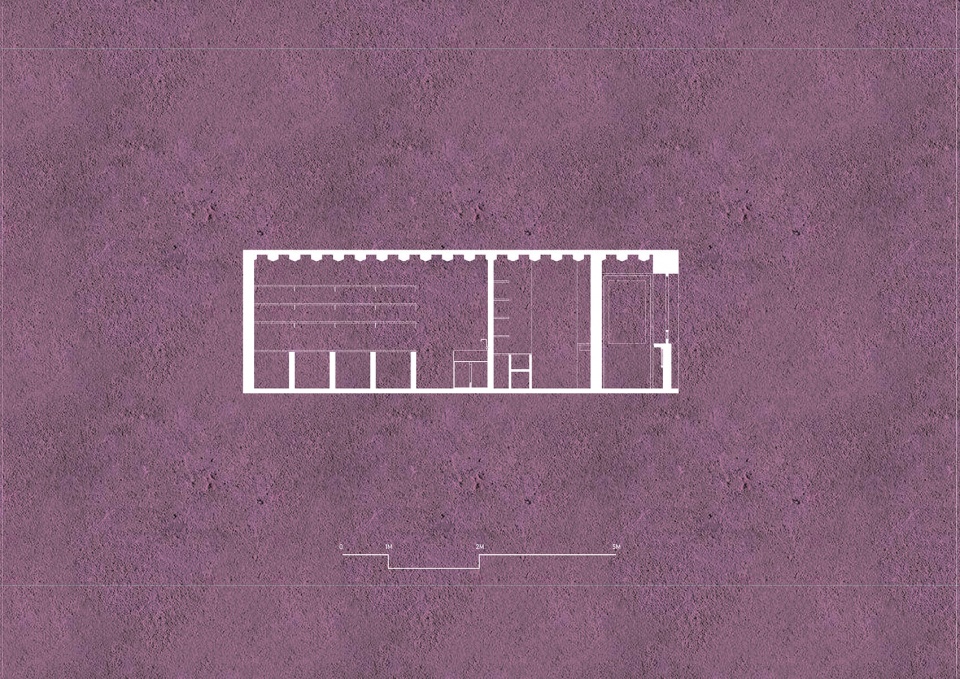
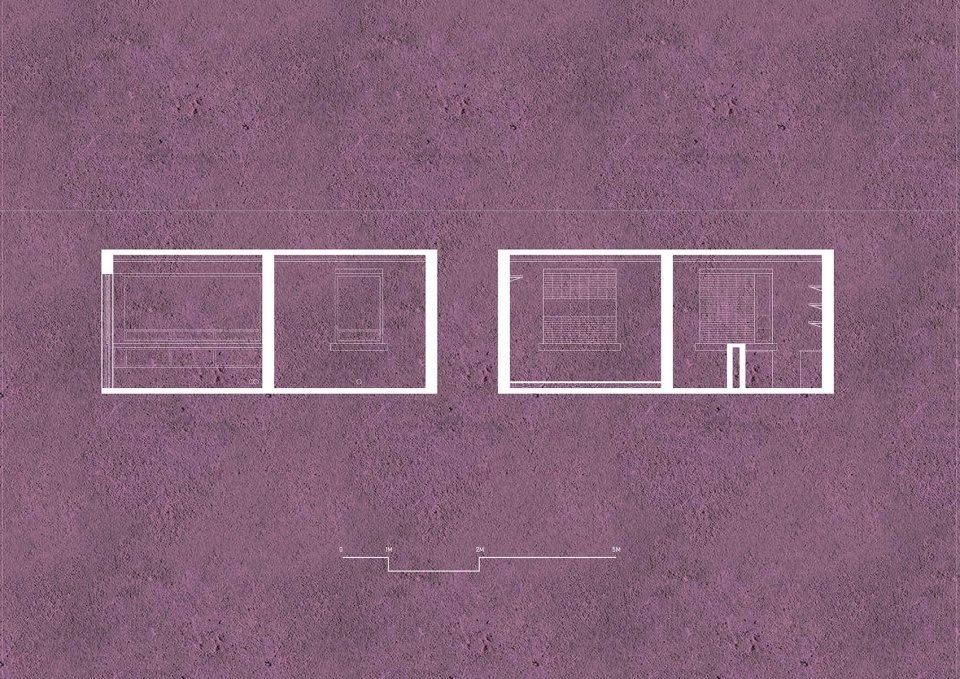
▼剖面图,sections ©OMNO
项目名称:大象鸡尾酒&咖啡
设计方:OMNO
联系邮箱:371271272@qq.com
项目设计&完成年份:2021.7
主创及设计团队:高深 / 江奇伟
项目地址:四川 绵阳
建筑面积:60㎡
摄影:高深
客户:大象鸡尾酒&咖啡
主要材料:玻璃砖,耐候钢板,黑胡桃色白橡木
Project Name: Elephant Cocktail Bar & Cafe
Design: OMNO
Contact e-mail: 371271272@qq.com
Design & Completion Year: 2021.7
Leader Designer & Team: Shen GAO / Qiwei Jiang
Project Location: Mianyang Sichuan
Gross Built Area: 60㎡
Photo Credits: Shen GAO
Clients: Elephant Cocktail Bar & Café
Materials: Glass Block, Weathering Steel, White Oak
More: OMNO on gooood








施工图还贴肌理底纹,是不打算让大家看懂的意思咯?
怀旧的感觉拿捏到位
😍奥利给!
耐候钢和玻璃砖结合
看着舒服
真好看呀
有几个木质旧绿色门窗套就好了.
来一杯旧日时光
斑驳的感觉