非常感谢 FRPO Rodriguez & Oriol 将以下内容授权gooood发行。更多请至:FRPO Rodriguez & Oriol on gooood
Appreciation towards FRPO Rodriguez & Oriol for providing the following description:
Elcano是马德里Arganzuela区的一条树木稀少的街道,与市中心、Reina Sofia博物馆和Atocha车站都距离不远。许多年前,该区域遍布着低层建筑、仓库、工厂和其他二手建筑,后来逐渐被一系列工业风格的住宅建筑所取代,并夹杂在更加传统的住宅之间。
Elcano is a treeless street in the district of Arganzuela, next to Madrid city center, the Reina Sofia Museum and Atocha Station. Years ago, the area was occupied by low-rise buildings, warehouses, workshops and other secondary uses that, in recent decades, have been replaced with a series of industrial-like housing buildings lying amid more conventional ones.
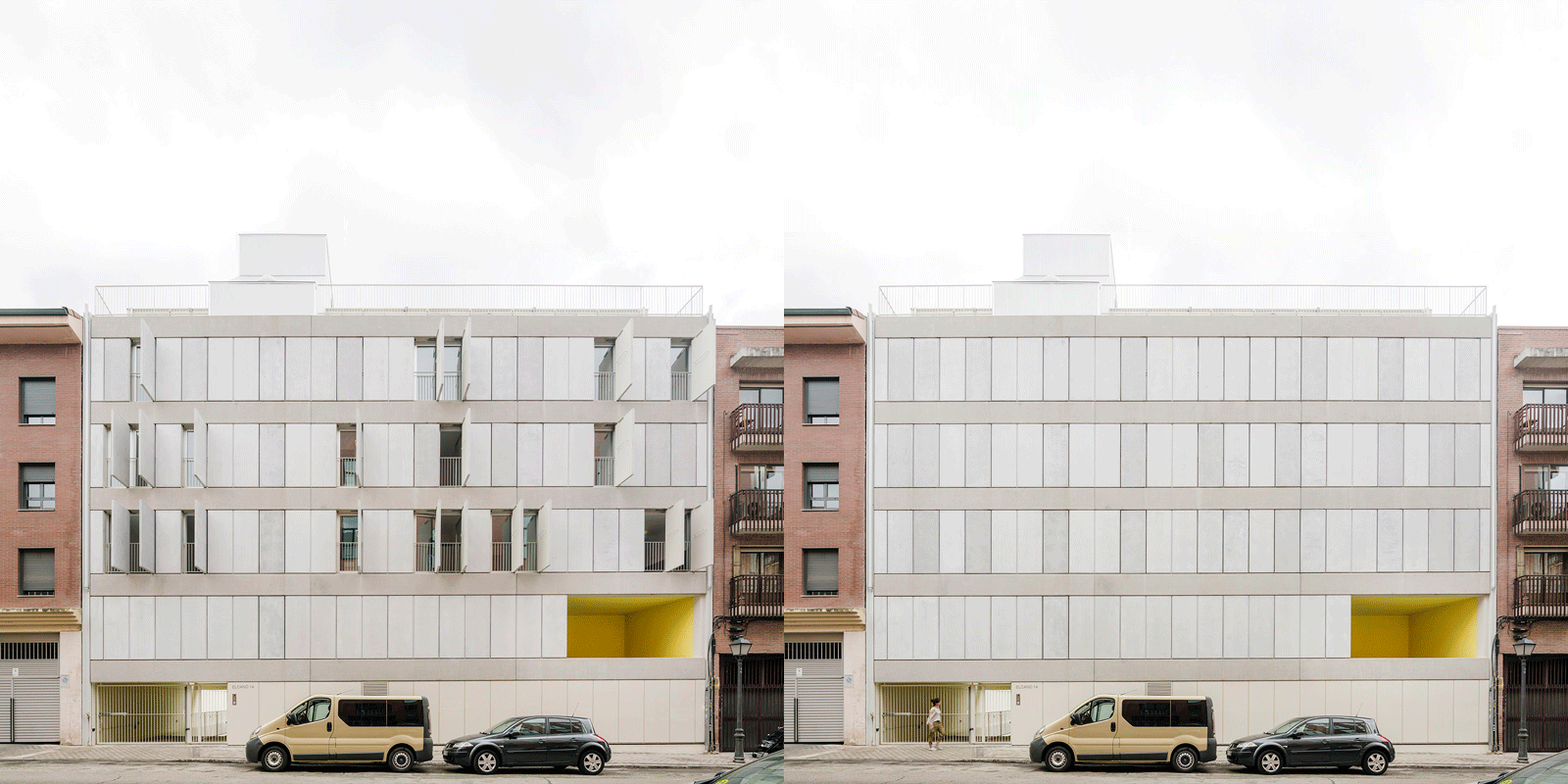
▼建筑外观,exterior view
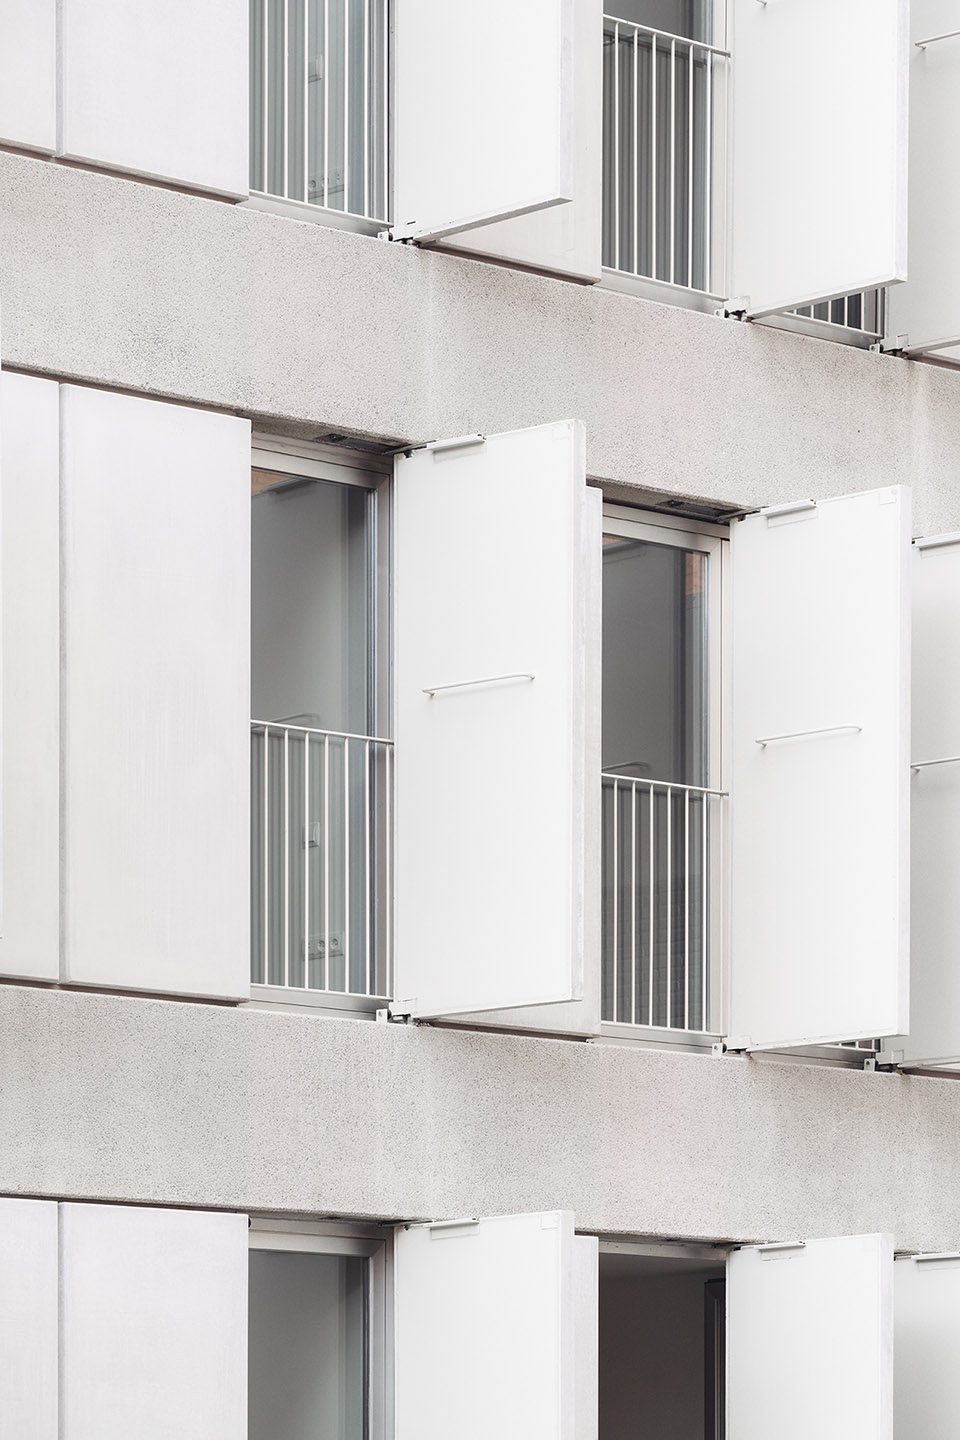
▼立面窗板细部,facade detailed view


该项目的场地原先被一座旧工厂完全占据。建筑的深度被限制在12米,从而产生了花园和泳池等一些自由区域。这种在附近街区并不常见的元素为该项目赋予了与众不同的特质。
The old workshops occupied the plots entirely. The regulations, restricting the building to a 12m depth, produces some interior free areas that are often occupied with gardens and pools, something not very common in the neighborhood that gives a kind of unique quality to these developments.
▼街道视角,view from the street
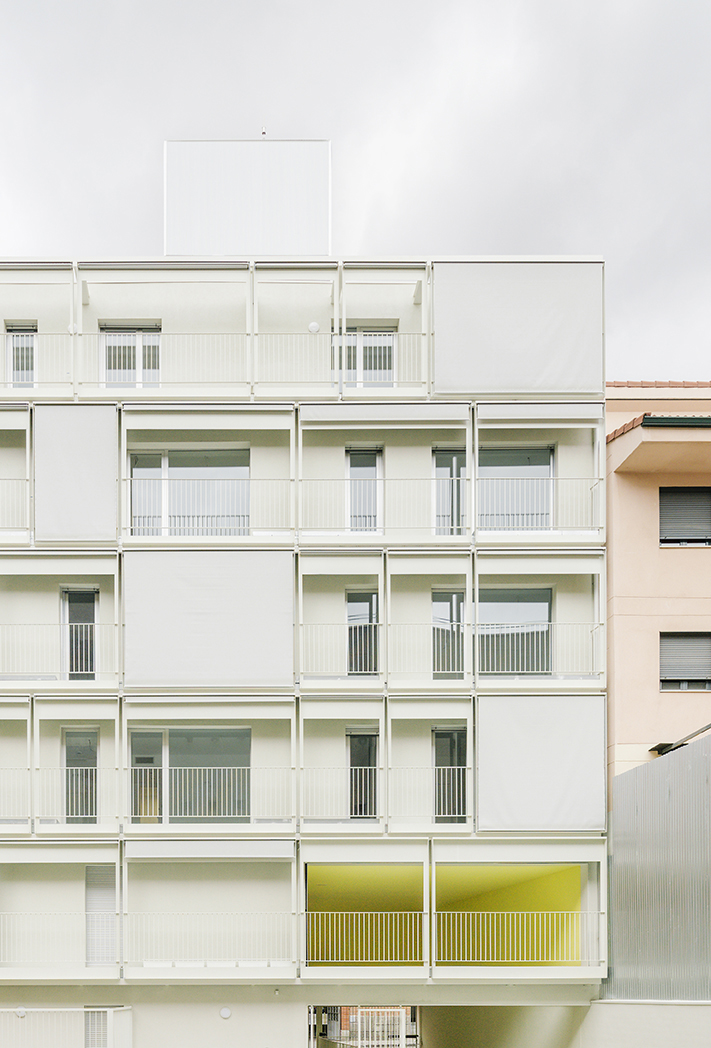
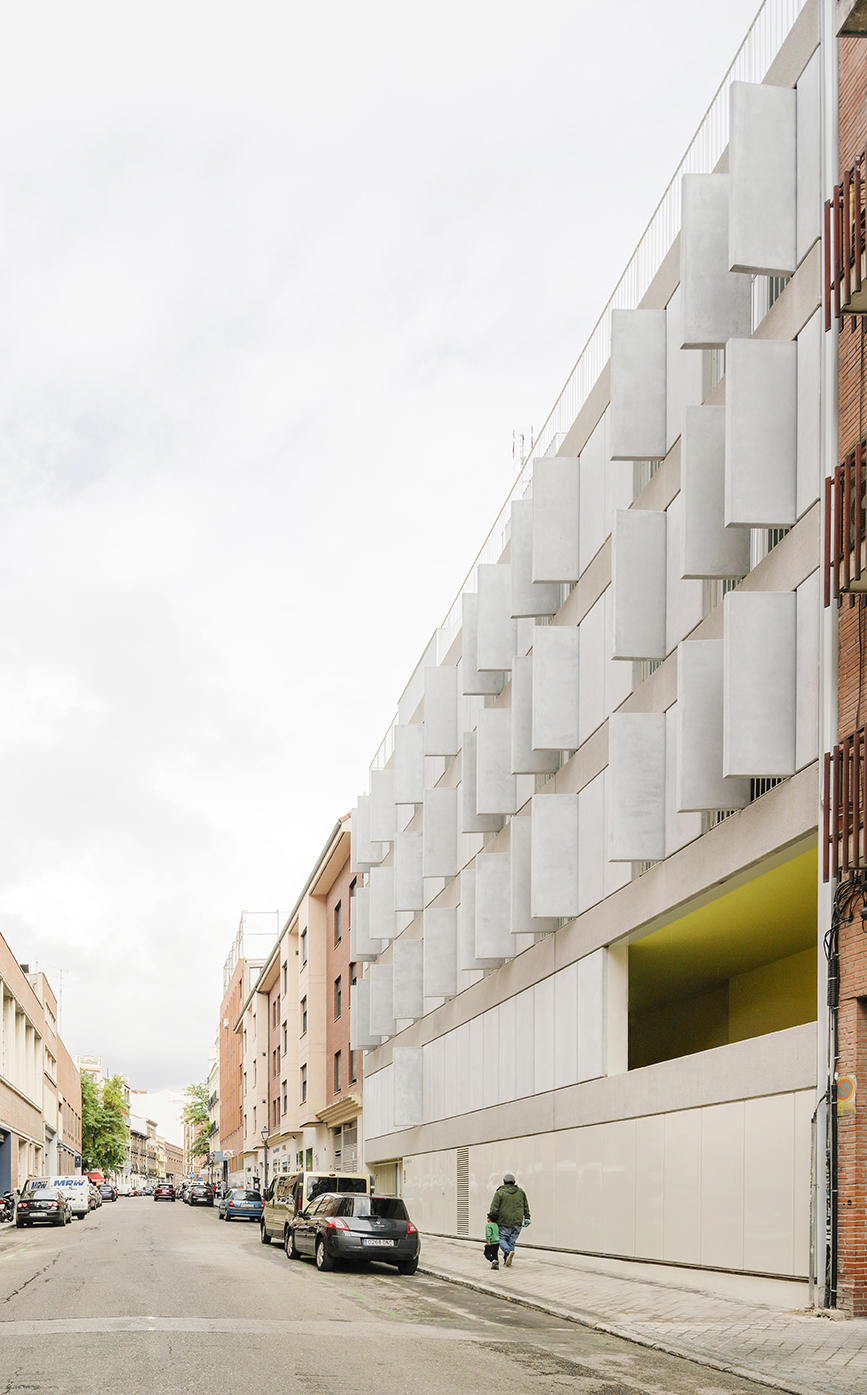
住宅位于街道上的第二个街区,占据了界墙之间符合规定限制的最大区域。住宅高约14米,拥有一个22×12米的梯形平面,与场地的边界保持了平齐。
▼剖面图,section
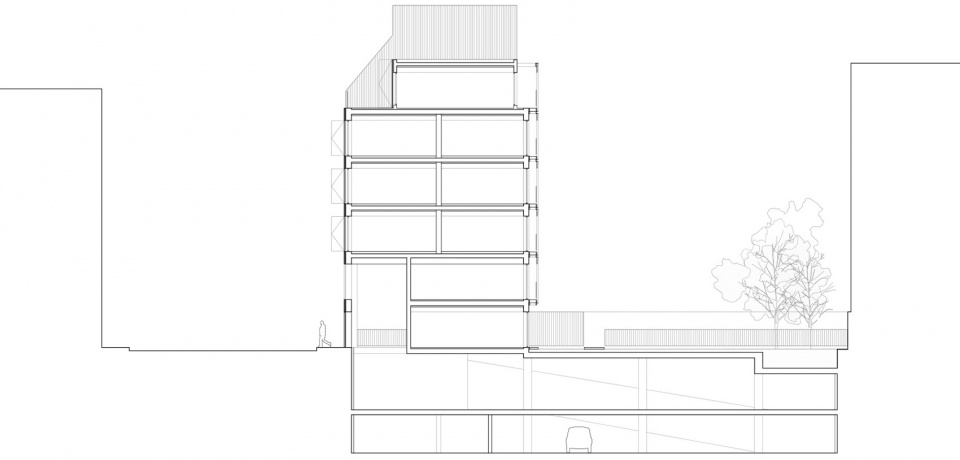
The project is located on the second block of the street, between party walls, and occupies the maximum volume allowed by the regulations: a 22 x 12 m trapezoidal floorplan -coinciding with the boundaries of the site- with a height of about 14 m.
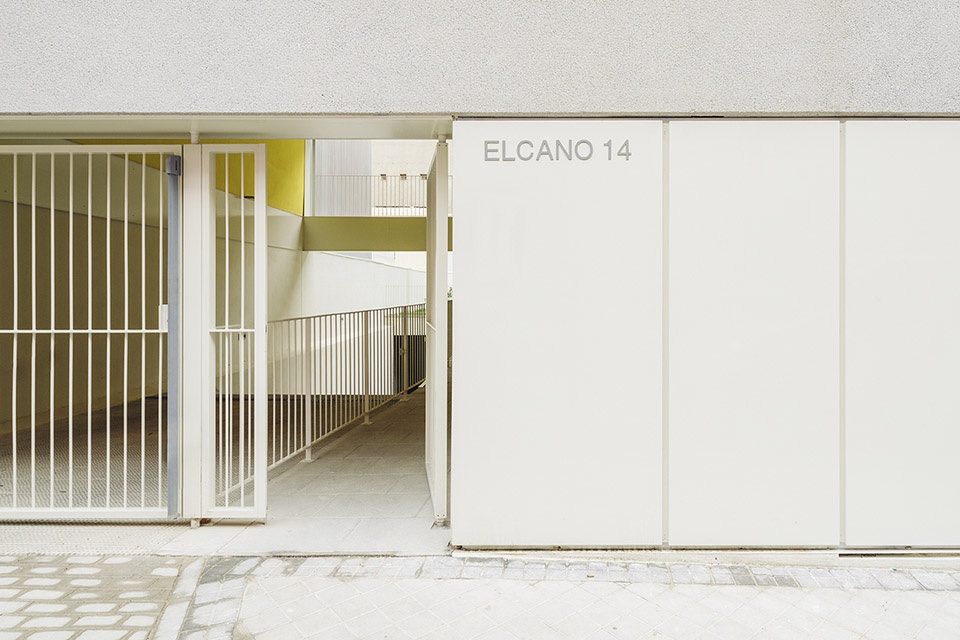
▼住宅入口,entry way

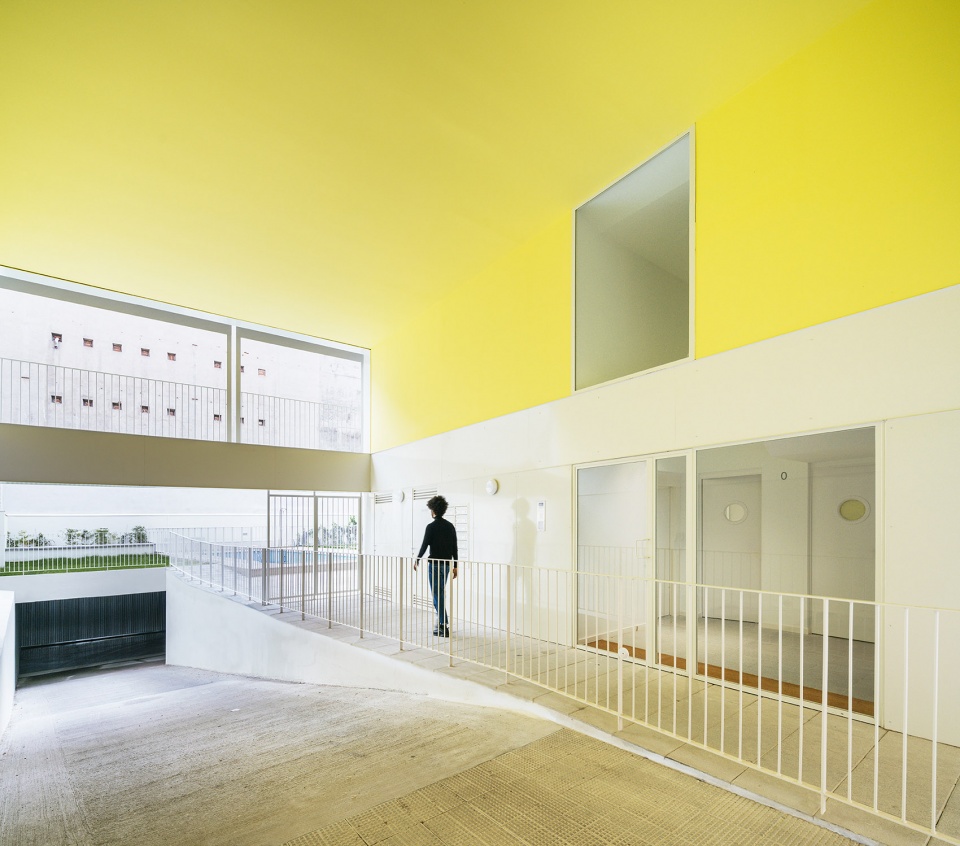
▼首层空间,ground floor view
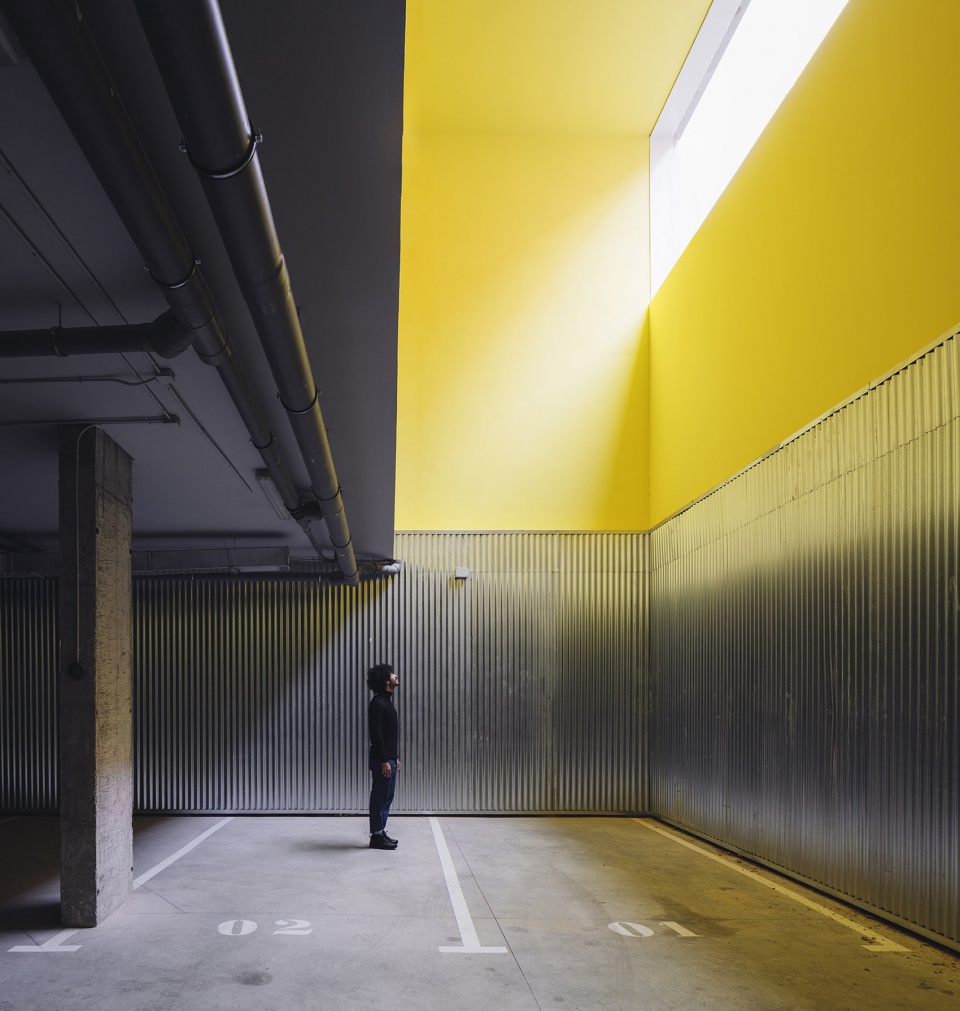
▼地下车库,garage on the basement floor
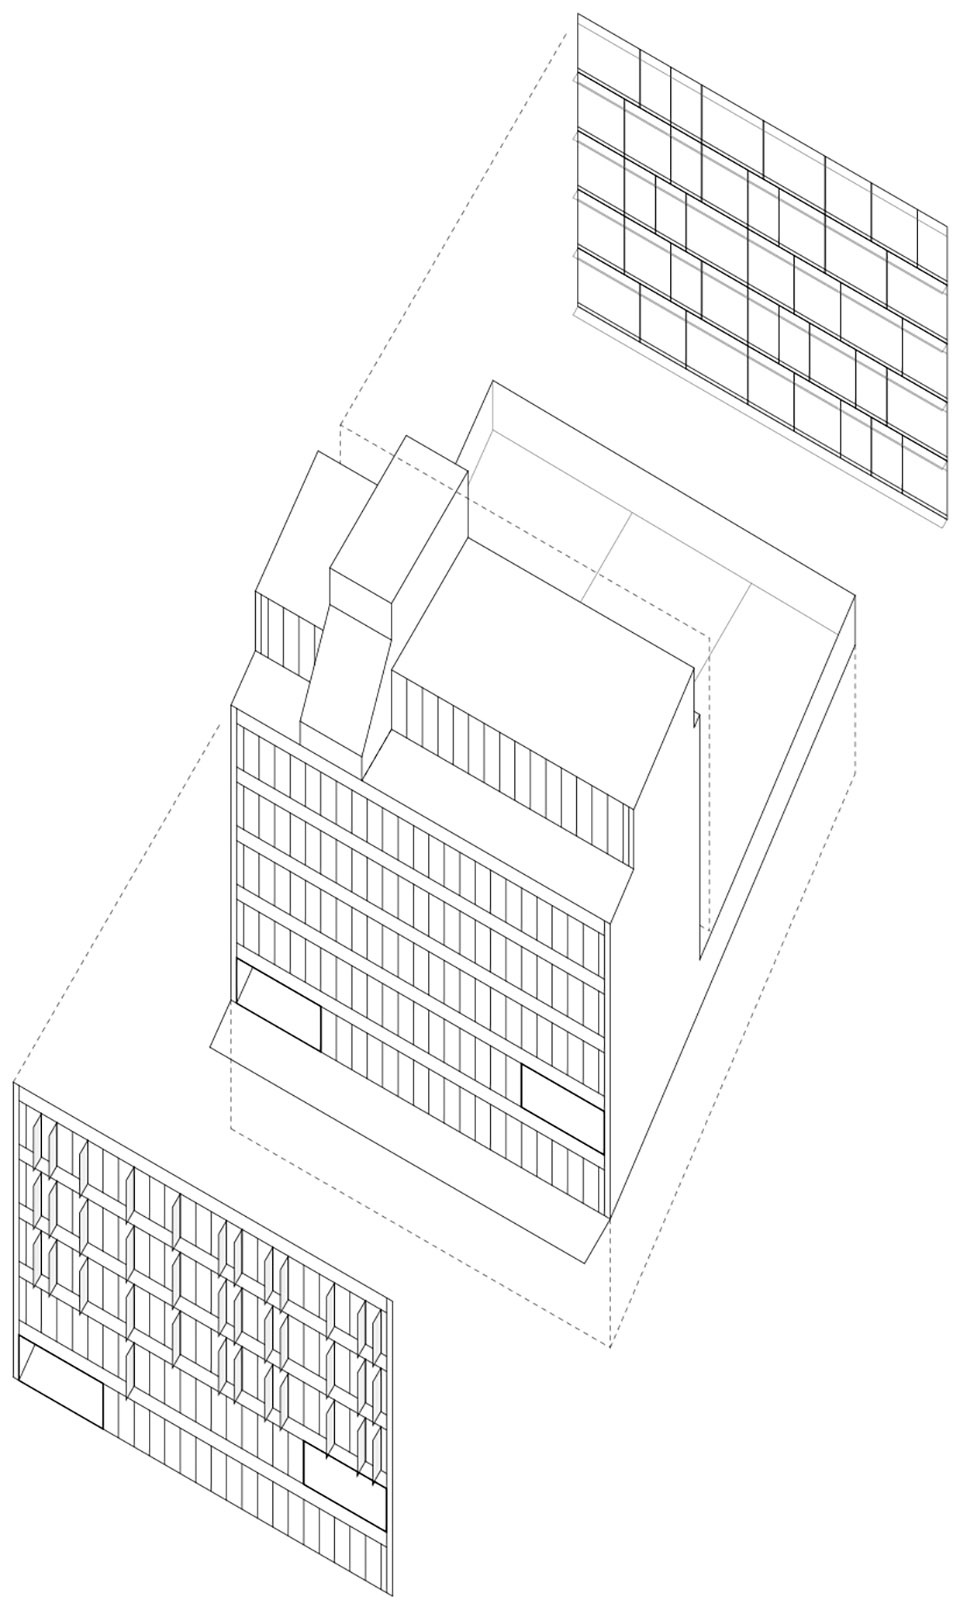
▼轴测图,axon
Elcano
Location: Madrid. Spain
Program: Residential Building
Date: 2015-2018
Status: Built
Surface: 2630 m2
Architecture: FRPO Rodriguez & Oriol
Pablo Oriol, Fernando Rodríguez
Collaborators: Fran Díaz, Ricardo González, Esther Ibáñez, Matilde Lorenzo, Almudena Navas, Julia Burón
Consultants: Antonio Lorenzo, David Marcos, Pablo Urbano, Pablo Matilla, Grupo AXIOM
Photos: Imagen Subliminal (Miguel de Guzmán + Rocío Romero)
More: FRPO Rodriguez & Oriol。更多请至:FRPO Rodriguez & Oriol on gooood








厚重简洁的表皮