感谢 Jean Verville architectes 予gooood分享以下内容。更多关于他们,请至:Jean Verville architectes on gooood
Appreciations towards Jean Verville architectes for providing the following description:

本项目是Jean Verville事务所为EG电力公司设计改造的总部办公空间,项目的设计体现了建筑与置入式改造策略的完美结合,充分发挥出建筑空间的潜力。受到摄影世界的启发,建筑师Jean Verville不拘一格的设计风格与业主对创意体验的渴求不谋而合,在充满激情却又不失严谨与敏感性的设计下,一处兼具美感与功能性的空间应运而生,为在此办公的人们提供了风格极简同时也充满了趣味性的空间体验。
Addressing the fictional potential of architectural space, the EG project is part of an actual hybridization between architecture and installation intervention. Fascinated by the photographic worlds illustrating the eclectic production of Jean Verville, clients, eager for unusual creative experiences, adopt the playful approach of the architect with passion, rigor, and sensitivity. The result is an architecture that is both functional and aesthetic, offering a minimalist and playful experience distinctive of the work of Studio Jean Verville architectes.
▼项目概览,overall of the project ©Félix Michaud
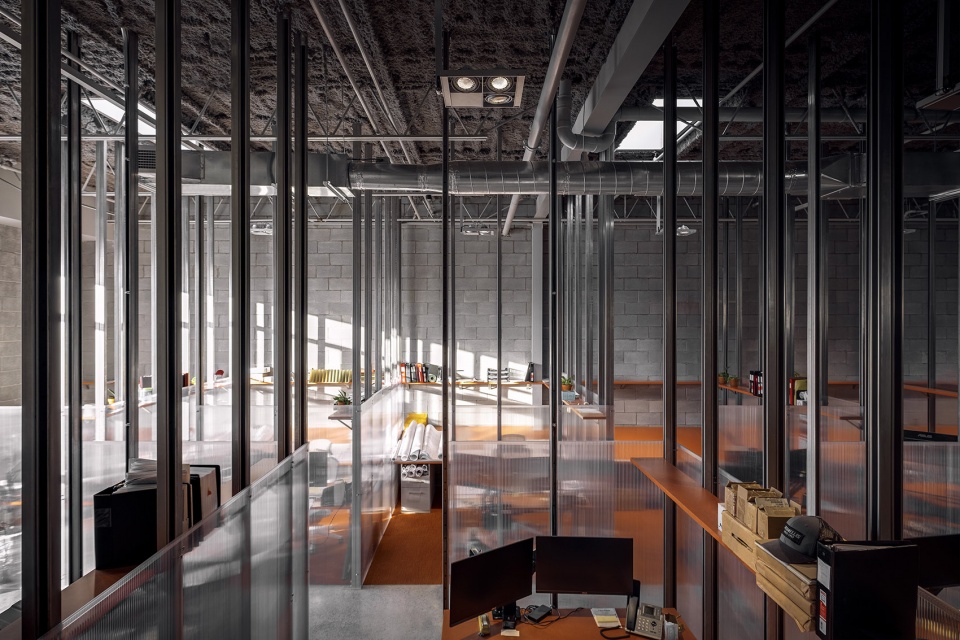
项目的设计基于对空间使用场景的假设,旨在在最大程度上减少建筑对环境的影响。在建筑师的改造下,20世纪80年代的废弃工业建筑变身为现代化的办公总部,为始创于1951年的EG电力公司提供了新家。改造后,250根不锈钢支柱与桁架编织出雄伟的空间网络,创造出高效的分区与便捷的交通流线。这些在电力行业十分常见的金属型材,在本项目中被用来固定隔板,支撑家具,并隐藏起所有管道线路等。
▼分析图,diagram ©Jean Verville architects
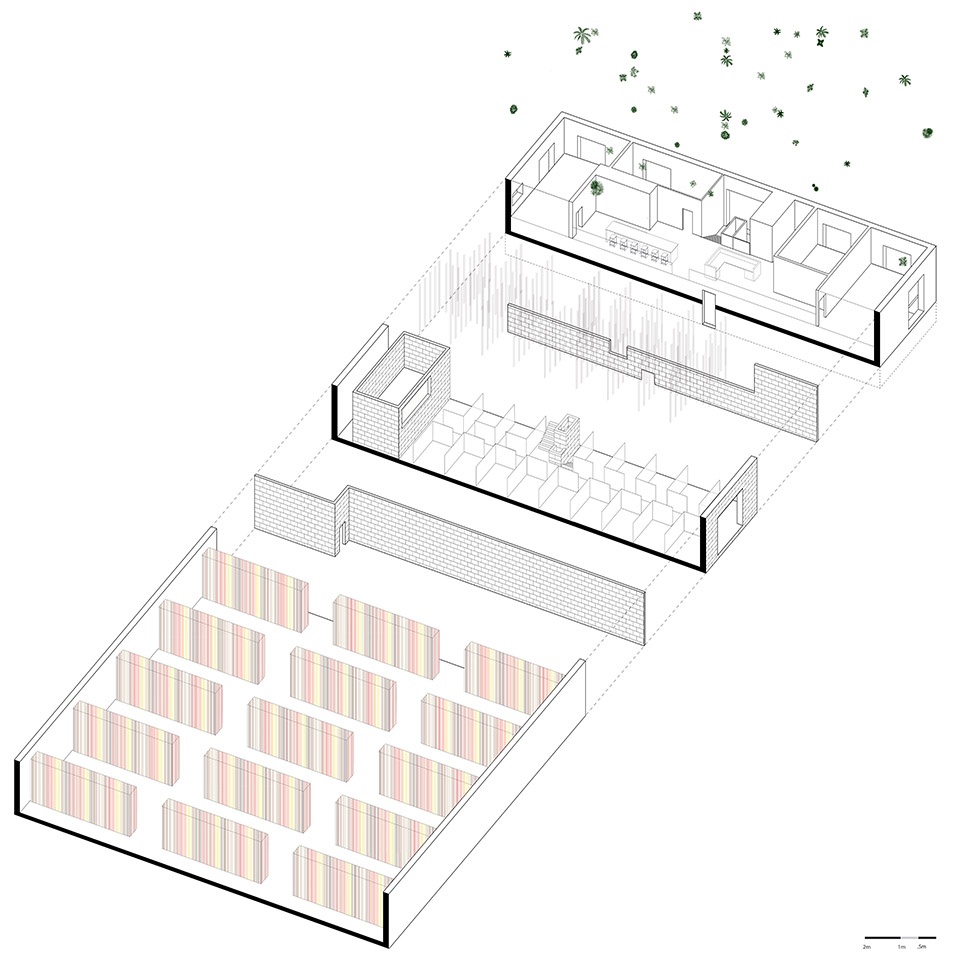
Prioritizing an architectural intervention with an assumed scenography, and falling within a strategy of minimizing its environmental impact, the project proposes the rehabilitation of a disused industrial building from the 1980s in order to establish the head office of Les Entreprises d’électricité E.G. Ltée, founded in 1951. By deploying 250 stainless steel strut channels, an imposing architectural device organizes distances and proximities, circulations, and groupings. These metal profiles, common in the electrical field, are used to fix the partitions, to support the furniture, and to camouflage all of the wiring.
▼俯瞰办公区,Overlooking the office area ©Félix Michaud
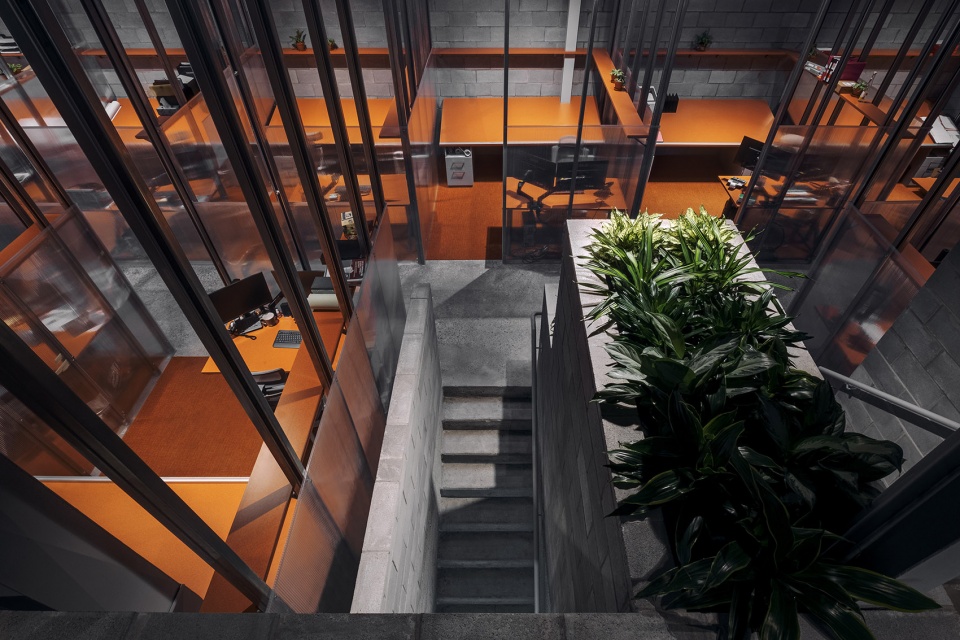
丰富的元素共同组成了一种不规则的框架系统,用垂直的线条突出空间的轮廓,并构成空间分隔。原始的混凝土材质肌理、散发着光泽的不锈钢,以及半透明的隔墙强调出建筑的工业特征,而鲜艳的橙色则将这些元素统一起来,彰显出空间的美学凝聚力,重新诠释了开放式办公室的概念。既简约又富于表现力的空间设计,为EG总部创造出充满创造力的沉浸式工作环境,激发了使用者日常生活中的参与体验。
This profusion of elements composes an irregular frame that marks the space with vertical lines structuring the spatial delimitations. The industrial character, offered by the raw surfaces of the concrete, the shine of the stainless steel, and the translucent partitions unifying in an entity energized by accents of orange color, loads the space with an aesthetic cohesion emphasizing the re-interpretation of the open-plan office concept. Both minimalist and expressive, EG offers an environment indulgent of accumulation and excess to stimulate the participatory experience that is part of the daily life of its users.
▼250根不锈钢支柱组成的框架系统,A frame system of 250 stainless steel pillars ©Félix Michaud
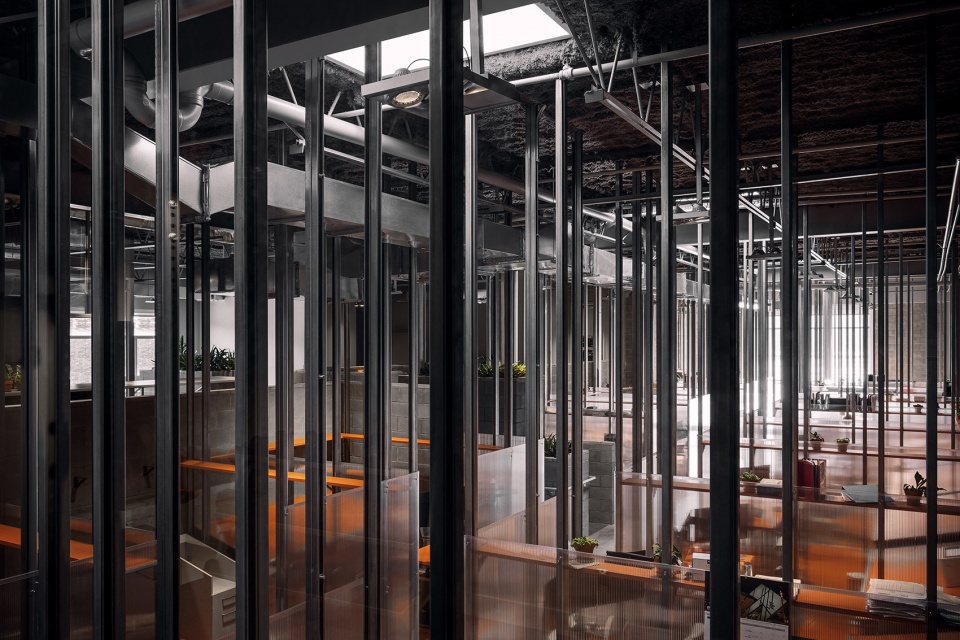
▼垂直的线条突出空间的轮廓,并构成空间分隔,
vertical lines structuring the spatial delimitations ©Félix Michaud
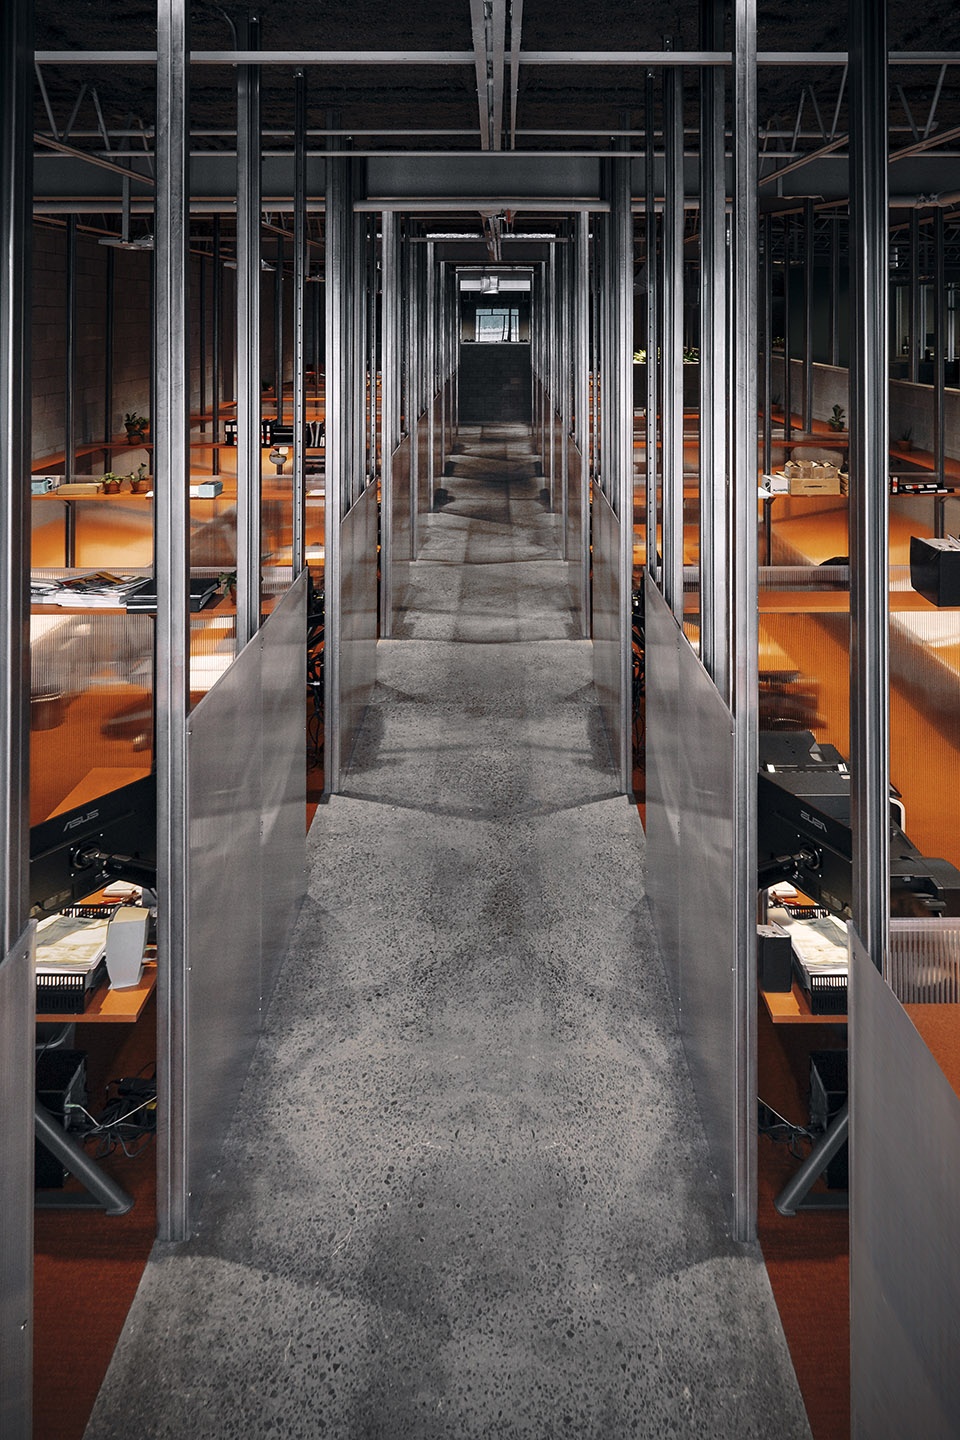
▼混凝土、不锈钢与半透明隔板强调出工业特征 ©Félix Michaud
Concrete, stainless steel and translucent partitions accentuate the industrial character
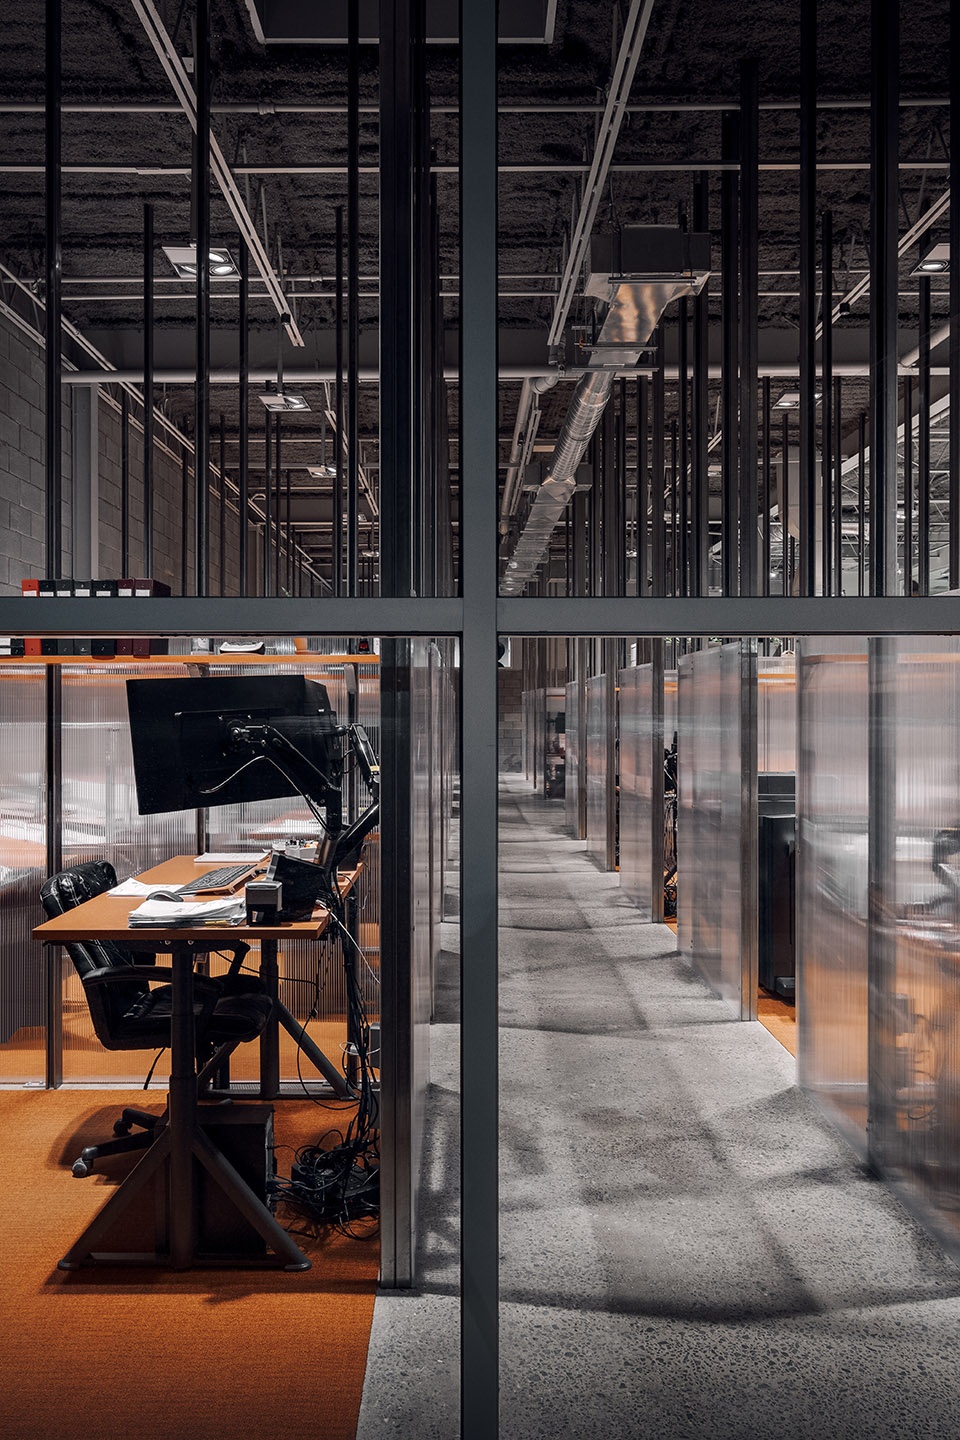
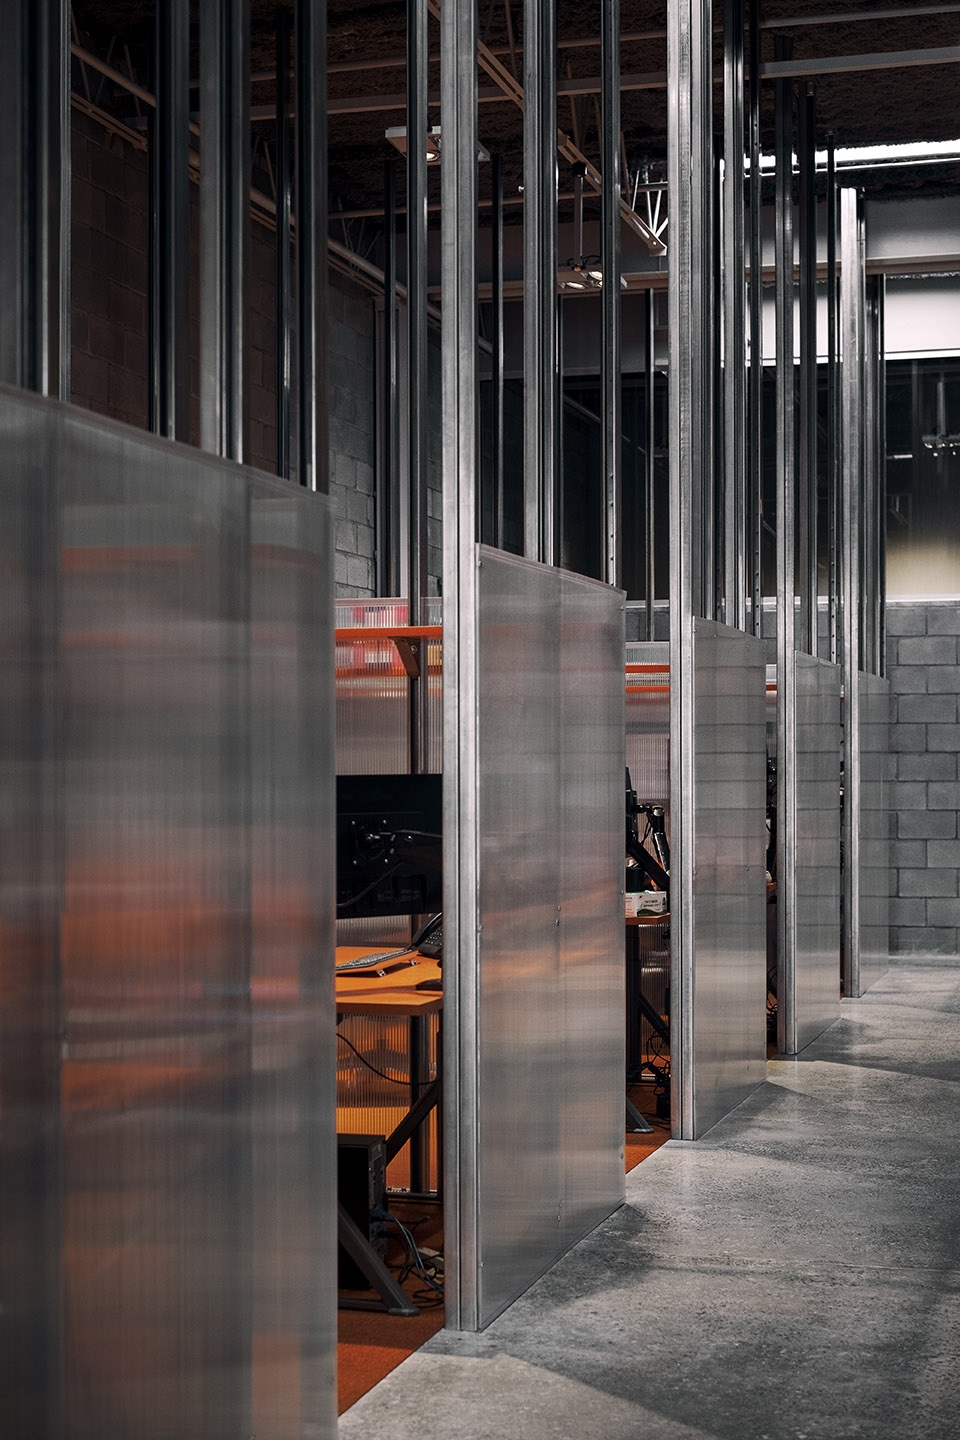
▼橙色元素统一了空间氛围,
Orange elements unify the atmosphere of the space ©Félix Michaud
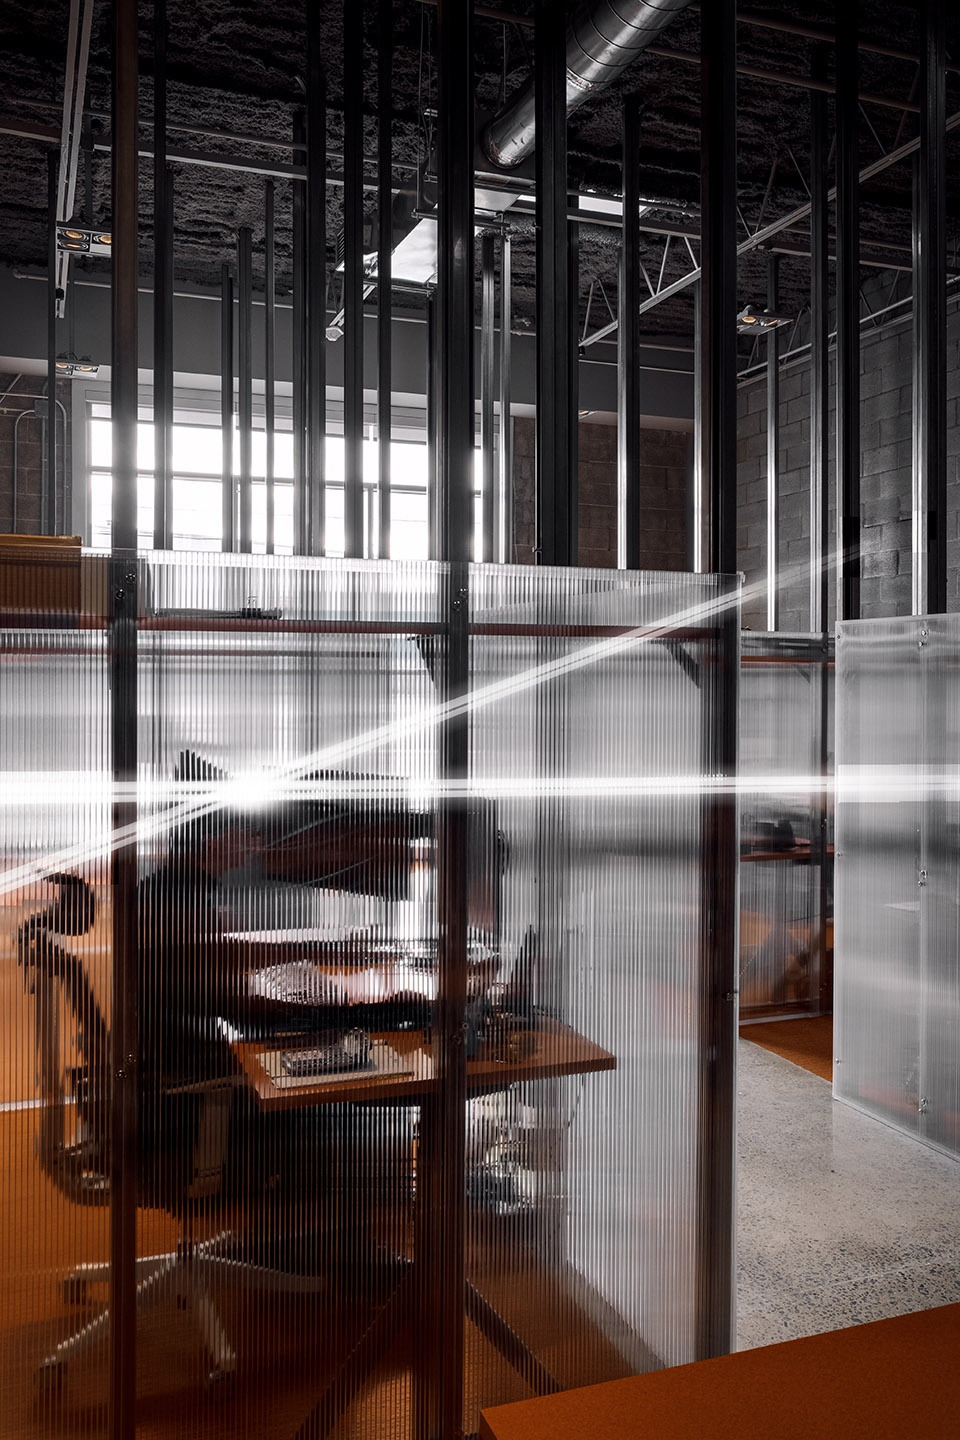
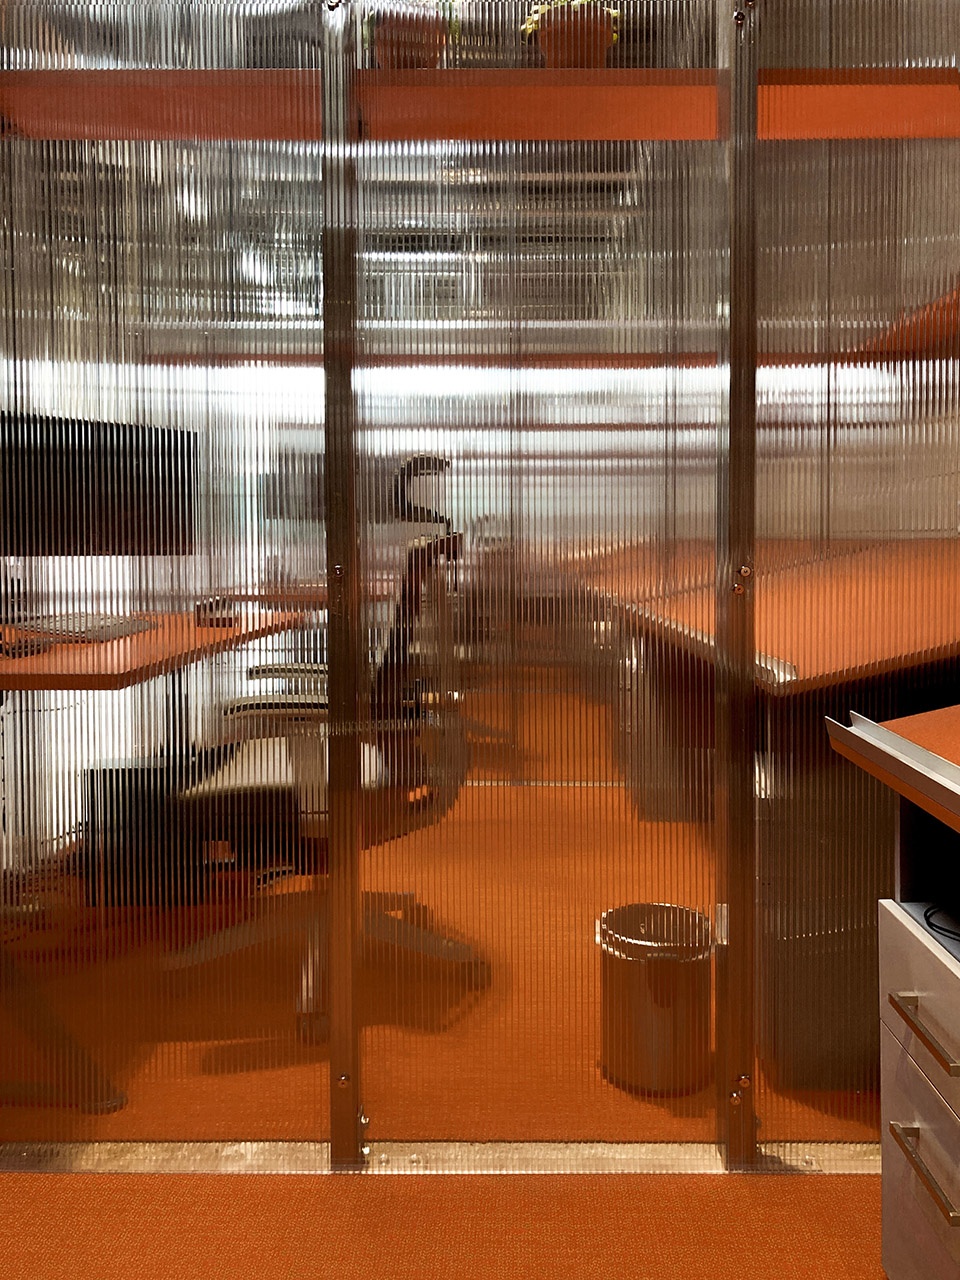
为了最大限度地利用自然光线,除了采用玻璃幕墙取代巨大的车库门外,建筑师还在屋顶上增设了六扇天窗,天窗的尺寸与现有的结构框架相匹配,为室内创造出更加优质的自然采光。不同角度照射进室内的光线,经过半透明隔板的层层过滤变得柔和且富于动态的变化,将整个空间包裹在其中,营造出戏剧性的实验氛围。
In order to maximize the contribution of natural light, the huge garage door is replaced by a curtain wall. On the roof, the addition of six skylights, with dimensions that fit into the existing structural framework, helps provide increased natural lighting. These multiple light sources, filtered by translucent partitions, wrap the space in kinetic lighting that contributes to the theatricality of the experiment.
▼天窗引入了自然采光,Skylights introduce natural light ©Félix Michaud
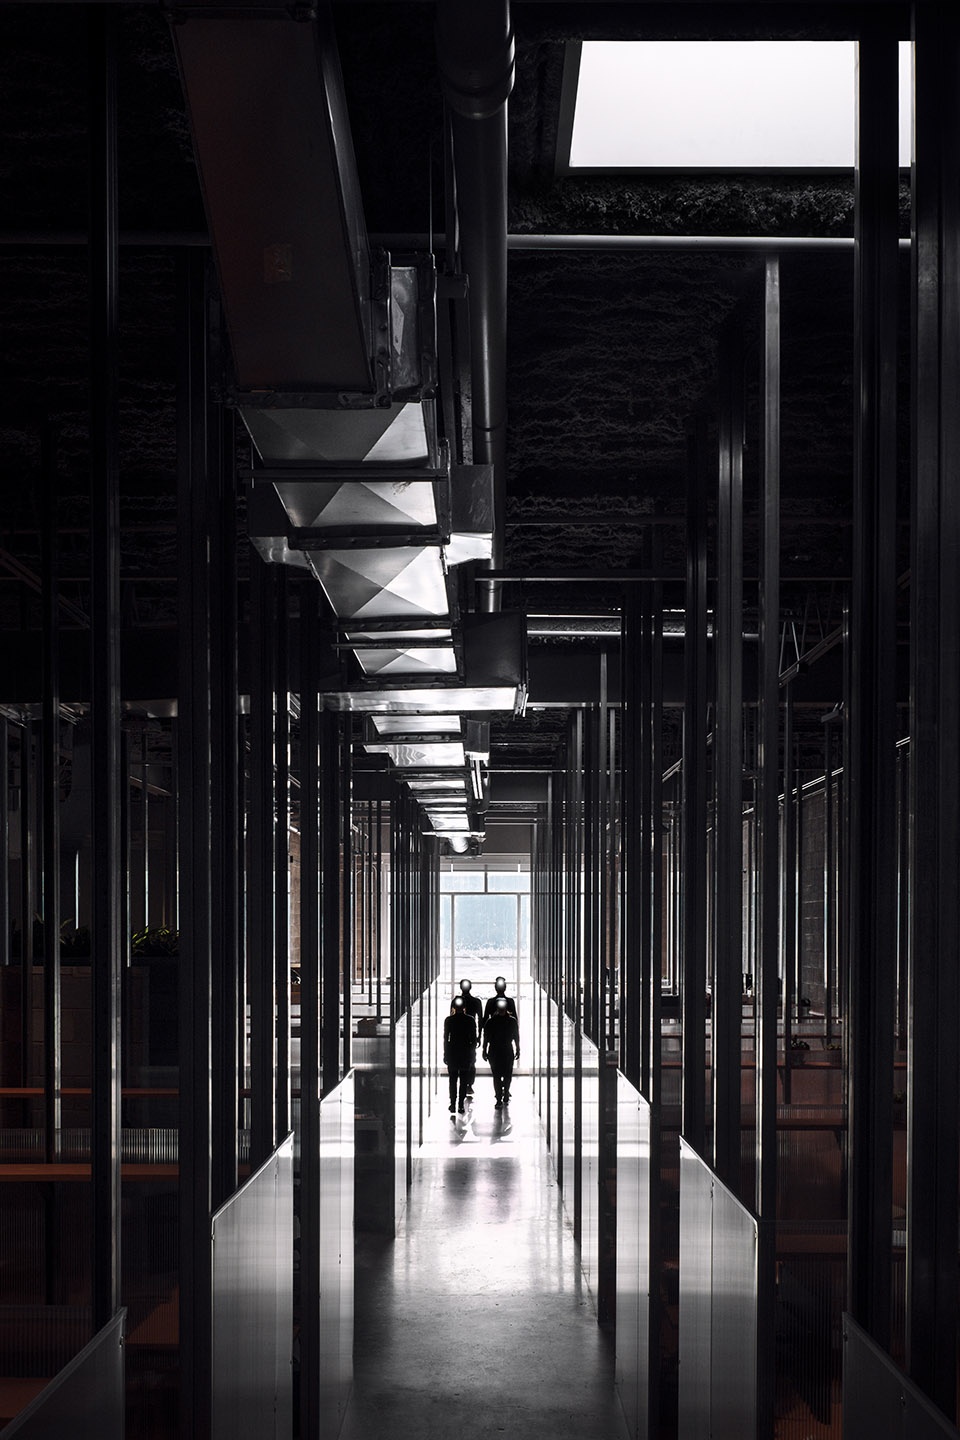
▼戏剧性的光影效果,Dramatic lighting effects ©Félix Michaud
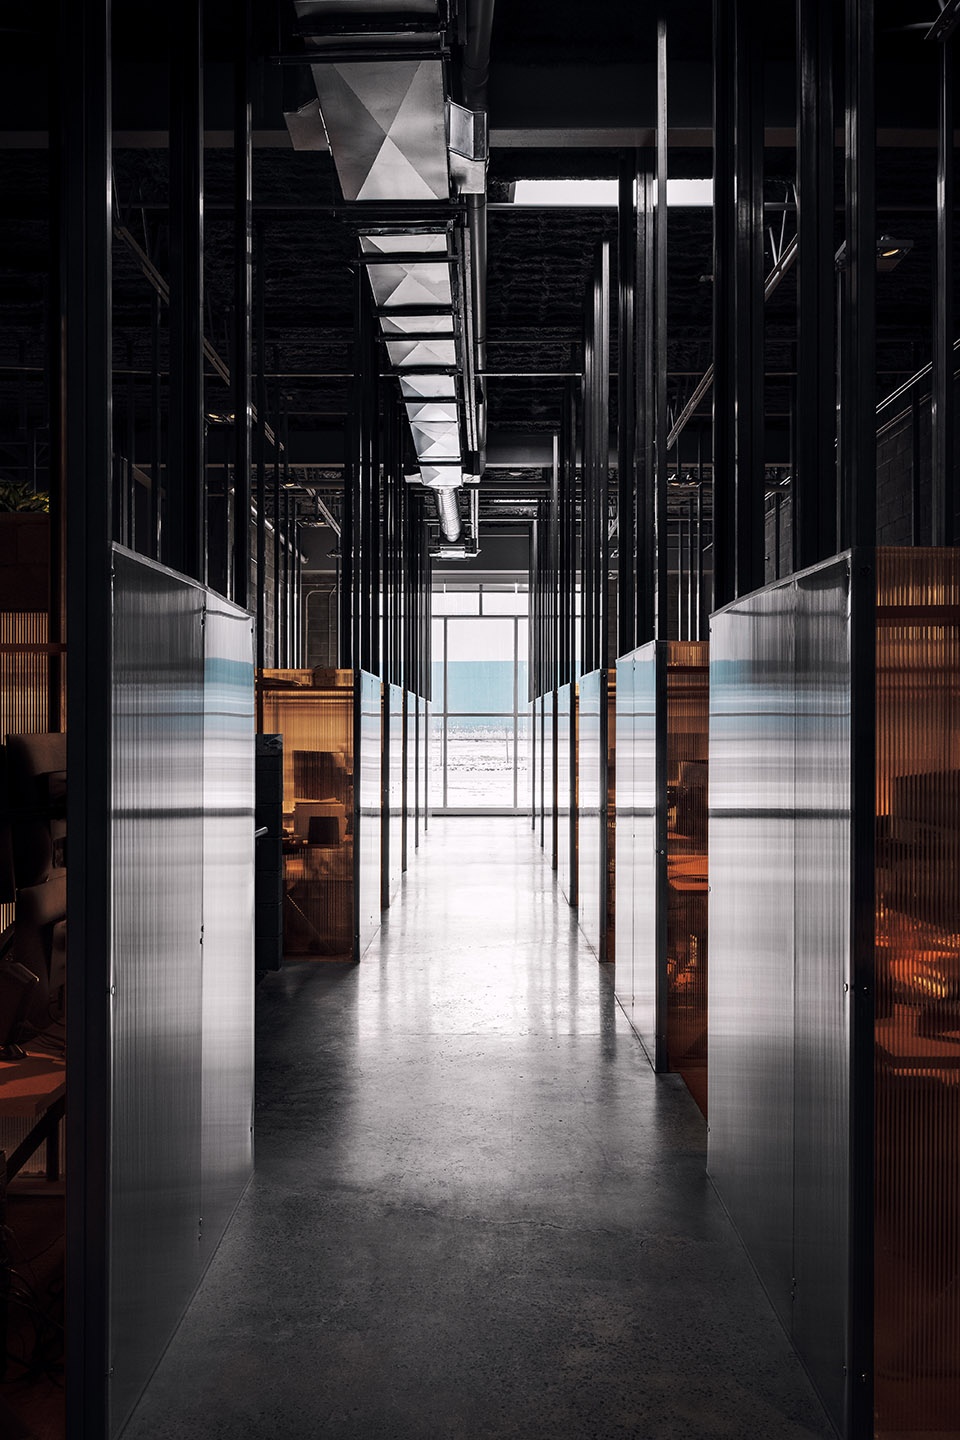
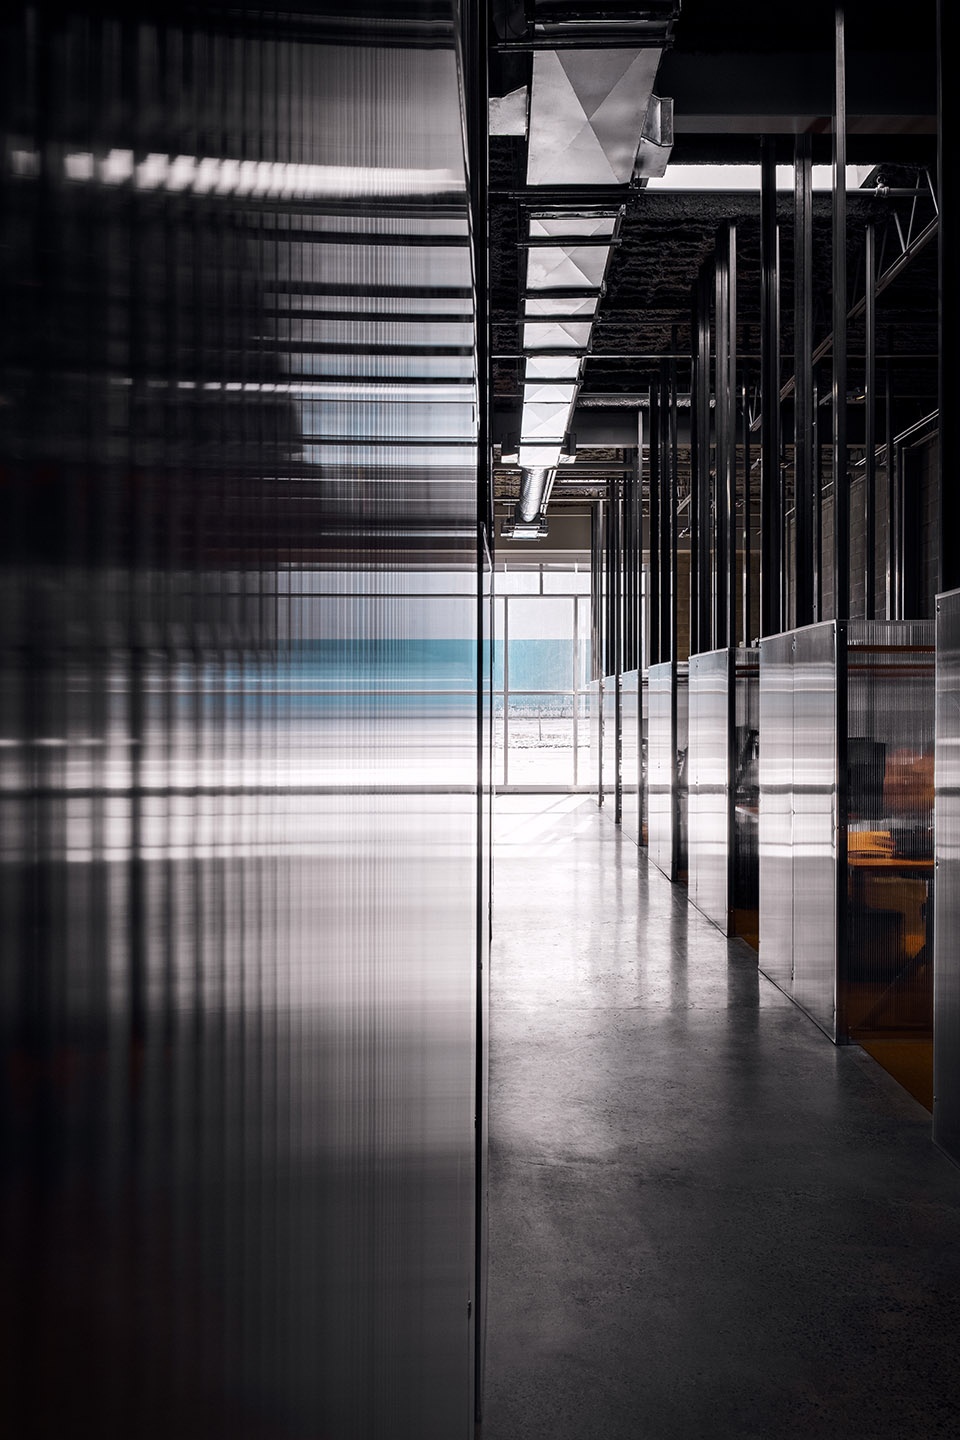
▼细部,details ©Félix Michaud
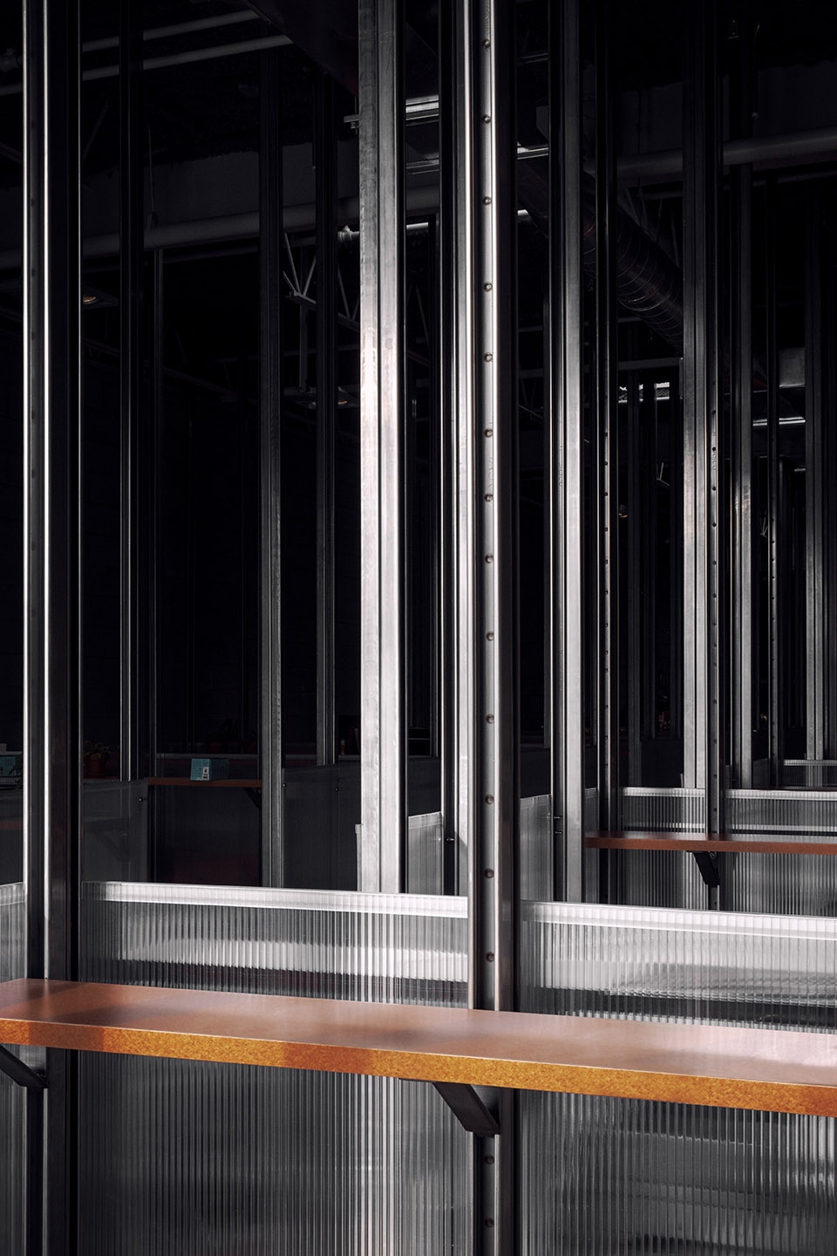
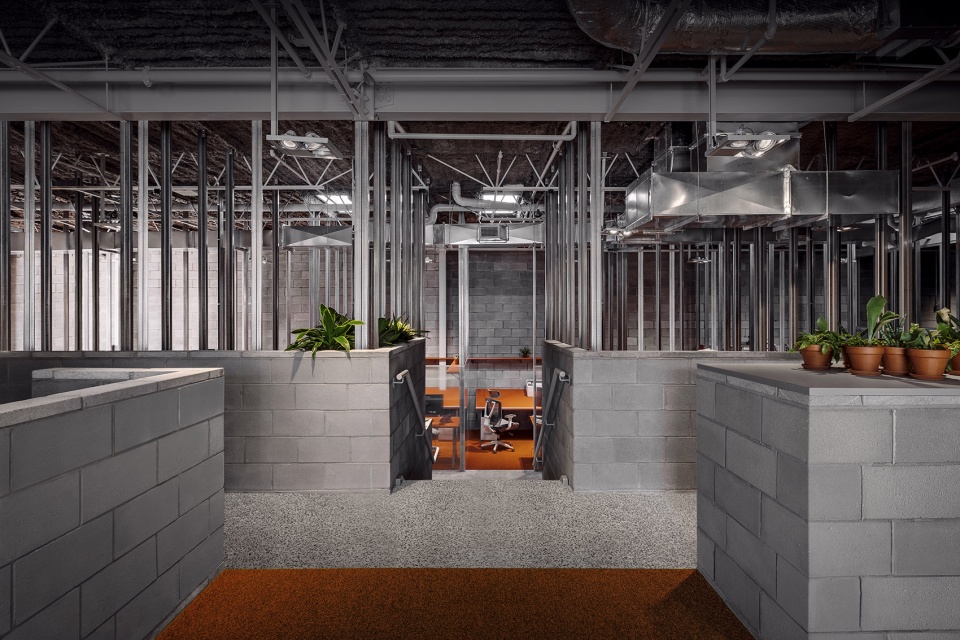
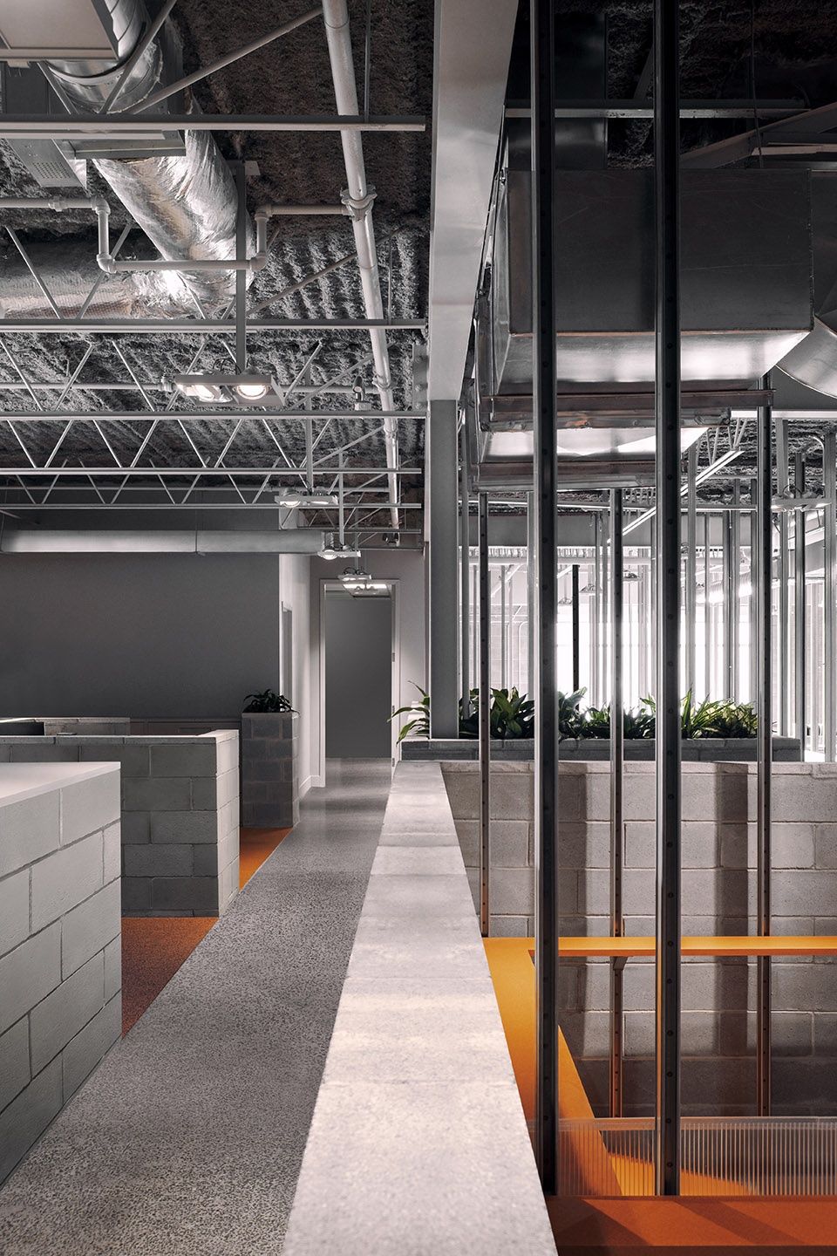
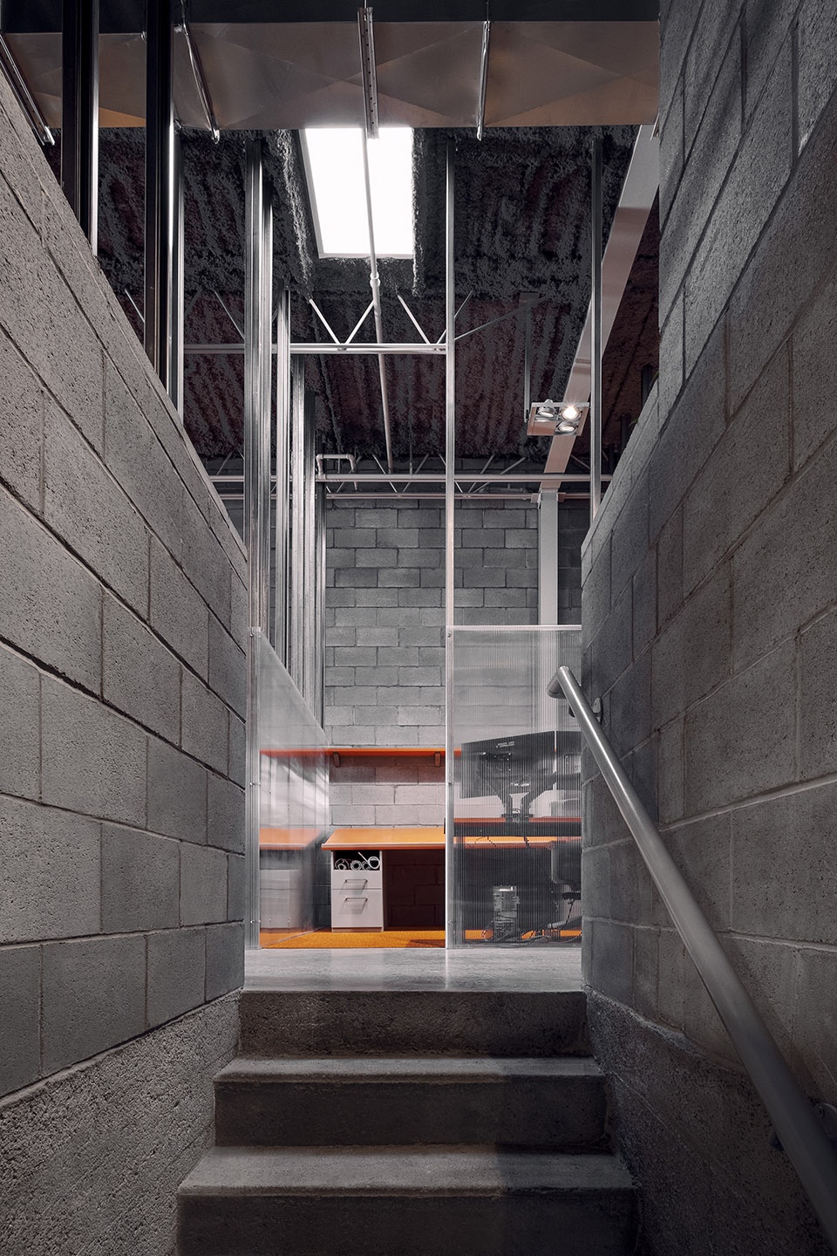
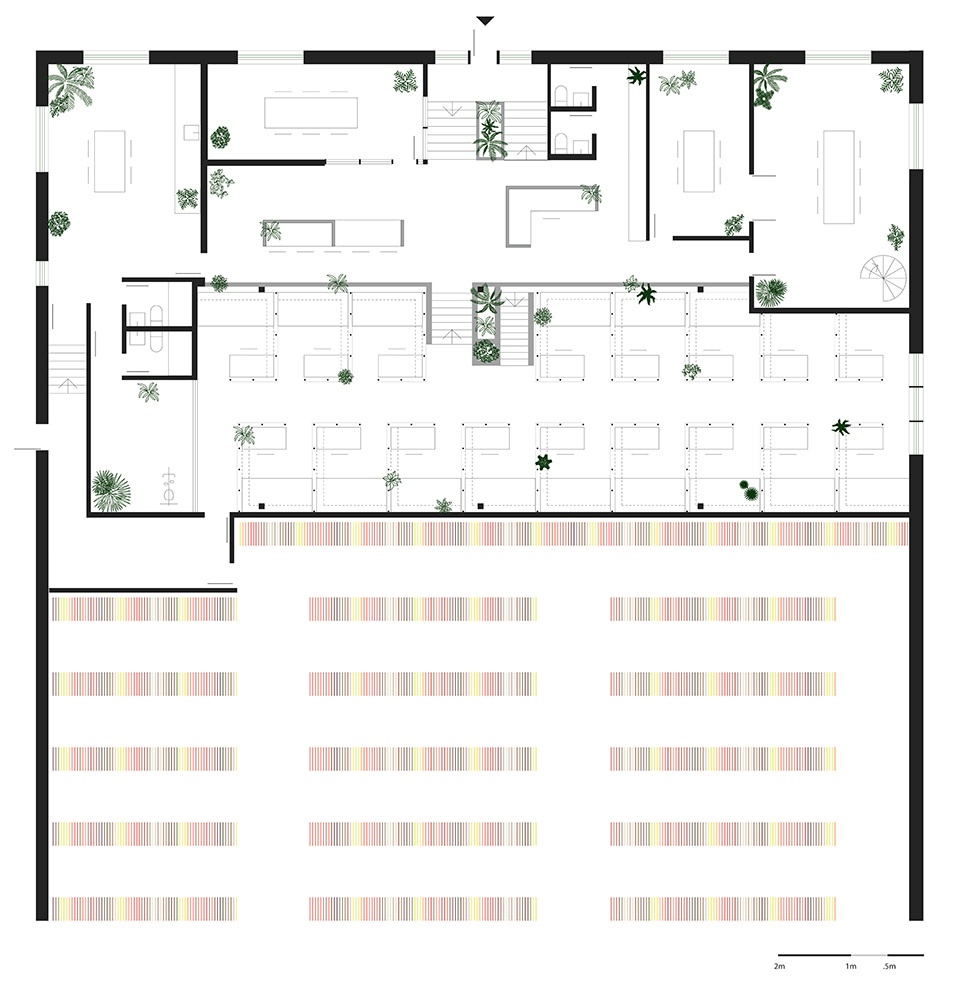
为了给员工们创造一个更加易于交流的工作环境,建筑师专门规划出了一系列私人空间,包括会议空间、休息站,以及运动和娱乐区域,以满足每个人的心理安全距离、保证员工们的幸福感。原办公空间均分布在半层中,但事实证明这种规划方式对于员工来说过于拥挤,因此需要经过彻底的重新配置。在这种情况下,建筑师将公共功能空间包括:接待室、行政办公室、会议室、厨房、员工室和储藏室,与主要办公空间分离,并布置在了建筑的前端。除了占地面积最大的储存空间外,个人以及协作工作空间也需要相当可观的建筑面积,因此,建筑师将这部分空间与仓库空间并列放置。在拆除部分原有结构后,原始的混凝土防火墙被改造为带有铰接式栏杆的楼梯,这种设置为行政空间下方的新区域提供了便捷的通路,同时也将两层空间在视觉上联系在一起。全新的工作区由混凝土砌块构成的矮墙界定出来,且层高高达6米,得益于仓库的超大尺度,空间中的水平视线畅通无阻,进一步优化了各部门间的合作,发挥出整体的优势。
Promoting a layout where employees can easily communicate with each other, the intervention combines private areas ensuring the need for physical distance for the protection and well-being of everyone, as well as meeting spaces, rest stations, and areas for sports and entertainment. The portion dedicated to offices, a space distributed in half-levels and proving too cramped for the needs of the company, requires a complete reconfiguration (reception, administrative offices, conference room, kitchen, employee room, and storage). The individual and collaborative workspaces, requiring a large area, are set up in a portion subtracted from the huge storage space of the building. Partially deconstructed, the existing firewall, made of concrete blocks, is transformed into an articulated railing and a staircase offering visual and physical access to this new sector located below the administrative spaces. This work area, defined by a new enclosure also in concrete blocks, constitutes a generous volume with a height of six meters below the ceiling, benefitting from level access with the immense warehouse area in order to optimize the functionality of the premises.
▼全新的工作区由混凝土砌块构成的矮墙界定,the work area, defined by a new enclosure also in concrete blocks ©Félix Michaud
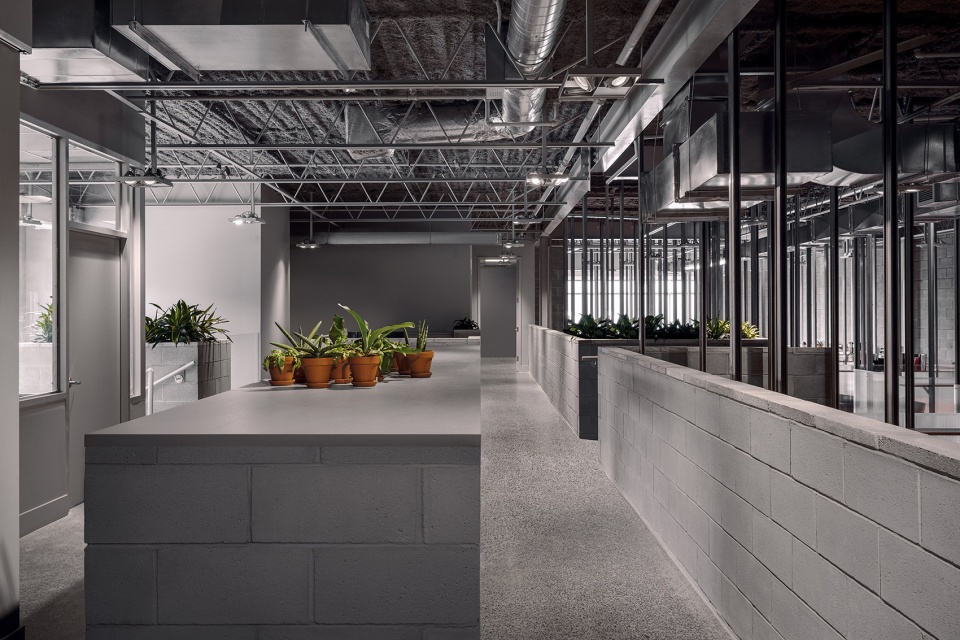
▼由混凝土防火墙改造而成的楼梯,A staircase converted from a concrete firewall ©Félix Michaud
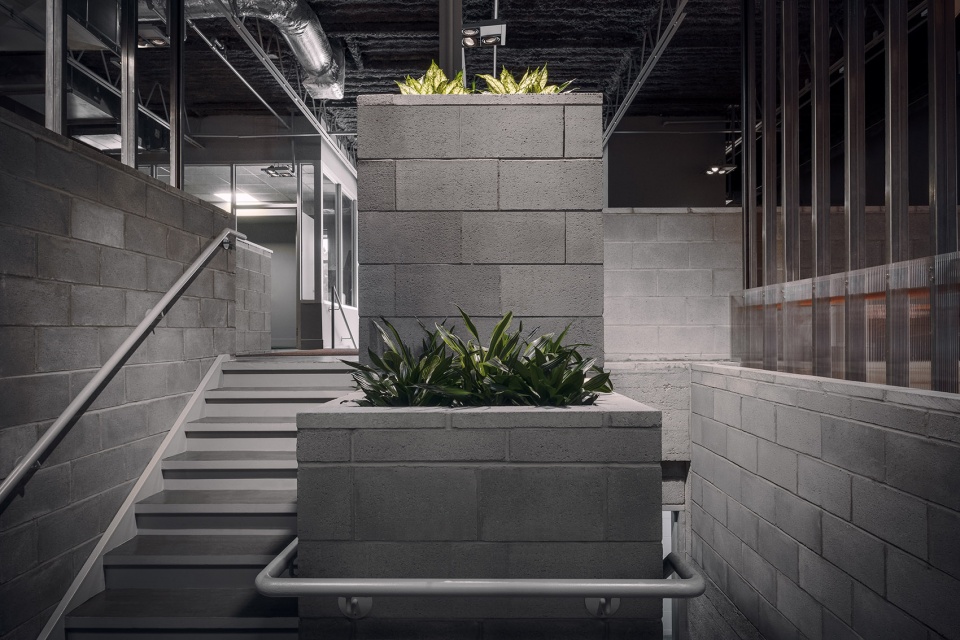
▼混凝土砌块矮墙保证了空间中的视觉连续性,
The concrete block low wall ensures visual continuity in the space ©Félix Michaud
▼楼梯细部,details of the staircase ©Félix Michaud
“这是一次打破常规的有趣冒险,并且最终带来了令人惊喜的成果,更重要的是,这个空间与我们的团队完美匹配!”
” A complicit, mischievous adventure…an amazing result for and, above all, worthy of our team! ”
—— E.G. Ltée电力公司的合伙人Vincent Drapeau与Samuel G. Labelle
Vincent Drapeau & Samuel G. Labelle, co-owners,
Les Entreprises d’électricité E.G. Ltée
▼项目艺术摄影作品,art photography works of the project ©Félix Michaud + Jean Verville + studio
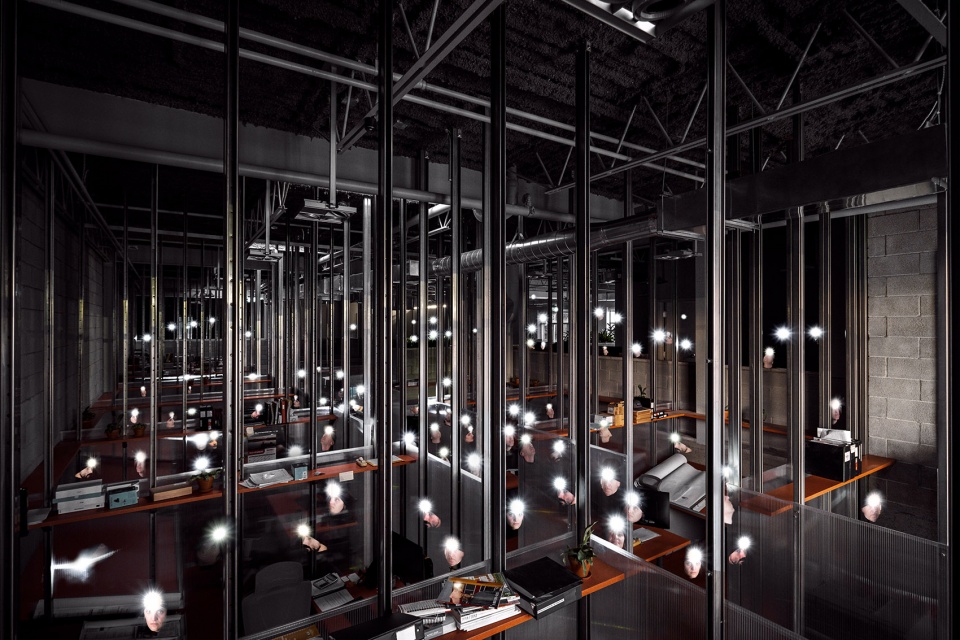
▼项目概览,overall of the project ©Jean Verville architects
EG
Year(s) of construction: 2021
Use: Industrial
Area: 3000 m2
Client
Les Entreprises d’électricité E.G. Ltée
1050, rue de l’Industrie, Saint-Jérôme, Québec, Canada
-Vincent Drapeau
-Samuel G. Labelle
Team studio Jean Verville architects
Jean Verville, architect(lead architect)
Tania Paula Garza Rico, architect (studio director)
France Goneau (artistic advisor)
Rémi St-Pierre, architect
Samuel Landry, MA architecture
Camille Asselin, MA architecture
Jacob Éthier, MA architecture candidate
Bahia Burias, MA architecture candidate
Contractor: Ross Commodari, eng. and project manager (C.A.L. construction)
Photos: Félix Michaud, photographer
Digital Collages : Jean Verville + studio
More: Jean Verville architectes,Jean Verville architectes on gooood








真不错,就是最后的人脸灯有点吓人
喜欢这个橙色的点缀
feel
有种电影感了