感谢 Arhitekti Počivašek Petranovič 予gooood分享以下内容。更多关于:Arhitekti Počivašek Petranovič on gooood
Appreciation towards Arhitekti Počivašek Petranovič for providing the following description:
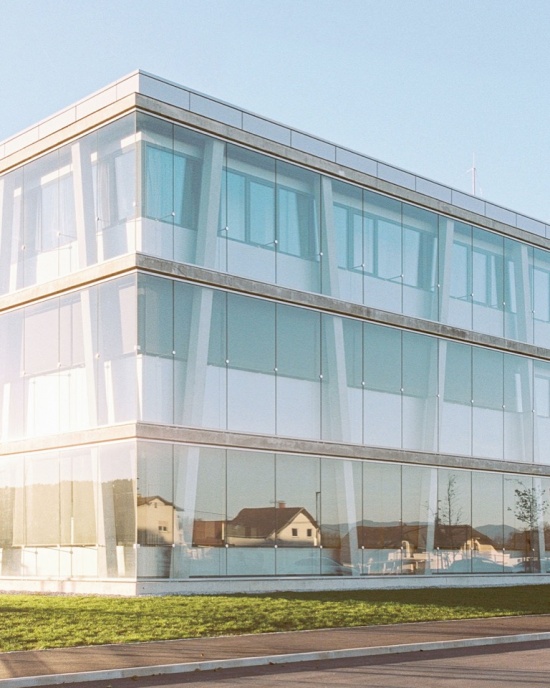
建筑是卢布尔雅那新监狱综合体的一部分,我们在2017年的公开竞赛中赢得了该项目。综合体位于多布鲁涅。教育中心沿利蒂亚路布置,相比位于其后方的监狱,它与城市的联系更为紧密。
The building is part of the larger new prison complex in Ljubljana, for which we won the public competition in 2017. The complex is located in Dobrunje. The educational center is positioned along Litijska Road, making it more connected to the city than to the prison, which is situated behind it.
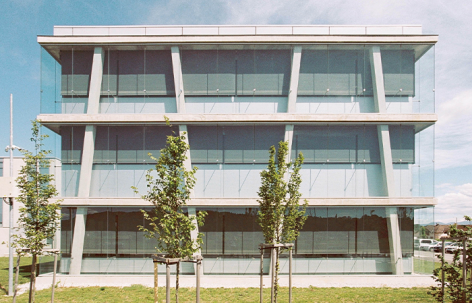
▼沿街的建筑,Building along the street © Urban Petranovič
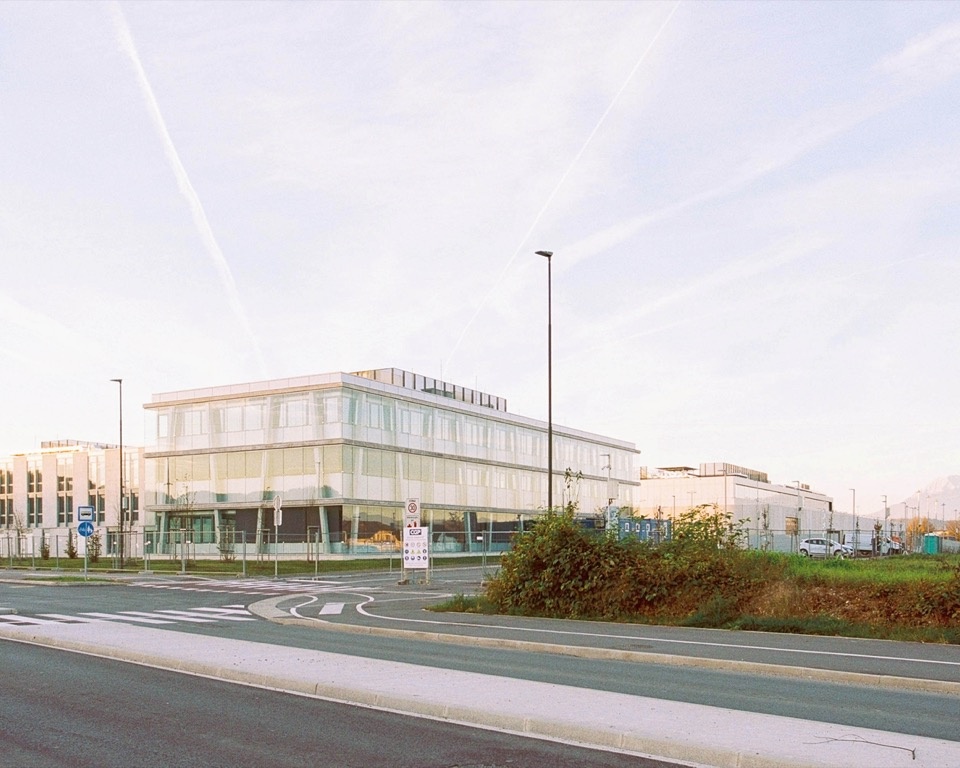
▼场地中的建筑,Building in its surroundings © Urban Petranovič
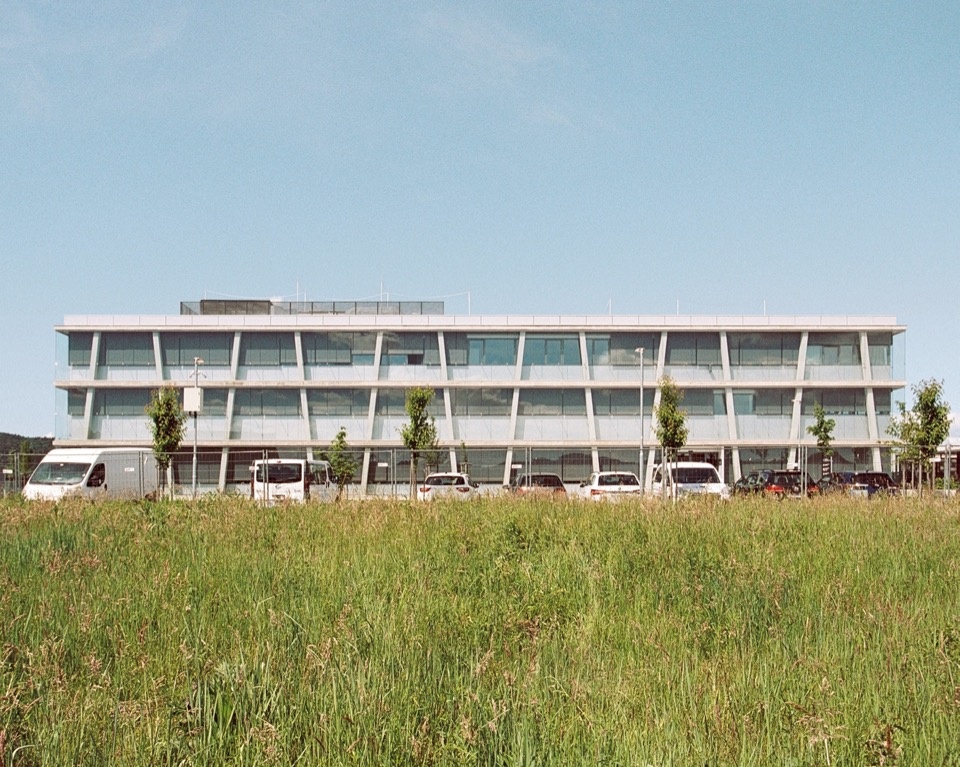
▼建筑外观,Exterior view © Urban Petranovič
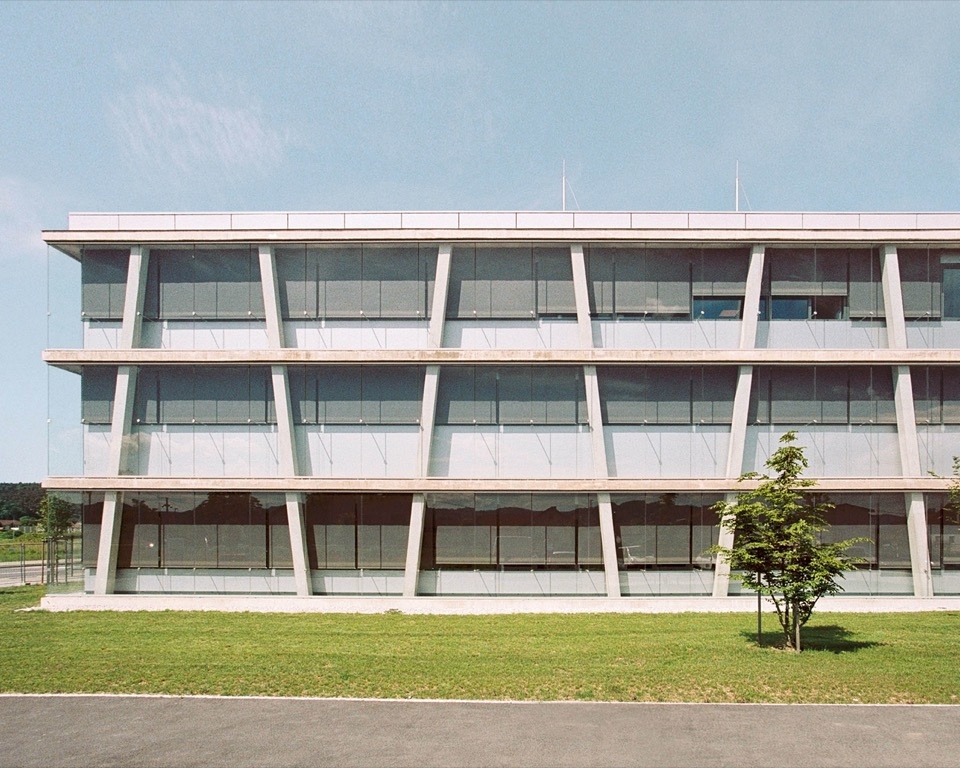
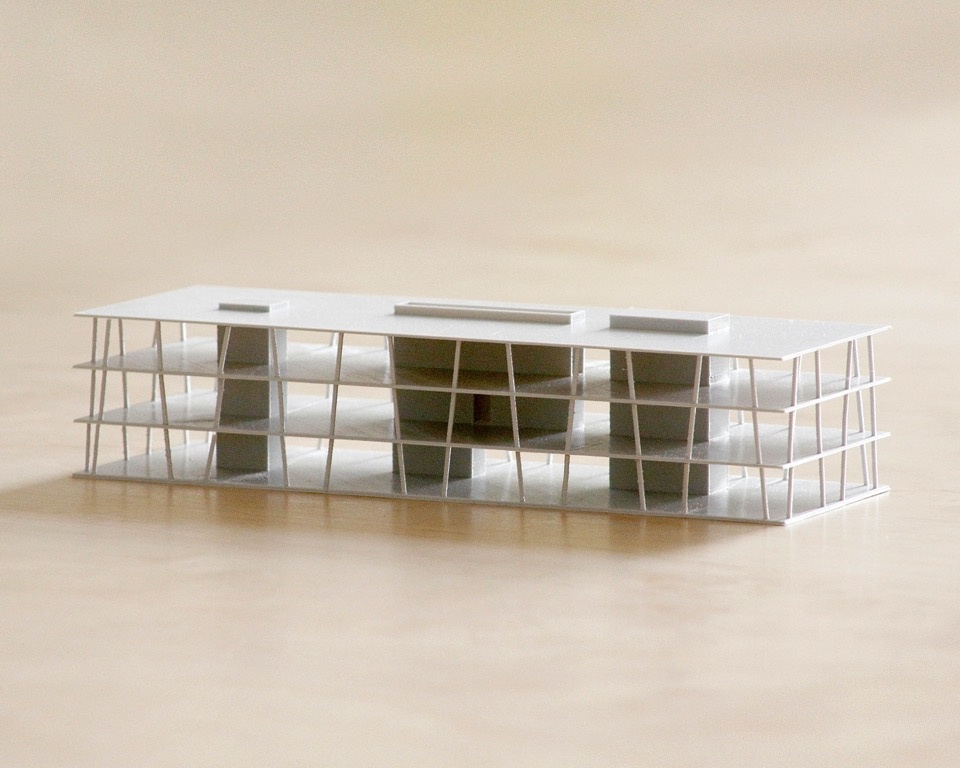
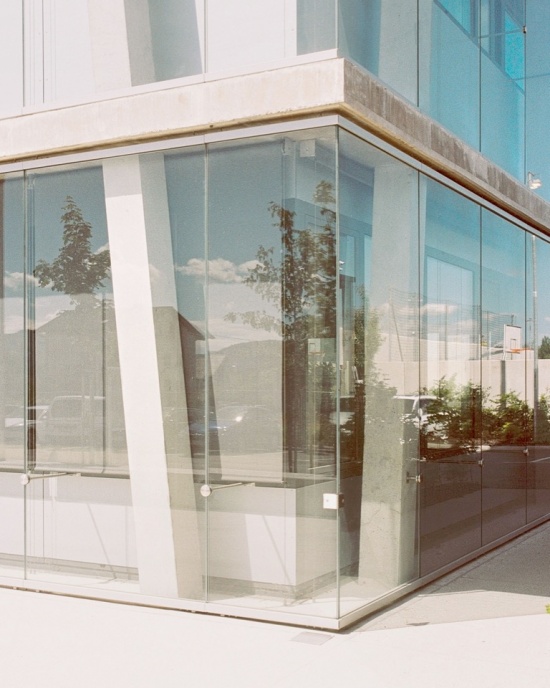
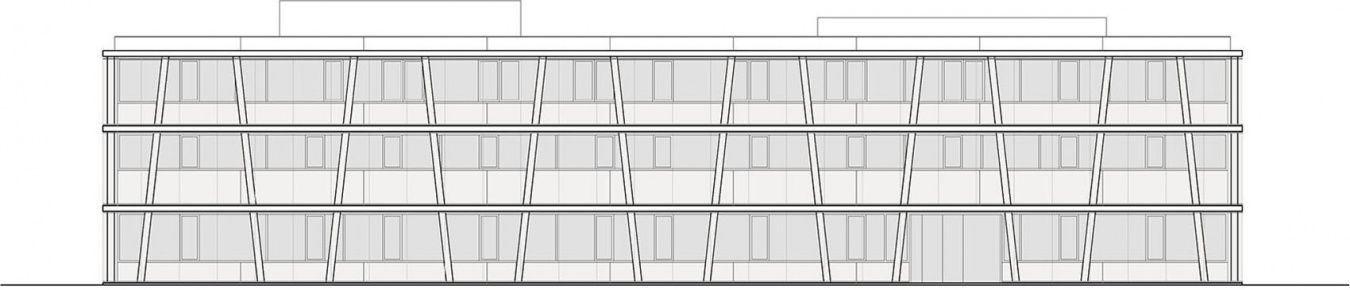
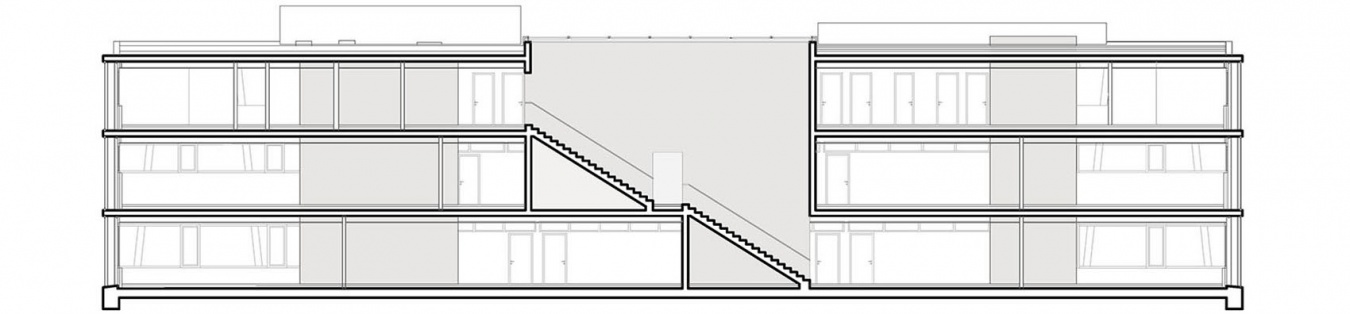
由于各楼层的功能不同,建筑采用钢筋混凝土框架结构,使平面布局具有灵活性。沿建筑周边布置的混凝土柱向一侧倾斜,以增强稳定性,同时赋予立面鲜明的外观。垂直交通集中在建筑中央的钢筋混凝土核心筒内。
▼建筑模型,Architectural model © Arhitekti Počivašek Petranovič
▼施工中的结构框架,Structural frame under construction © Arhitekti Počivašek Petranovič
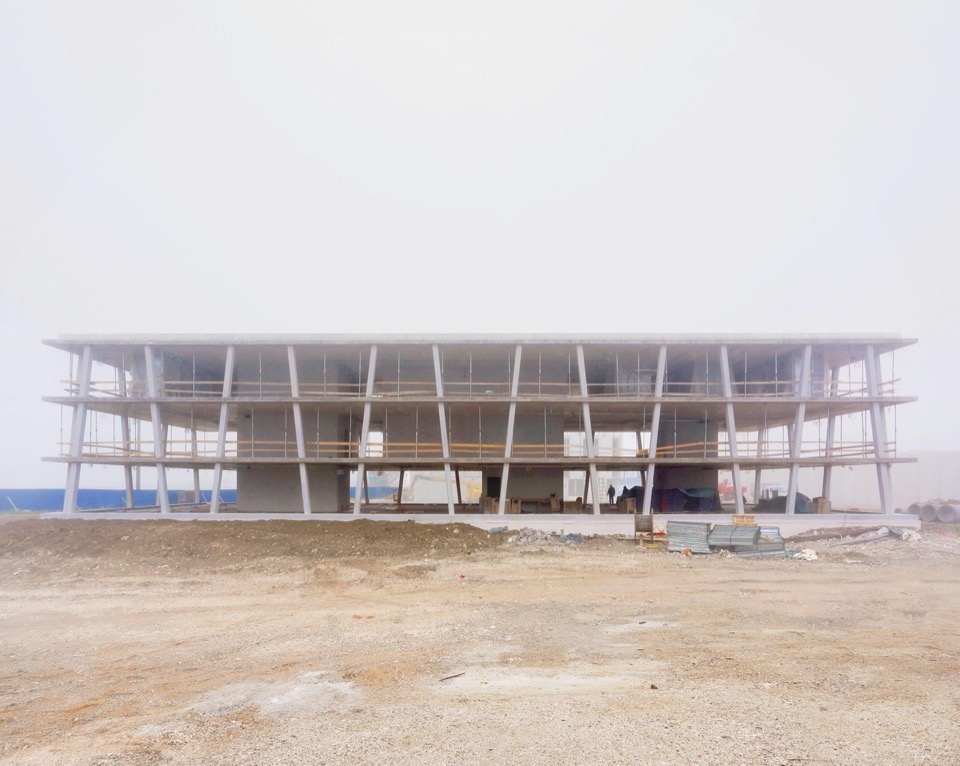
Because the program varies between floors, a reinforced concrete frame structure was selected, allowing for flexibility in the floor plan. The concrete columns along the perimeter of the building are inclined to improve stability, giving the façade its distinctive appearance. Vertical circulation is concentrated in reinforced concrete cores located at the center of the building.
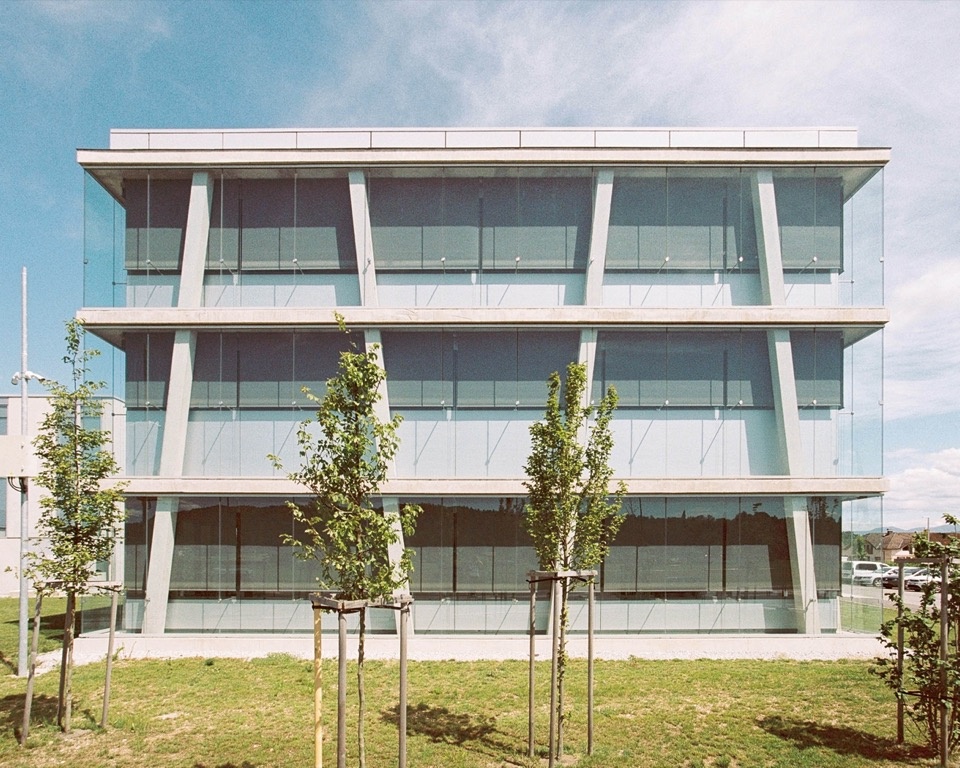
▼建筑立面,Building façade © Urban Petranovič
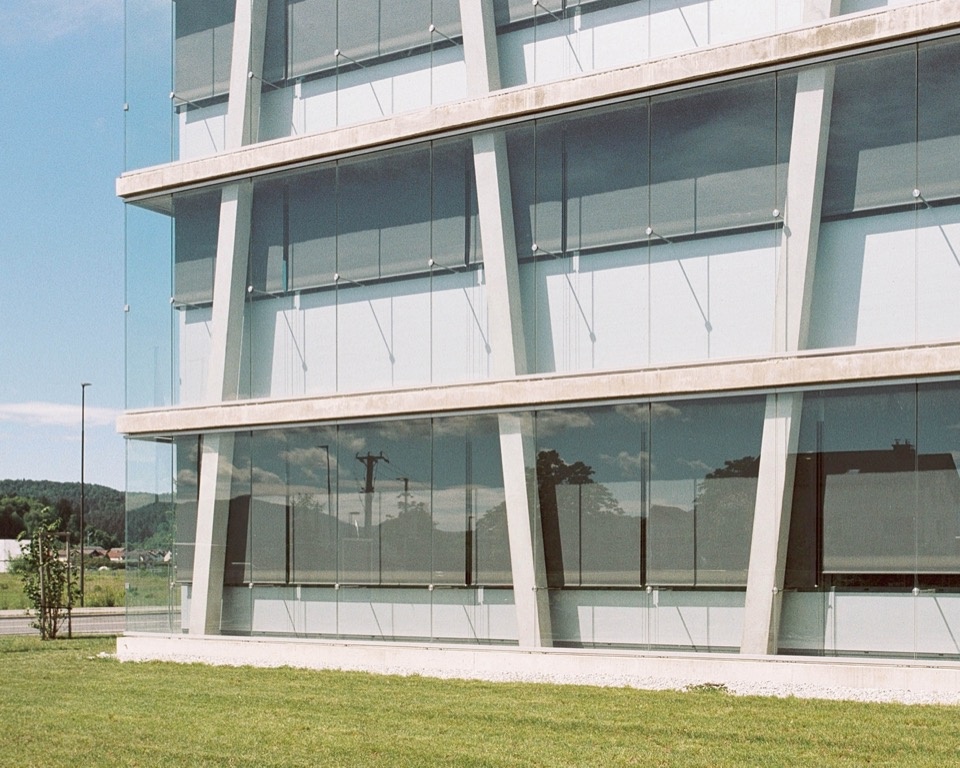
▼建筑立面近景,Building façade close view © Urban Petranovič
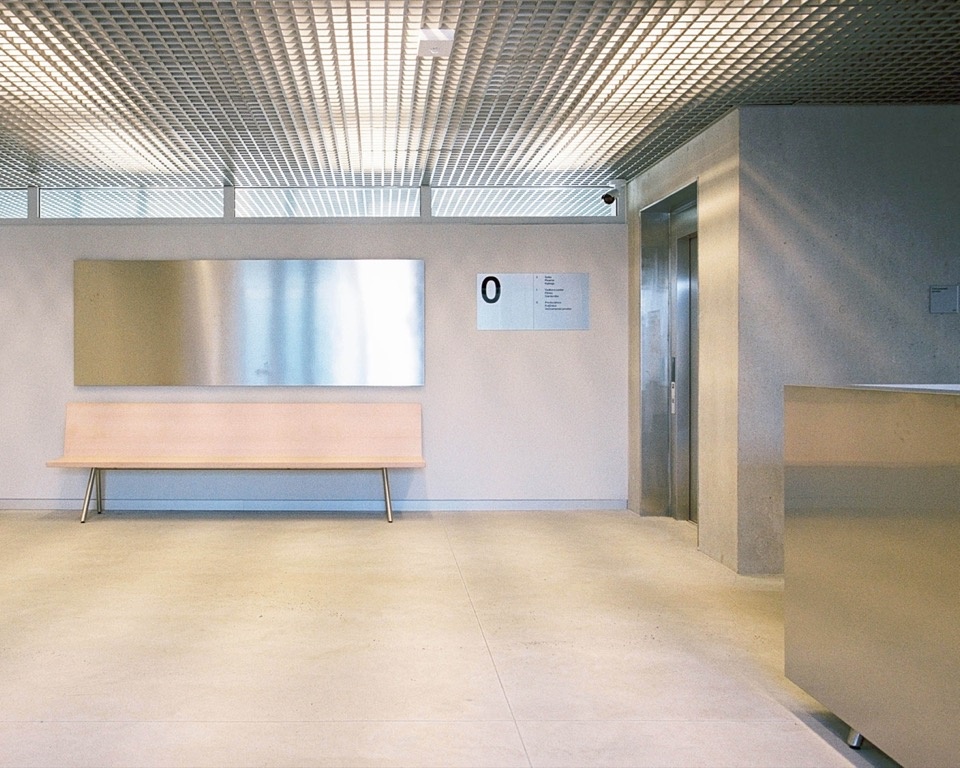
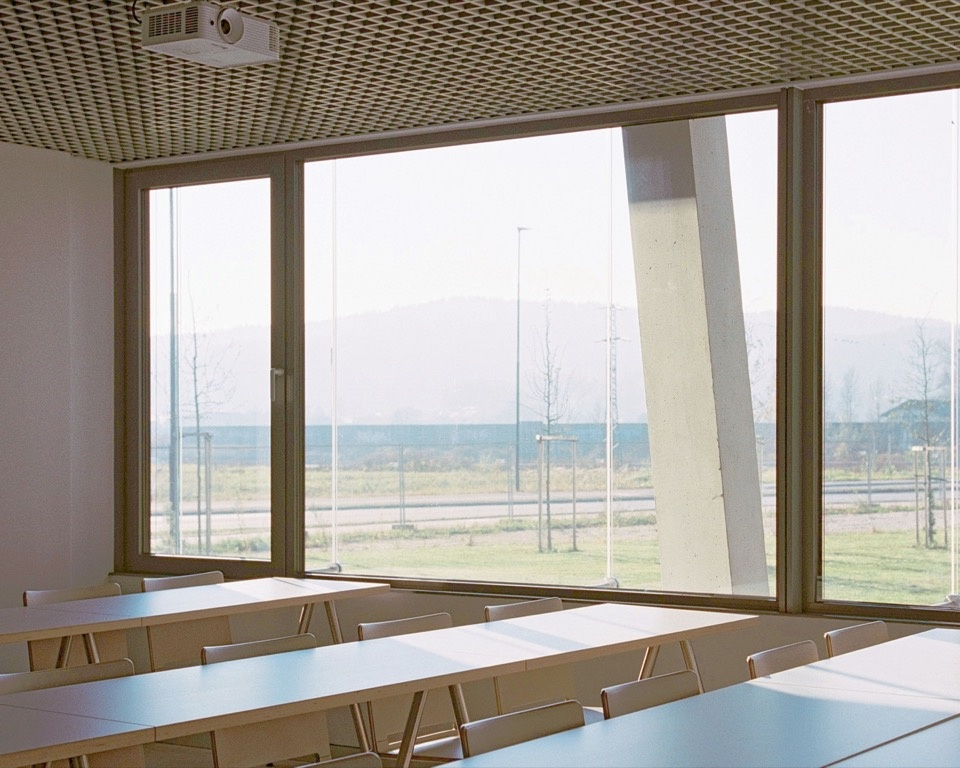
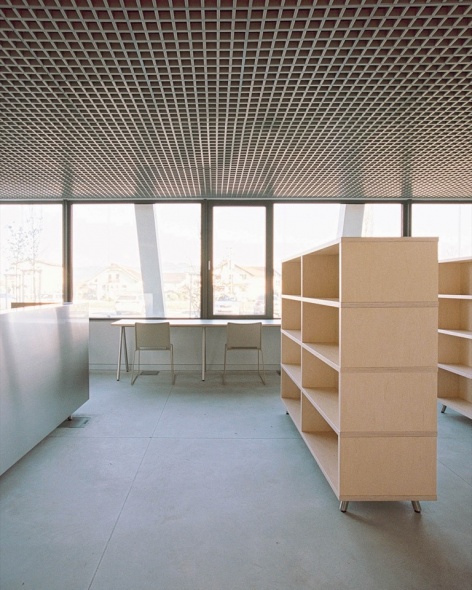
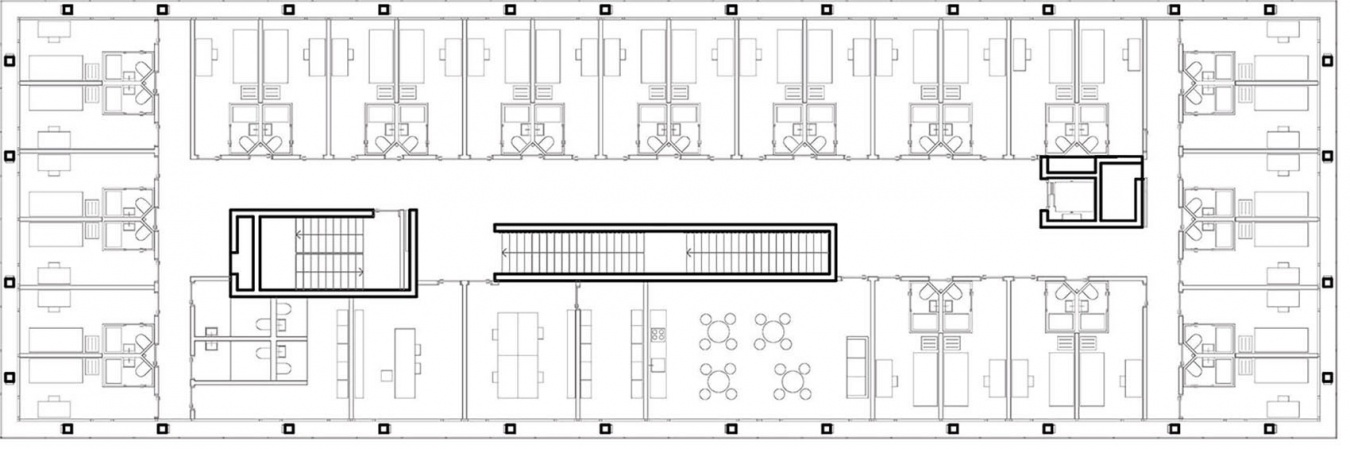
首层设有入口门厅、教室和图书馆;二层为训练室和更衣设施;三层则为参加培训的惩教人员提供住宿房间。
The ground floor contains the entrance hall, lecture rooms, and library. The first floor houses training rooms and changing facilities, while the second floor contains accommodation rooms for correctional officers staying during training programs.
▼入口门厅,Entrance hall © Urban Petranovič
▼面向景观的教室,Lecture room overlooking the surroundings © Urban Petranovič
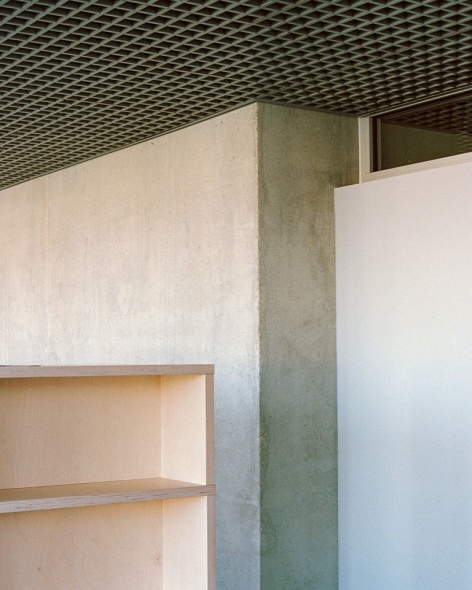
▼图书馆与室内材料细节,Library and interior material details © Urban Petranovič
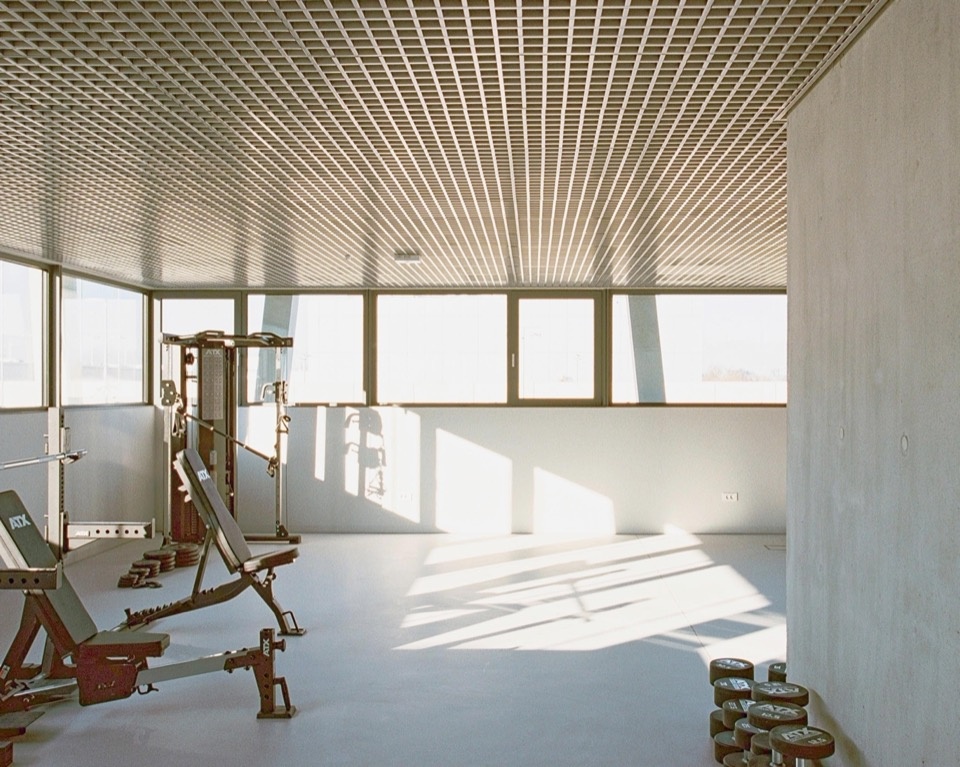
▼健身房,Fitness room © Urban Petranovič
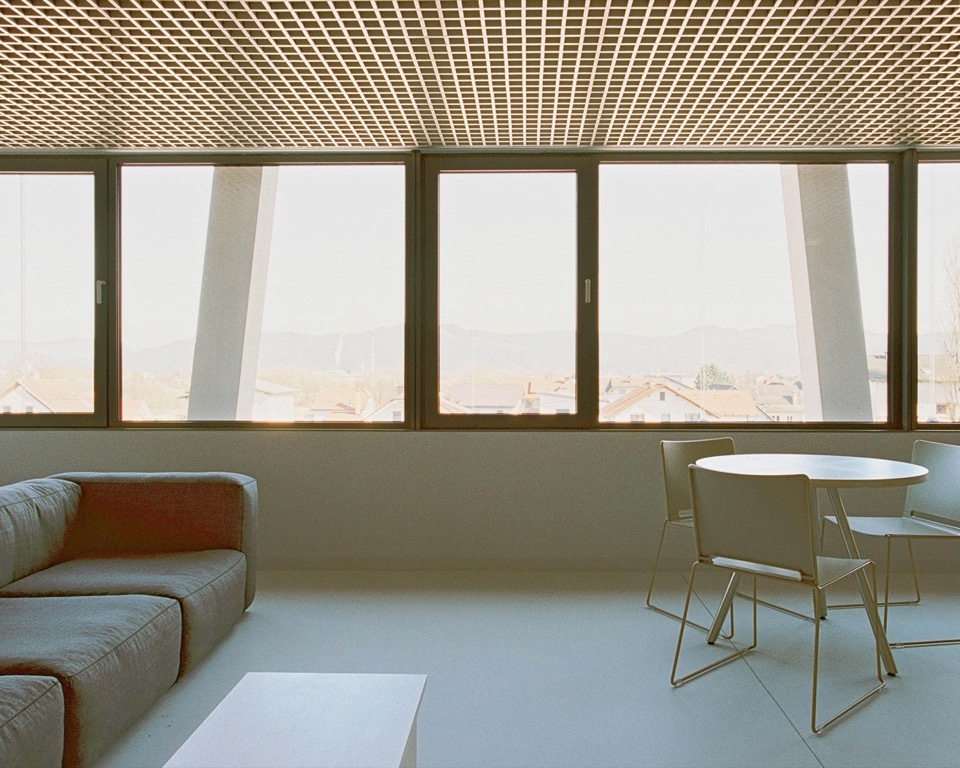
▼休息空间,Lounge area © Urban Petranovič
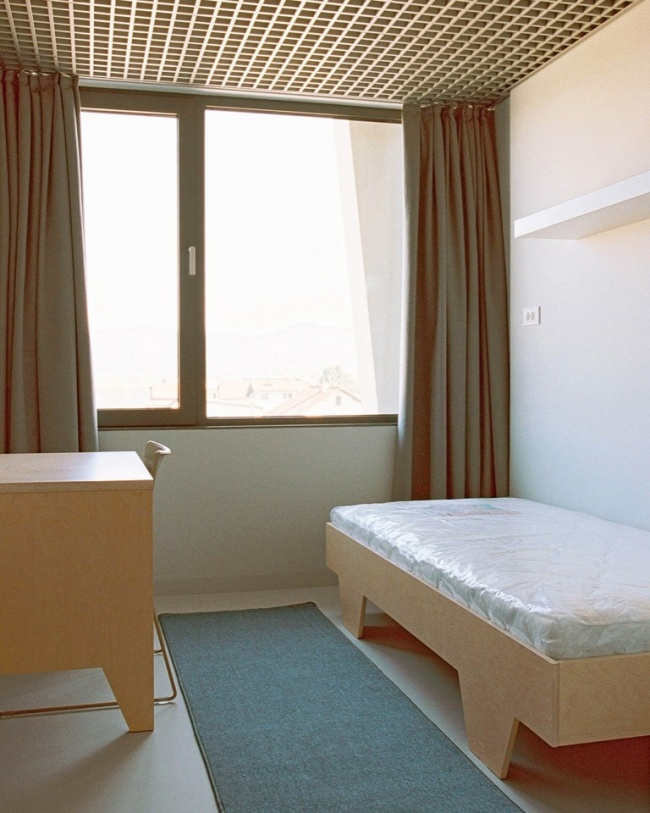
▼培训人员住宿房间,
Accommodation for officers attending training © Urban Petranovič
连接各楼层的中央楼梯通过顶部天窗获得自然采光。
The central staircase, which connects all floors, is naturally illuminated through a skylight above.
▼公共走廊与中央楼梯,Communal corridor and central staircase © Urban Petranovič
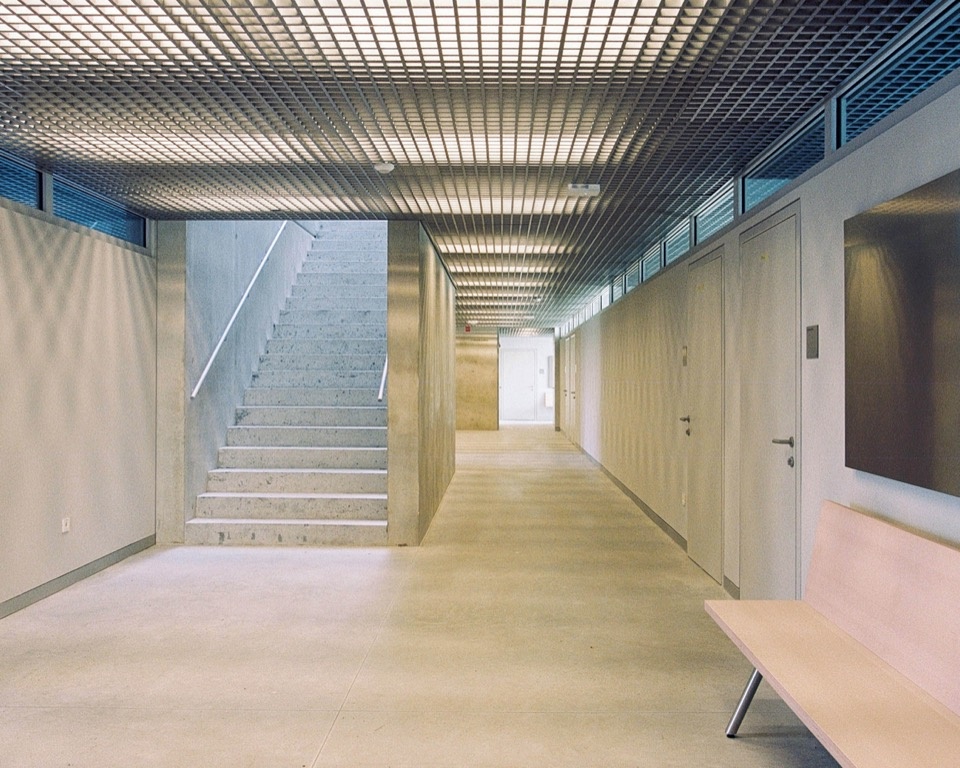
▼天光照亮的中央楼梯,Central staircase illuminated by daylight © Urban Petranovič
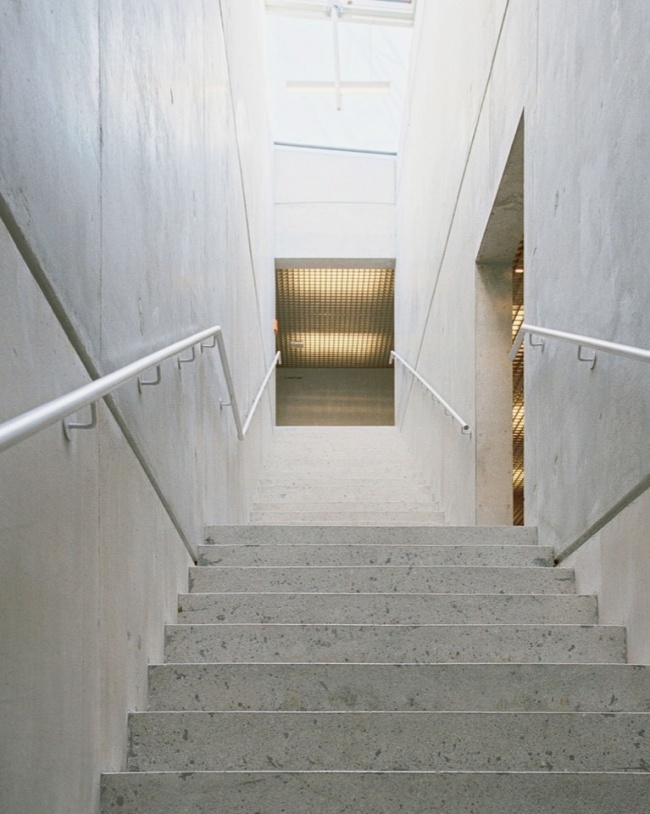
▼中央楼梯与核心筒周边空间,Central staircase and circulation around the core © Urban Petranovič
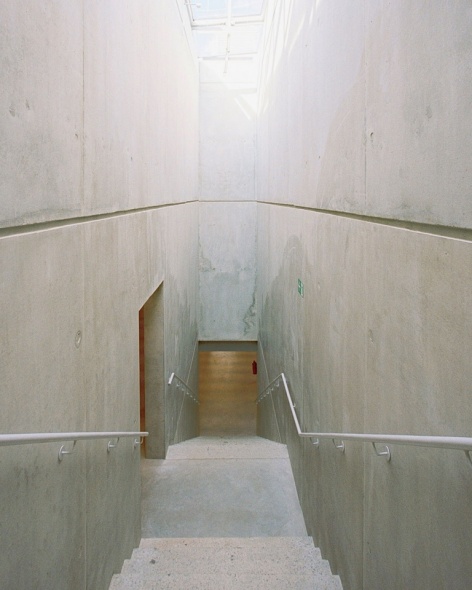
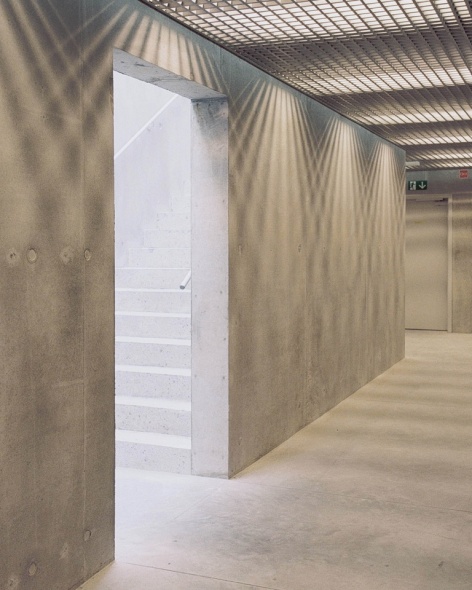
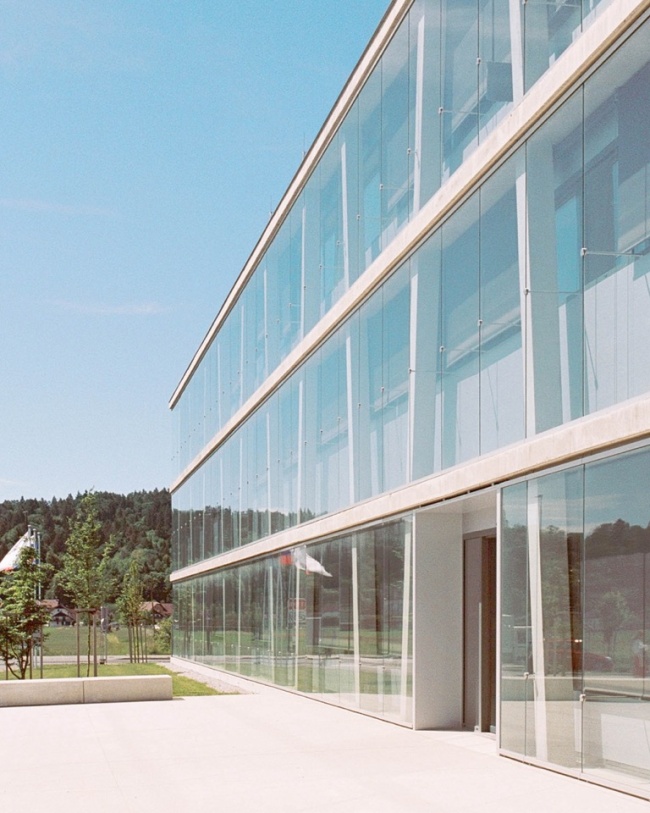
材料表达遵循材料真实性的原则,在立面和室内都如实呈现结构体系。外露结构本身同时构成建筑立面。为应对高速公路和邻近街道的噪声,建筑采用双层玻璃围护结构(结构式双层玻璃立面),并因此获得良好的能源效率。
The material expression follows the principle of material authenticity and the honest display of the structural system, both on the façade and in the interior. The exposed structure simultaneously forms the building’s façade. Due to noise from the highway and the adjacent street, the glazing is double-layered (structural double-skin glazing), resulting in excellent energy efficiency.
▼双层玻璃立面,Double-skin glazed façade © Urban Petranovič
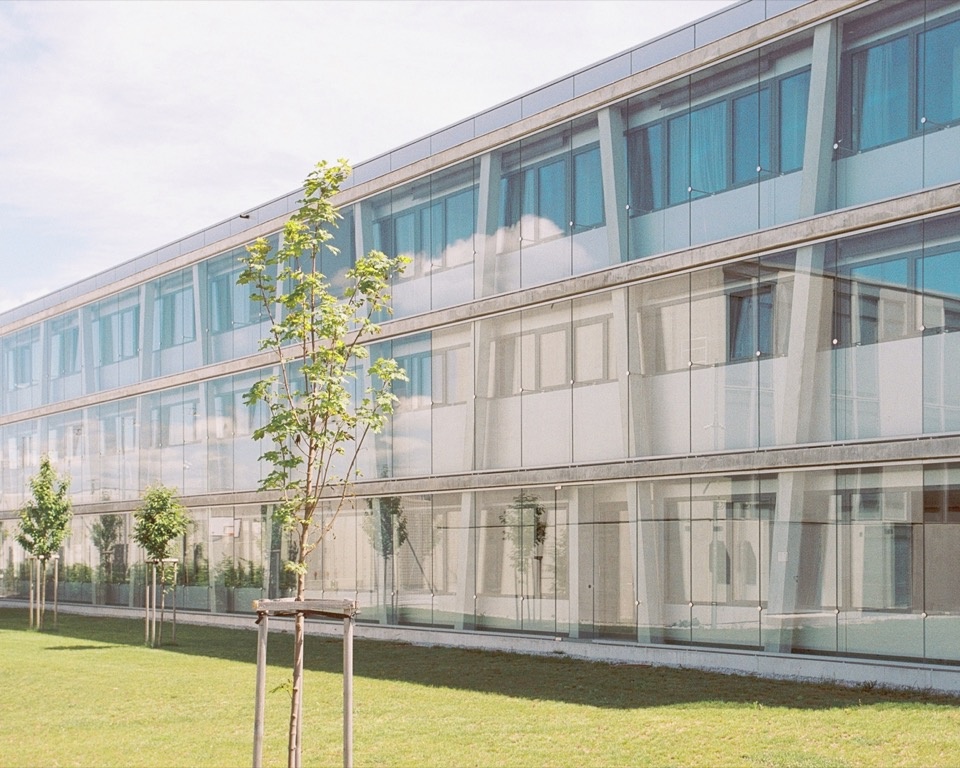
▼双层玻璃立面近景,Double-skin glazed façade close view © Urban Petranovič
▼双层玻璃立面细部,Double-skin glazed façade detail © Urban Petranovič
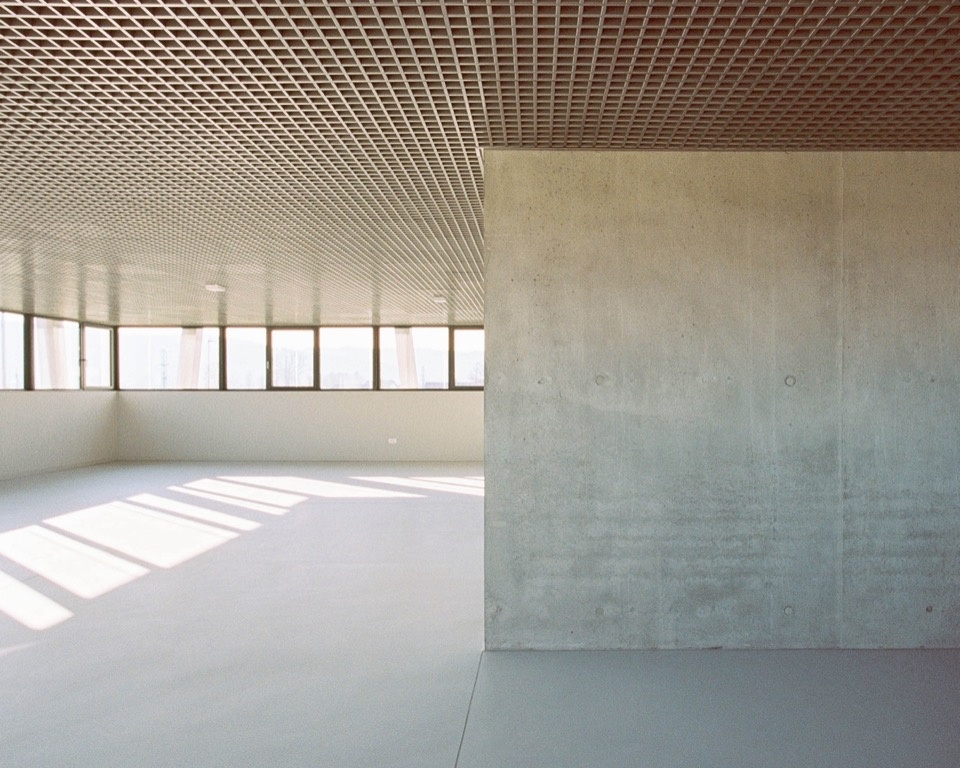
建筑的建造与组装方式也在室内直观呈现。核心筒采用外露钢筋混凝土,隔墙表面抹灰并设有高窗。所有设备管线和照明灯具都隐藏在双层网格吊顶后。在重复的结构框架中,各层不同的功能通过变化的窗下墙高度映射到立面上。例如,二层训练室以较高的窗下墙遮挡外部视线。
The building’s construction and assembly are also openly expressed in the interior. The cores are exposed reinforced concrete, while the partition walls are plastered and feature clerestory glazing. All building services and lighting fixtures are concealed behind a suspended double mesh ceiling. Within the repetitive structural framework, the different programs on each floor are reflected on the façade through varying parapet wall heights. For example, the training rooms on the first floor are protected from outside views by a high parapet wall.
▼训练空间,Training space © Urban Petranovič
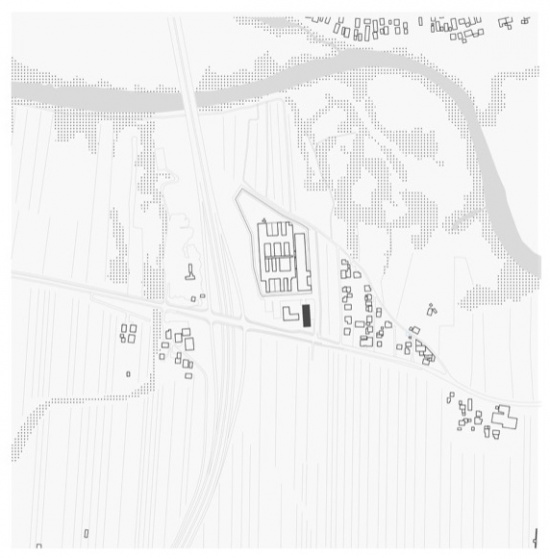
▼总平面图,Site plan © Arhitekti Počivašek Petranovič
▼平面图,Plans © Arhitekti Počivašek Petranovič
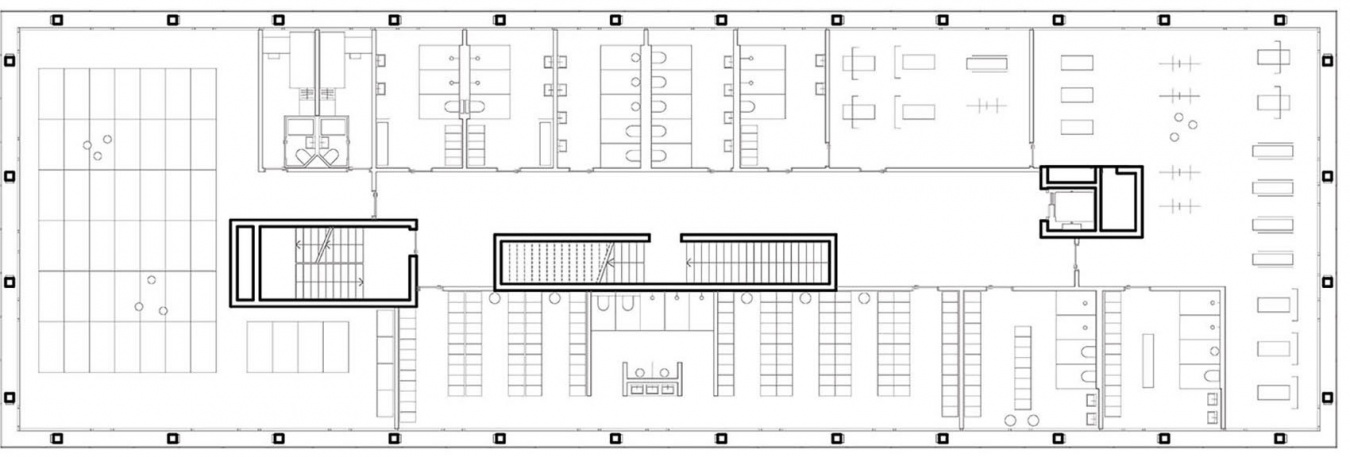
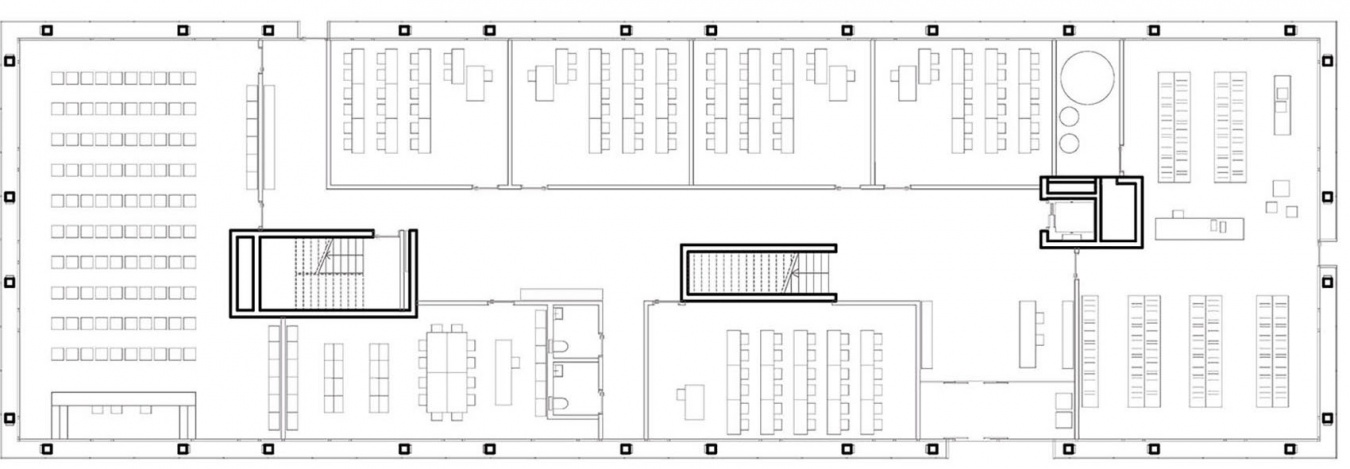

▼立面图与剖面图,Elevation and section © Arhitekti Počivašek Petranovič

Project name: Educational Facility URSIKS
Architecture office: Arhitekti Počivašek Petranovič
Location: Ljubljana, Slovenia
Phase: Built
Year: 2025
Area: 855 m²
Program: Public building: lecture rooms, library, gym and fitness, accommodation rooms
Client: Ministry of Justice
Project team: Davorin Počivašek, Urban Petranovič, Aleksi Vičič, Jernej Borko, Petra Hribar Markelj
Interior design: Davorin Počivašek, Urban Petranovič, Andreja Ajlec, Monika Kobal
Landscape design: Zaš Brezar, Ana Tepina, Meta Petrič
Photography: Urban Petranovič
Website: www.pocivasekpetranovic.si
Email: info@pocivasekpetranovic.si
Instagram: arhitekti_pocivasek_petranovic
More:Arhitekti Počivašek Petranovič。更多关于:Arhitekti Počivašek Petranovič on gooood








发表评论
你需要先 才能发表评论
社交登录