来自 Adam Kane Architects 对gooood的分享。更多关于他们请至:Adam Kane Architects on gooood
Appreciation towards Adam Kane Architects for providing the following description:

度假屋位于美丽的East Trentham乡村。其现代化的设计,既高雅又毫不违和地融于乡村景观之中。这栋谷仓式建筑采用传统坡屋顶构造,为了与花园环境区别开来,建筑采用单调的色彩,既不突兀,又呼应了周边环境,而抛光的混凝土基底与木质门窗令建筑更加精致美观。
▼秋色与建筑,architecture in Autumn
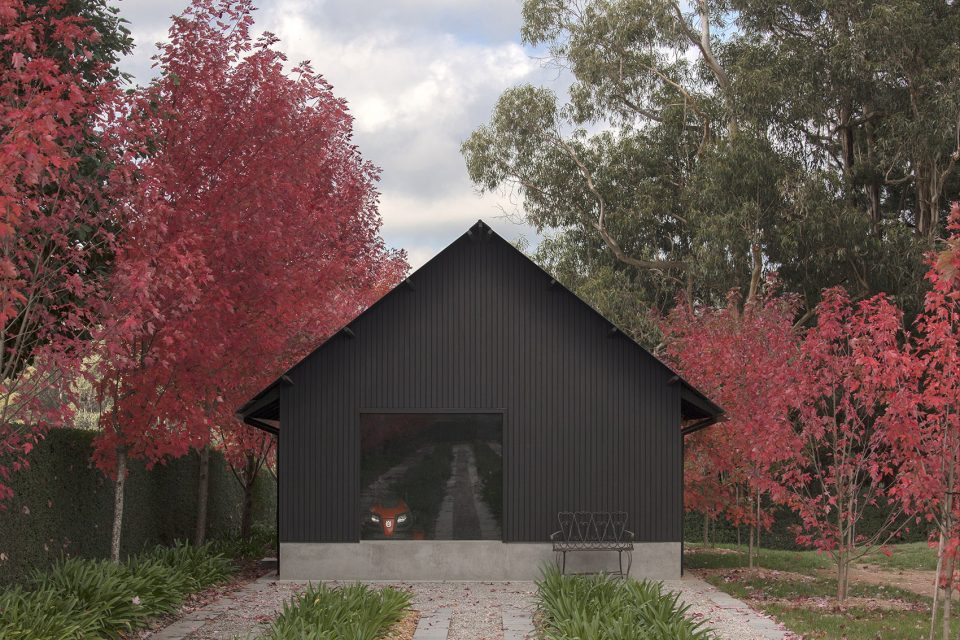
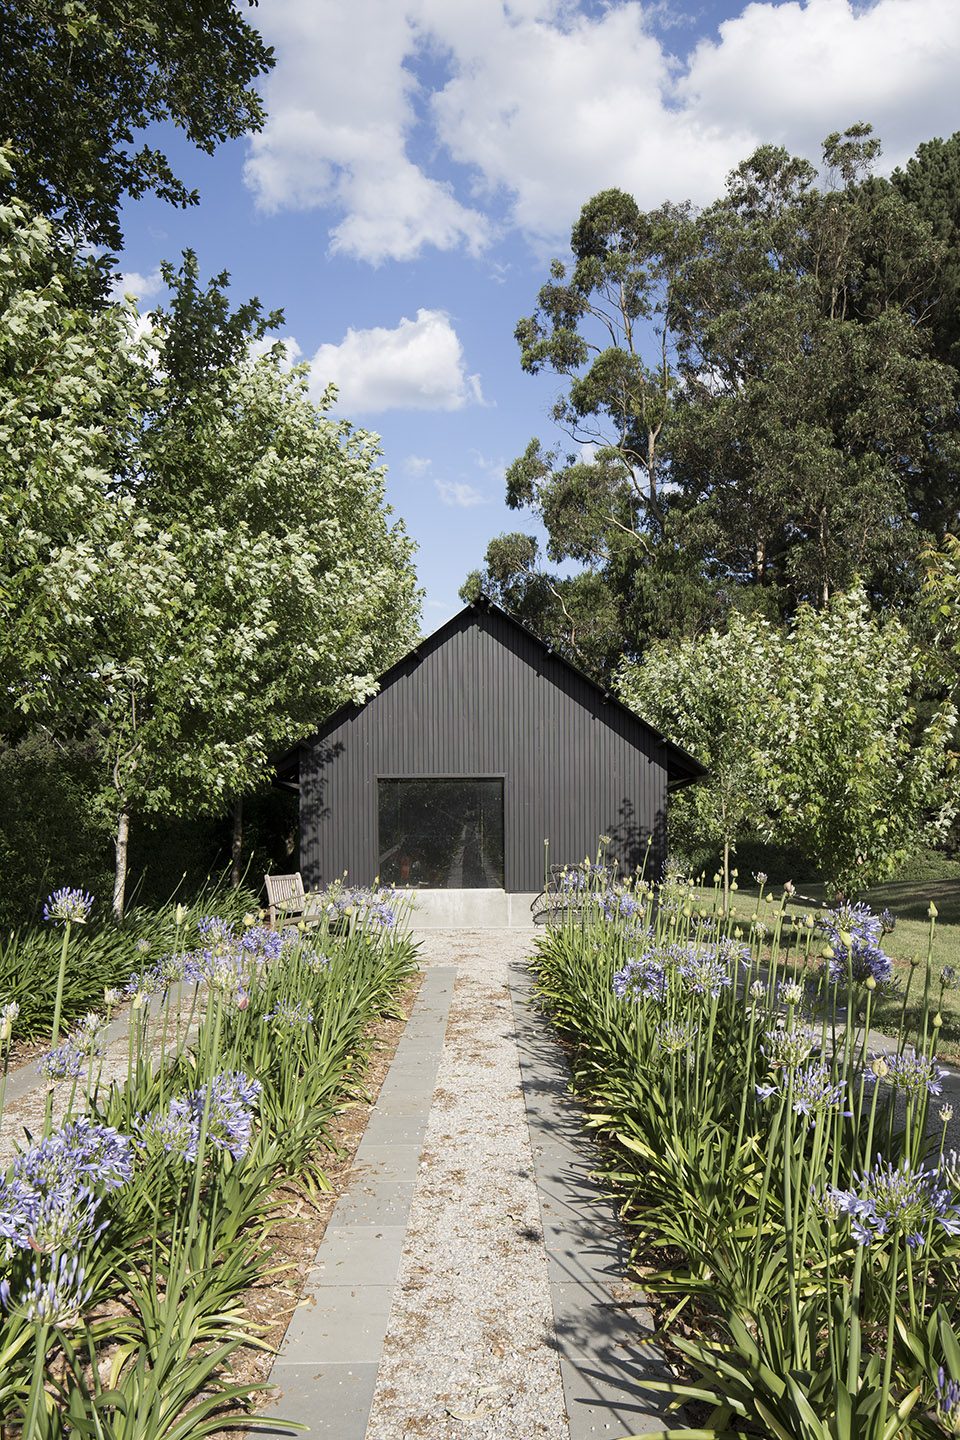
Located in beautiful East Trentham, renovations to this existing dwelling were designed to blend a modern aesthetic within a country setting. Used as a weekend getaway for the owner, the home needed to have a touch of sophistication whilst still responding to the rural country setting.The building’s external monotone colour palette was selected so as to not compete with the colours of the surrounding established European garden, whilst use of polished concrete render and country-styled timber framed windows added a level of refinement.Surrounded by a diverse planting of European and native trees, the Trentham Barn was designed referencing the traditional pitched roof ‘barn’ shape structures of the rural setting. A neutral palette was used to enhance the adjoining garden colour, whilst the structure’s cladding, grounded by its concrete plinth, references the verticality of the surrounding trees.
▼典型的谷仓式建筑,a barn shape structures
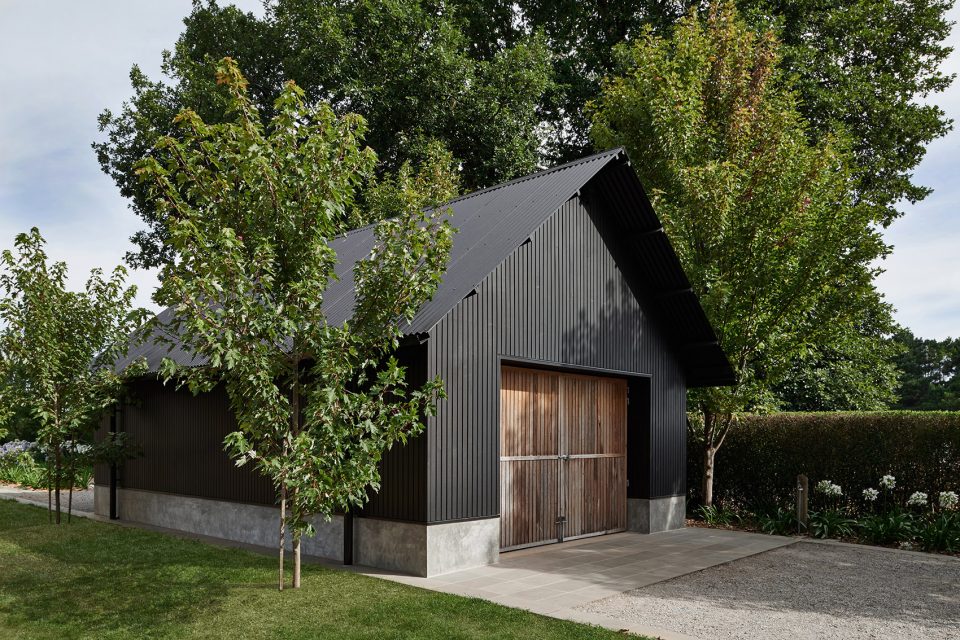
▼混凝土基底,grounded by concrete plinth
内部细节的修整,包括浴室铺砖,木地板和橱柜门,均依照乡村风格。
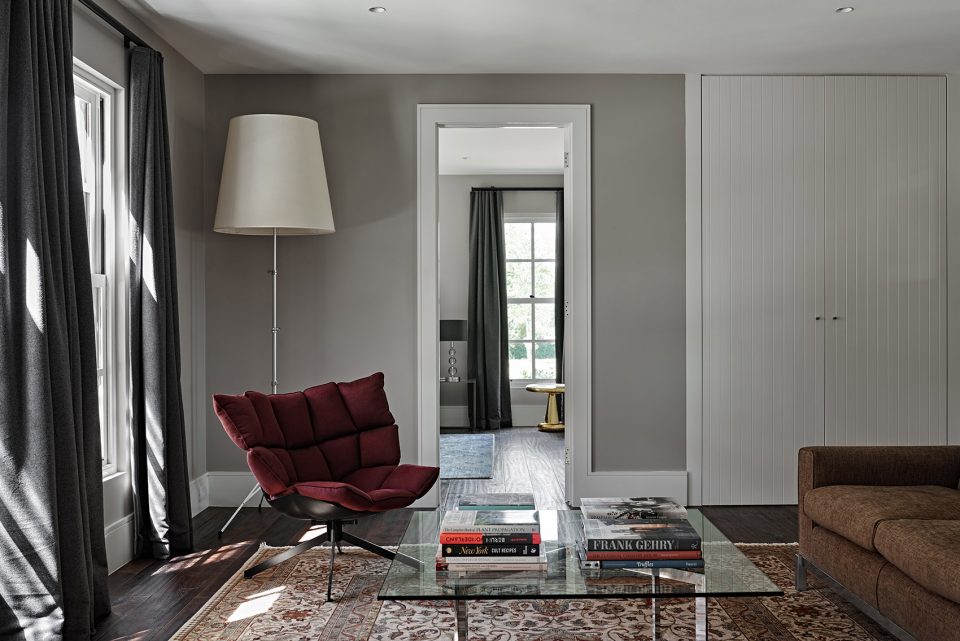
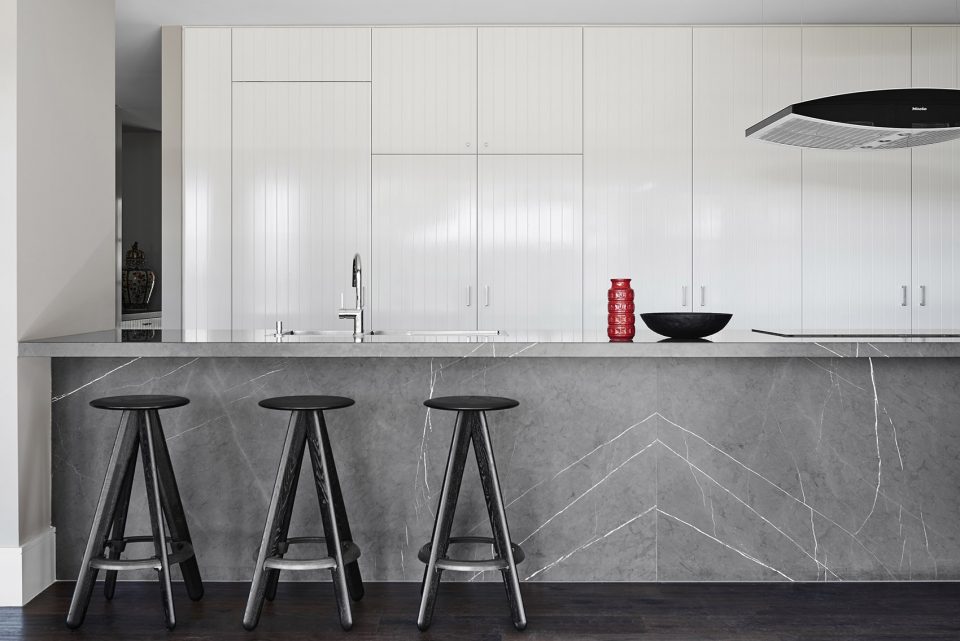
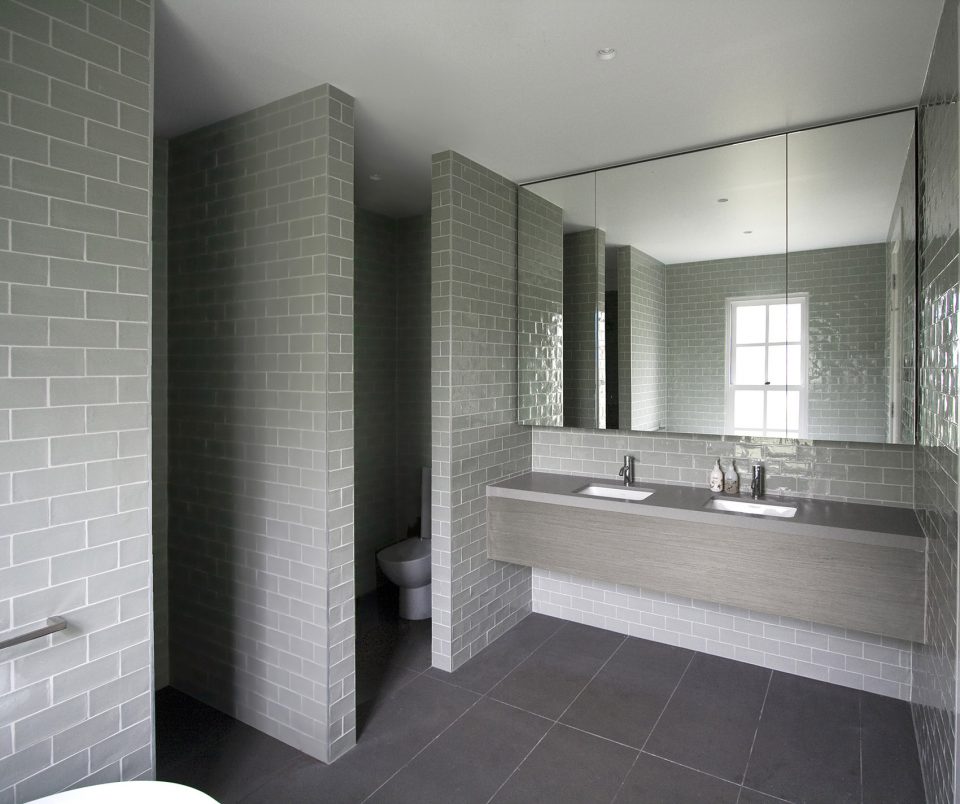
Internally, detailing and finishing was selected with the rural setting in mind, which shows in items such as the hand glazed bathroom wall tiles, scraped timber floors, and v-groove cabinetry doors.
▼客厅明亮,bringing in the natural light
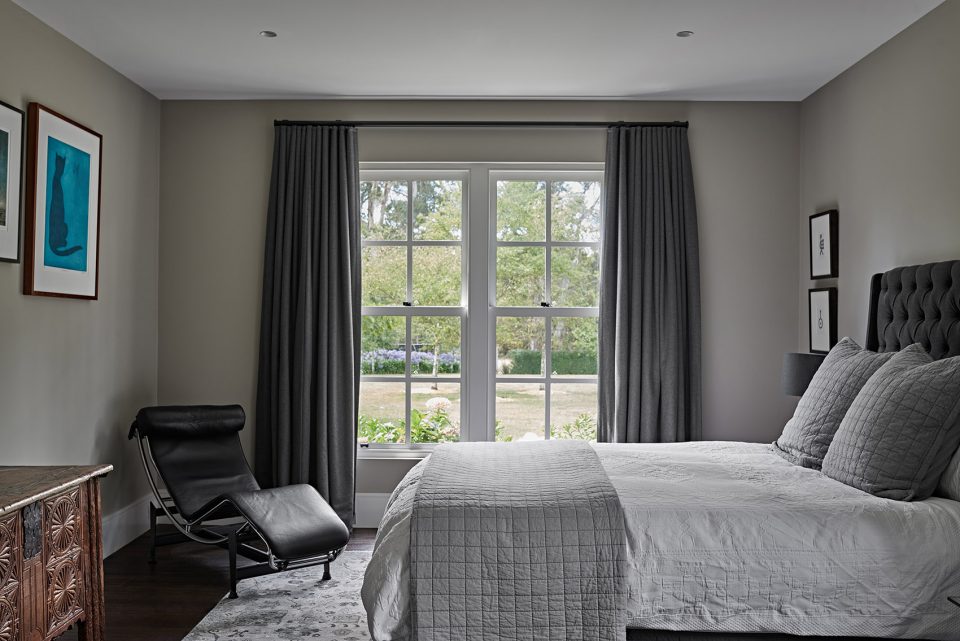
▼卧室采用素雅的色调给人舒适感,the modest palette show its softness
▼极具现代感的厨房,kitchen
▼洗手间,bathroom
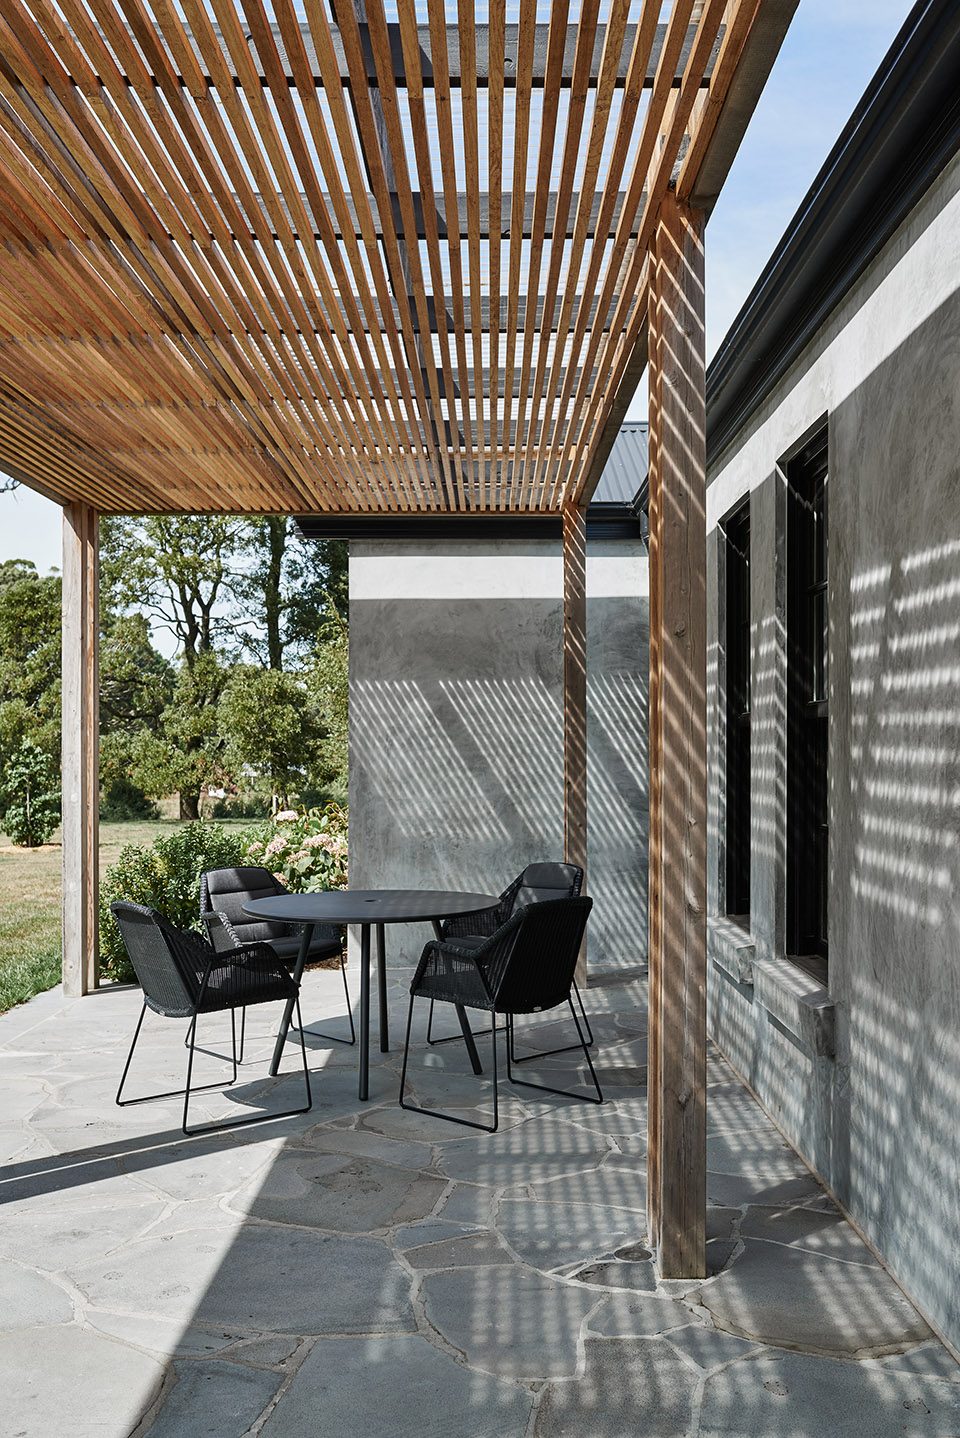
建筑外的绿廊不仅柔化了建筑形式,更创造了四季怡人的外部空间。
Timber pergolas were incorporated to both sides of the dwelling to not only soften the building form, but also create externals areas which could be used throughout the day and across the varied seasons.
▼建筑外的绿廊四季怡人,the timber pergolas soften the building form
整栋建筑的设计向我们展示了,即便是一个普通的棚屋也可以十分精巧。
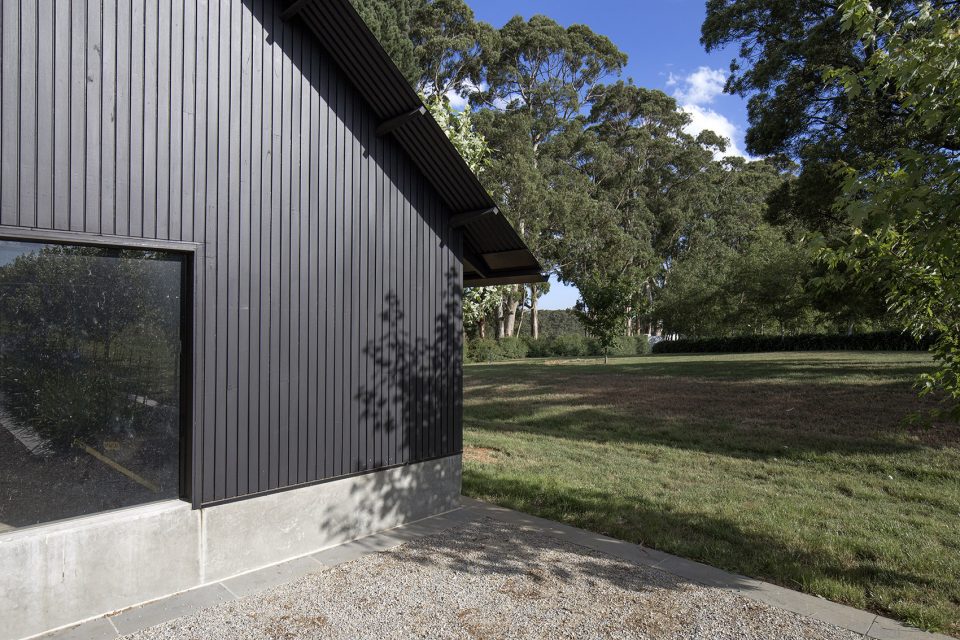
The structure used for no more than storing ride on mower and gardening equipment, shows off that even a humble shed can be designed to look beautiful within its setting.
▼融于景观之中,blending in the surroundings
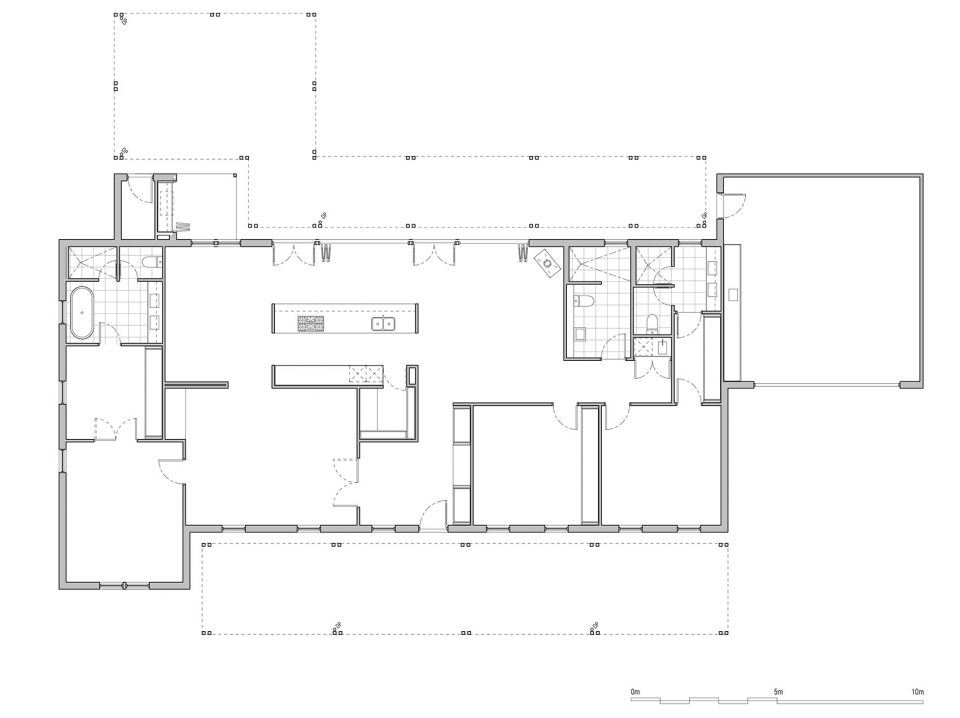
▼平面图,plan
Project size:292 m2
Site size:26000 m2
Completion date:2015
Building levels:1
More:Adam Kane Architects , 更多关于他们请至:Adam Kane Architects on gooood









很舒服
卧室冷色调&客厅暖色调的小心机
nice、、