感谢 Shovk Studio 予gooood分享以下内容。更多关于他们:Shovk Studio on gooood
Appreciations towards Shovk Studio for providing the following description:

Dzen住宅是为那些寻求宁静、与自然和宇宙融为一体的人们精心打造的庇护所。建筑设计和精致的细部致敬了日本传统文化,特点是屋顶高耸,结构裸露,使用木杉技术覆层,布局清晰,二楼设有榻榻米区域。
▼建筑概览,Overview of the building ©Yevhenii Avramenko
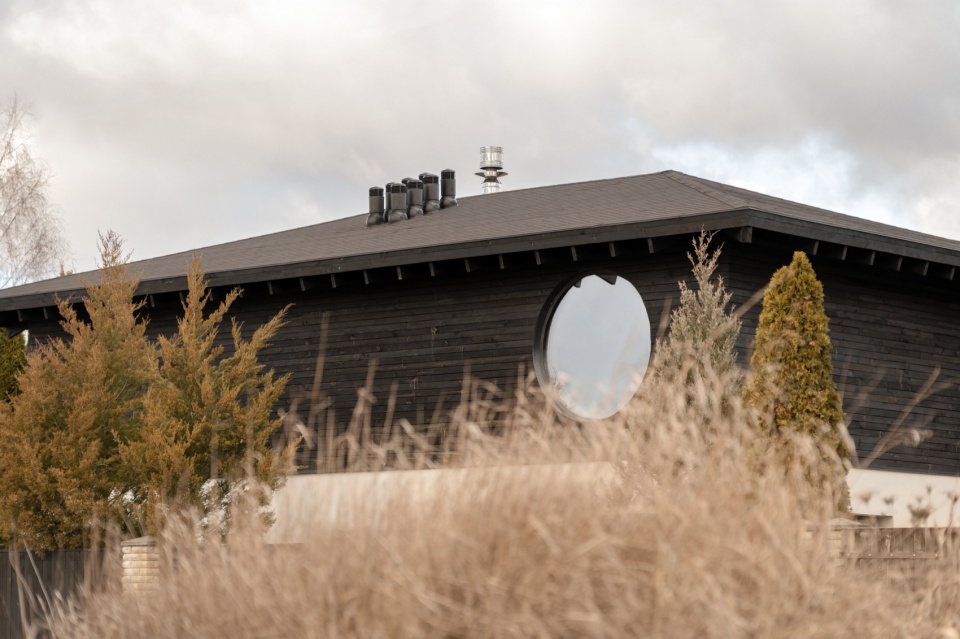
▼建筑外观,Appearance of the building ©Yevhenii Avramenko
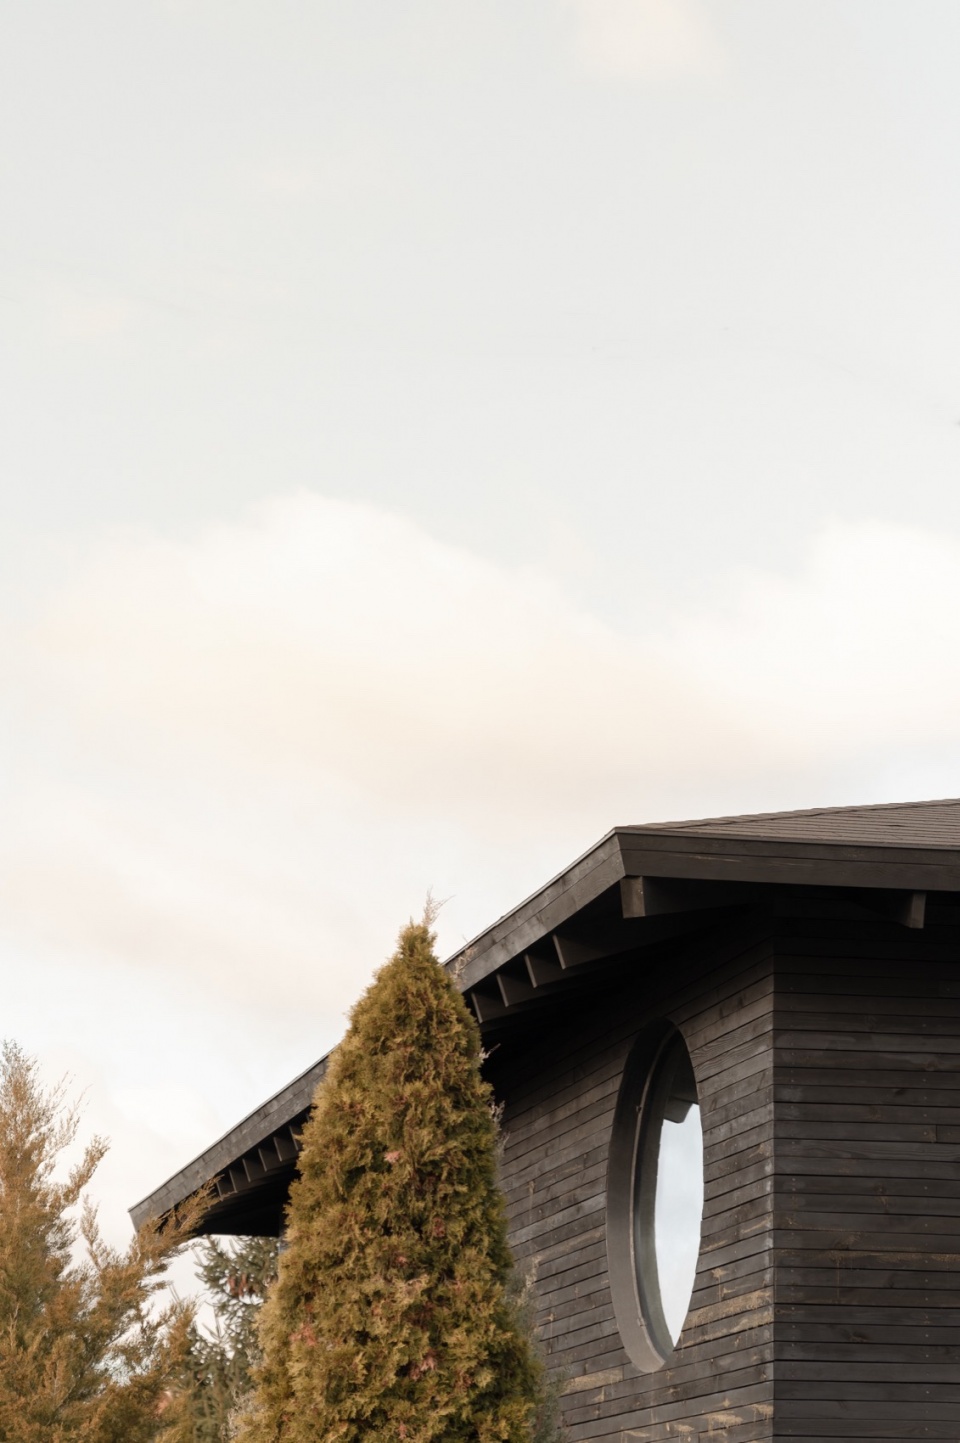
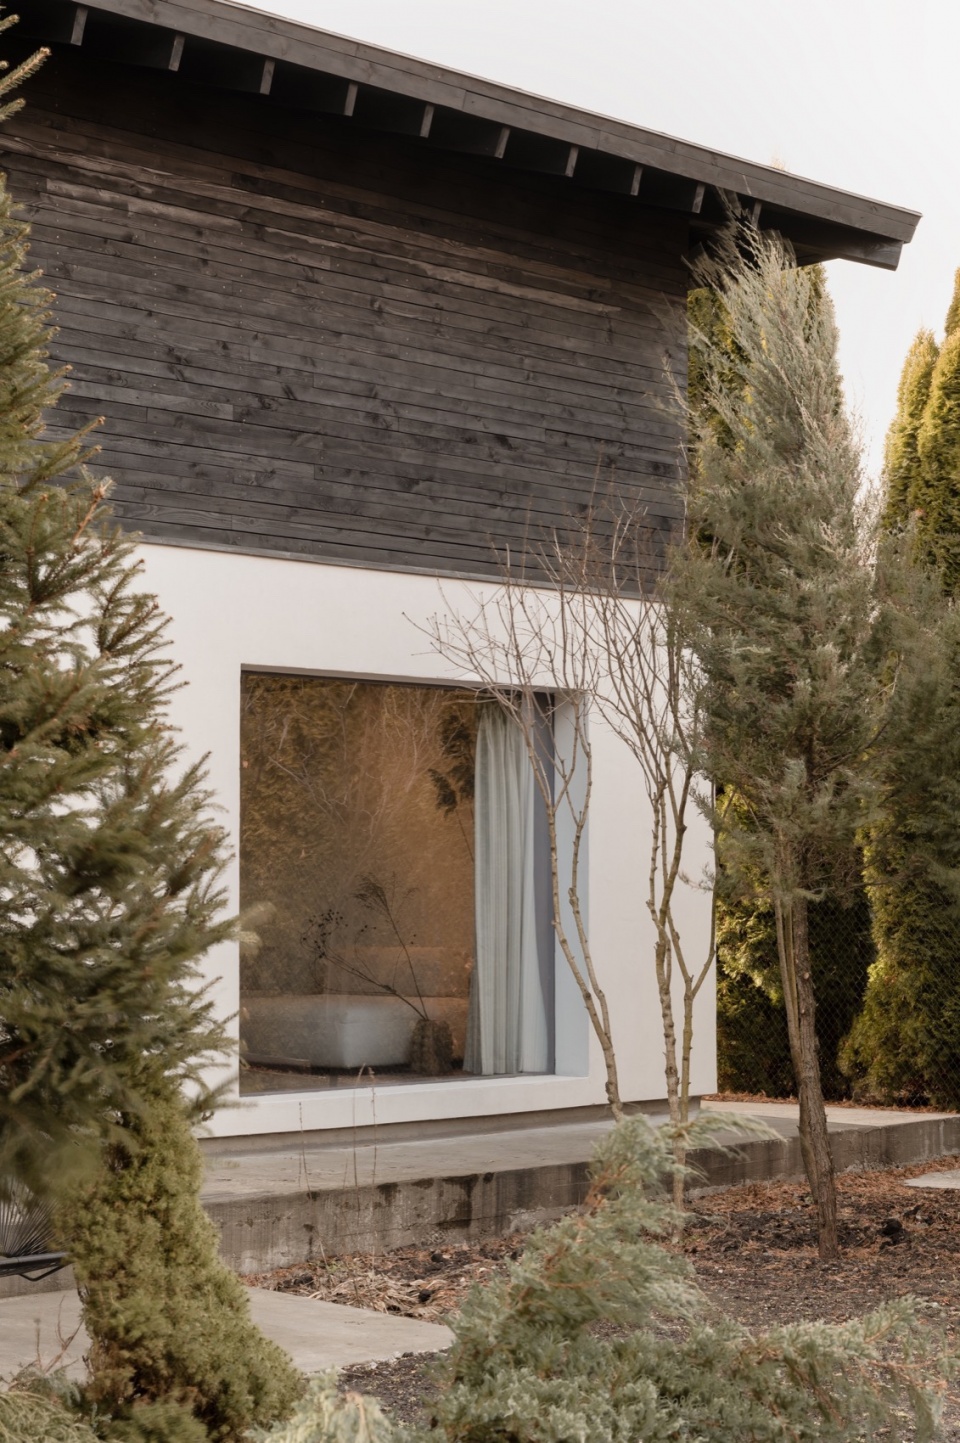
Dzen House is a sanctuary crafted for those in pursuit of serenity and unity with nature and the universe within the confines of their home. Its architectural design and intricate details pay homage to Japanese traditions, featuring an overarching roof with exposed structures, wood cladding using the kisugi technique, a streamlined layout, and a tatami area on the second floor.
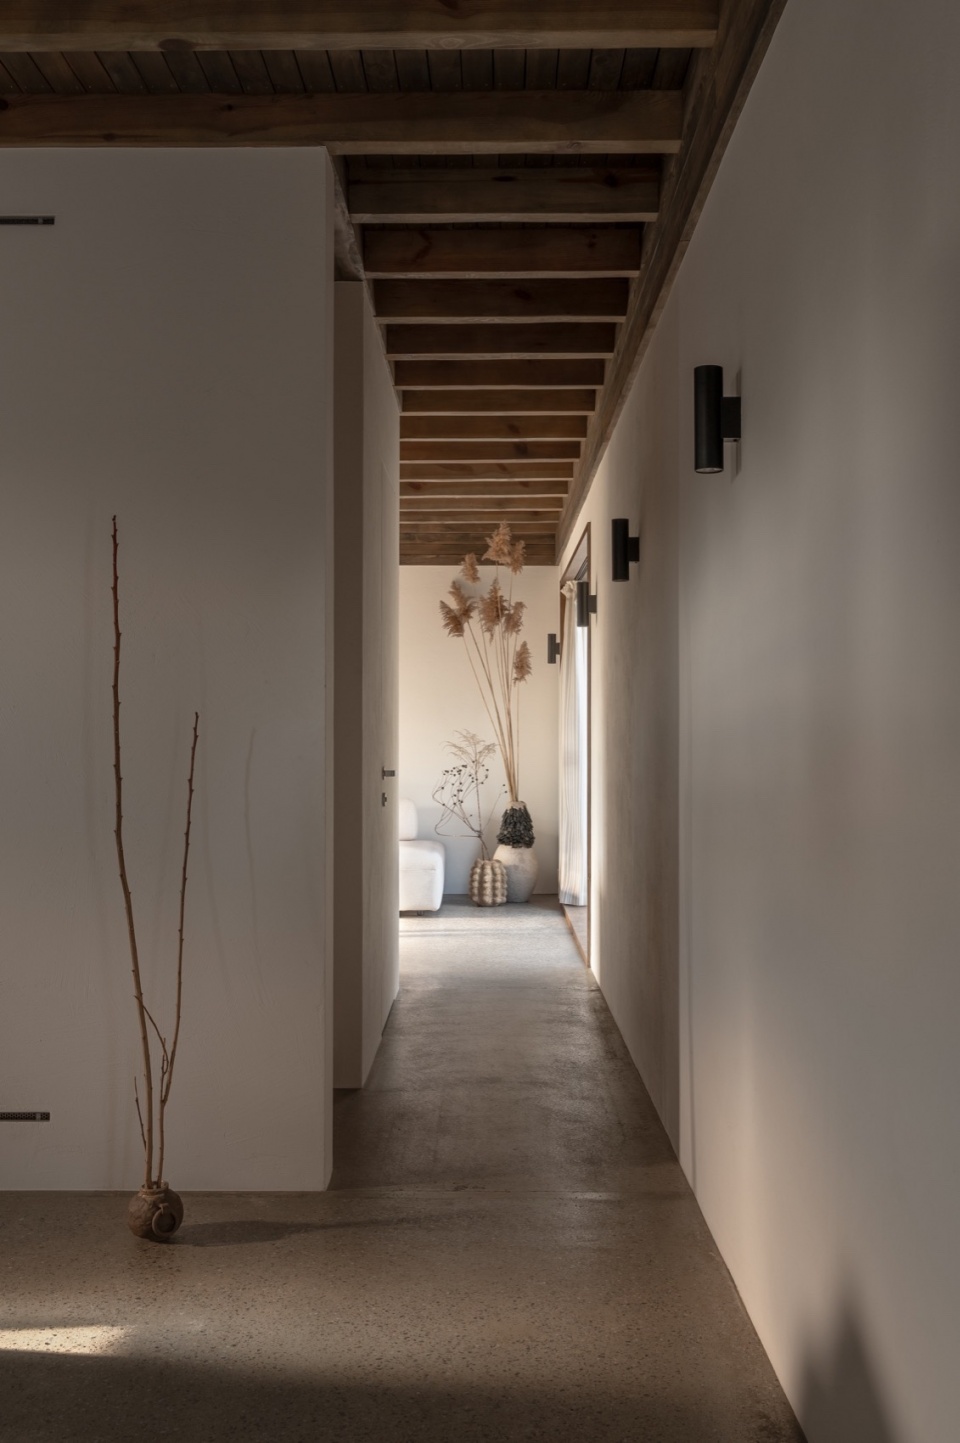
▼走廊,Corridor ©Yevhenii Avramenko
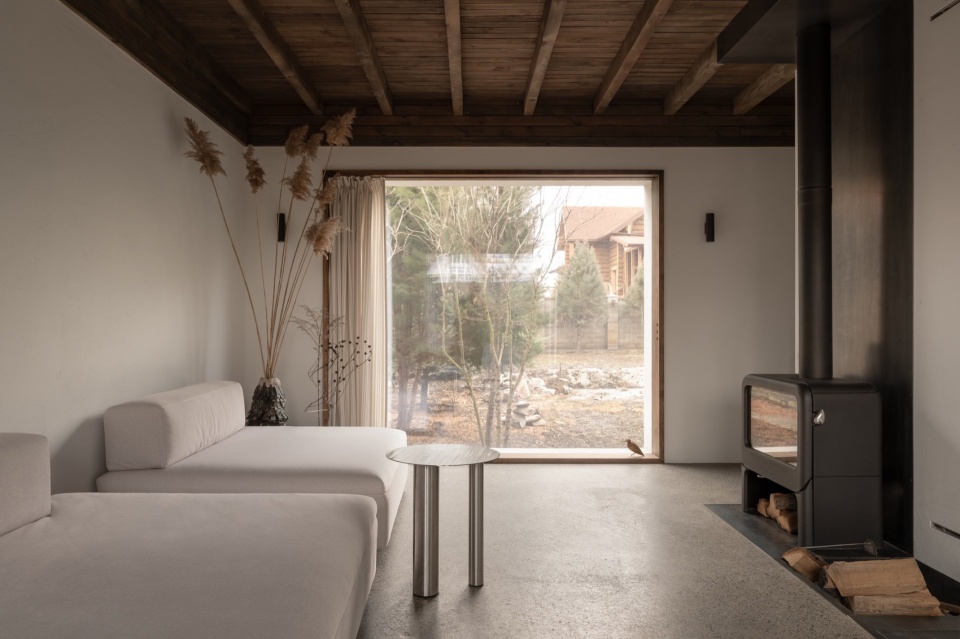
▼起居室,Living room ©Yevhenii Avramenko
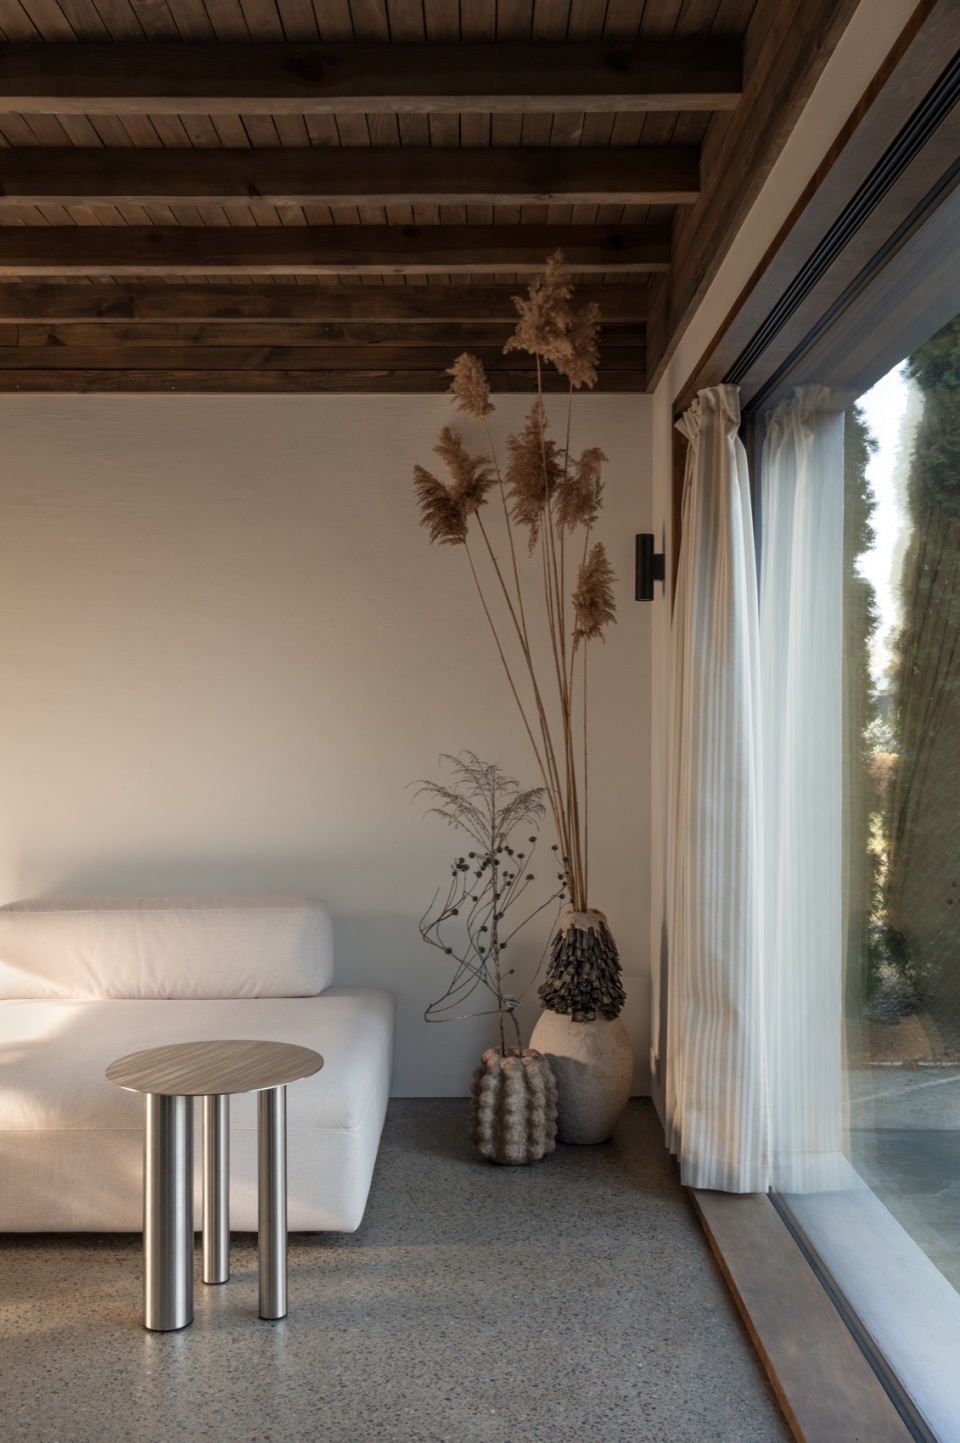
▼特写,Close-up ©Yevhenii Avramenko
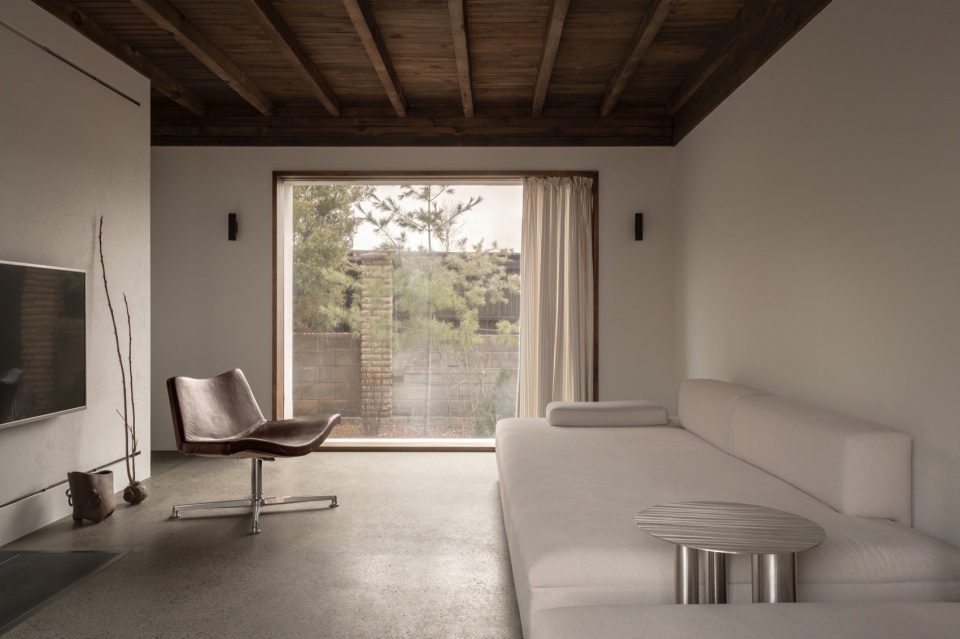
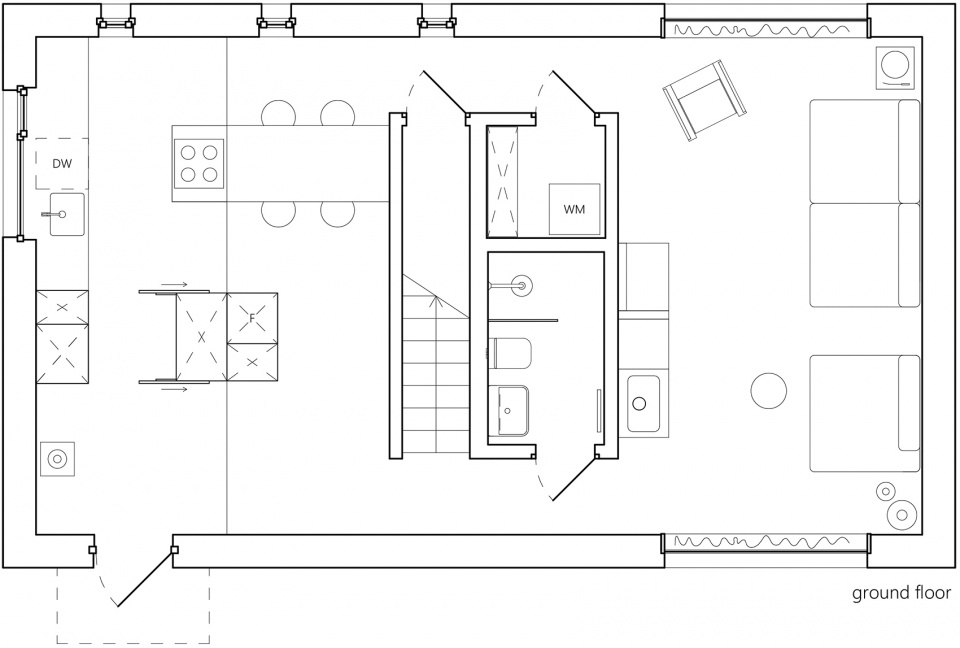
首层空间中有一个带有厨房和起居空间的公共区,其中心是功能核心,带有楼梯、浴室和设备用房。这样的布局既有利于厨房和起居空间的分隔,又保持它们之间的联系。另外,围绕中央核心的流线设计增强了空间紧凑性,扩大空间的同时方便人们活动,给人无限延伸的空间感。
▼简约的空间,Simplicity ©Yevhenii Avramenko
▼家具特写,Close-up of the furniture ©Yevhenii Avramenko
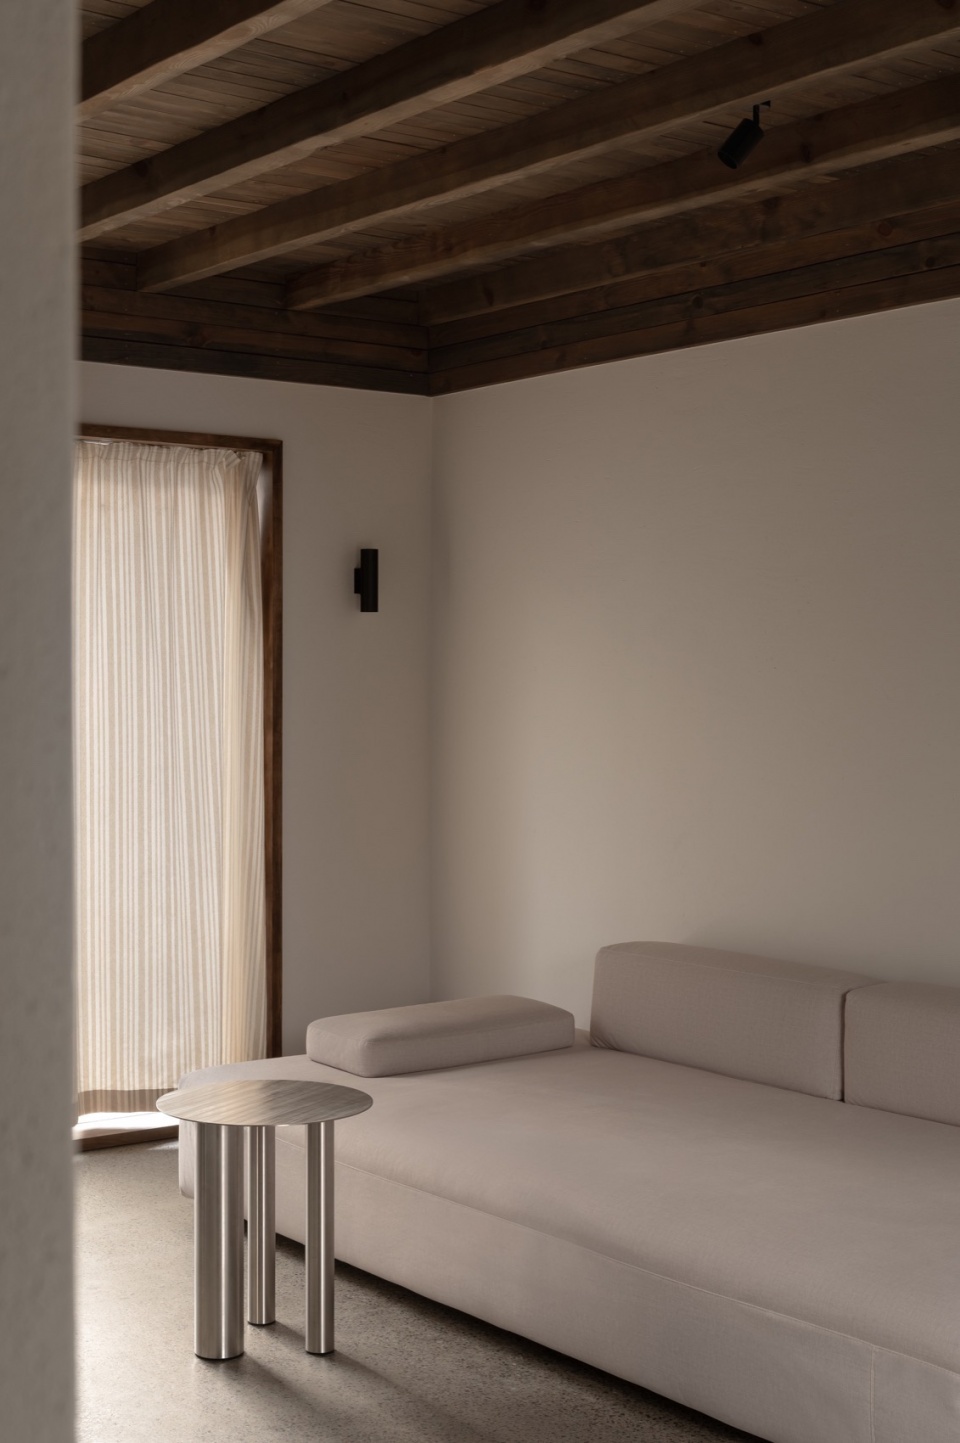
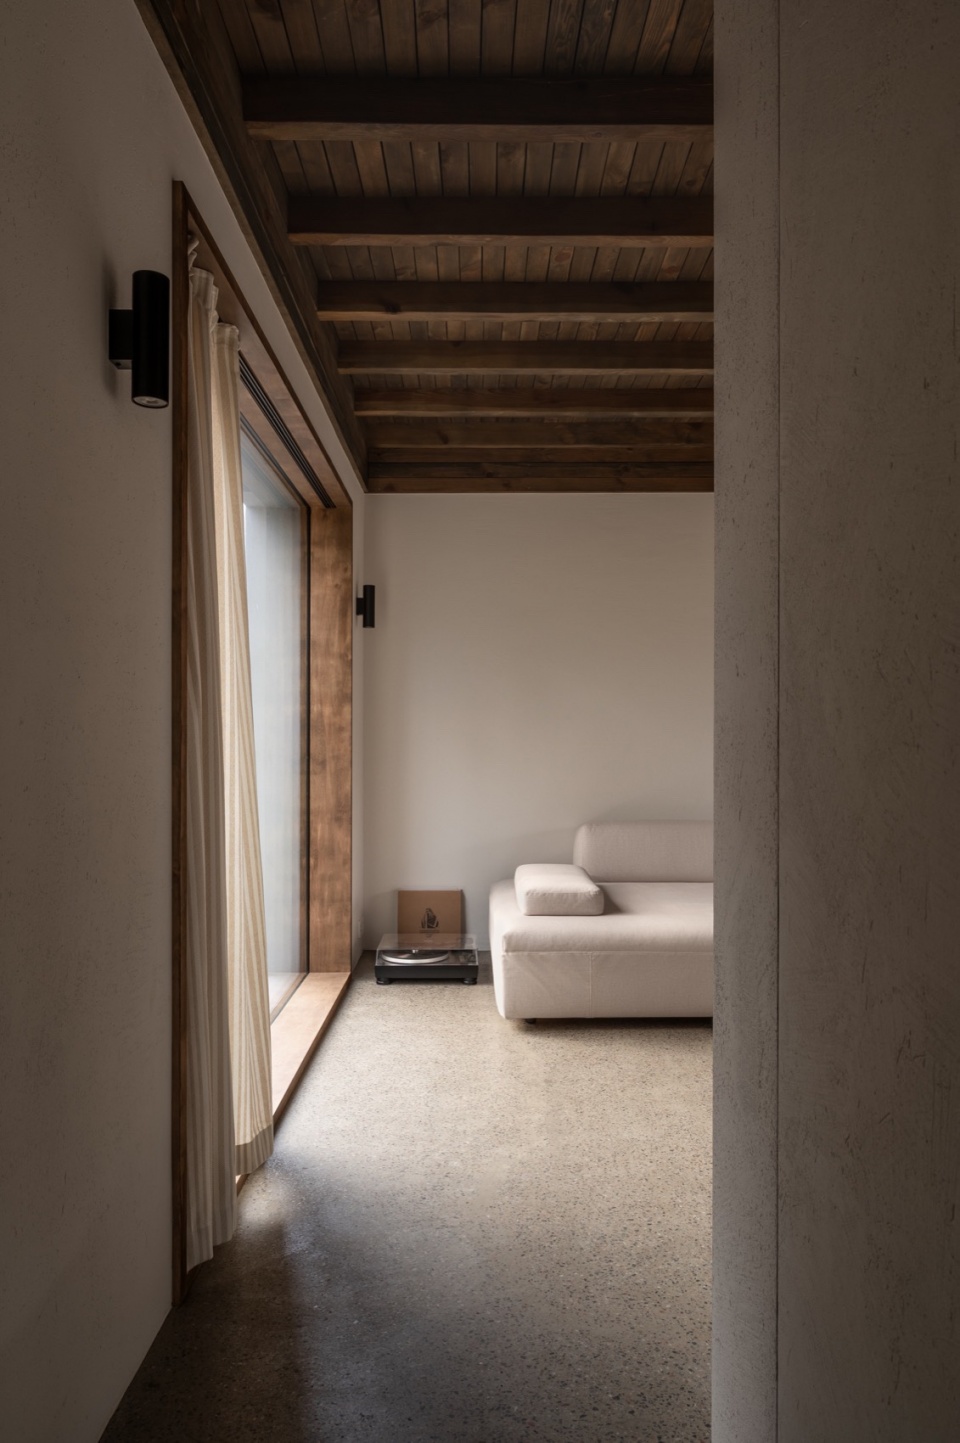
▼走廊空间,Corridor space ©Yevhenii Avramenko
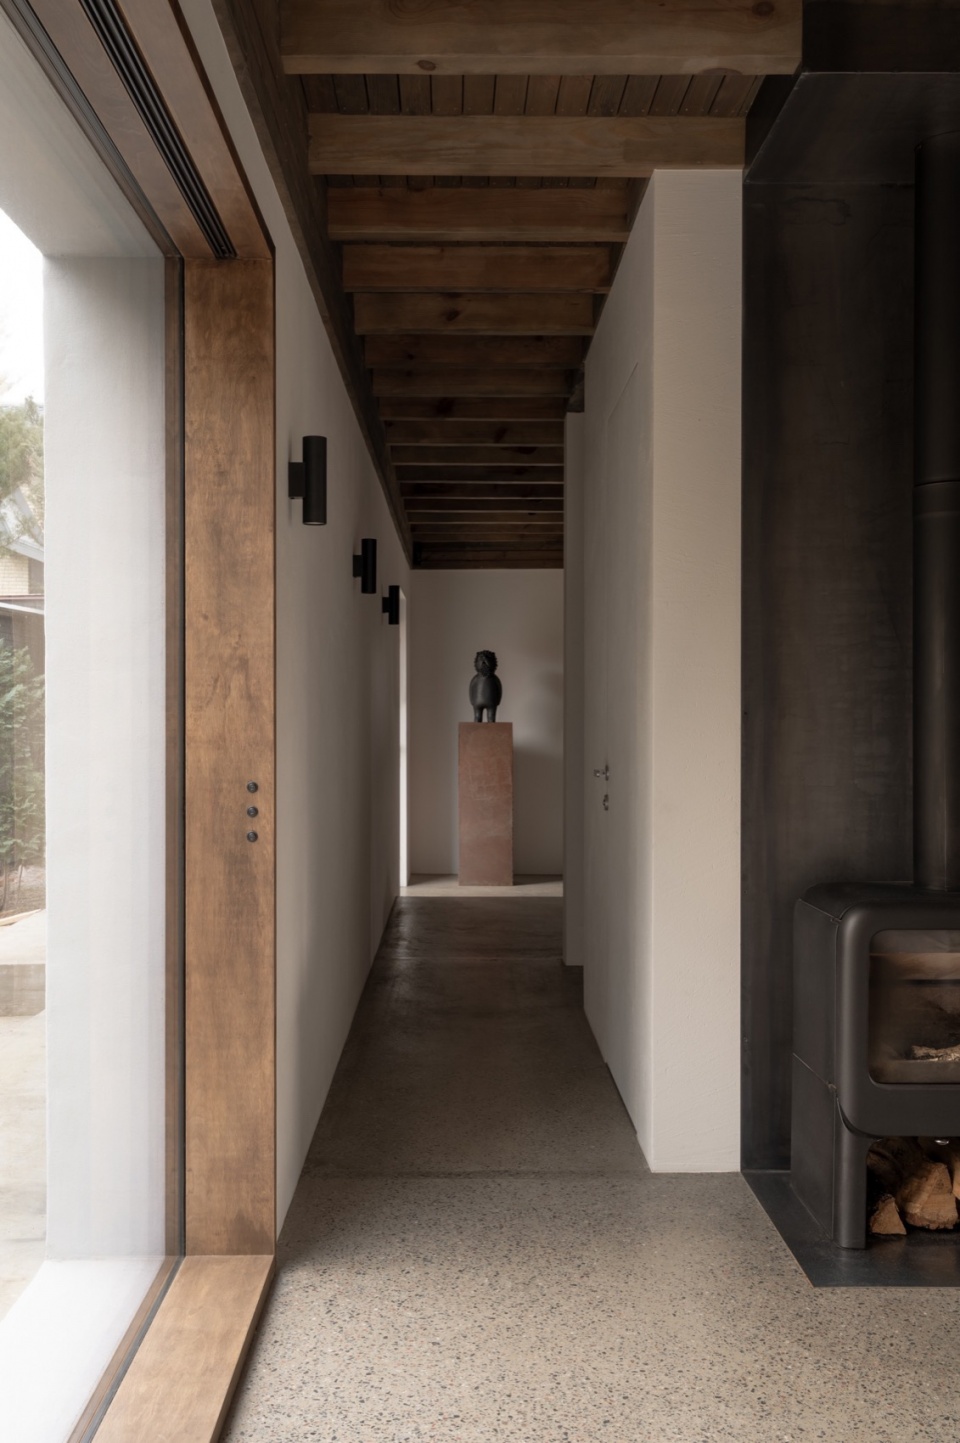
The ground level encompasses a communal space housing the kitchen and living area, with a functional nucleus at its heart accommodating the staircase, bathroom, and utility rooms. This arrangement fosters both seclusion and connectivity between the kitchen and living spaces. Furthermore, the circulation around the central core enhances the compactness for ease of movement while expanding the perceived spaciousness, imbuing a sense of boundlessness.
▼柔和的光线,Soft light ©Yevhenii Avramenko
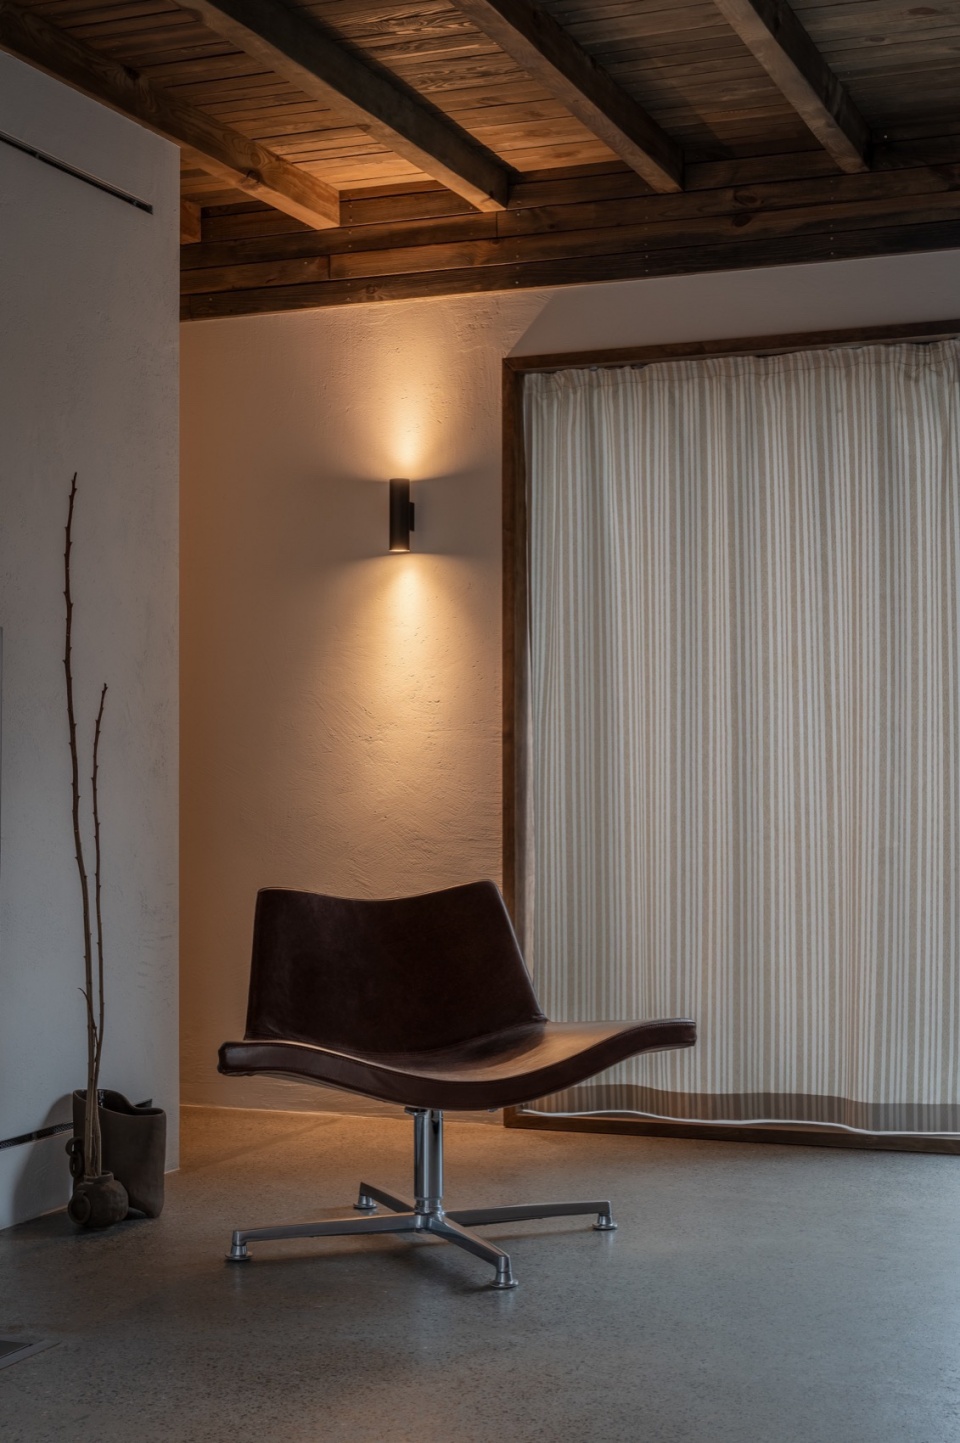
▼椅子细部,Detail of the chair ©Yevhenii Avramenko
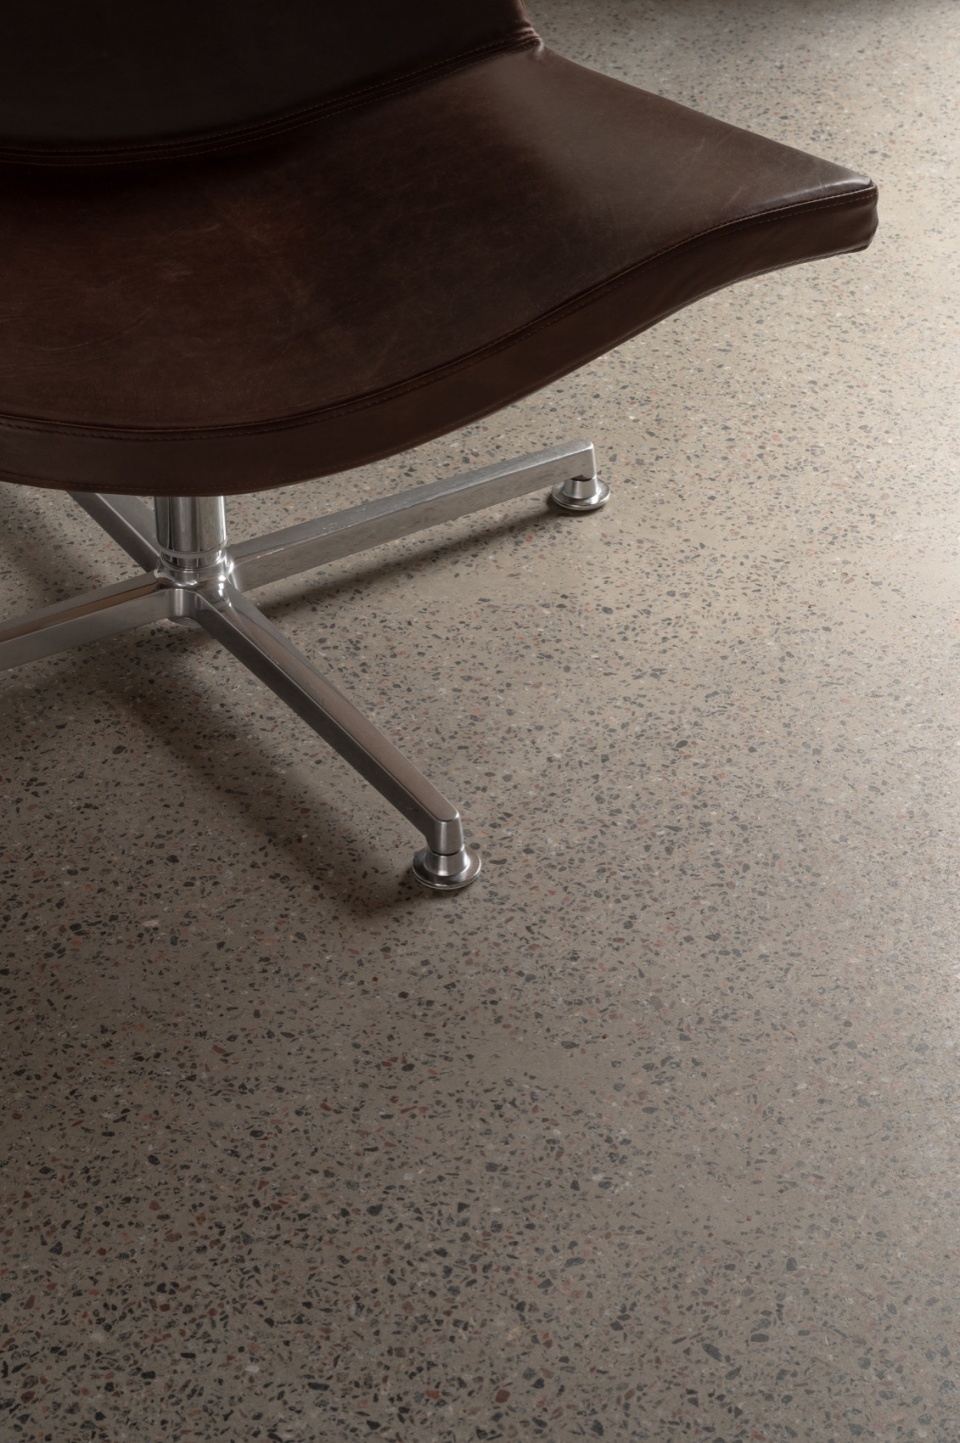
▼细部,Details ©Yevhenii Avramenko
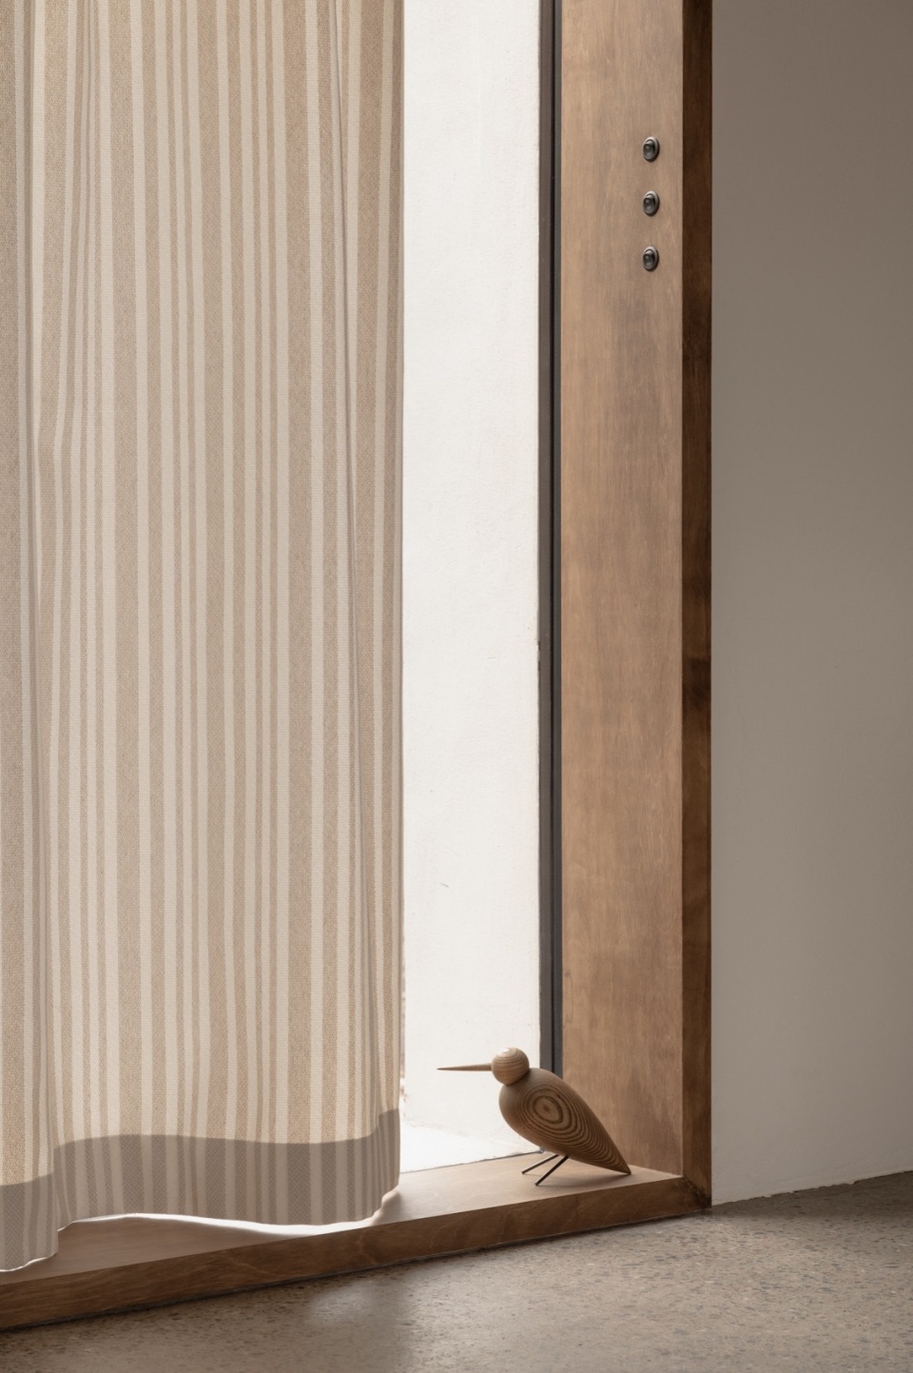
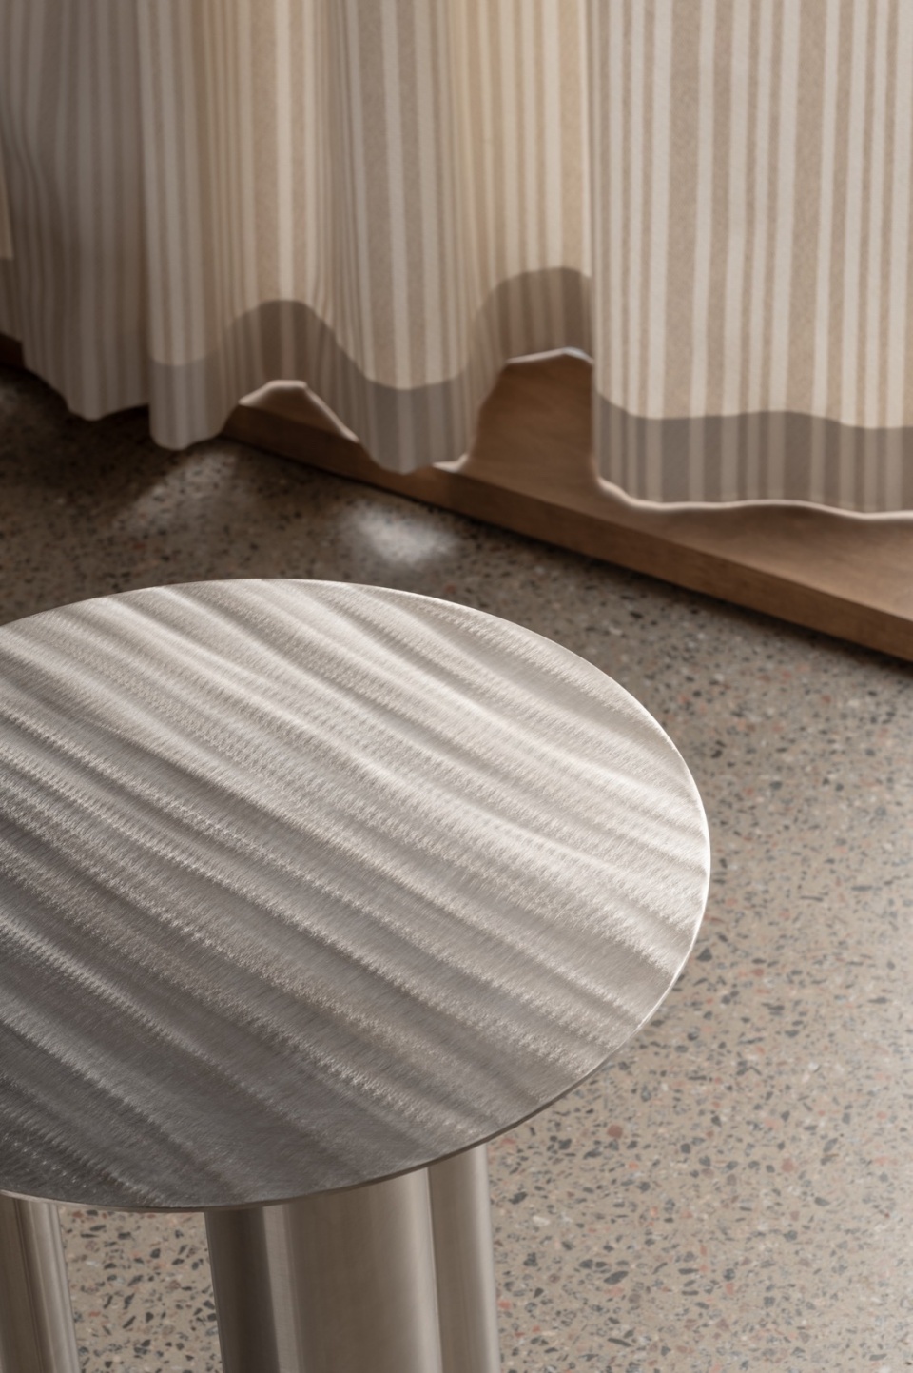
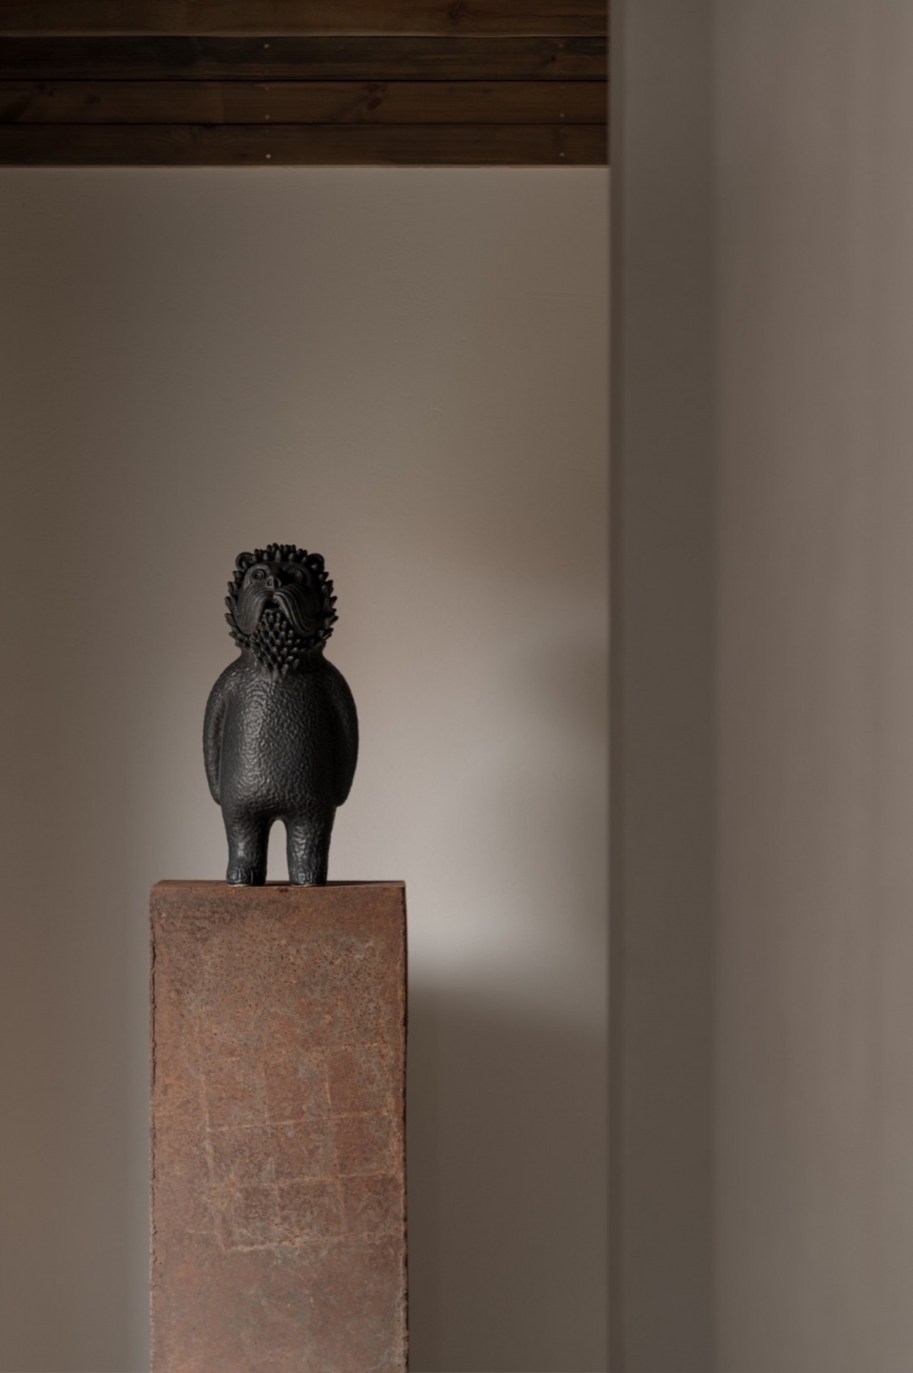
无论室内还是室外,一层的空间都采用了凹凸不平的”mazanka”抹灰,让人联想到乌克兰传统乡村住宅。复杂的细节融合了乌克兰和日本图案,创造出迷人的复合文化。
Both internally and externally, the first floor showcases rugged “mazanka” plaster, reminiscent of traditional Ukrainian rural dwellings. The amalgamation of Ukrainian and Japanese motifs in the intricate details creates a captivating cultural fusion.
▼柔和日式风格,Japanese reference ©Yevhenii Avramenko
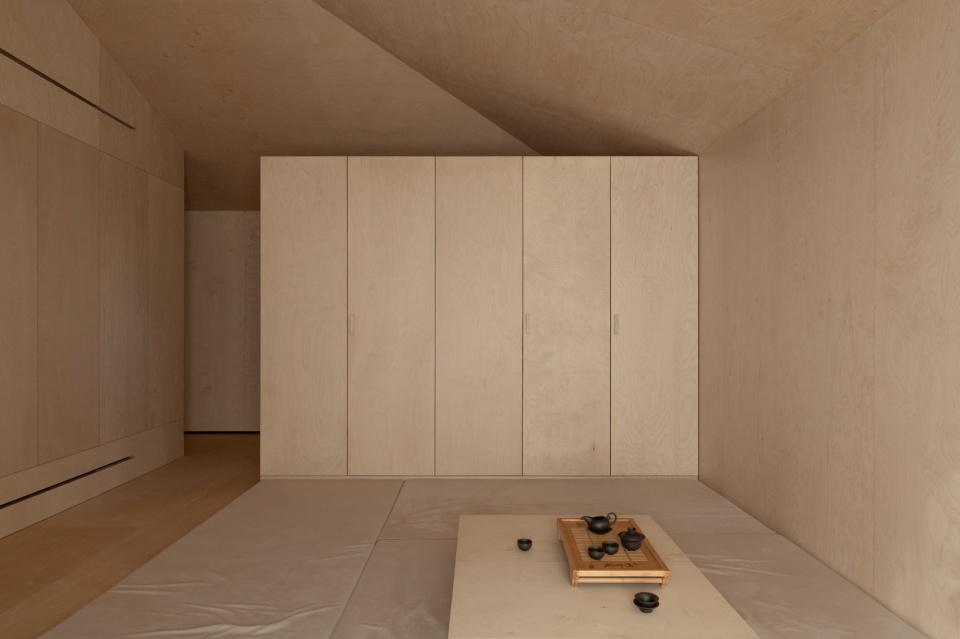
▼柔和的木材,Warm woods ©Yevhenii Avramenko
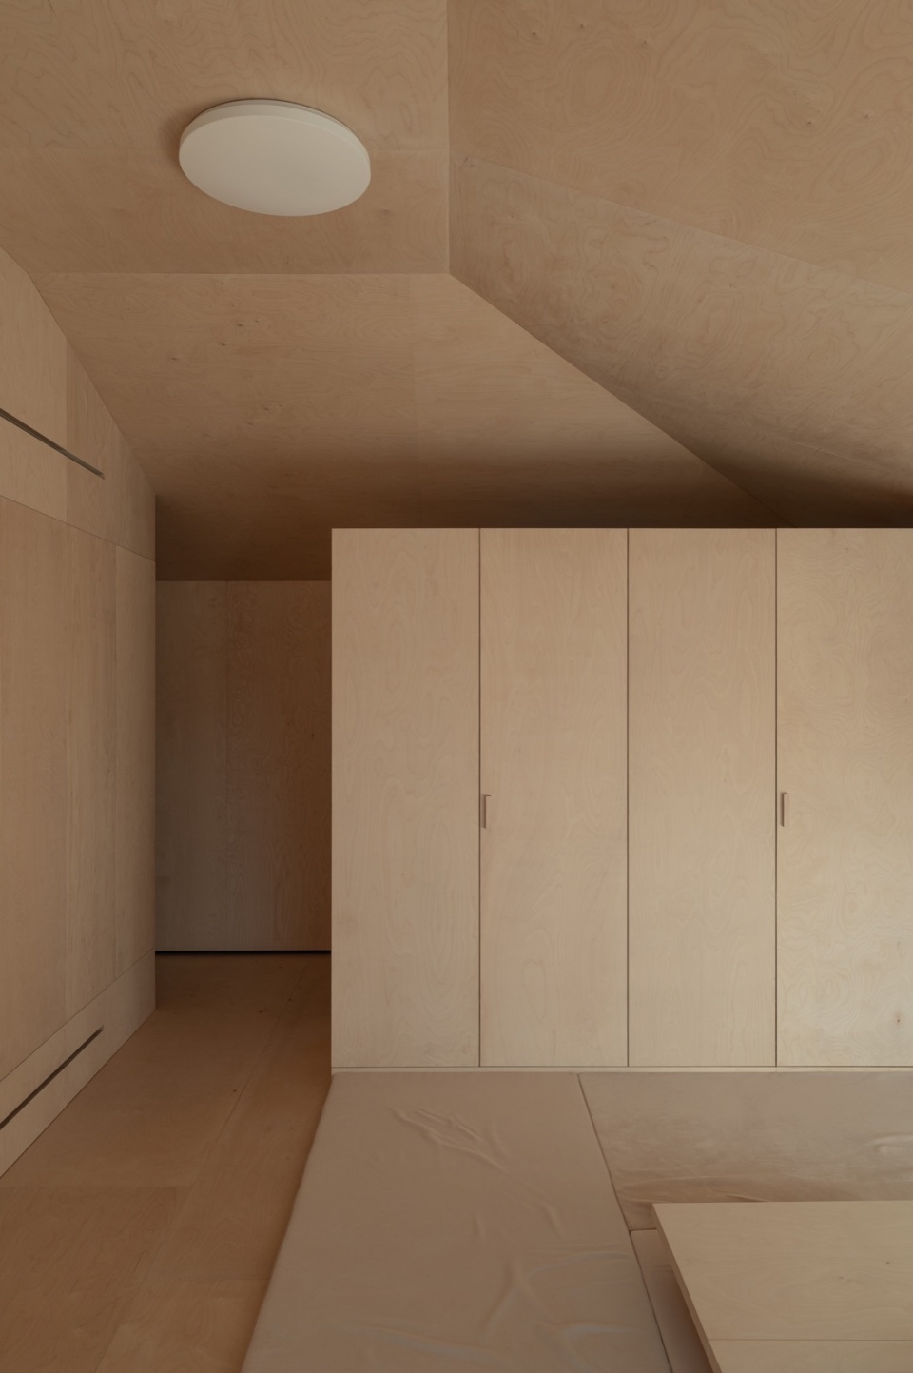
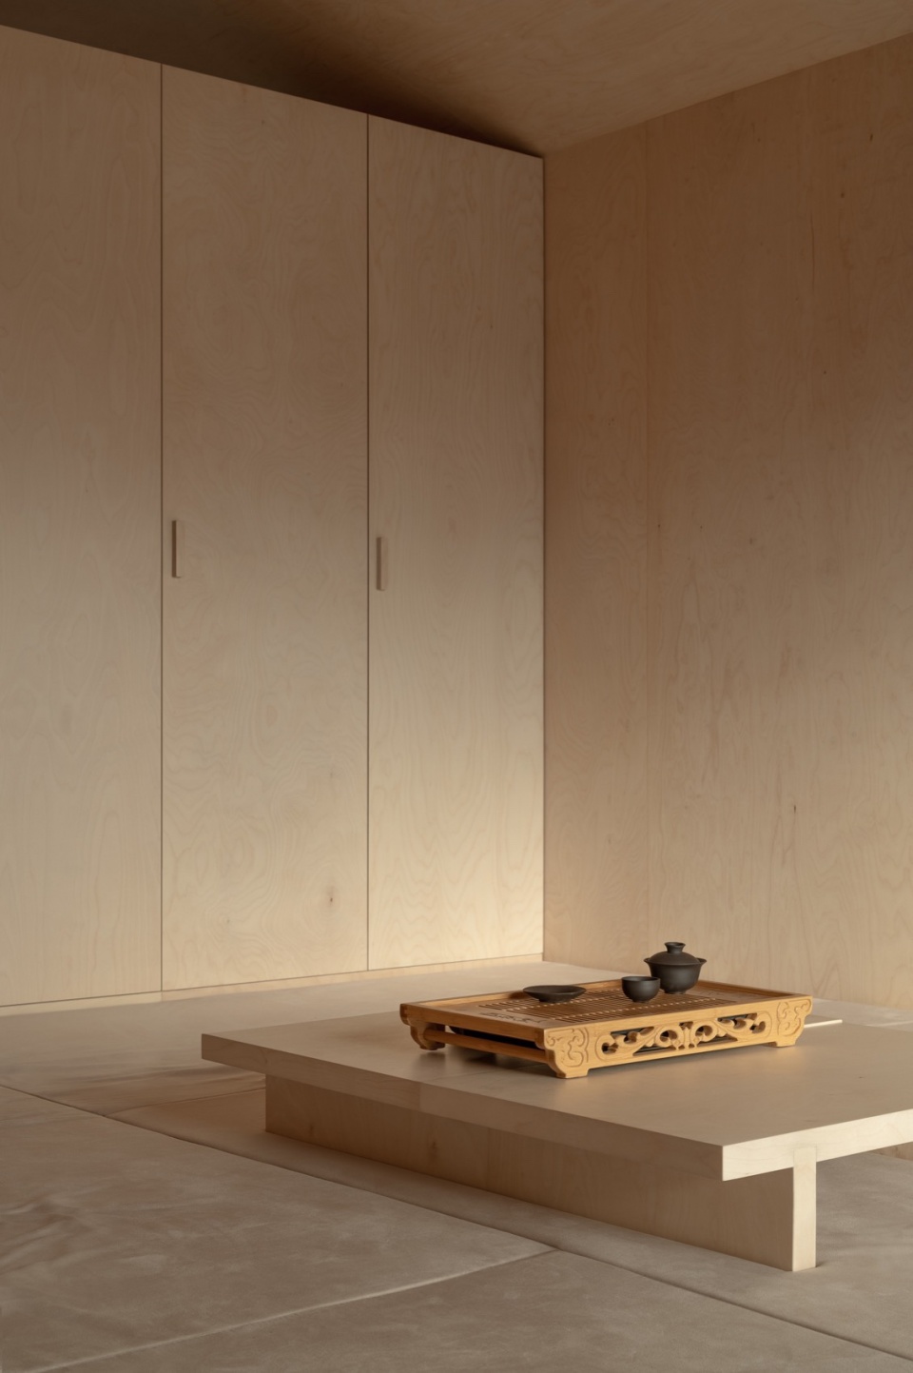
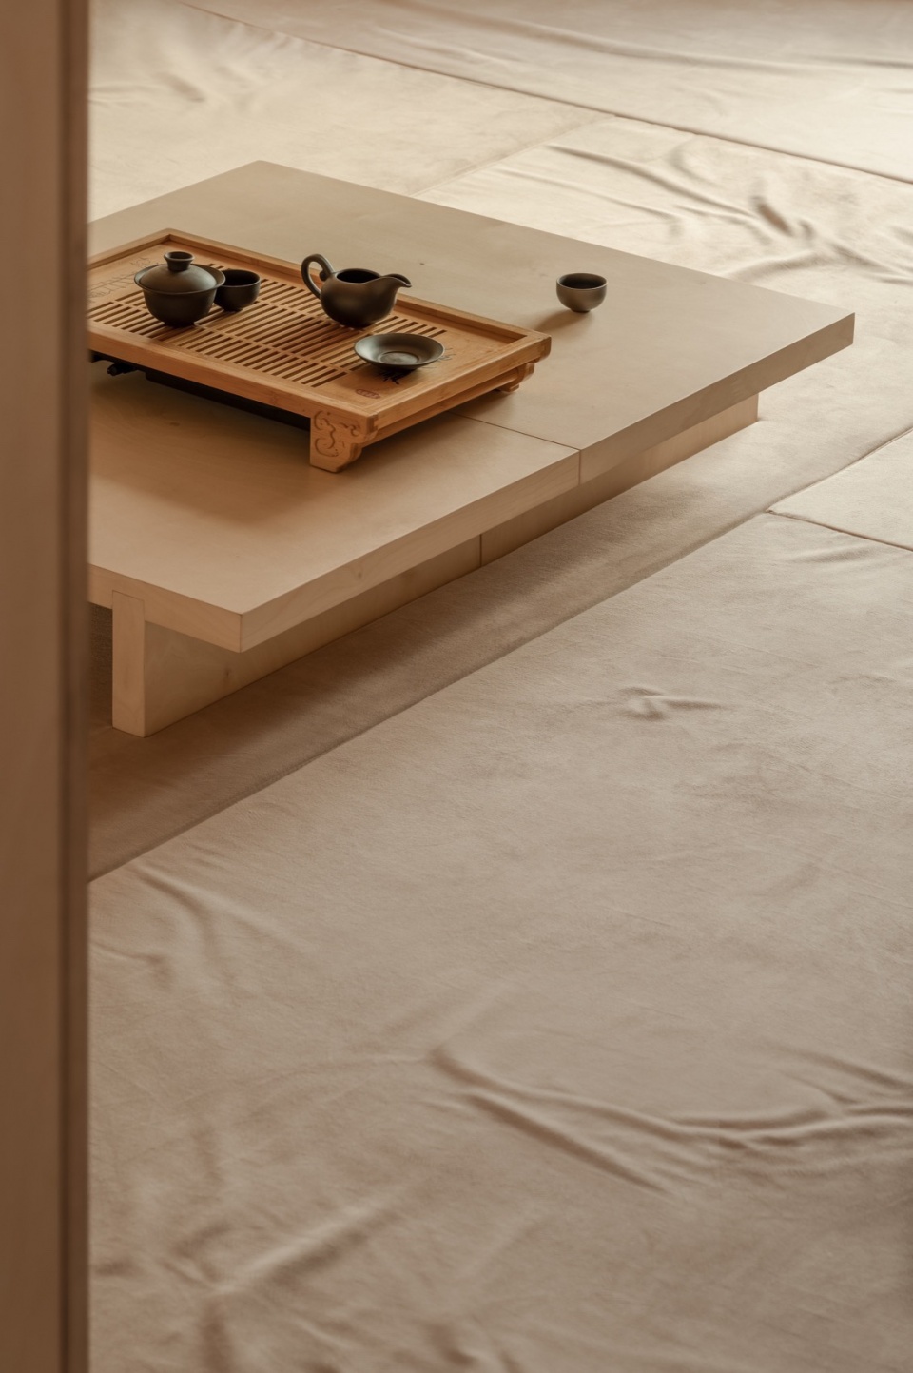
▼榻榻米,Tatami ©Yevhenii Avramenko
毗邻住宅的是一个风景如画的针叶林花园,因此建筑师在业主经常出入的地方都设计了全景窗。特别是在客厅,从地面到屋顶通高的无框窗户将室内与自然环境无缝衔接。
Nestled adjacent to the house lies a picturesque coniferous garden, inspiring the incorporation of panoramic windows throughout areas frequented by residents. Notably, in the living room, expansive frameless windows from floor to ceiling forge a seamless integration between the interior and the natural surroundings.
▼楼梯,Staircase ©Yevhenii Avramenko
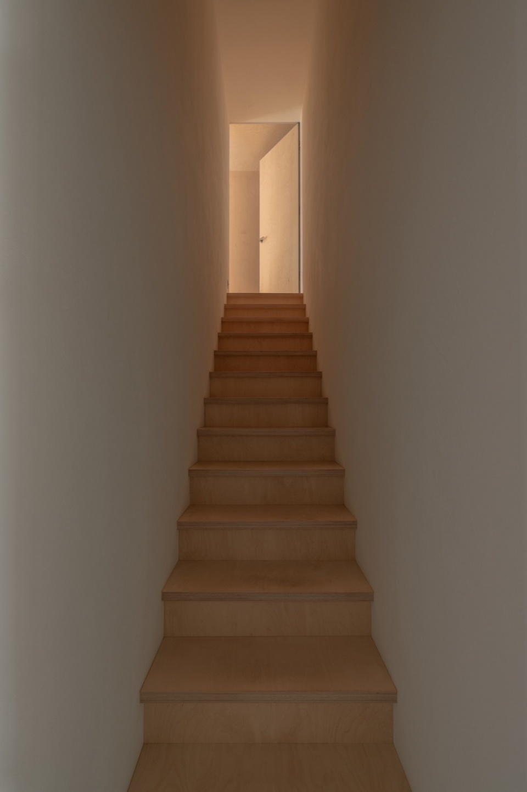
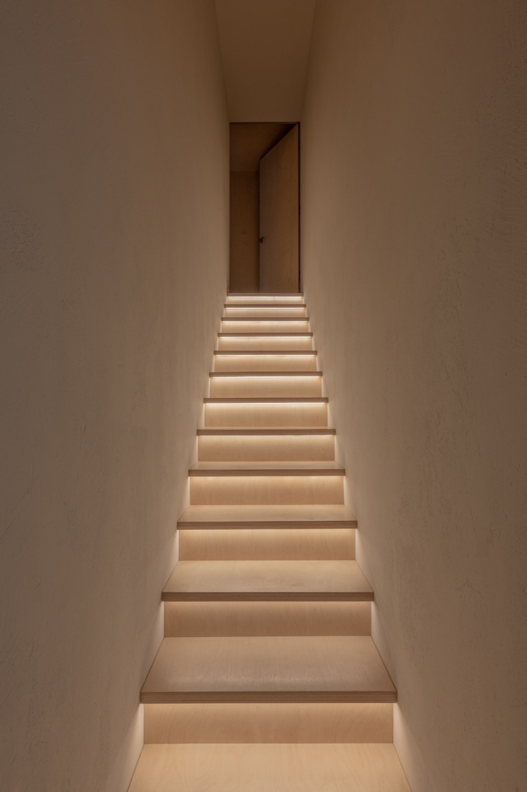
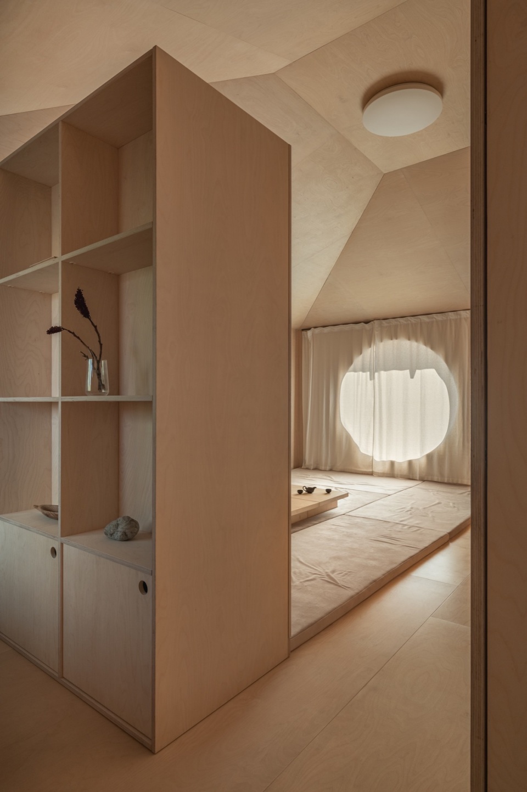
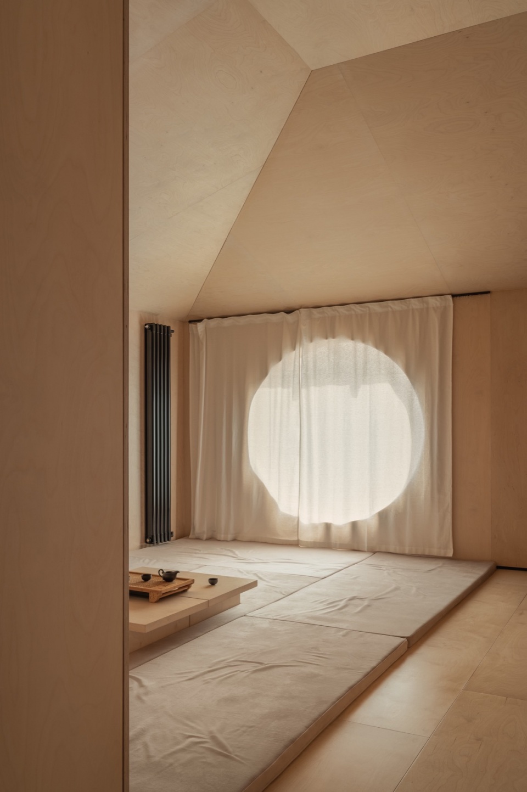
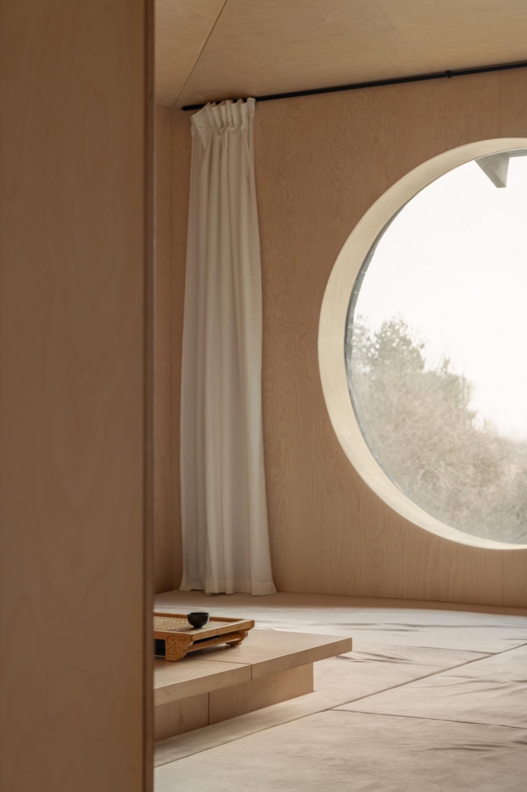
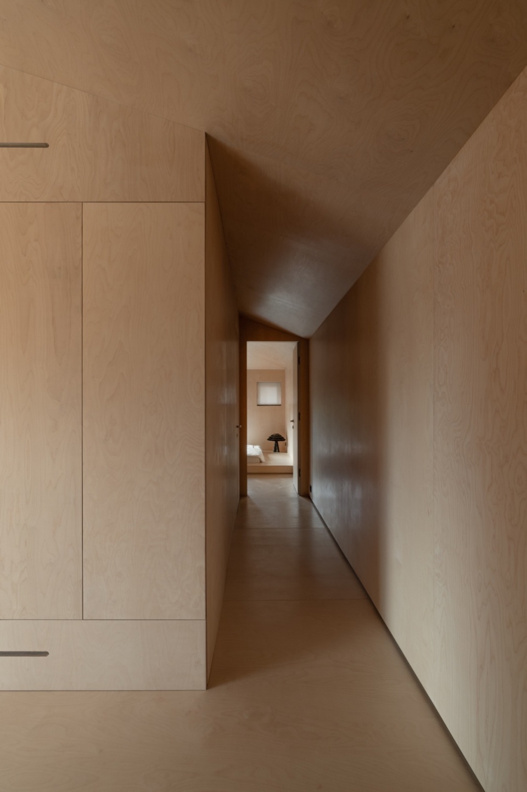
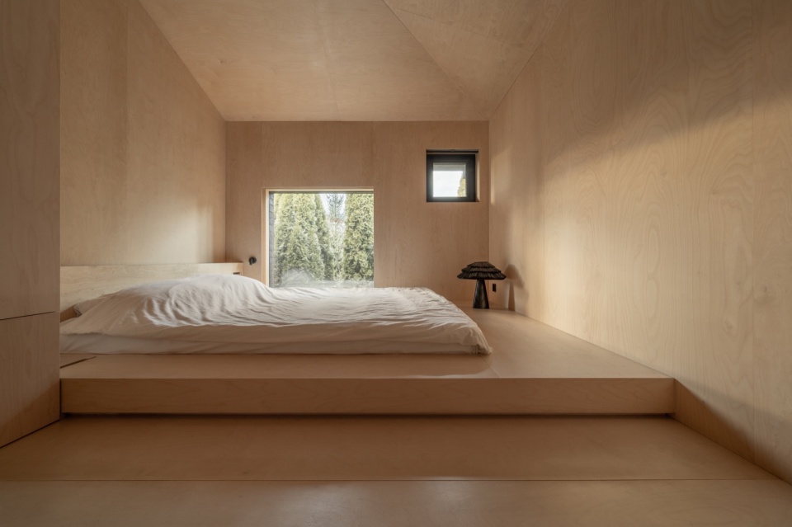
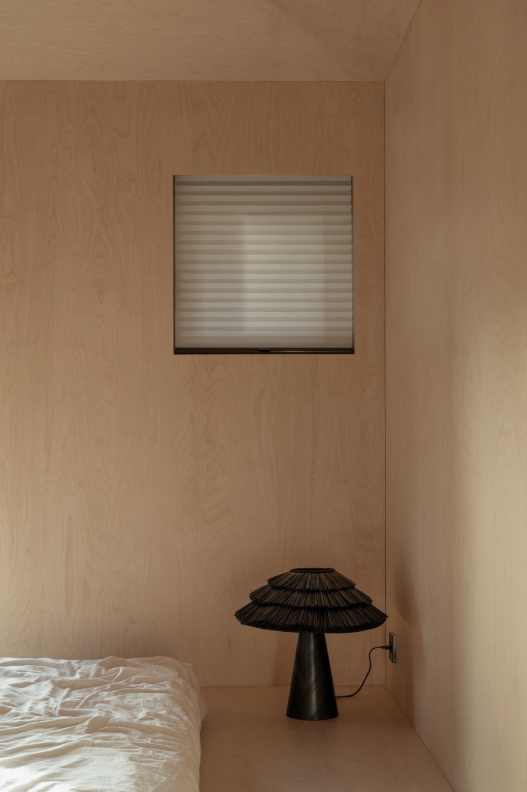
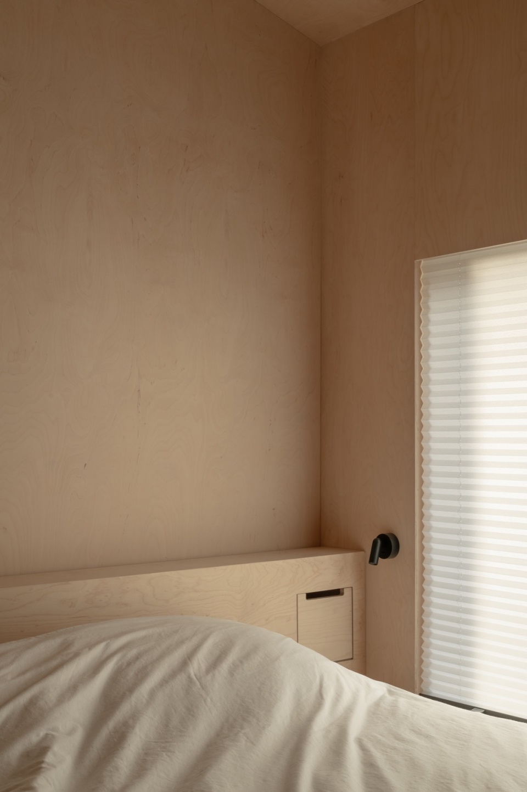
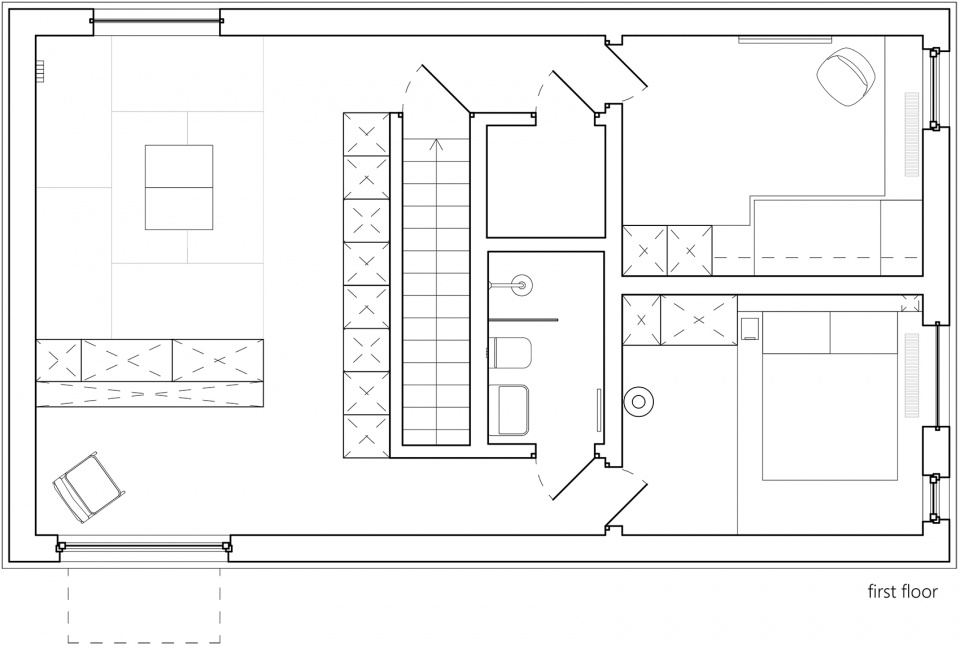
来到二层,第一眼看到的是一个低矮的阁楼,阁楼上精心铺设了桦木胶合板外部装饰着如意木。这一层有两间卧室、一间书房、一间用于放松和冥想的安静休息室,休息室设有一扇圆窗,铺设了榻榻米地板,此外还有一间浴室和杂物间。主卧的空间非常紧凑,一半以上的空间都用于在宽大的无框窗户下铺设地面床铺。
▼精致的空间,Subtle spaces ©Yevhenii Avramenko
▼杂物间,Utility room ©Yevhenii Avramenko
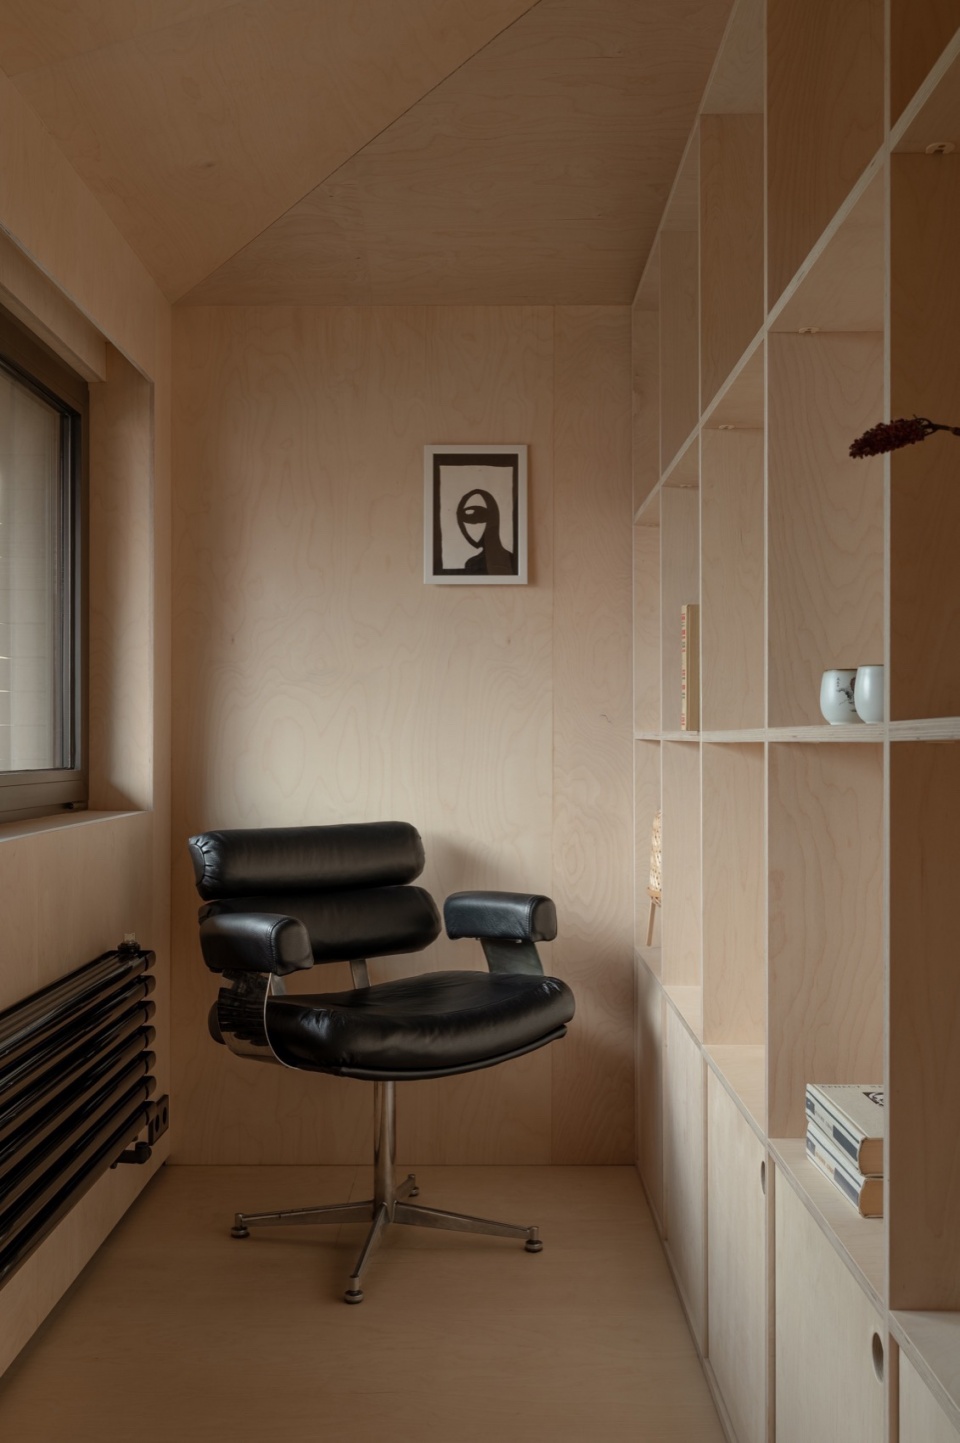
Ascending to the second floor, one encounters a low attic space meticulously lined with birch plywood, its exterior adorned with kisugi wood. This level hosts two bedrooms, a study, a serene retreat for relaxation and meditation featuring a round window and tatami flooring, alongside a bathroom and utility room. The master bedroom, notably compact, dedicates more than half of its space to a ground-level bed podium beneath an expansive frameless window.
▼细部,Details ©Yevhenii Avramenko
▼走廊,Corridor ©Yevhenii Avramenko
榻榻米空间兼作茶道和沉思的场所,通过圆形窗户可以看到从拱形屋顶的屋檐上落下的雨滴。
The tatami space doubles as a venue for tea ceremonies and contemplation, offering views of raindrops cascading from the eaves of the overarching roof through the circular window.
▼榻榻米空间,Tatami space ©Yevhenii Avramenko
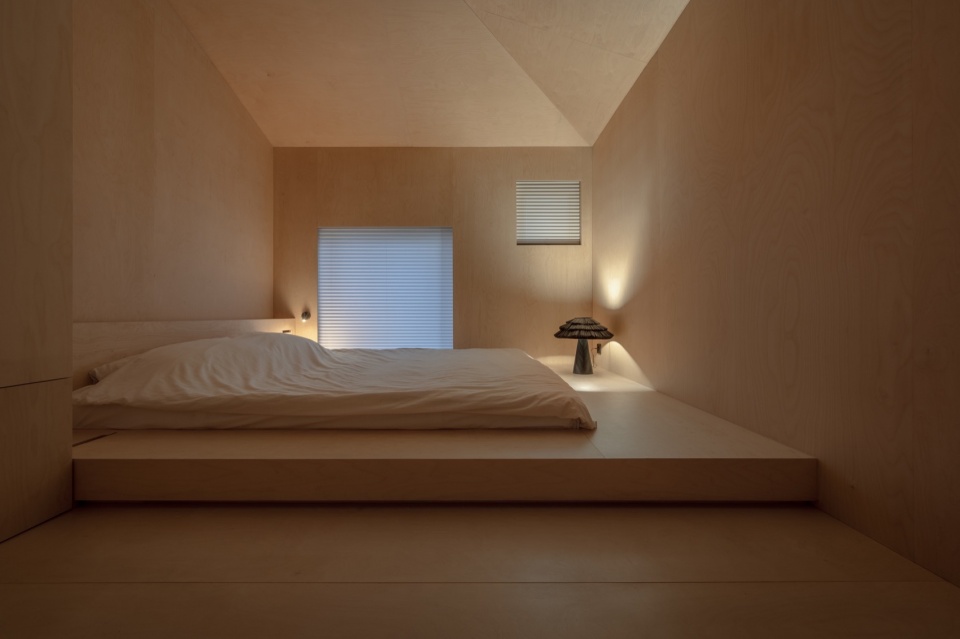
除了美学之外,这座房子还营造了一个健康微气候和无与伦比的舒适度。一层的混凝土地板既保温又能缓慢释放来自嵌入式供暖系统的热量,考虑居民的舒适度,同时防止空气过热。通风系统确保在最佳温度下持续供应新鲜空气,促进轻松呼吸。
▼统一的质感,United textures ©Yevhenii Avramenko
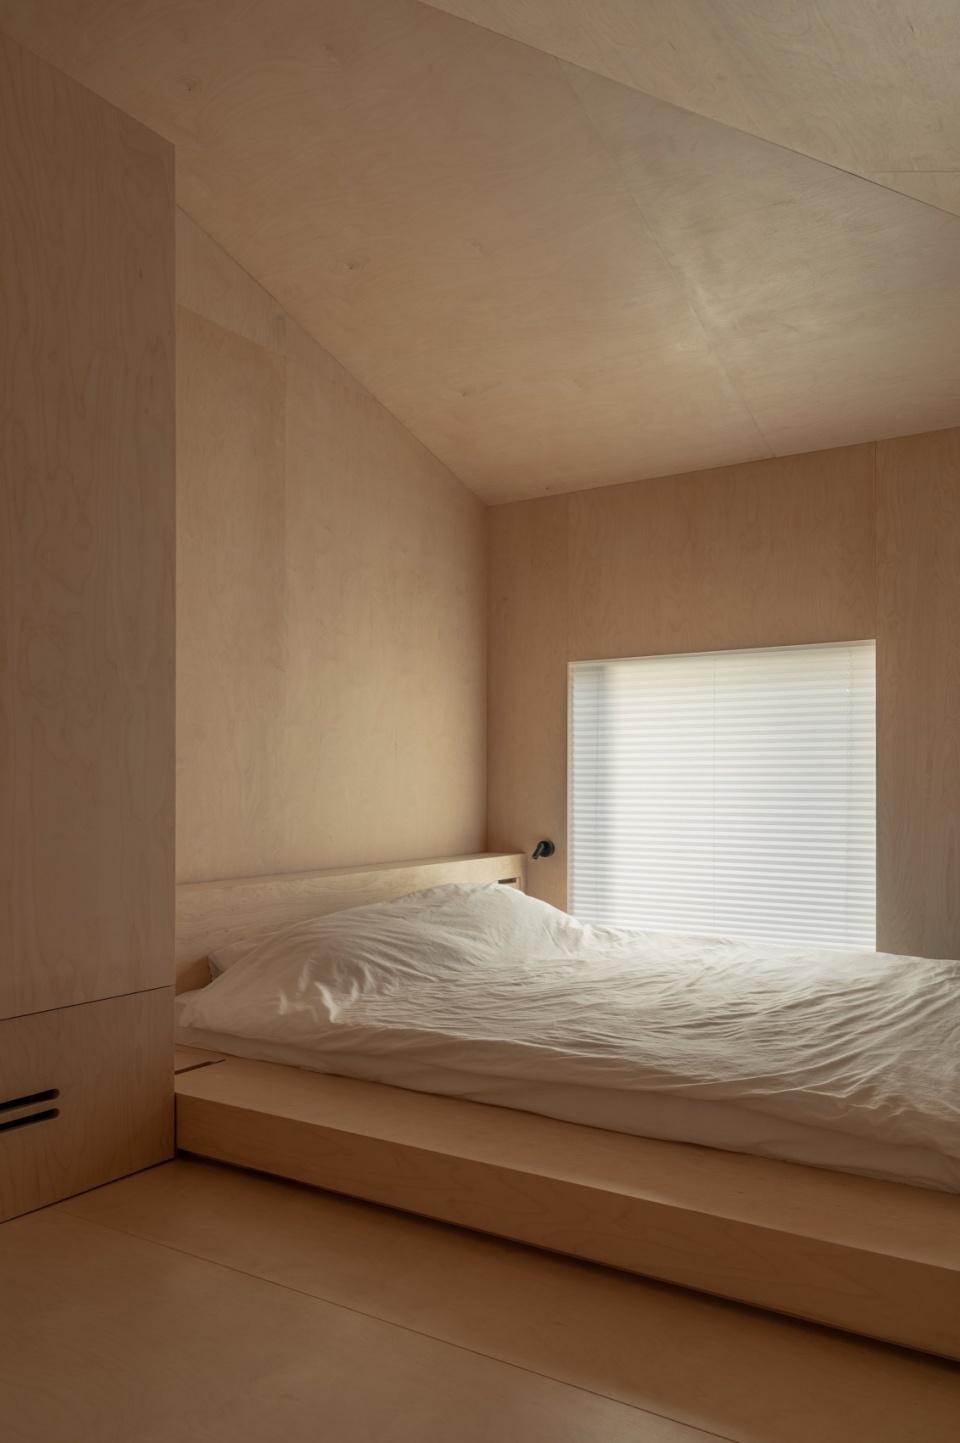
▼局部特写,Close-up ©Yevhenii Avramenko
Beyond aesthetics, the house fosters a salubrious microclimate and unparalleled comfort. The concrete flooring on the first level retains and gently diffuses warmth from the embedded heating system, prioritizing comfort for residents’ feet while preventing air from becoming overly heated. A ventilation system ensures a continuous supply of fresh air at optimal temperatures, facilitating effortless respiration.
▼温馨的氛围,Cozy atmosphere ©Yevhenii Avramenko
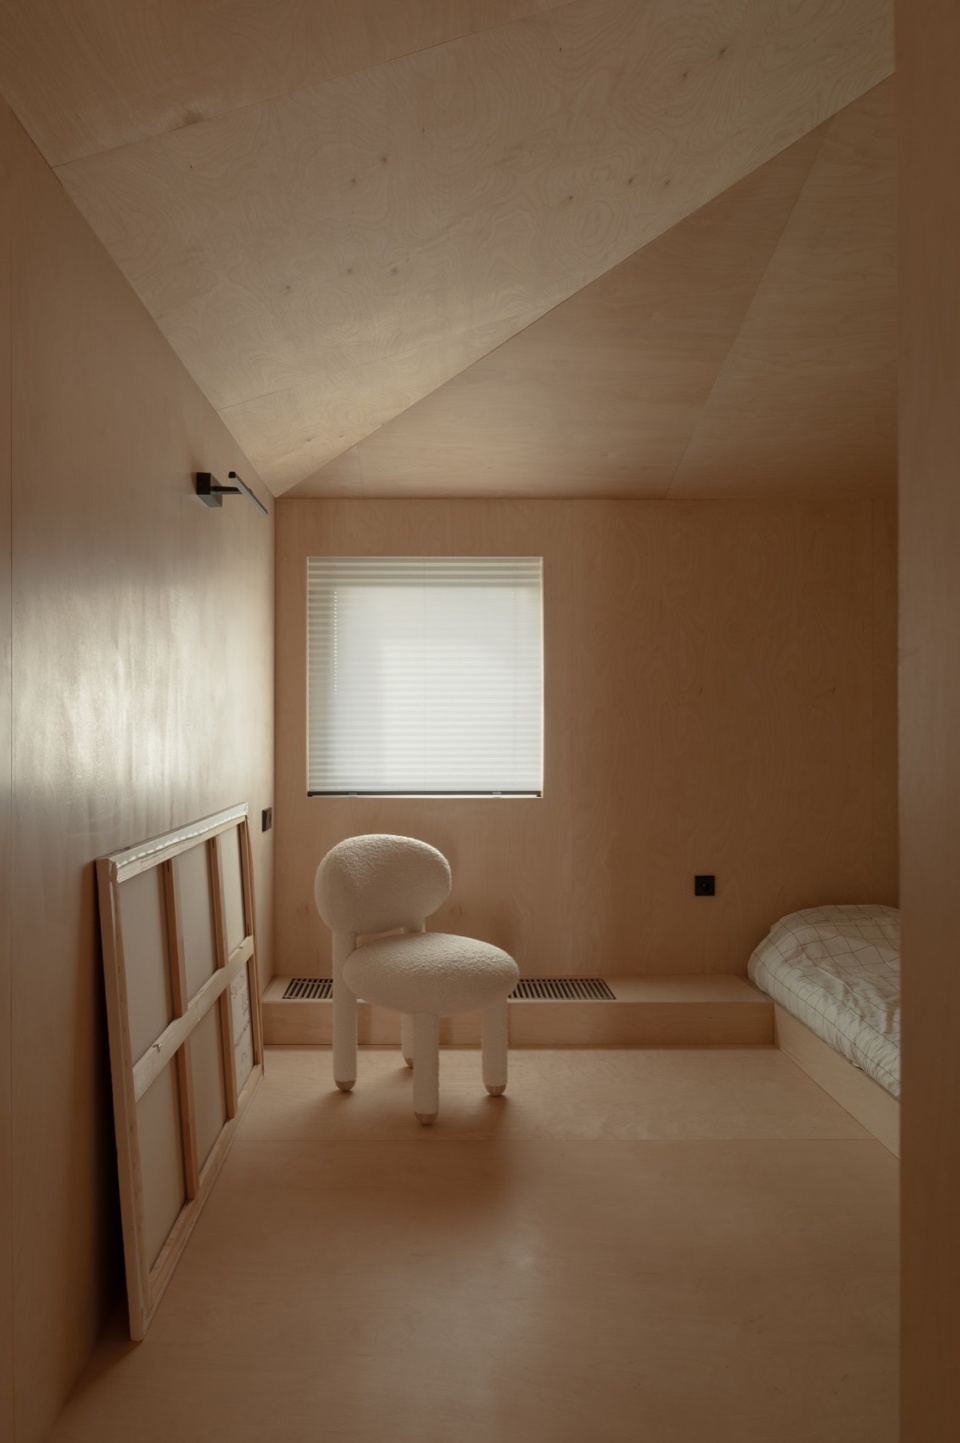
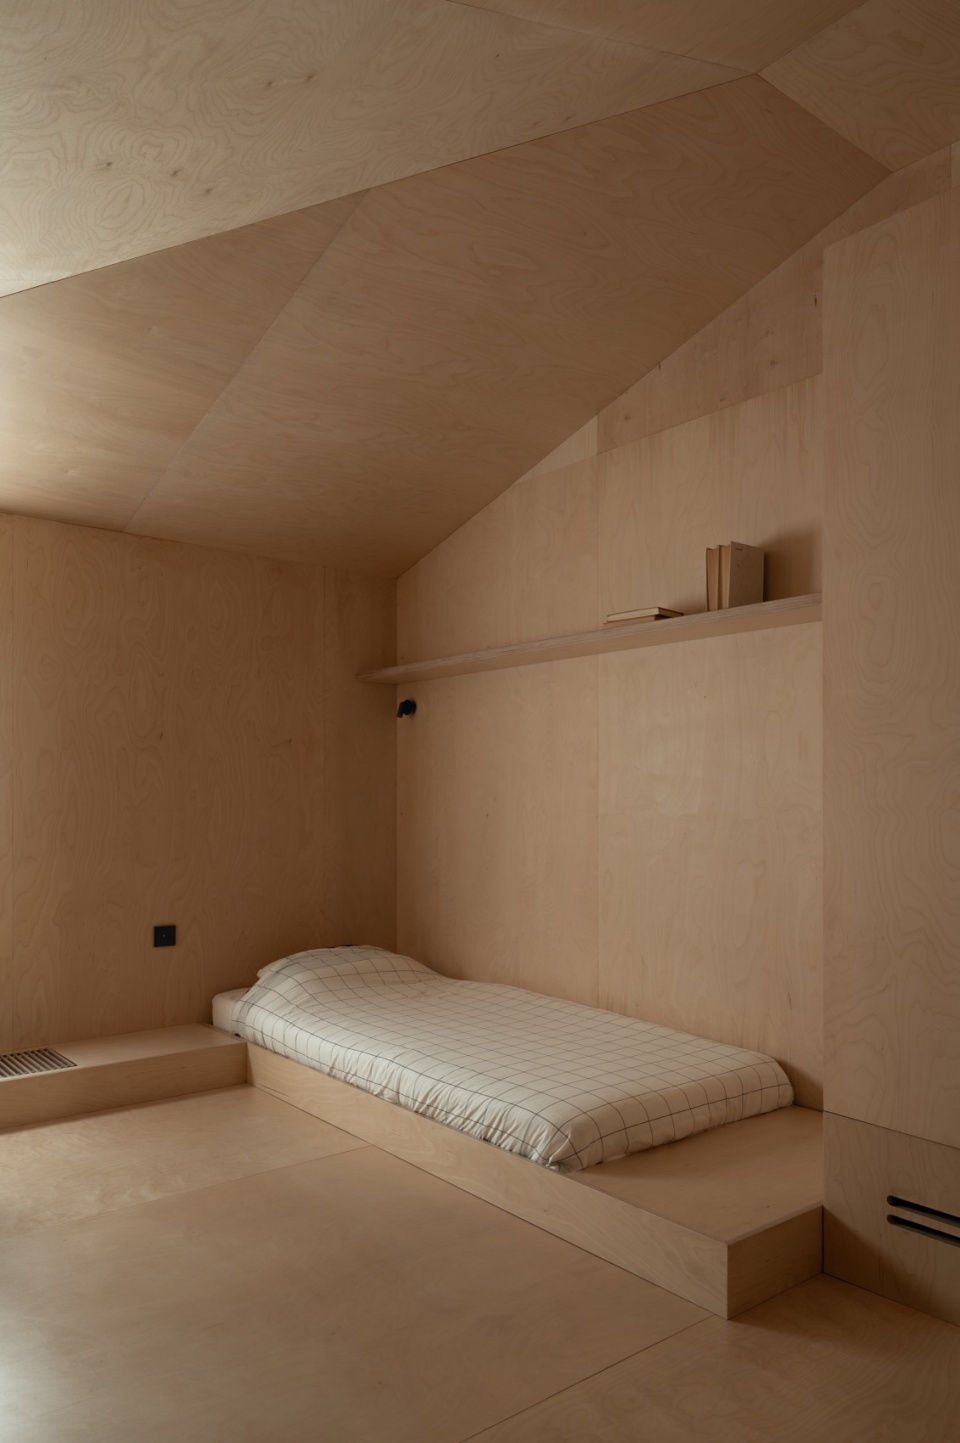
▼柔和光线,Soft light ©Yevhenii Avramenko
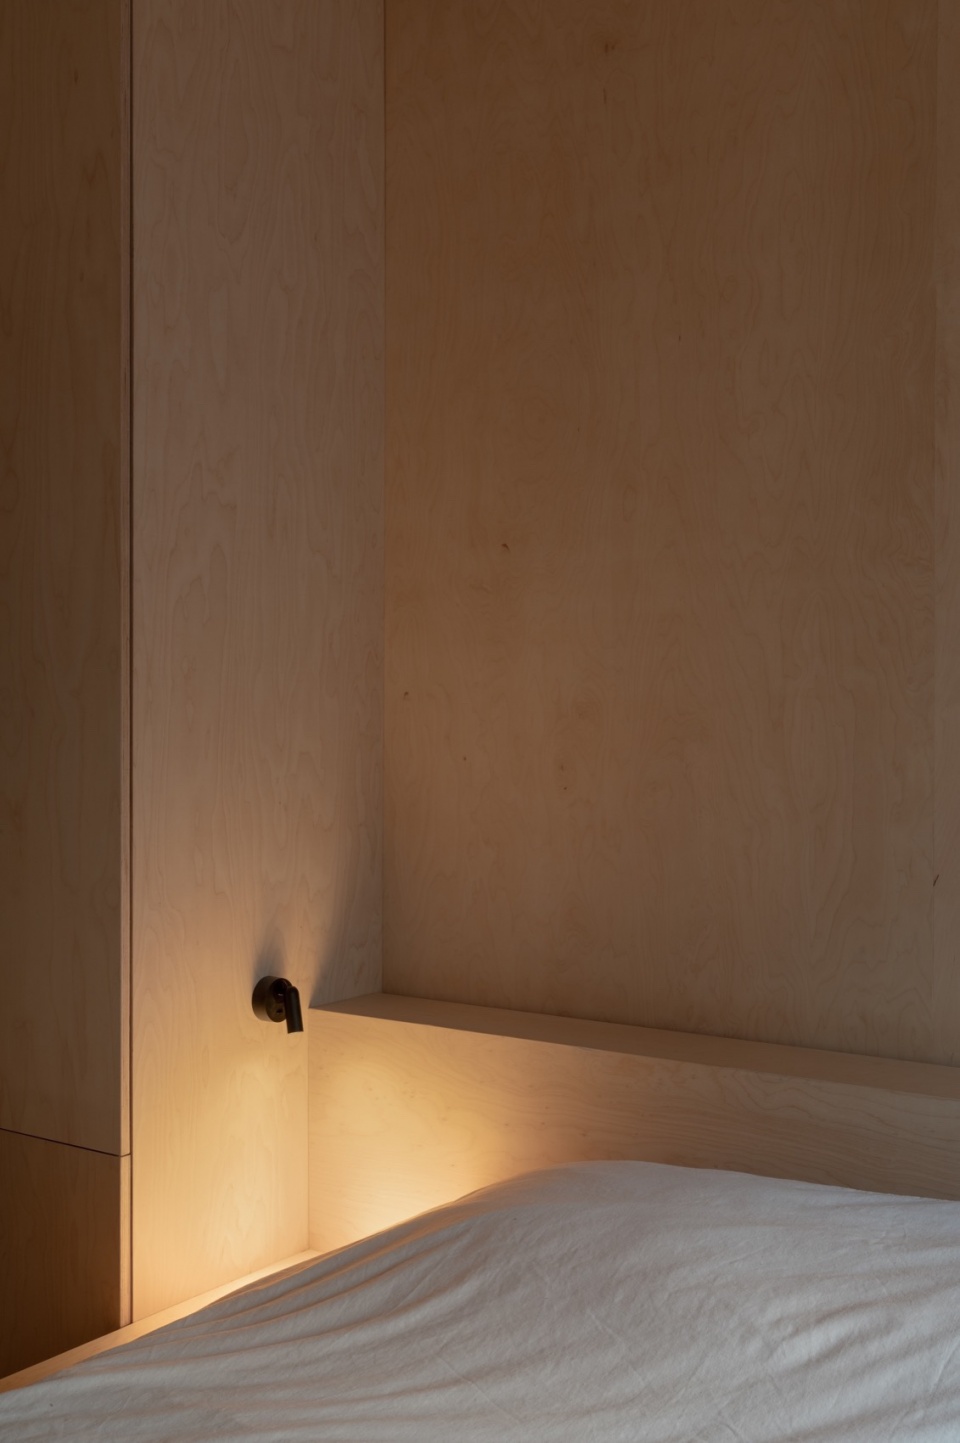
房子中的一个核心是壁炉,它被设计于房子的中心,靠近全景窗户,使居民能够在享受花园全景的同时沐浴在温暖的火光中,特别是在凉爽的天气。它的位置也有效地为两层楼供暖。不锈钢烟囱穿过卧室,既使房间温暖,又是美观的装置元素。
▼壁炉,Fireplace ©Yevhenii Avramenko
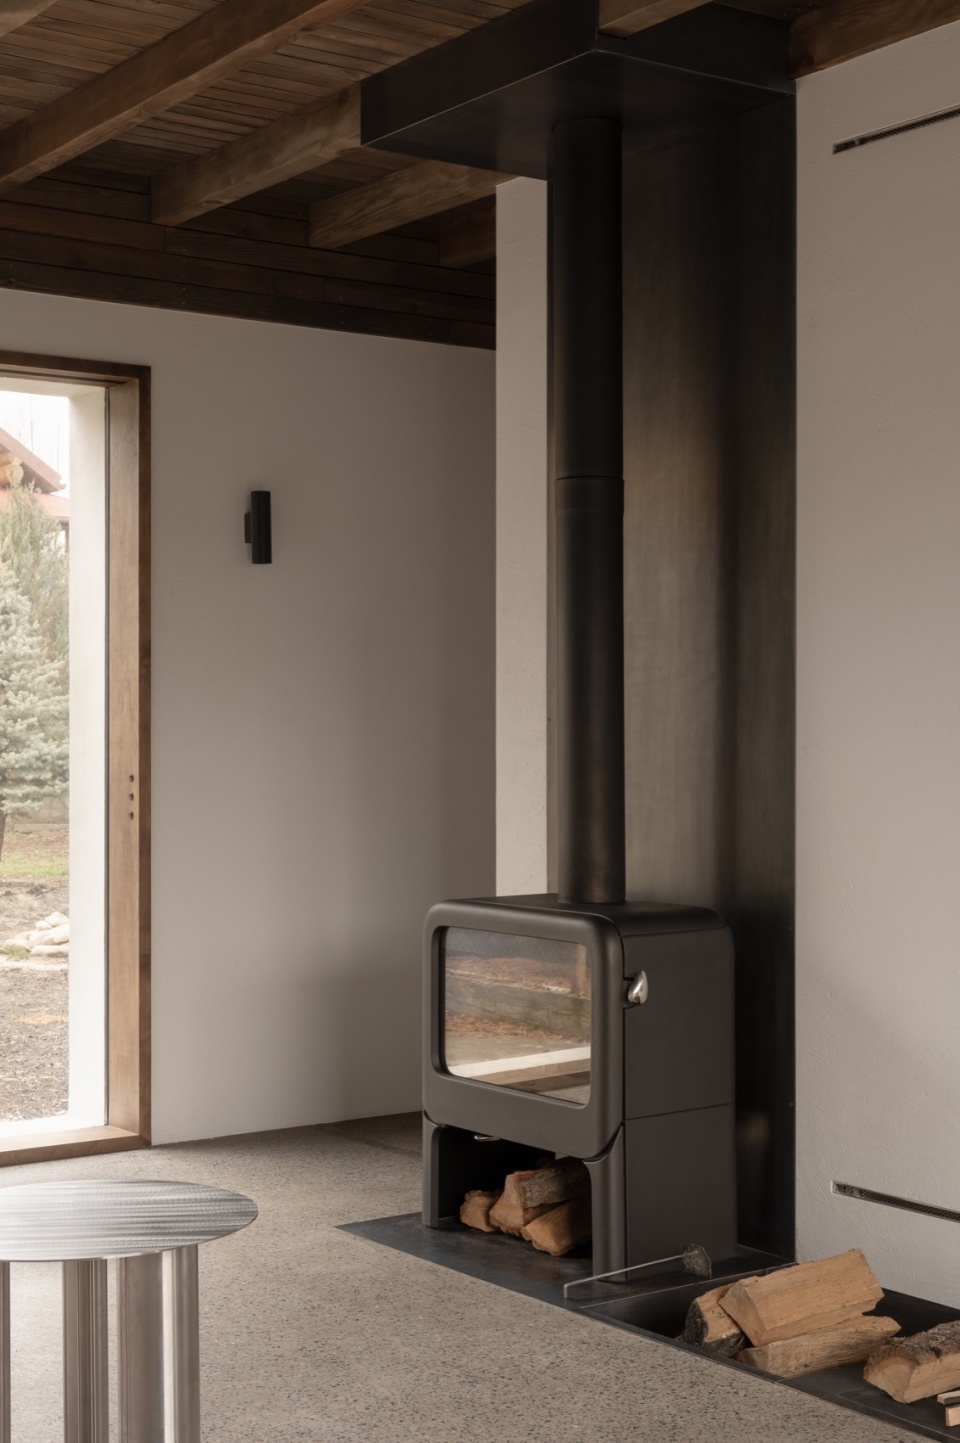
▼烟囱,Chimney ©Yevhenii Avramenko
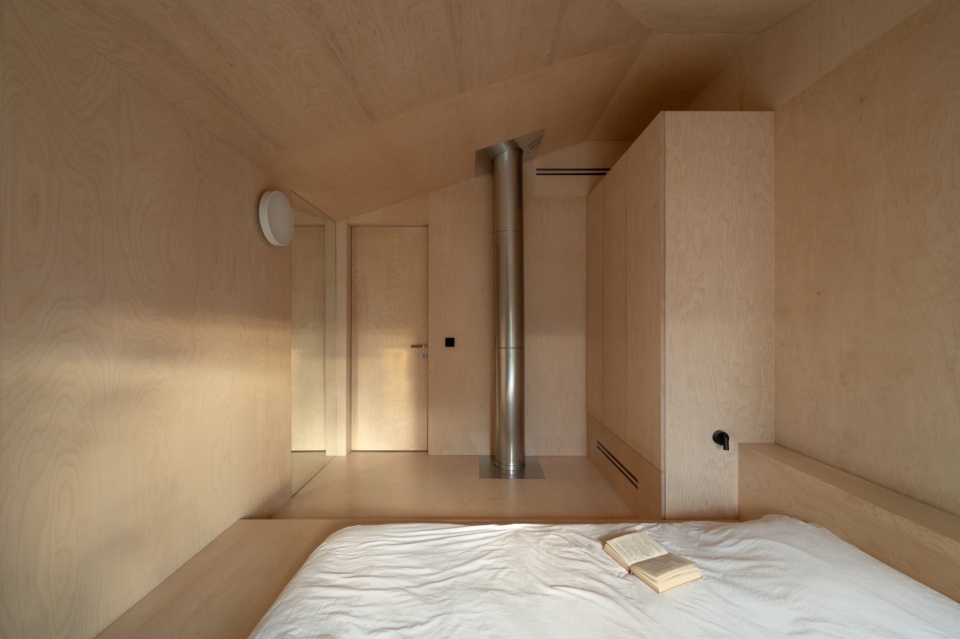
▼特写,Close-up ©Yevhenii Avramenko
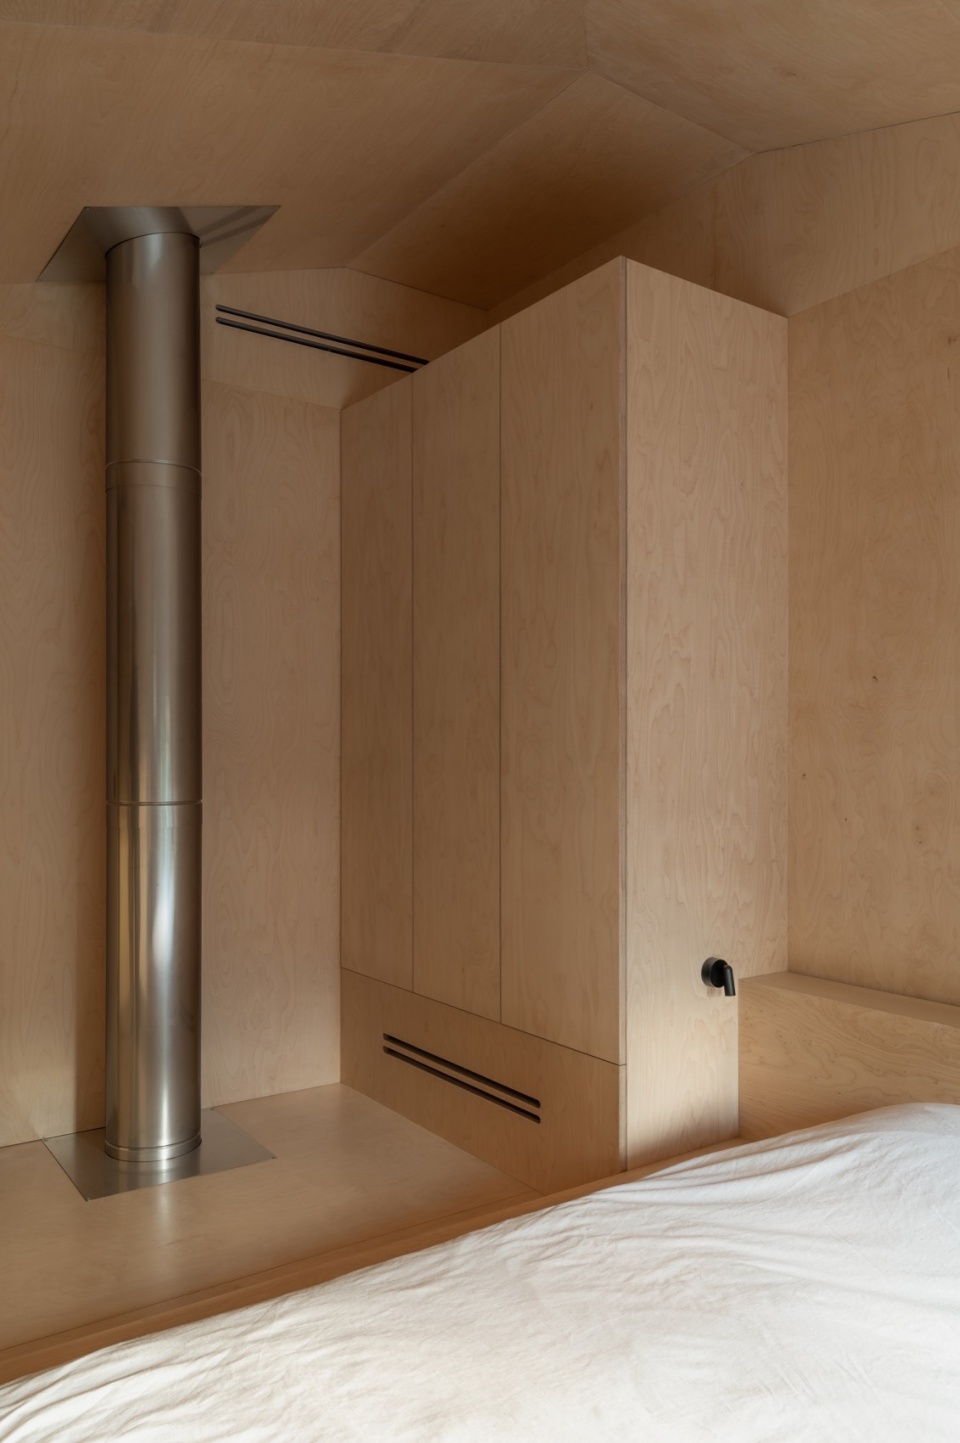
A focal point within the home is the fireplace, strategically positioned near the center of the living room adjacent to the panoramic window, enabling residents to bask in the warmth of the fire while enjoying panoramic views of the garden, particularly during cool weather. Its placement also efficiently heats both floors. The stainless steel chimney pipe passes through the bedroom, warming the room and serving as a decorative interior element.
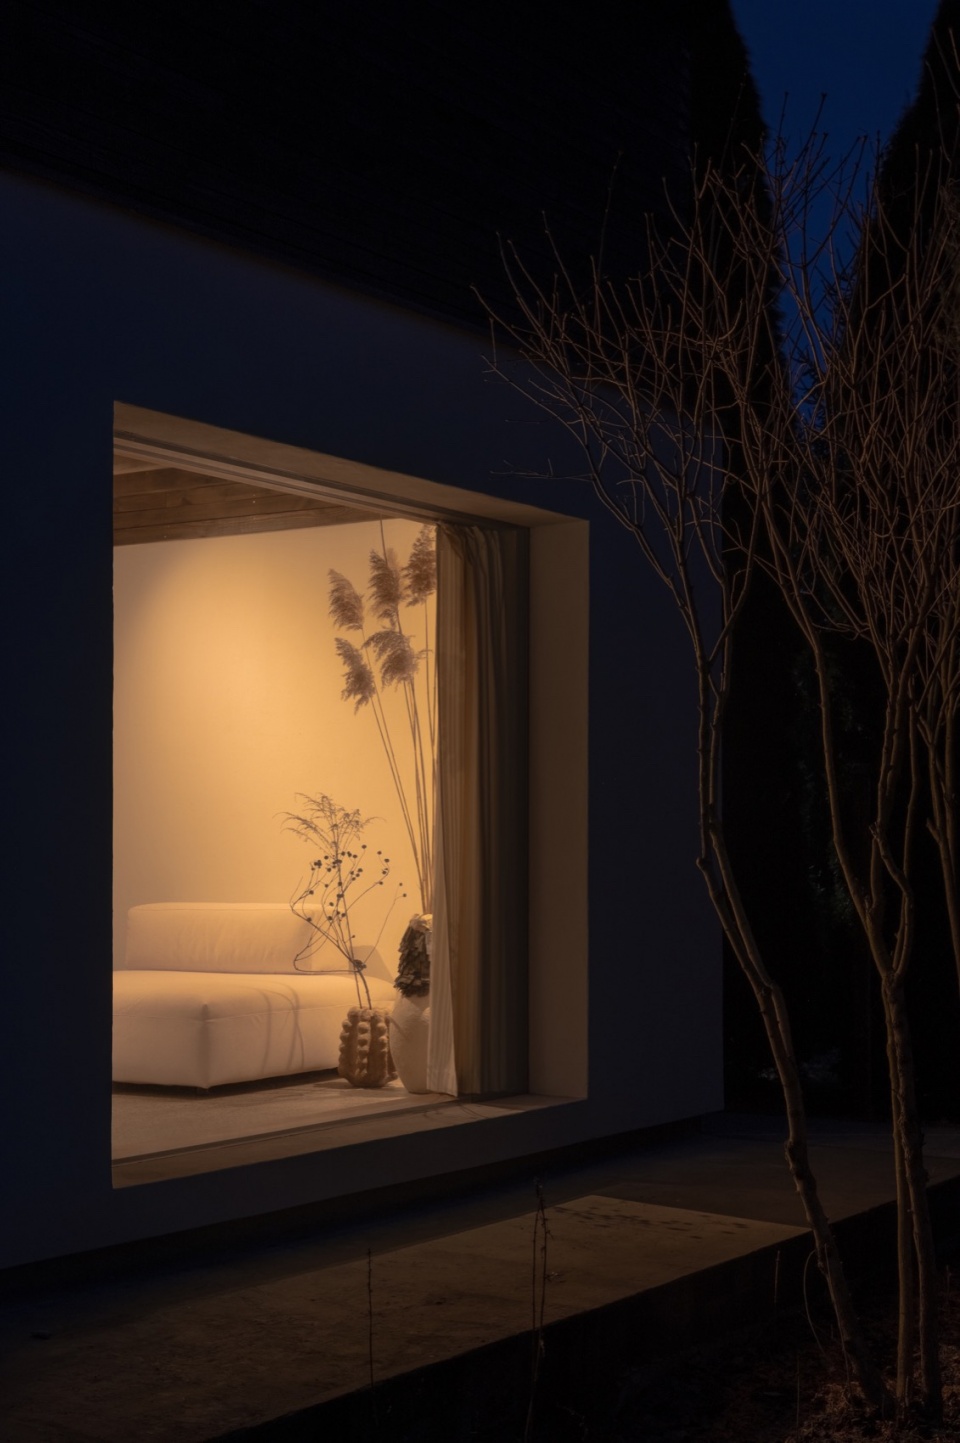
▼夜景,Night view ©Yevhenii Avramenko
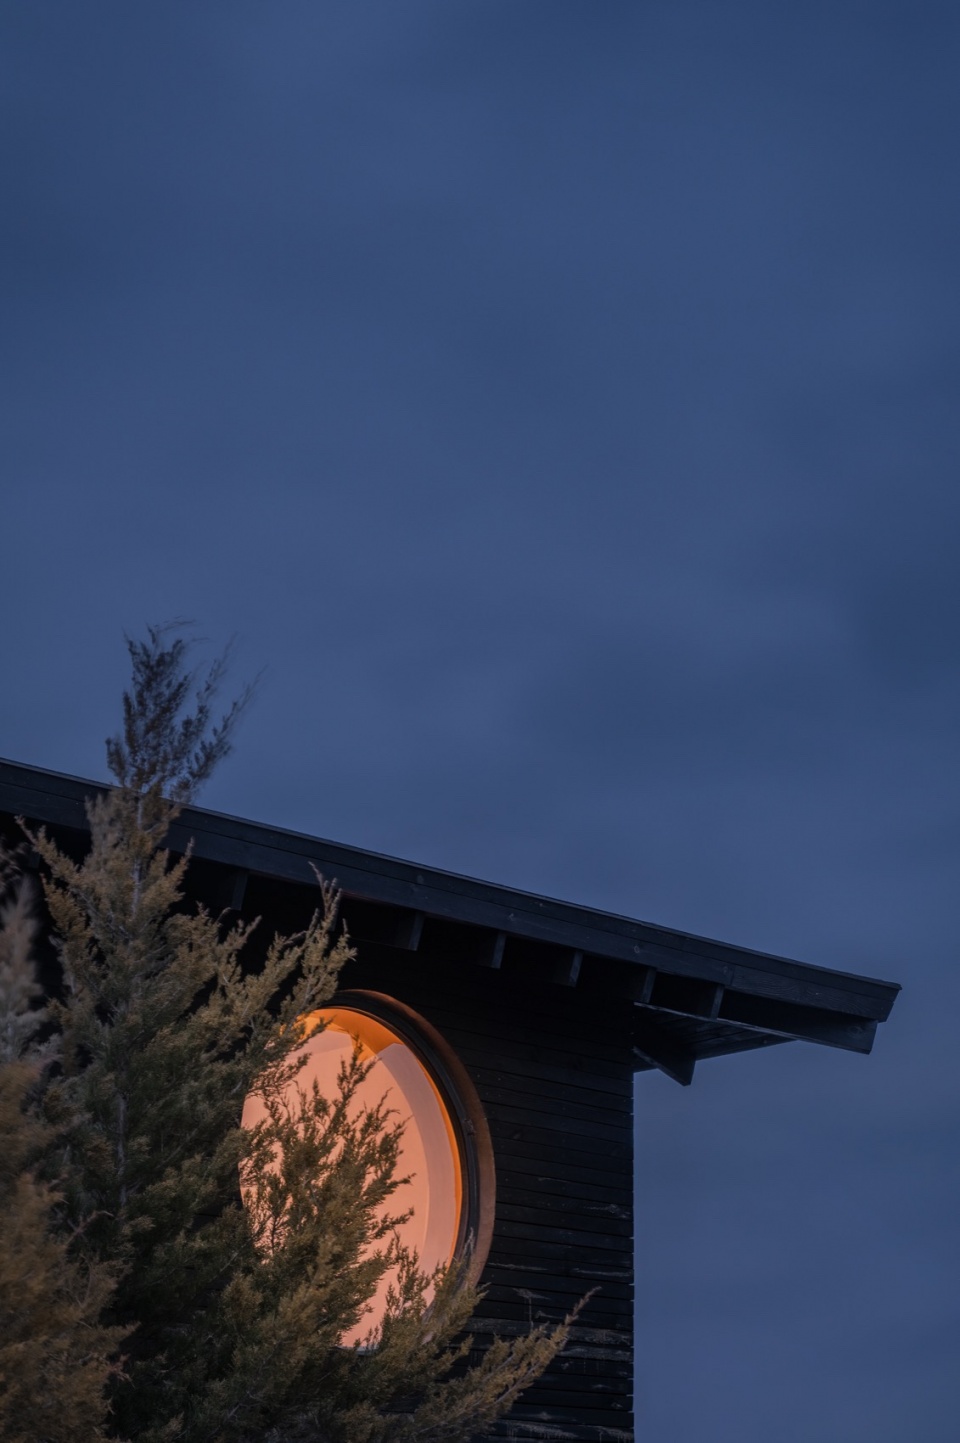
▼温暖的光线,Warm lights ©Yevhenii Avramenko
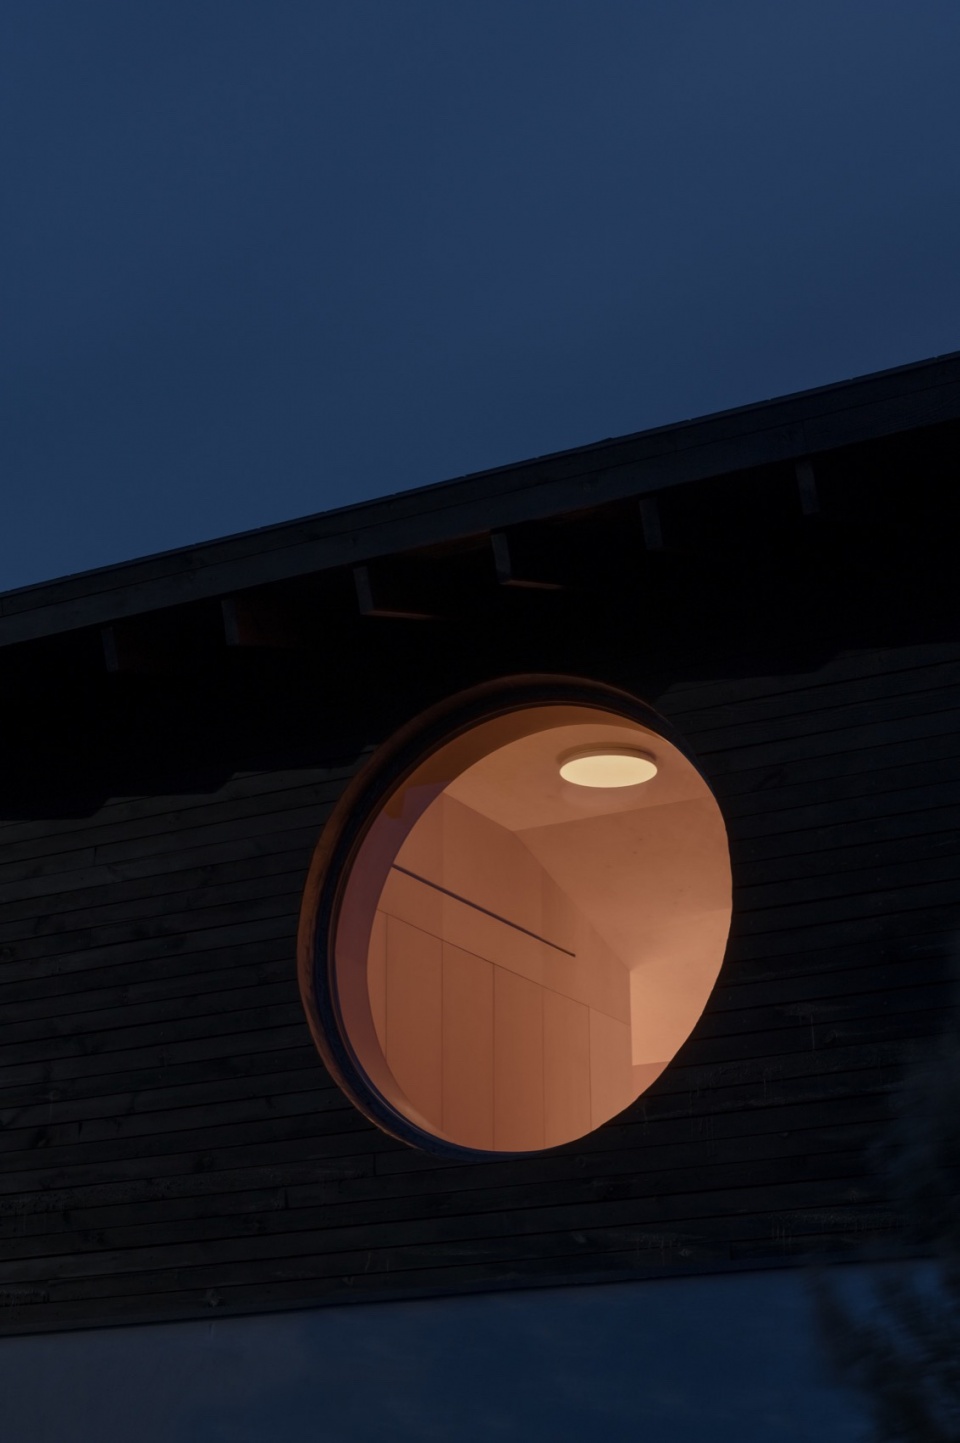
▼首层平面图,Ground floor plan ©Shovk Studio
▼一层平面图,First floor plan ©Shovk Studio
Project name: Dzen House
Design: Shovk Studio
Location: Kyiv (UA)
Sector: Private House
Square: 117 m² / 1260 ft²
Year: 2024
Photo: Yevhenii Avramenko
More: Shovk Studio 更多关于他们:Shovk Studio on gooood









遗世而独立
DK
这房子还在吗
我也想说应该会被炸吧
这柜门真的不会变形吗…桦木多层