感谢 CannonDesign 予gooood分享以下内容。更多关于他们:CannonDesign on gooood。
Appreciations towards CannonDesign for providing the following description:
D’Youville大学医疗专业中心位于Buffalo区,其设计面临着两个重要挑战。首先,城市西部的社区中充满移民和难民,这里服务水平低下,人们面临着医疗资源匮乏、贫困和食物不足等复杂的问题。同时,该地区预计到2024年将产生超过10000人的医疗专业人才缺口。
D’Youville College’s Health Professions Hub confronts two critical challenges in the Buffalo region. First, the city’s West Side community, rich with immigrants and refugees, is woefully underserved and faces complex challenges around limited access to care and prevalent poverty and food insecurity. Concurrently, the region anticipates a critical shortage of healthcare professionals in excess of 10,000 by 2024.

▼建筑外观,external view of the building ©Laura Peters
医疗专业中心将这些挑战转变为机遇,创造了一栋“前所未有”的健康中心,包含创新的学习空间,一个人力资源中心,大量的虚拟训练资源,以及一间提供基础医疗、康复药物、营养品、护理和药房的诊所。建筑将迅速提升社区的医疗服务水平,引入教育机会,关注打破慢性疾病的循环,培养一批可以胜任医疗工作的新劳动力,为Buffalo西区居民的基本生活系统提供支援。
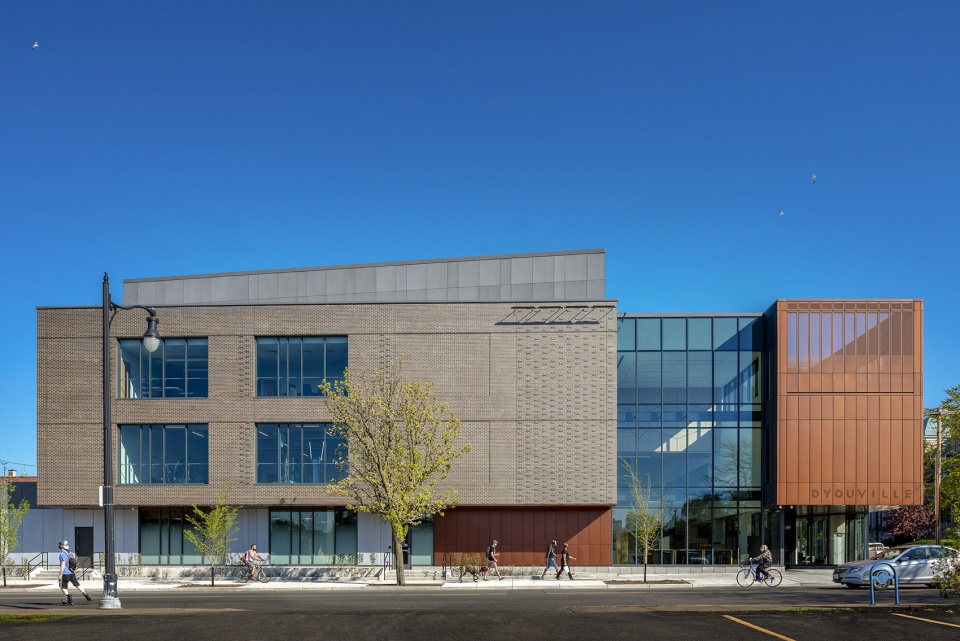
▼建筑与街道,building and the street ©Laura Peters
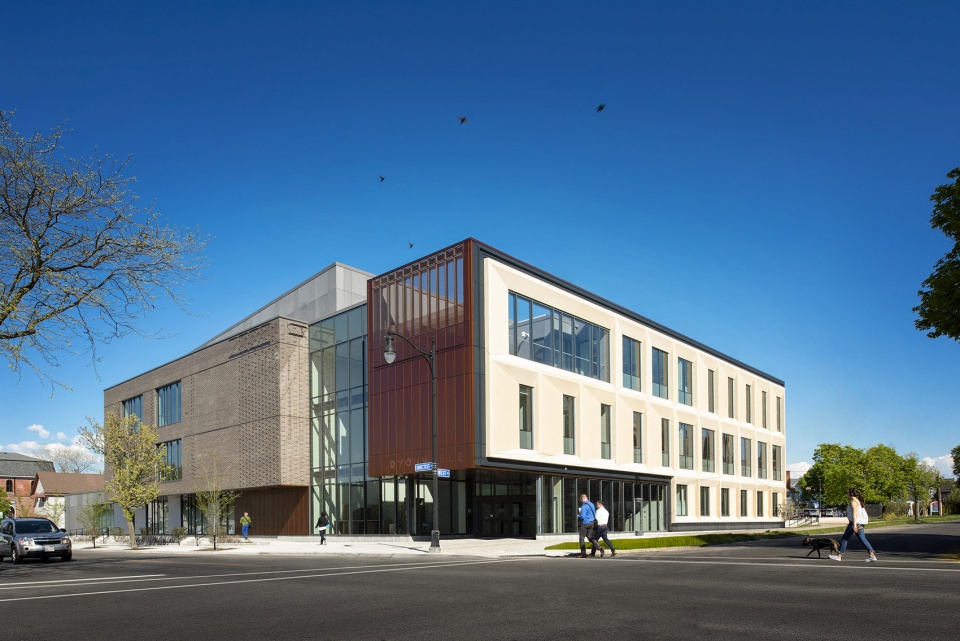
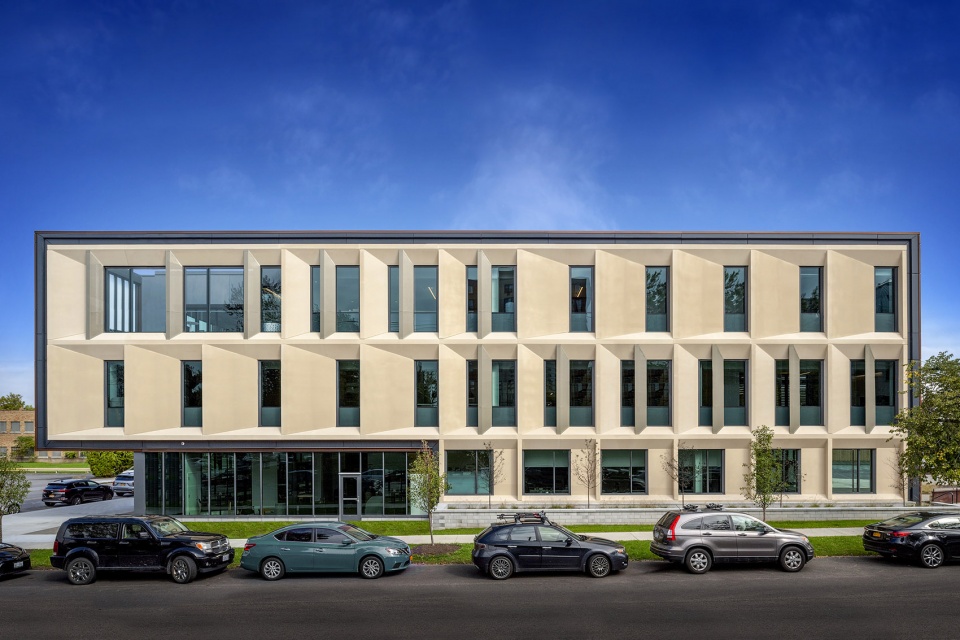
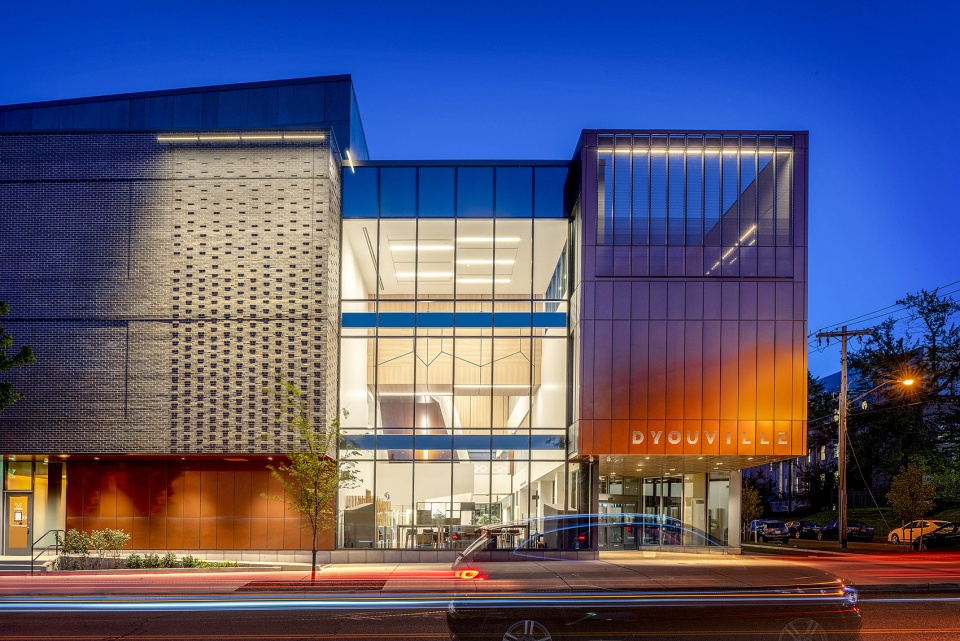
▼入口,entrance ©Laura Peters
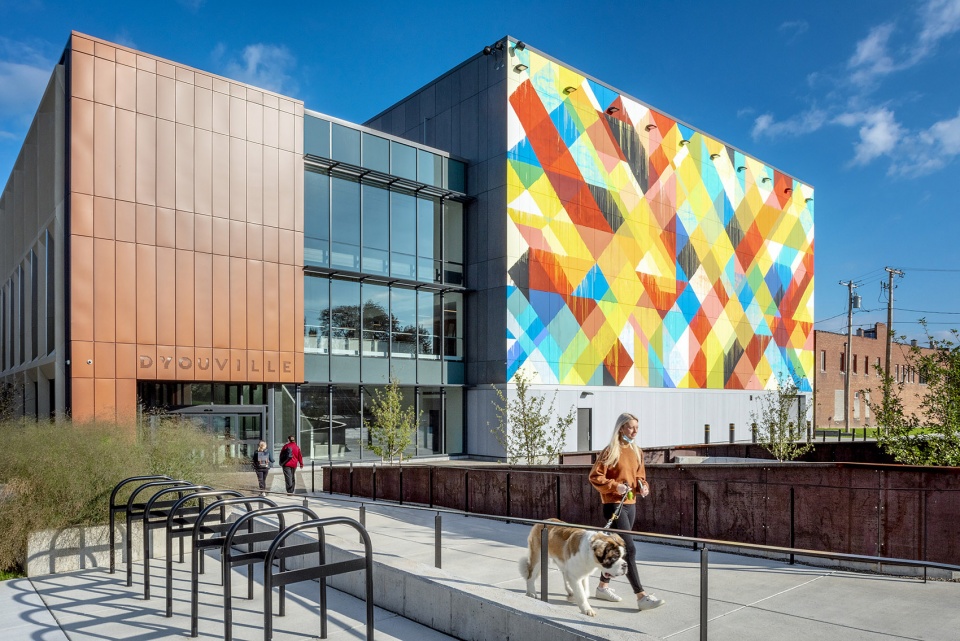
The Health Profession Hub converts both of these challenges into opportunity as a “first-of-its-kind” health center featuring innovative learning spaces, a workforce center, extensive virtual training resources, and a clinic offering primary care, rehabilitation medicine, nutrition, nursing, pharmacy, and more. All at once, the building improves community access to healthcare services, introduces educational opportunities focused on breaking the cycle of chronic illness, prepares a new workforce to seize in-demand healthcare jobs, and supports a living-wage ecosystem for Buffalo’s West Side residents.
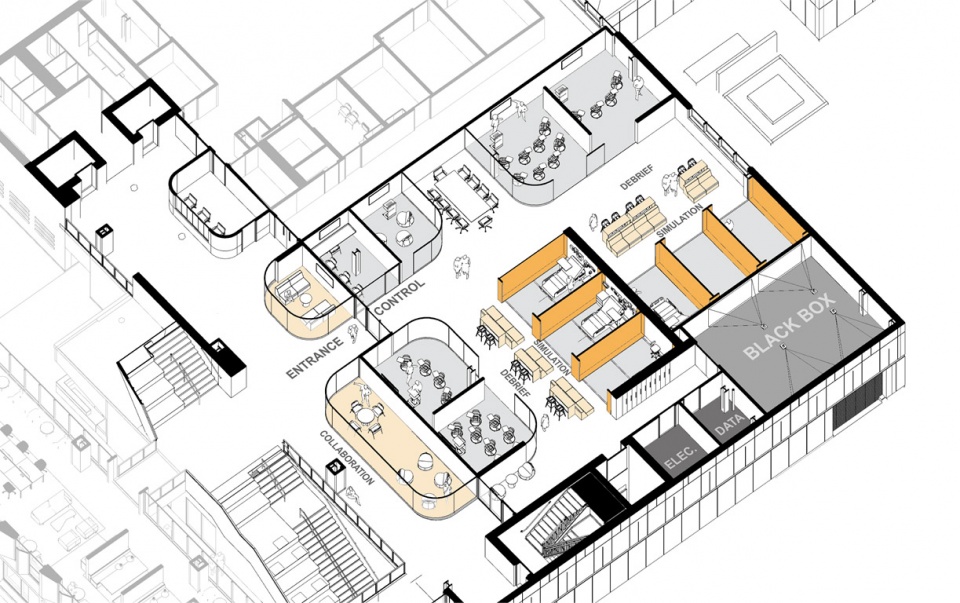
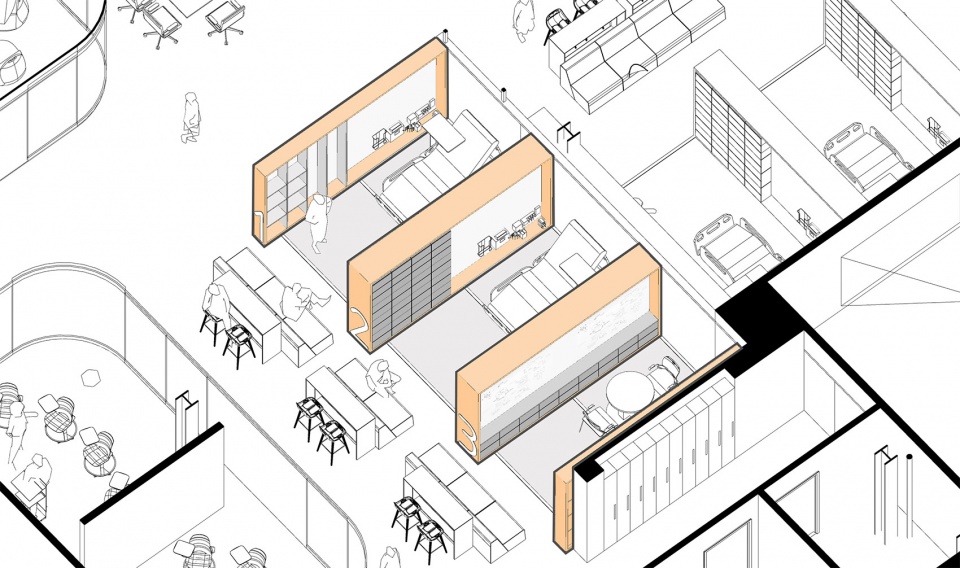
▼轴测图,丰富的功能,axonometric, various functions ©CannonDesign
“该中心矗立在Buffalo西侧,是一栋世界级别的建筑,是对未来医疗健康的证明;这里将成为一座灯塔,培养医疗人才,向那些需要帮助的人提供高品质的看护。”D’Youville大学院长Lorrie Clemo博士解释道,“它不仅会在视觉上美化我们的社区,更重要的是,它将对我们多文化、低服务的社区产生深远的社会影响。”
“The Hub is a world-class structure, a testament for the future of healthcare and a beacon for preparing providers to deliver superior quality care to those in need, starting here on the West Side of Buffalo,” explains Dr. Lorrie Clemo, president of D’Youville College. “It not only has visual impact in beautifying our neighborhood, but much more importantly, it has far-reaching social impact on our multicultural, underserved community.”
▼公共楼梯,public staircase ©Laura Peters
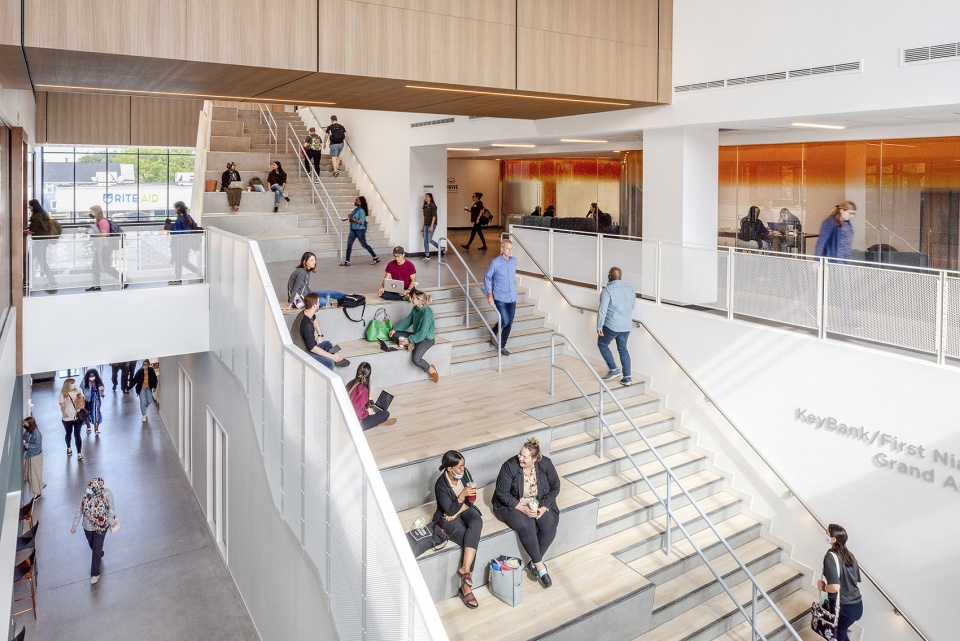
▼楼梯一侧的休息区,lounge beside the staircase ©Laura Peters
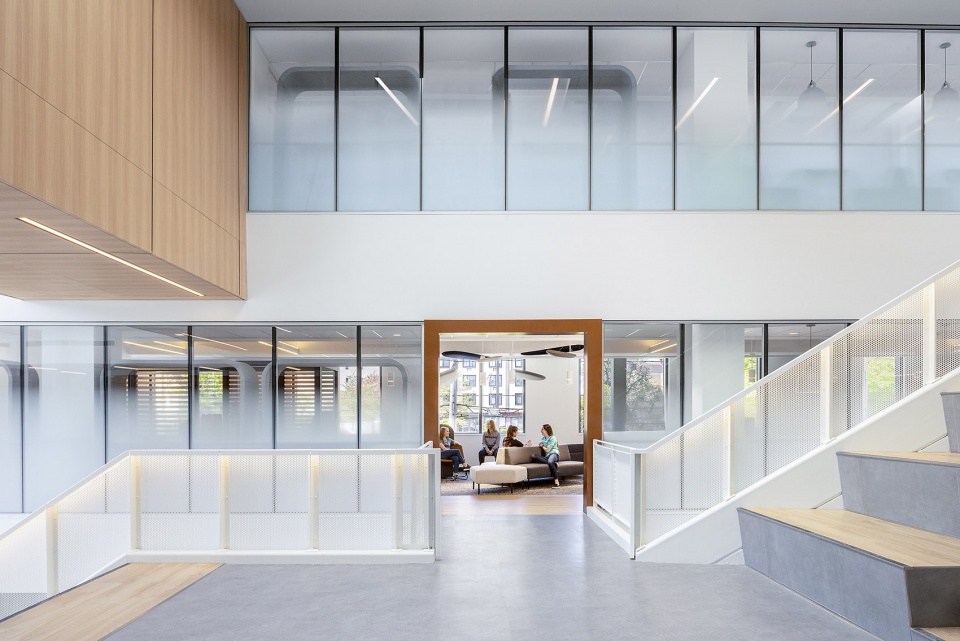
▼工作站,workstation ©Laura Peters

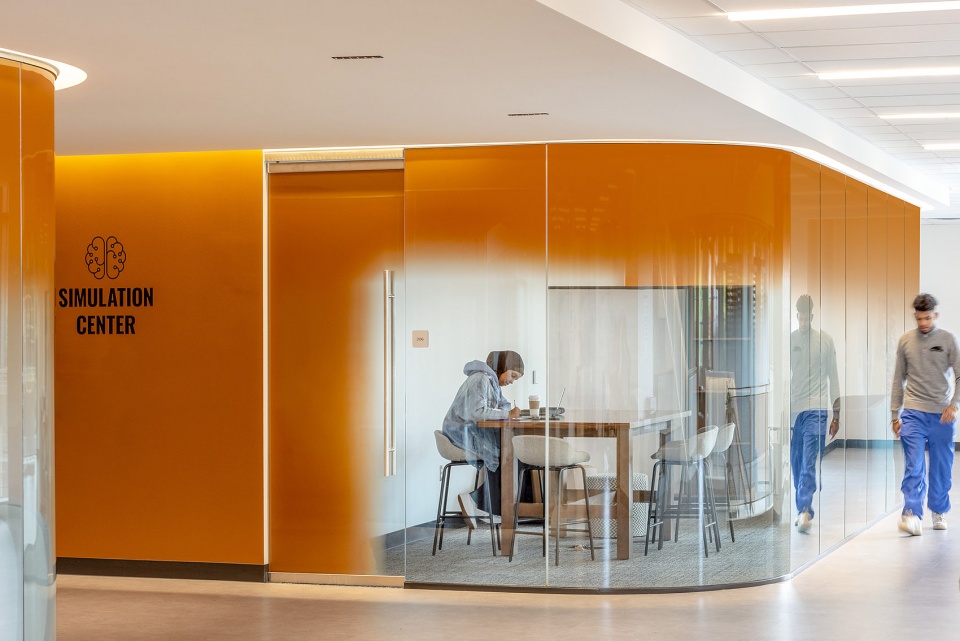
▼雾化玻璃提高空间的私密性,frosted glass enhancing the privacy of the space ©Laura Peters
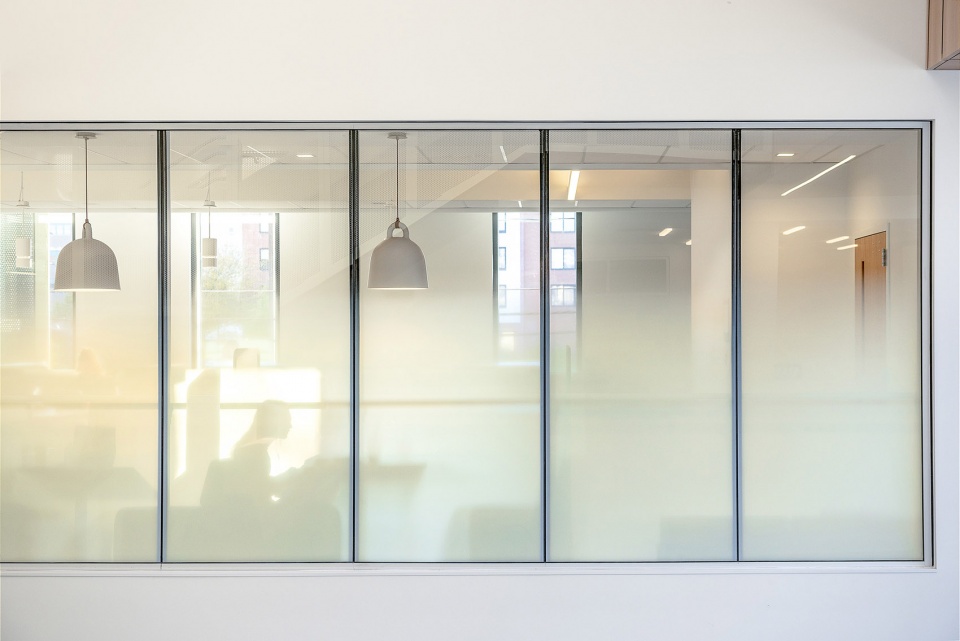
▼弧形玻璃围合的座位区,seating area enclosed by curved glass ©Laura Peters
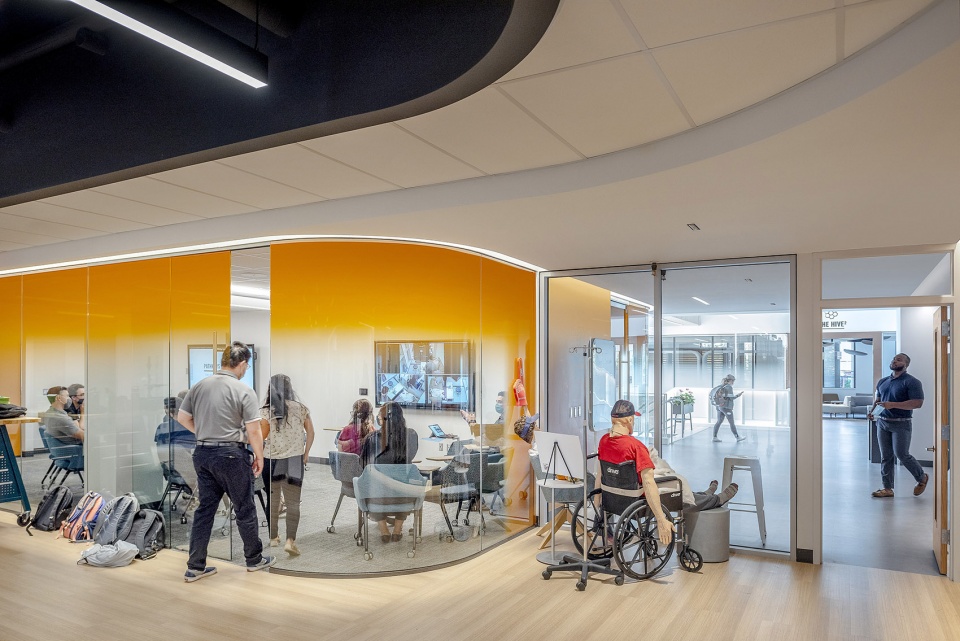
▼报告室,debrief room ©Laura Peters
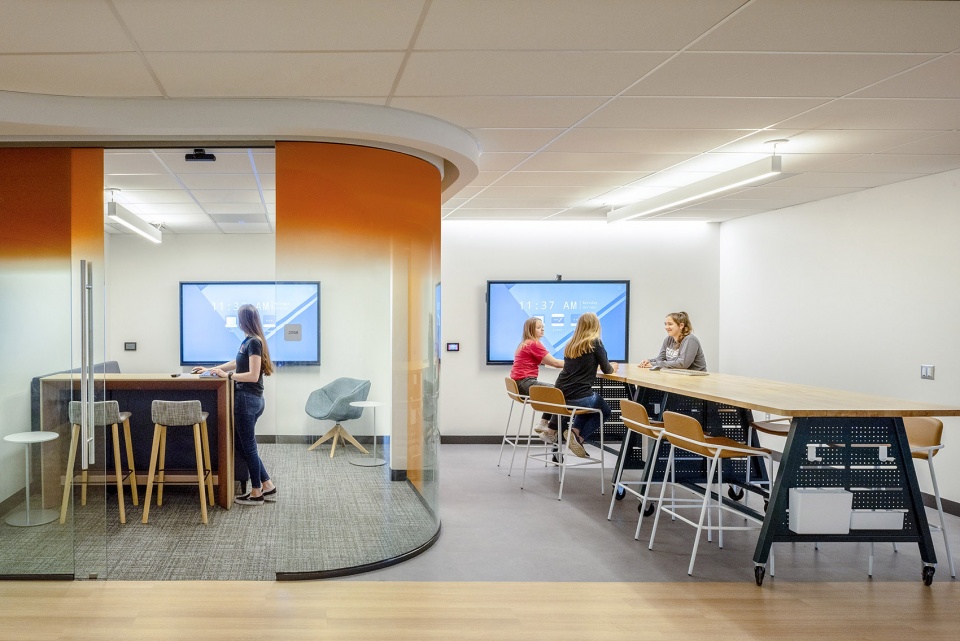
▼模拟室,simulation room ©Laura Peters
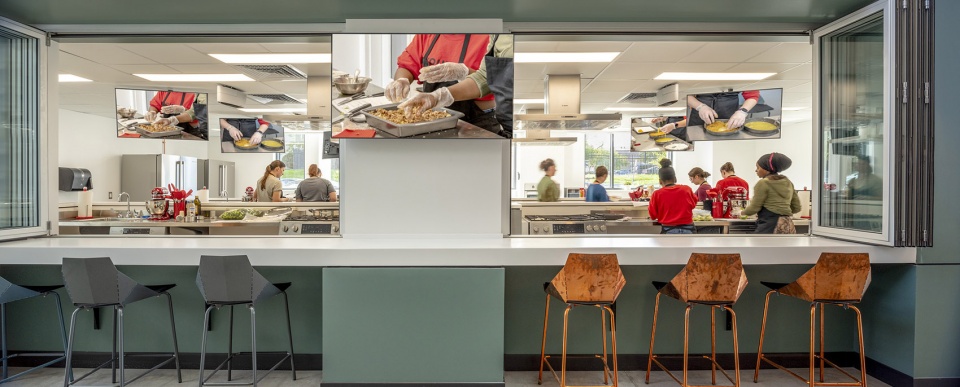
▼开放厨房,demonstration kitchen ©Laura Peters
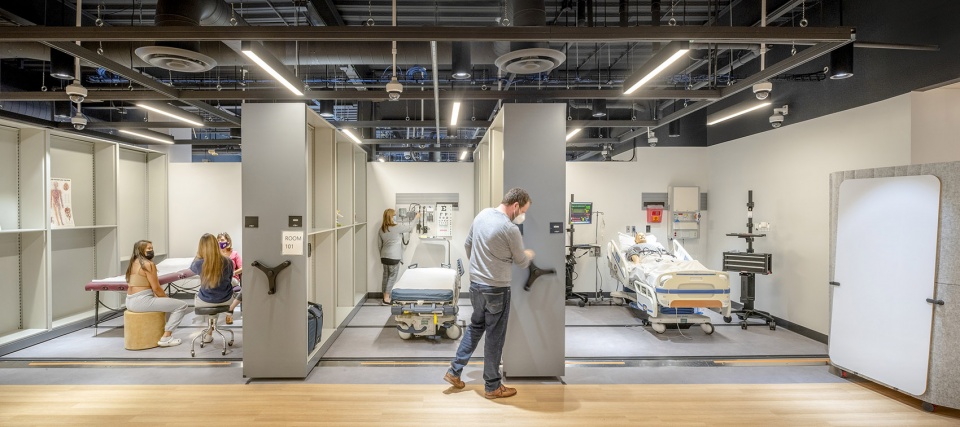
▼病房,ward ©Laura Peters
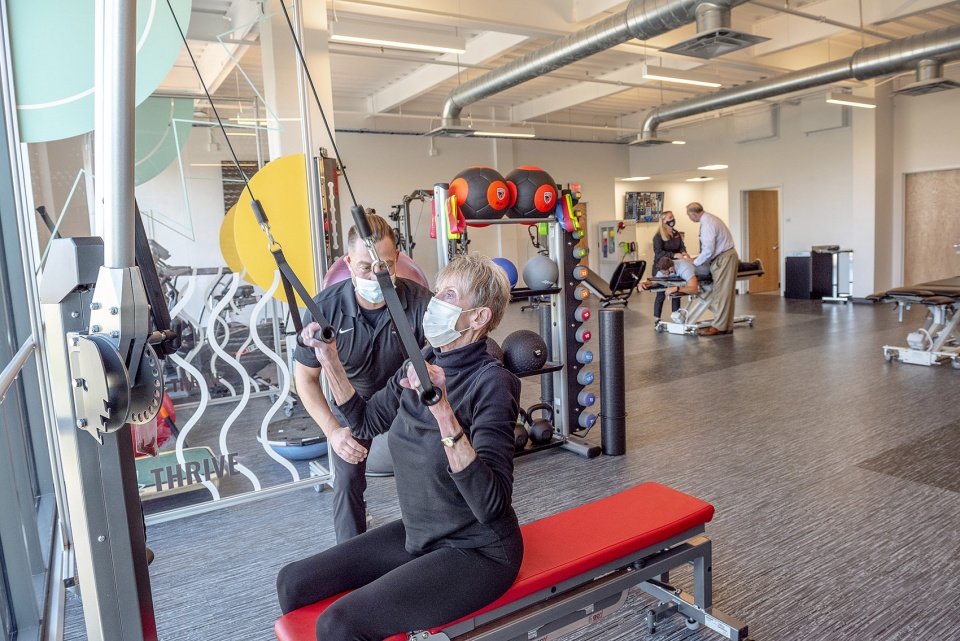
▼医疗向健身房,medically oriented gym ©Laura Peters
为了保证建筑提供的教育经验与未来的工作机会能够紧密相连,设计团队与D’Youville大学及其合作的Catholic Health合作塑造建筑内的空间和课程。项目中遍布突破性的虚拟和模拟工具,加强学生的理解和操作。
To ensure the building offers educational experiences deeply relevant to future job opportunities, our team worked with D’Youville and its partner Catholic Health to shape the building’s spaces and pedagogy. Breakthrough virtual and simulation tools are infused throughout the project to enhance student understanding and outcomes.
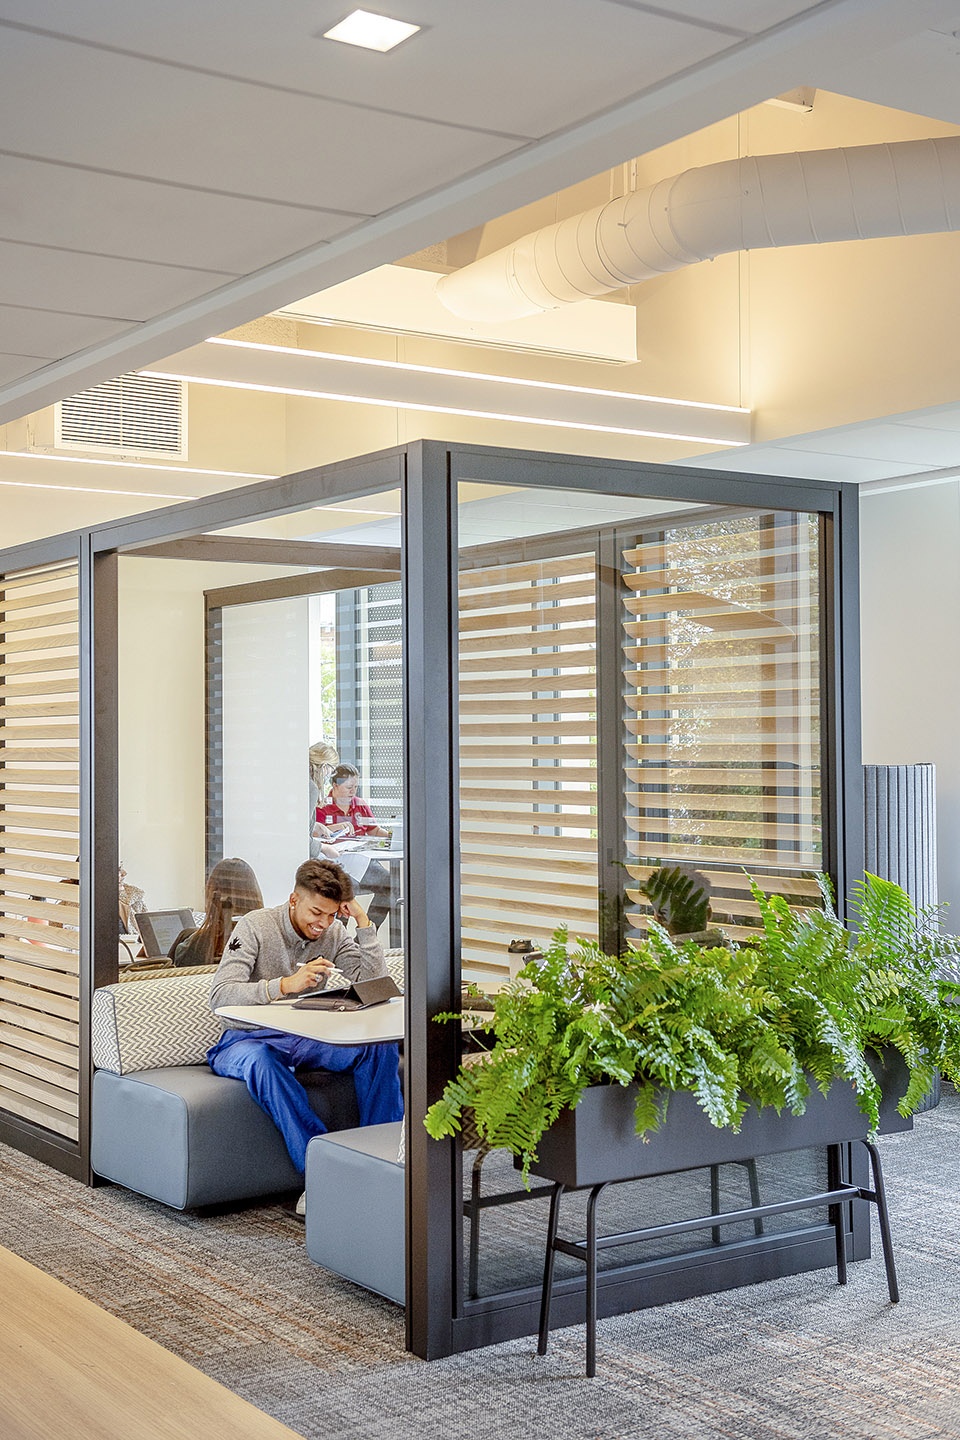
▼学习空间,study space ©Laura Peters
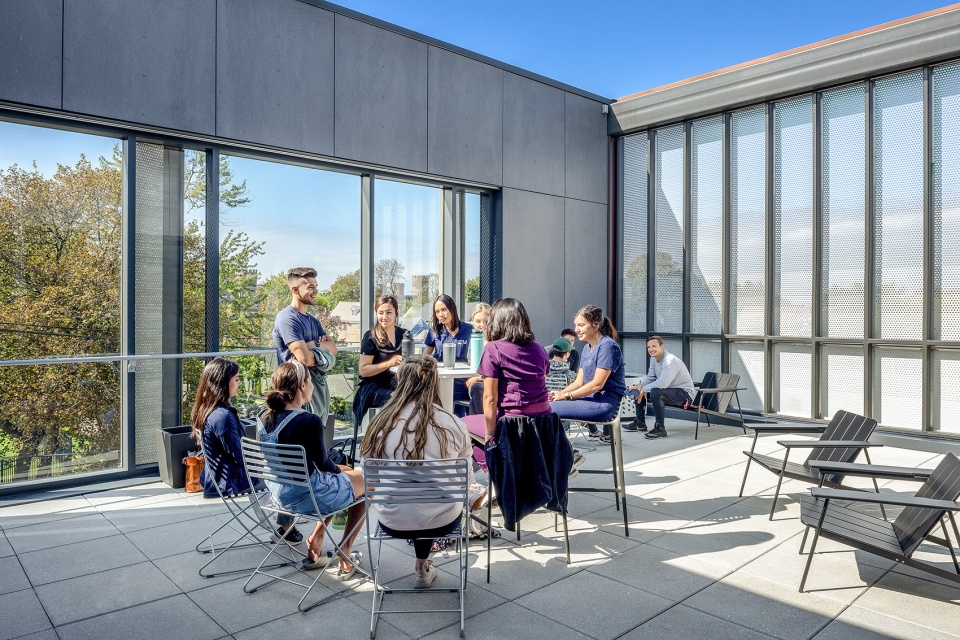
▼屋顶露台,roof terrace ©Laura Peters
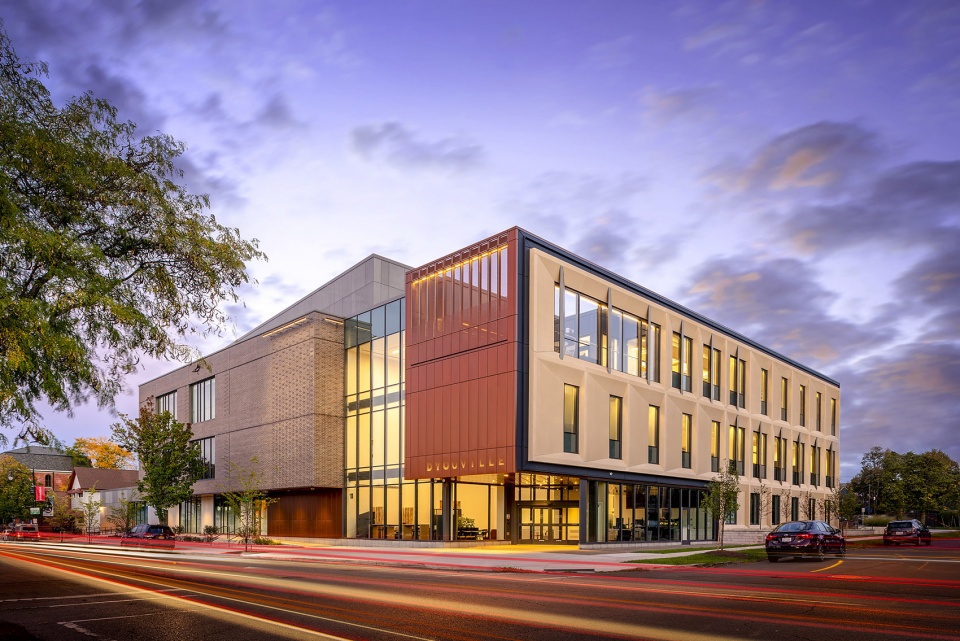
▼夜景,night view ©Laura Peters
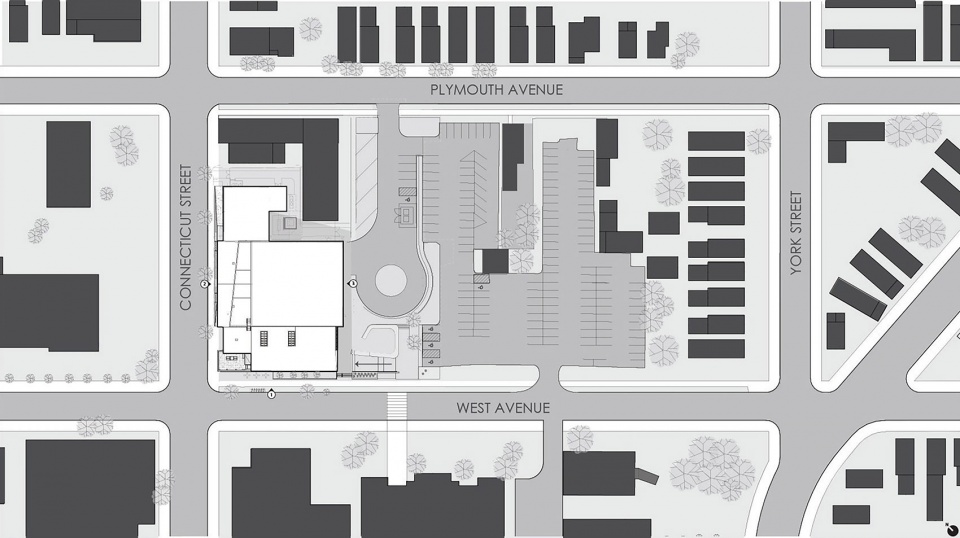
▼总平面图,site plan ©CannonDesign
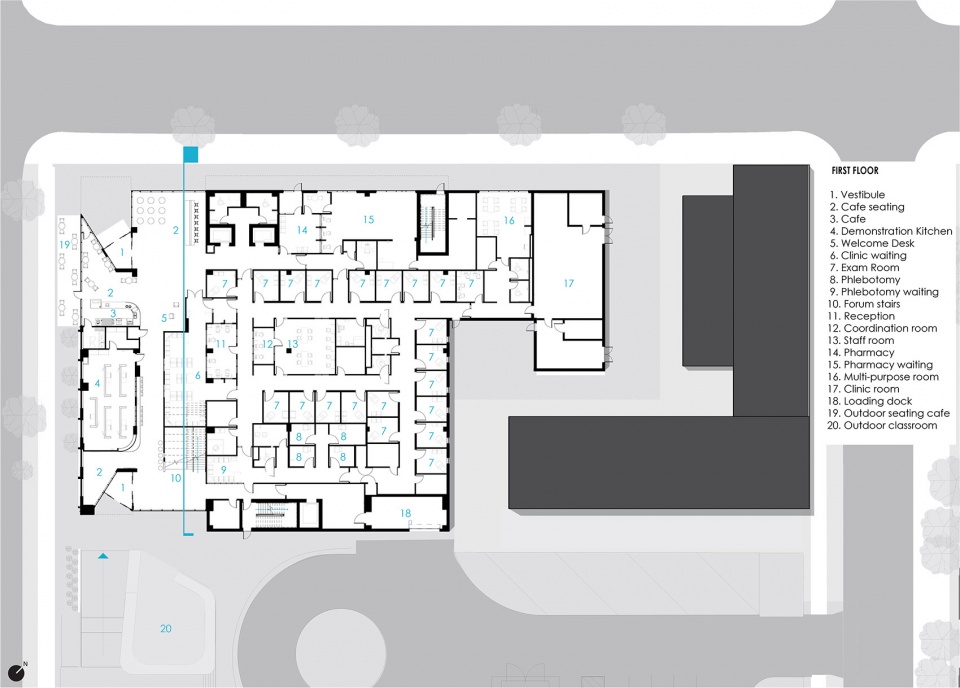
▼一层平面图,first floor plan ©CannonDesign
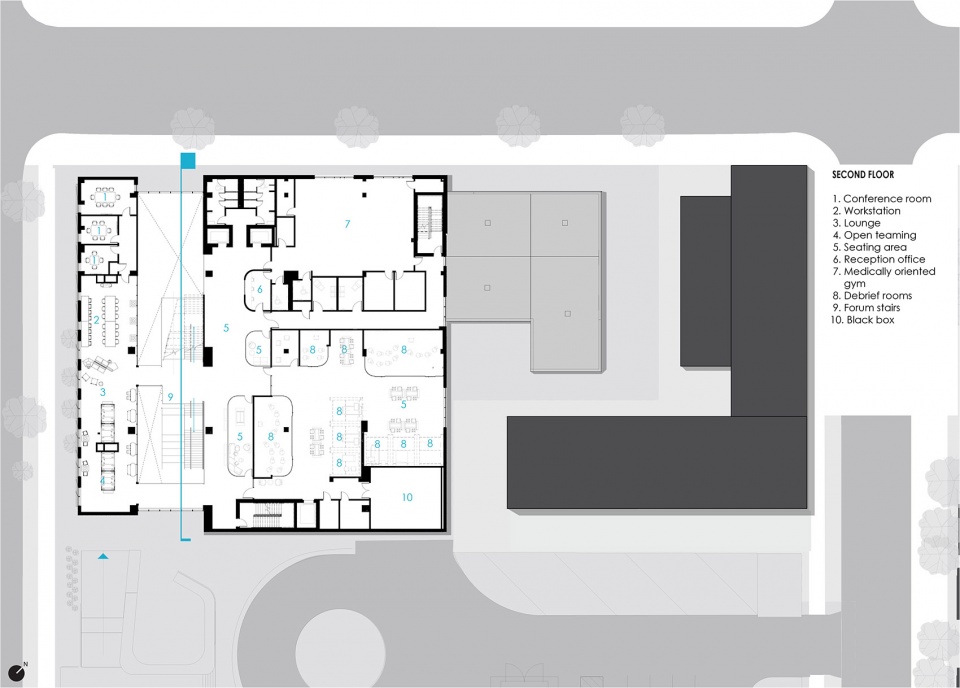
▼二层平面图,second floor plan ©CannonDesign
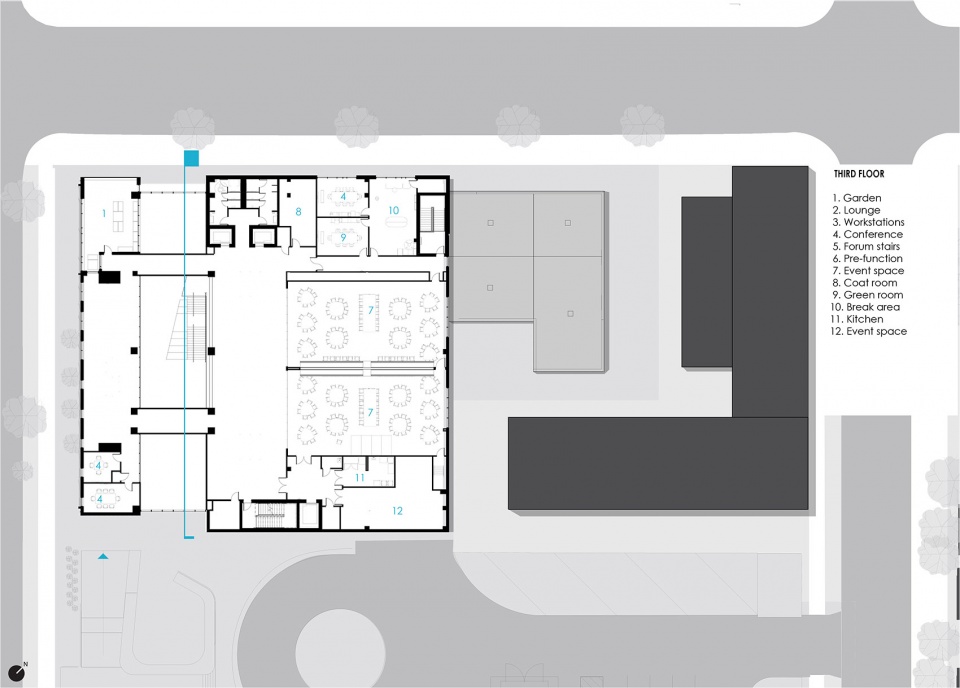
▼三层平面图,third floor plan ©CannonDesign
▼立面图,elevations ©CannonDesign
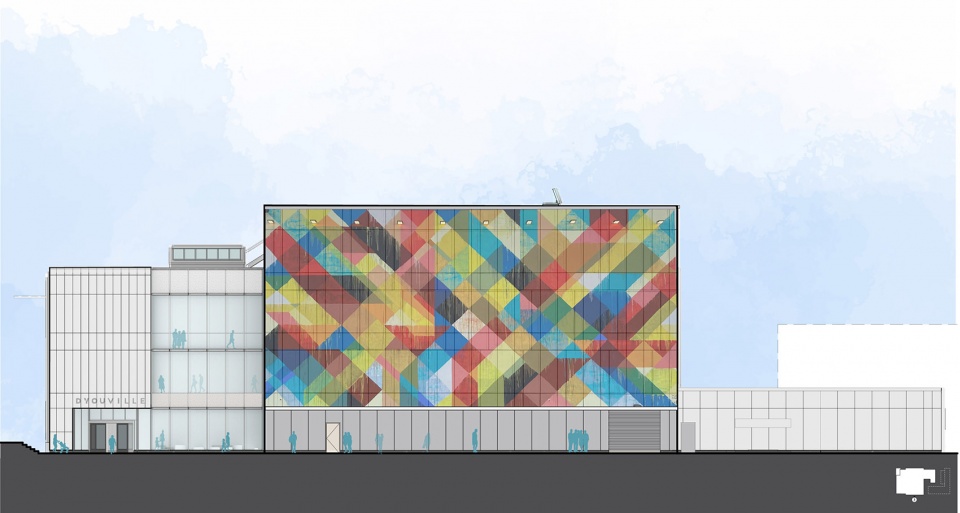
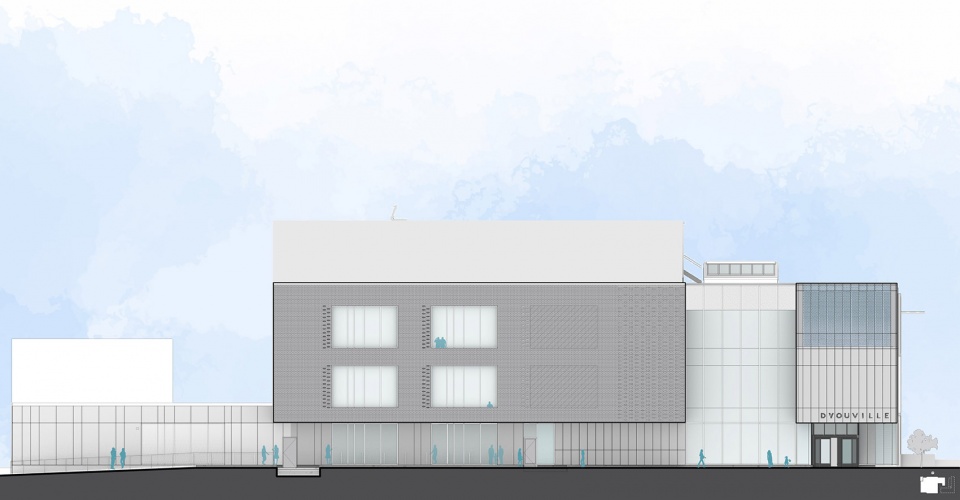
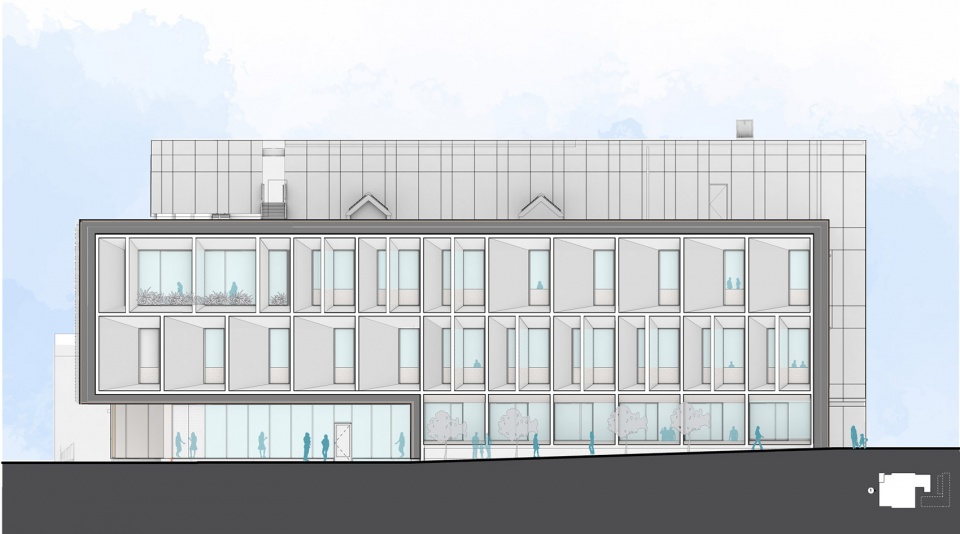
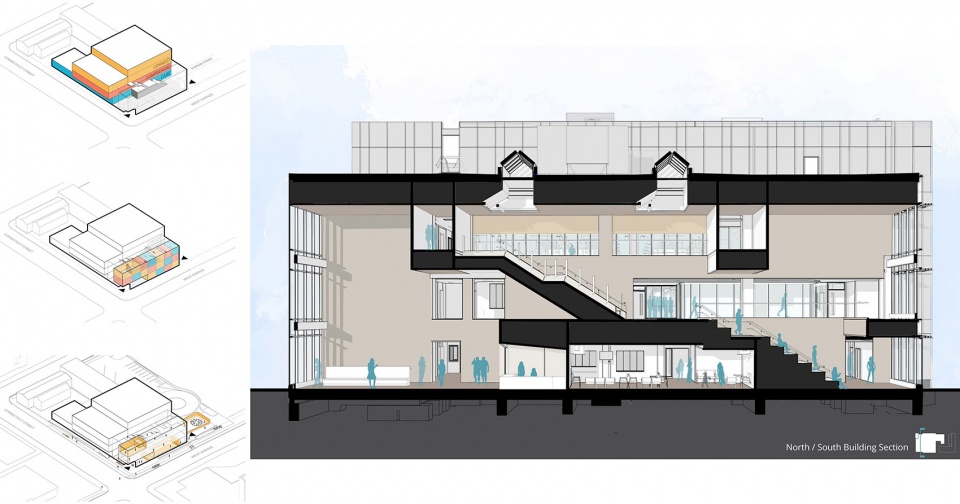
▼剖面图,section ©CannonDesign
Project Name: D’Youville College Health Professions Hub
Office Name: CannonDesign
Office Website: www.CannonDesign.com
Social Media Accounts: https://www.instagram.com/cannondesign/ and https://www.instagram.com/cannondesign_buffalo
Contact email: info@cannondesign.com
Firm Location: Buffalo
Completion Year: 2021
Gross Built Area (m2/ ft2): 59,600 SF
Project location: Buffalo, NY
Program: Medical education building with dynamic and innovative learning spaces, a workforce center, extensive virtual training resources, a clinic offering primary care and more. The building also offers numerous collaboration and social spaces, including public art.
Lead Architects: Michael Tunkey; Luke Johnson, Frank Sica
Lead Architects e-mail: mtunkey@cannondesign.com; ljohnson@cannondesign.com, fsica@cannondesign.com
Photo Credits: Laura Peters
Photographer’s Website: https://instagram.com/catstooth
Photographer’s e-mail: lpeters@cannondesign.com
More: CannonDesign。更多关于他们:CannonDesign on gooood。









这好多黑房间啊
材质和细节都很丰富
很棒的设计