非常感谢来自 Dan Webster Architecture 对gooood的分享。更多请至:Dan Webster Architecture on gooood
Appreciation towards Dan Webster Architecture for providing the following description:
Nathan Burkett Design和Dan Webster Architecture的共享工作室是由他们与著名的室内设计师Simone Haag合作创作的。这座建筑(大约在20世纪初)有着丰富多彩的历史,当时有着很多形式的零售和产业,这都归功于它的工业背景。Simone偏向选择更加柔和的家具和造型,使得整体感官更加舒适。丰富的纹理和特色,加上裸露的横梁、砌砖和绿色植物,提供了一种轻盈、和谐、富有创造力的空间。
The shared studio of Nathan Burkett Design and Dan Webster Architecture was created by the pair in collaboration with renowned interior stylist, Simone Haag. The building (circa early 1900’s) has a colorful history of many forms of retail and industry, which attributed to its industrial canvas. Simone’s soft approach to furniture selection and styling effortlessly compliments the vision. The rich features and textures, combined with the exposed beams, brickwork and greenery, provide a space that is light, harmonious and a gift to creativity.
▼项目入口, the entrance
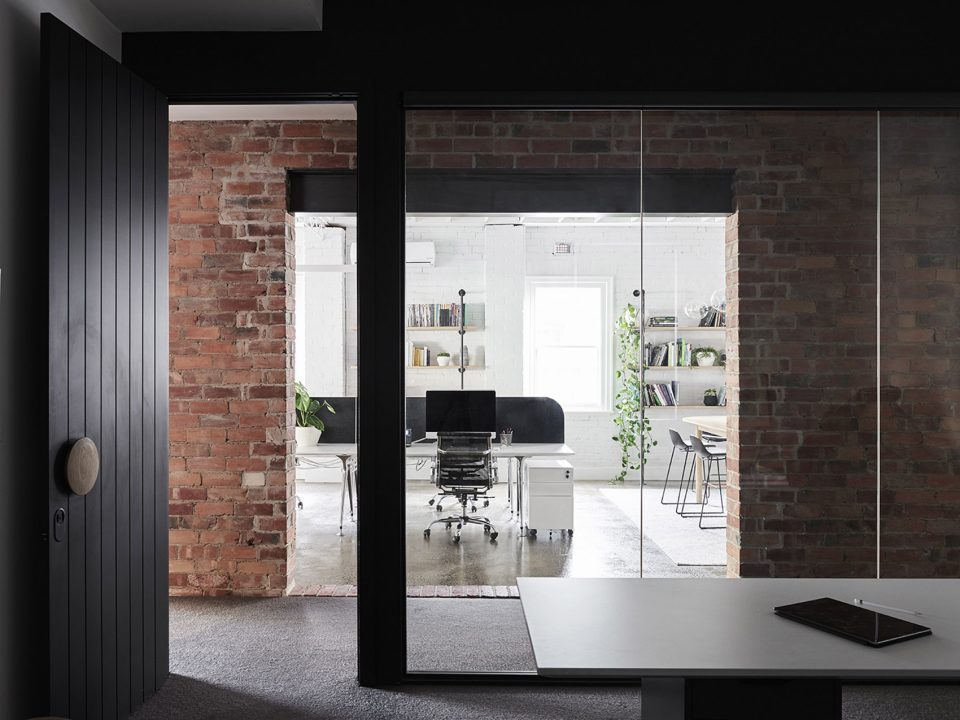
▼入口处特意留出砖本身的材质, the bricks around the entry openings are left in their original color
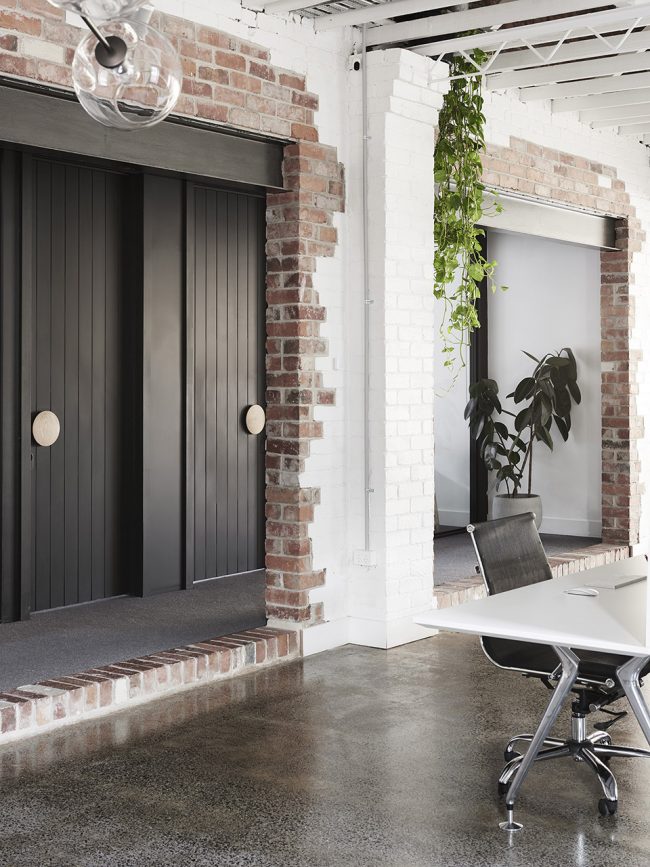
▼主要办公区域在项目中心位置, the main office area locates at the center of the whole project
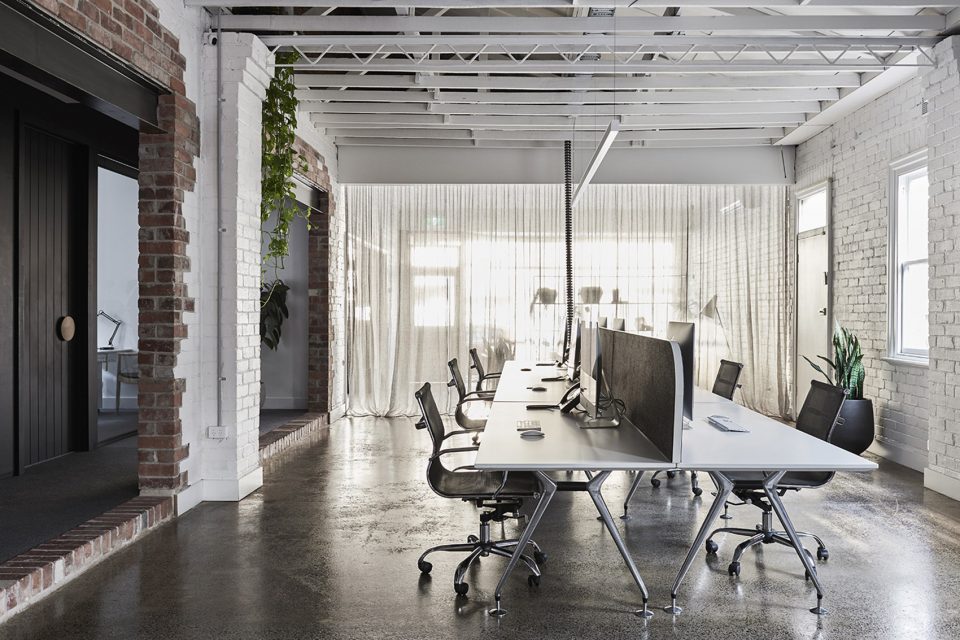
▼天花板统一刷白,未加覆盖,保留其工业感; the ceiling is painted in white and not covered, leaving an industrial sense
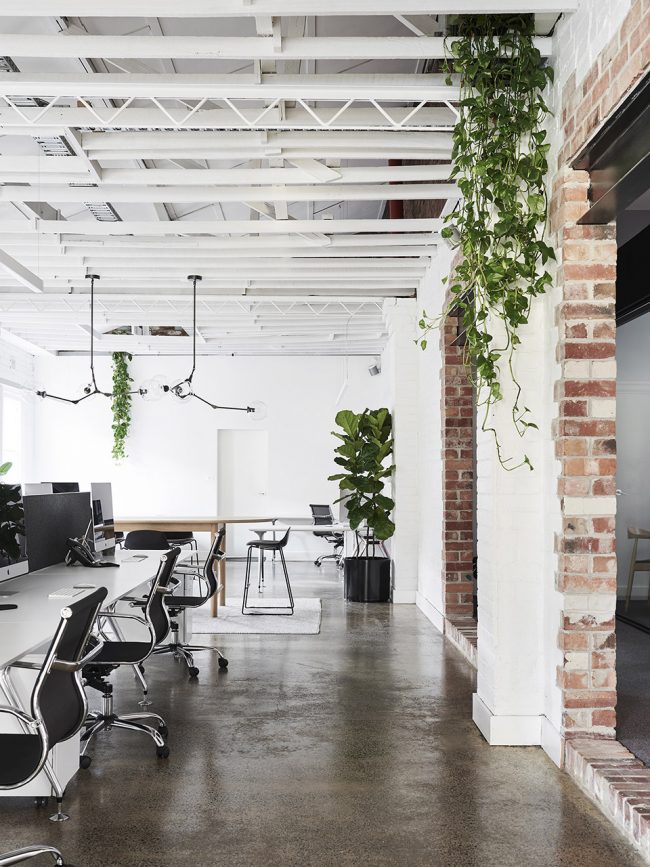
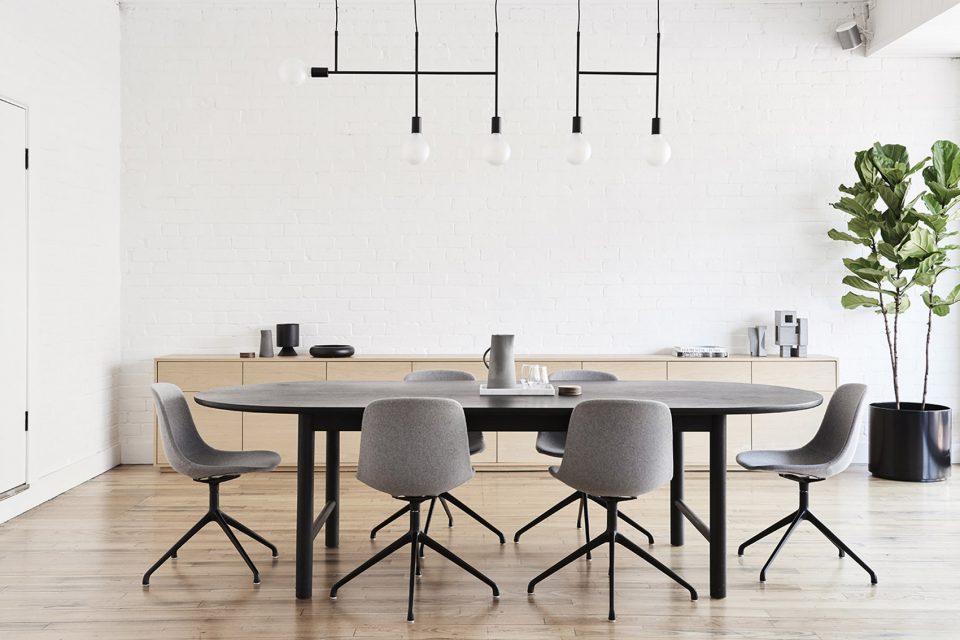
▼一端的餐桌,灯饰、地毯与墙上的书架使得这个区域相对生活化;with the selection of light fixture, carpet and the bookshelf,the dinning table area feels more relaxed
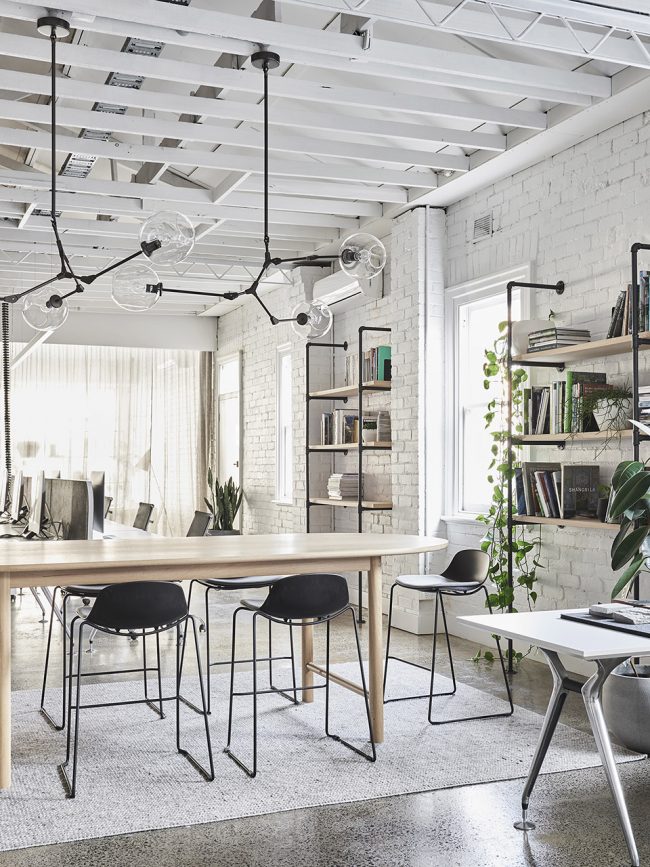
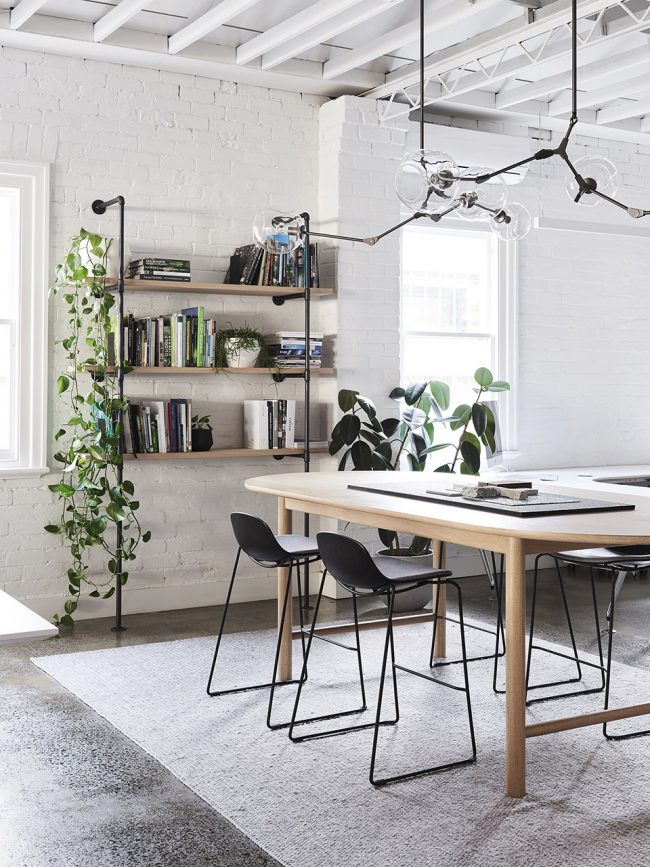
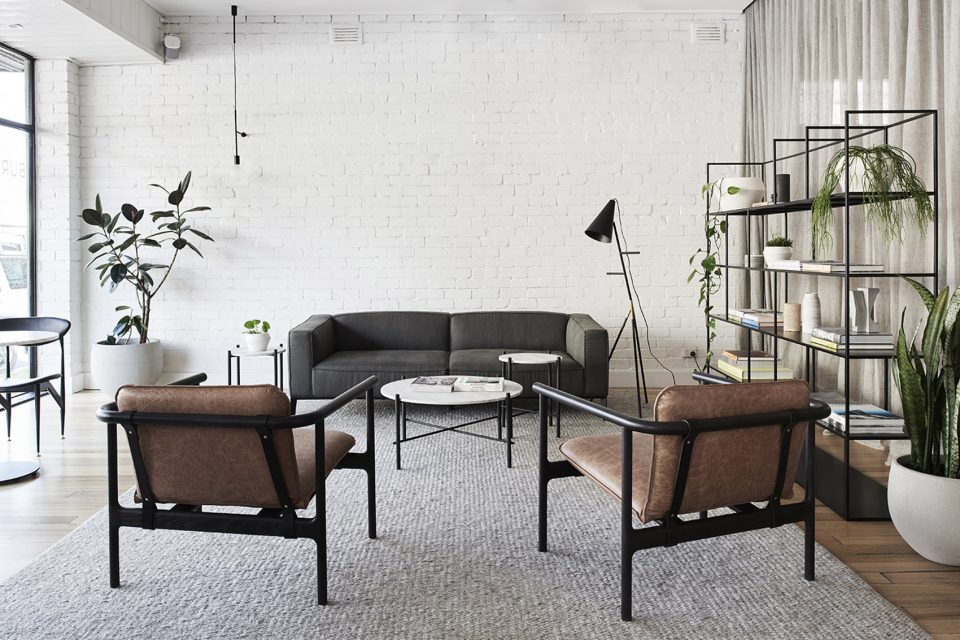
▼另一端的会客空间,更像一个客厅,利用窗帘将办公空间和会客空间划分开;the meeting area feels more like a living room, using curtains to make a division with the office area
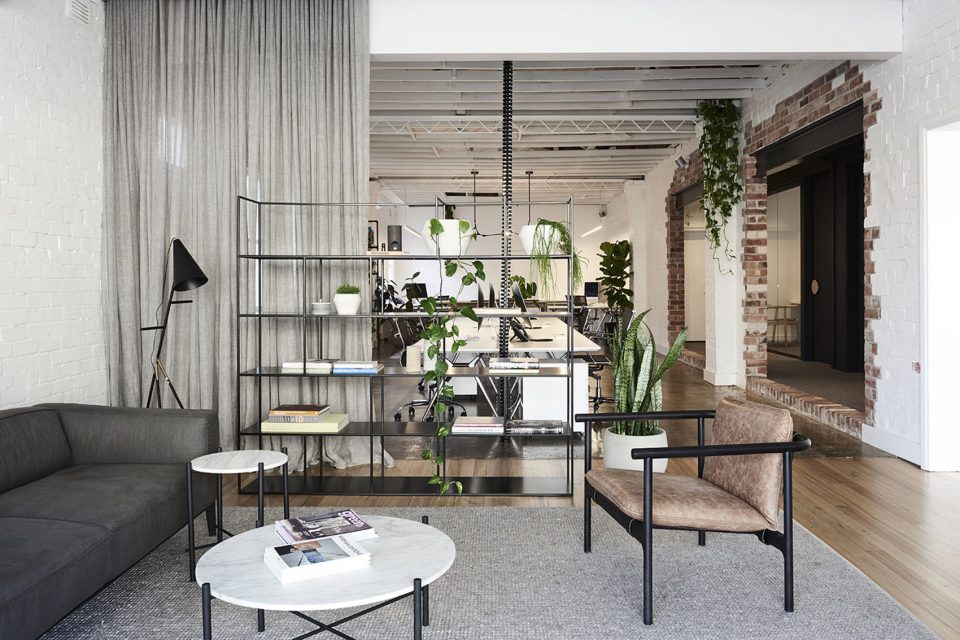
▼会客厅一览,overview of the meeting area
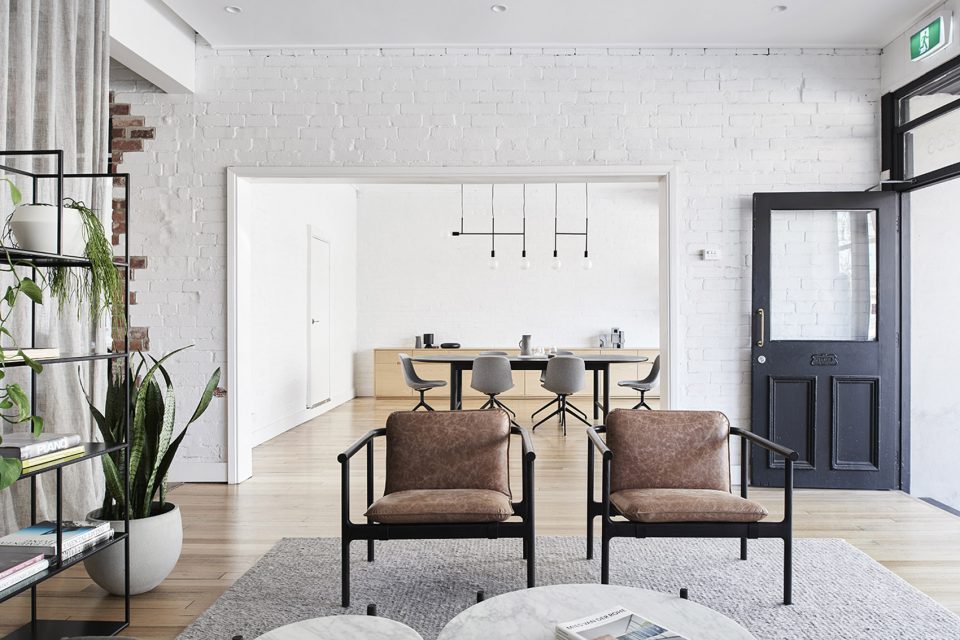
▼会客厅背面的会议室,the conference room behind the meeting area
▼会议室,the conference room
项目规模:350平方米
场地面积:400平方米
完成日期:2016年
项目团队:Dan Webster Architecture
设计师:Nathan Burkett景观设计
设计师:Tiny img 1228,Simone Haag
Project size: 350 m2
Site size: 400 m2
Completion date: 2016
Project team: Dan Webster Architecture
Designer: Nathan Burkett Landscape Design
Designer: Tiny img 1228,Simone Haag
More: Dan Webster Architecture,更多请至:Dan Webster Architecture on gooood









发表评论
你需要先 才能发表评论
社交登录