感谢 Benthem Crouwel Architects 对gooood的分享。更多关于他们:Benthem Crouwel Architects on gooood
Appreciation towards Benthem Crouwel Architects for providing the following description:“这不是翻新,而是真正的转型。”
“This is not a renovation, but a real transformation.”
西区首个落成的开发项目
FIRST DEVELOPMENT IN DISTRICT WEST COMPLETED
阿姆斯特丹Sloterdijk区前电报大楼的首座建筑—— DW02灯塔的改造于本周完工,这意味着西区办公区第一期的重建工程将于未来数年完成。西区位于高速公路附近,距离车站仅几步之遥,Benthem Crouwel建筑事务所为这个高度可达区域的大规模改造工程进行了总体规划,作为初始阶段,DW02灯塔建筑中的空间得到了实质性的升级,为人们提供了15,700平方米的高品质办公空间。除了扩建出的四个楼层外,建筑师还大楼重新设计了令人印象深刻的入口,将大楼重新向街区中心的广场开放。项目的独特之处体现在全木制结构上。该项目的落成为这个充满活力的地区创造出新的动力,并将在未来几年继续发展。
The first building of the former Telegraaf complex in Amsterdam Sloterdijk was completed this week: DW02 Lighthouse. It is the completion of the first phase of the redevelopment of the District West office area, which will take place in the coming years. Benthem Crouwel Architects created the Masterplan for the large-scale transformation of this highly accessible area, located near the highway and just a stone’s throw from the station. As the initial phase, the existing high-rise of DW02 Lighthouse received a substantial upgrade to a high-quality office space of 15,700 m². The building was reoriented towards the centrally located square with a four-story expansion featuring an impressive entrance. Unique to the project is the fully wooden structure. The realization of this first project provides a new impulse for this dynamic area, which will continue to develop in the coming years.
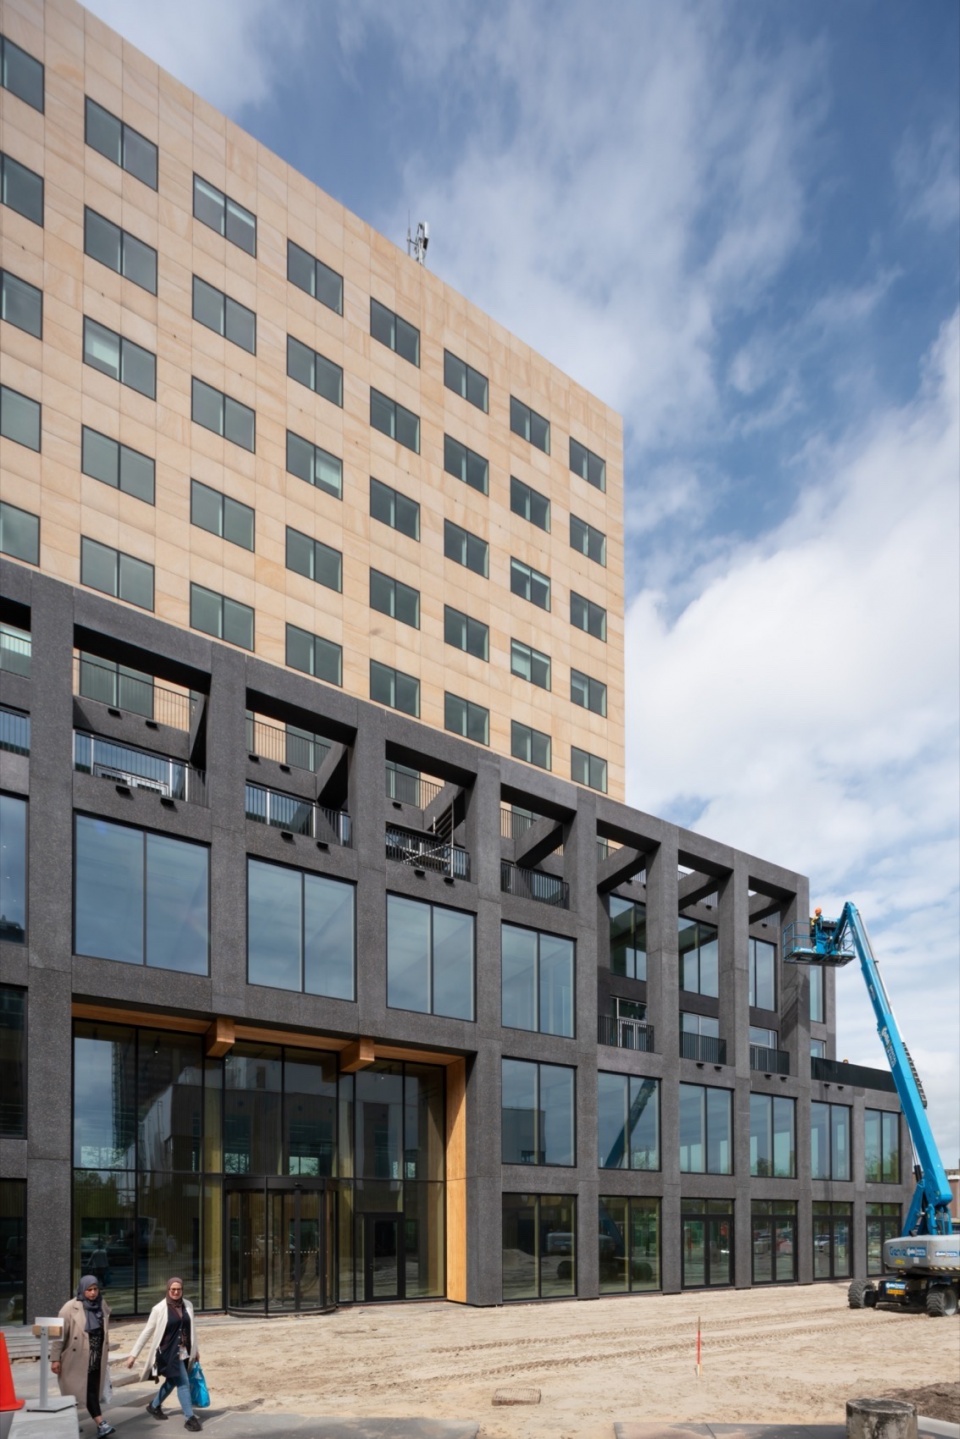
▼建筑外观,exterior view of the building © Jannes Linders
Daniel Jongtien(Benthem Crouwel建筑事务所的建筑师兼合伙人)说:“我们设计DW02灯塔是西区发展的第一步。设计旨在迎合新的工作方式:最大限度的日照,开放的办公楼层,以及真正可持续的独特木结构。”
Daniel Jongtien (architect and partner at Benthem Crouwel Architects): “We designed DW02 Lighthouse as the first step in the development of District West. Created for the new way of working: maximum daylight, open office floors, and tangibly sustainable with a distinctive wooden structure.”
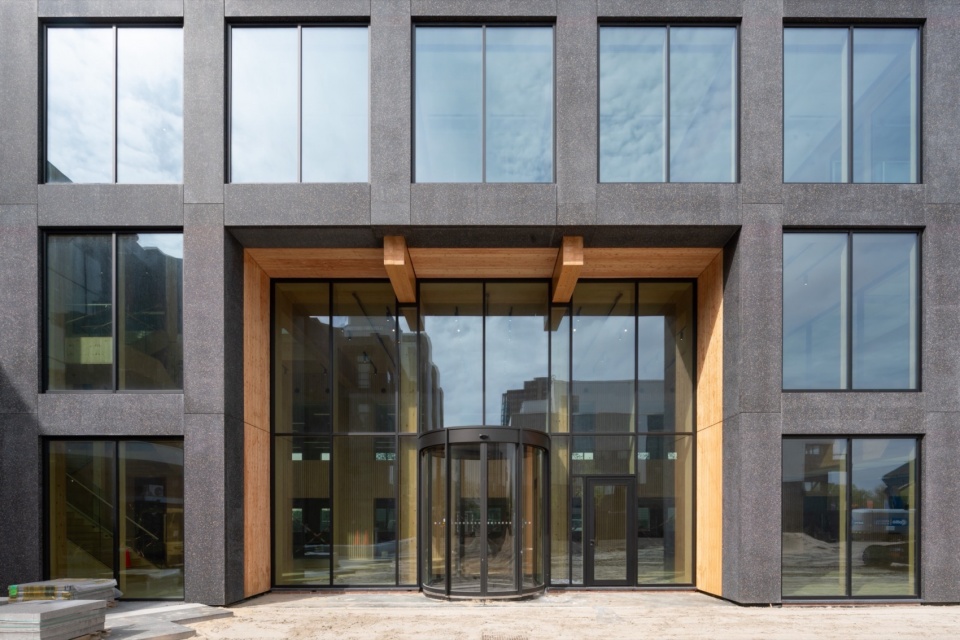
▼主入口,entrance © Jannes Linders
坚固且温暖
ROBUST AND WARM
新开发项目的建筑设计与西区的粗犷风貌相得益彰。和谐且高功能性的立面网格结构清晰可见,形成组织良好且富有节奏感的立面元素,交错的露台纳入其中。扩建部分完全由木材制成,体现出高度的可持续性,同时也与坚固的外立面形成的鲜明对比。大面积的立面开窗为建筑内部引入充足的自然光线,明亮的光线与全木制结构为室内营造出温暖且独具吸引力的环境氛围。
The architecture of the new development fits well with the rugged character of District West. The sleek, functional grid is clearly visible on the facade. Between the rhythmic, well-organized facade elements, staggered terraces are incorporated. In contrast to the robust appearance of the facade, the construction of the new extension is fully sustainable, made entirely of wood. Large facade openings provide ample daylight, and together with the wooden interior, create an especially inviting and warm interior.

▼大堂,lobby © Jannes Linders
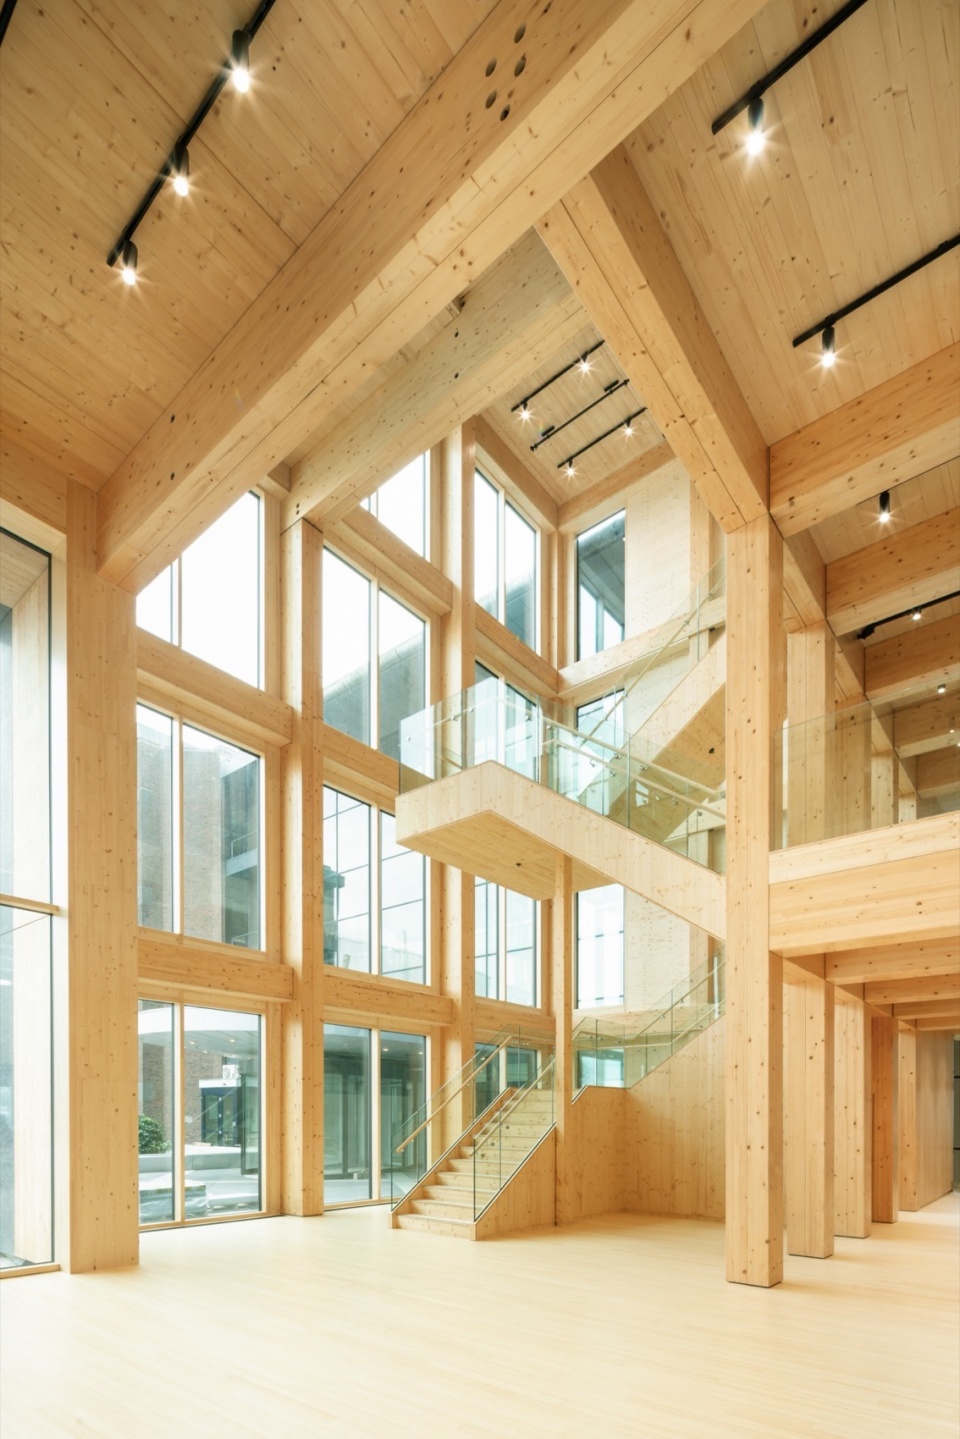
▼全木制结构,all wooden construction © Jannes Linders
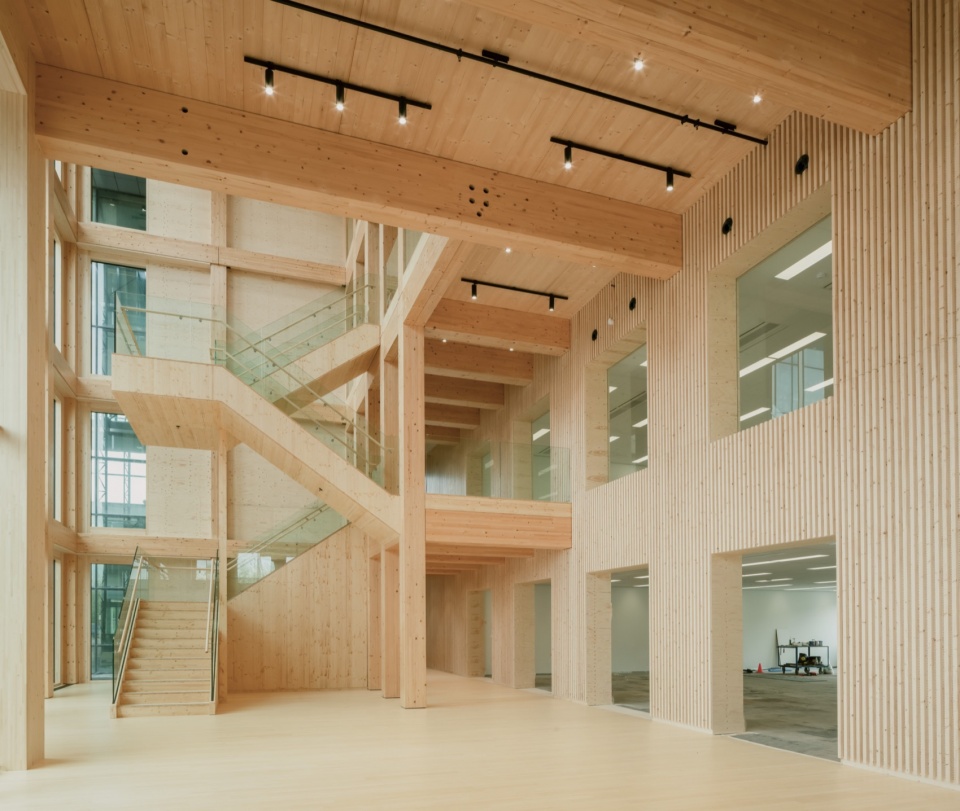
清晰可辨的新主入口通向一处非常明亮宽敞的中庭,在那里雕塑般的楼梯提供了通往上层的通道。通透的建筑界面提高了空间质量,连接了室内外空间,舒适的环境氛围促进了人们之间的互动,为室内带来了活力。设计非常注重木构件和连接节点的细节,完美的细节不仅创造出视觉吸引力,而且有助于创造灵活,高品质的工作环境。
The clearly recognizable new main entrance leads to a very light and spacious atrium, where a sculptural staircase provides access to the upper floors. The transparent architecture enhances the spatial quality and connects indoor and outdoor spaces, promoting spontaneous interactions and dynamism. The design pays great attention to the detailing of wooden components and pure connections, which are not only visually appealing but also contribute to a flexible, high-quality working environment.
▼楼梯,staircase © Jannes Linders
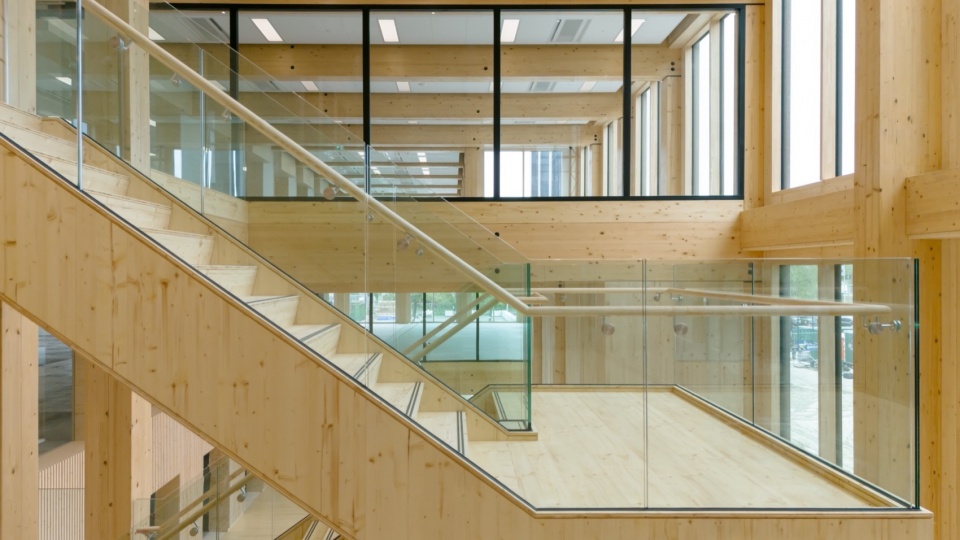
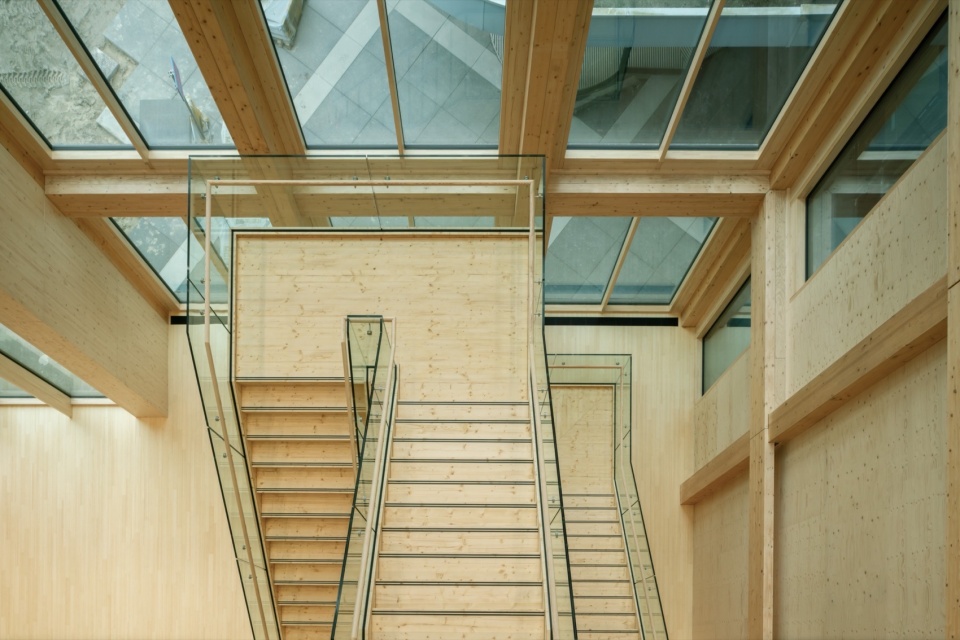
▼走廊,hallway © Jannes Linders
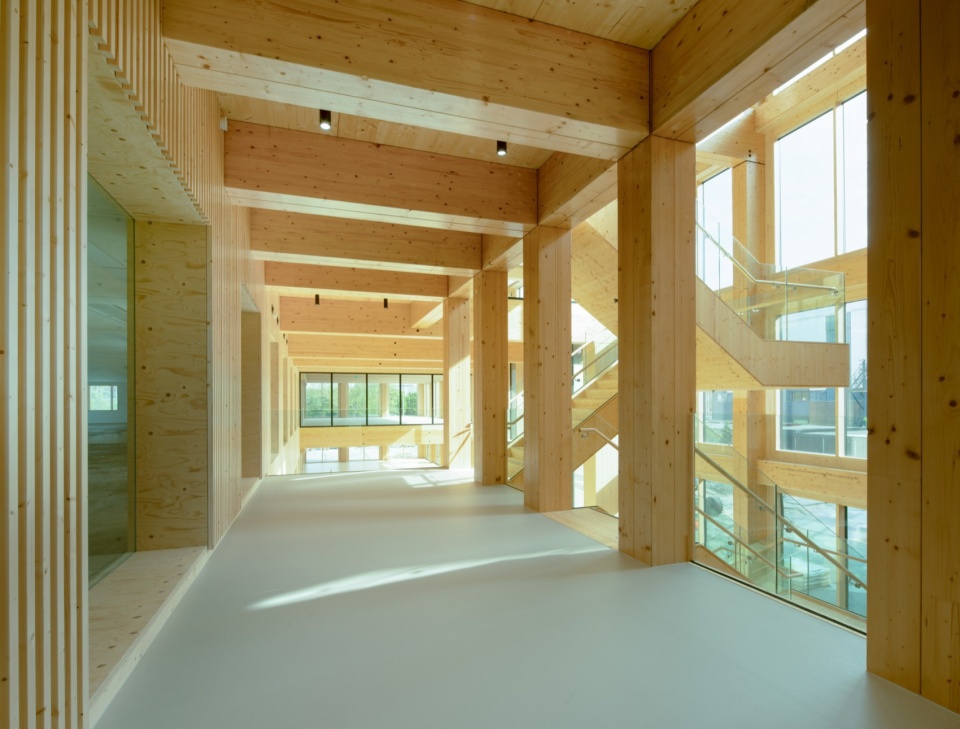
积极影响
POSITIVE IMPACT
西区的发展以可持续性为核心,以ESG准则为标准,以实现零碳排放为目标。Benthem Crouwel建筑事务所与客户APF和投资人Angelo Gordon密切合作,在设计中寻求面向未来的解决方案。扩建部分选择了完全可持续的木结构,这种材料选择不仅强调了西区的特色,同时也强调了该项目对生态未来的承诺。木结构以其坚固性和可持续性而闻名,木材的使用有助于减少建筑的生态足迹。
Sustainability is central to District West, with ESG criteria setting the standard. The goal is to develop with Zero Carbon Emission. In close collaboration with client APF and investor Angelo Gordon, Benthem Crouwel Architects sought future-proof solutions in the design. The choice for a fully sustainable wooden structure in this extension not only emphasizes the character of District West but also underscores the commitment to an ecologically responsible future. Wooden construction is known for its robustness and sustainability, and its use contributes to reducing the building’s ecological footprint.
▼开放式办公空间,open working space © Jannes Linders
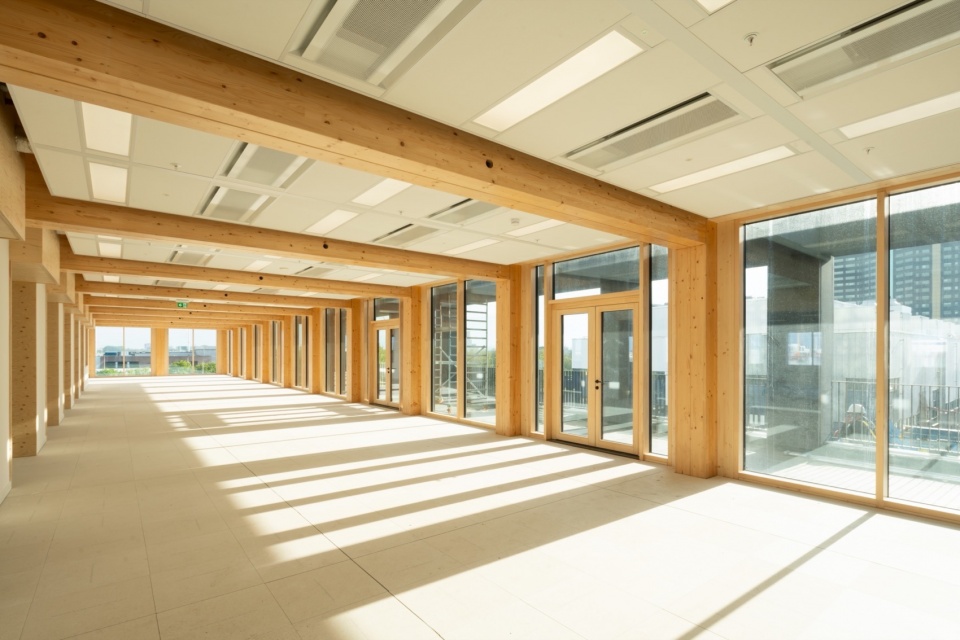
除了木材,该建筑还具有许多可持续性元素。扩展部分采用了完全可拆卸的构件,并采用了干式连接,这种组合方式使建筑构件能够轻易地重复使用。例如,地板是由铺路石而不是水泥板制成的。新的WKO系统(热冷库)减少了能源需求,集成了智能设计的办公楼层能够根据使用和体感模式调整室内微气候。此外,设计也非常注重绿色环保。屋顶、露台和周围区域充满绿植,这不仅能够为人们带来福祉,还能够促进生物多样性,提高气候适应能力。
In addition to wood, the building features many sustainability elements. The extension is built fully demountable with dry connections, allowing components to be easily reused. The floor, for instance, is made of paving stones instead of a cement screed. A new WKO system (Heat Cold Storage) reduces energy demand, and the SMART-designed office floors adjust the climate based on usage and comfort patterns. There is also a strong focus on greenery. Roofs, terraces, and the surrounding area are extensively greened, promoting user well-being, stimulating biodiversity, and improving climate adaptation.
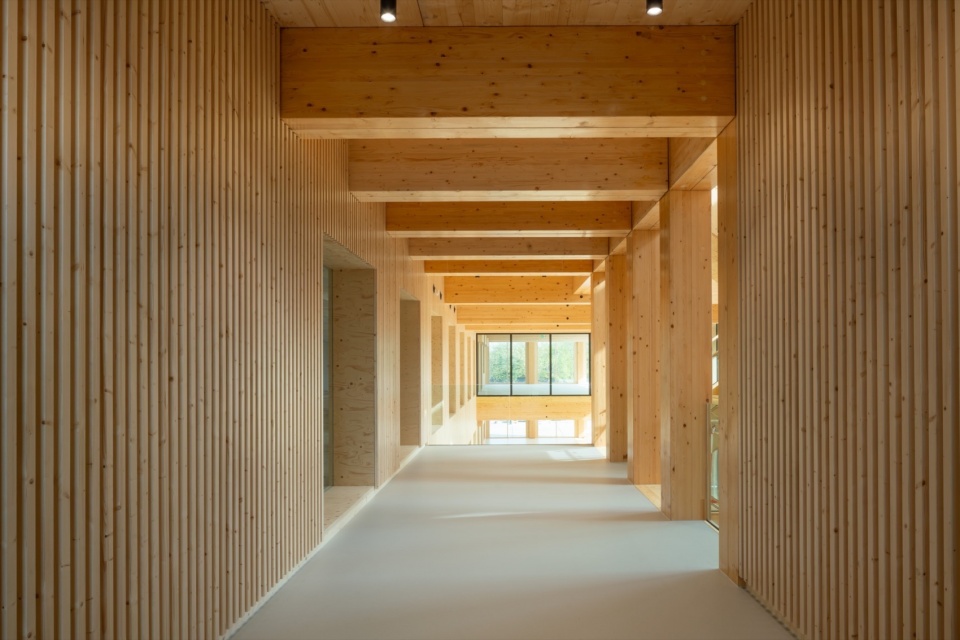
▼走廊,hallway © Jannes Linders
西区背景
DISTRICT WEST
随着DW02灯塔的落成,意味着西区发展迈出了坚实的第一步。在未来几年,整个西区将转变为一个充满活力的城市区域,拥有超过10万平方米的办公和配套设施。除了建筑风格各异的创新建筑外,当地的工业特色也将被保留下来,并为人们提供温馨的空间氛围以及高品质的生活空间。该地区将继续采用木材和其他可持续材料进行智能化、模块化的开发。未来,西区将以绿色中心和公共步行和会议场所为特色,为人们提供时尚、健康、舒适的生活、工作和休闲环境。
With the completion of DW02 Lighthouse, the first development of the area is a fact. In the coming years, the entire District West area will be transformed into a dynamic urban district with over 100,000 m² of offices and amenities. There will be characterful, innovative buildings with varied architecture. The industrial character will be retained, but warmth, atmosphere, and quality of stay will be added. The district will be developed smart and modularly with wood and other sustainable materials. It will feature a green heart and public walking and meeting places. District West will become a stylish, healthy, and enjoyable environment for pleasant living, working, and relaxing.
▼首层平面图,ground floor plan © Benthem Crouwel Architects
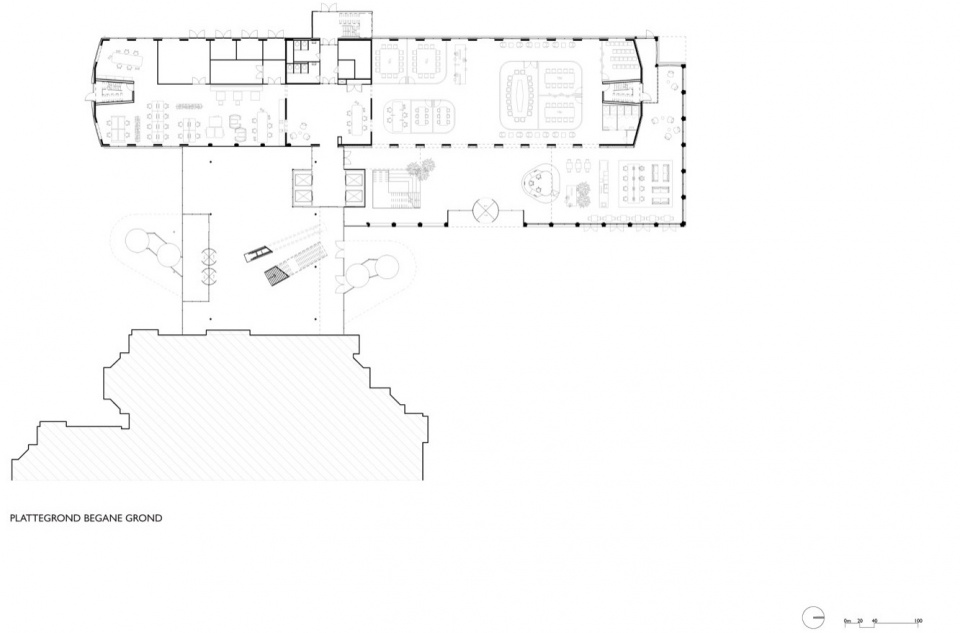
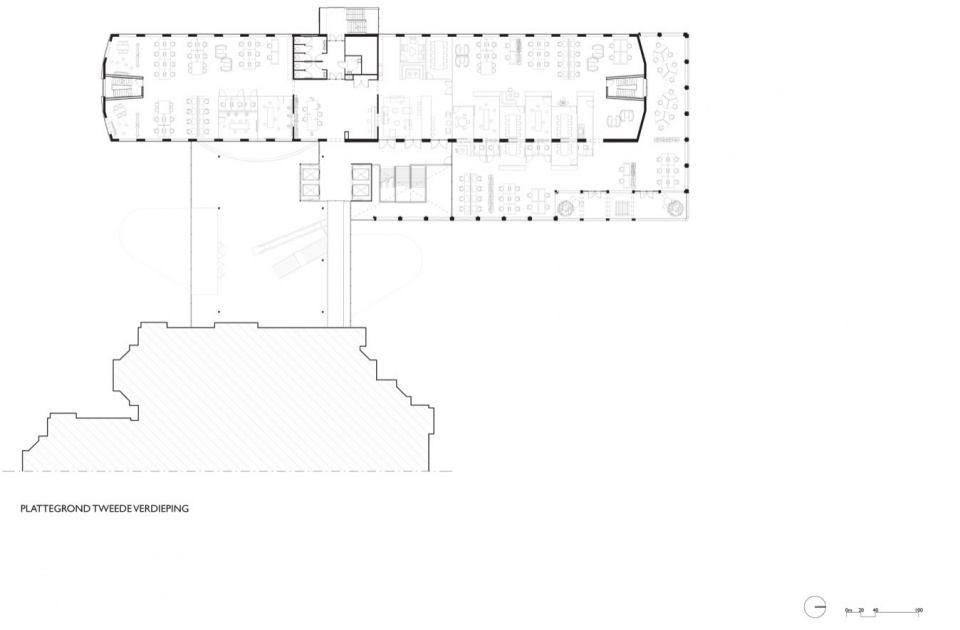
▼二层平面图,floor plan 2 © © Benthem Crouwel Architects
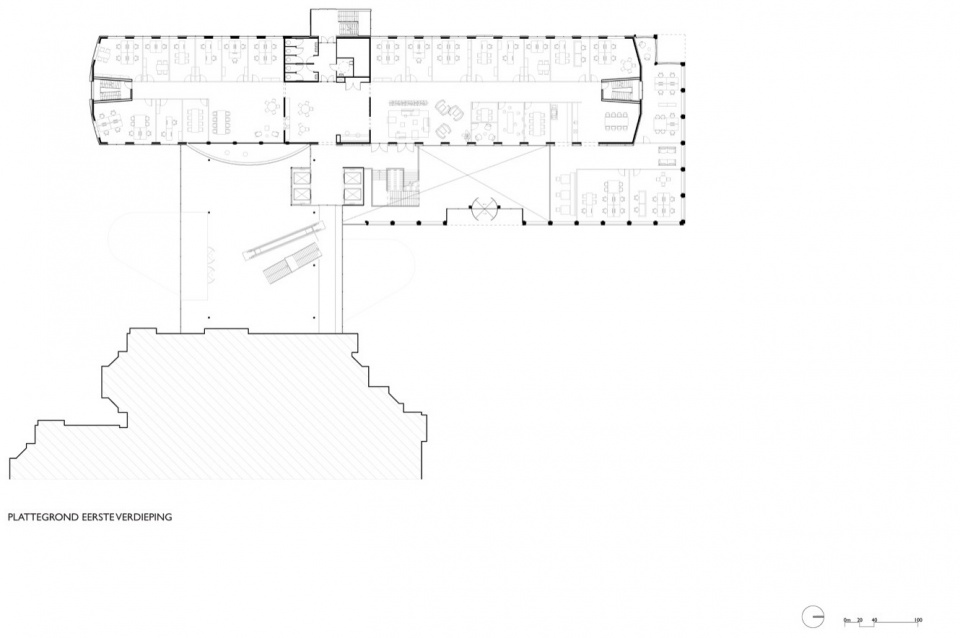
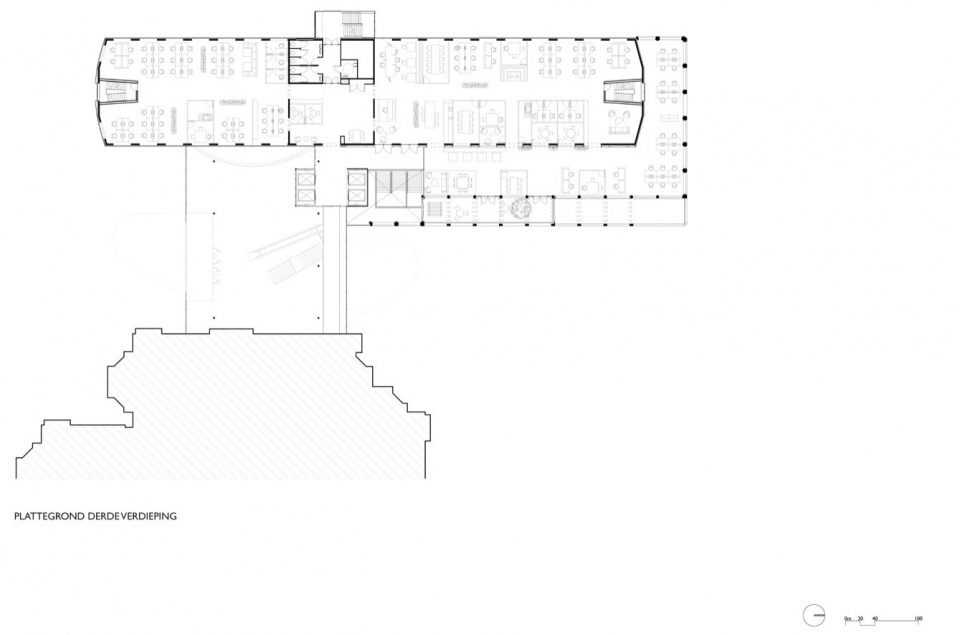
▼三层平面图,floor plan 3 © Benthem Crouwel Architects
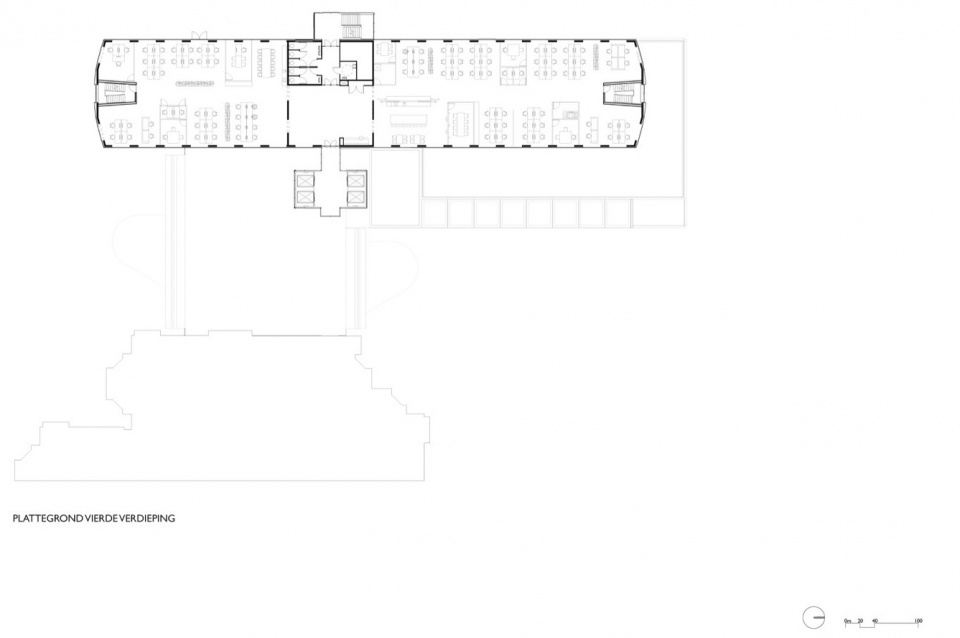
▼四层平面图,floor plan 4 © Benthem Crouwel Architects
▼五至十层平面图,floor plan 5 ~10 © Benthem Crouwel Architects
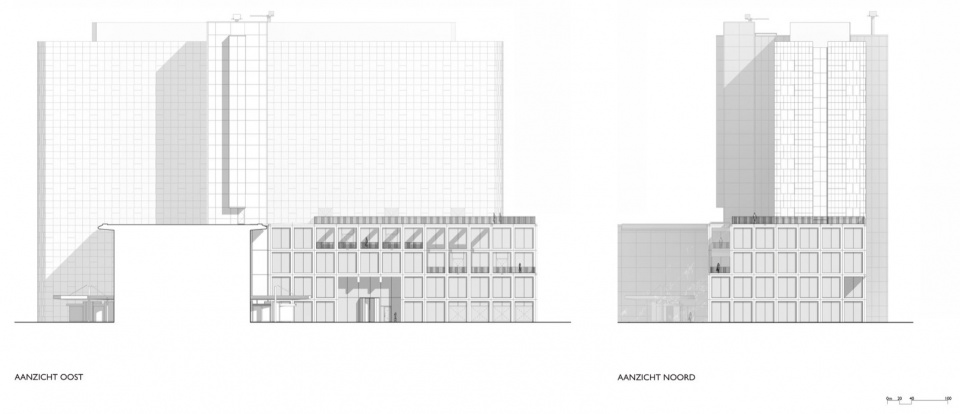
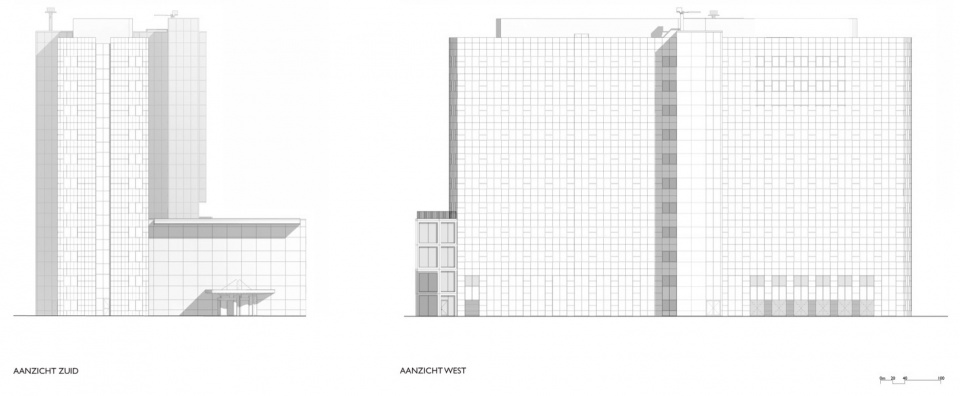
▼立面图,elevation © Benthem Crouwel Architects
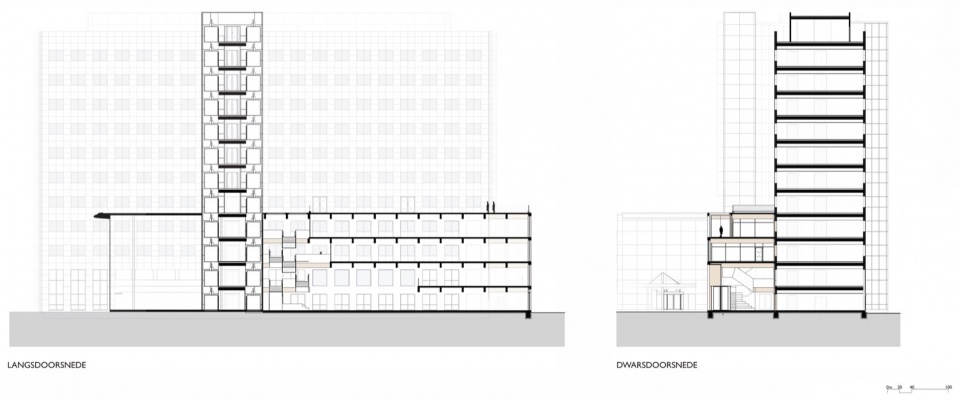
▼剖面图,sections © Benthem Crouwel Architects
FACTS
ARCHITECT
Benthem Crouwel Architects
Verrijn Stuartweg 14
NL–1112 AX Diemen
CLIENT
APF International
LOCATION
District West
Basisweg 32
NL–1043 AP Amsterdam
GROSS FLOOR AREA
15.700 m²
START DESIGN
June 2020 (Masterplan)
January 2021 (DW02 Lighthouse)
START CONSTRUCTION
October 2022 (shell completion)
OPENING
May 2024 (shell completion)
PROJECT TEAM
Daniel Jongtien, Maurice Korenblik, Lavinia Spruit, Douwe Kelderman, Maurits van Ardenne, Marcel Wassenaar, Grey Soekijad
PROJECTMANAGEMENT
CBRE Development Services
CONSTRUCTION ADVISOR
Van Rossum Consulting Engineers
BUILDING PHYSICS & FIRE SAFETY ADVISOR
DGMR
CONSTRUCTION COST ADVISOR
IGG Building Economics
CONTRACTOR
Biltz
PHOTOGRAPHER
Jannes Linders
More: Benthem Crouwel Architects 更多关于他们:Benthem Crouwel Architects on gooood








作为办公室真爽
DK
但其实主结构还是钢,只是贴了个面
太美了,木结构好疗愈
嗯 环保,不知道甲醛达标吗,因为涉及到比较多的木材
精致