非常感谢 Dariel Studio 予gooood的分享 。更多关于他们:Dariel Studio on gooood.
Appreciation towards Dariel Studio for providing the following description:
Dunmai办公室坐落于南外滩的幸福码头时尚创意园区,其前身为上海幸福摩托车厂,园区在车水马龙的南浦大桥地块并不张扬,华灯初上的时候,柠黄色的灯光映照在古朴裙楼间,绵绵绿竹也映出婆裟的灯影,勾勒出一处静谧、悠闲、开阔的创意空间。南外滩是上海的标志,也是上海人从上个世纪延续至今不灭的情节,老码头,外马路,十六铺…… 单是看到这些地名,土生土长的上海人脑海中就会缓缓飘起黄浦江的涛声,氤氲着晨雾,响起巨轮和轮渡汽笛的呜咽。如今的南外滩,不仅延续了老外滩的古雅奢华和董家渡的历史繁荣,也连接代表着科技、未来的外滩一体化工程和世博园区。
这个项目的客户是来自澳门的创意活动主办公司,在充分考虑了客户的特性和要求后,设计师ThomasDARIEL决定将其打造成符合客户定位的充满活力的现代创意办公室,同时带给员工一种愉悦,轻松的工作氛围,并且利用高科技的产品来体现办公室的实用性和功能性。
内部建筑结构的重塑
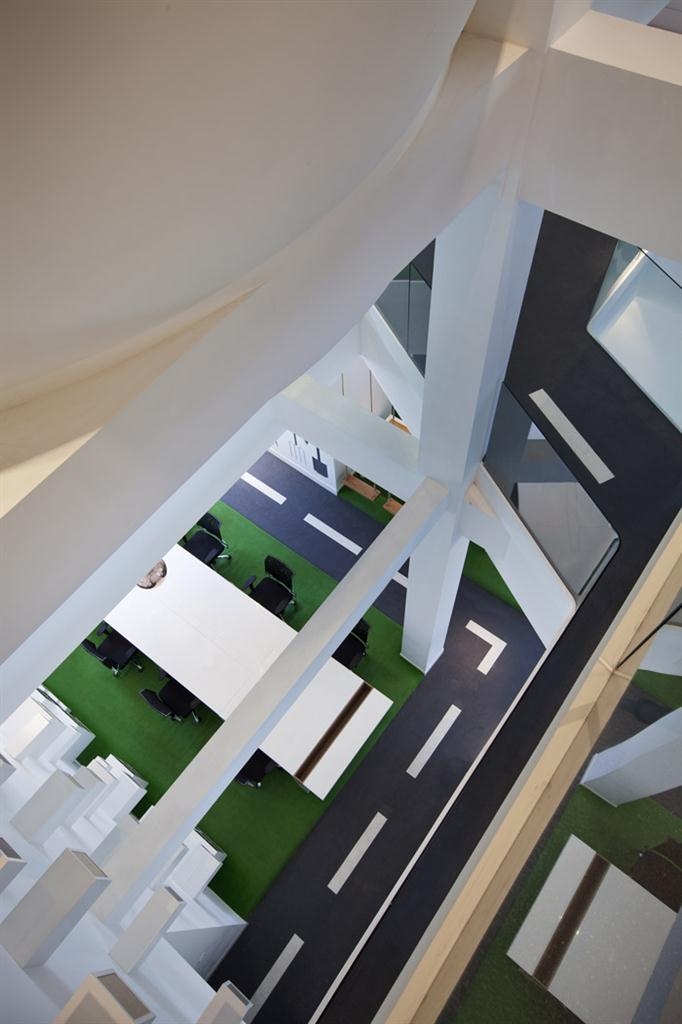
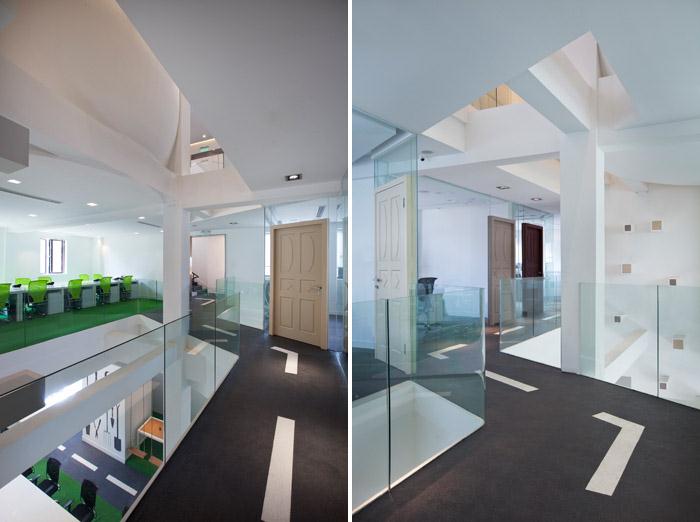
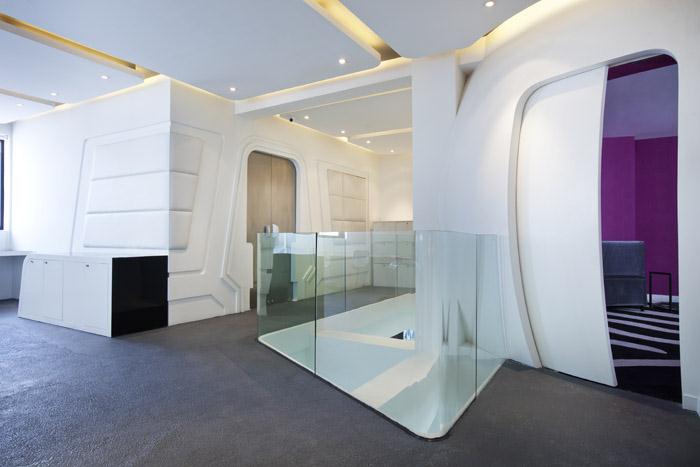
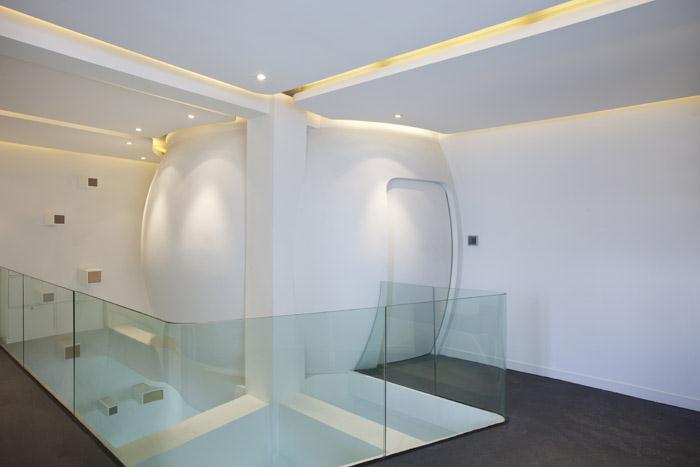
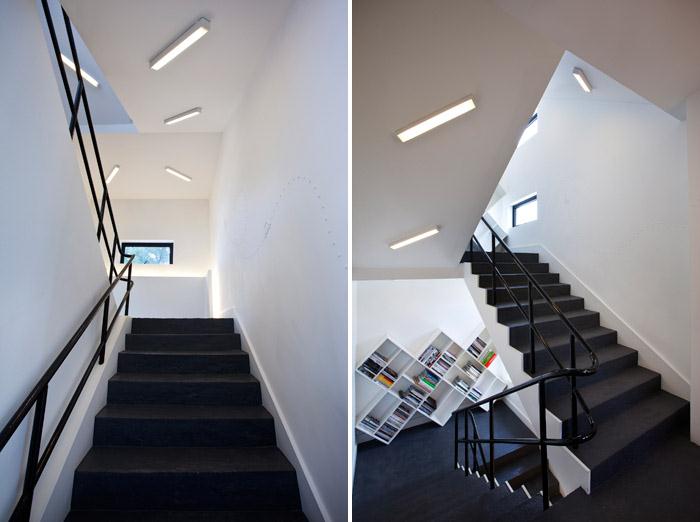
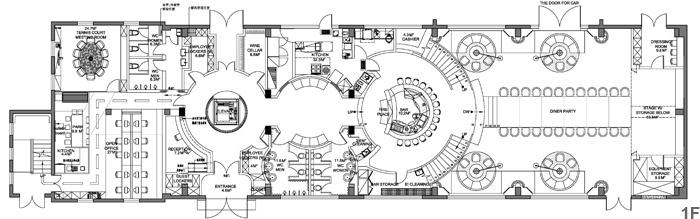
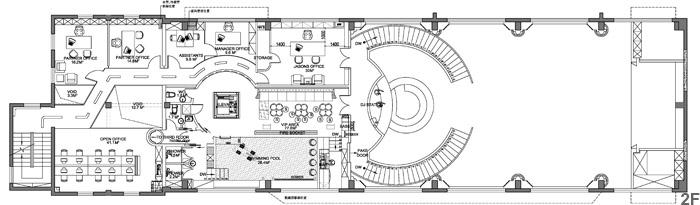
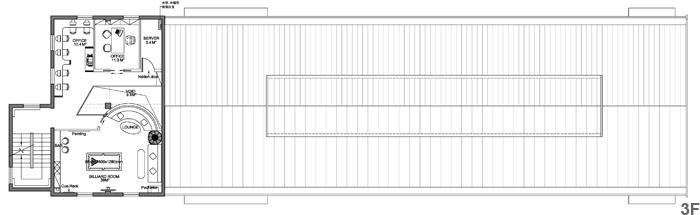
由于之前这座四层的老厂房内部结构的限制,因此设计师决定只保持外立面的历史感,而打破室内所有原有结构,重塑一个具有线条感的开放性三层楼结构。
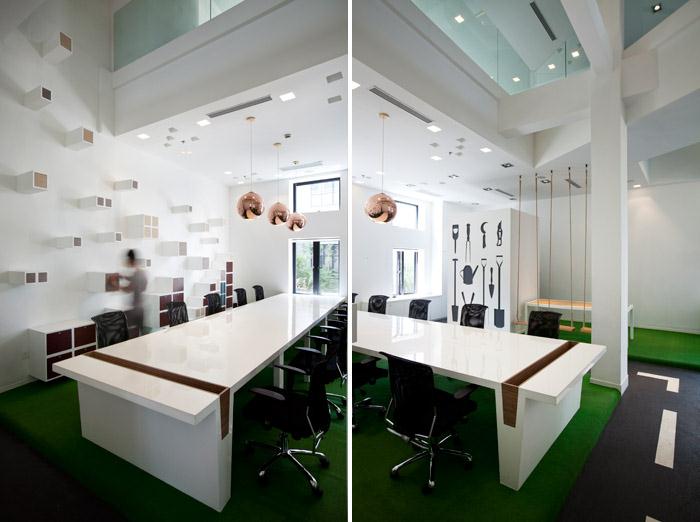
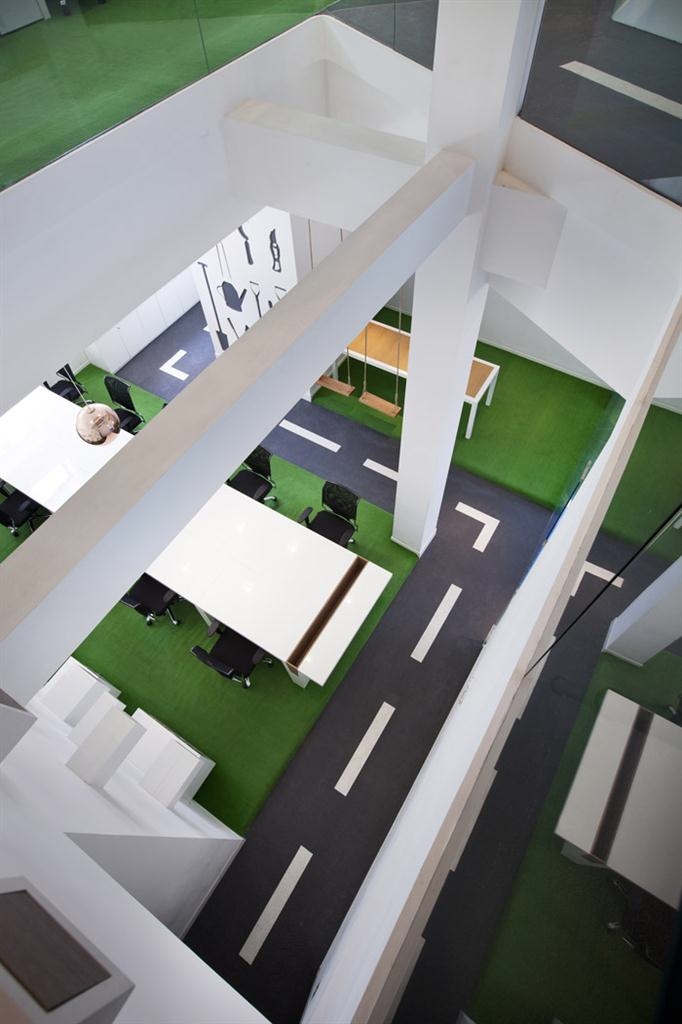
这种开放性的建筑结构一改原先大楼结构的弊端,使得办公室的采光更加明亮并且加大了空间感。为了体现客户开放性的要求,在重塑结构时,设计师特别将中庭打造成一个挑空开放的区域,不论位于哪一楼,都能方便的与每一楼层的同事沟通,并且采用长型白色钢琴漆办公桌,即满足了友好的工作氛围需求又便于员工之间的交流。
“在公园里工作-在办公室玩乐”
室内环境的设计中,此次办公室的设计主题是“在公园里工作-在办公室玩乐”。这个主题被不遗余力地运用于整个空间结构中,以展现出一个先锋和有趣的办公室空间。
“在公园里工作”
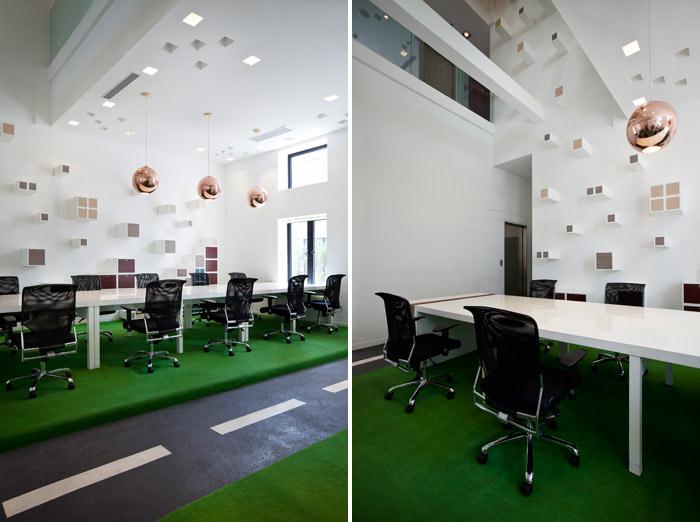
首先,运用灯光设计将整个空间点量的如同室外一样明亮。在配色上运用纯白,将这个原本阴暗陈旧的老厂房改造成一个通透明亮,简洁纯净的办公区域。在我们的作品中经常能见到的强烈的色彩,这次也毫不例外的采用粉色或嫩绿来点缀空间,形成对比以期给人处于自然的感觉。
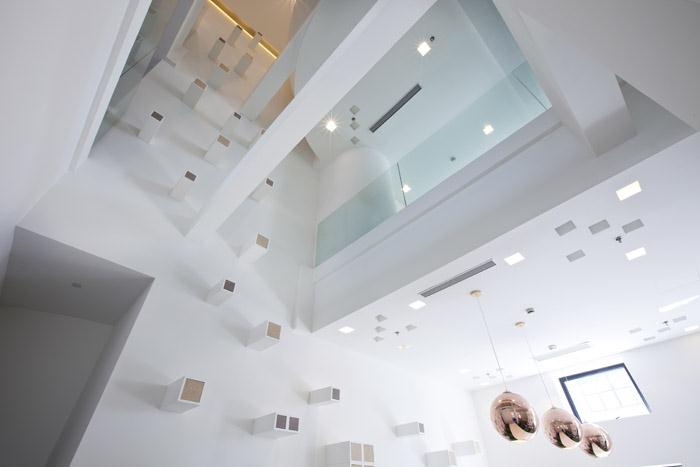
其次,在重塑内部空间结构时,以大树枝干为灵感,营造出生动的线条感,并且在墙面上运用向上排列的方格抽屉,让人联想到一格格花盆,种植在里面的植物不断延伸向上,更好的体现了在“在公园里工作”的主题。
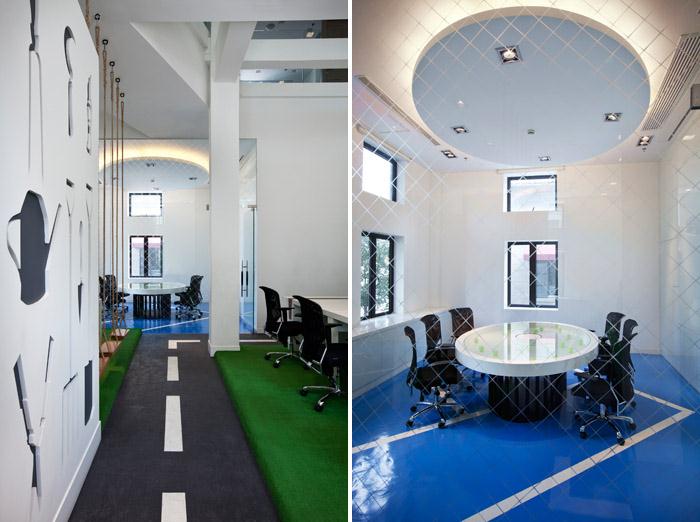
为了使整个办公空间都能让人有置身公园的感觉,设计师尽可能的移入了户外公园的概念元素:铺设在桌椅下的绿色草坪好似在草地上办公;墙上的园艺工具装饰;带有童年色彩的秋千随意的摆放在一旁,工作累了还能回归下童年;桌子上两边特意留出放置盆栽的花道,使整个办公室到处都春意盎然……
“在办公室玩乐”
热衷于在室内设计中展示另人出乎意料的设施,制造错位摆放和幽默感的惊喜一贯是Dariel Studio的设计风格。此次设计的主题就是为了增强客户的公司活力,并使传统、严谨的办公室变得乐趣横生。
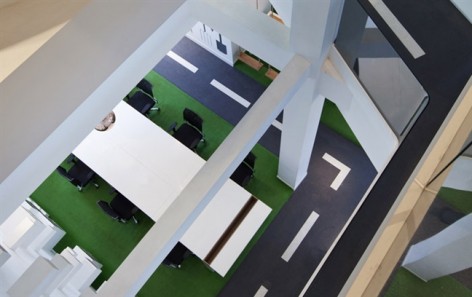
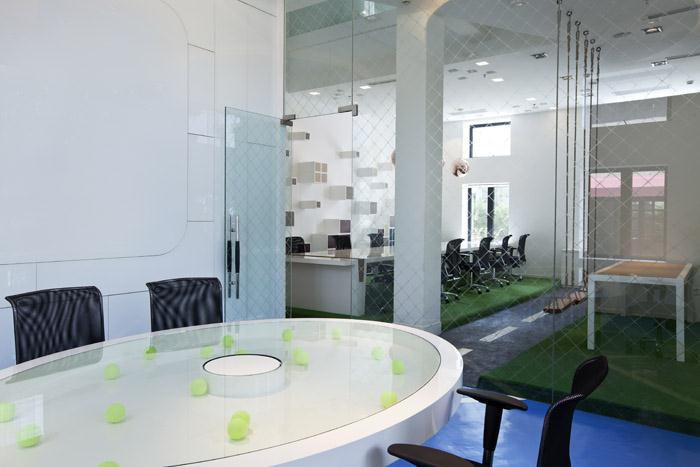
在这里,工作也似乎变得有趣轻松起来:办公室的地面上马路交错,会议室的设计以网球场为雏形:网格的玻璃隔墙,蓝色的网球场塑胶地面,嵌着网球的桌子……
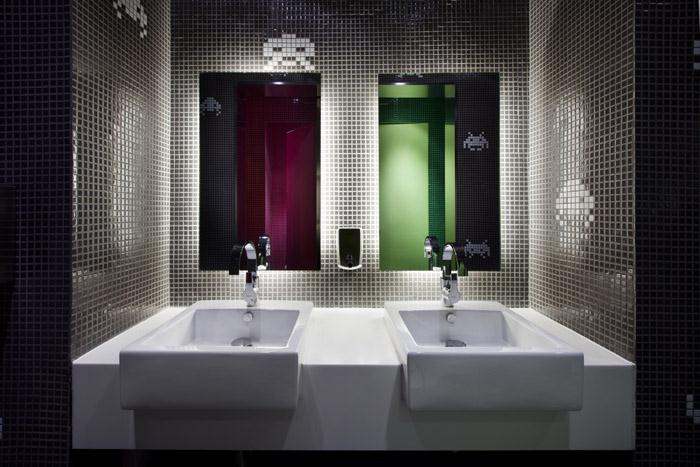
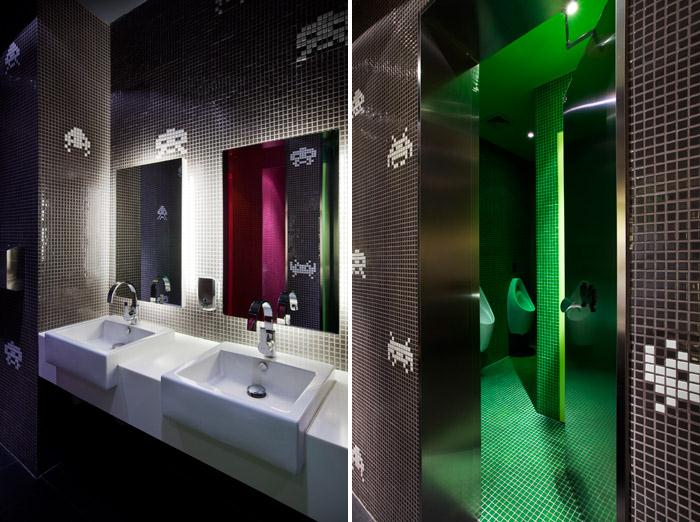
休息室的入口被特别设计成看似电梯的门。当你远远看到一部电梯,殊不知正想上楼的瞬间,却是一扇自动门通向同样具有创意的卫生间。就连最细节处的卫生间的墙面,也借鉴了法国著名艺术家的涂鸦风格,将小时候的游戏机中的形象作为马赛克的图案,在任何一个地方都不遗余力的想要呈现愉悦的感觉。在体现时尚和轻松的办公环境氛围的同时,设计师并没有忘记办公室所应具有的功能和实用性,通过运用高科技,在很多处运用玻璃的隔墙和门,既创造了一个开放透明的空间,又更方便员工之间的交流。
怀着对历史建筑的崇敬之情,设计师完好地保留了建筑的外立面,并巧妙地改变内部空间的结构,不仅继承了老厂房的工业气质,还通过创意布局和设计使其变成时髦的办公之所,符合本案客户的角色定位和需求。
关于事务所
Dariel Studio是总部位于上海的国际室内设计公司。主要专攻住宅、创意办公室,零售概念店和高端服务业(酒店、精品酒店、水疗、俱乐部、酒吧和餐厅)的创意设计。
自从2006年,事务所以Lime 388为名成立后,先后与众多奢侈品牌和国际集团取得良好的合作,如Christofle, Hermès(爱马仕), MHD, Starwood(喜达屋), Golden Tulip(金郁金香酒店集团)等。
Dariel Studio同时也和来自澳洲的希腊籍名厨David Laris合作餐饮概念的设计,并在上海开设了近20 家餐厅。近5年来,事务所在上海,周庄,北京等地完成50多处室内设计项目。
2011年是蓬勃发展的一年,几个大项目的顺利完成并且被国内外媒体广泛转载,使得事务所荣获年度最具潜力设计师大奖。
This project is an office space nested in an old motorcycle factory. It is located in the creative plaza on the South of the Bund, a place that serves as a remembrance to the familiar stories about old Shanghai. The Shanghainese old docks, the tide of the Huangpu River, and the whistles from ships in the morning also acknowledge the nostalgic feeling of the city’s ancient past. This location is not only the continuation of the old Bund’s elegance and historical prosperity, but also serves as a connection to the newly developed business districts.
After considering all the requests and specificities of the client, a company from Macao organizing creative events, Thomas Dariel decided to construct the office into a pleasurable, relaxing and modern place that reflects the company’s dynamism and creativity as well as serving their professional needs. This kind of atmosphere fits to a creative space as well as being functional by using high-tech products.
An internal architectural reconstruction
To memorialize this old 4-floor factory building, the creator kept the building’s historical façade, but completely transformed the internal structure into an open, high 3- floor volume arrangement.
This architectural approach opened up the space to obtain brighter and wider rooms, meanwhile revealing the original structure of the building. The internal reconstruction also conveys a friendly atmosphere to the open space required by the client. A 3-floor high central patio, furnished with large white lacquer desks, was built so that colleagues can easily communicate with each other despite what floor level they are on.
“Work in the Park – Play in the Office”
In terms of interior design and atmosphere, the concept developed in Dunmai is “Work in the Park – Play in the Office.”
This concept is reflected in the overall structure and in every detail of this edgy and humorous-looking space.
“Work in the Park”.
First, the entering light itself has been designed to pervade the whole space, so that one could feel a sense of being outside. The color scheme consists of pure white in order to change the office’s previous image of a dark and old factory into a clean and simple display. As often in our projects, bold colors such as vivid pink or green are used ubiquitously for contrast and for developing natural energy.
Furthermore, the shape of the new internal structure is inspired by the branches of a tree. Drawers on the wall let people imagine that all the plants growing in that space are spreading along the wall and up to the ceiling.
In order to make people feel as if they were surrounded by nature in the given space, the designer attempted to move all the elements of a garden to inside the office: grass lawns under chairs and tables, gardener’s tools designed on the walls, swings displayed during afternoon breaks that exhibit the sweet memory of childhood, and a groove for flowerpots on tables.
“Play in the Office”
Playing with interiors by displaying unexpected facilities, misusing objects or creating jokes is part of the Dariel Studio’s signature.
In this project, the concept is used to enhance the vitality of the company and to offer a unique and humorous work environment. Dunmai office fully subverts the appearance of a traditional strict office: there are crossroads lining the floors; a tennis court style meeting room with a grid glass wall; floors modeled after blue tennis grounds; and a table set featuring tennis balls.
The restrooms’ entrances are designed to look like open elevator doors. Thus, when one is in search for an elevator, he or she will be surprised to find that it is actually a bathroom.
Even the toilet walls are creatively designed, for the designer pays homage to a famous French artist street style by using images from video games to decorate tiled mosaics. The design illustrates that working in an office can be a joyful and unique experience. An office space can be open and transparent, just like the glass walls and doors of many individual spaces in Dunmai Office.
The new design is a reverence to the previous historical building Dunmai Office once was, as well as to the strong heritage and the trademark qualities of the industry’s construction style. This creative indoor arrangement makes this space a definite trendy and innovative office, and, at the same time, answers the client’s identity and satisfies his requirements.
Dariel Studio Thinking by Making
The studio
Dariel Studio is a Shanghai-based international studio specialized in Interior Design. It elaborates unique concepts for living spaces, creative offices, concept stores and high- end hospitality projects (hotels, boutique hotels, spas, clubs, bars and restaurants). The studio was established in 2006 under the name Lime 388. Since its creation, the studio has collaborated with luxury brands and international groups such as Christofle, Hermès, MHD, Starwood, Golden Tulip, etc.
Dariel Studio also designed the F&B concepts of celebrated chef David Laris (20 venues in China) and has a portfolio of more than 50 projects in Shanghai, Sheshan, Zhouzhuang and Beijing.
2011 was a booming year with several great achievements that were widely published all over the world and that led the Studio to receive the “ Best Young Designer of the Year” Award.
项目名称:Dunmai办公室
设计公司: Dariel Studio
设计师: Thomas DARIEL
项目负责人:侯胤杰
项目地址: 上海-中国
DUNMAI
黄浦区中山南路1029号幸福码头3号楼
上海 – 中国
目录: 办公室
项目名:Dunmai 办公室
设计公司: Dariel Studio
摄影师: Derryck Menere
网站:www.darielstudio.com news.lime388.com
面积:1200平米
主要材料水泥地面,草坪地毯,乳胶漆,玻璃,马赛克
DUNMAI
Office
Building 3, No 1029 Zhongshan nan Road, Huangpu Disctrict Shanghai – China
Category: Office
Title:Dunmai Office
Design Firm: Dariel Studio
Photographer: Derryck Menere
Website:www.darielstudio.com news.lime388.com
Area: fourth floor :1200 m2
Materials:Nature stone paint,marble,wood floor, mosaic
Project name: Dunmai Office
Design company: DARIEL Studio
Designer: Thomas DARIEL
Project Manager: Nathan HOU
Location: Shanghai-China
More: Dariel Studio 更多关于他们:Dariel Studio on gooood.









应该是 侯胤杰吧~侯不是候(开心)
这位兄弟说的对阿,是侯胤杰