感谢 杭州大闲建筑设计有限公司(联系邮箱:657066803@qq.com) 予gooood的分享。 更多关于:Atelier Daxian on gooood
Appreciation towards Atelier Daxian (contact: 657066803@qq.com) for providing the following description:
项目区位
Project location
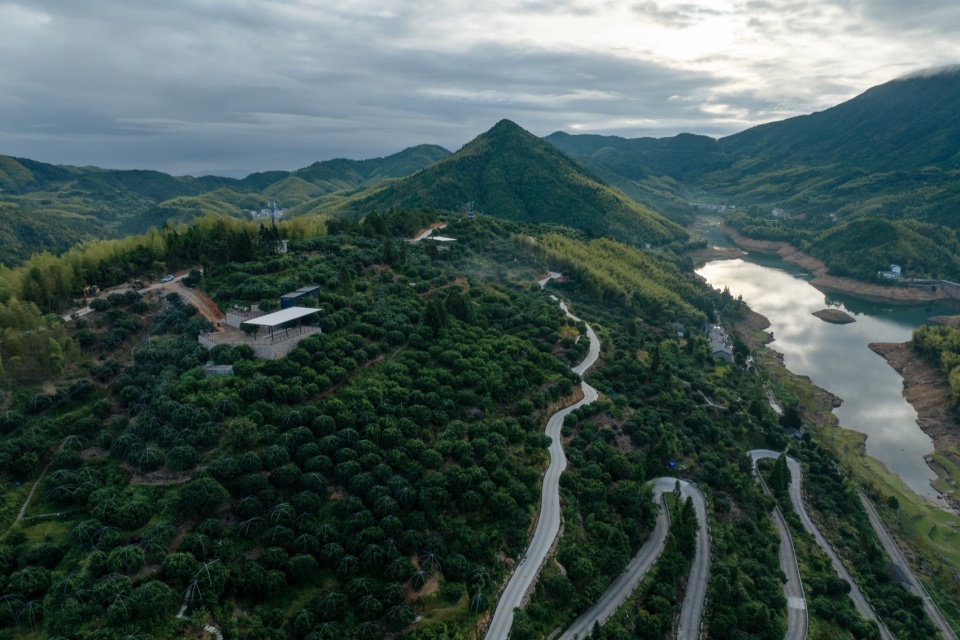
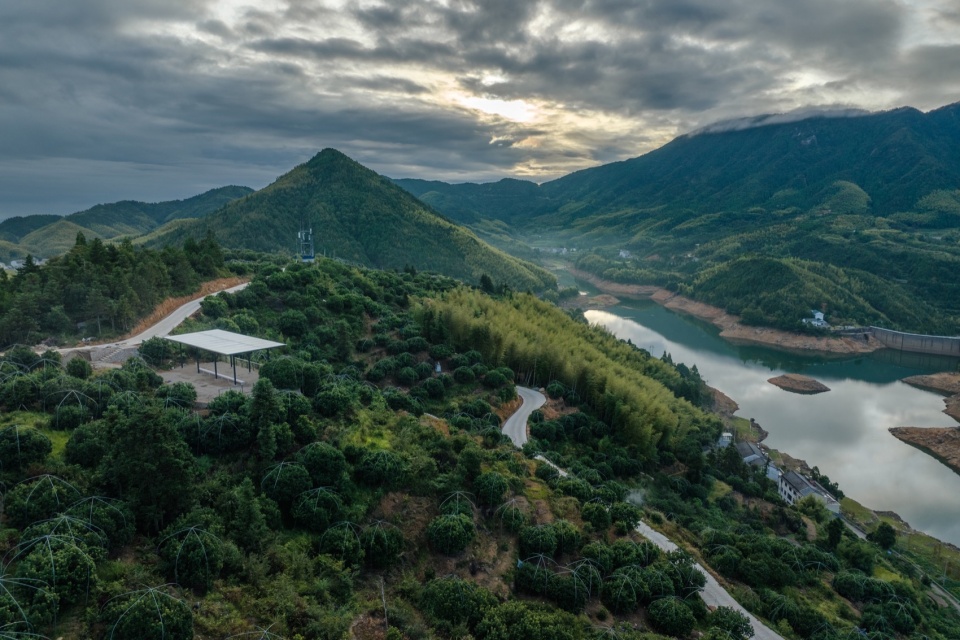
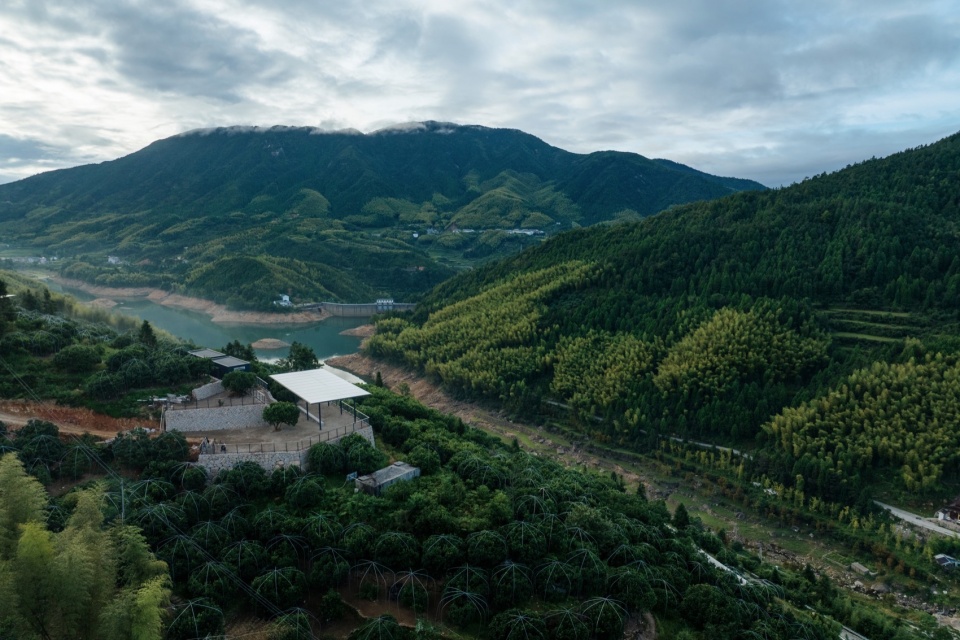
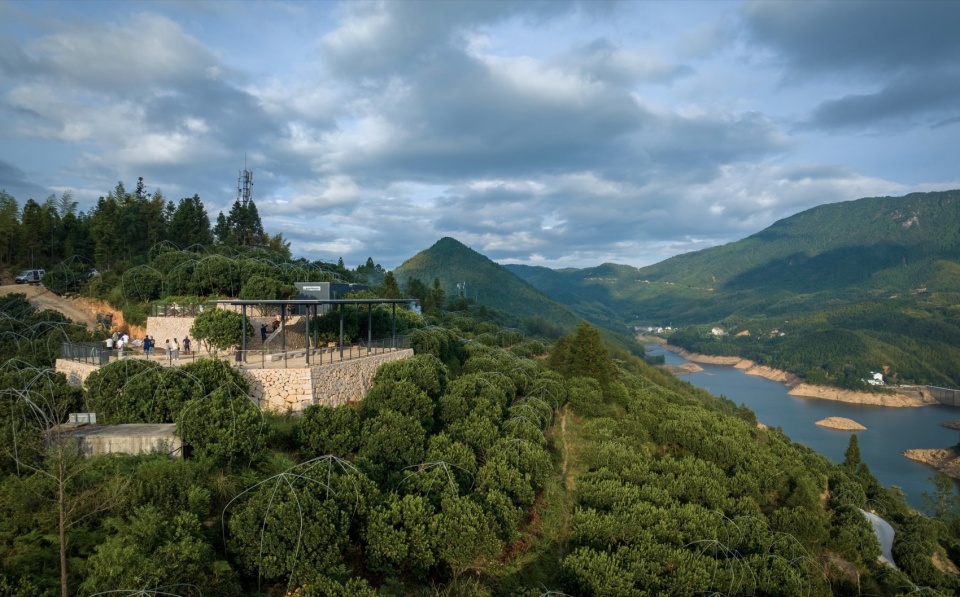
项目位于台州市黄岩区富山乡蓝田村,这里地处黄岩和永嘉交界。蓝田村被称为“云朵上的家乡”,海拔600多米昼夜温差和充足光照,使得在纯天然氧吧里成长的东魁杨梅有更高的市场价值。蓝田村也因此成为高山东魁杨梅精品园区。站在杨梅园山顶往下望,可以见到风景优美的富山水库静卧在连绵群山之间;视线远眺,可以遥望海拔1246米的险峻山峰—南正顶,传说此山为国内唯一齐天大圣孙悟空道场。
The project is located in Lantian Village, Fushan Township,Huangyan District, Taizhou City, at the border of Huangyan and Yongjia. Lantian Village, with an altitude of over 600 meters, is known as the “hometown on the clouds”.The large temperature difference between day and night and sufficient sunlight make Dongkui Yangmei, which grows in a pure natural oxygen bar, have higher value. Lantian Village has thus become a boutique Yangmei orchard.Standing at the top of mountain .And Looking down, you can see the beautiful Fushan Reservoir lying quietly among the continuous mountains;When looking into the distance, you can overlook the steep mountain peak at an altitude of 1246 meters,called Nanzhengding.
▼远观鸟瞰,Bird’s eye view © 徐源
项目背景
Project Background
当地政府计划在蓝田东魁杨梅精品园区规划建设东魁杨梅驿站服务设施,用于杨梅采摘期分拣、销售、直播等功能。并利用园区生态资源优势,把项目打造成具有休闲观光、户外露营、网红打卡等功能的营地。通过农文旅业态复合发展方式,提高土地利用价值,提升杨梅品牌影响力,吸引周边城乡游客流量,促进共同富裕。
▼总轴测图,axo © 杭州大闲建筑设计有限公司
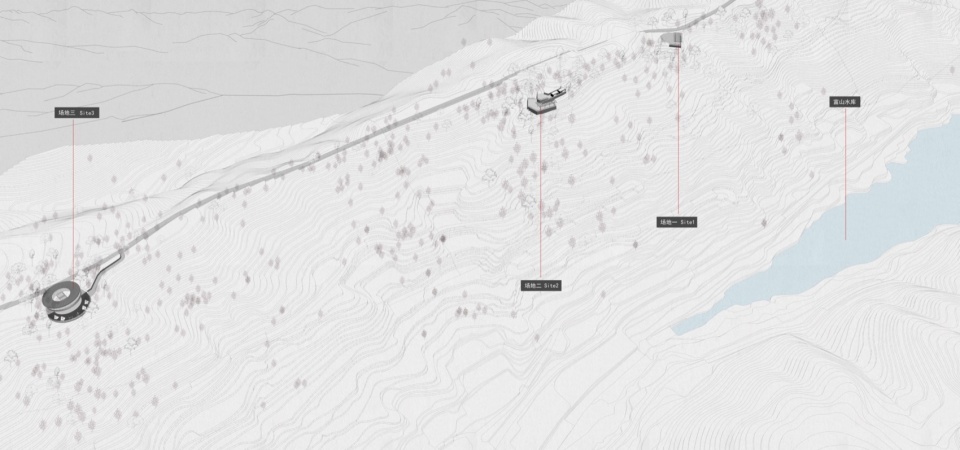
The government plans to construct service facilities in the Lantian Dongkui Yangmei boutique orchard, which will be used for sorting, sales, live streaming, and other functions during the Yangmei picking period. And taking advantage of the ecological resources of the orchard, the project will be developed into a campsite with functions such as leisure, sightseeing, camping, and internet celebrity check-in. By adopting a composite development approach of agriculture, culture, and tourism, we aim to increase land use value, enhance the brand influence of Yangmei, attract tourists from surrounding urban and rural areas, and promote common prosperity.
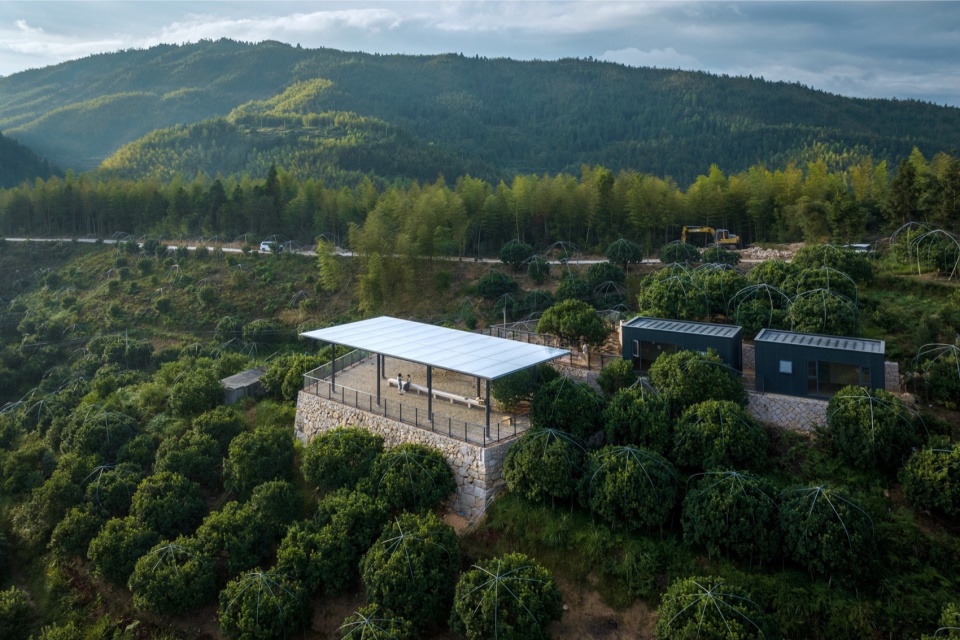
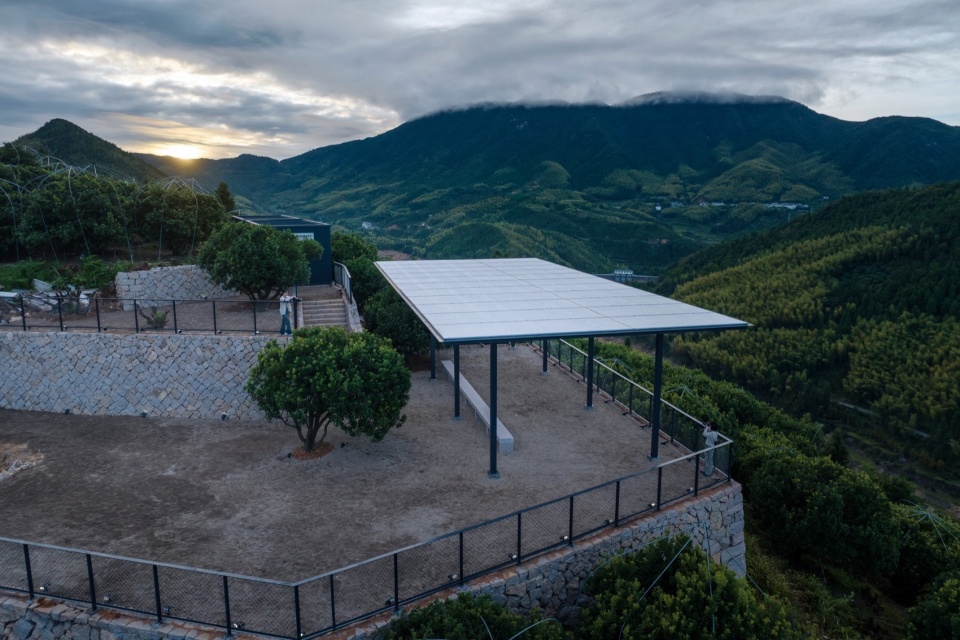
▼鸟瞰,Bird’s eye view © 徐源
设计理念
Design concept
1、因山势筑基,立亭台楼阁
Building foundations based on the mountain terrain ,then erecting pavilions and tower
沿蓝田东魁杨梅精品园区道路盘旋而上,因山取势,选择三处景观视野开阔且能避开杨梅树的空地。建筑选型从低到高有序展开叙事,因山势筑基,立亭台楼阁,利用当代建筑语言,表达传统自然山水意境。
▼场地1轴测图,site 1 axonometry © 杭州大闲建筑设计有限公司
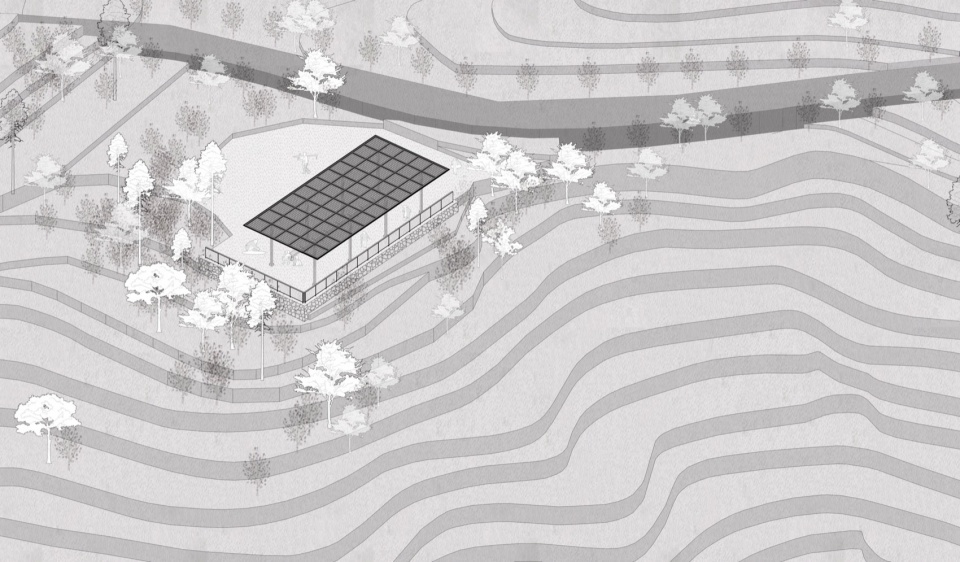
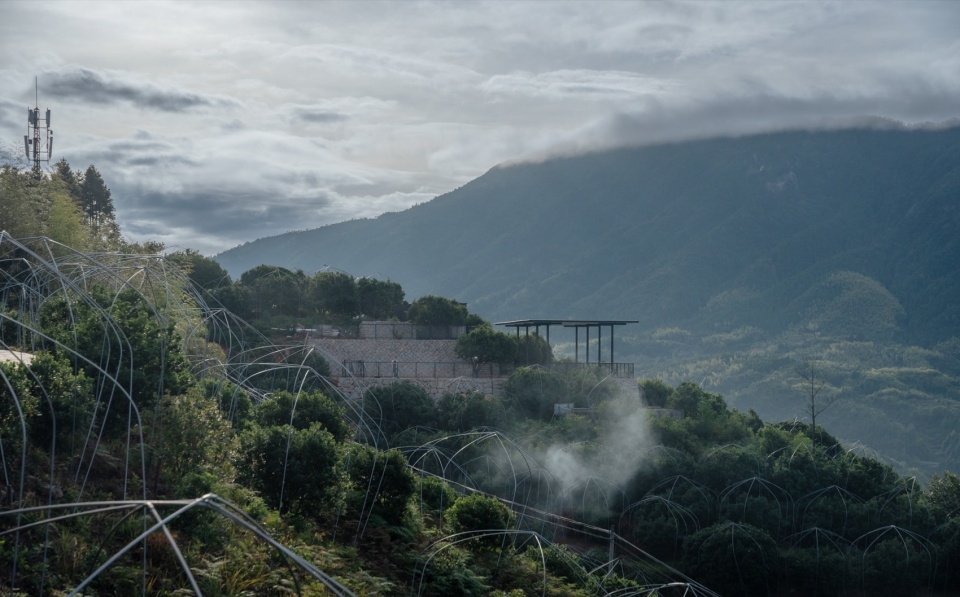
Winding up along the road of Lantian Dongkui Yangmei orchard, choose three sites with good landscapes that can avoid Yangmei trees according to the mountain terrain. Choos the architectural prototype based on the mountain terrain from low to high, thereby narrating the spatial scene in an orderly manner, build foundations based on the mountain terrain and erecting pavilions and tower, using contemporary architectural language to express the traditional natural landscape atmosphere.
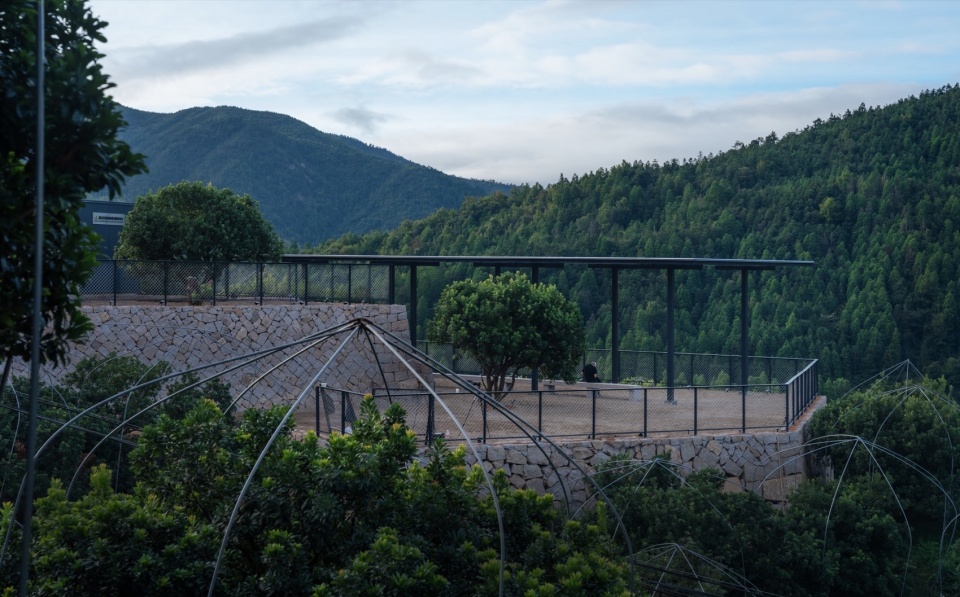
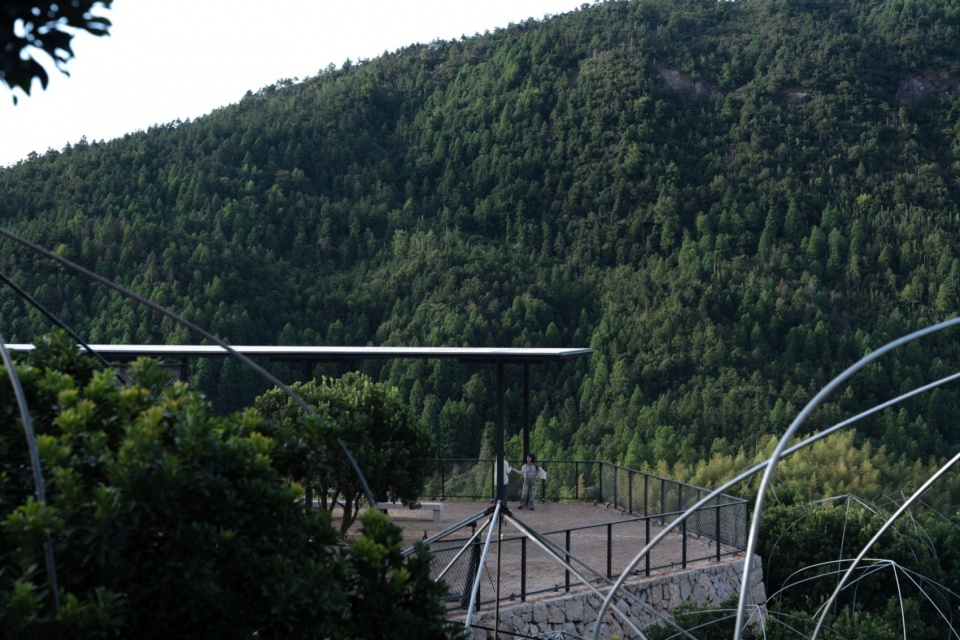
▼远望,Distant view © 徐源
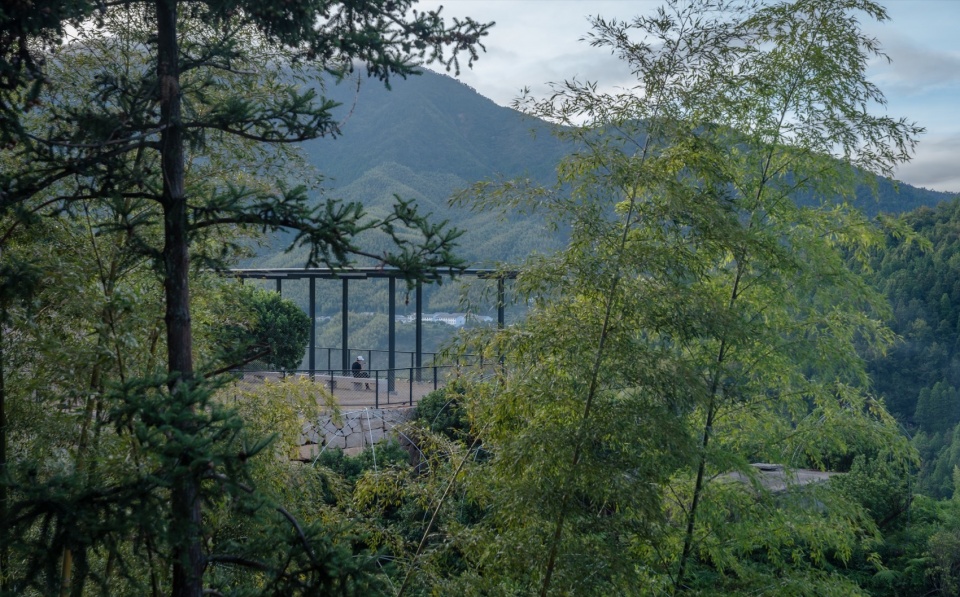
2、方与圆的基本几何形体
Basic geometric shapes of rectangles and circles
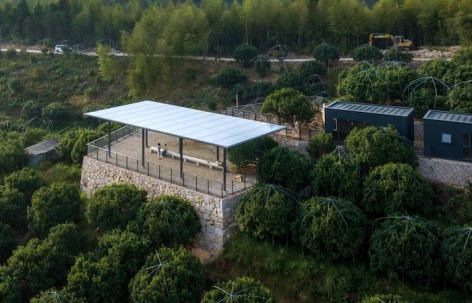
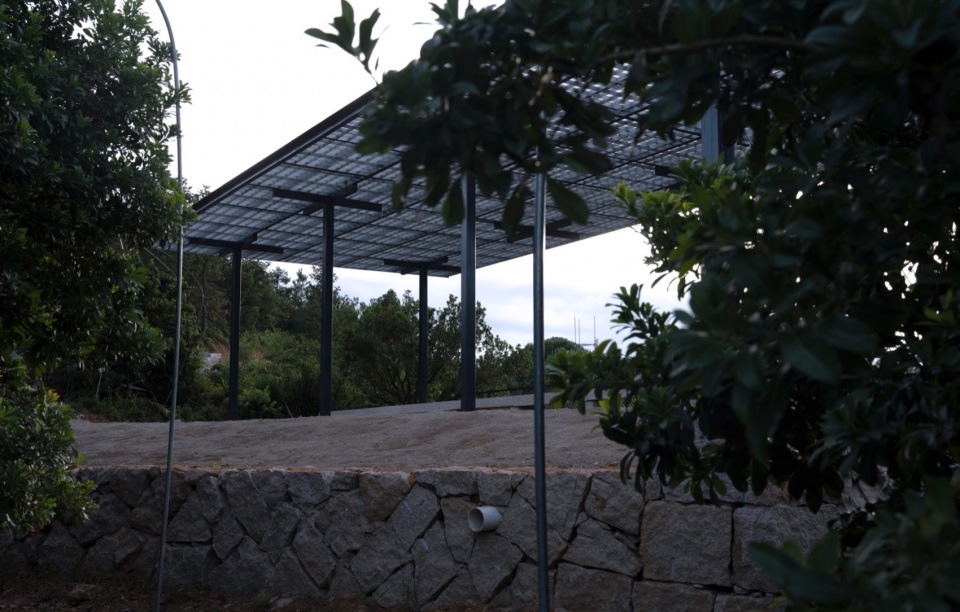
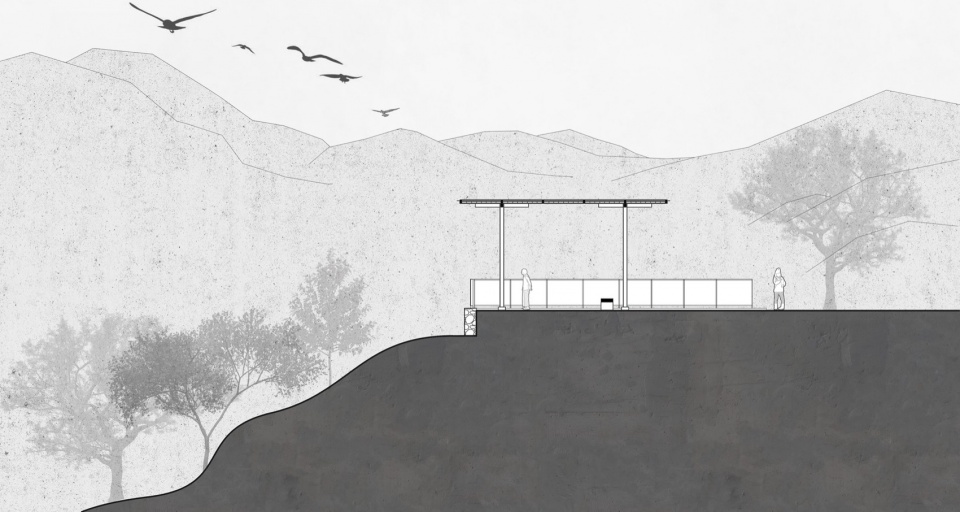
在第一处场地上筑1.5米高石基座,场地面积约300平方米,上立钢构矩形亭。亭面阔3开间,进深1开间,柱距5.1米,高4.8米,依据杨梅树冠幅、高度和场地大小确定亭子尺度。
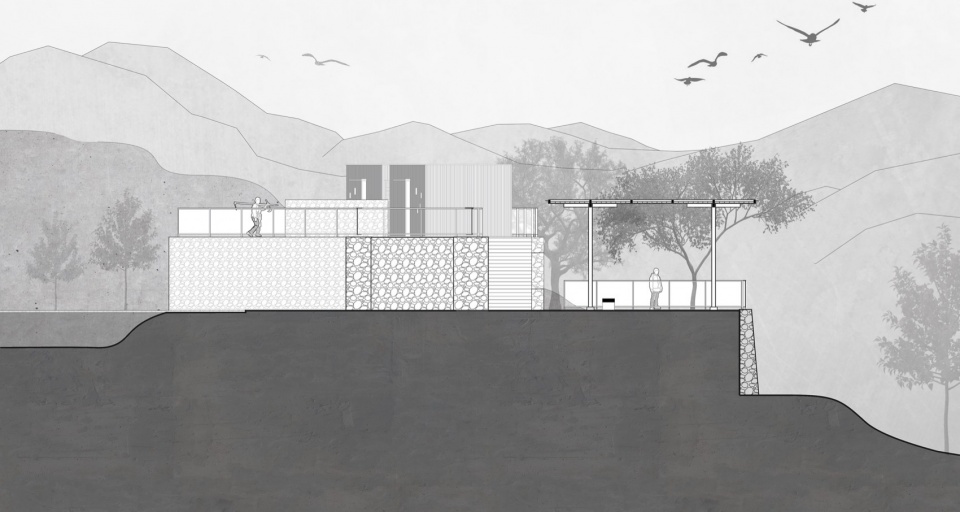
在第二处场地上筑两级各3米高石基台,两级基台场地面积约500平方米。低基座上立同尺度钢构矩形亭,高基座上布置两栋深灰色铝合金箱型小建筑,空余场地作为活动空间。
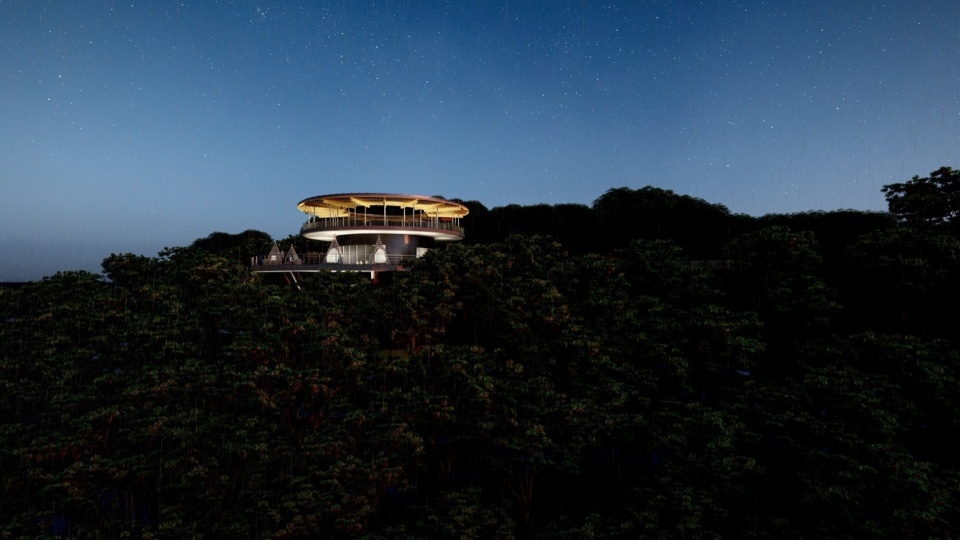
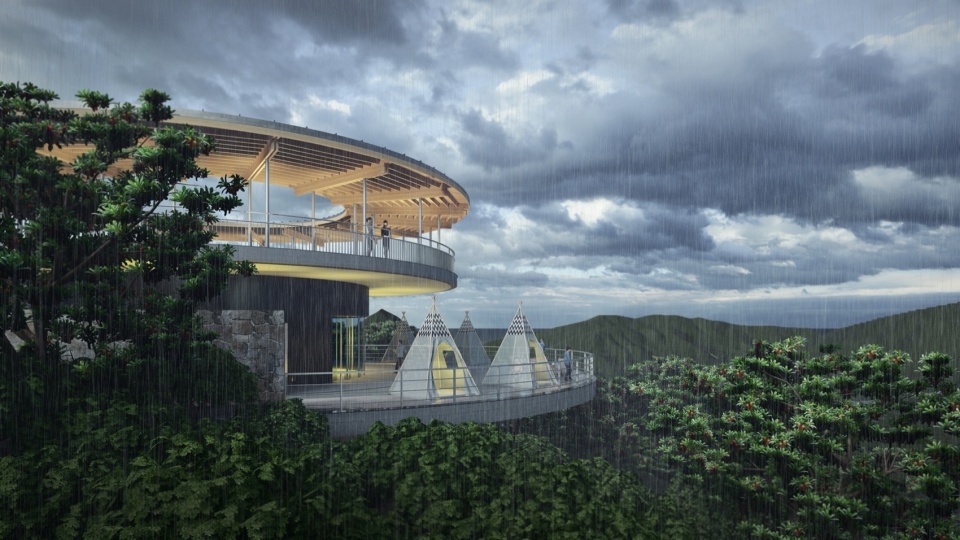
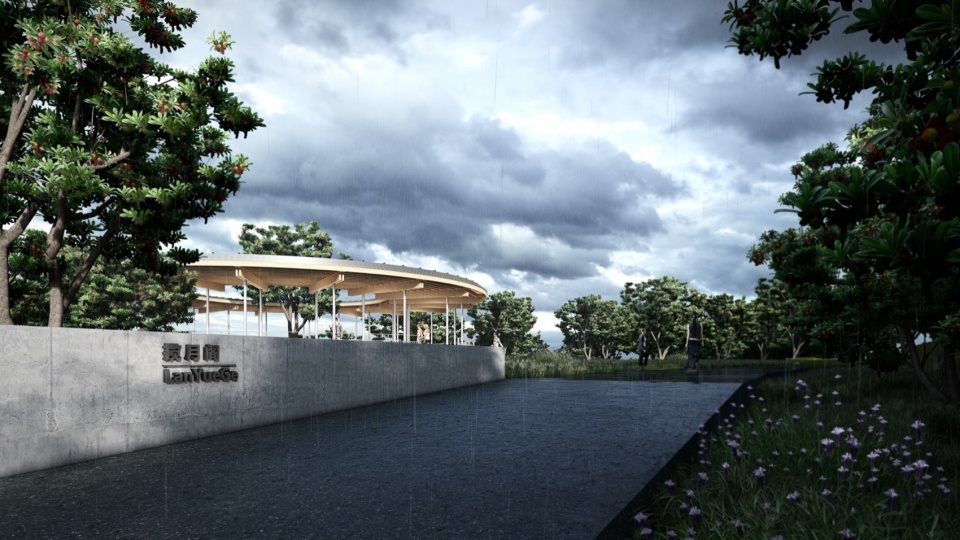
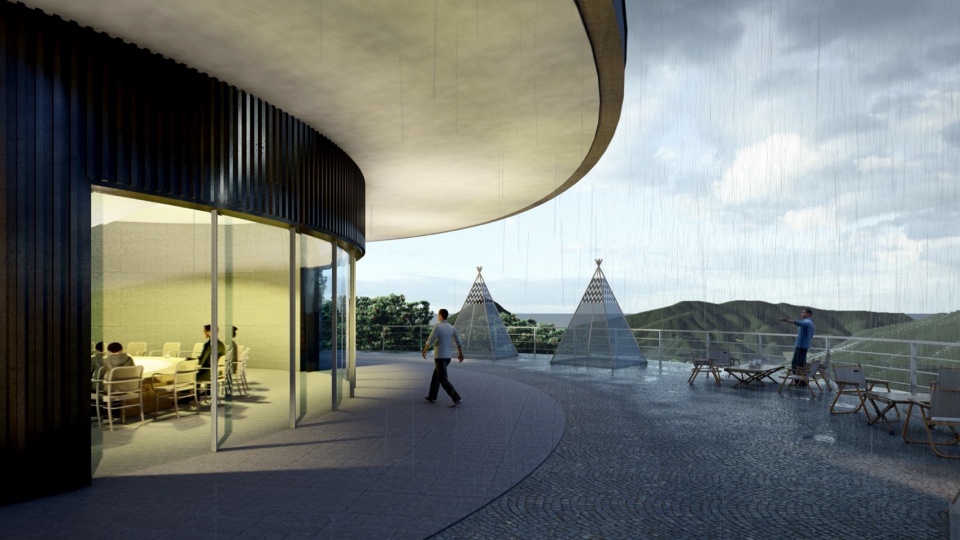
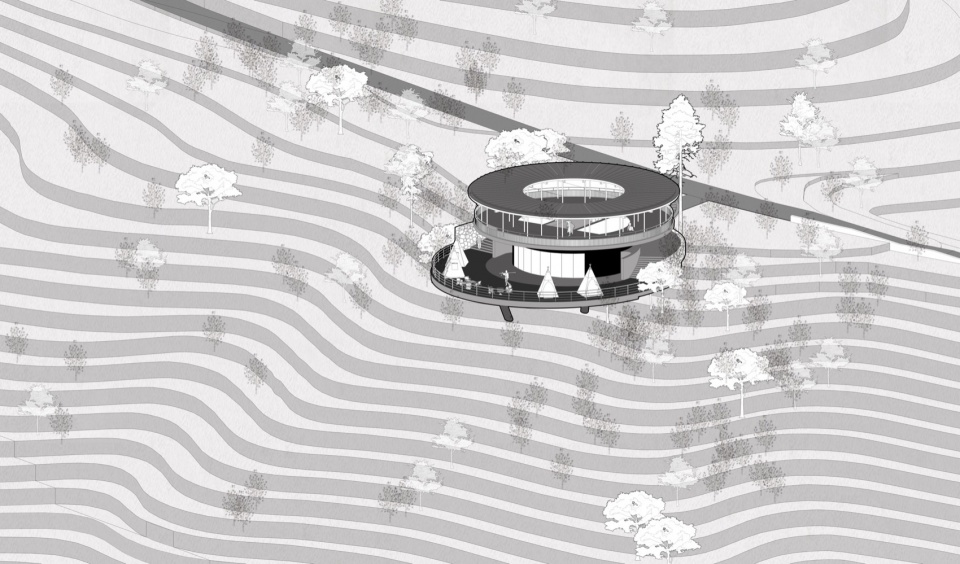
第三处场地为杨梅园区地势最高点,在此筑椭圆平台,上立二层圆形楼阁休闲与观景,取传统空中楼阁之意境。
亭台楼阁取方与圆的基本型置入自然风景中,抽象几何空间与自然风景结合似乎更符合当代人的精神,但其中蕴含的还是中国古典情境。
▼场地2轴测图,site 2 axonometry © 杭州大闲建筑设计有限公司
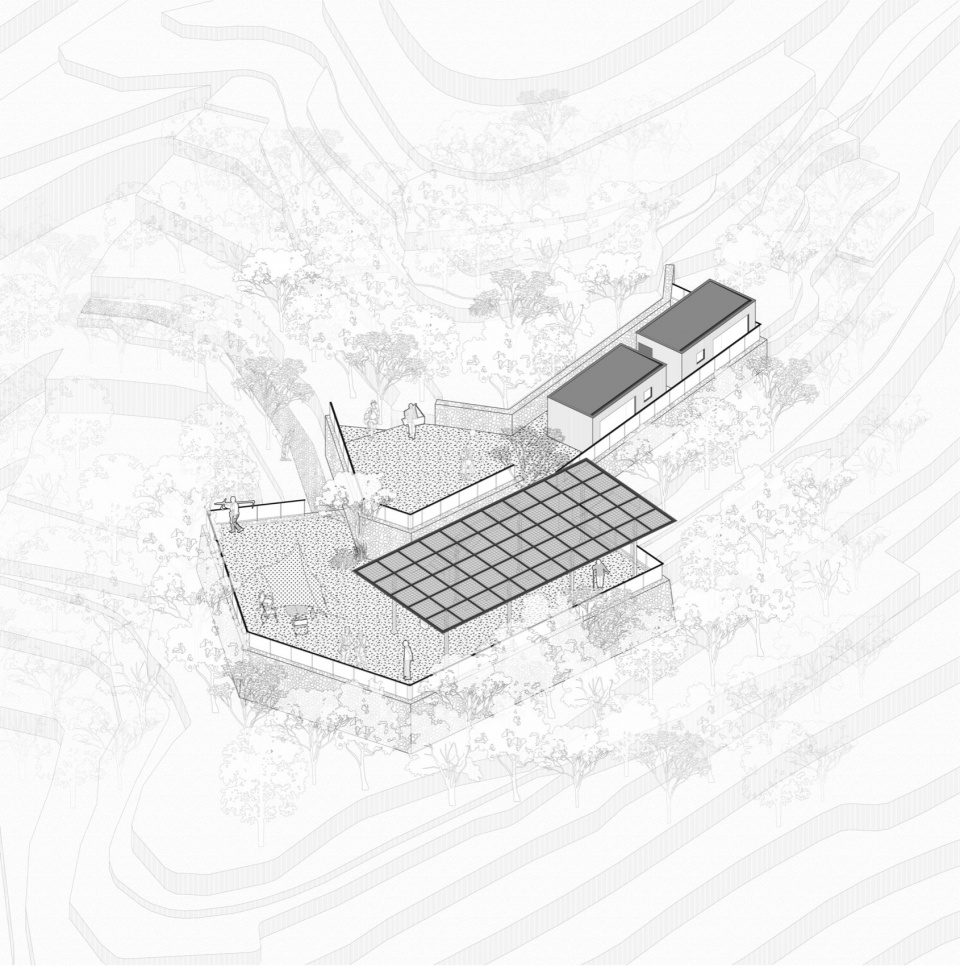
On the first site,bulid a 1.5-meter-high block stone retaining wall foundations, covering an area of approximately 300 square meters, and then erecting a rectangular steel pavilion on the site.The pavilion has a width of 3 bays, a depth of 1 bay, a column spacing of 5.1 meters, and a height of 4.8 meters. The size of the pavilion is determined based on the crown width and height of the Yangmei tree, as well as the size of the site.
On the second site,bulid two levels of 3-meter-high block stone retaining wall foundations, covering an area of approximately 500 square meters.Erect a rectangular steel pavilion of the same scale on the low foundation,and arrang two box shaped aluminum alloy small houses on the high foundation, with the remaining space used as activity space.
The third site is the highest point of Yangmei Orchard, where a two-story circular tower is built for leisure and sightseeing,creating a traditional Chinese atmosphere of aerial pavilions.
▼场地一全貌,Overall view of site 1 © 徐源
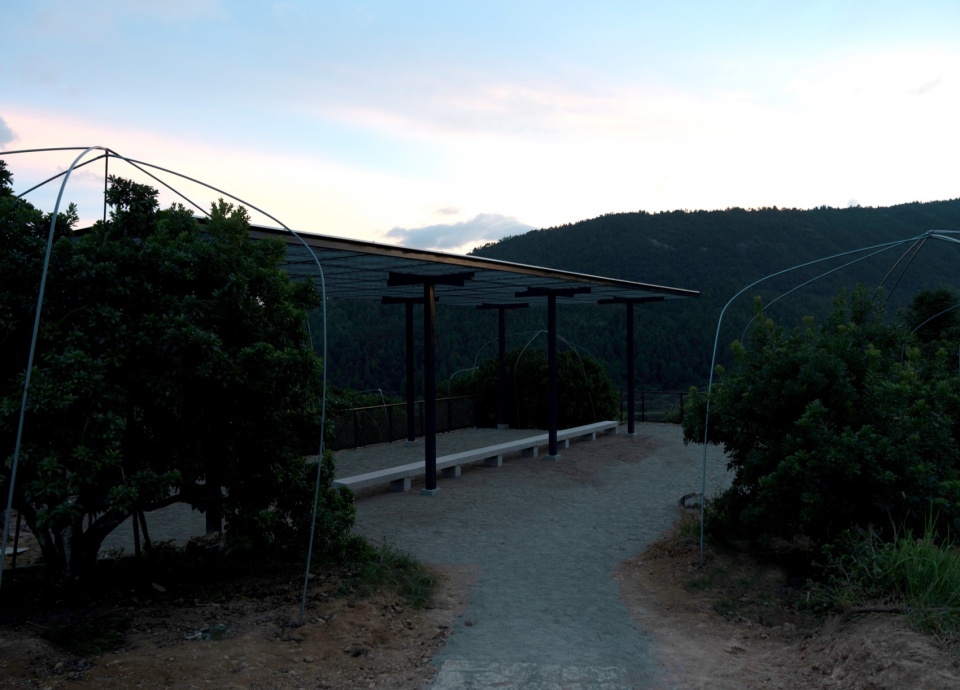
▼场地二全貌,Overall view of site 2 © 徐源
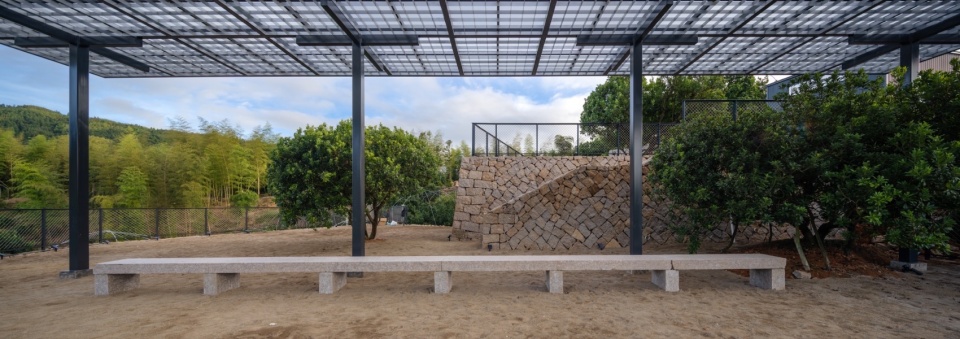
▼场地三效果图,renderings of site 3 © 徐源
3、朴素的构建
Simple structure and construction
筑基台
Building foundation platforms
在长期的浙江自然村落的建筑调研和实践中,我们发现石砌挡墙工艺非常成熟,且易与山地自然风景相融合。 石砌挡墙工程一般不需要建筑师监督施工,基本可以保证最后的施工质量,结果甚至会超过我们的期待。在本项目中我们充分利用当地石料取材方便和传统石砌工艺成熟的建造优势,因势筑基融入山地自然风景。
▼场地3轴测图,site 3 axonometry © 杭州大闲建筑设计有限公司
In long-term architectural research and practice in Zhejiang villages, we have found that the block stone retaining wall technology is very mature and easy to integrate with natural mountain scenery.The construction of stone retaining walls generally does not require the supervision of architects, which can basically ensure the final construction quality, and the results may even exceed our expectations. In this project, we utilize the advantages of convenient stone material selection and mature stone masonry technology to integrate the building foundation into the natural scenery of the mountains.
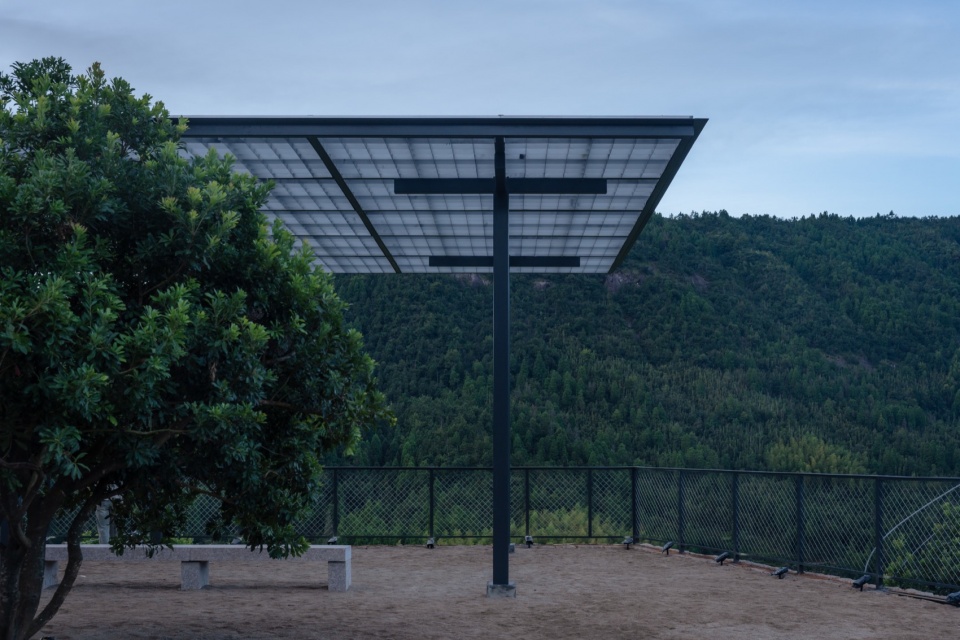
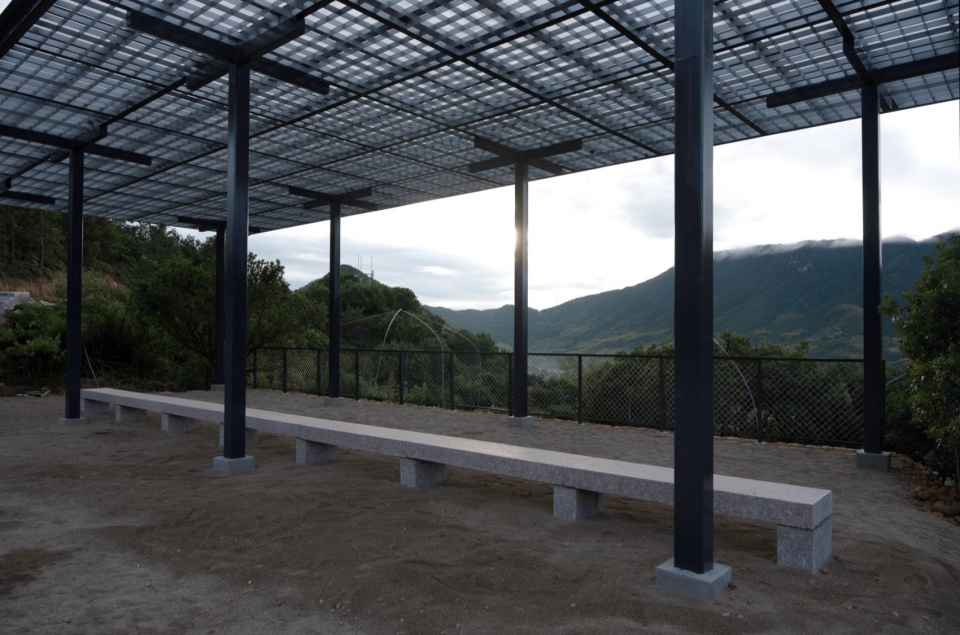
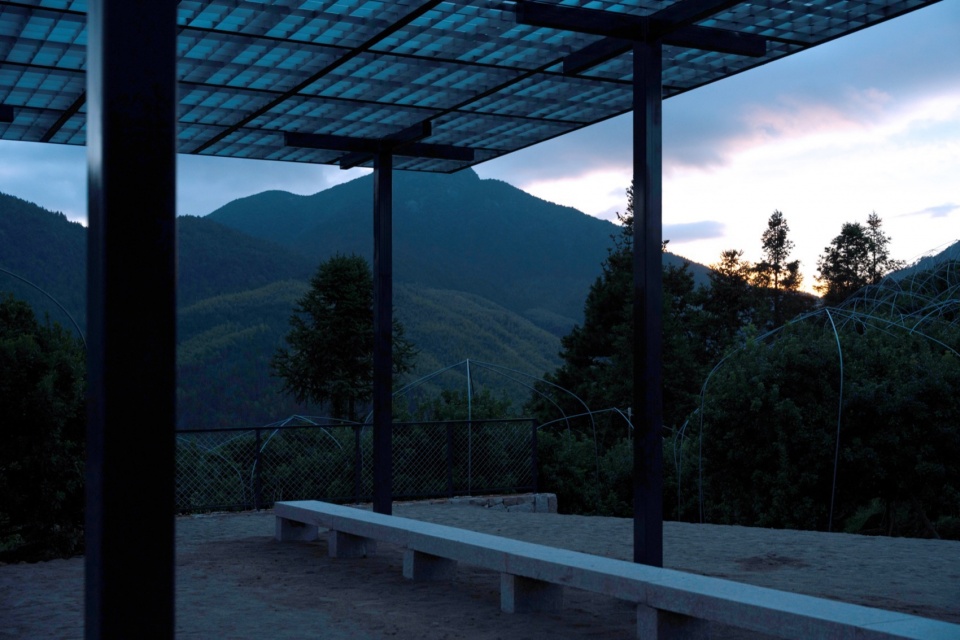
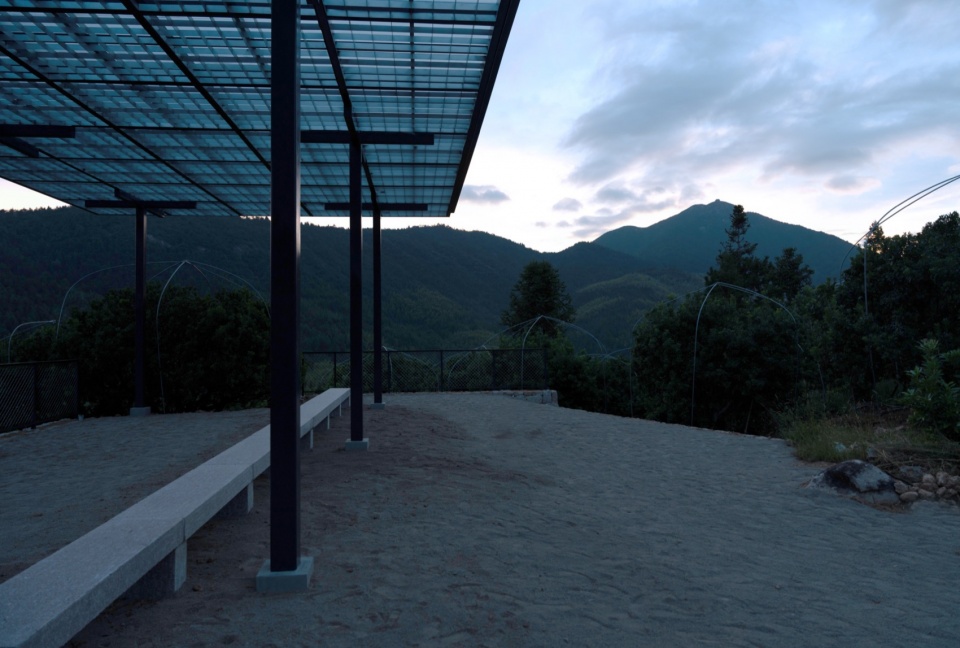
▼场地一钢构矩形亭,Steel Rectangular Pavilion © 徐源
立钢亭
Building a steel pavilion
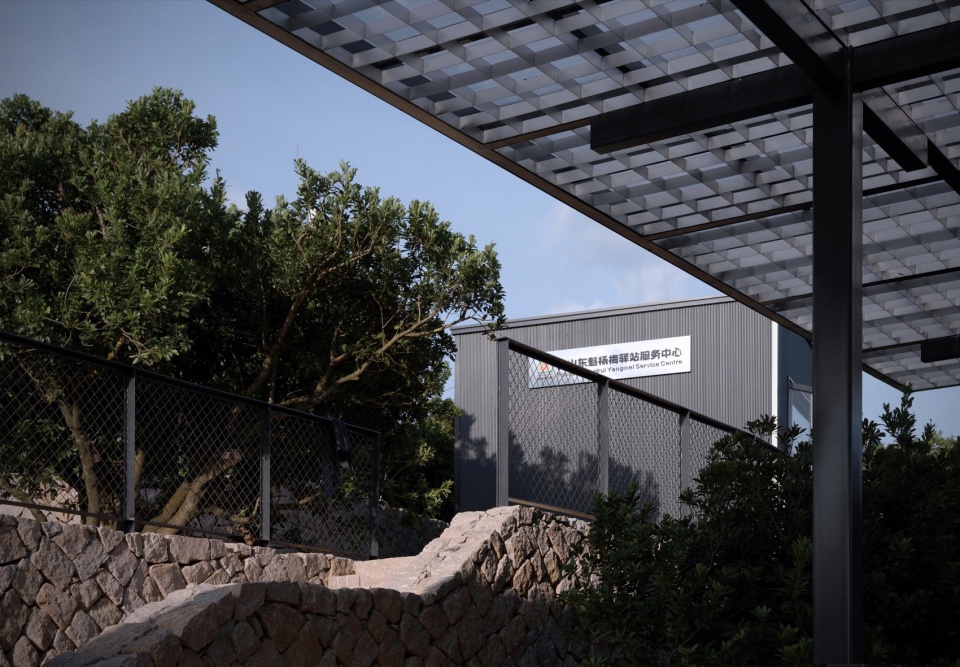
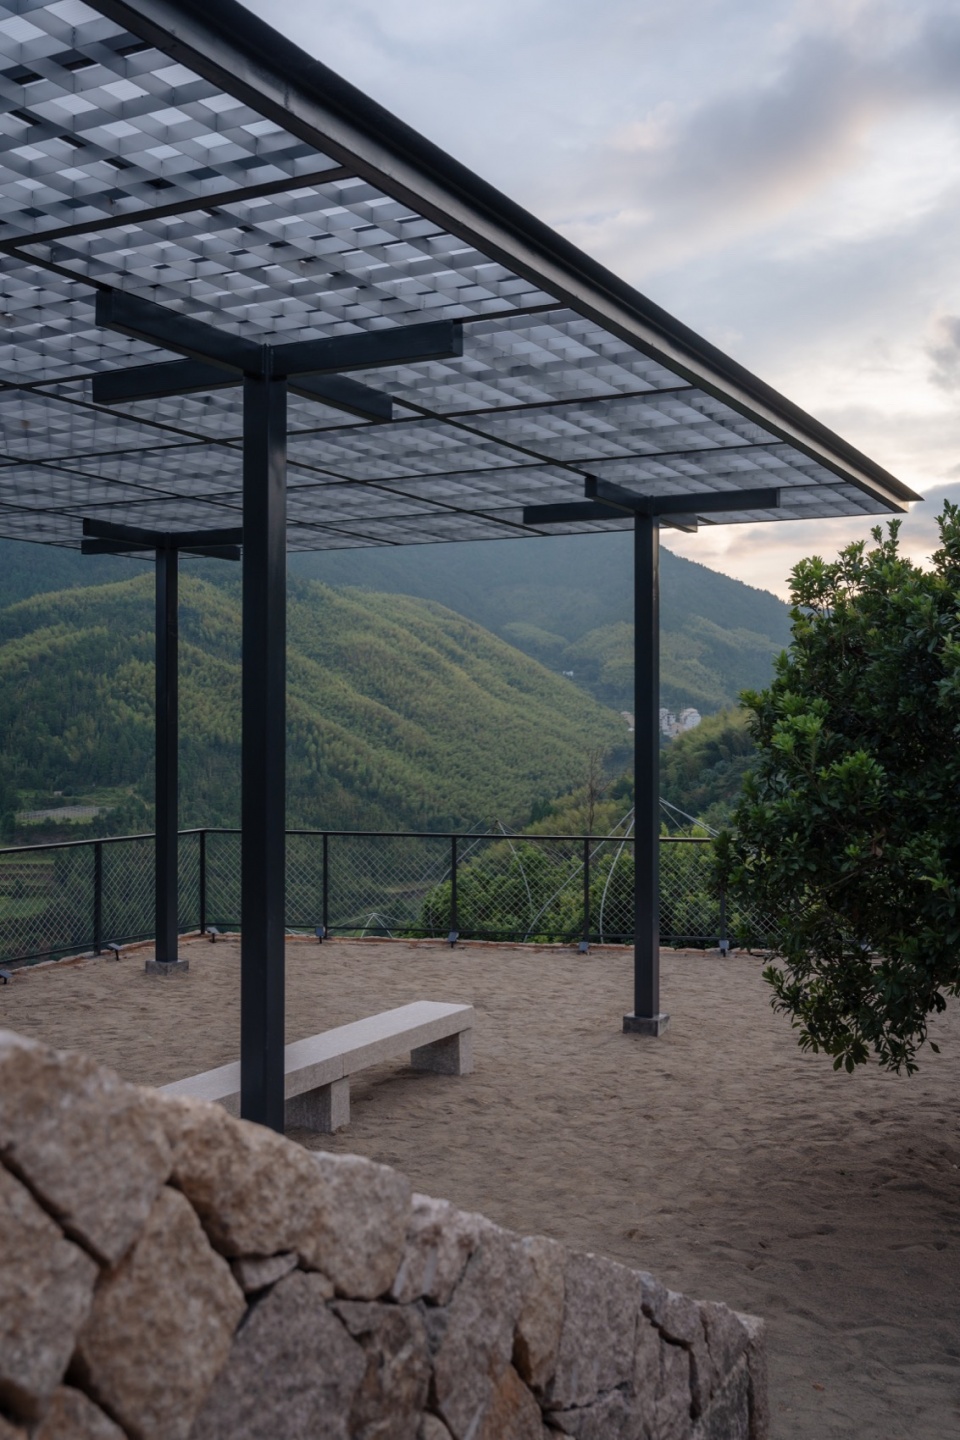
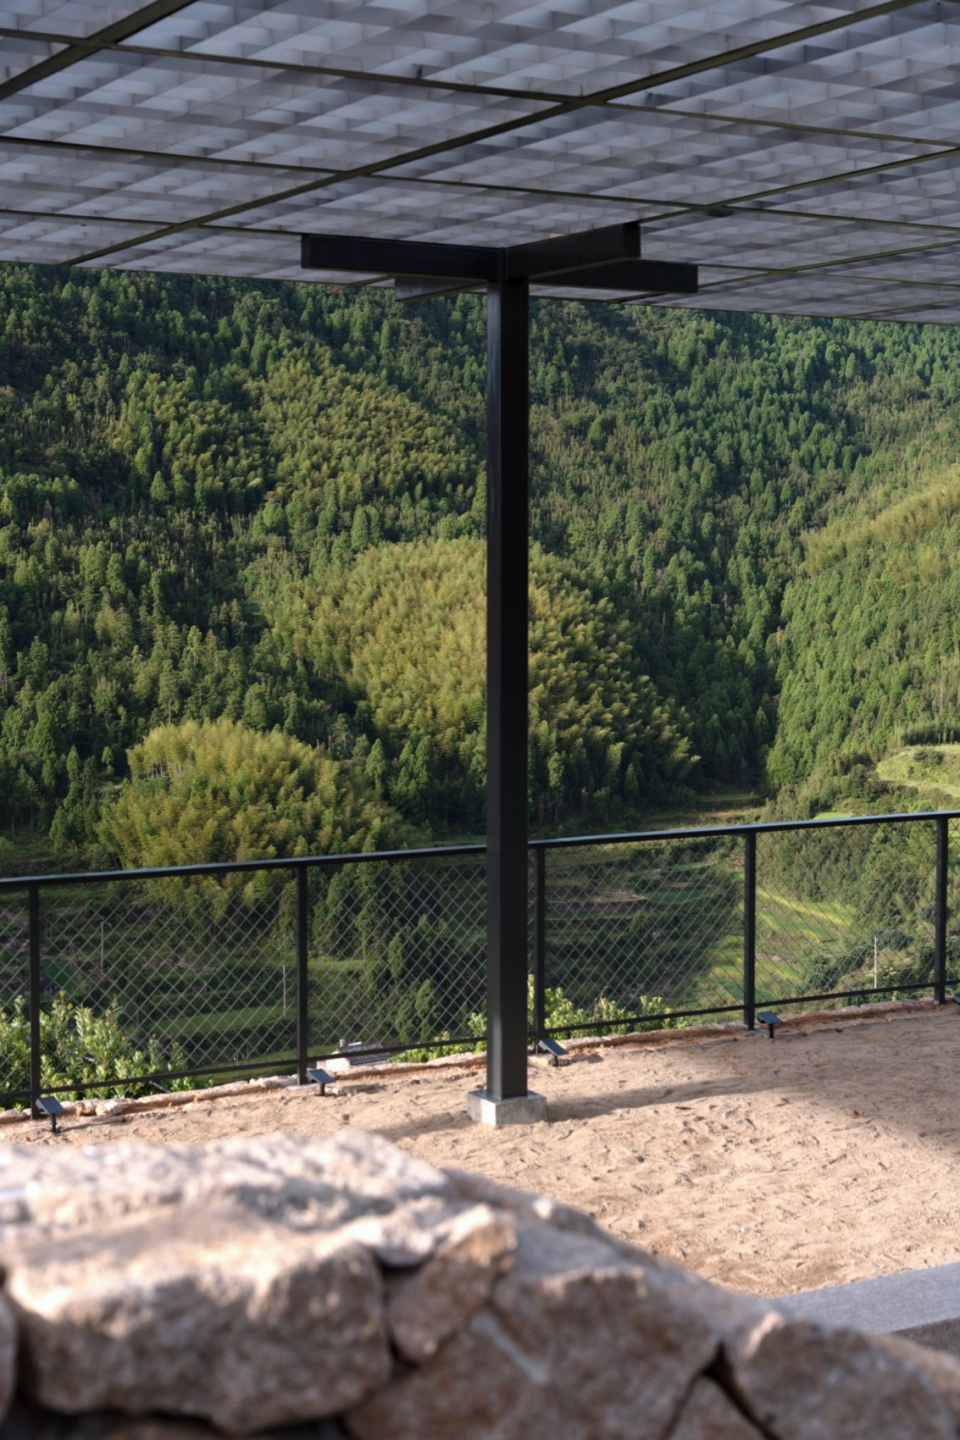
混凝土方柱础+方钢柱+柱托构成柱身,柱托目的是为减小顶部钢梁的截面高度,同时让屋顶与柱身分离。亭面阔与进深柱距相同,构成均匀的正方形屋顶梁架。屋面3mm厚x50mm宽镀锌方格插接金属板吊顶,上盖16毫米厚透明聚碳酸酯板,营造透明的光影反射与投射效果。在对材料尺度、颜色、质感精心计划控制下,在乡村建筑实践中探索当代普通建材的构造美感。
The column body consists of concrete square column foundation,square steel column and column support.The function of column support is to reduce the cross-sectional height of the top steel beam and separate the roof from the column body.The distance between the front and side columns of the steel pavilion is the same, forming a uniform square roof beam. Galvanized plug-in grid metal plate(30millimeters thick and 50 millimeters wide)is used as the ceiling,with transparent polycarbonate plate(16 millimeters thick) as the roof,creating a transparent effect through light reflection and projection.By carefully selecting and designing the scale, color, and texture of materials, we explore the structural beauty of contemporary ordinary materials in rural architectural practice.
▼场地二混凝土方柱础,Concrete square column base © 徐源
▼场地二混凝土方柱础近景,Concrete square column base close view © 徐源
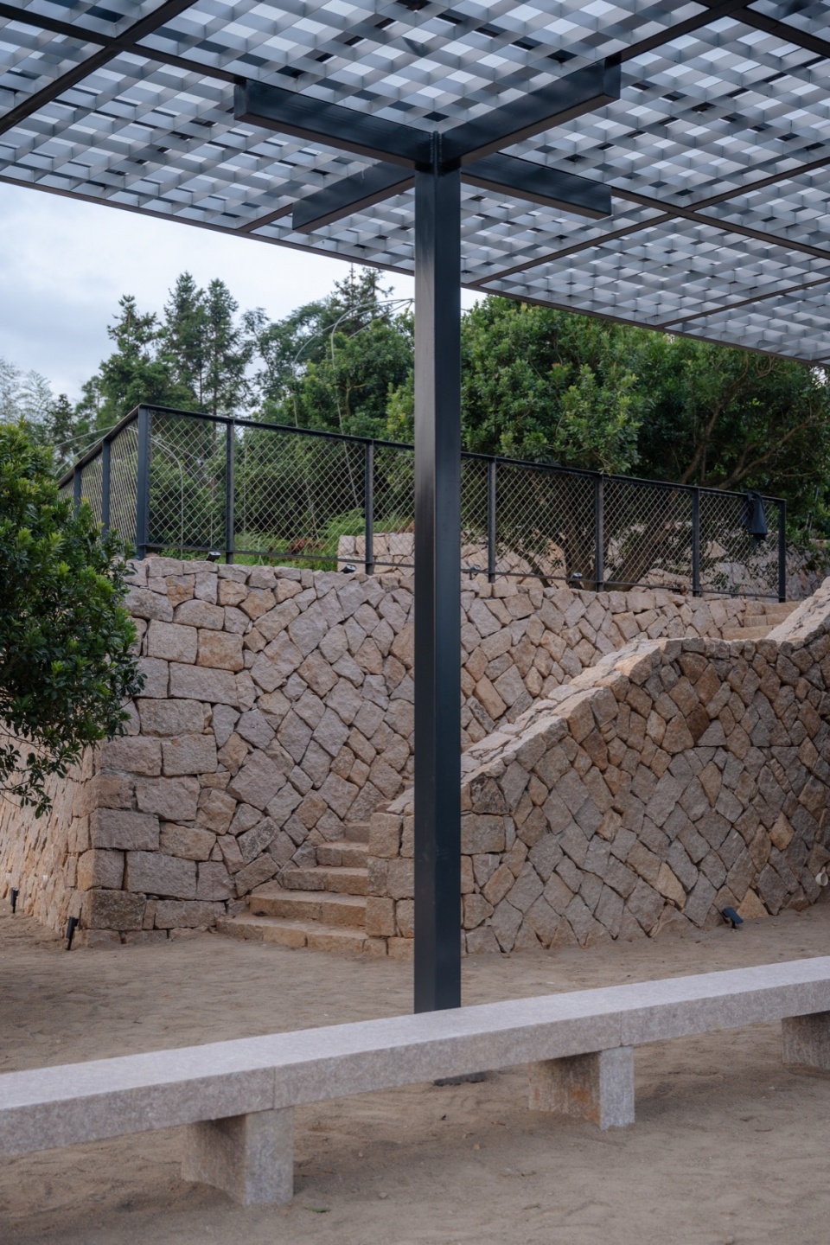
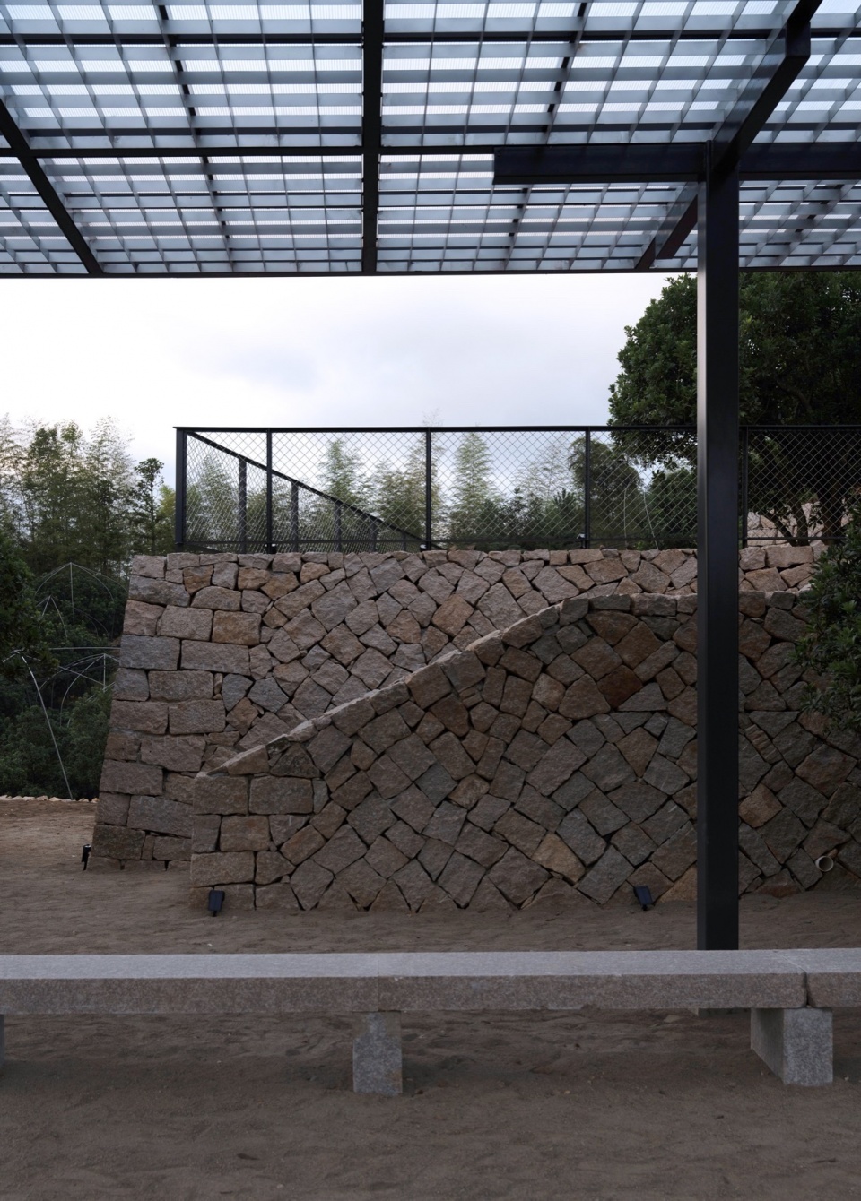
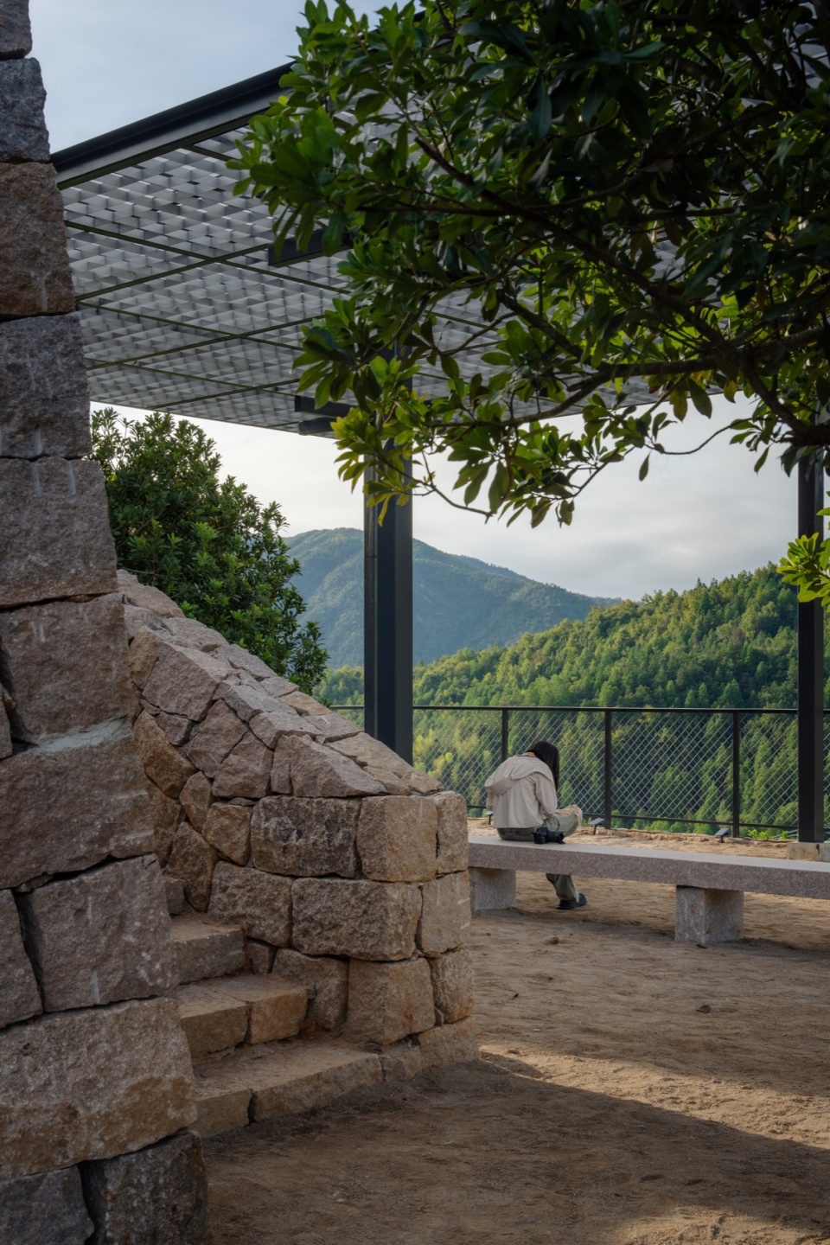
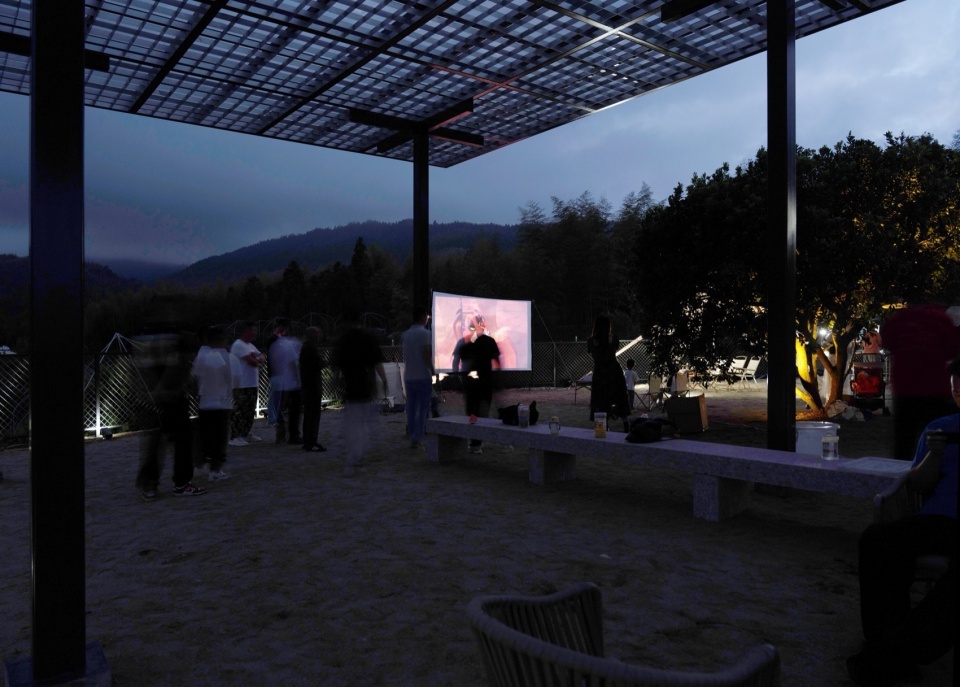
▼场地二钢亭,Steel Pavilion of site 2 © 徐源
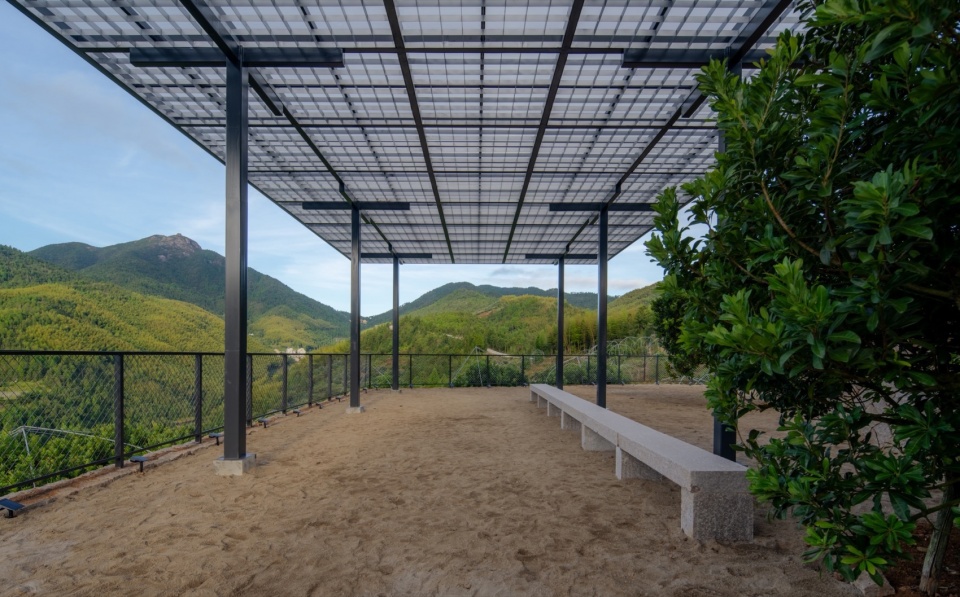
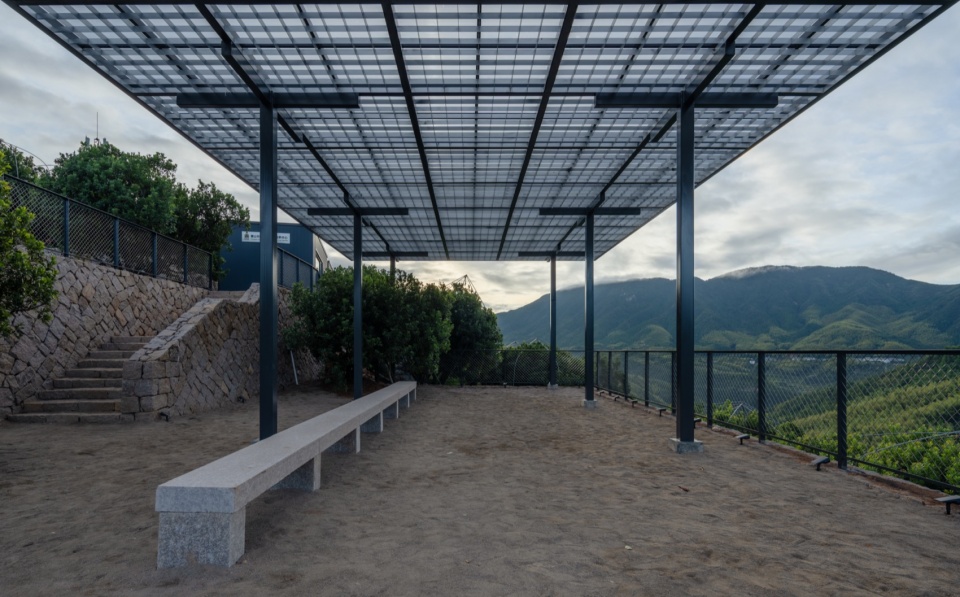
▼场地二钢亭屋顶,Steel Pavilion roof © 徐源
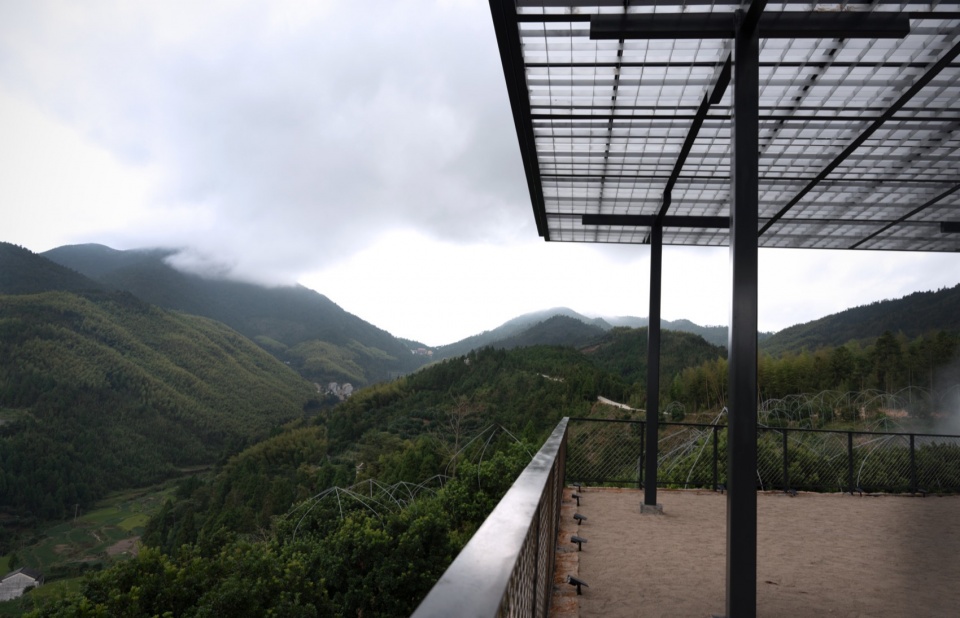
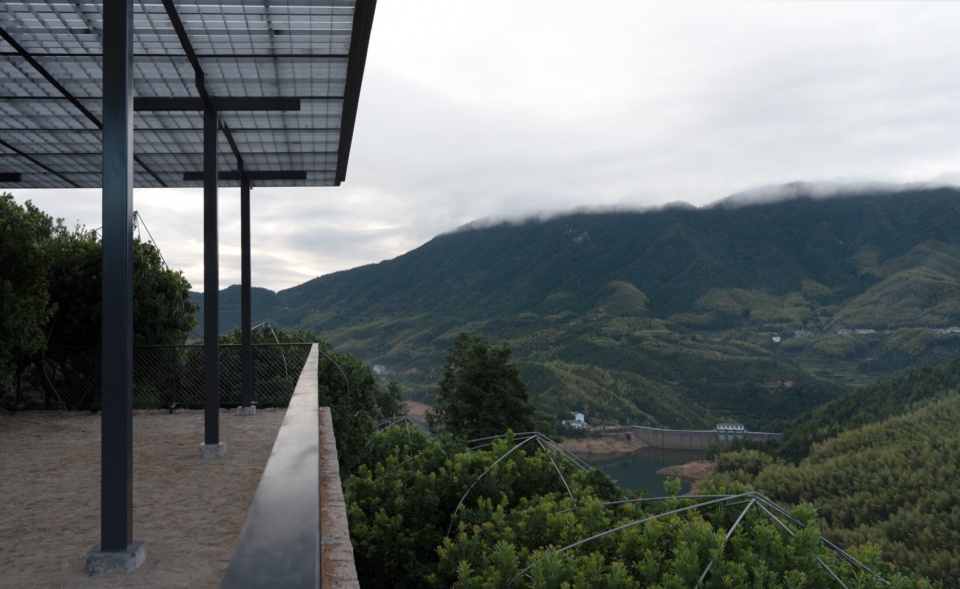
▼场地二钢亭屋顶细部,Steel Pavilion roof detials © 徐源
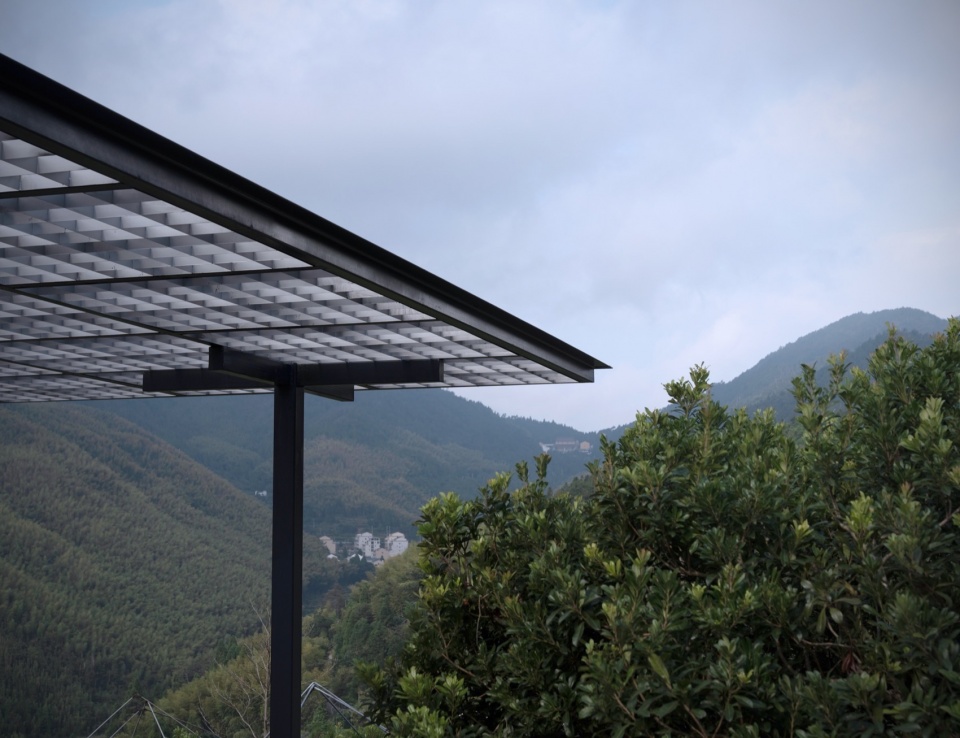
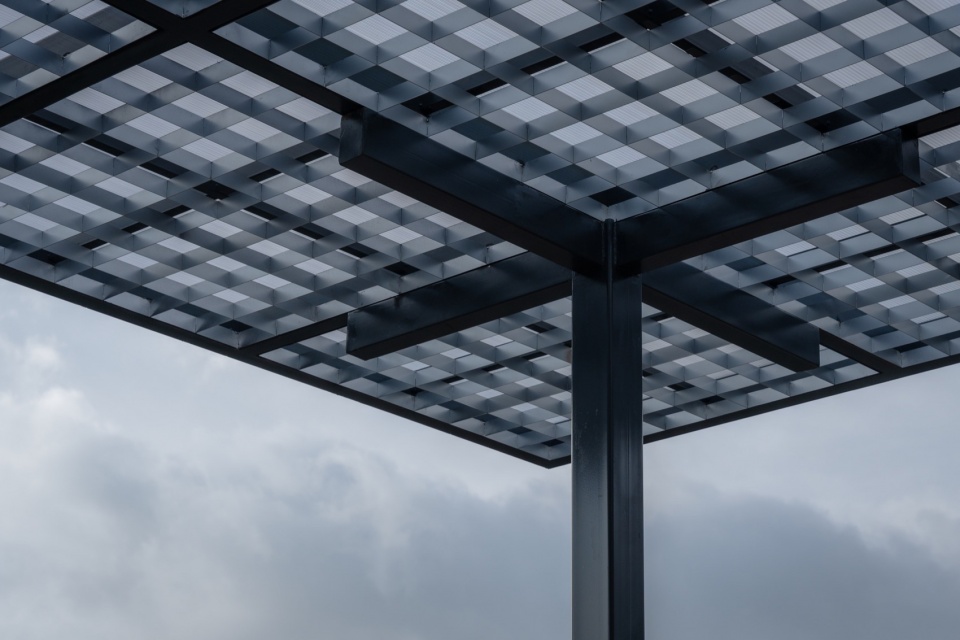
▼场地二钢亭屋顶细部,Steel Pavilion roof detials © 徐源
起楼阁
Building a tower on the mountaintop
楼阁布置在场地最高点。一层为咖啡、书吧等休闲空间,均质的混凝土筒体建造方式;二层为木构观光圆环,屋顶木梁架排布搭接方式为传统朴素的木构造,基本构建还是以几何均质为特征。
The tower is arranged at the highest point of the site. The first floor is a leisure space such as coffee and a book bar, and the first floor of the building is constructed using a concrete cylinder; The second floor is a circular wooden structure, and the roof wooden beam frame is a traditional and simple wooden structure. The overall construction of the building reflects the characteristics of geometric homogeneity.
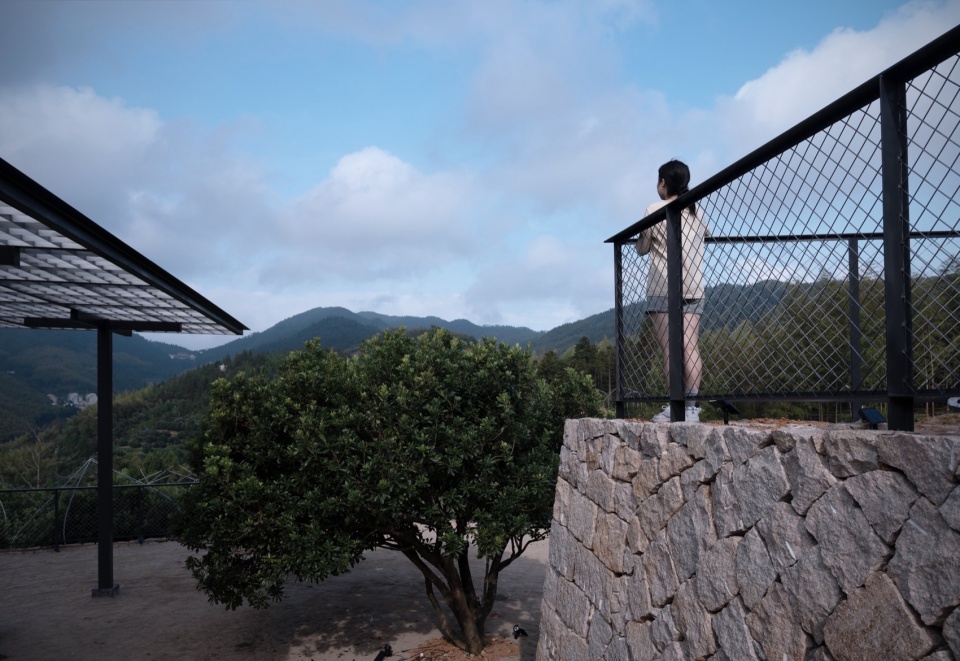
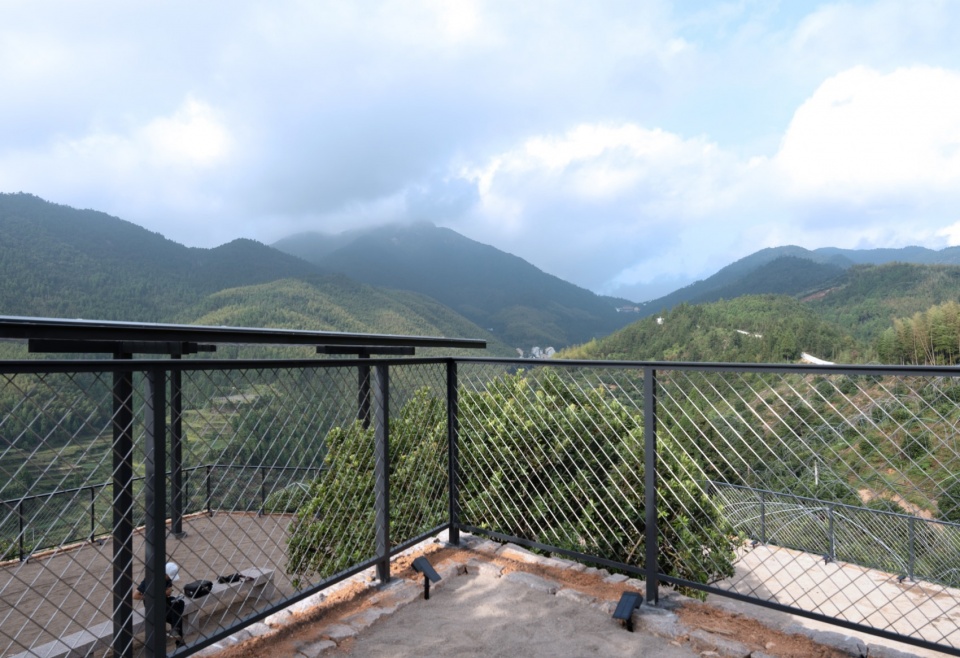
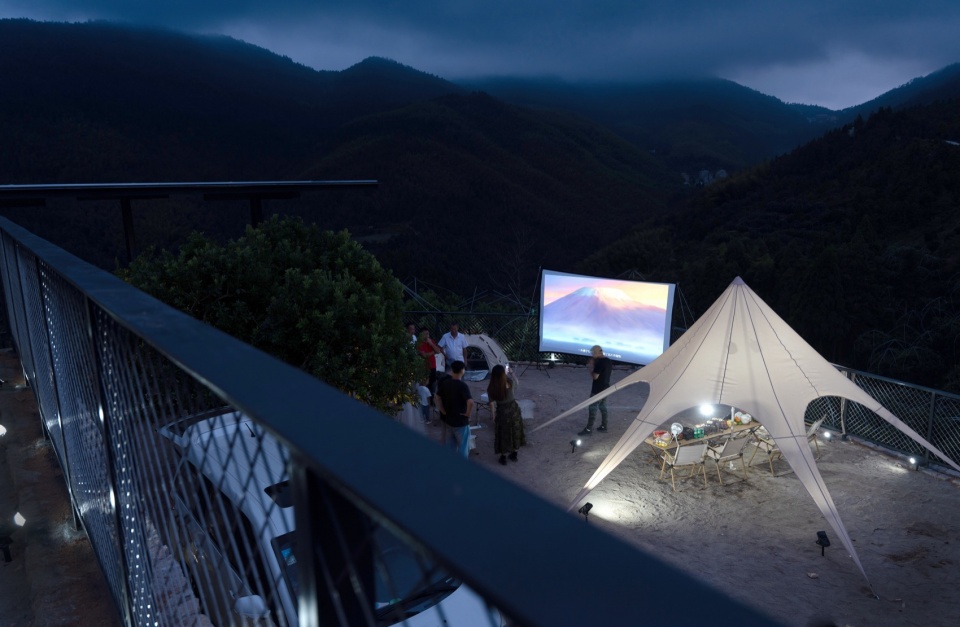
▼场地二高点远眺,High point overlooking © 徐源
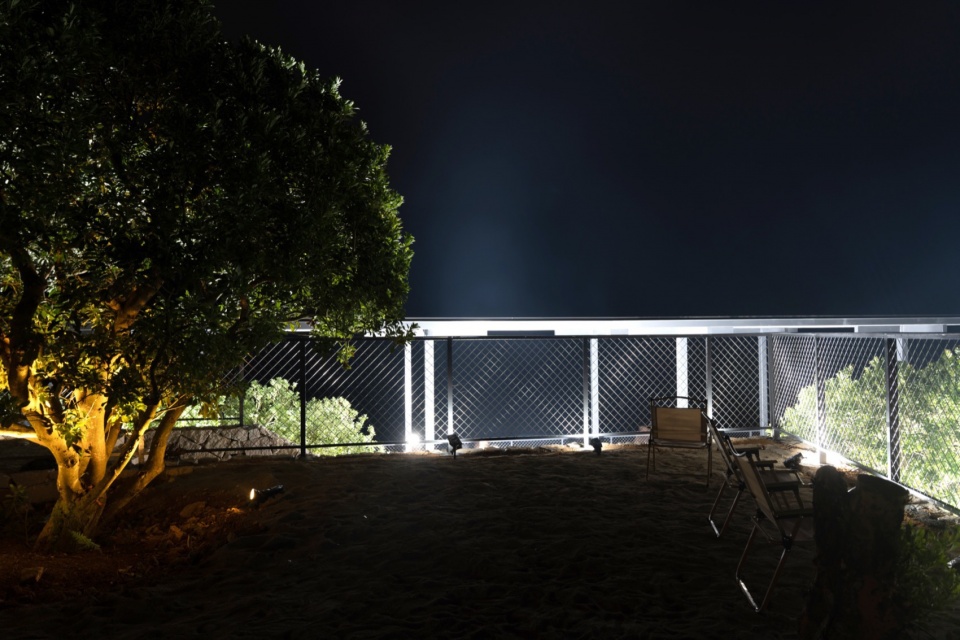
▼场地二夜览,Night view of site 2 © 徐源
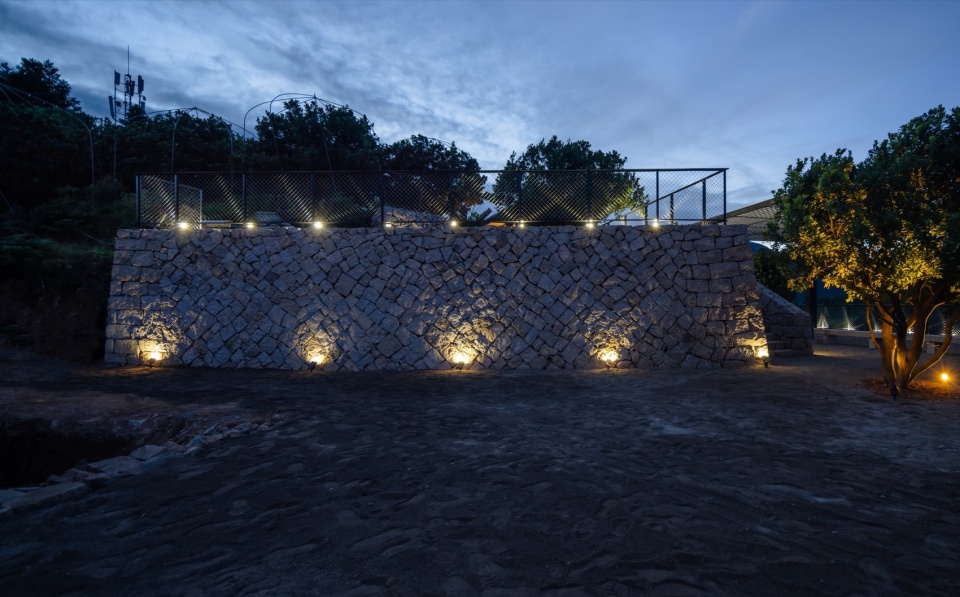
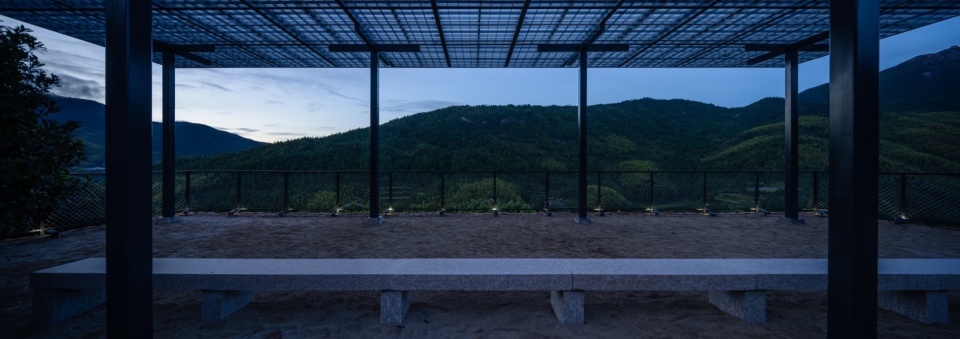
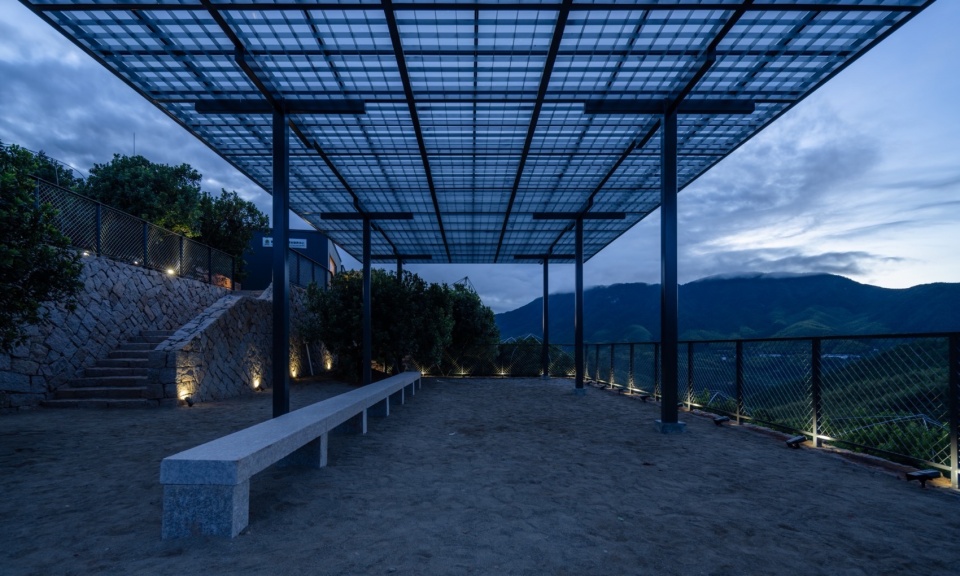
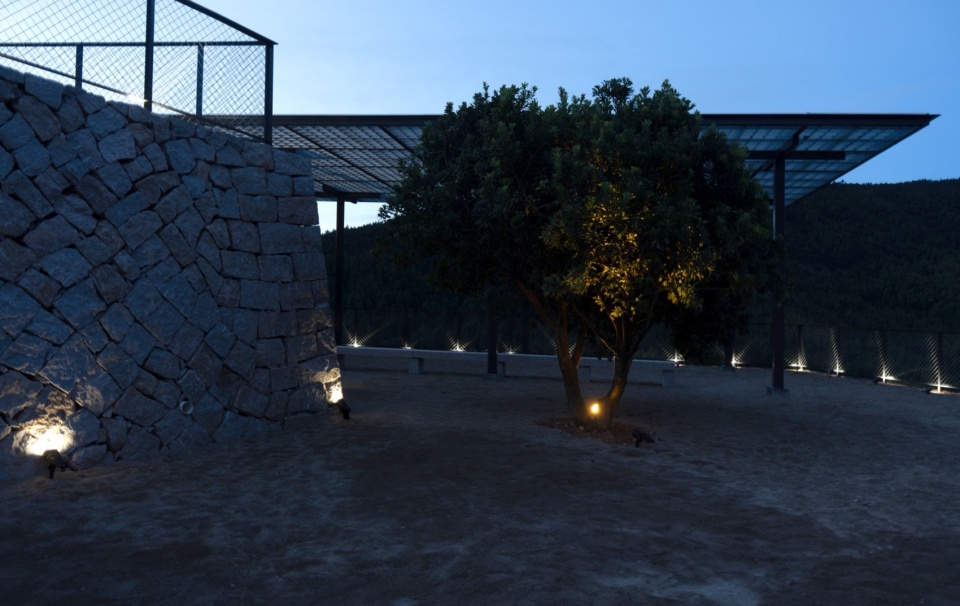
▼场地二夜间活动,Nighttime activities of site 2 © 徐源
4、简洁中蕴藏大气象
Minimalist architecture contains great natural phenomena
三个场地的建筑因山势由低而高展开空间叙事,观看的气象渐次升华。台基如同从自然山体中生长出,亭与楼阁在自然风景中或犹抱琵琶或亭亭而立,如温婉女子般秀外慧中,在简洁抽象的形式空间里面蕴藏着与自然观照的大气象,这也许就是从中国传统绘画亭台楼阁里看出的自然山水情境。
According to the mountain terrain from low to high, the buildings on the three sites unfold spatial narratives, and the natural scenery observed gradually sublimates. The foundation and platform seem to grow out of natural mountains, From some perspectives, the pavilion and tower are partially obscured, while from others, they stand tall on the mountainside, like graceful girls in the natural landscape. In the concise and abstract formal space, there is a grand atmosphere of observing nature.This may be the natural landscape scenery seen from the pavilions and towers in traditional Chinese painting.
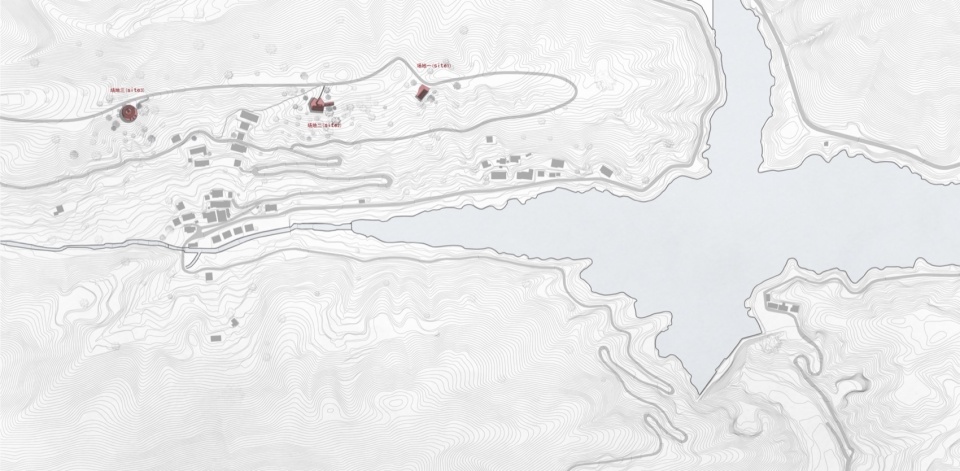
▼总平面图,masterplan © 杭州大闲建筑设计有限公司
▼场地1剖面,site 1 section © 杭州大闲建筑设计有限公司
▼场地2剖面,site 2 section © 杭州大闲建筑设计有限公司
项目名称:台州市黄岩区富山乡东魁杨梅驿站服务中心
项目类型:服务设施
设计方:杭州大闲建筑设计有限公司
联系邮箱:657066803@qq.com
项目设计:2024年
完成年份:2024年
项目建筑师:过海光 、钱晨、 林畅雄
项目地址:台州市黄岩区富山乡
建筑面积:350㎡,景观面积:800㎡
客户:富山乡人民政府
材料:混凝土、钢、石材、木、透明聚碳酸酯板、镀锌金属插接方格板、深灰色铝合金波纹板
摄影版权:徐源
Project name:Dongkui Yangmei Station Service Center, Fushan Township, Huangyan District, Taizhou City
Project type:Service facilities
Design: Daxian Architects
Contact e-mail:657066803@qq.com
Design year:2024
Completion Year:2024
Leader designer & Team:Guo Haiguang 、Qian Chen、 Lin Changxiong
Project location:Fushan Township, Huangyan District, Taizhou City
Building area: 350㎡ Landscape area:800㎡
Photo credit: Xu Yuan
Clients:Fushan Township People’s Government
Materials:Concrete, steel, stone, wood, polycarbonate sheet, galvanized metal plug-in grid board, aluminum alloy corrugated board
More: 杭州大闲建筑设计有限公司(联系邮箱:657066803@qq.com) 更多关于:Atelier Daxian on gooood









堡坎做得很漂亮
DK
简单美
感觉有点,,,,花那么大价钱做个棚子,还做高了