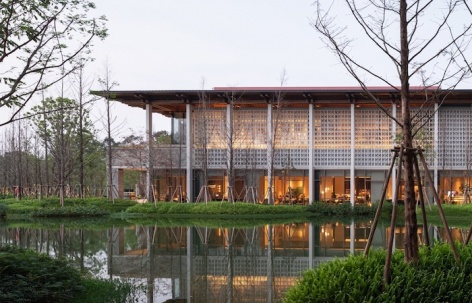
感谢 gad 予gooood分享以下内容。更多关于他们:gad on gooood.
Appreciation towards gad for providing the following description:
五岭以南谓之岭南,岭南是一个地理概念,同时也是一个文化概念,所处的地理环境形成了 “日照强烈、湿热多雨” 的独特气候。夏昌世先生在上世纪50年代最早提出了岭南建筑的概念,阐释岭南建筑的核心在于其气候适应性策略。强调理水、遮阳、隔热与自然通风,在建筑群落和建筑空间组织上表现为大量灰空间的应用。
The South of the Five Ridges is referred to as Lingnan, a term that encompasses both a geographical and a cultural concept. The unique climate of this region is characterized by strong sunlight, humidity, and plentiful rainfall. Mr. XIA Changshi first introduced the concept of Lingnan architecture in the 1950s, explaining that the core of Lingnan architecture lies in its climate adaptability strategies. He emphasized the importance of water management, shading, insulation, and natural ventilation. This is reflected in the architecture through extensive use of grey spaces in the organization of building communities and architectural spaces.
▼项目鸟瞰,Bird’s eye view © 直角建筑摄影
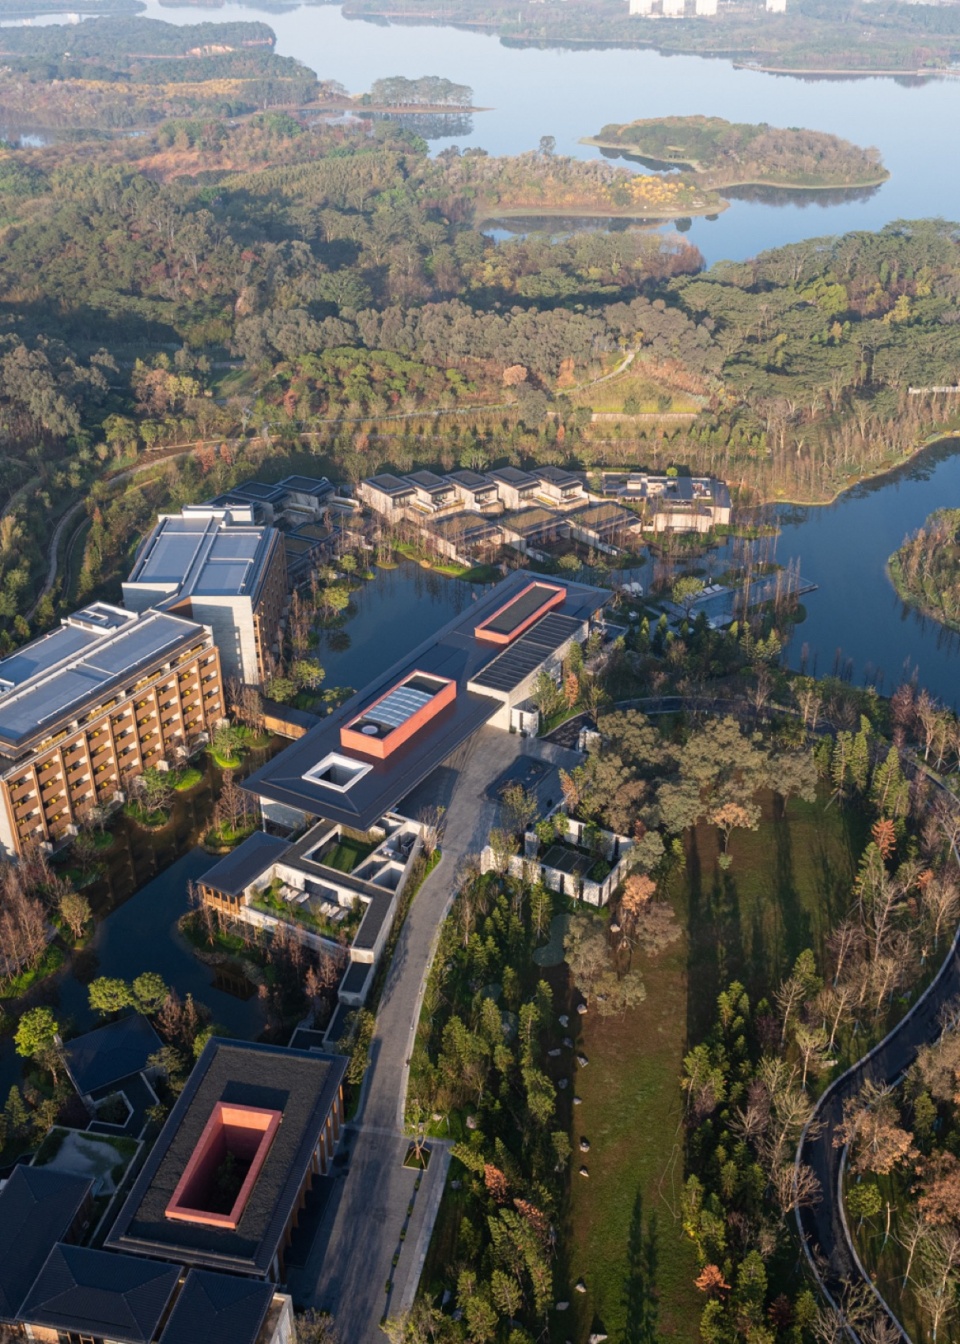
松山湖位于深圳和东莞之间,因环境优美和华为全球研发总部而有名。东莞松山湖悦榕庄酒店选址于风景秀丽的松山湖畔,隐于青峰翠峦和松湖烟雨之中。酒店包含159间客房,国际会议中心,米宴全日餐厅和白云中餐厅,悦榕SPA等功能。此次的建筑设计,我们希望根植岭南传统建筑文化,将从总体布局、空间营造、气候应对、材料选择等多方面入手,打造一处与自然交融又极具岭南在地文化特色的度假酒店。
Songshan Lake is located between Shenzhen and Dongguan, famous for its beautiful environment and as the site of Huawei’s global R&D headquarters. The Banyan Tree Resort at Dongguan Songshan Lake is situated on the scenic lakeside, nestled among green peaks and misty waters of the lake. The hotel features 159 rooms of various types, a conference center, the Miyan and Baiyun restaurants, a spa, and other amenities. For this architectural design, we aim to root in the traditional architectural culture of Lingnan. We will approach from multiple aspects such as overall layout, space creation, climate response, and material selection, to create a resort that blends naturally with the surroundings and distinctly embodies the local culture of Lingnan.
▼项目概览,Overall view © 直角建筑摄影
01.布局策略-“一池两岸”
Layout Strategy – “One Pond, Two Banks”
在平面布局上,借鉴岭南传统村落——南社古村—— “缘水而居,因水成街” 的格局:将湖体景观引入场地内部,通过内部人工湖景观的打造,自然地将酒店公区和客房区分布于两岸,湖体北侧布置酒店公区,南侧布置酒店客房区,动静分区,形成 “一池两岸” 的总体布局。
In the horizontal layout, the design draws inspiration from the traditional Lingnan village—Nanshe Ancient Village—with its layout principle of “living by the water, streets formed according to water”: integrating the lake landscape into the site. By creating an artificial lake landscape inside, the hotel’s public areas and guest rooms are naturally distributed along two shores, with the public areas to the north of the lake and the guest rooms to the south, separating activities and creating an overall layout of “One Pond, Two Banks”.
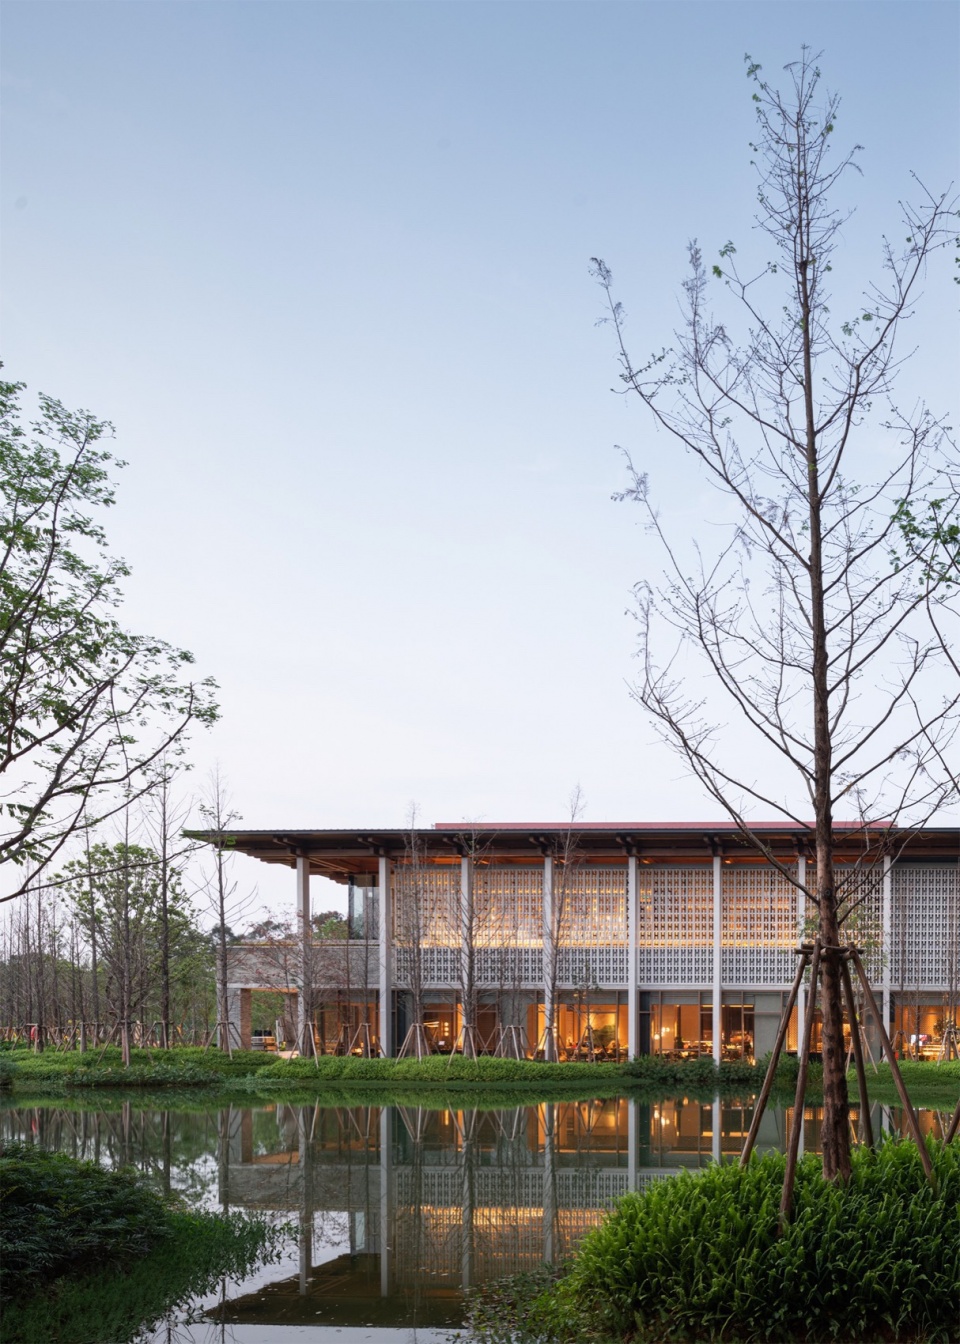
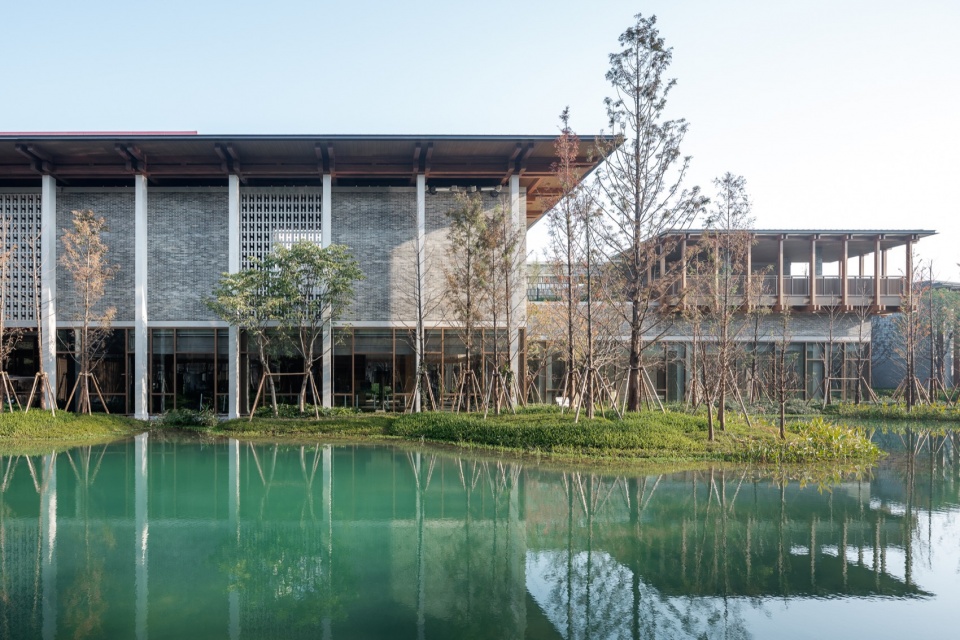
▼大堂沿湖立,Lobby Lakeside Façade © STUDIO FANG
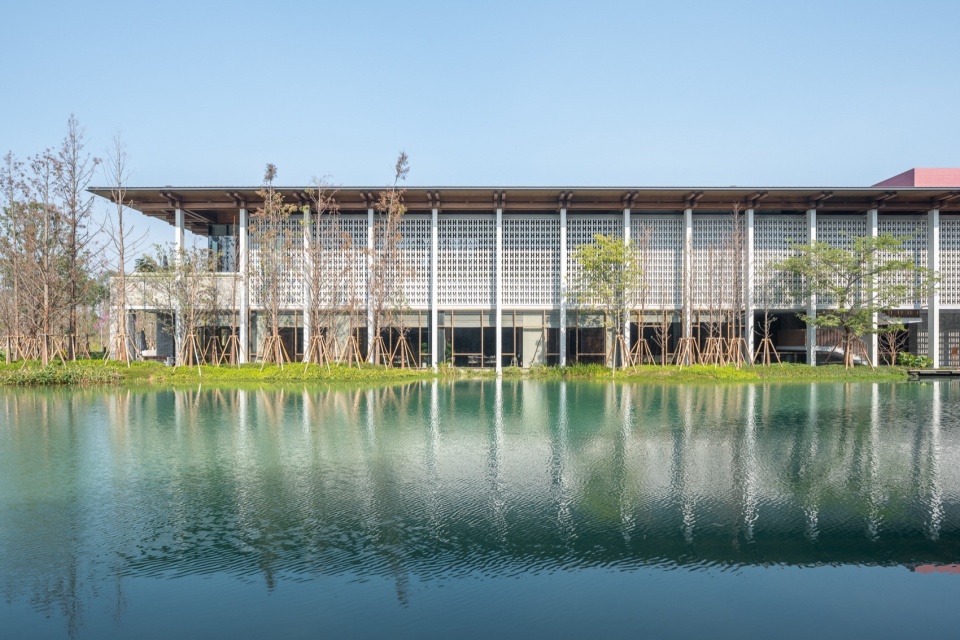
▼康体区立面,Health and Wellness Area Facade © STUDIO FANG
在竖向设计上,以最大限度利用场地地形,减少地貌干扰与山体开挖为原则,采用 “内外平接道路与湖体,建筑内部消化高差” 的方式,将建筑嵌入自然之中,达到与自然高度融合的状态。
In the vertical design, the principle is to maximize the use of the site’s terrain, minimize disruption to the landscape and mountain excavation. The approach of “connecting roads internally and externally with the lake, and internally managing the elevation differences within the buildings” embeds the structures into nature, achieving a state of high integration with the natural environment.
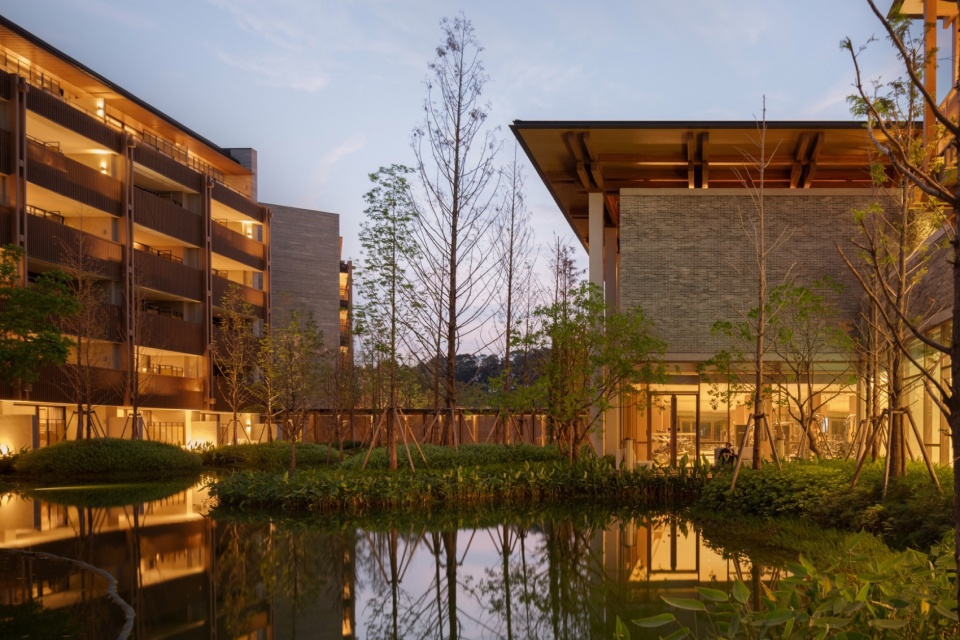
▼酒店内湖,Hotel Inner Lake © 直角建筑摄影
02.空间营造-“传统意蕴”
Spatial Creation – “Traditional Essence”
酒店建筑群沿内湖水系,呈 “线性” 布置。在空间组织上,借鉴岭南传统村落及园林中 “起承转合” 的空间节奏;在形式上,借鉴岭南传统建筑中特有的:敞厅、回廊、庭院等形制的同时,辅以现代的设计手法。
The hotel’s buildings are arranged in a “linear” fashion along the inner lake’s water system. In terms of spatial organization, the layout draws inspiration from the spatial rhythm of “introduction, continuation, transition, and conclusion” found in traditional Lingnan villages and gardens. In form, it incorporates distinctive elements of traditional Lingnan architecture such as open halls, corridors, and courtyards, complemented by modern design techniques.
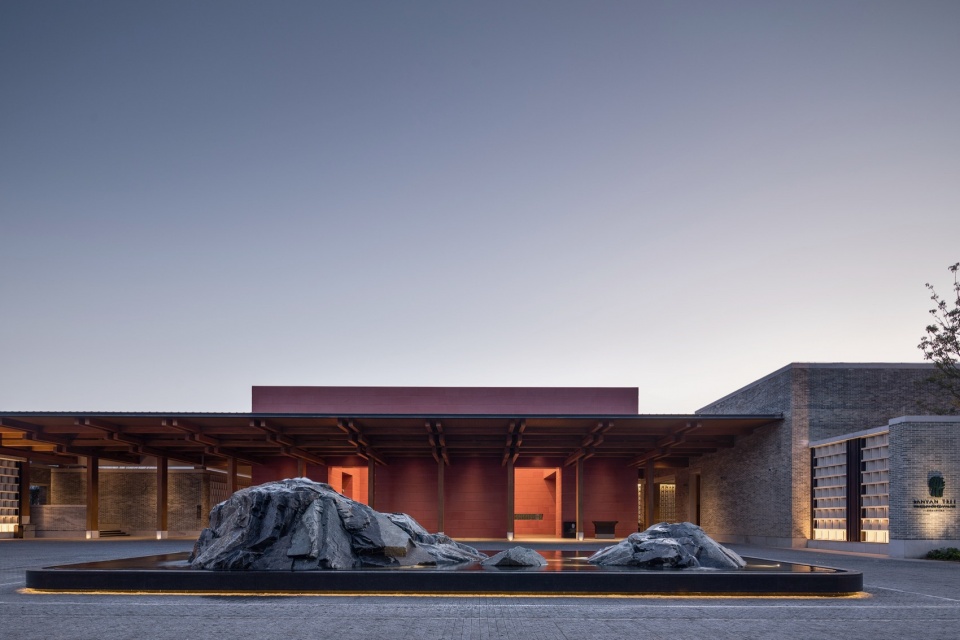
▼大堂落客区,Lobby Drop-off Area © 铁山
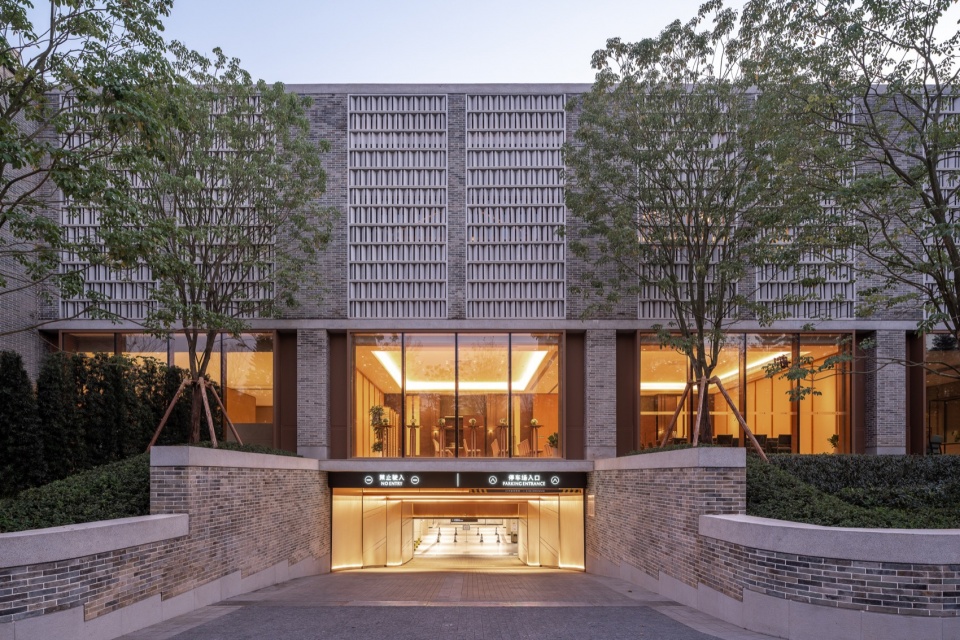
▼地库入口,Basement Entrance © STUDIO FANG
▼莞香阁庭院,Guangxiang Pavilion Courtyard © 直角建筑摄影
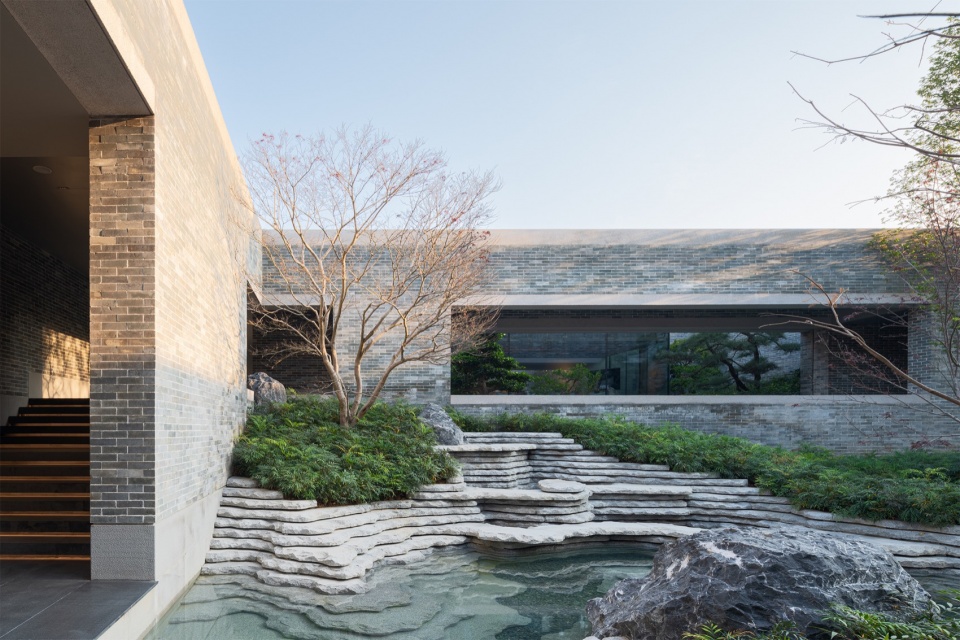
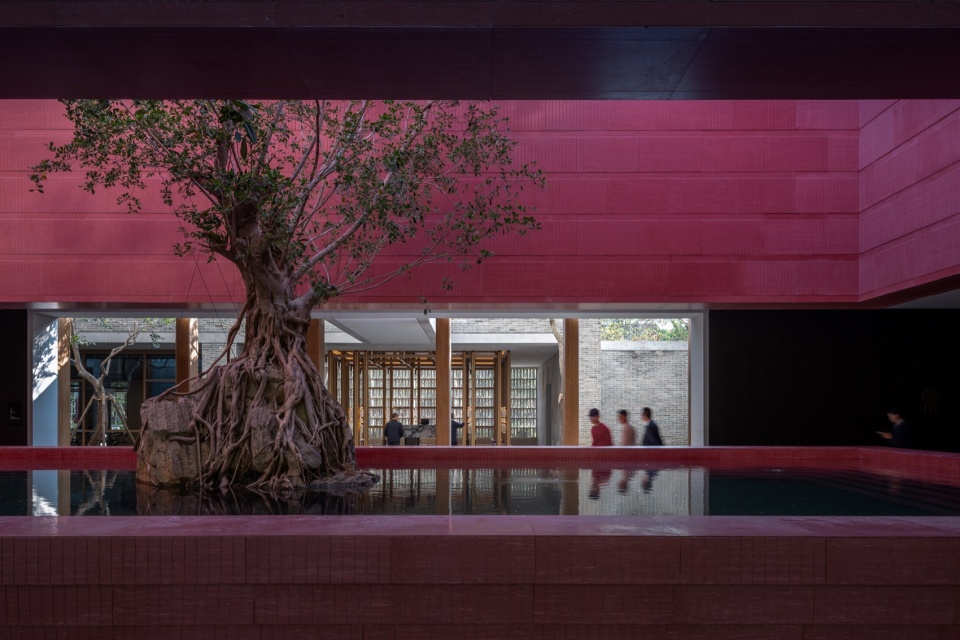
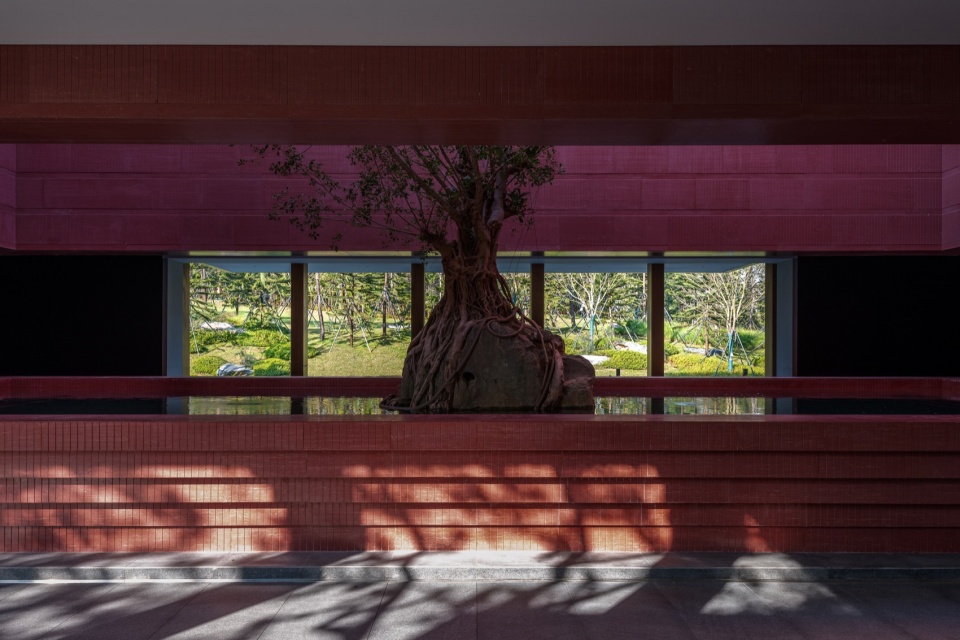
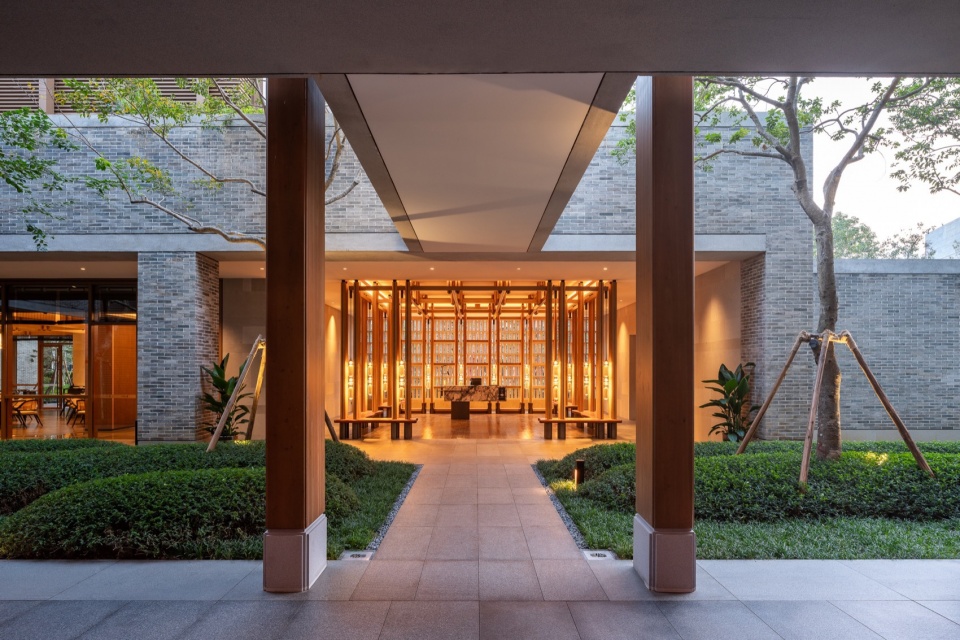
根据酒店的流线,形成多个功能与文化特色并重的节点空间,由西向东分别为:大堂入口区、迎宾中庭、中餐及SPA入口、榕树庭院、宴会入口庭院、莞香阁等主题空间。由此,形成有岭南意蕴的现代空间序列。
According to the hotel’s flow, multiple functional spaces with cultural characteristics are formed, stretching from west to east, including: the lobby entrance area, the welcome atrium, the entrance to the Chinese restaurant and SPA, the Banyan Tree Courtyard, the banquet entrance courtyard, and the Guangxiang Pavilion, among other themed spaces. Thus, a modern spatial sequence imbued with the essence of Lingnan is created.
▼中餐厅入口,Chinese Restaurant Entrance © STUDIO FANG
▼中餐入口庭院,Chinese Restaurant Entrance Courtyard © STUDIO FANG
▼中餐接待区,Chinese Restaurant Reception Area © STUDIO FANG
03.气候应对-“舒适透气”
Climate Response – “Comfortably Ventilated”
为适应当地 “日照强烈、湿热多雨” 的气候,传统民居通过对建筑灰空间,如:天井、凹廊、冷巷、连廊等空间的巧妙运用,极大地改善了室内的通风与采光条件。于是,在富有岭南特色的空间结构下,我们还在酒店设置多处风雨连廊,不仅可以实现公区、客房之间的有效连接,还极大地提升了酒店内部步行系统的舒适性。
To adapt to the local climate characterized by strong sunlight and humid, rainy conditions, traditional residences greatly improved indoor ventilation and lighting by cleverly utilizing architectural grey spaces such as courtyards, recessed galleries, cool alleys, and connecting corridors. Therefore, in the space structure rich with Lingnan characteristics, we also set up numerous connecting corridors and lake-spanning bridges at the hotel. These not only effectively connect the public areas and guest rooms but also greatly enhance the comfort of the hotel’s internal pedestrian system.
▼大堂区鸟瞰,Lobby Area Aerial View © 直角建筑摄影
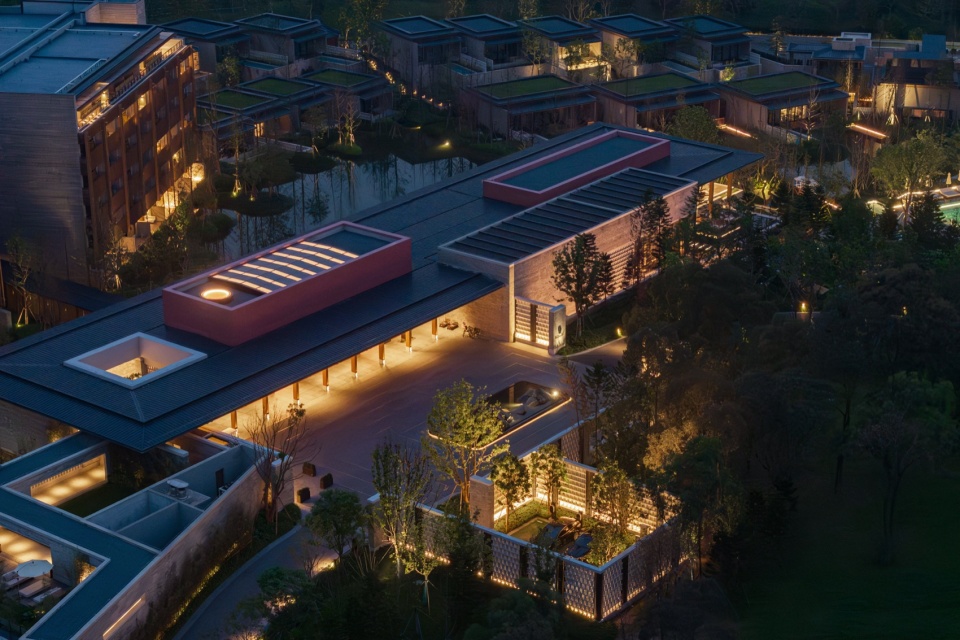
▼跨湖连桥鸟瞰,Lake-spanning Bridge Aerial View © STUDIO FANG
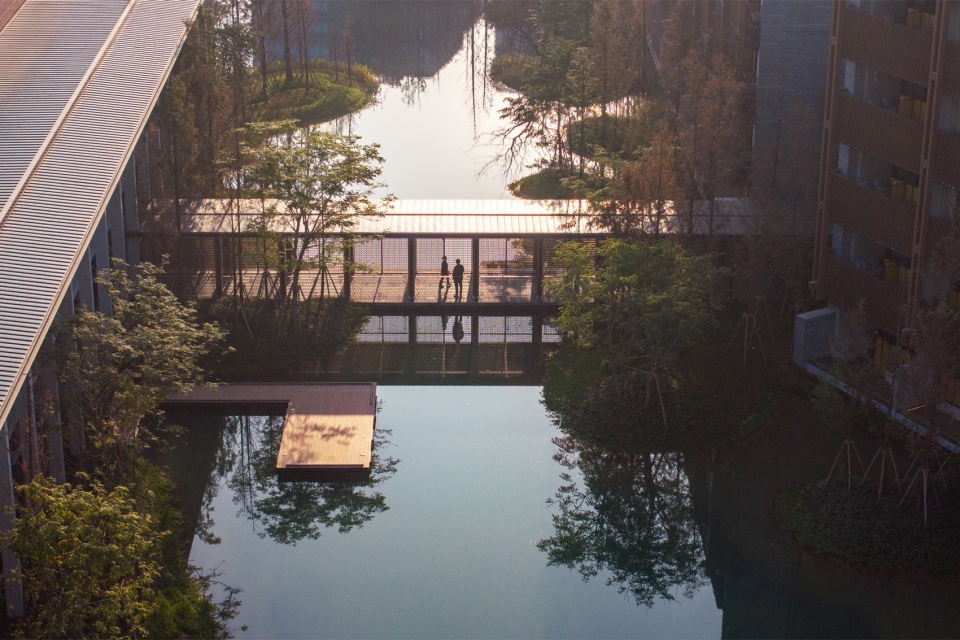
▼跨湖连桥,Lake-spanning Bridge © 直角建筑摄影
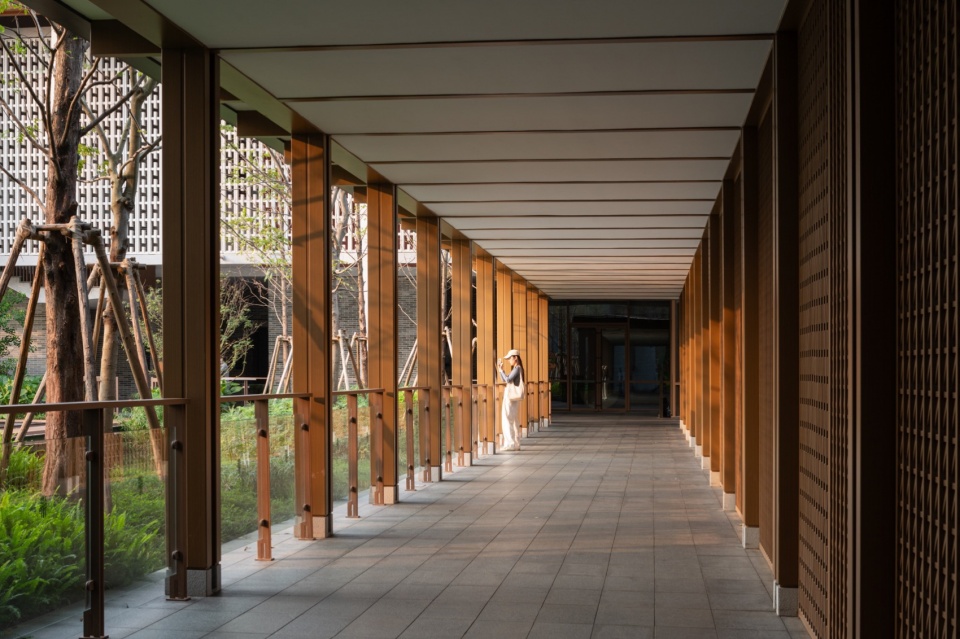
▼驳船码头,Ferry Dock © 直角建筑摄影
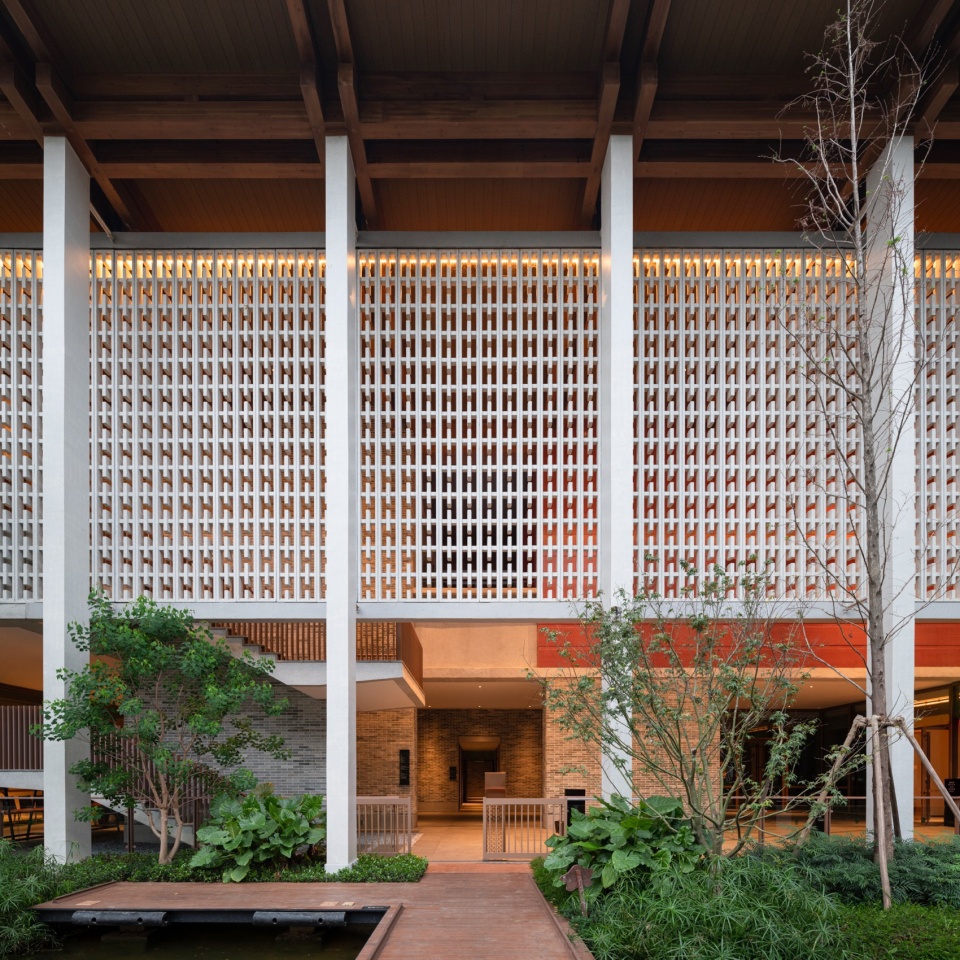
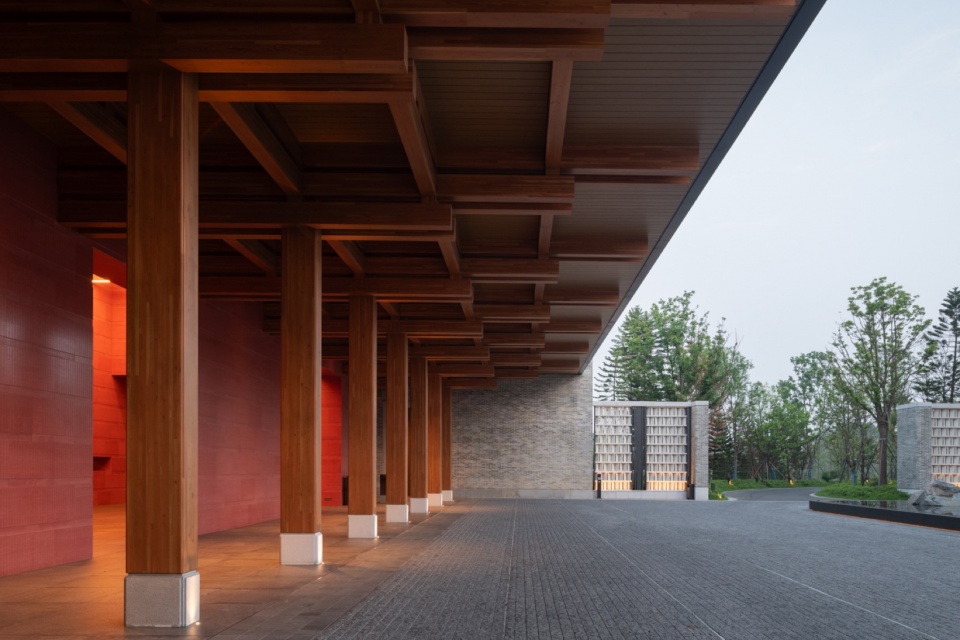
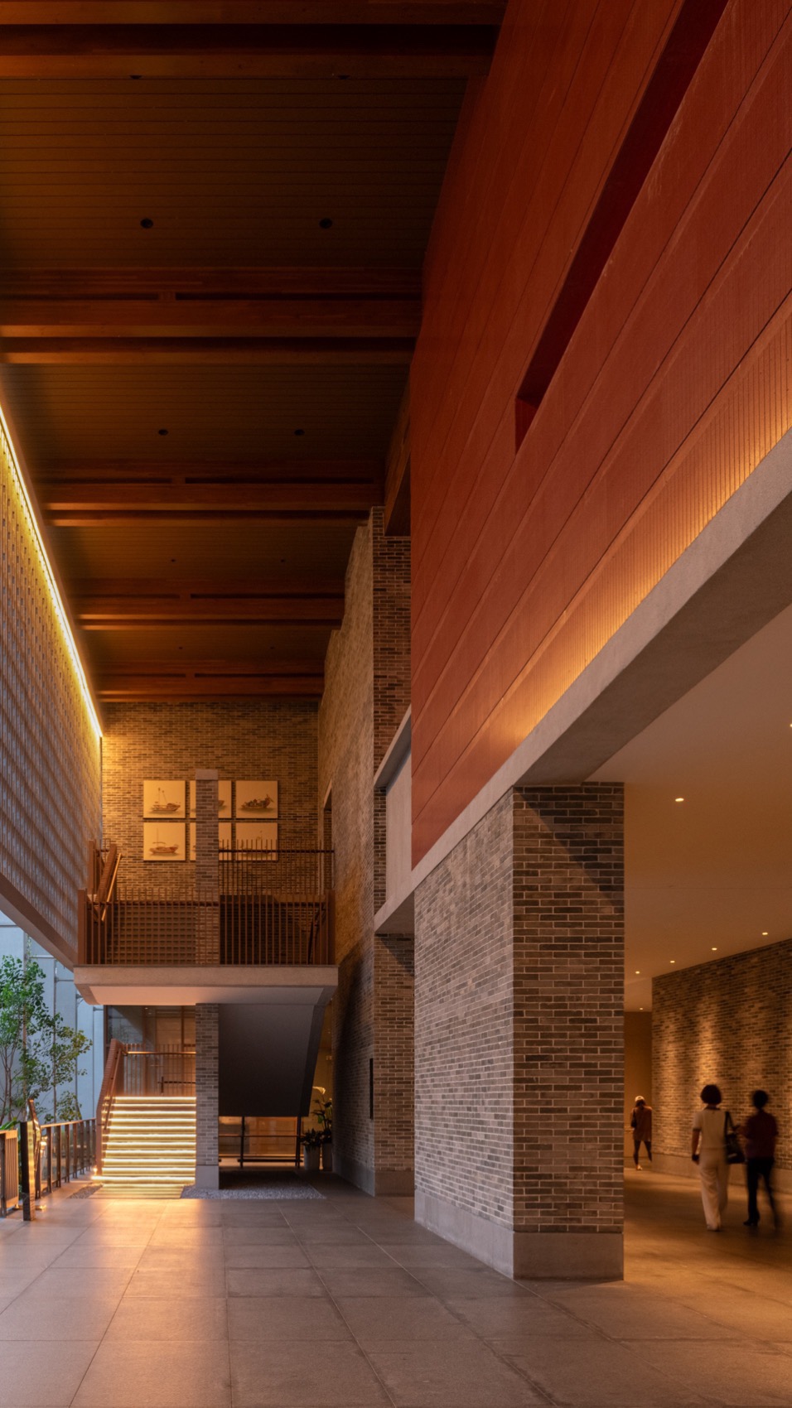
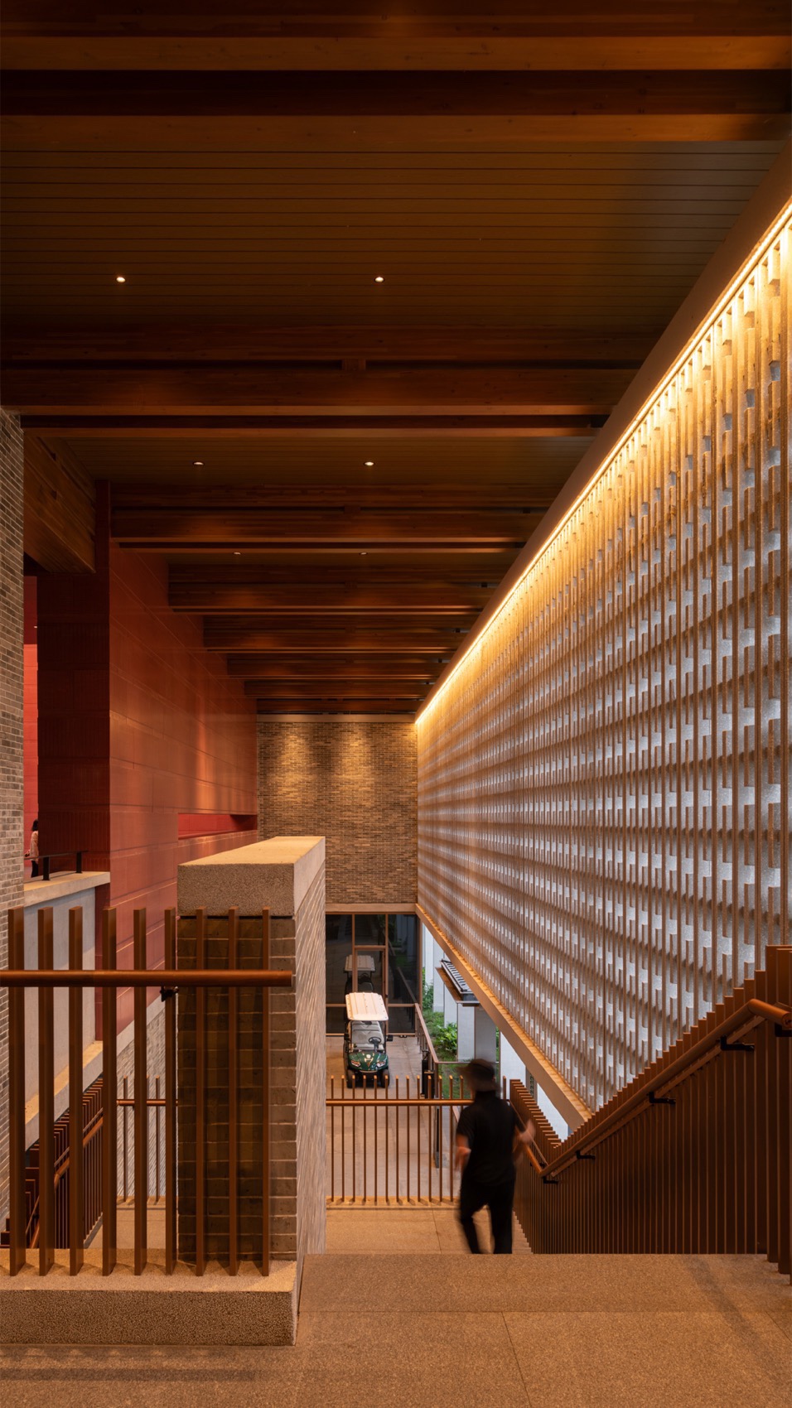
从落客院大尺度的雨棚开始,便提供舒适的灰空间。从落客雨棚到敞厅,大堂吧周边的回廊,再到中餐庭院的天井,以及串联各个区域的连廊,无处不体现出对于适应当地气候所打造的空间形态。
Starting with the large-scale canopy at the drop-off courtyard, comfortable grey spaces are provided. From the drop-off canopy to the open hall, the surrounding corridors of the lobby bar, to the courtyard of the Chinese restaurant, and the corridors linking various areas, every part reflects the spatial forms crafted to adapt to the local climate.
▼大堂落客雨棚,Lobby Drop-off Canopy © 直角建筑摄影
▼通高交通厅,Double-Height Traffic Hall © 直角建筑摄影
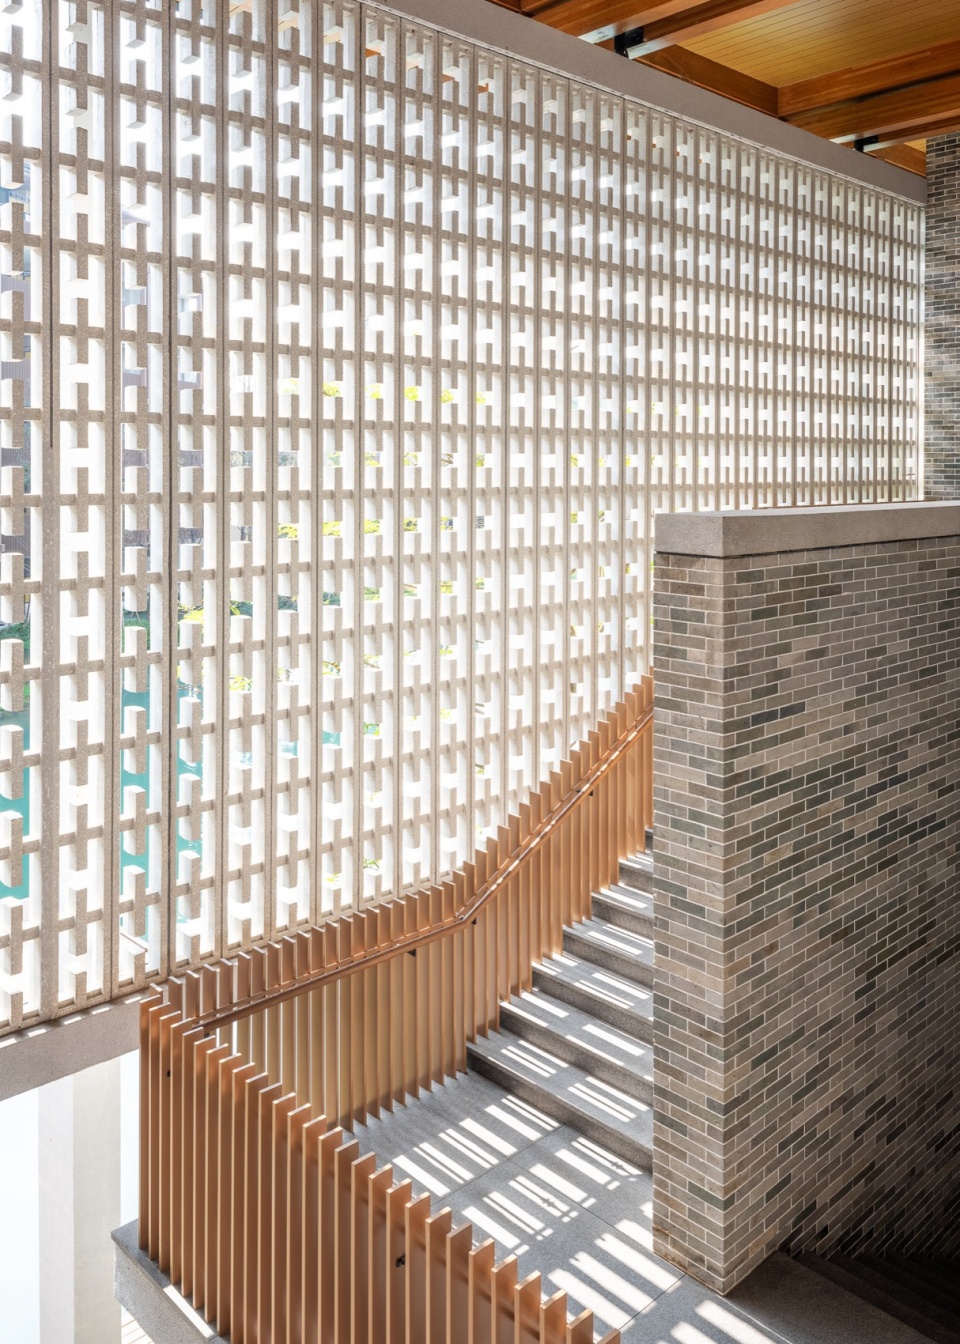
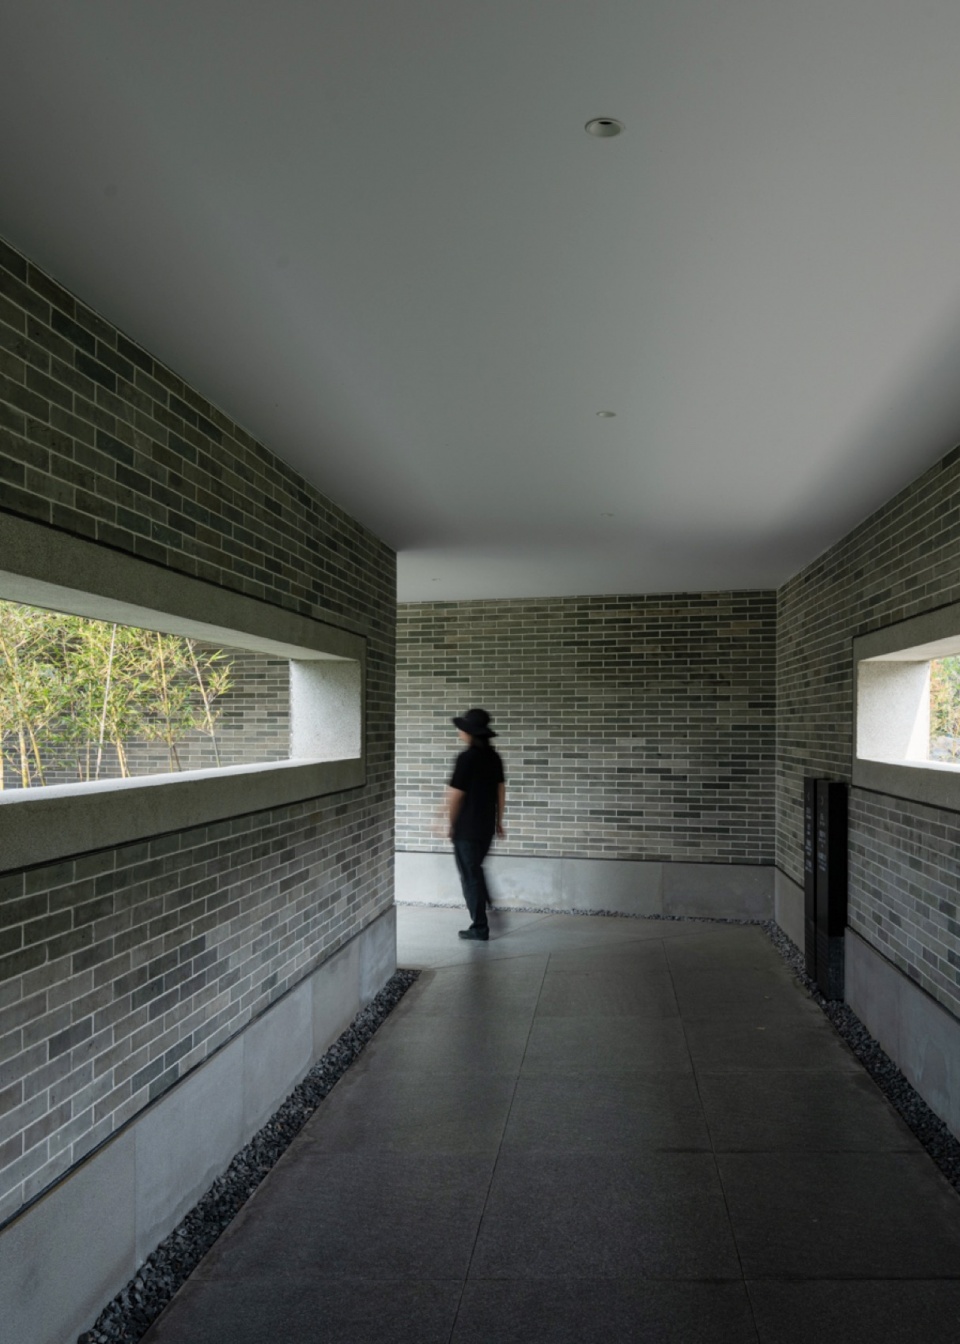
▼景观楼梯风雨连廊,Landscape Staircase and Covered Walkway © STUDIO FANG、直角建筑摄影
04.立面材料-“低碳节能”
Facade Materials – “Low Carbon and Energy Saving”
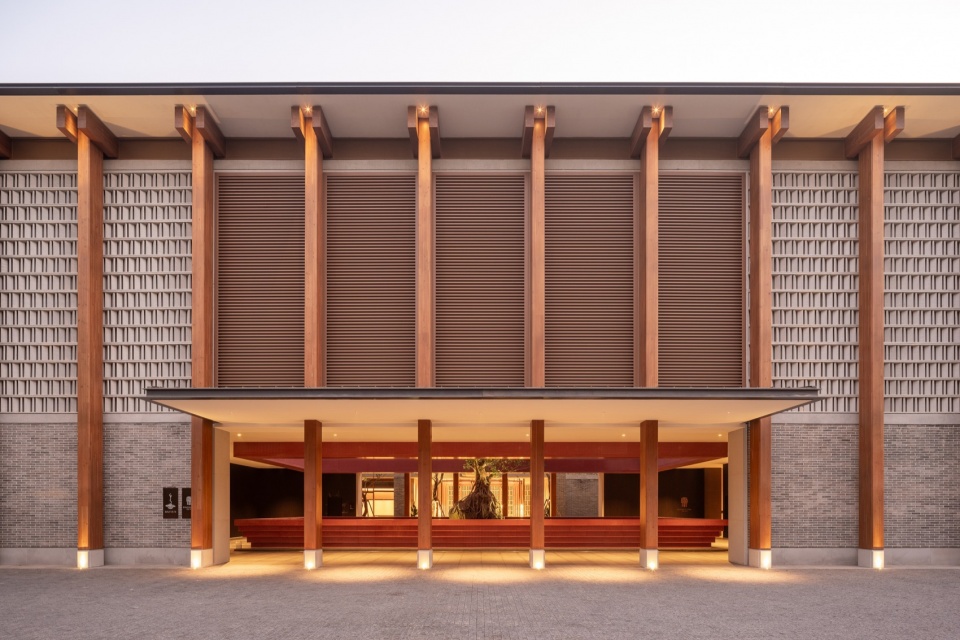
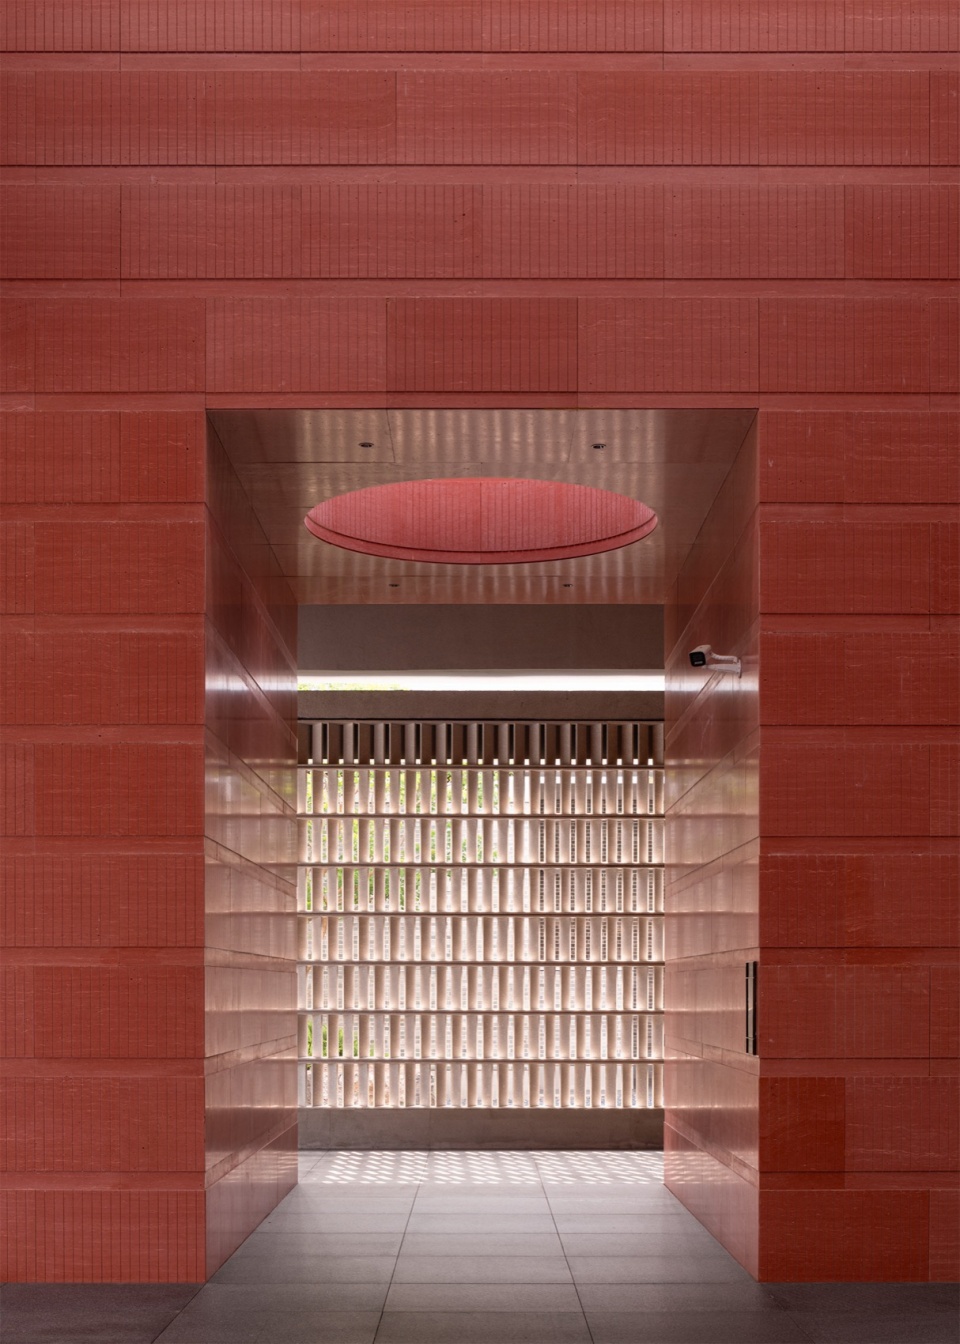
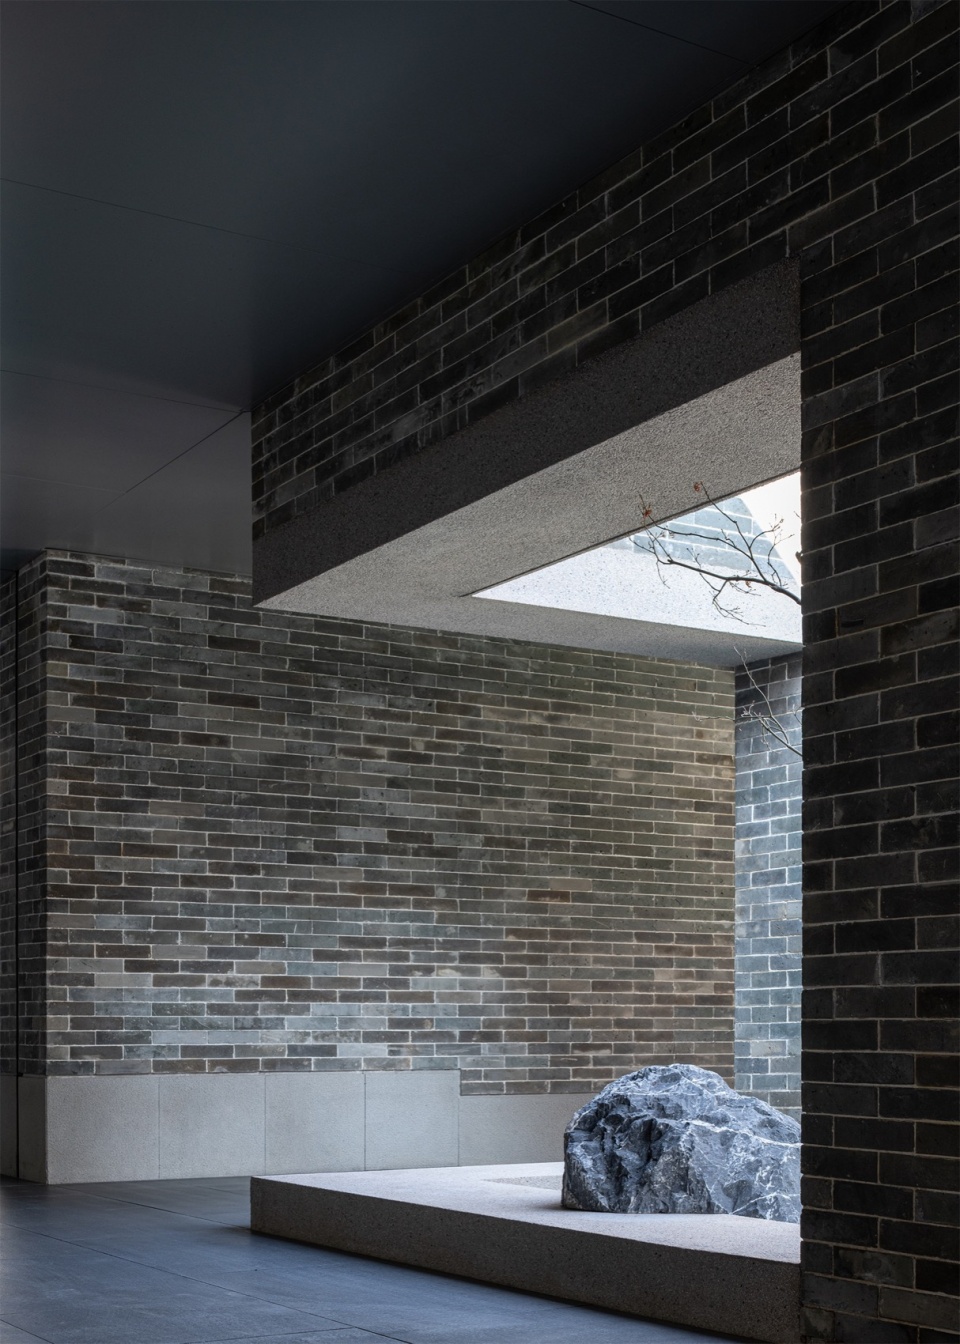
酒店立面采用的材料体系主要源自当地与岭南传统建筑,在呼应在地文化的同时,也通过可回收、可再生的材料提倡了低碳可持续的节能设计理念。首先,回收青砖作为主体材料。经过简单加工后,重新赋予其新的生命力。然后,当地常见的红砂岩,被使用在公区的重要节点空间。
The materials used for the hotel facade are primarily sourced from the local area and traditional Lingnan architecture, echoing the local culture while promoting a low-carbon, sustainable energy-saving design concept through recyclable and renewable materials. First, recycled green bricks are used as the main material. After simple processing, they are given new life. Then, the commonly found local red sandstone is used in important nodal spaces of the public areas.
▼室外画廊,Outdoor Gallery © STUDIO FANG
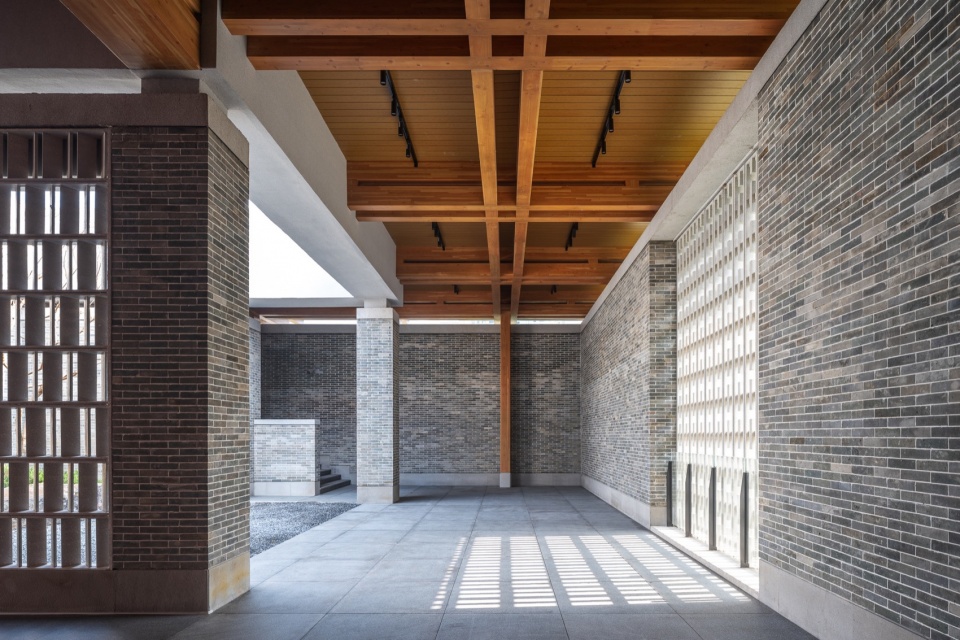
▼大堂落客采光厅,Lobby Drop-off Light Hall © 直角建筑摄影、STUDIO FANG
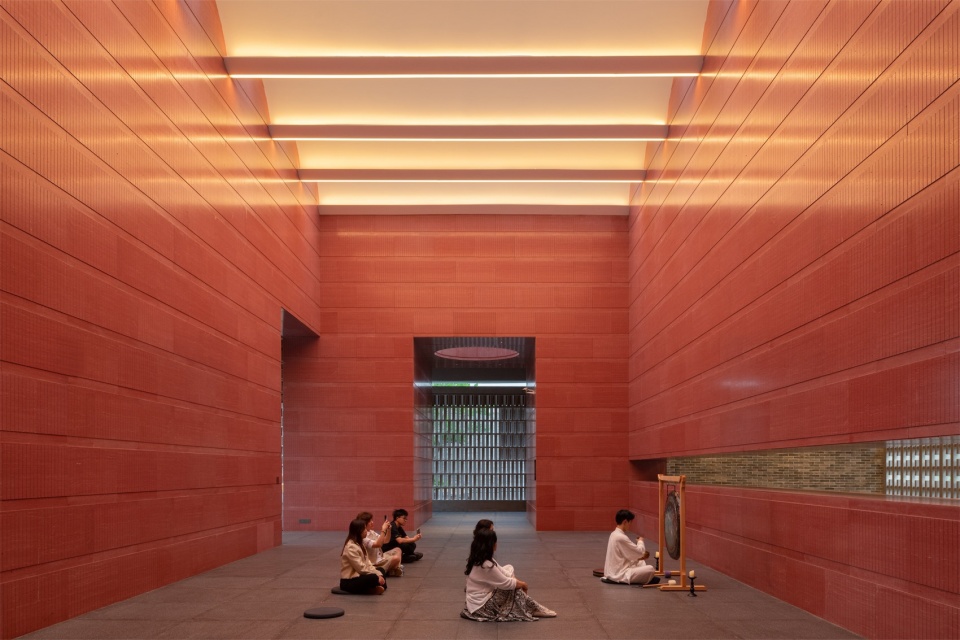
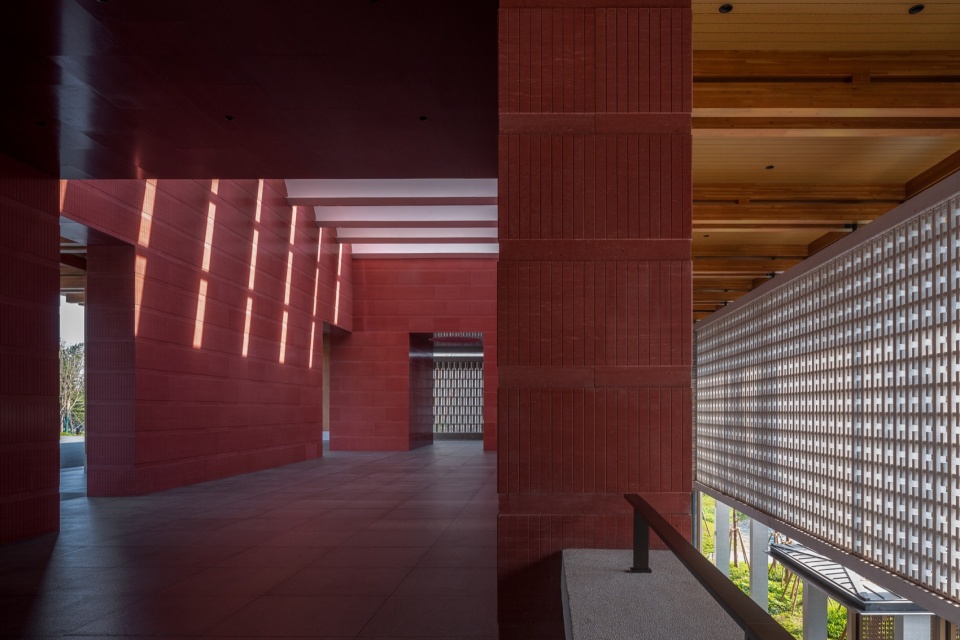
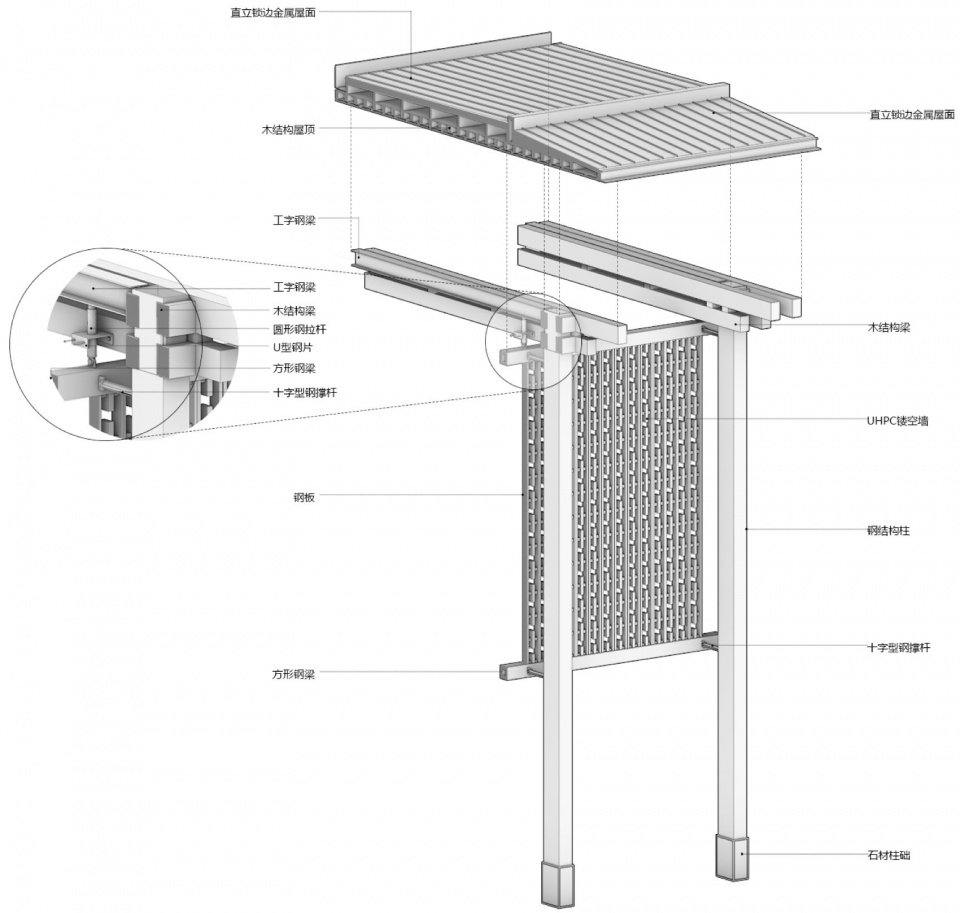
相较于传统石材平整的表面处理,我们在人造石材的表面还引入了更具韵律的 “拉槽” 细节。另外,公区大堂部分结构采用真实的木结构体系。利用高强度的CLT胶合木,使大尺度的悬挑以及更纤细的结构构件得以实现。并采取小尺寸 “组合梁” 的构造方式,减少了梁架结构尺度上的压迫感也增强了结构表现力。
In comparison to the smooth surface treatment of traditional stone materials, we have also introduced more rhythmically detailed “grooves” on the surface of the artificial stone. Additionally, the structure of the lobby in the public area utilizes a real wooden structural system. The high-strength, lightweight CLT laminated wood allows for large-scale overhangs and more delicate structural components to be realized. The use of “composite beams” in smaller sizes reduces the oppressive feeling of the beam framework’s scale and enhances the structural expression.
▼风雨连廊大堂落客采光厅,Covered Walkway to Lobby Drop-off Light Hall © 直角建筑摄影
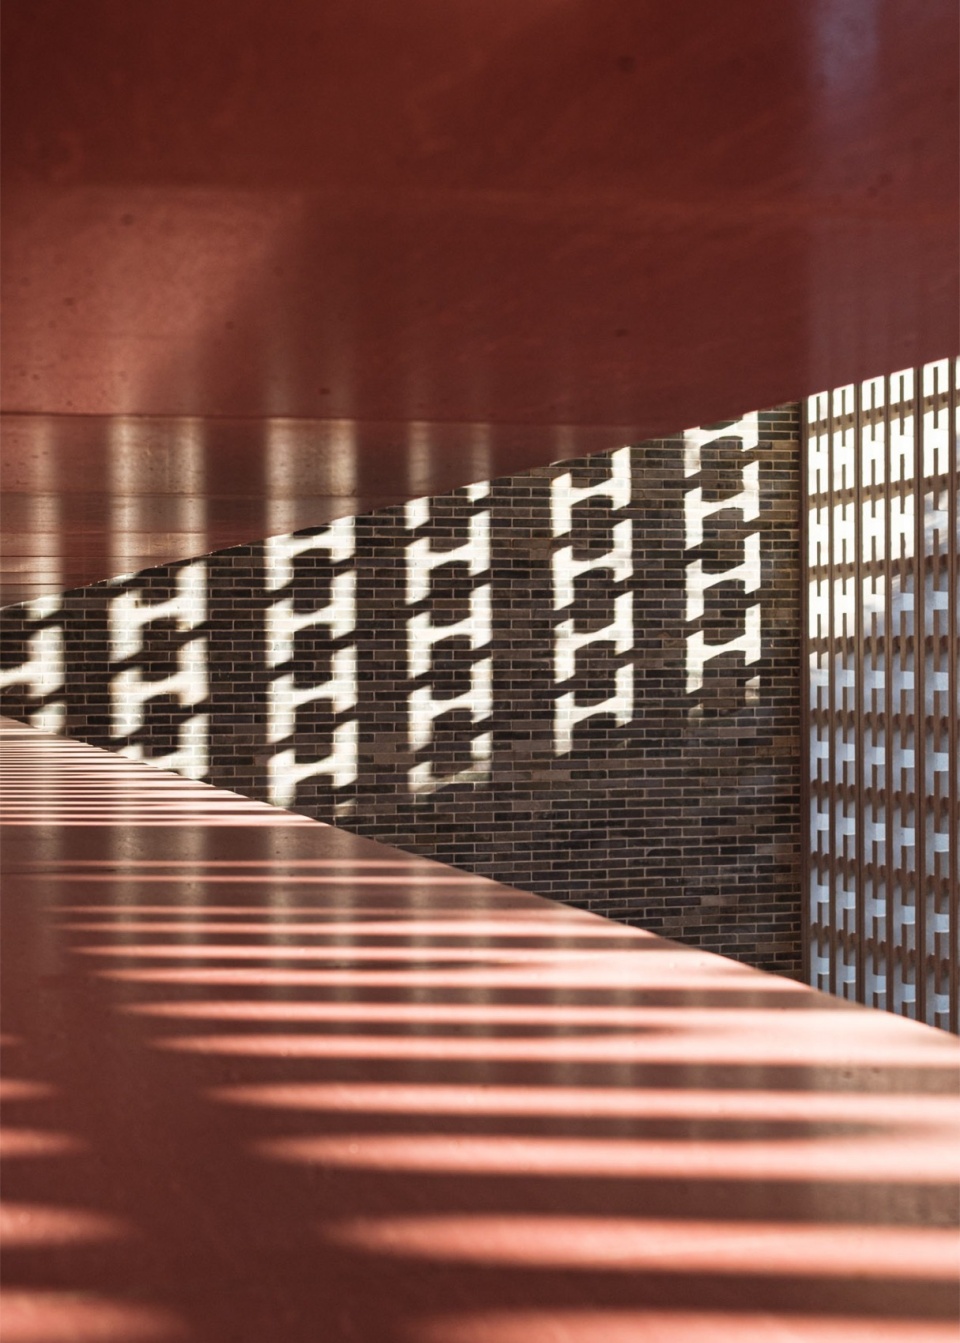
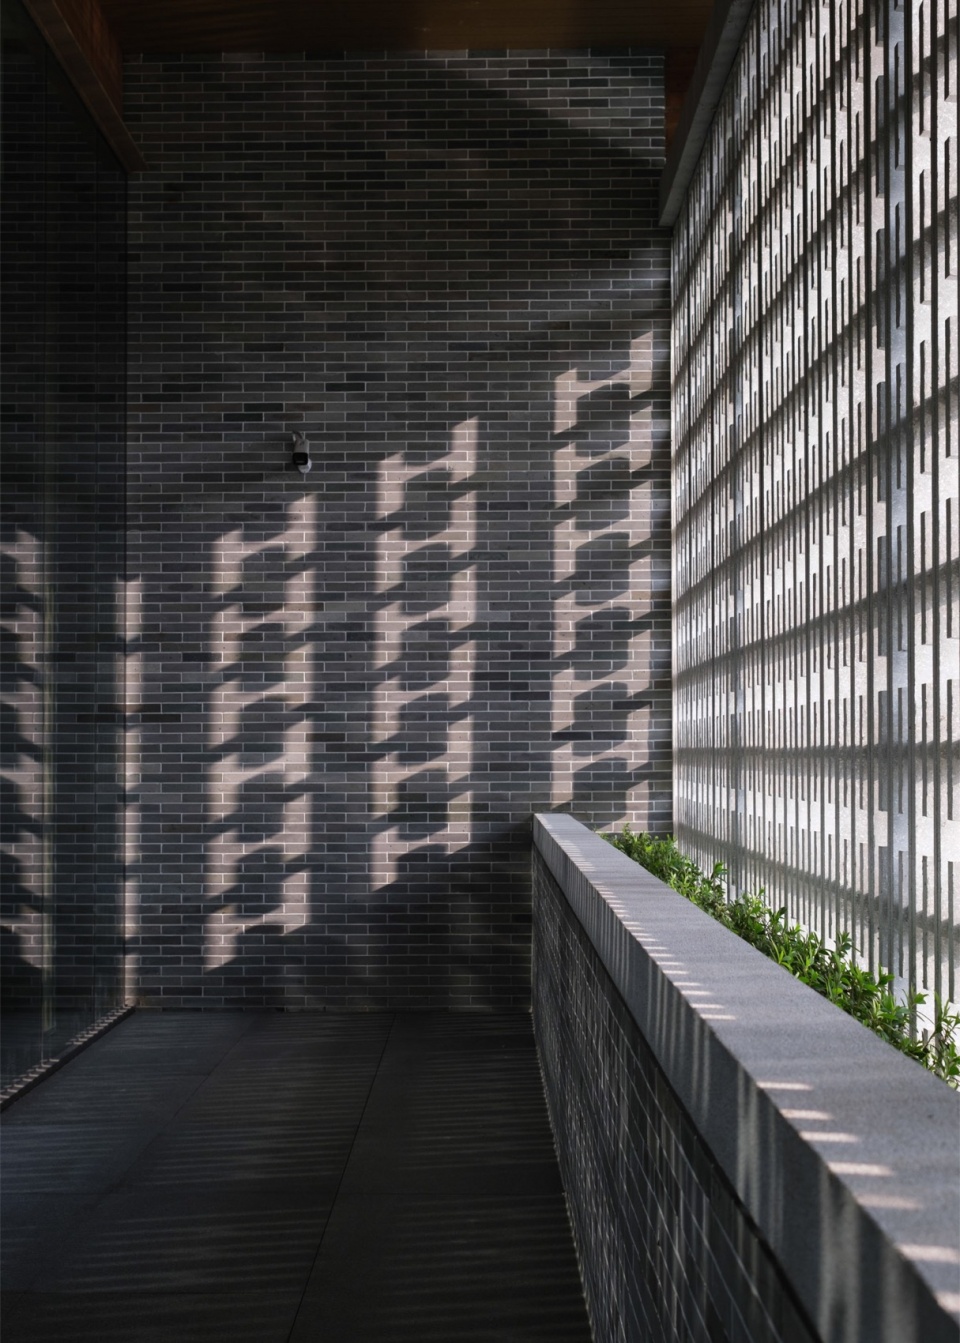
最后,镂空砌块既遮蔽隐私又保证通风,其特有的透气感也成为了立面上的亮点。预制UHPC砌块的做法,确保材料具有足够的稳定性及耐久性。标志元素的重复、错动排列,实现了富有韵律的立面效果,也使得该母题成为酒店的记忆点之一。
Finally, the perforated blocks not only shield privacy but also ensure ventilation, and their unique breathability has become a highlight on the facade. The adoption of prefabricated UHPC blocks combines environmental friendliness with durability. The repetition and staggered arrangement of iconic elements create a rhythmic facade effect and make this motif one of the memorable points of the hotel.
▼镂空砌块,Perforated Blocks © 铁山
05.小结
Summary
东莞悦榕庄是应对岭南传统文化传承和可持续低碳设计的一次实践。通过对原有环境的合理利用、传统空间意蕴的传承、气候适应性的设计手法、可回收节能低碳材料的创新运用,在尊重自然与历史文脉的同时,也赋予了场地新的生命与记忆。
The Dongguan Banyan Tree Resort is a practice in responding to the inheritance of traditional Lingnan culture and sustainable low-carbon design. Through the rational use of the existing environment, the inheritance of traditional spatial essence, climate-adaptive design techniques, and innovative use of recyclable, energy-saving, low-carbon materials, the project respects both nature and historical context while also endowing the site with new life and memory.
▼鸟瞰夜览,Hotel Aerial View © 直角建筑摄影
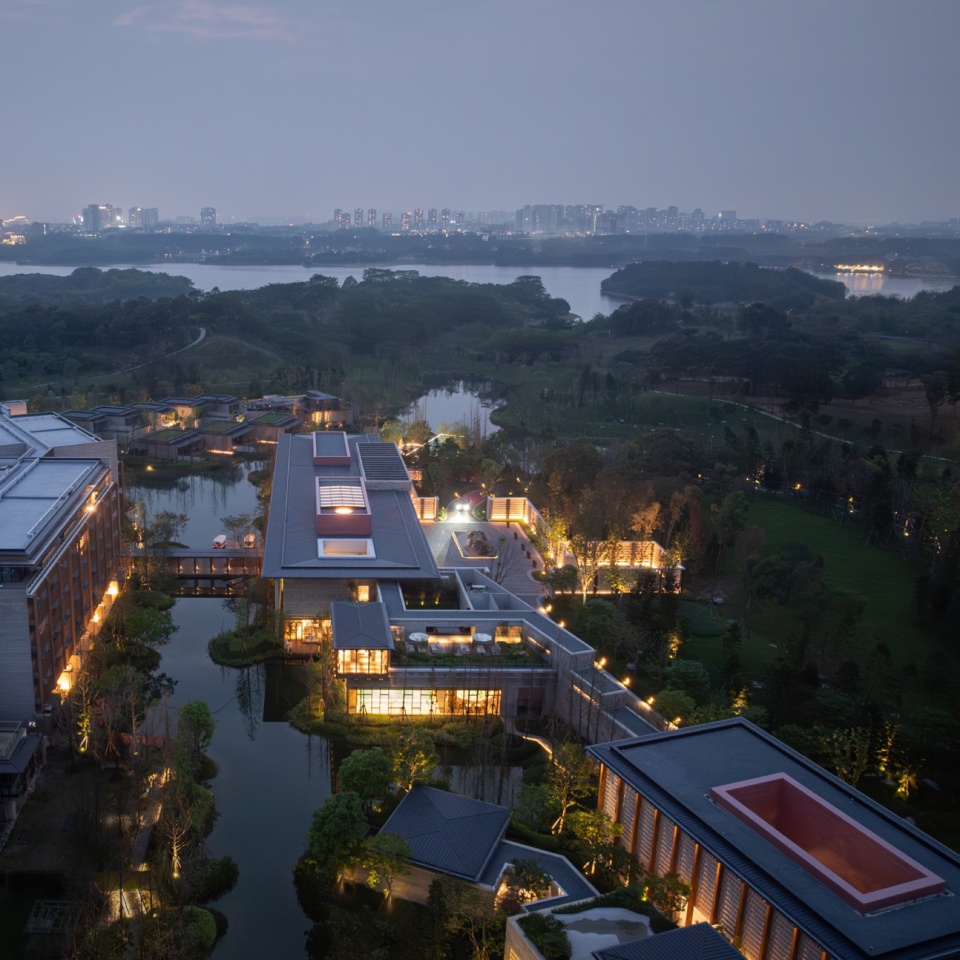
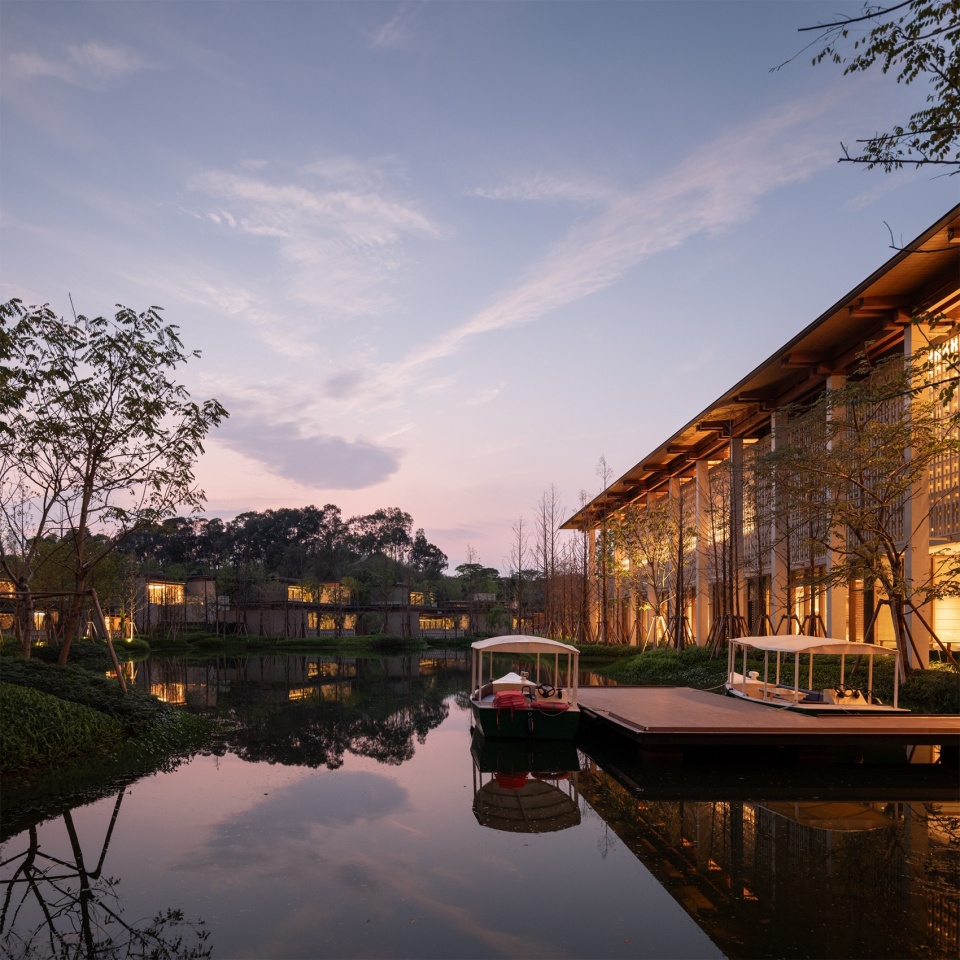
▼内湖立面夜览,Inner Lake Facade © 直角建筑摄影
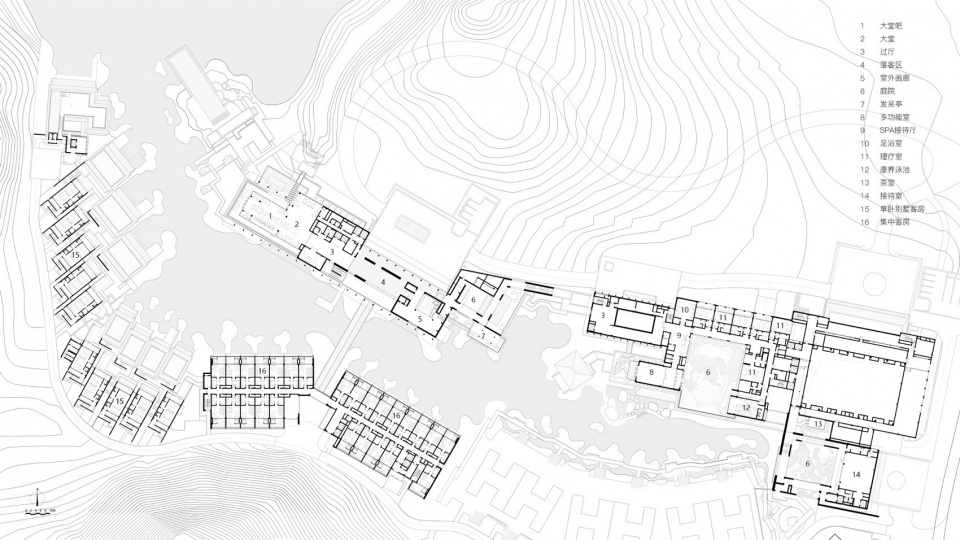
▼1F平面图,Inner Lake Facade © gad
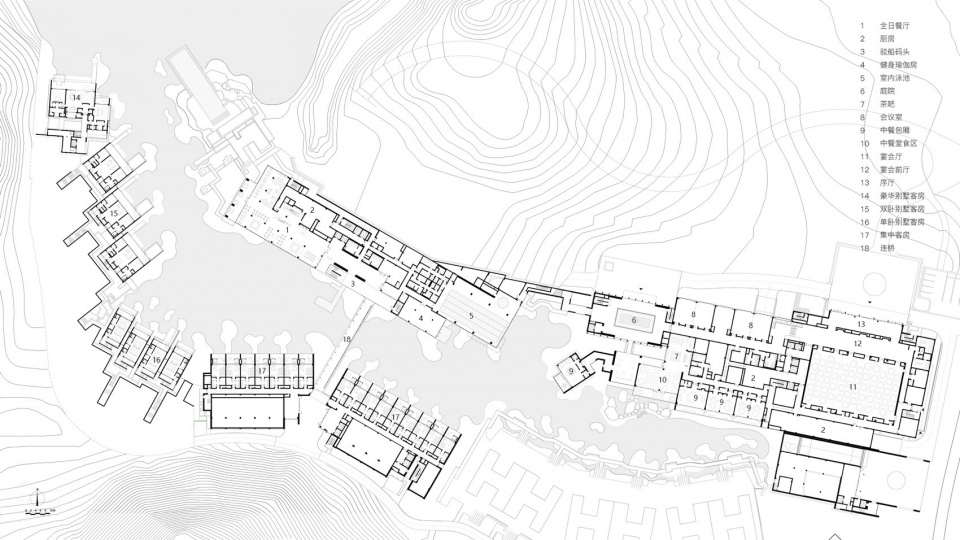
▼2F平面图,Inner Lake Facade © gad
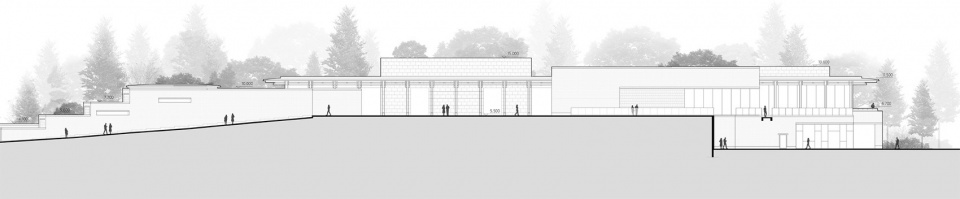
▼大堂落客区立面图,Lobby Drop-off Area Facade © gad
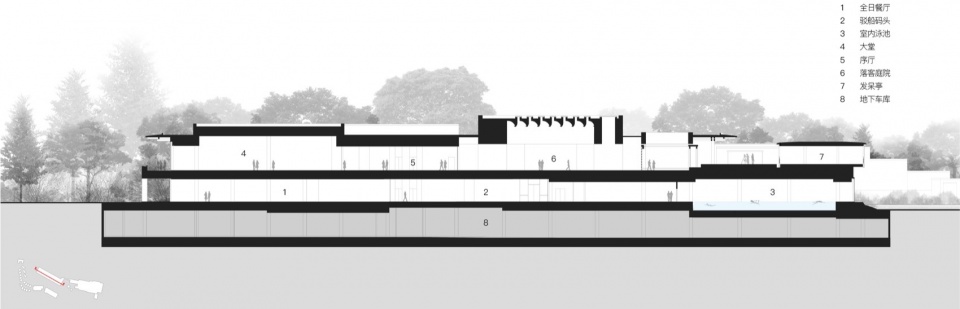
▼大堂横向剖面图,Lobby Cross Section © gad
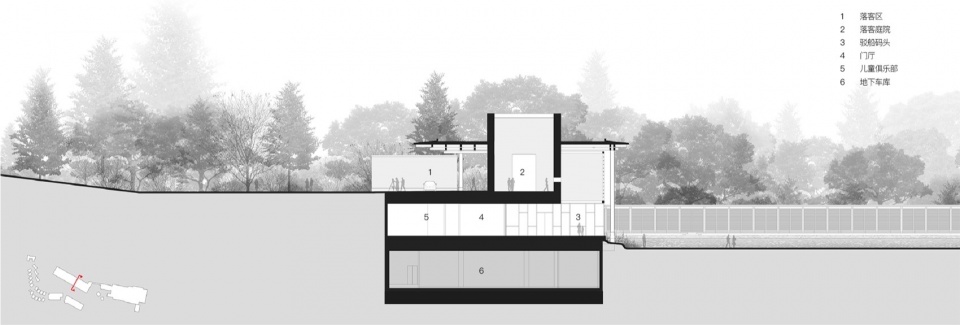
▼大堂纵向剖面图,Lobby Longitudinal Section © gad
▼细部节点图,Detail Node Diagram © gad
项目名称:东莞松山湖悦榕庄
Project Name: Dongguan Songshan Lake Banyan Tree Resort
项目地点:广东东莞
Project Location: Dongguan City, Guangdong Province
详细地址:广东省东莞市松山湖科技产业园区湖岸路7号
Detailed Address: No. 7 Lakeside Road, Songshan Lake Science and Technology Industrial Park, Dongguan City, Guangdong Province
设计时间:2020年
Design Year: 2020
建成时间:2023年
Completion Year: 2023
用地面积:40001㎡
Land Area: 40,001 m2
建筑面积:52289㎡
Building Area: 52,289.46 m2
容积率:0.75
Floor Area Ratio: 0.75
设计单位:gad杰地设计
Design Firm: gad
业主:东莞市万科地产有限公司
Owner: Dongguan Vanke Real Estate Co., Ltd.
项目总监:张微
Project Director: Zhang Wei
项目主创:吴克锁
Project Chief Designer: Wu Kesuo
设计团队姓名:
建筑:沈剑钢、杨肇伦、曾恬琪、包吕勇、蔡恒屹、吴刚、王天祎
结构:任光勇、汪小娣、叶武强、蒋亦庞
给排水:吴文坚、龚海、胡挺、史锦程
暖通:崔大梁、何海龙、李金牛
电气:陆柏庆、任飞宇、曹俊、杨光豪、徐镜梁
Design Team Name:
Architecture: Shen Jiangang, Yang Zhaolun, Zeng Tienqi, Bao Lvyong, Cai Hengyi, Wu Gang, Wang Tianyi
Structure: Ren Guangyong, Wang Xiaodi, Ye Wuqiang, Jiang Yipang
Water Supply and Drainage: Wu Wenjian, Gong Hai, Hu Ting, Shi Jincheng
HVAC: Cui Daliang, He Hailong, Li Jinniu
Electrical: Lu Boqing, Ren Feiyu, Cao Jun, Yang Guanghao, Xu Jingliang
合作机构全称:
室内设计:BLINK Design Group(新加坡)
景观设计:P LANDSCAPE(泰国)
照明设计:KLAASEN LIGHTING DESIGN(新加坡)
标识设计:Corlette Design
Full name of co-operating organizations:
Interior Design: BLINK Design Group (Singapore)
Landscape Design: P LANDSCAPE (Thailand)
Lighting Design: KLAASEN LIGHTING DESIGN (Singapore)
Signage Design: Corlette Design
摄影:直角建筑摄影、STUDIO FANG、铁山
Photography: Right Angle Image, STUDIO FANG, TIE Shan
主图:直角建筑摄影
Main Image: Right Angle Image
More:gad。更多关于他们:gad on gooood









环境真是好啊
DK
红砖和灰砖质感感觉不好,是做的仿真砖吗?
这个东西叫做劈开砖
gad的标准水平