感谢 Zaha Hadid Architects 予gooood分享以下内容。更多关于他们:Zaha Hadid Architects on gooood.
Appreciation towards Zaha Hadid Architects for providing the following description:
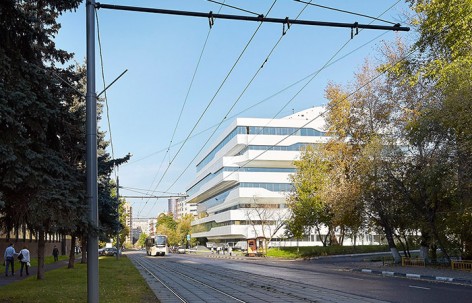
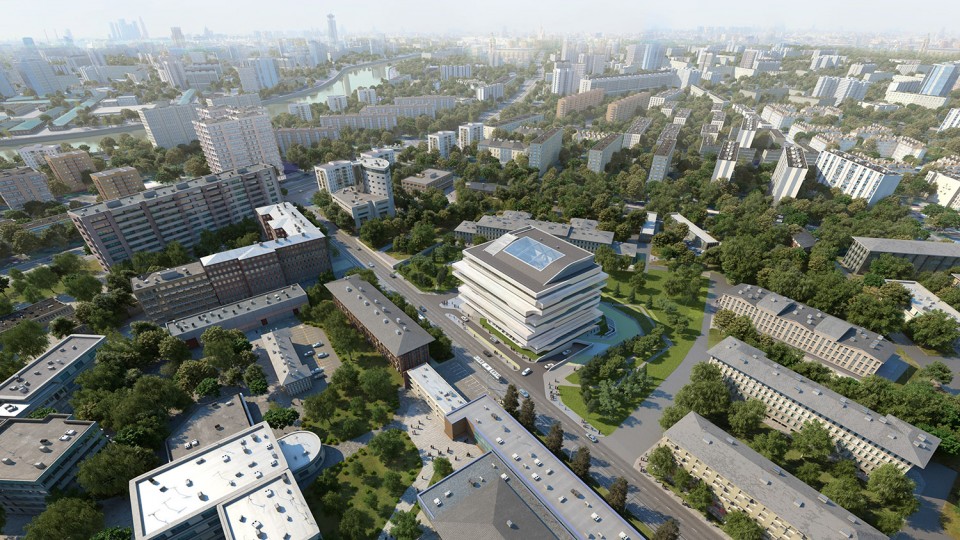
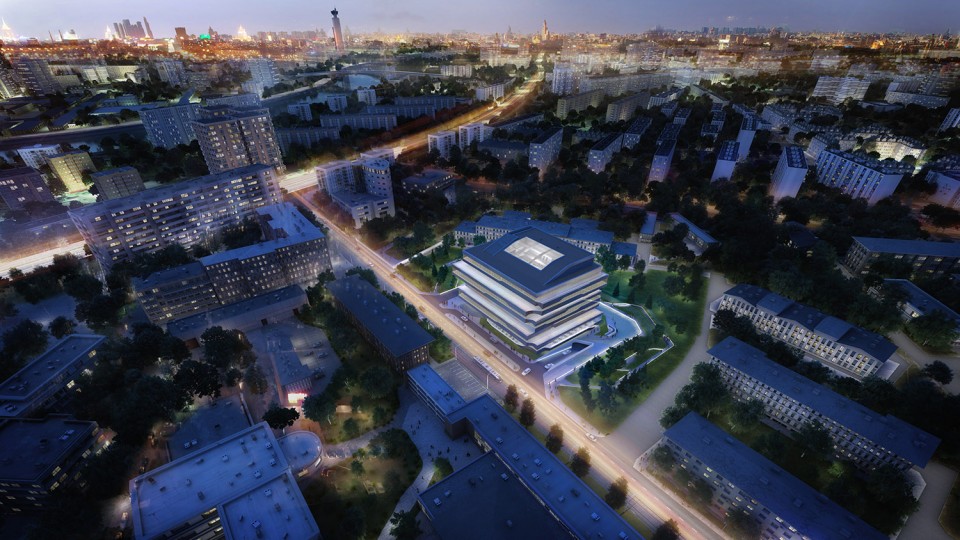
在莫斯科东南部——城市主要的工业和居住区,创意和IT产业正蓬勃兴起,Dominion办公楼是该区域第一批产业配套建筑中的一座。项目位于Sharikopodshipnikovskaya大街,临近Dubrovka地铁站和公共电车站。
Located in Moscow’s Sharikopodshipnikovskaya Street, next to tram and trolleybus stops and near Dubrovka Station on the Lyublinskaya Line of the Moscow Metro, the Dominion Office Building is among the first of the new projects to be built for the growing creative and IT sectors in this primarily industrial and residential district in the southeast of the city.
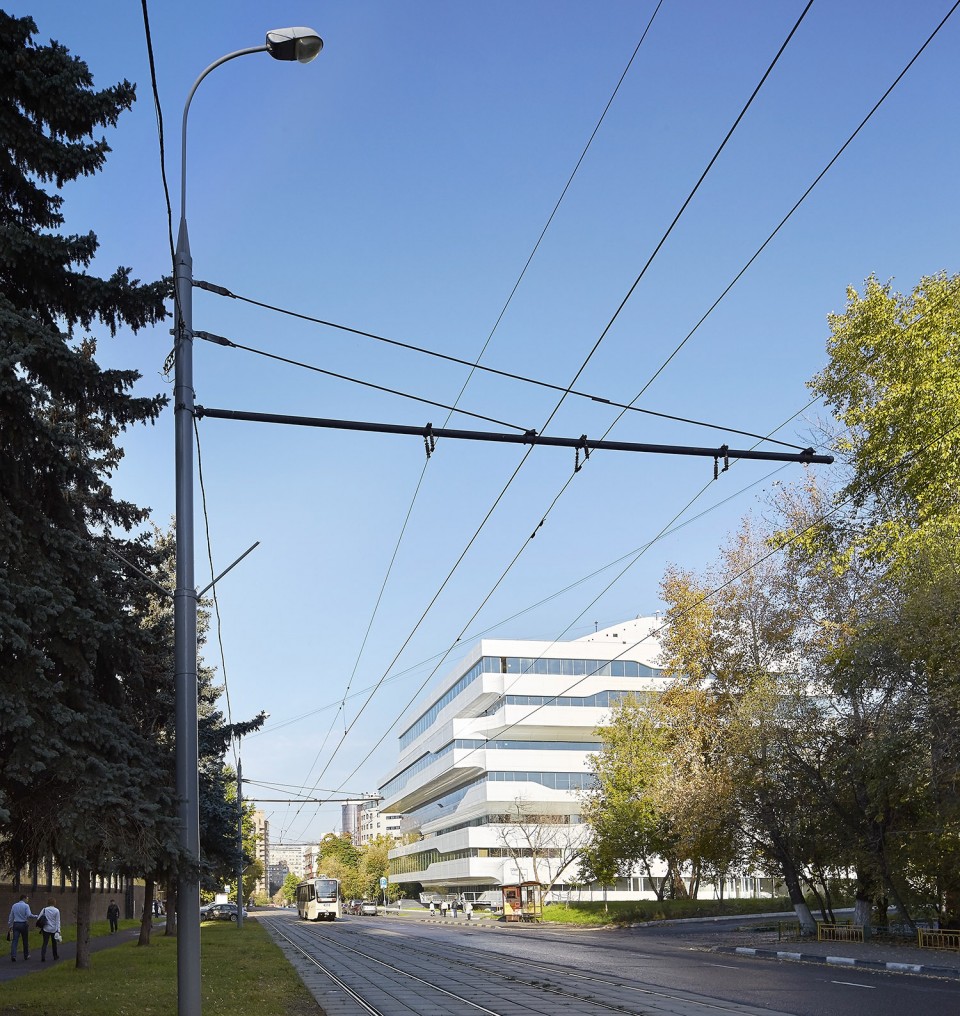
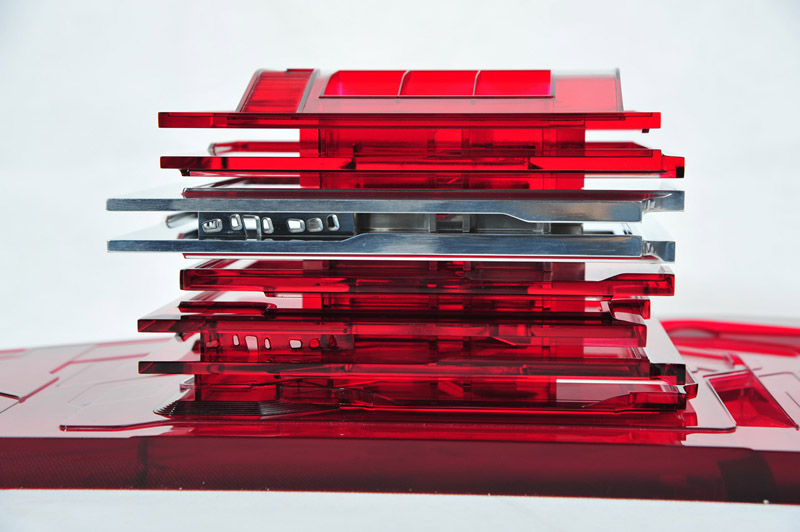
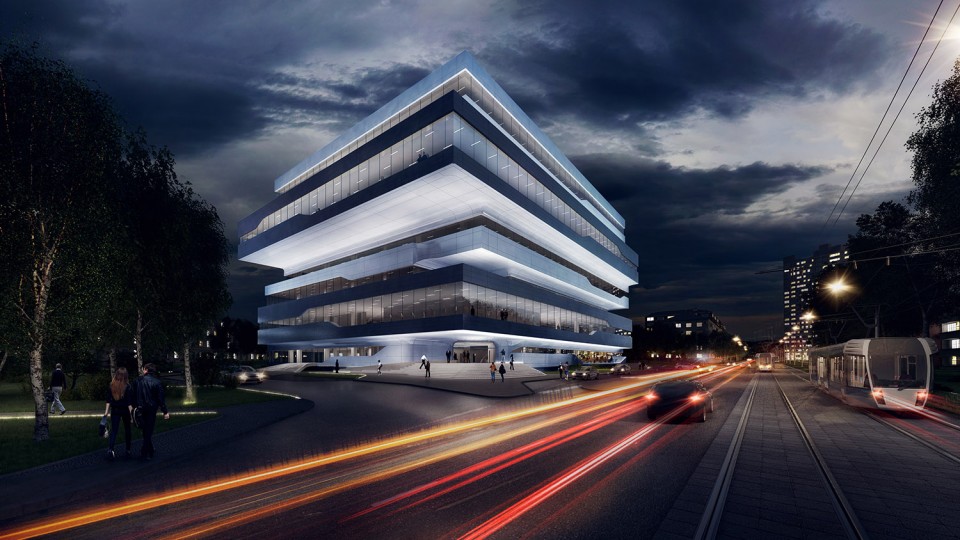
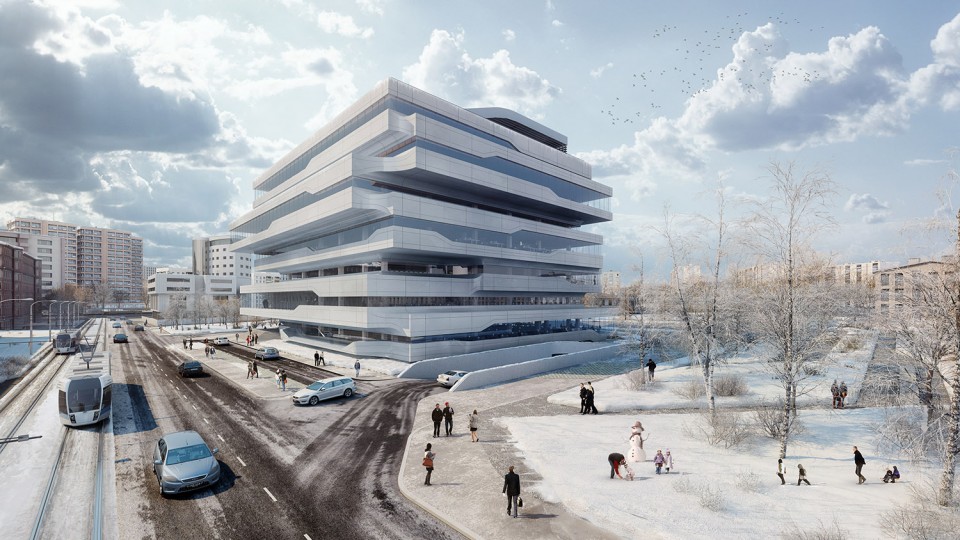
建筑主体由一系列相互偏移的楼层叠加而成,各层的曲线元素将之联系成一个整体。中庭空间贯穿所有楼层,将自然光引入到建筑中来。
Conceived as a series of vertically stacked plates off-set at each level with connecting curved elements, a central atrium rises through all levels to bring natural light into the centre of the building.
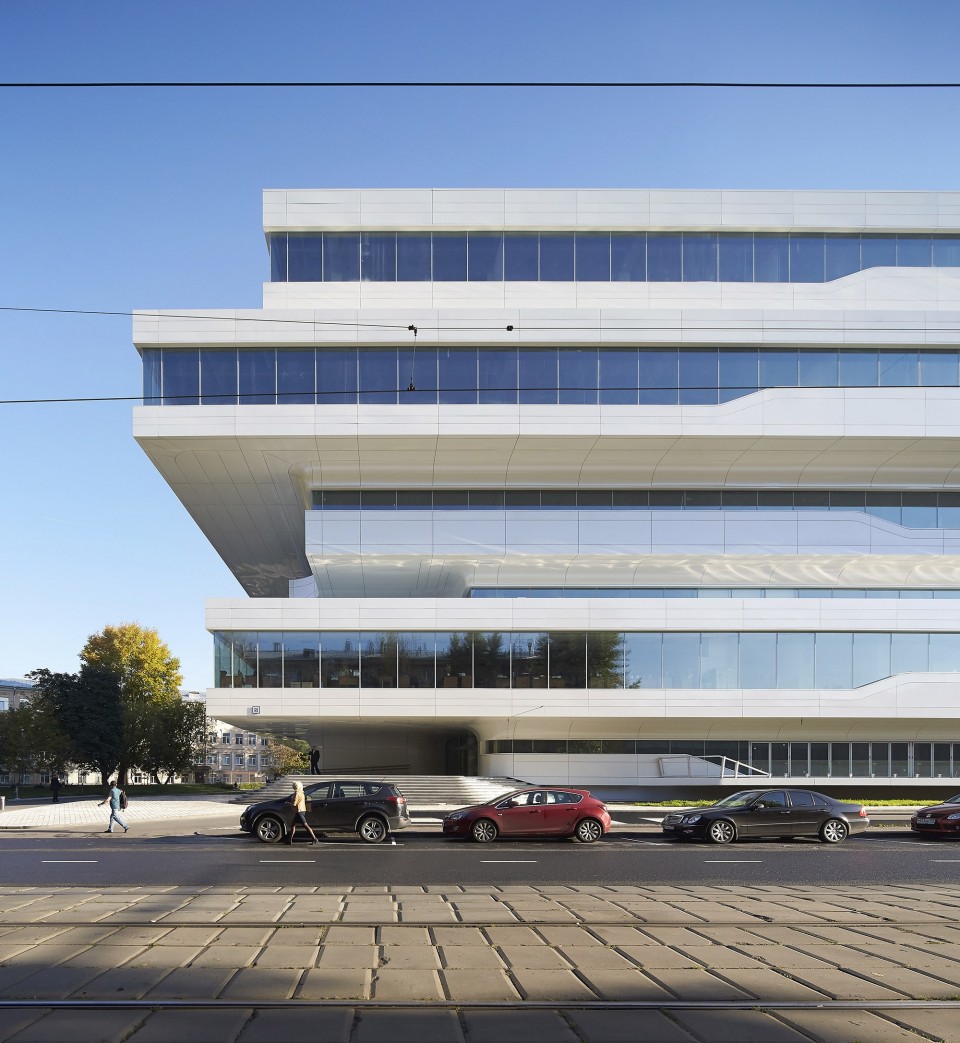
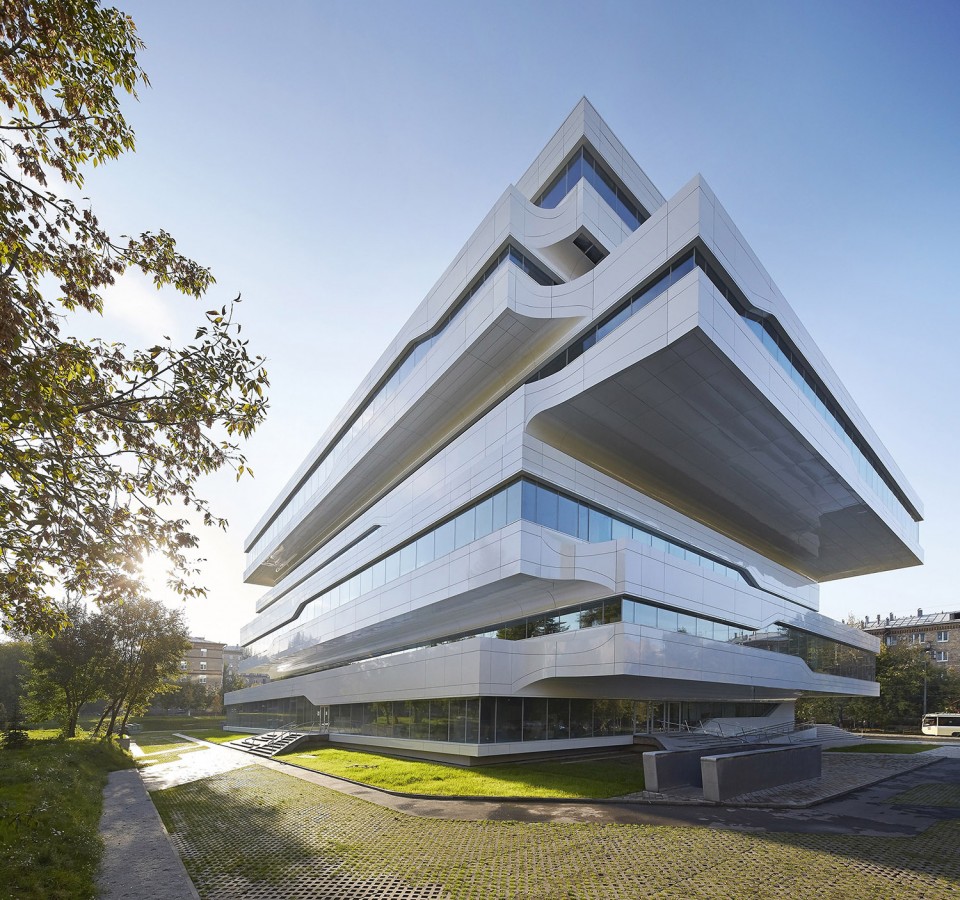
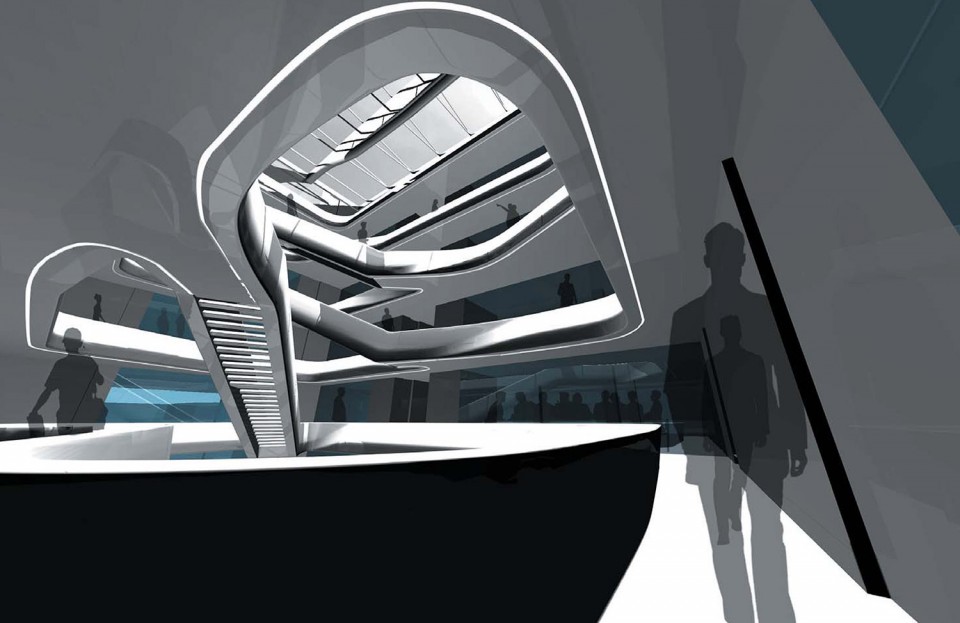
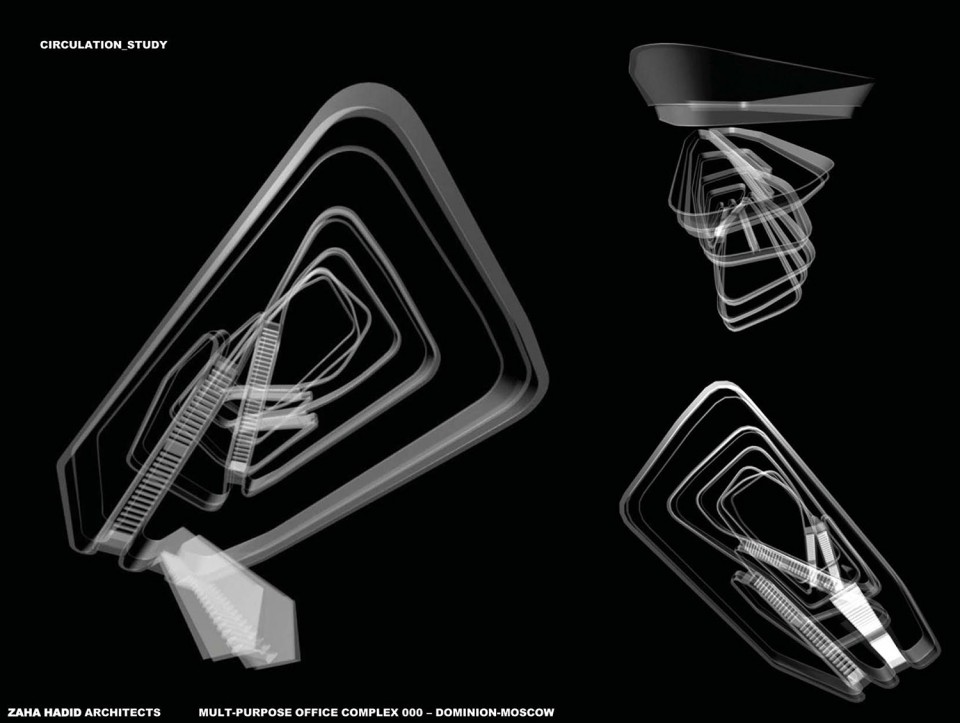
与外立面一层层伸缩的外形相呼应,在建筑内部,每层的平台也向着中庭出挑。极具造型感的楼梯通过中空区域将各个楼层串联起来。
Balconies at each level project into the atrium and correspond to the displacement of the outer envelope and a series of staircases interconnect through this central space.
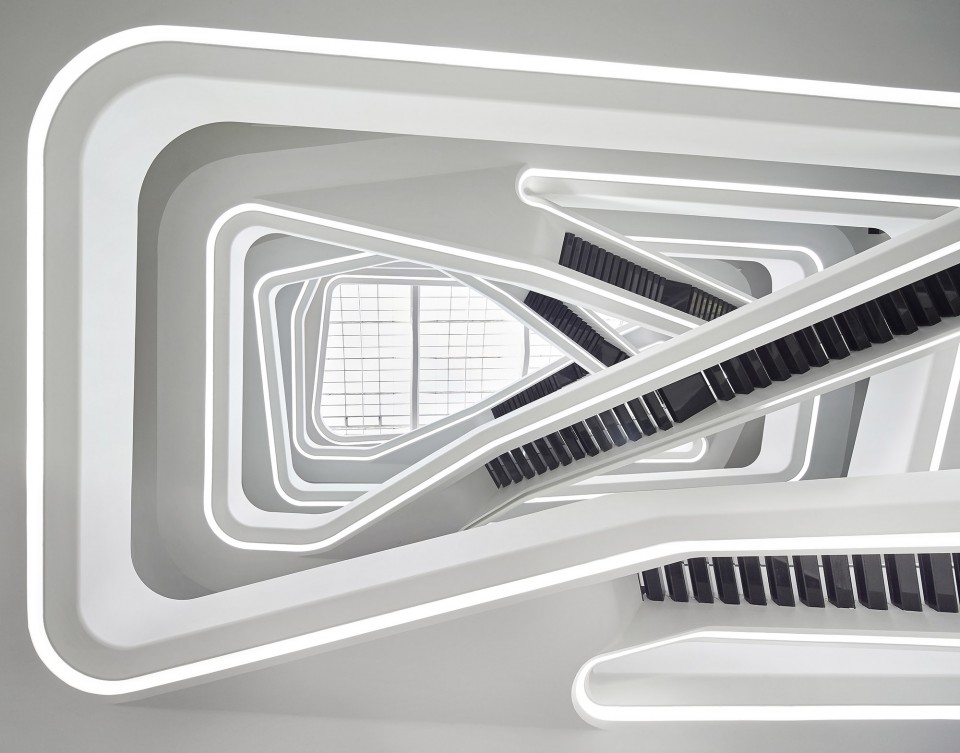
位于地面层的餐厅,将中庭和室外空间相联通,并一直延伸至街边。中庭周围是咖啡和甜品区,使得此处成为多个楼层的共享空间,鼓励同在这里工作的人们彼此交流以及不同公司、不同行业间互助合作。许多初创的IT和创意企业认为集体探讨的文化是其发展进步的重要动力,Dominion办公楼的通过其开敞式的设计强化了这一概念。
With the ground floor restaurant linking the atrium to the outdoor terrace and Sharikopodshipnikovskaya Street beyond, and coffee/snack areas and relaxation zones on the balconies, the atrium becomes a shared space over many levels that encourages interaction between the employees of the companies within the building. This integration also encourages collaboration between companies of different services and disciplines. Many IT and creative industry start-up companies regard this collective research culture as vital for progress and development, and the design of the Dominion Office Building reinforces this concept with open connectivity throughout the building.
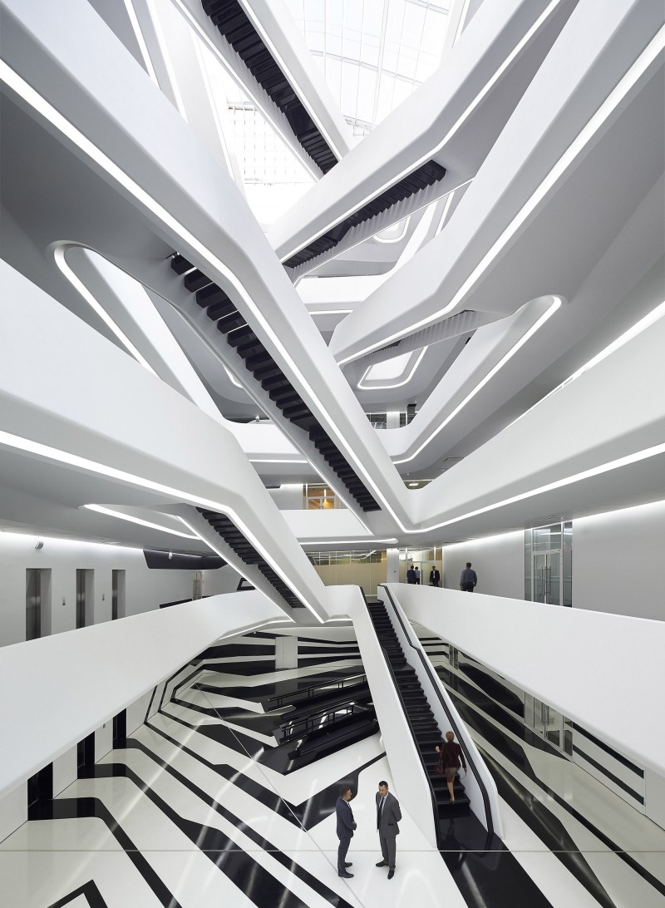
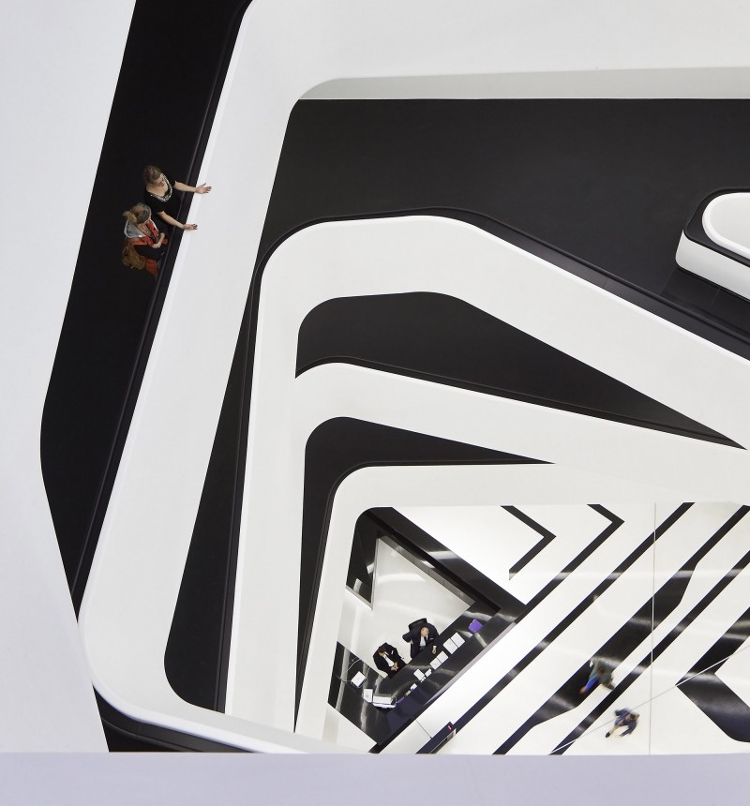
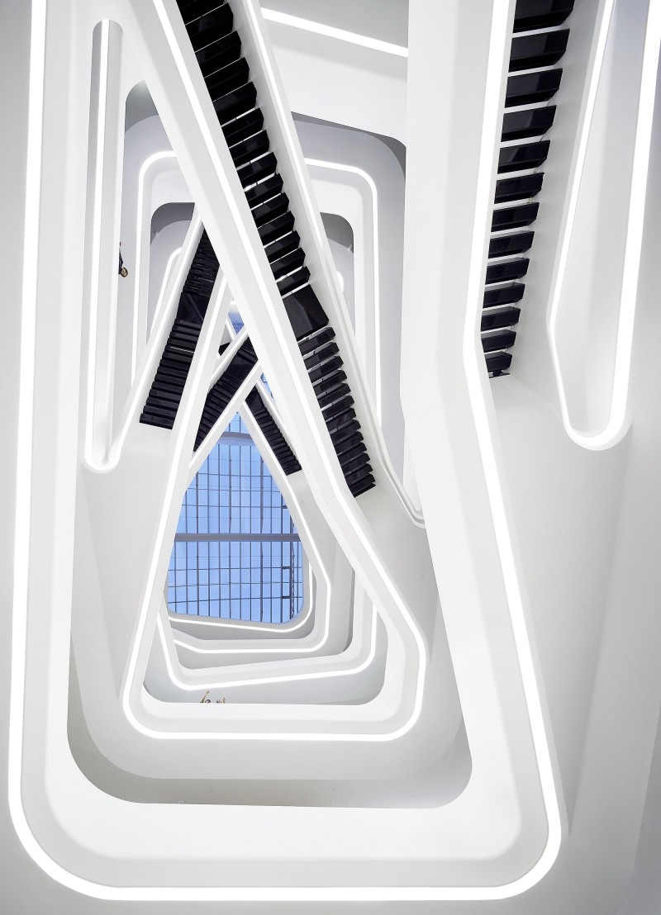
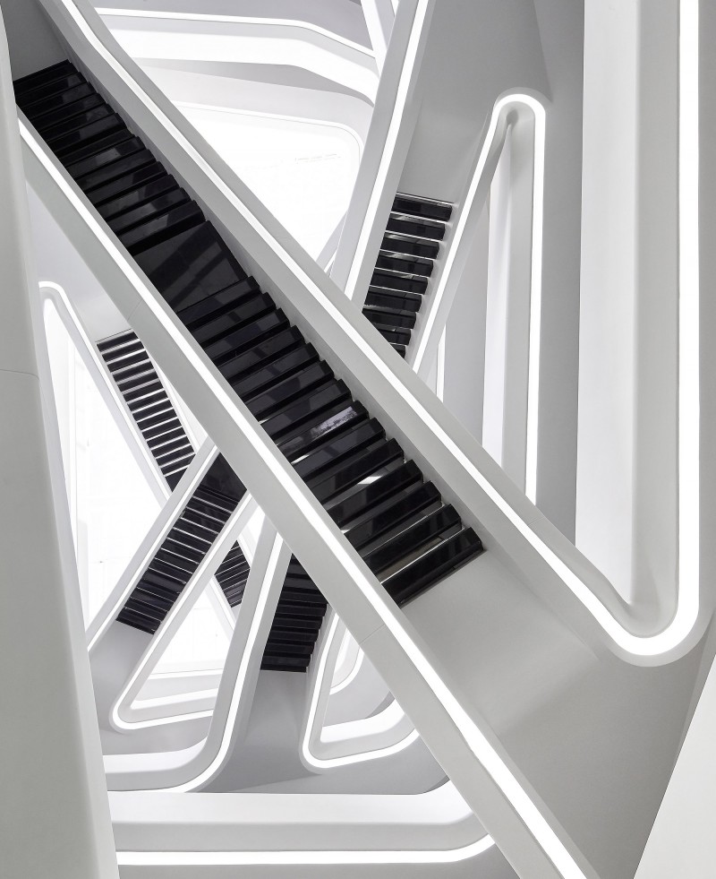
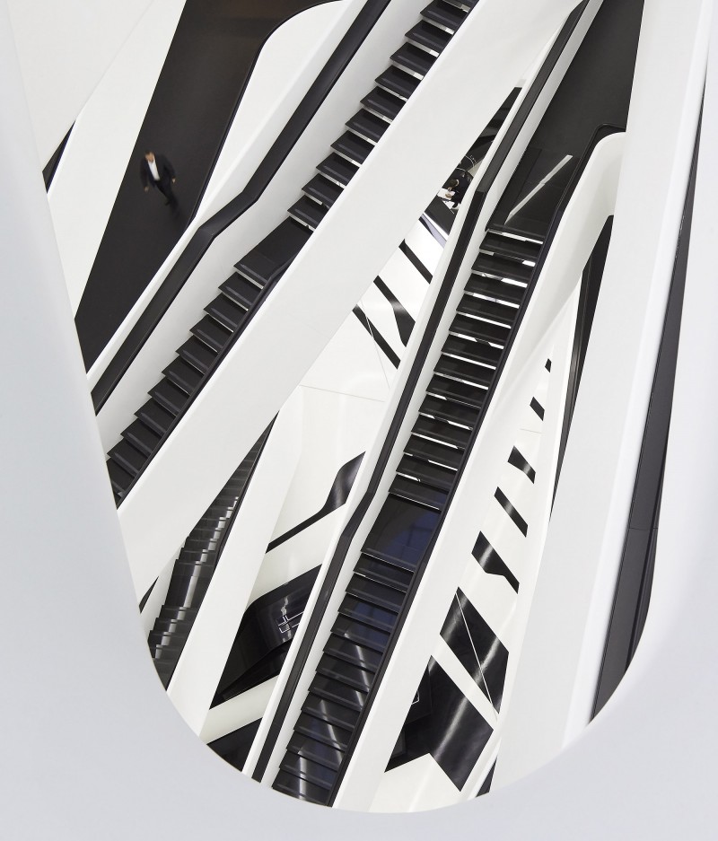
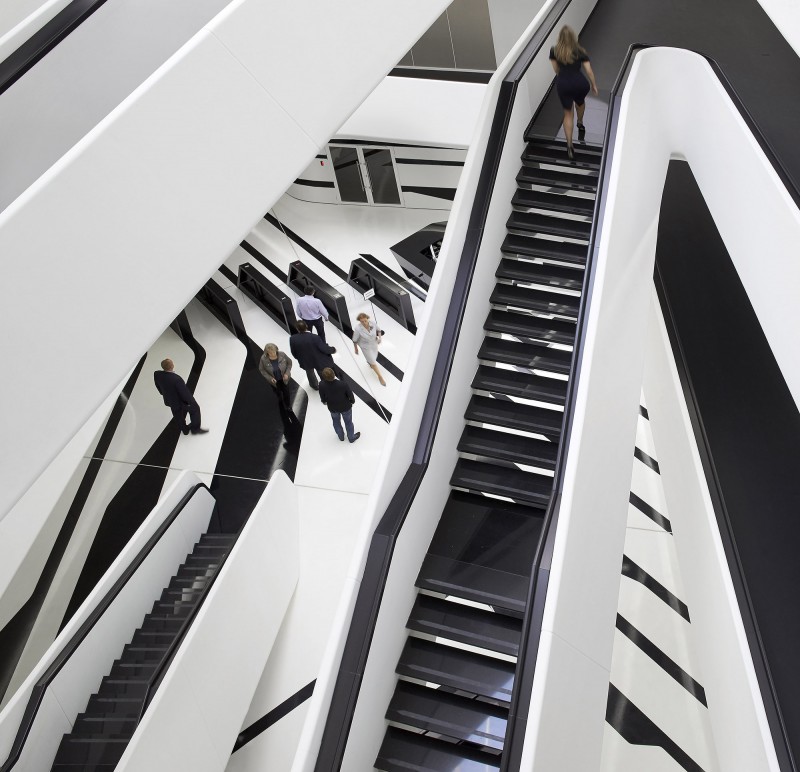
办公室空间按照标准的直线排布的开间来设计,以适应规模不同的公司的需求。在中庭和电梯的外围是防火通道、洗手间和设备井,这些服务空间各自形成核心,为办公空间提供了一定的私密性,且核与核之间留有透明的缝隙,使中庭的光线得以进入办公区。
The office spaces are arranged within a system of standard rectilinear bays to offer many different possibilities for small, expanding or large companies. Located on the periphery of the atrium and housing the lifts, fire-escapes, washrooms and service shafts, the service cores provide a degree of privacy to the separate office spaces, with gaps in-between these cores giving some transparency and allowing light to penetrate the into the office areas from the central shared atrium space.
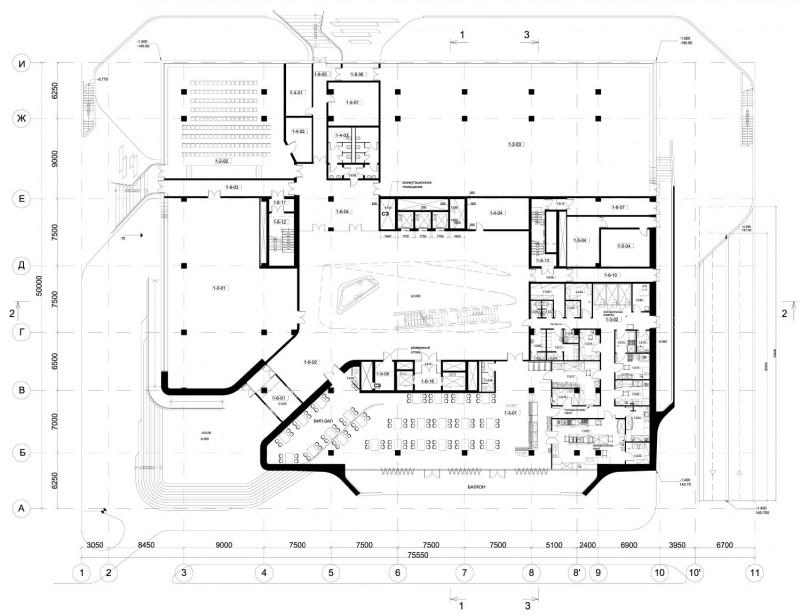
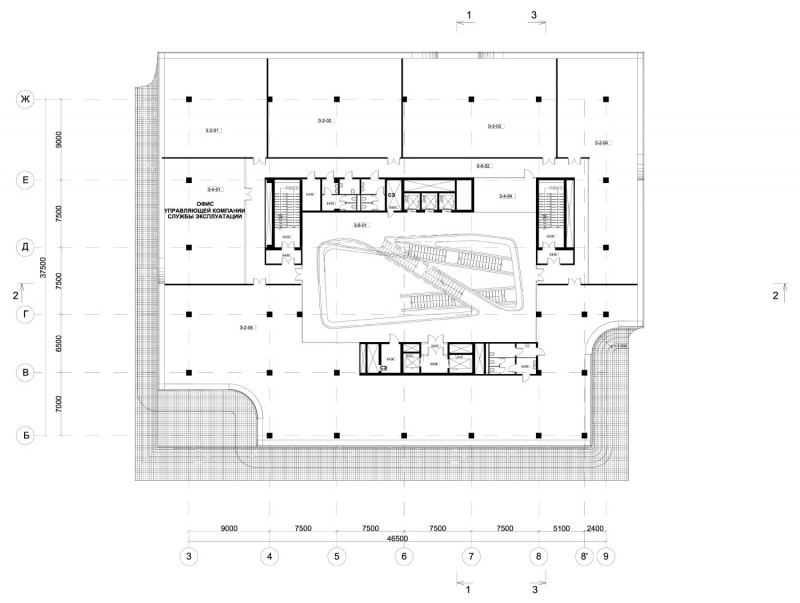
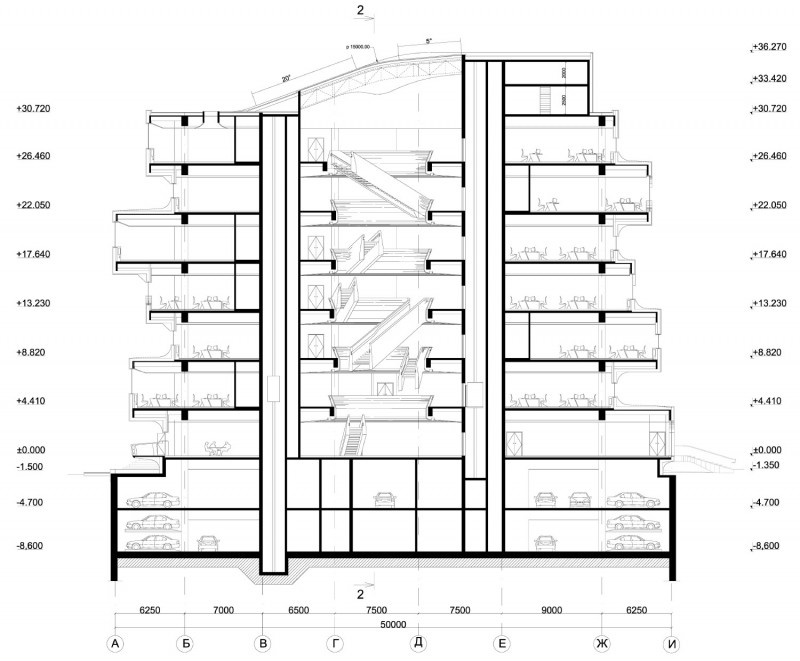
围绕中庭的核心筒和靠近建筑外缘的一圈柱子是建筑的主要支撑建构。相互偏移的楼层通过对侧的施重来保持平衡。某些区域的柱子被取消,通过横梁将荷载转移,从而保证空间的连贯性,为需要大空间的租户或者举办公共活动提供场地。
This service core ring around the atrium, together with an additional bay of columns close to the outer envelope of the building, provides the structure. The off-set floor-plates are balanced between the opposite sides of the building. In some zones, columns are removed and replaced with transfer beams to increase the uninterrupted floor space for larger tenants or public programmes.
项目基本信息:
建筑综合体:办公、用餐、会议等。
建筑面积:21,184㎡
楼层单元:62m x 50.5m
建筑高度:36.27m(包括2层地下,7层地上)
项目团队:
业主:Peresvet Group / Dominion-M Ltd
建筑设计:Zaha Hadid Architects (ZHA)
总设计师:Zaha Hadid, Patrik Schumacher
设计总监:Christos Passas
项目团队:Veronika Ilinskaya, Kwanphil Cho
室内设计团队:Emily Rohrer, Raul Forsoni, Veronika Ilinskaya, Kwanphil Cho
Project Data
Programme: Mixed-use (offices, restaurant & conference facilities)
Floor Area: 21,184 sq. m
Footprint: 62m x 50.5m
Height: 36.27m / 9 floors (7 floors of offices, 2 basement floors)
Project Team
Client: Peresvet Group / Dominion-M Ltd.
Architect: Zaha Hadid Architects (ZHA)
Design (ZHA): Zaha Hadid, Patrik Schumacher
Design Director (ZHA): Christos Passas
Project Architects (ZHA): Veronika Ilinskaya, Kwanphil Cho
Interior Design Team (ZHA): Emily Rohrer, Raul Forsoni, Veronika Ilinskaya, Kwanphil Cho
Contributors (ZHA): Hussam Chakouf, Reza Esmaeeli, Thomas Frings Art Installation (ZHA): Bruno Pereira
Concept Design (ZHA):
Design Director: Christos Passas
Project Architect: Yevgeniy Beylkin
Design Team: Juan Ignacio Aranguren C, Yevgeniy Beylkin, Simon Kim, Agnes Koltay, Larisa Henke, Tetsuya Yamazaki
Local Architect: AB Elis Ltd
Facade Consultant: Ove Arup London, UK
Structural Engineer: Mosproject
Concrete Engineer: PSK Stroiltel Promstroicontract
MEP & General Contractor: Stroigroup
Electrical MEP: Novie Energiticheskie Reshenia
Façade Contractor: StroyBit
Façade Contractor: Prostie reshenia/ALUCOBONDTM
Glazing contractor: MBK Stroi Interior contractor: LCC Contractcity GRC: Architectura Blagopoluchie/Facade Light
Lighting Consultant: FisTechenergo
Furniture contractor: M Factor
More:Zaha Hadid Architects,更多关于他们:Zaha Hadid Architects on gooood









今年夏天有幸参观了建筑,大为震撼
真不错
外立面相较于以往的作品有区别,但却趋于平庸,内部空间延续以往风格,但却没过多惊喜,可能大家对扎哈的作品关注,都在于最本能的视觉表面,她自己调教了大众的口味,现在却也被自己所累~突破自己还差一点火候~
做来做去一个屌样子
流线感
楼梯像钢琴的黑白琴键
扎哈的建筑总是寻求给人一种视觉冲击,这还算是比较柔和的。内部空间丰富。
内饰的设计越来越富有哲理。。让人看得顿感洋气十足。
曲线更合理化,当然就更不那么炫酷了~不过还是很欣赏扎哈的设计都是从里到外的,有贯穿有延续,不像中国普遍的建筑设计。
这次的这个建筑还是能理解的,曲线只体现在了室内的楼梯上
简化版的实用扎曲~
扎哈收敛了很多,在东京的失利想必会让其设计风格趋于实用而不是太过炫目。
扎哈风格越来越局限了
dezeen把扎哈叫做queen of atriums
扎神威武!