非常感谢 l’atelier Nomadic Architecture Studio 予gooood分享以下内容。更多关于他们:l’atelier Nomadic Architecture Studio on gooood。
Appreciation towards l’atelier Nomadic Architecture Studio for providing the following description:
柏林的城市住宅主要有“Altbau”和“Plattenbau”。Atlbau是19世纪晚期的经典建筑,有着高高的天花板、厚实的承重墙,由走廊通道及不分主次的房间组成。Plattenbau是战后的集合住宅建筑,具有合理的正交形状。Plattenbau的最大优势是,在大多数情况下空间中没有承重结构墙,这就为翻新设计提供了一张白纸。
Berlin’s urban condition of housing is mostly defined by “Altbau” and “Plattenbau”. The Atlbau is the classical architecture from the late 19th century with high ceilings, thick bearing walls and a structure of large corridors and passages with non-hierarchical rooms. The Plattenbau is the post war architecture housing bloc, with rational and orthogonal shapes. The biggest advantage of the Plattenbau is that there are, in most of the cases, no structuring walls in the spaces, which gives the opportunity for a blank page for a renovation.

▼项目概览,overview © Tim Van De Velde
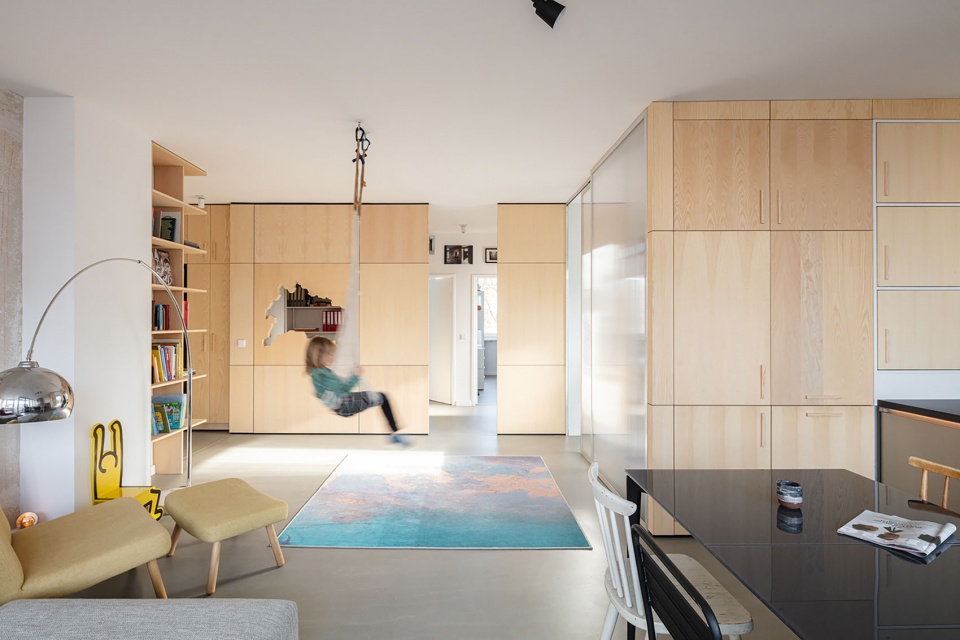
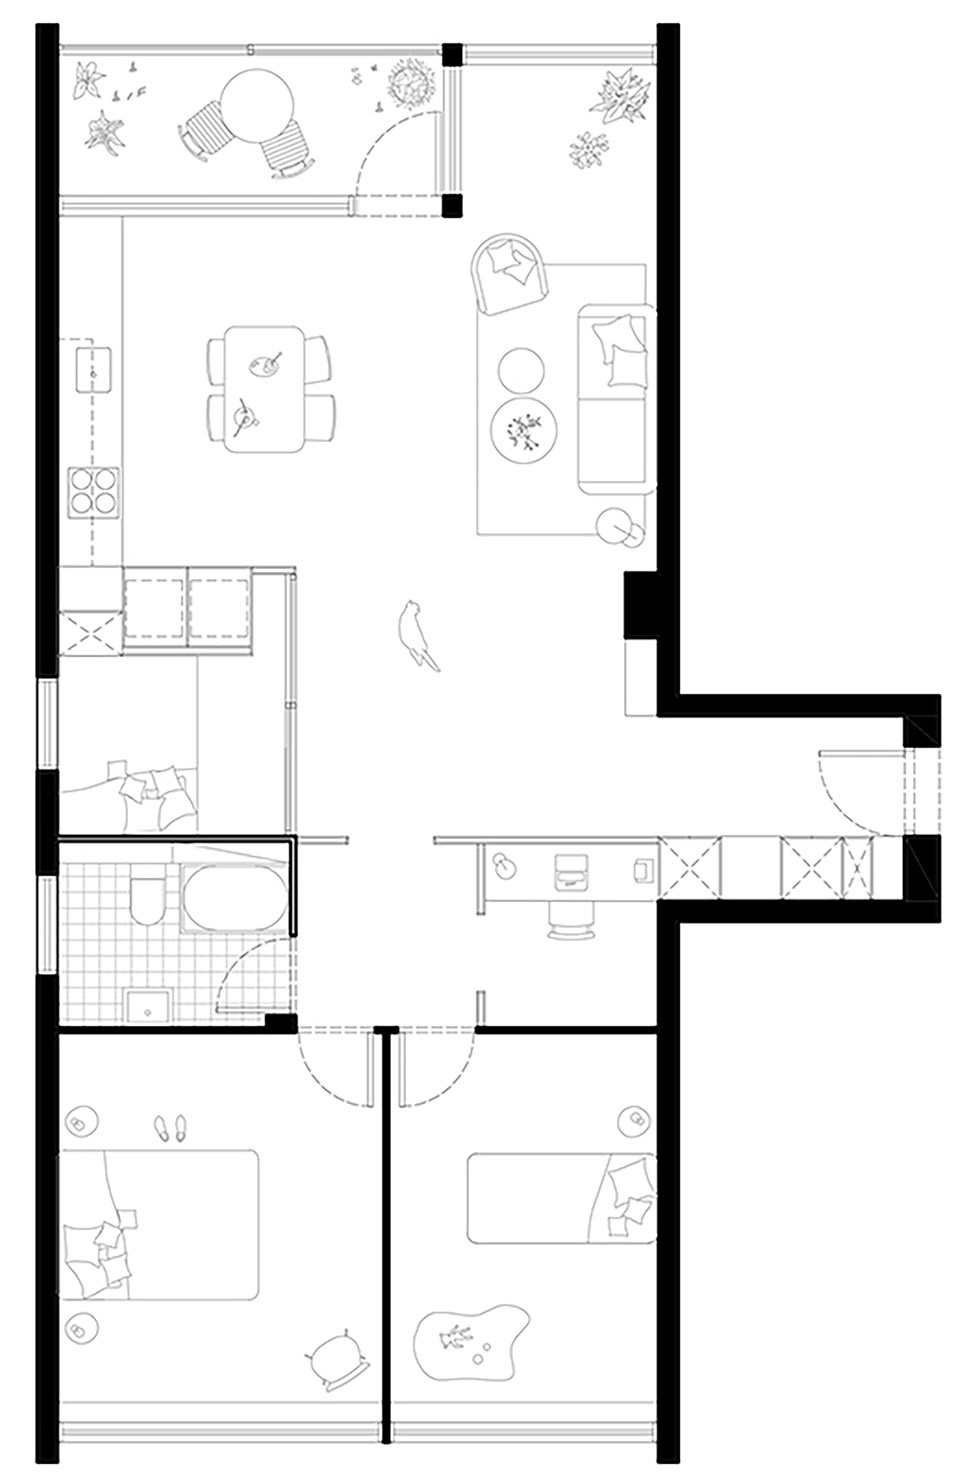
本案例中,公寓位于Plattenbau建筑的4层尽头,拥有三个立面、三个朝向——西向、东向和南向。现有的70平米的公寓包括两间卧室,一个封闭的厨房和一个小客厅,以及大约15平方米的交通空间。这个项目的主要挑战是:如何将一个2卧室的公寓改造成3卧室+ 1办公室的公寓。
In this case, the apartment is in a Plattenbau, on the 4th floor of the building and at the end of the bloc, offering the condition of having three facades and three orientations, west, east and south. The existing apartment of 70m2 consisted of two bedrooms, a closed kitchen and a small living room, as well as about 15m2 for circulation. The main challenge of this project was programmatic: how to transform a 2-bedroom apartment in a 3 bedrooms + 1 office apartment.
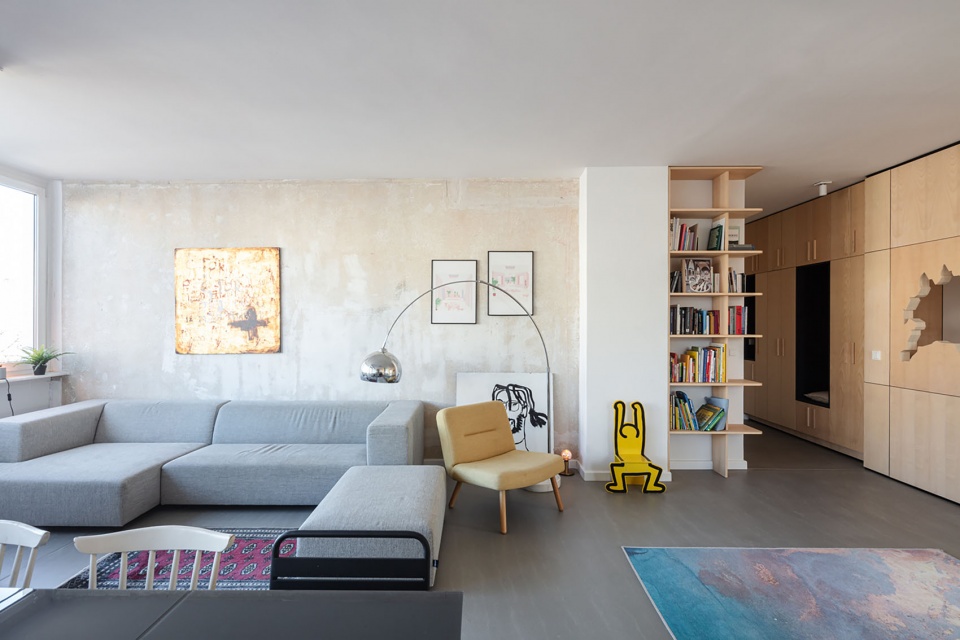
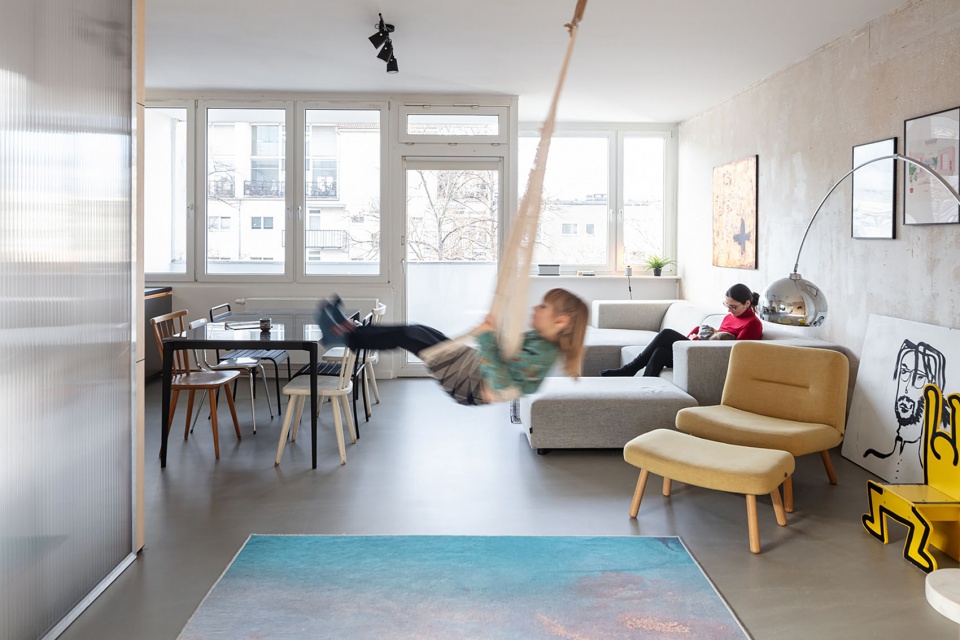
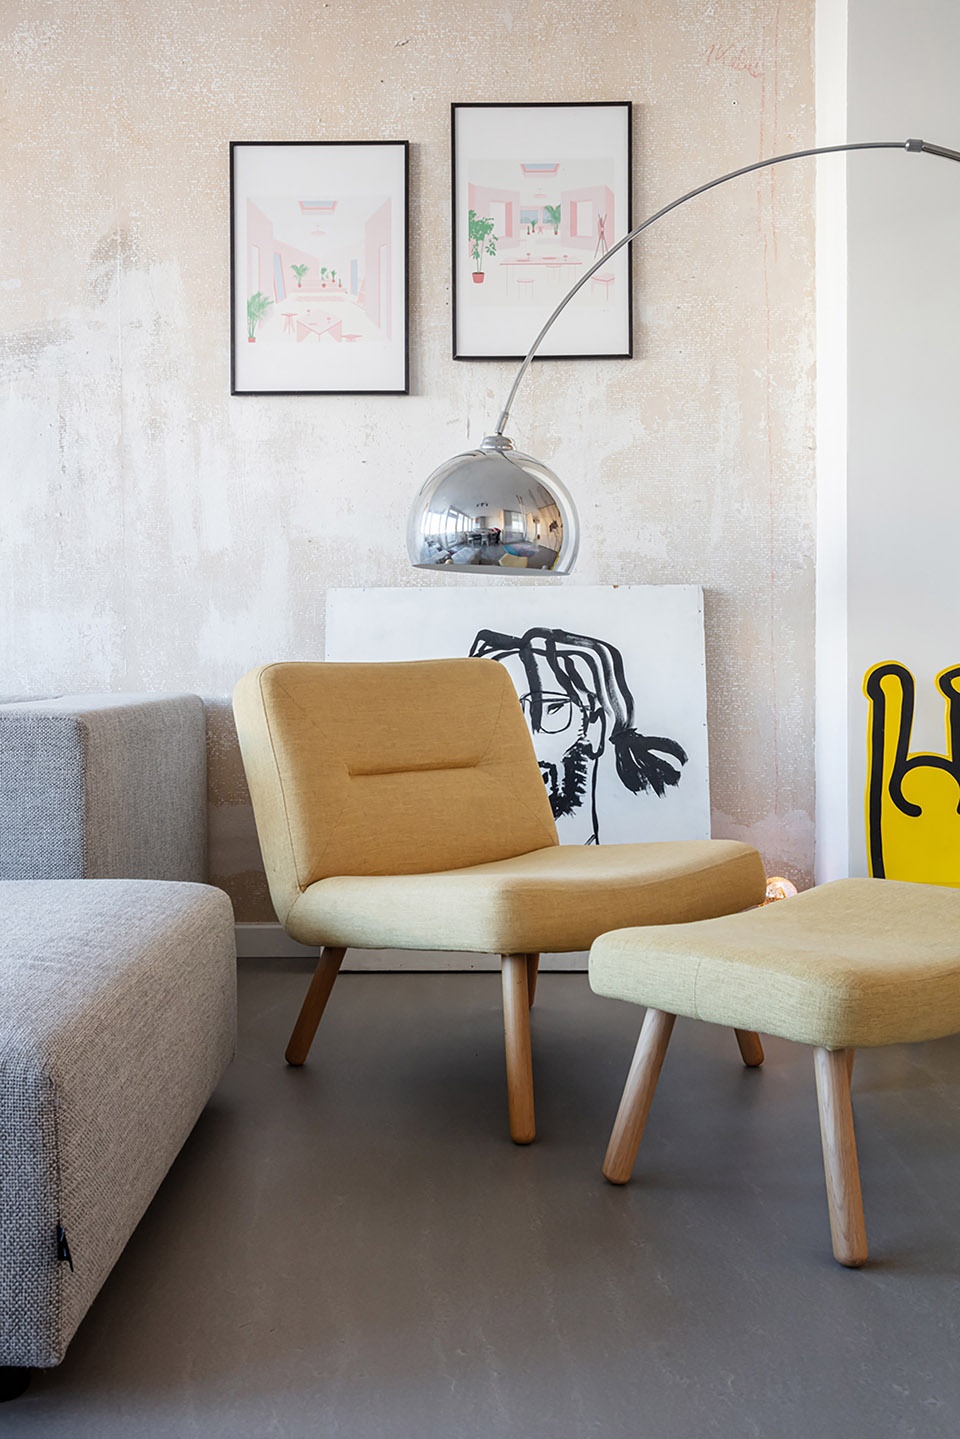
▼起居空间,living room © Tim Van De Velde
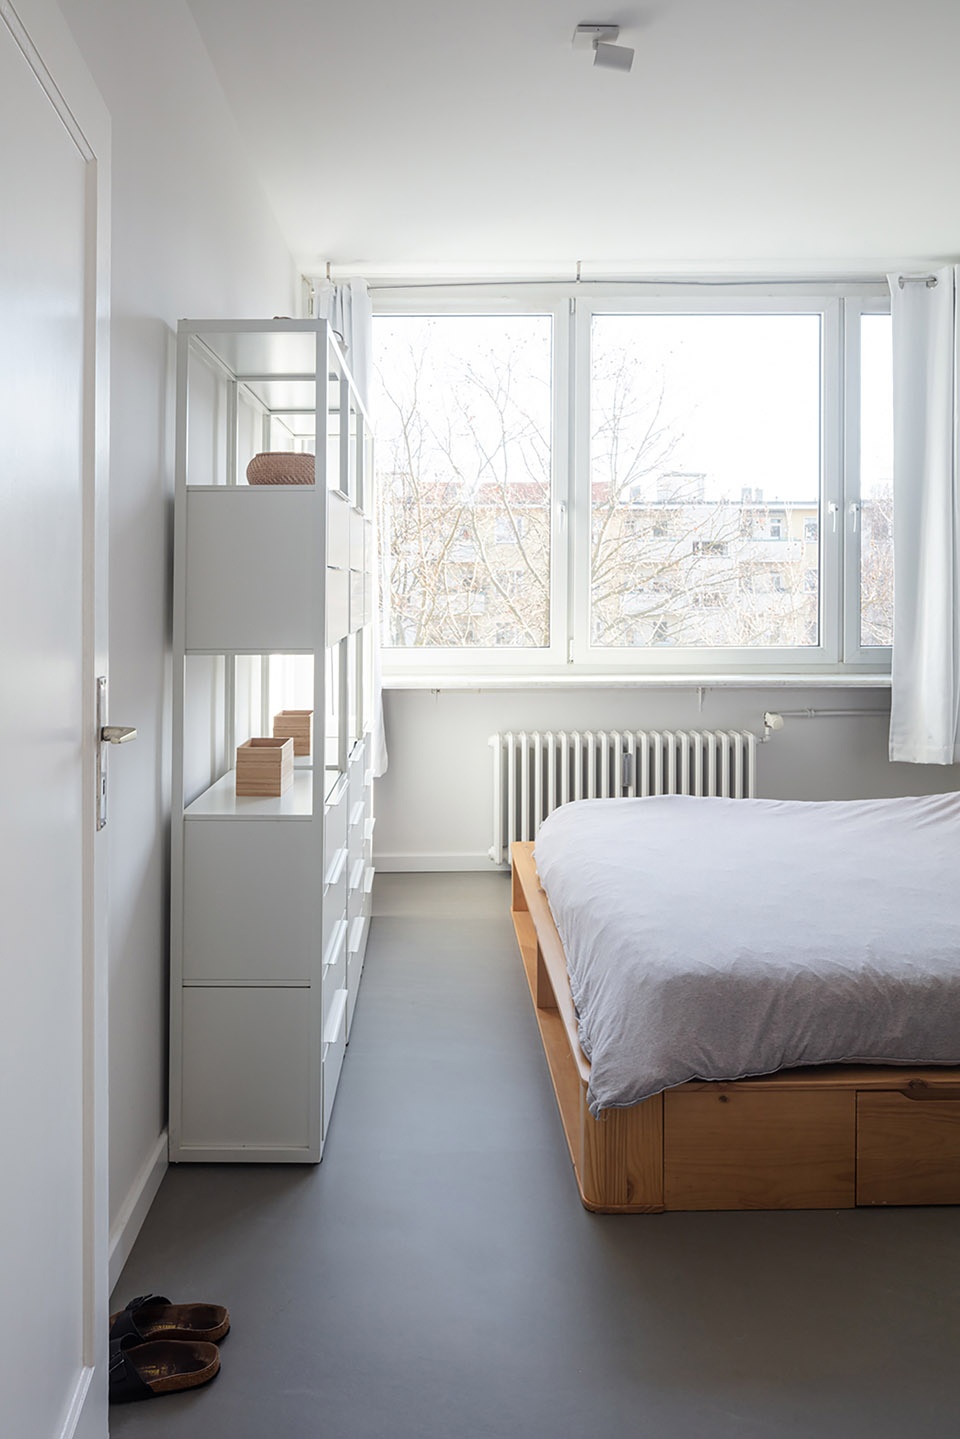
▼家居细部,detail of the furniture © Tim Van De Velde
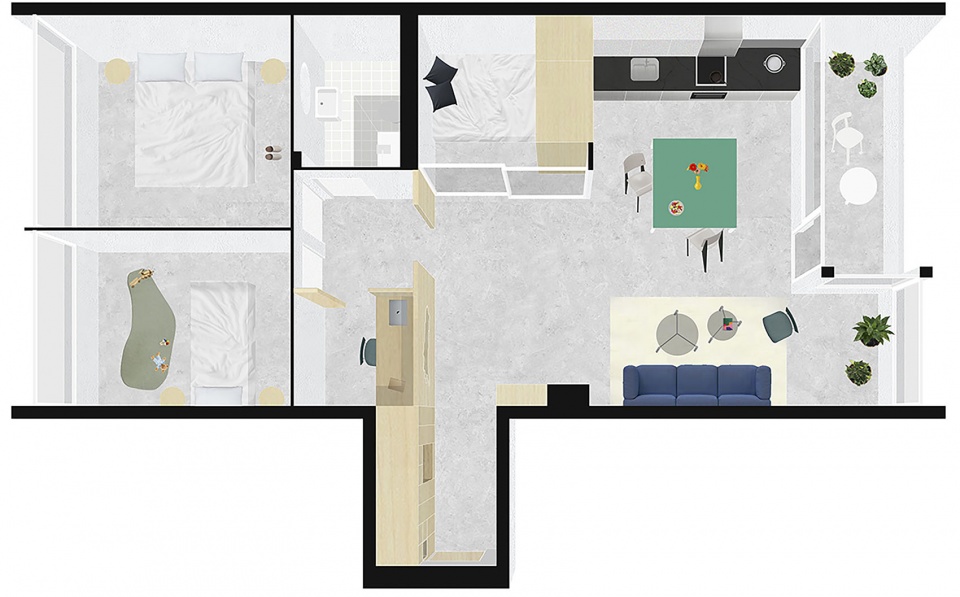
该项目的核心过程包括将公寓的单一功能转变为位于中央的一个开放式空间以及一系列的附加功能。最终变为一个居家广场,周围环绕着一系列小型的单功能房间:入口门厅、办公室、私密走廊、客房、厨房和阳台。它们都可以直接进入中央的小广场,并通过不同的界面和连接关系彼此产生化学反应。
▼插画,spatial drawing © l´atelier Nomadic Architecture Studio
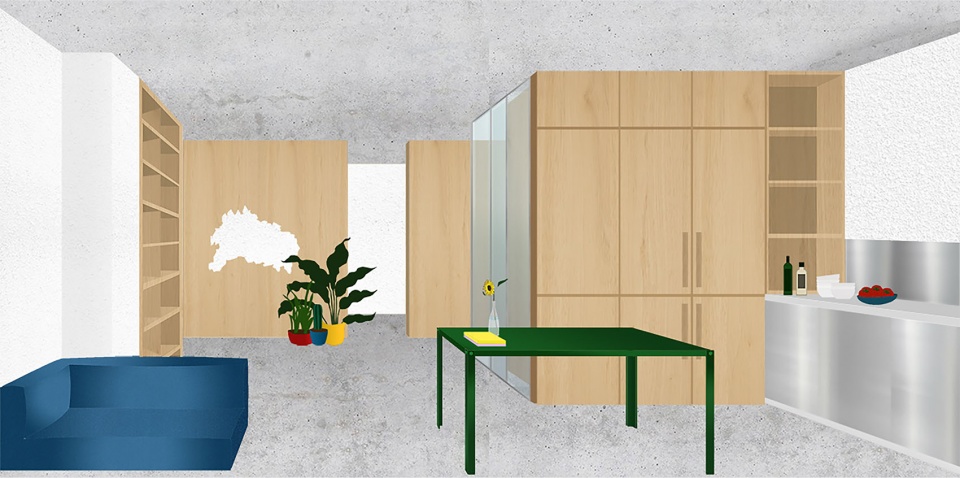
The core process of the project consisted on transforming the mono-functionality of the apartment into a project where there is a central and open catalyst space shaped by a series of additional programs. The result is a domesticated square, surrounded by a series of small mono-functional rooms: Entrance hall, office room, intimate corridor, guest room, kitchen and terrace. They all have a direct access to the central square and nourish each other with different interfaces and relationships.
▼入口,entrance © Tim Van De Velde
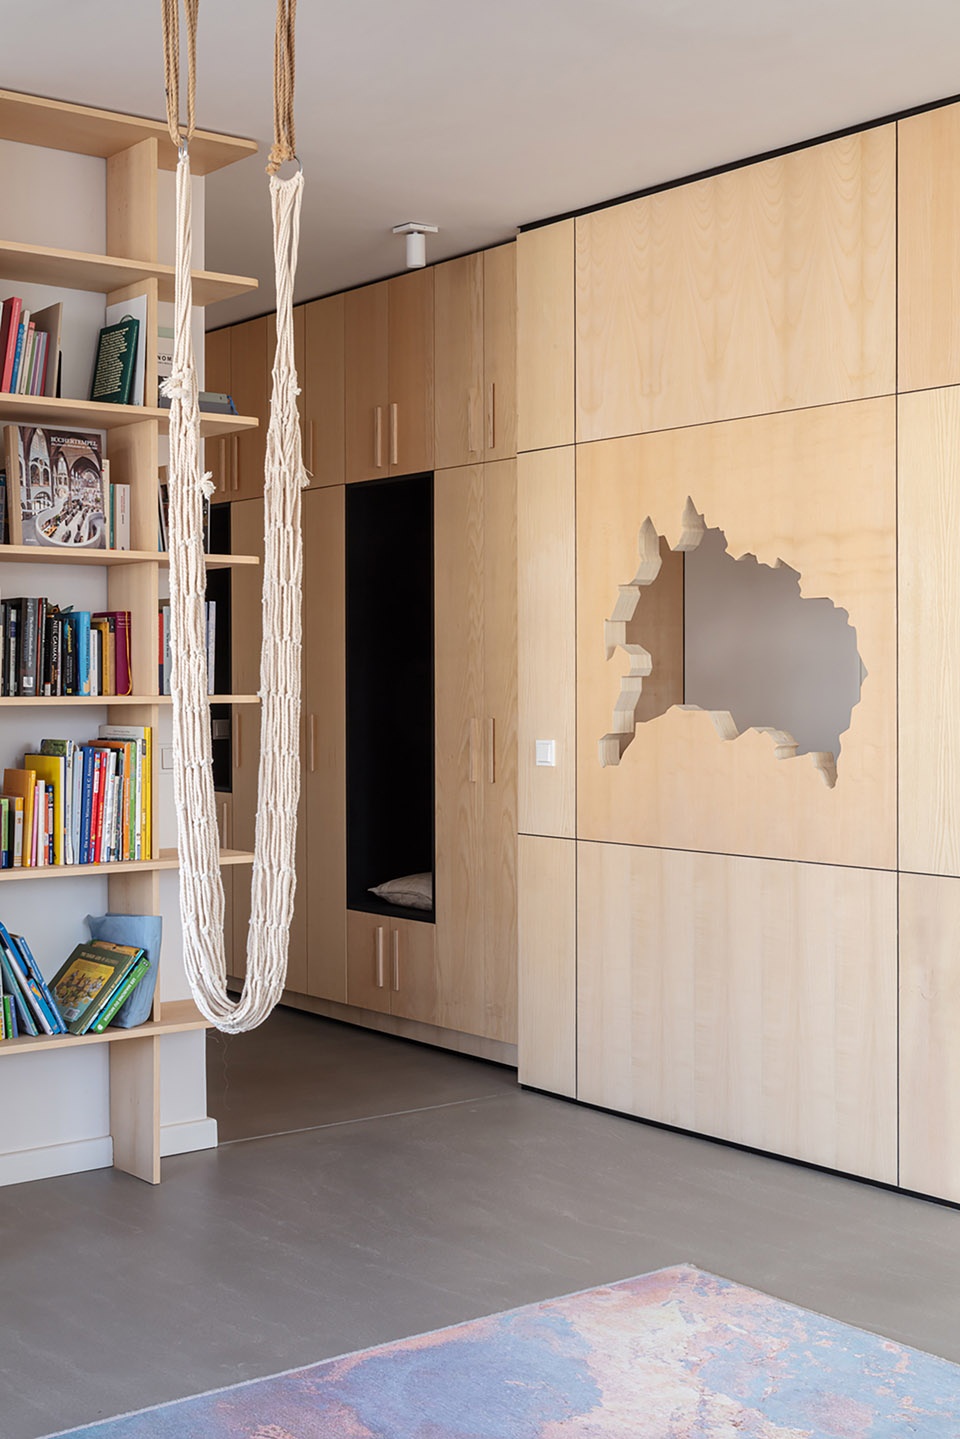
▼从入口望向室内,interior viewing from entrance © Tim Van De Velde
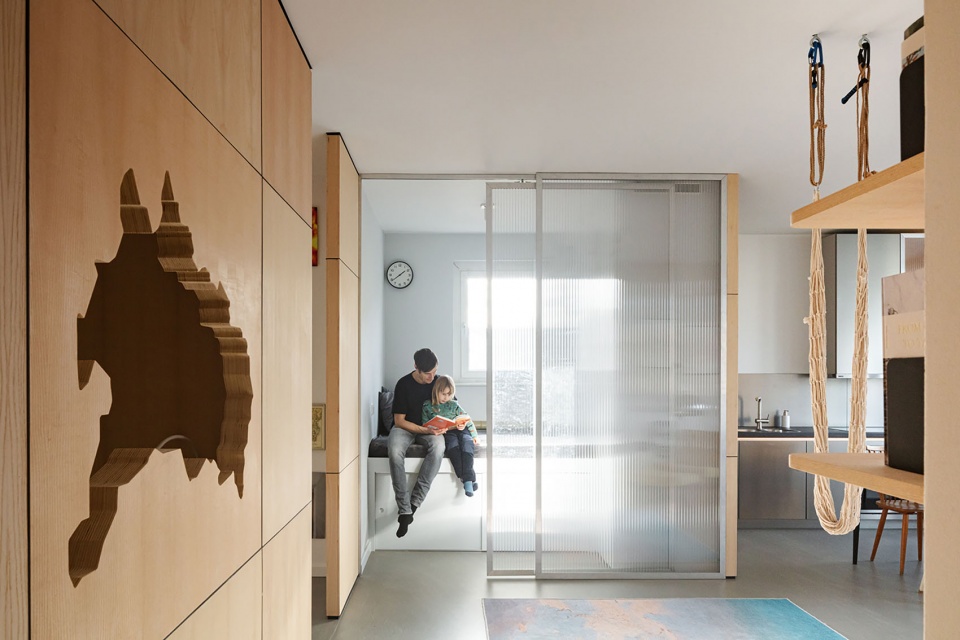
▼办公室墙壁开口,opening on the wall of office room © Tim Van De Velde
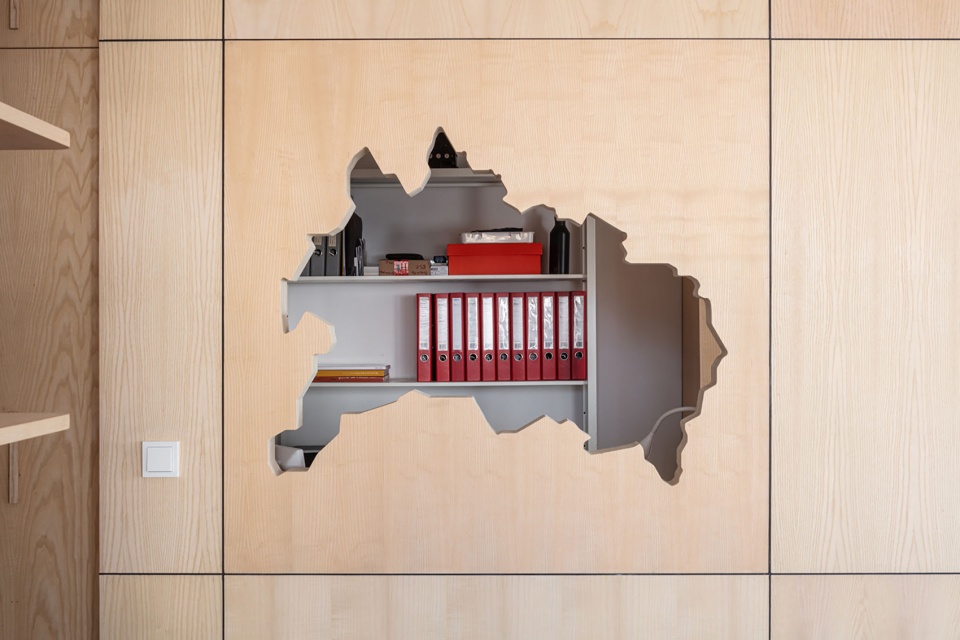
同时,为了将复杂项目进行网格划分,材料通过三条轴线被清晰定义。横向是矿物质(灰色现浇混凝土),纵向是木材(粗木材和涂黑中纤板),竖向则由金属材料(不锈钢,铝和聚碳酸酯)组成。
In parallel, and in order to grid the complexity of the program, the materialities are clearly defined by three axes. The horizontals are mineral (grey poured concrete), the transversals are in wood (hash wood and painted black mdf) and those longitudinal are made of a metallic material (stainless steel, aluminium and polycarbonate).
▼从起居空间望向厨房,view from living area to the kitchen and dining area © Tim Van De Velde
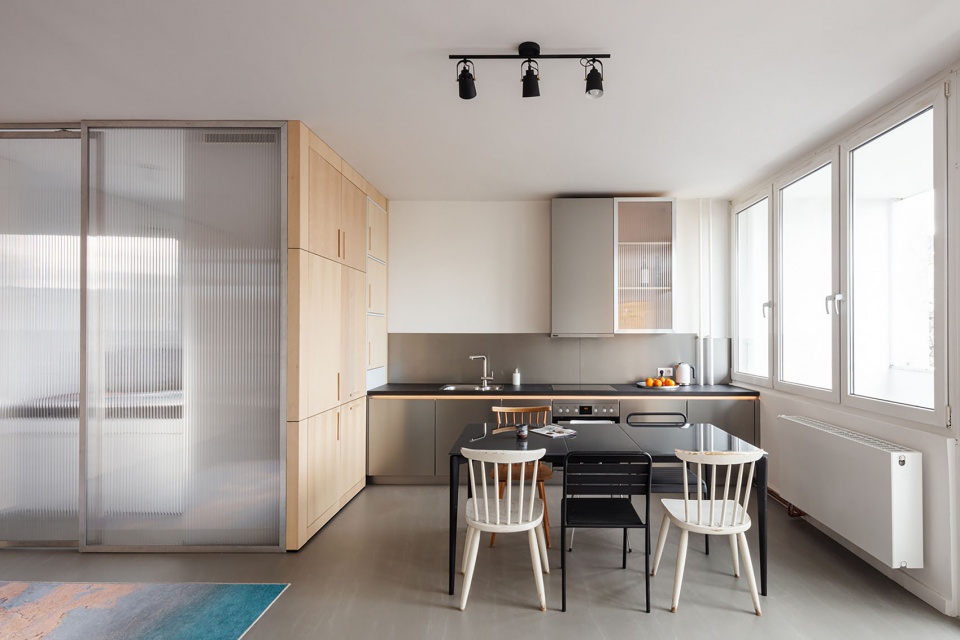
▼厨房,kitchen and dining area © Tim Van De Velde
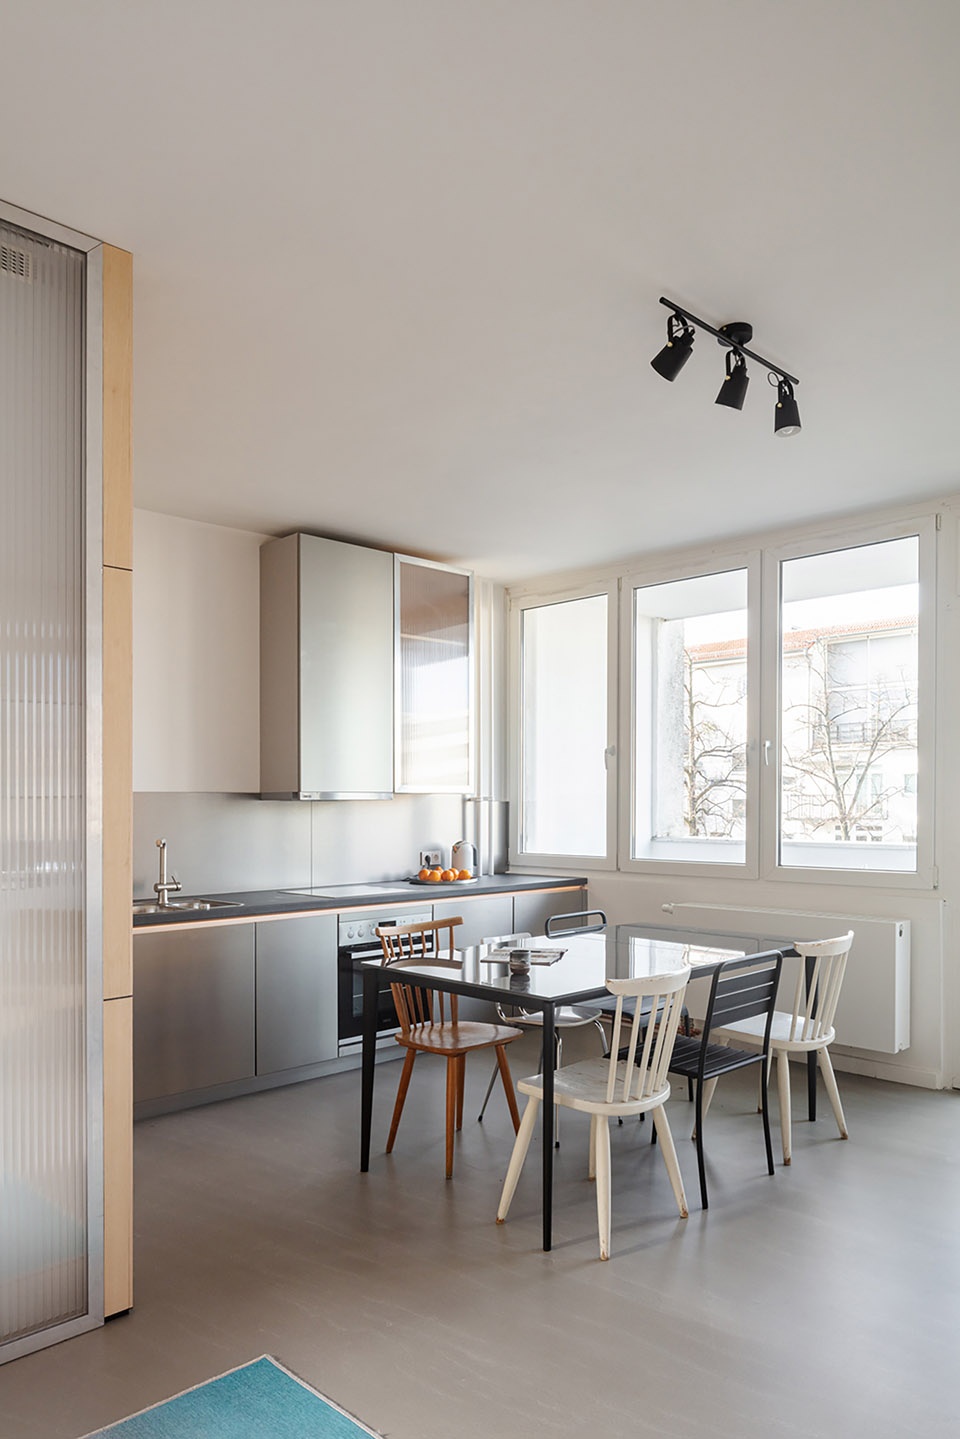
▼厨房细部,detail of the kitchen © Tim Van De Velde
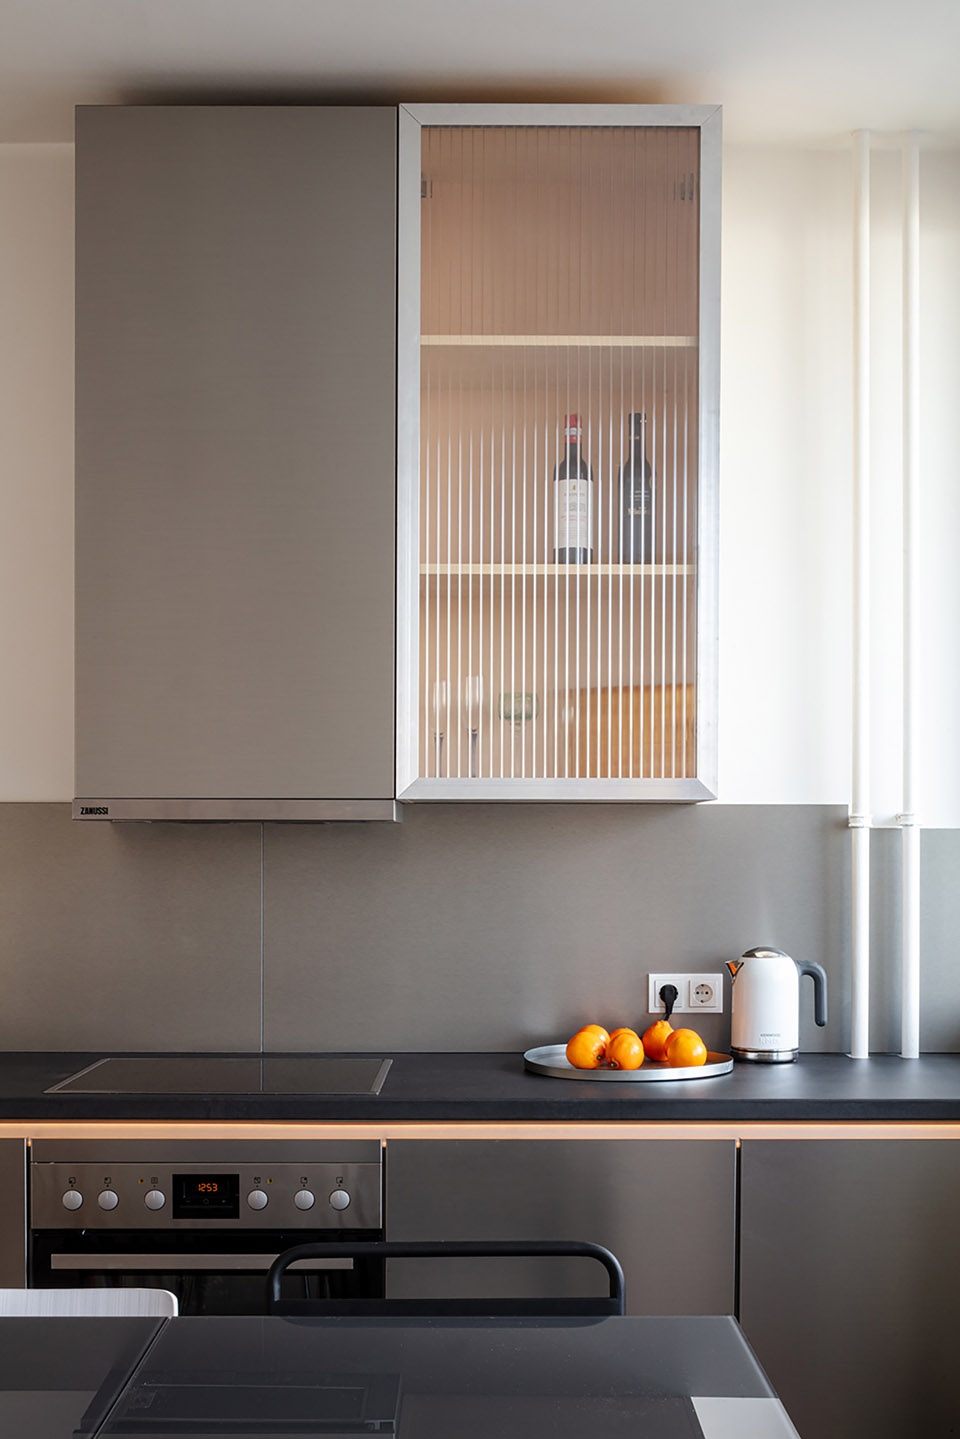
▼卧室,bedroom © Tim Van De Velde
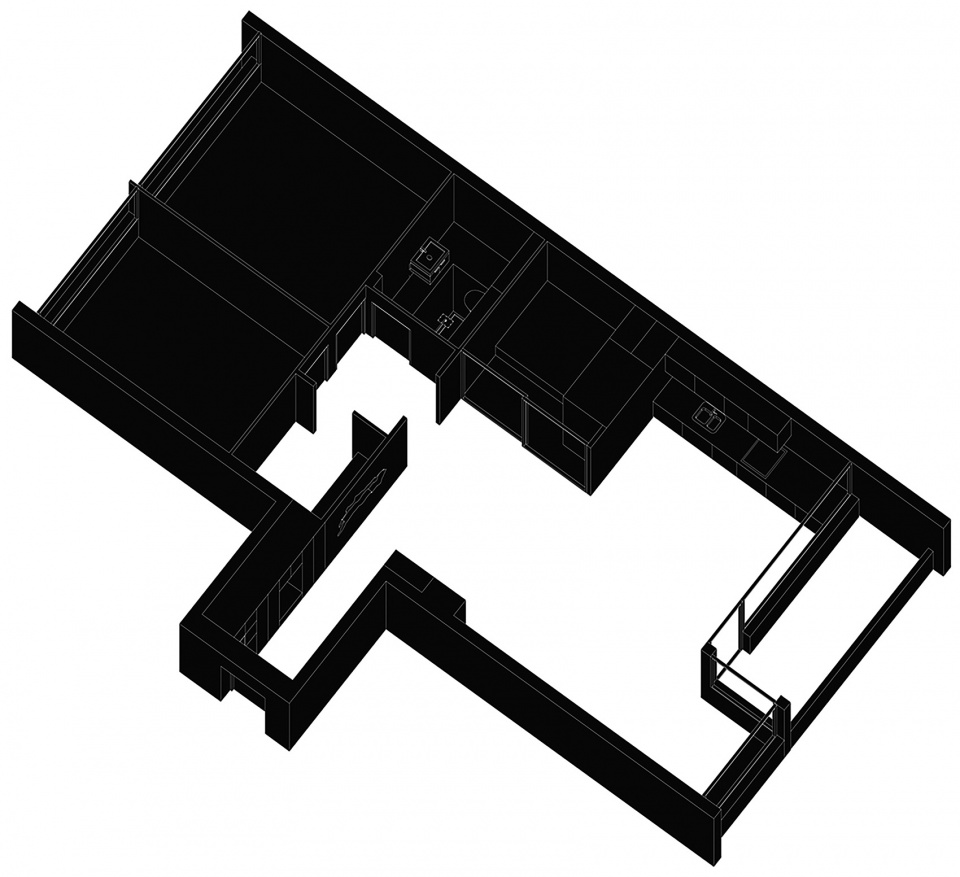
▼轴侧图,axon © l´atelier Nomadic Architecture Studio
▼俯瞰透视图,top view drawing © l´atelier Nomadic Architecture Studio
▼平面图,plan © l´atelier Nomadic Architecture Studio
Project Name: Domesticates Square
Office Name: l´atelier Nomadic Architecture Studio
Office Website: latelier.work
Social Media Accounts: latelier_nomadic_architecture
Contact email: office@latelier.work
Firm Location: 24 rue de Clichy, 75009, Paris, France
Completion Year: 2021
Gross Built Area (m2/ ft2): 88m2
Project Location: Berlin, Germany
Program / Use / Building Function: Appartment
Lead Architects: Pierre Escobar
Lead Architects e-mail: pe@latelier.work
Photo Credits: Tim Van De Velde
Photographer’s Website:tvdv.be
Photographer’s e-mail: info@tvdv.be
More:l’atelier Nomadic Architecture Studio,更多关于:l’atelier Nomadic Architecture Studio on gooood。








喜欢那个阳台门
简简单单吧,没有啥可学习及借鉴的
跟国内的主流收纳思路不太一样。
有些收纳并不是很便利,尤其厨房部分。
改造后的尺度很温馨,办公区域的洞口让习惯了方方正正的我们眼前一新,不过就不知道会不会磕到头
预想中的活动家具都相对木色对比的调色来突出。
空间分隔合理,利用率高,呈现爆炸形状的办公室墙壁开口很有创意
那个是柏林地图轮廓