
感谢 JAG Studio 对gooood的分享。更多关于他们:JAG Studio on gooood
Appreciation towards JAG Studio for providing the following description:
渡渡车是关于限制、转化和空间性的实践。车主是一对年轻夫妇,他们打算带上必需品,出发探索新的环境,参与社区工作。项目回应了客户的需求,对一辆1993年的雪佛兰面包车进行了改造,为他们打造了一个移动之家。
The Dodo Van is a design practice focused on limitations, transformation and spatiality. The project brought with it a space conditioned by a 1993 Chevy Van that was intended to become a mobile home for the users. The architectural result responds to the resolution of the needs of a young couple, who, through participatory work with local communities, intend to explore new places, taking the essential with them.
▼项目概览
overview ©JAG Studio
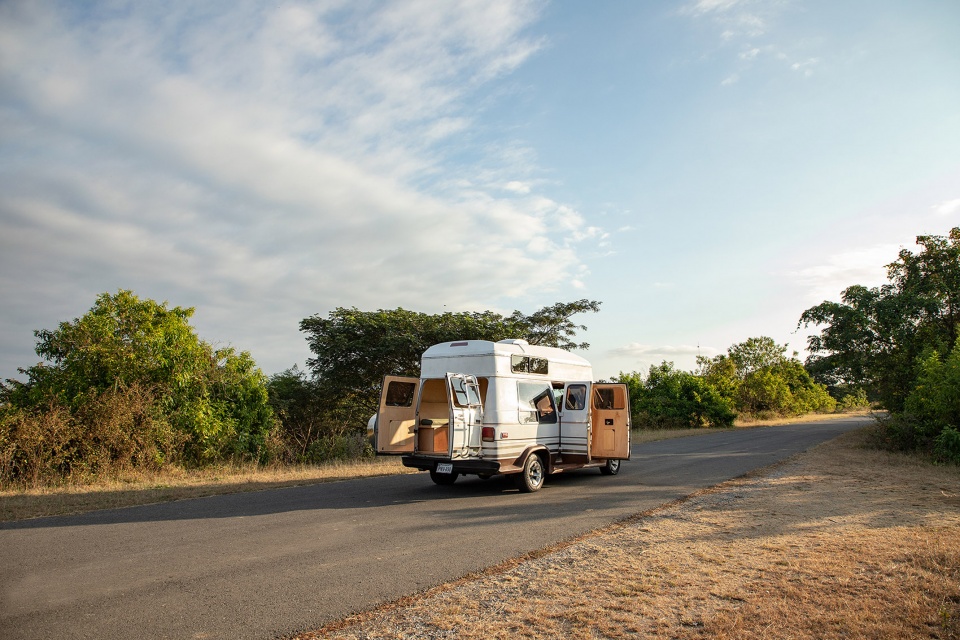
▼房车侧面
view of one side ©JAG Studio
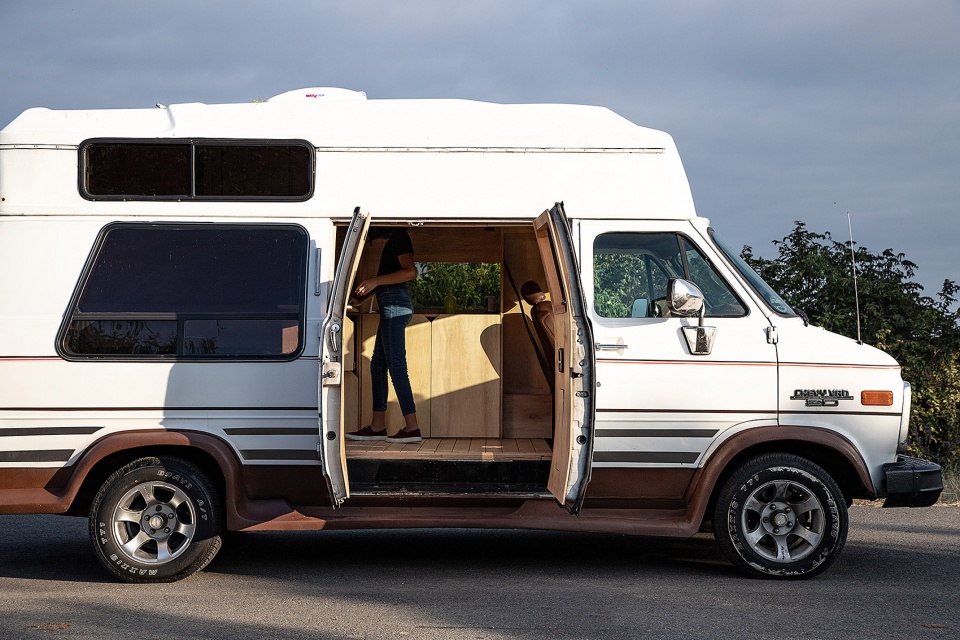
▼后方视角
view from the back ©JAG Studio
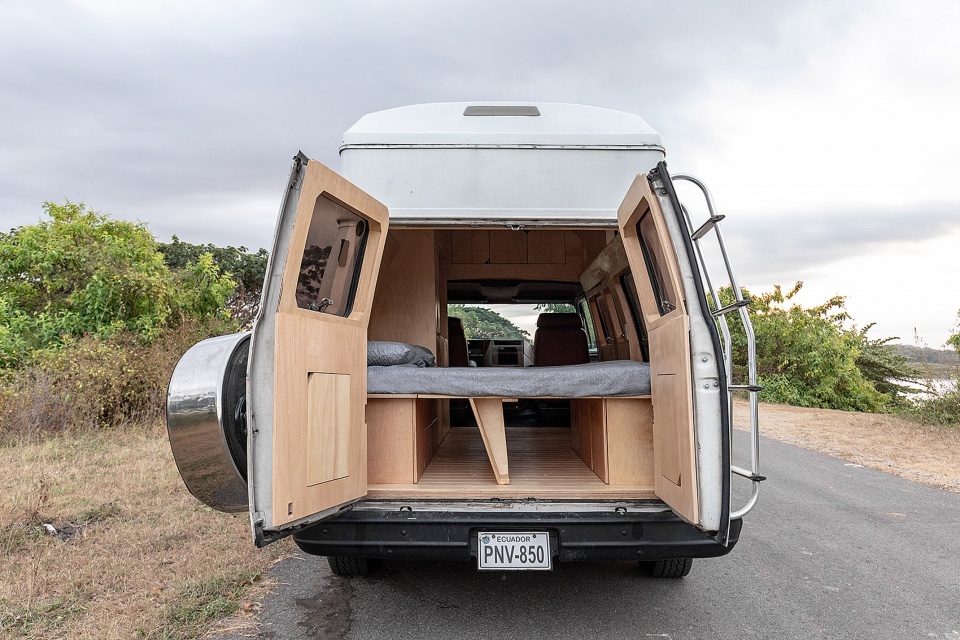
▼车门覆盖胶合板
the door covered with plywood ©JAG Studio
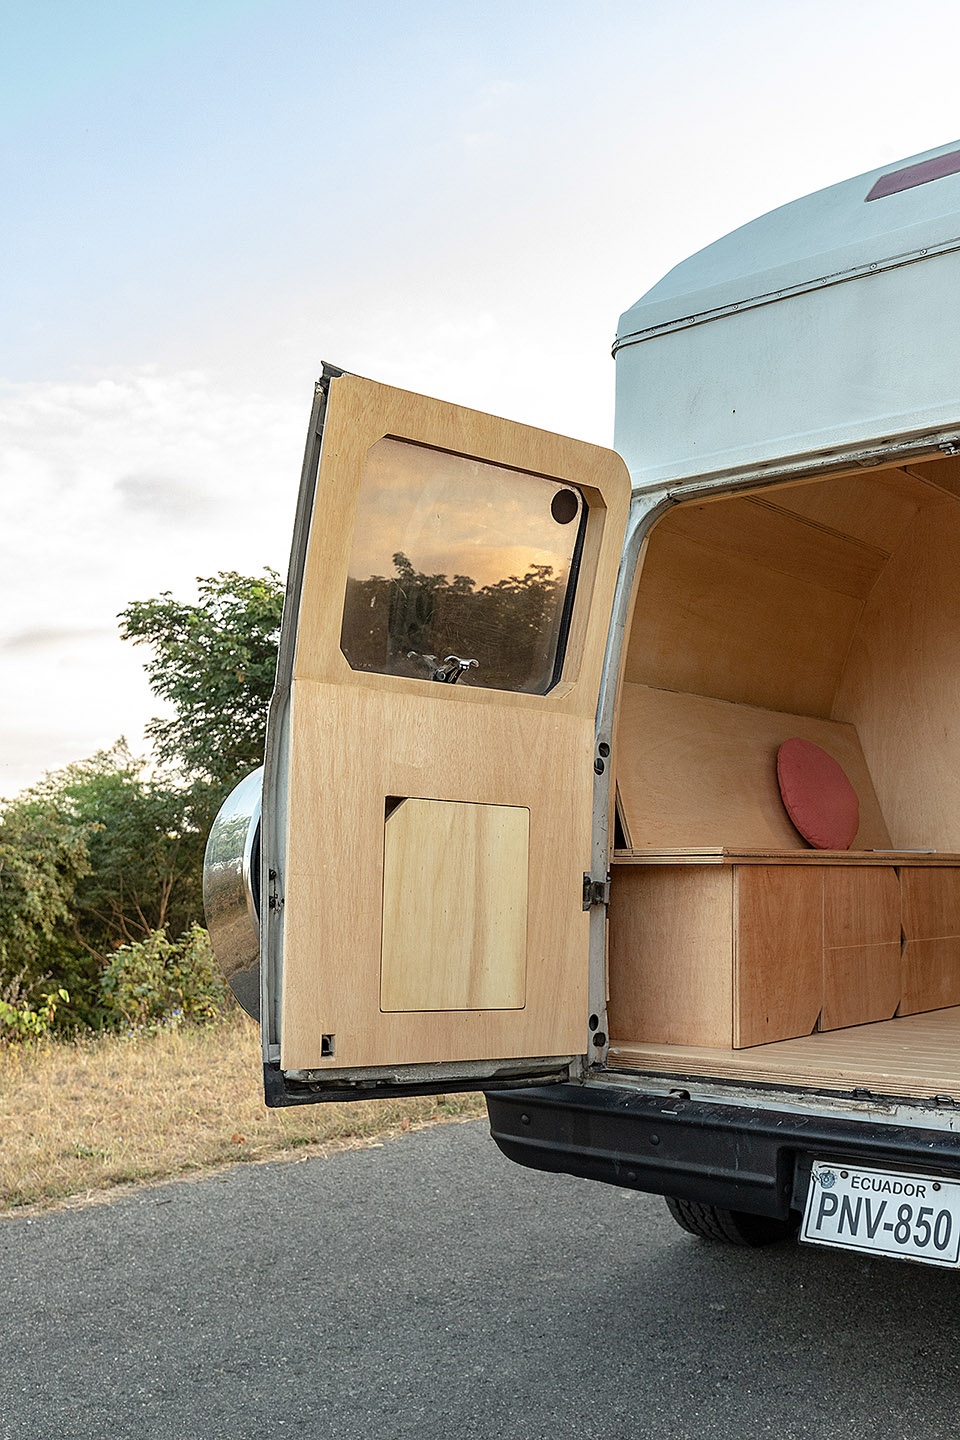
整个方案都局限在5平方米的空间内,需要提供4到6人的交通椅、一张用餐和/或工作用的便携式桌子、一张两人床、一个小厨房和存储空间。方案旨在开发出足够灵活的平面,以适应不同的日常场景,解决基本生活需求。建筑师制定了一系列策略,根据不同需求搭配出多种配置,在保持车辆内部形态的基础上有效利用了竖向空间。
▼不同使用模式
different scenario ©JAG Studio
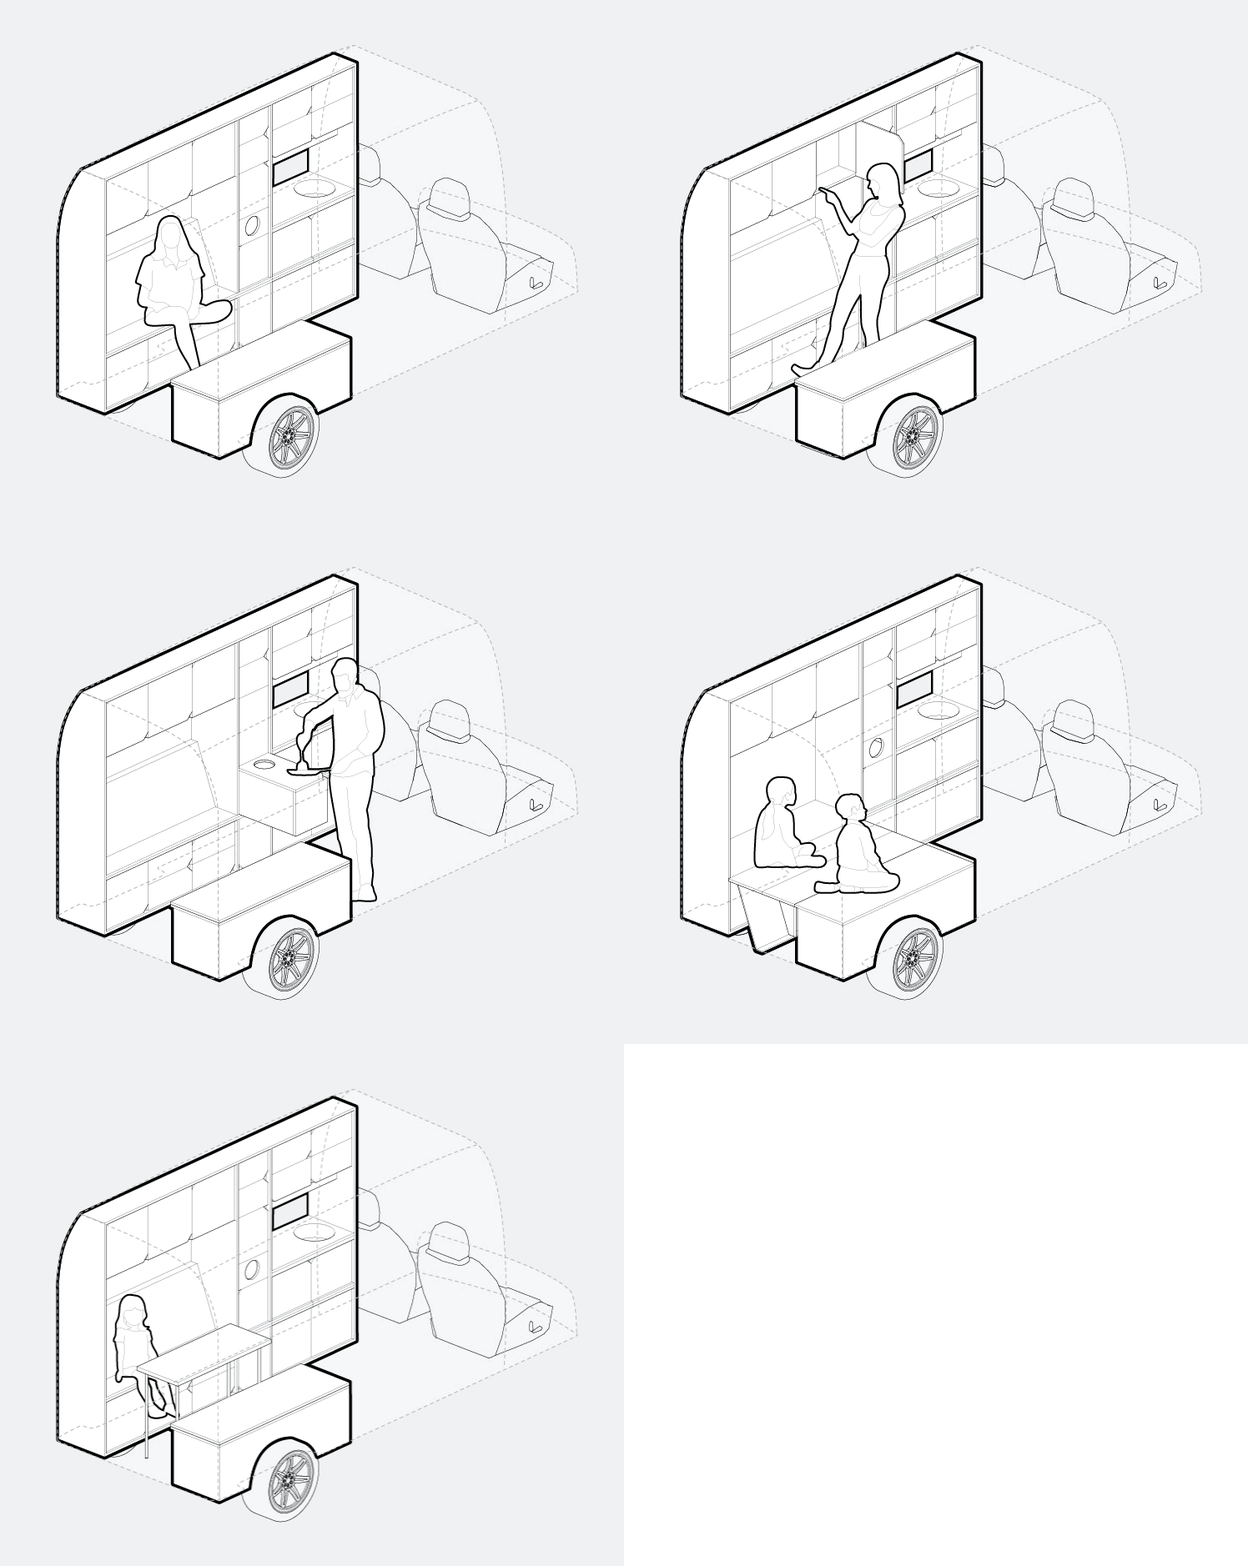
The architectural program, contained in 5m2 of intervention, has: seats for the transport of 4 to 6 people, a portable table to eat and / or work, a bed for two people, a kitchenette, and storage space. The area conditions the space: developing a project that is flexible enough to adapt to different everyday situations, solving the basic needs of living. Design strategies were developed that allowed the space to be transformed into various configurations according to its needs, based on the decision to liberate longitudinal circulation and maintain the interior morphology of the vehicle.
▼可变模块
variable module ©JAG Studio
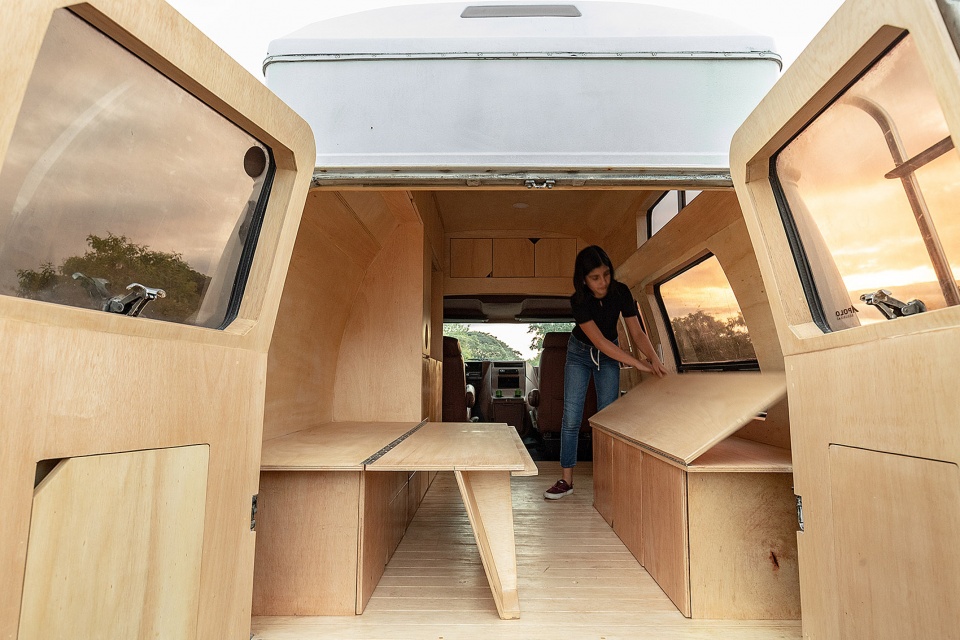
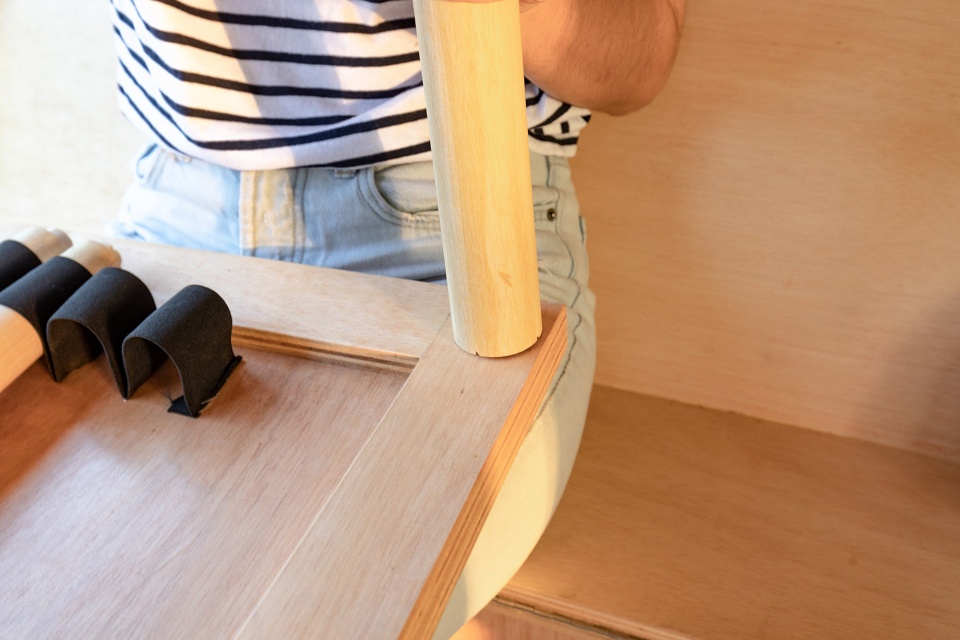
▼DIY设施
DIY furnitures ©JAG Studio
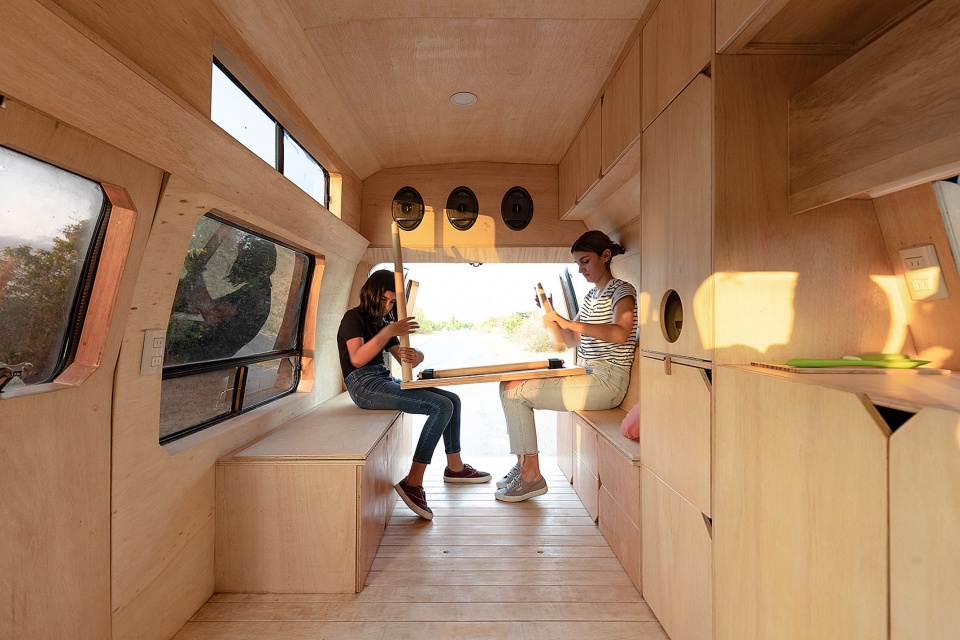
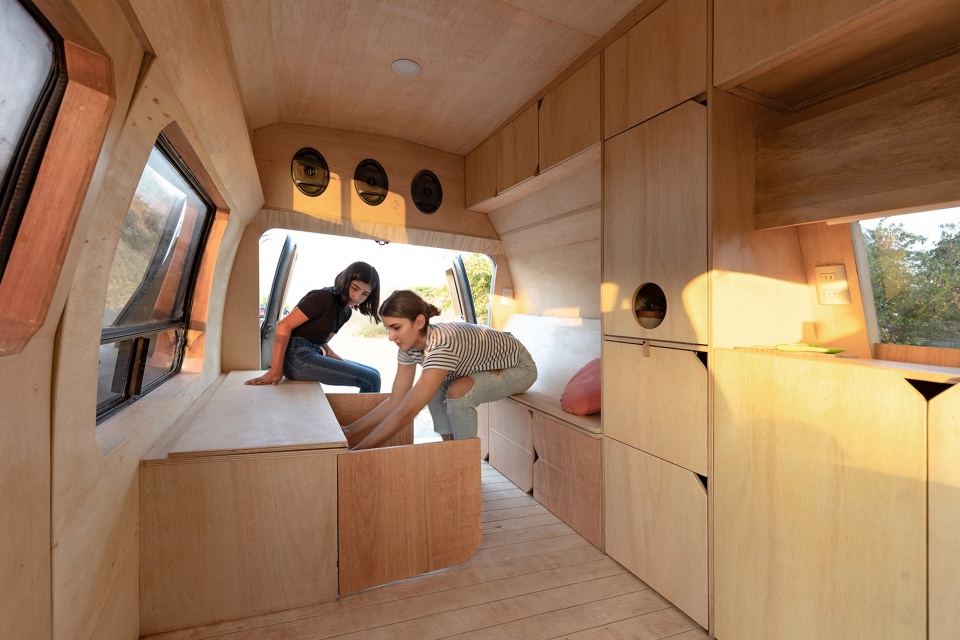
▼保持车辆内部形态
maintaining the interior morphology of the vehicle ©JAG Studio
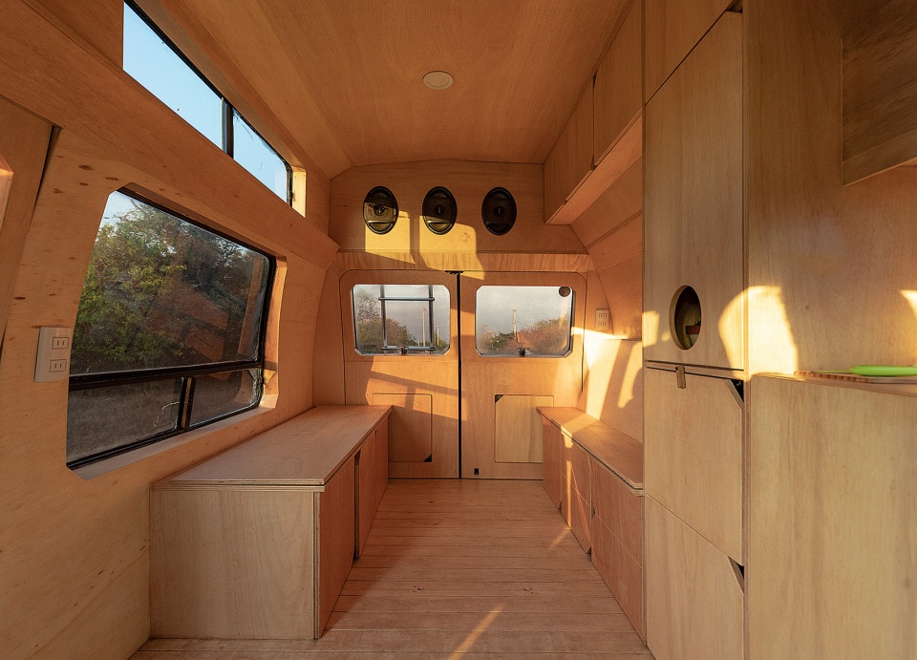
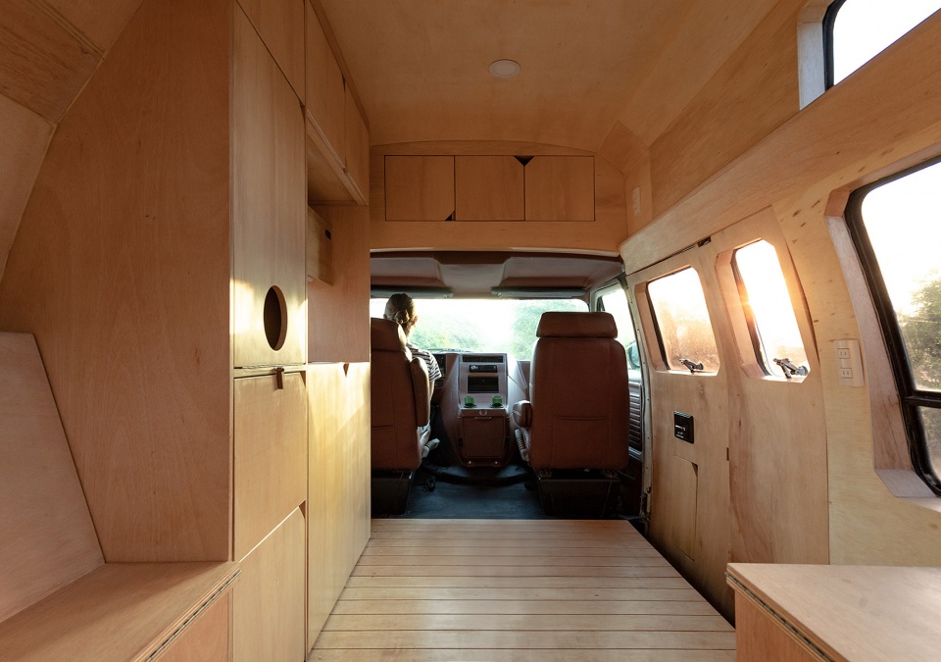
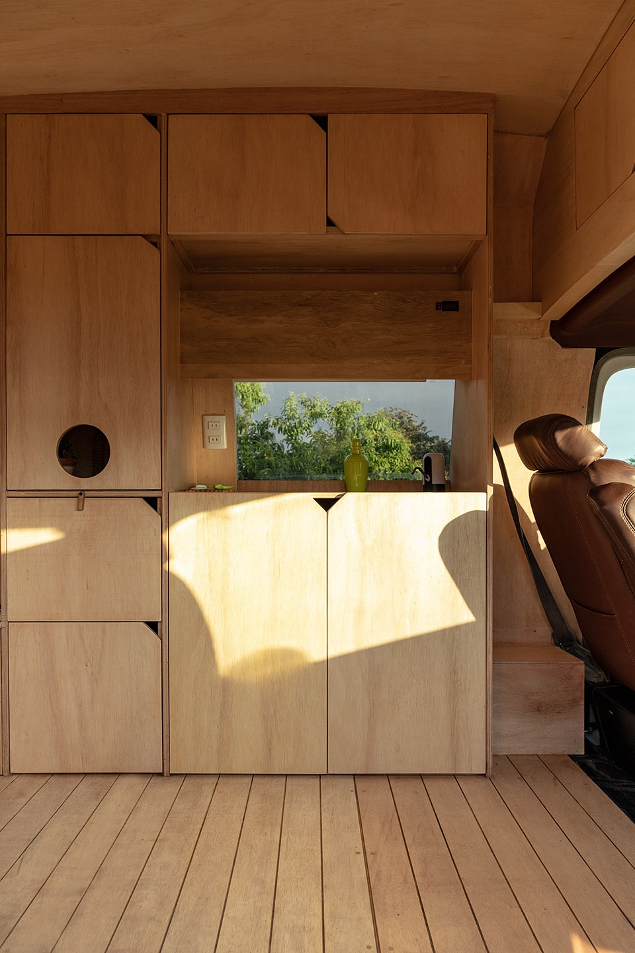
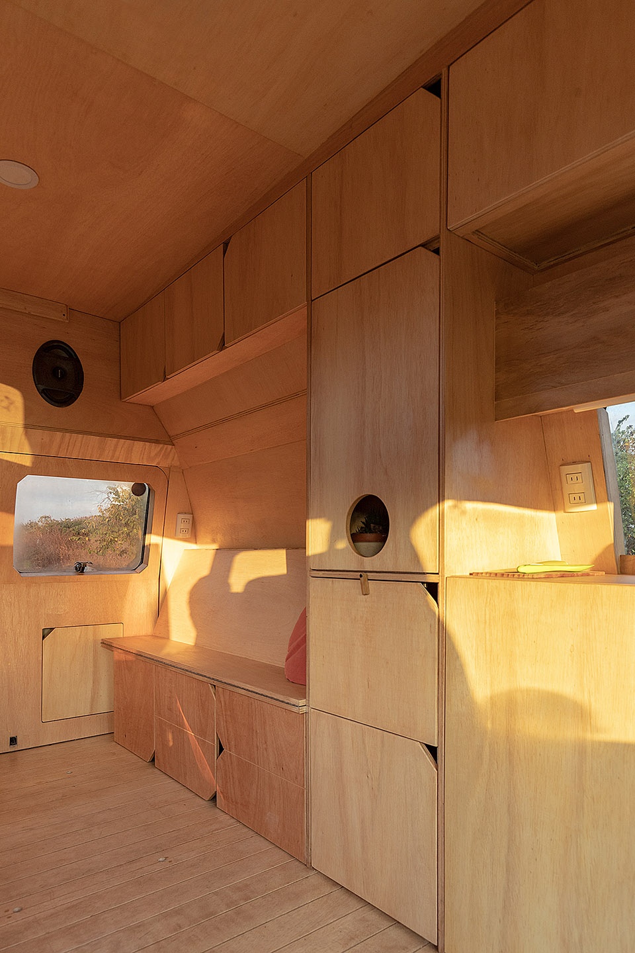
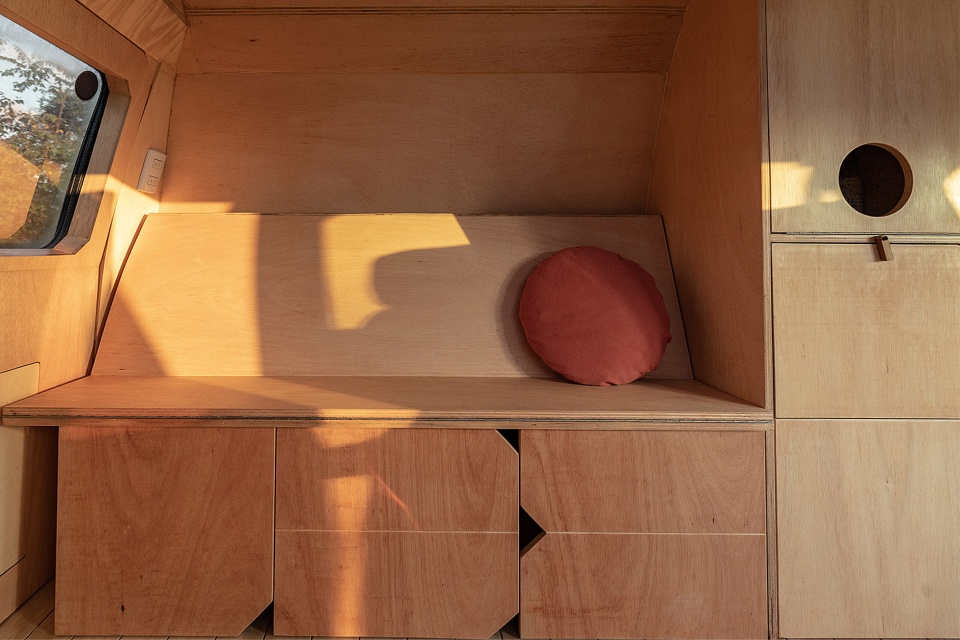
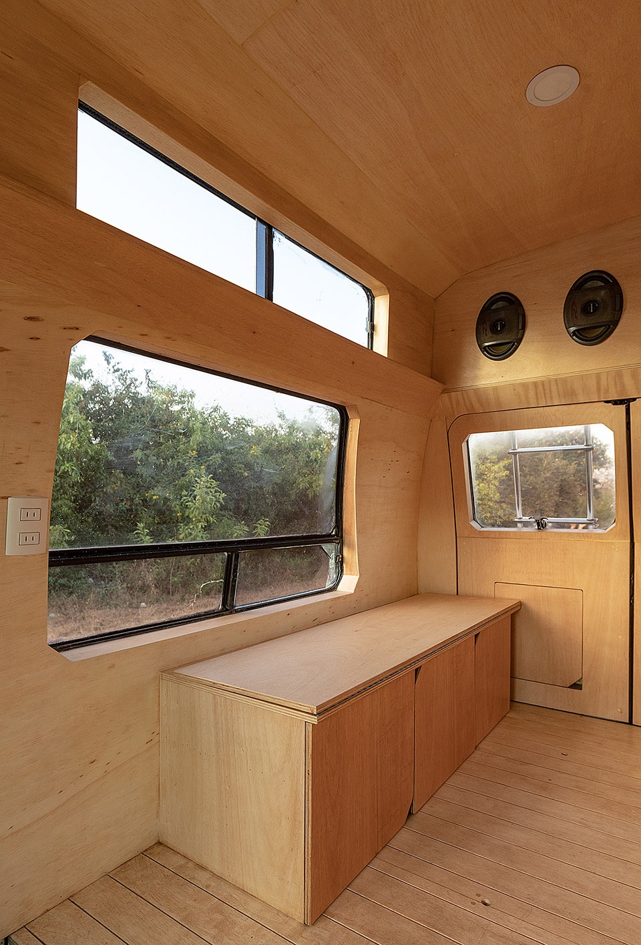
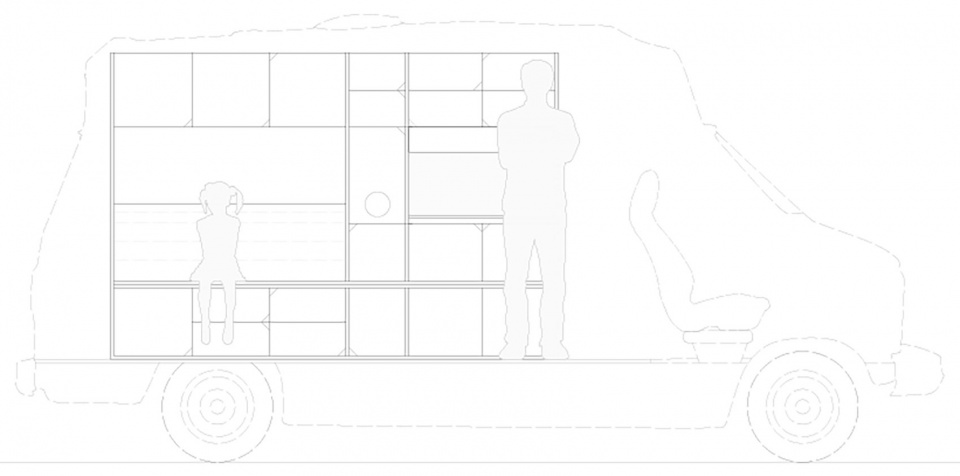
两侧的竖向壁橱可按服务功能进行划分排序。整体的“设施”将空间划分成了三部分,第一部分是厨房,与外界密切相连,第二部分是储藏区,第三部分则是起居区。
The longitudinal flanks were ranked with elements that contain services and functions. A large “appliance” tacitly divides the space into thirds, leaving the kitchen in the first part, with a greater direct relationship to the outside, the storage area in the second, and the living space as the third tract.
▼竖向功能模块
the longitudinal flanks ©JAG Studio
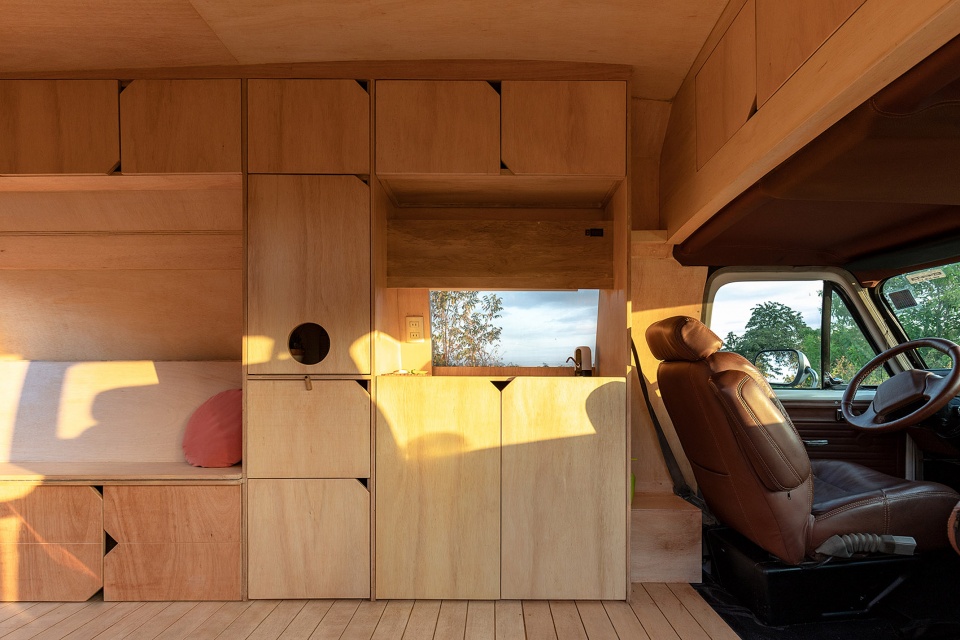
▼厨房区
the first part, kitchen ©JAG Studio
▼储藏区
the second part, the storage area ©JAG Studio
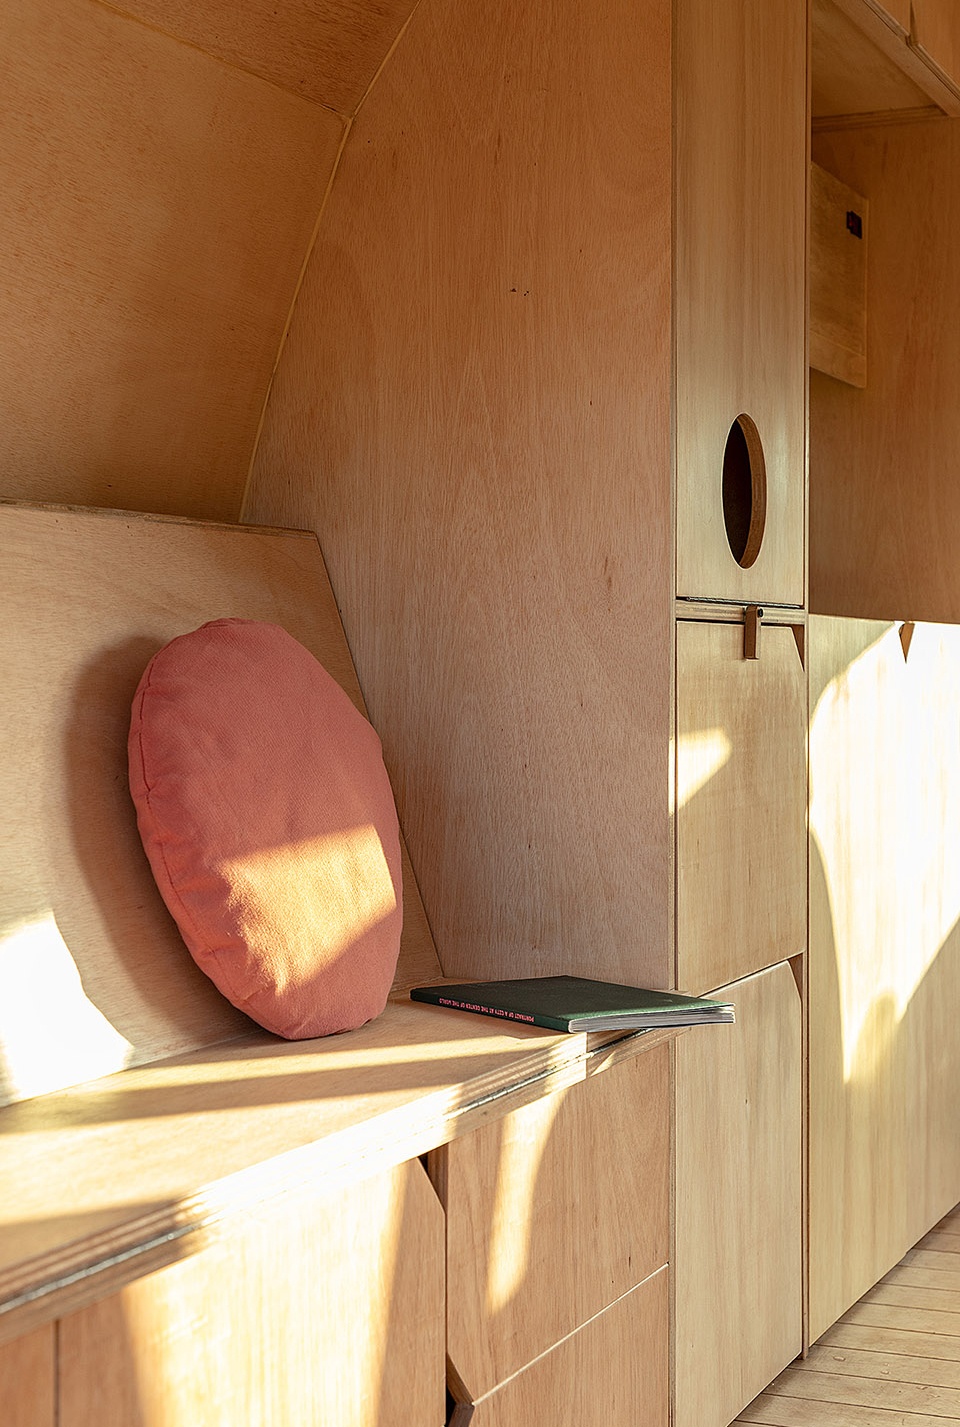
▼起居区
the third part, the living space ©JAG Studio
▼起居区另一侧
the other side of the living space ©JAG Studio
车辆覆层采用6 毫米胶合板,12和15毫米胶合板则用于地板与电器。板材被加工成天然哑光饰面,使内部空间更加宽敞。地板、墙壁和天花板中还加入了矿棉制成的热声系统。
6mm plywood boards were used for the vehicle cladding, and 12 and 15mm boards for the floor and the appliances, in a natural matte finish to increase the interior space. Mineral wool was used as a thermo-acoustic insulation system, on the floor, on the walls, and ceiling.
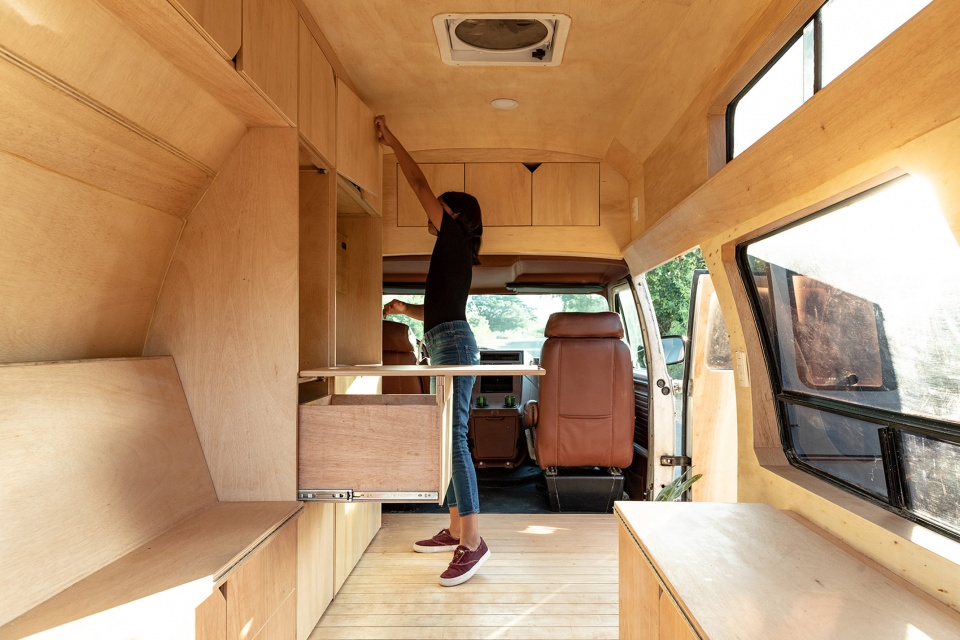
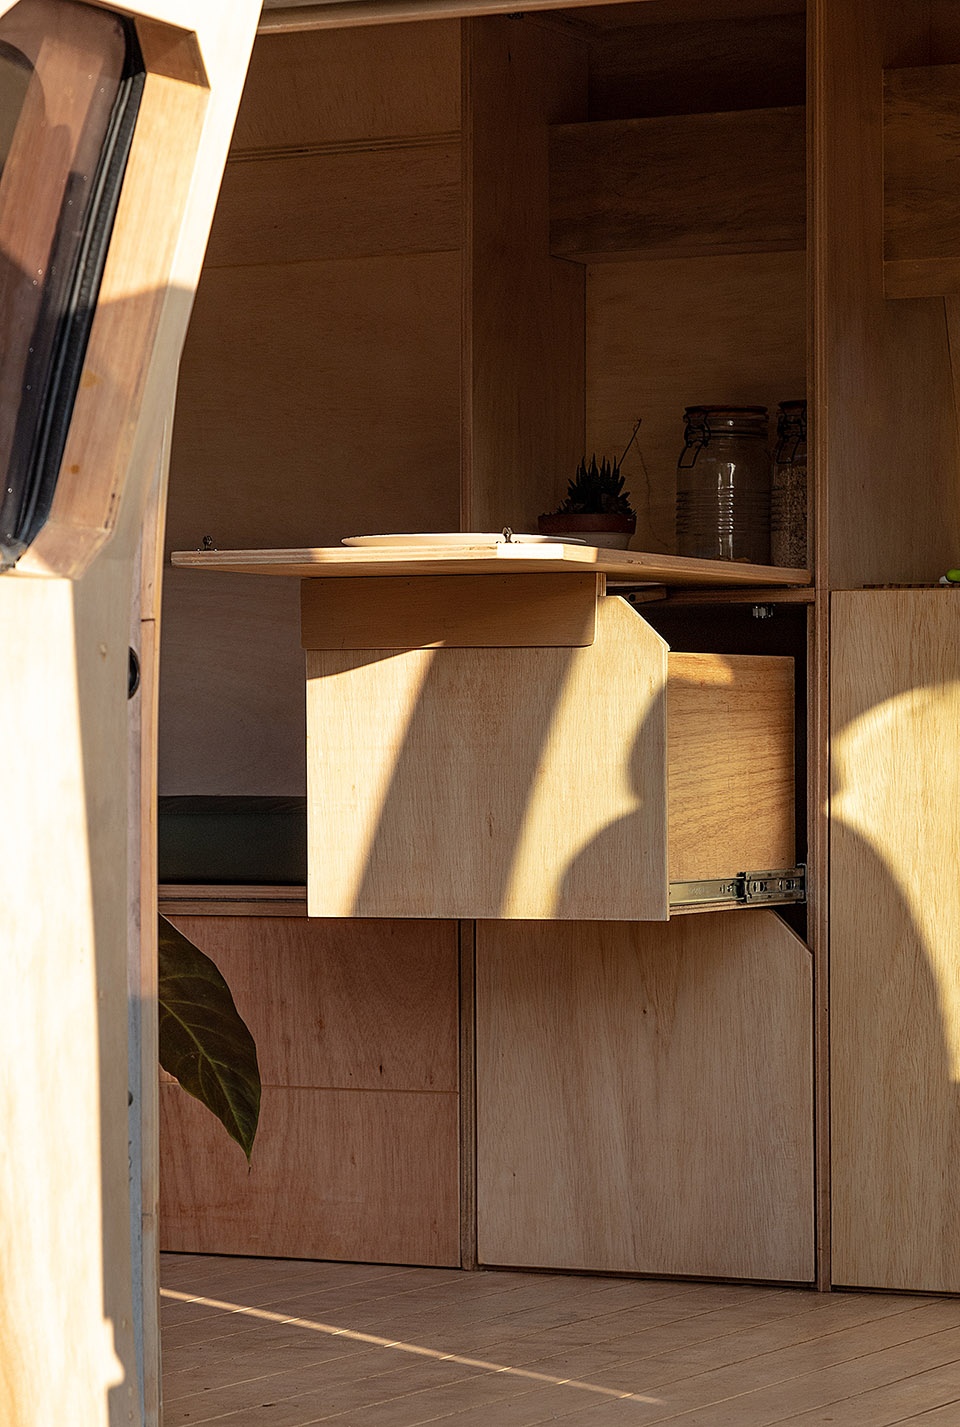
▼烹饪模式
the cooking mode ©JAG Studio
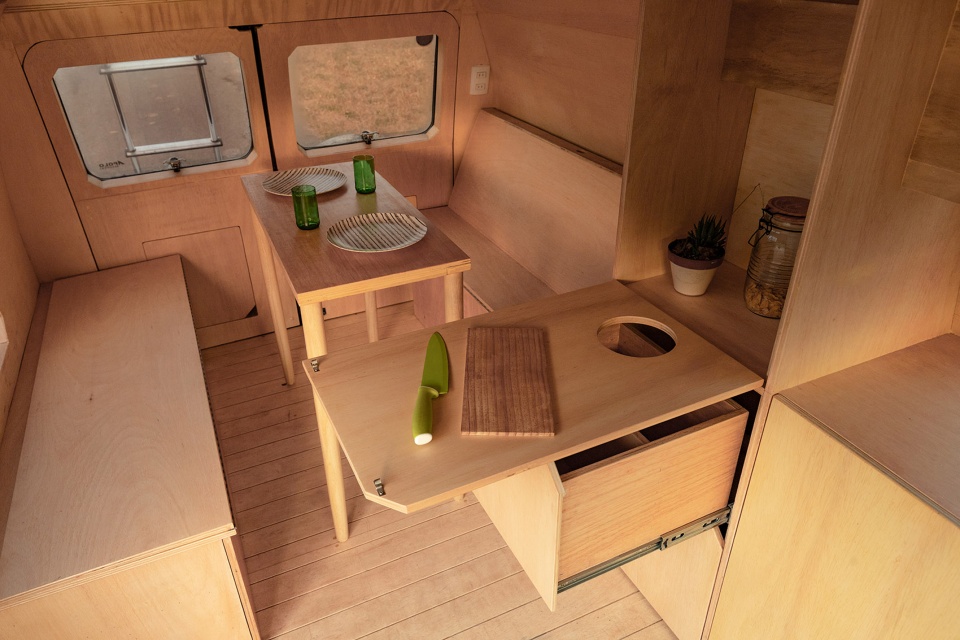
▼用餐模式
the dining mode ©JAG Studio
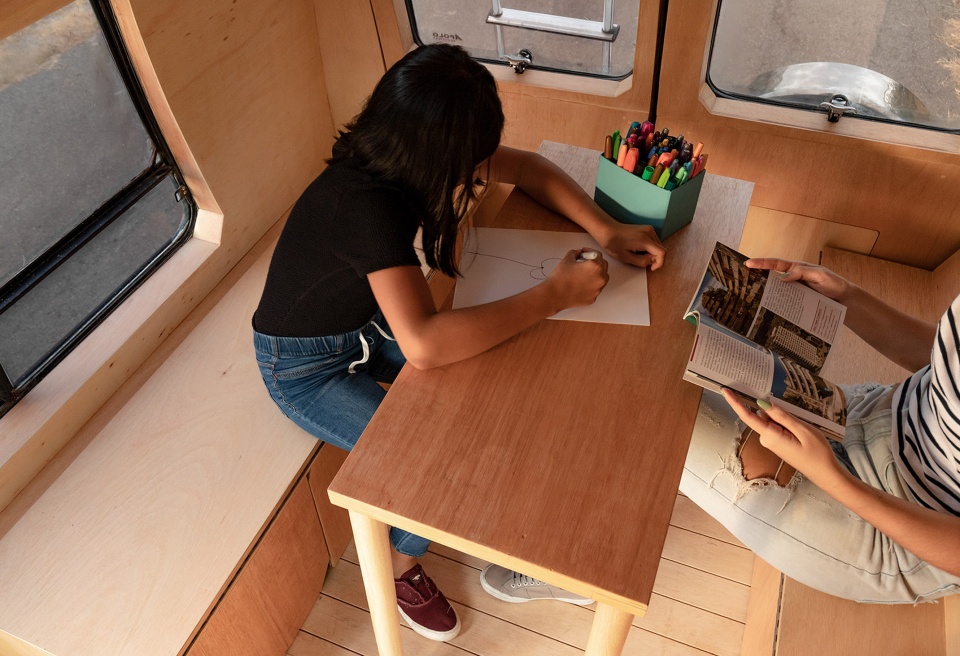
▼餐桌兼做书桌
the dining table for working ©JAG Studio
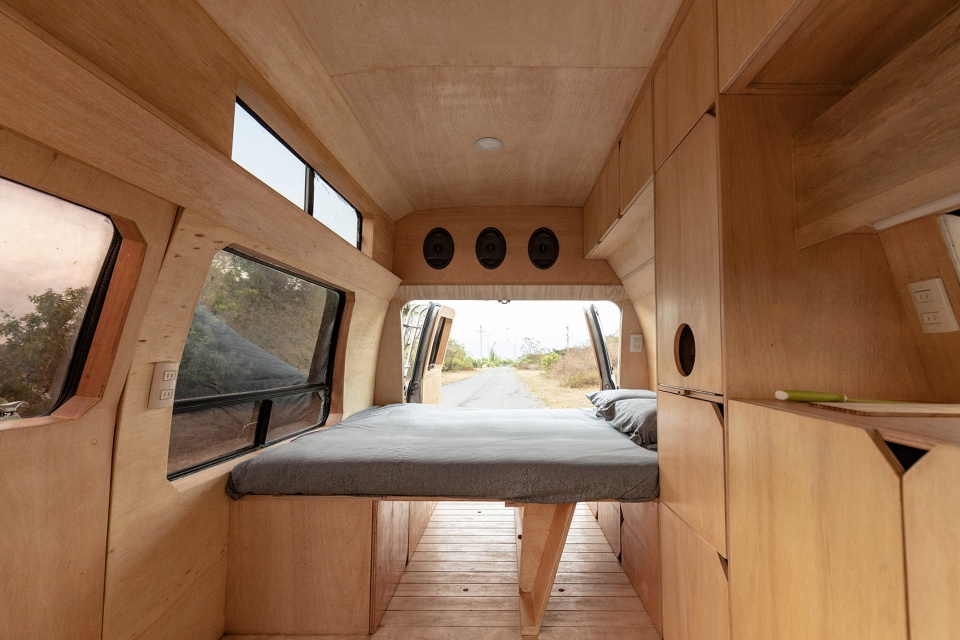
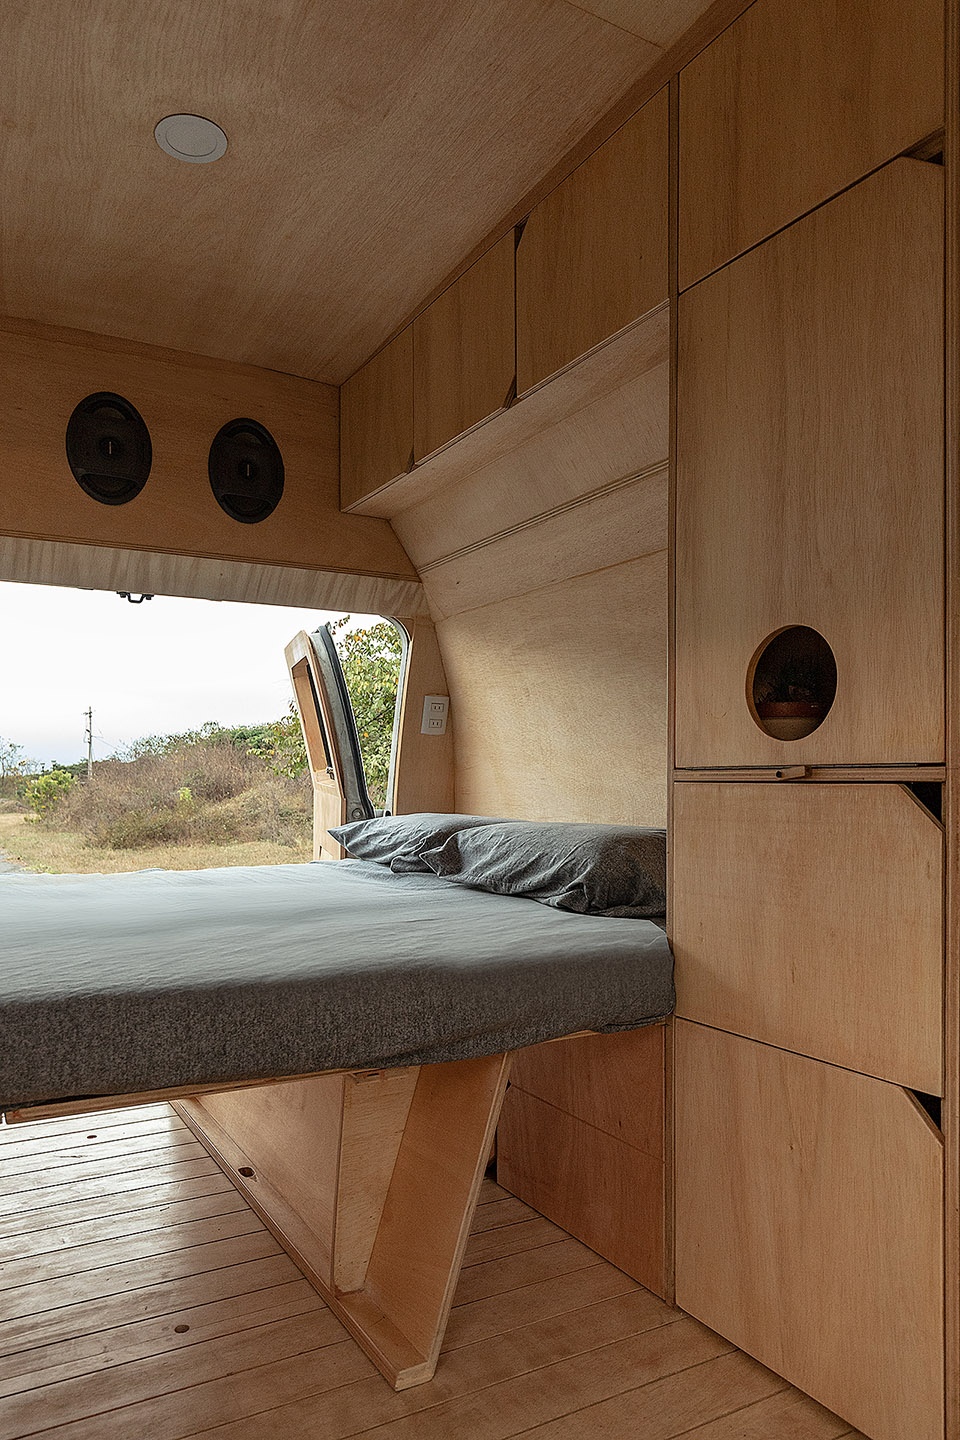
▼睡眠模式
the sleeping mode ©JAG Studio
▼双人床细部
details of the bed ©JAG Studio
渡渡车具备独立电池的自发电系统,电池与车辆的交流发电机、110v变压器、照明设施以及插座相连形成了网络。此外,还配有独立水箱和排水系统。
The Dodo Van has a self-generated electrical system based on an independent battery linked to the vehicle’s alternator, a 110v transformer and a network of lighting and sockets; as well as a water and drainage system with bearing tanks.
▼细部
details ©JAG Studio
▼烹饪和用餐平面
plan for cooking and dining ©JAG Studio
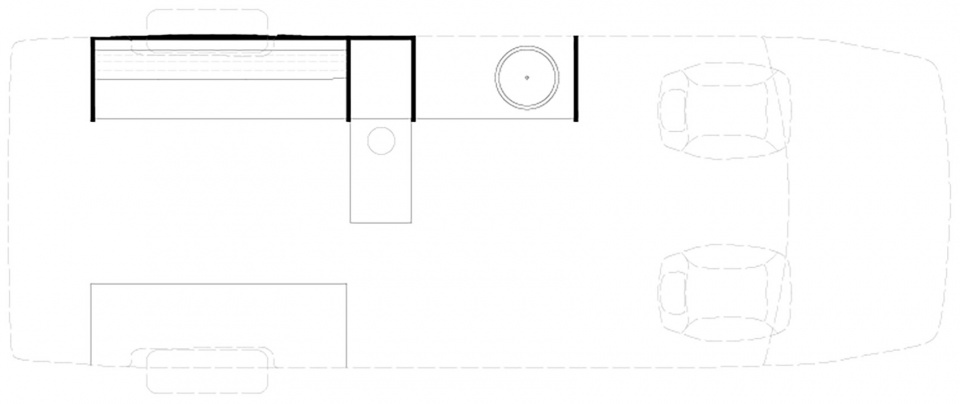
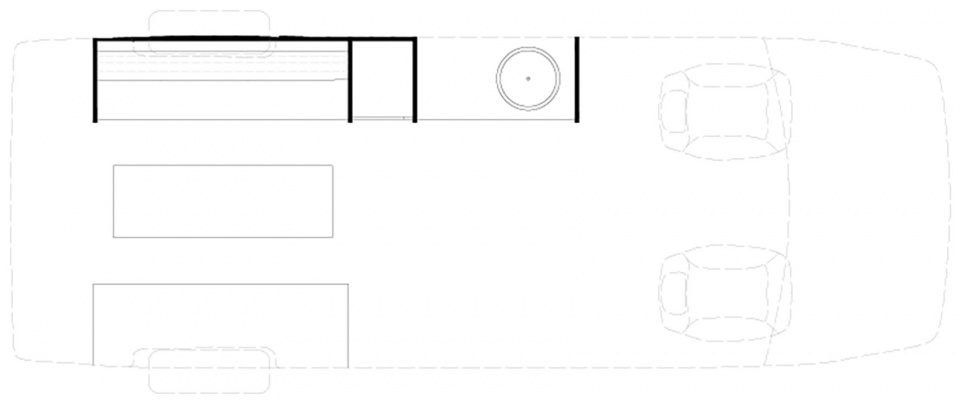
▼收纳和睡眠平面
plan for storage and sleeping ©JAG Studio
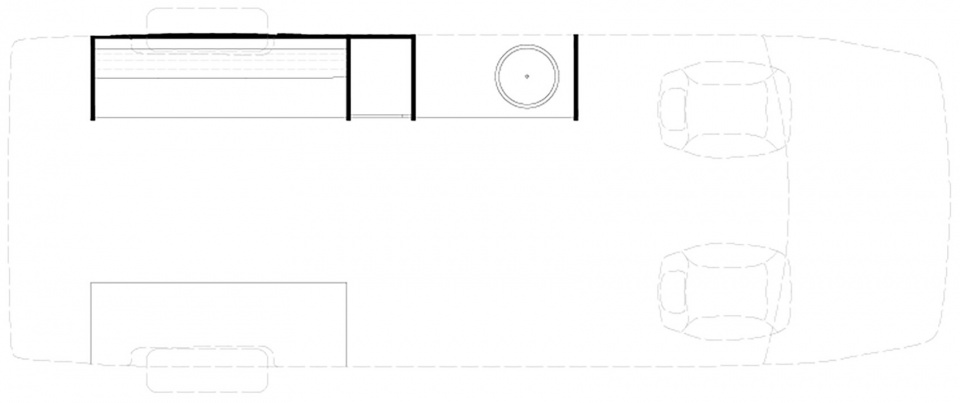
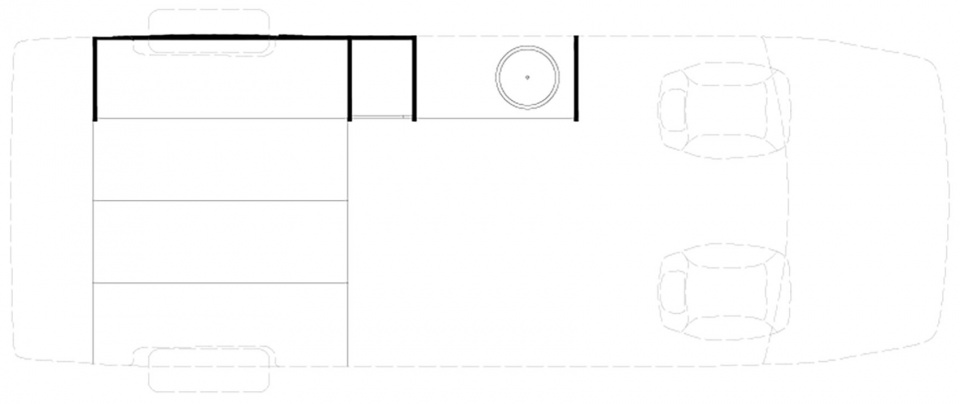
▼剖面图
section ©JAG Studio
Project’s name: Dodo van
Year: 2021
Location: Ecuador
Architects in charge: Juan Alberto Andrade, María José Váscones
Collaborators: Cuqui Rodriguez
Photography: JAG Studio
Area: 5m2
Providers: Masisa El Fortín, Mega Metales, Mega Kywi, Acimco
Local Hand Work: Eusebio Tomalá
More: JAG Studio
更多关于他们:JAG Studio on gooood









一般般
这材料这工艺。防火等级安全性能堪称一流。。
收边啊座椅舒适度啊看起来都不行
太粗糙了,国内达人的改造比这好多了
现在的房车后排必须要有安全带
这个床的长度不太够吧,没法躺平啊
我觉得做得不错!值得参考
这车只能坐2个人,一刹车没安全带固定的人直接上天
在国内的Zhi度。这种改装,应该上不了路
现在国内旅居车做得比这好多了
DIY的手艺不错