非常感谢设计方 TWS & Partners 将项目介绍和项目图片授权gooood发行。更多请至: TWS & Partners on gooood
Appreciation towardsTWS & Partners for providing the following description:


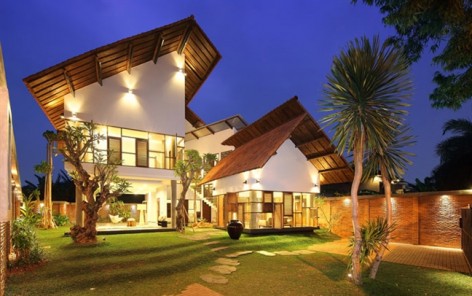
Twisting out something from the usual line is taken in order to create different perception or to enrich some more quality. This happens to a house that we name it as The Distort House. It is located in the south of Jakarta which is still dominated by lush, tropical village forest in the neighborhood. In the front of the site itself lays a public park with some old big tropical trees.
In response to those advantages, the house’s mass outline is shifted close to the back perimeter line of the site, and then twisted in 15 degree, leaving vast green area in the front. This is a unique way to open a more huge front space striking back as view and open air to the inside. The front green area brings benefits also as intermediary open space to soften the building scale to the surrounding and create visual bridge of transition between the public park and the house itself.
As the open front space is enriched, we are possible to put private area in the upper level, so it has endless view of tree leaves and endless feel of fresh air. While on the ground is maximized for spaces that has more public and semi public in function. In this case we give the house a chance to breathe a bit more by leaving a huge living room without walls or even glass.
Here we can just feel living and being in the middle of natural forest. A smaller living room acts as welcoming area for the family members that can connect them to the upper floor whereas bedrooms are. The stairs we use is crossing a little semi-courtyard and bridging the whole mass as one experience of inside outside, ground and upper, man-made and nature.
The building’s liability to nature implies some application of reused and recycled material. We are using recycled wooden window which are various from top hung opening, swing opening, and fixed, they may are with louver or clear glass. Those various forms are in together creating a patchwork pattern of façade, because we retain the original different size of them. On some part, we combine exposed concrete roosters to explore more patchwork look.
In each space, the columns and beams are just exposed with its natural concrete plaster color, among the white walls. Wooden structure for the roof is applied with wooden ceiling finish made from recycled wood plank that once used for box packaging. Terracotta roof tiles with no glazed finish are used to have more responsive values to the environment, because it balances the heat in very short time by its open pores. This unglazed clay roof can disperse until 70 percent less heat into the house. Reused steel bars are also applied for the front gate which may encloses all the idea of recycling things to create a new feel, a new look, and a new experience to have a today’s environment friendly home.

不寻常的角度能得到不寻常的看法。这个项目我们将其命名为“扭楼”。它坐落在雅加达以南热带森林的附近。场地前面是一个拥有一些参天大树的公园。
为了应对这一优势,建筑在场地上轻轻扭转了15°,以一种独特的方式为前院留出一个更大的户外活动空间。同时这片绿色的空间也成为公园与住宅间的一个美丽缓冲地带。
这里的开放式空间非常丰富,建筑上层用作私人空间,这里可以触到树叶,空气新鲜,视野无边。地面上多是公共及半公共空间,设计师将这里解放,没有围墙,大客厅外围只有玻璃维护。
在这里就像只身与丛林之中。家庭成员可以到达上层我是及面积较小的客厅。设计师在这里使用的楼梯跨越庭院,沟通内外以及上下。人在这里参与了整个自然化的体验。
建筑担负起可持续化的观念,采用重复使用材料以及回收材料。比如再生木质窗户,一个各种方式组合固定,有的是百叶窗,有的镶嵌透明玻璃,这些不同形式,不同大小的窗户形成一个错落有致富有生趣的外观格局。在某些区域暴露出一些特别的部分,增加了更多的看点。
白墙背景之前的立柱和横梁恰如其分的暴露出原色。木结构屋顶上所覆的木天花采用回收木材。屋面瓦片使用无釉粗糙瓦片,其开放的微空隙可以很快的散热,将进入屋内的热量降低70%,在门口使用了再生钢筋。这里包含了全面的可持续性想法,建筑是希望让这些再生物件以崭新面目出现,不仅让人耳目一新,也创建一个对环境非常友好的住宅。


 MORE: TWS & Partners,更多请至: TWS & Partners on gooood









发表评论
你需要先 才能发表评论
社交登录