感谢 边缘计划建筑工作室(联系邮箱:853057621@qq.com)予gooood分享以下内容。更多请至:Edge Lab Architecture Studio on gooood
Appreciations towards Edge Lab Architecture Studio (Contact: 853057621@qq.com ) for providing the following description:
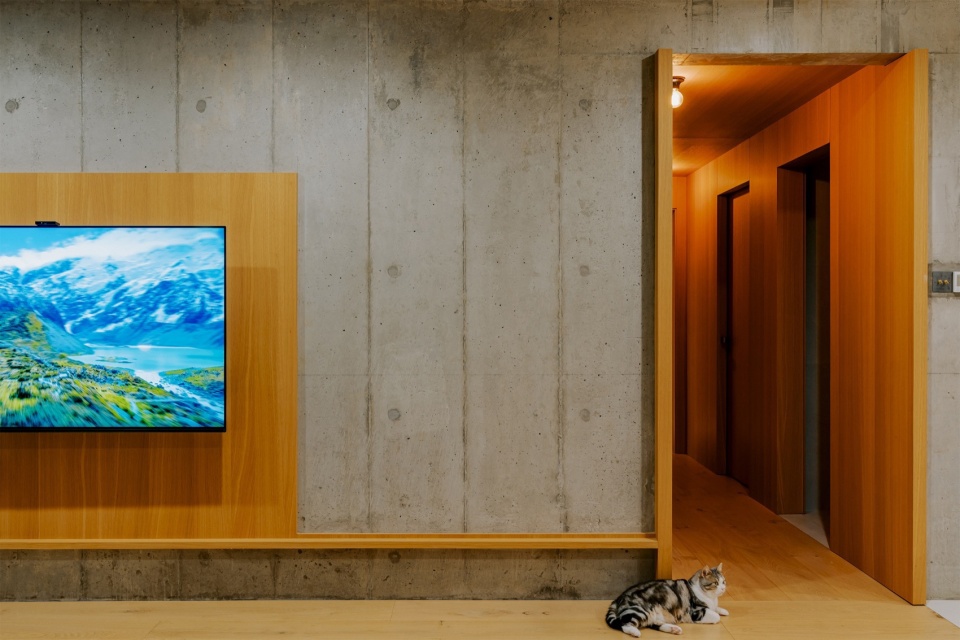
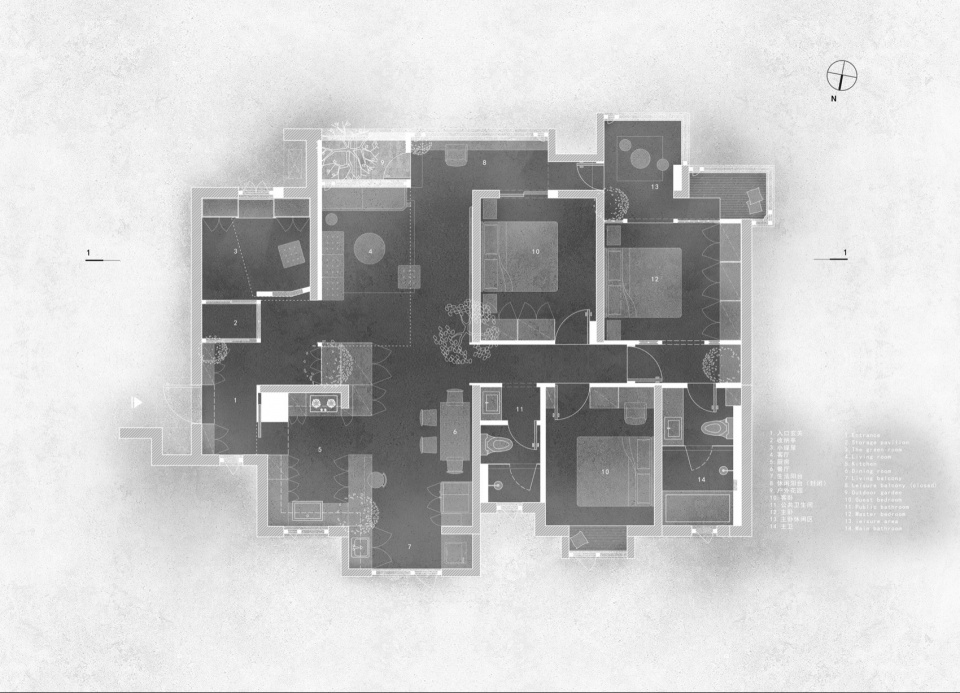
设计前提:1.房屋为高层四室两厅两卫户型,剪力墙多而板实,其他墙体拆除条件十分有限;2.业主长辈希望有三个卧室。这样一来,入户-客厅-餐厨厅-主卧-阳台成了释放空间的核心部分。保留较好质感的建筑剪力墙,以墙见山,绕“山”跟着阳光远眺城市,从入口到客厅再到主卧,形成 从“山脚”环绕“山体”的新居住空间体验。
Design Premise:1.The residence is a high-rise, four-bedroom, two-living room, and two-bathroom layout, with many solid shear walls and limited potential for other wall removal. 2.The client’s elder family members desire three bedrooms.Given this, the entryway, living room, dining-kitchen area, master bedroom, and balcony become the core focus for creating open space. Retaining the high-quality shear walls as structural “mountains,” we establish a journey through which sunlight leads the way, offering city views from the entrance to the living room and finally to the master bedroom. This design forms a new living experience, moving from the “foot of the mountain” around the “body of the mountain.”
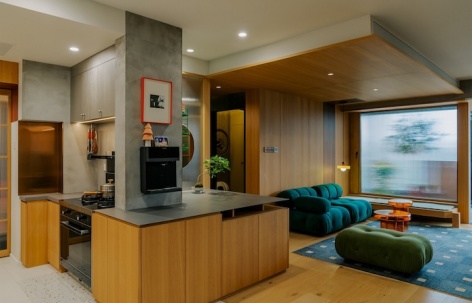
▼空间概览,Overall view © 赵松
日常生活有条不紊
Daily Life Flows Seamlessly
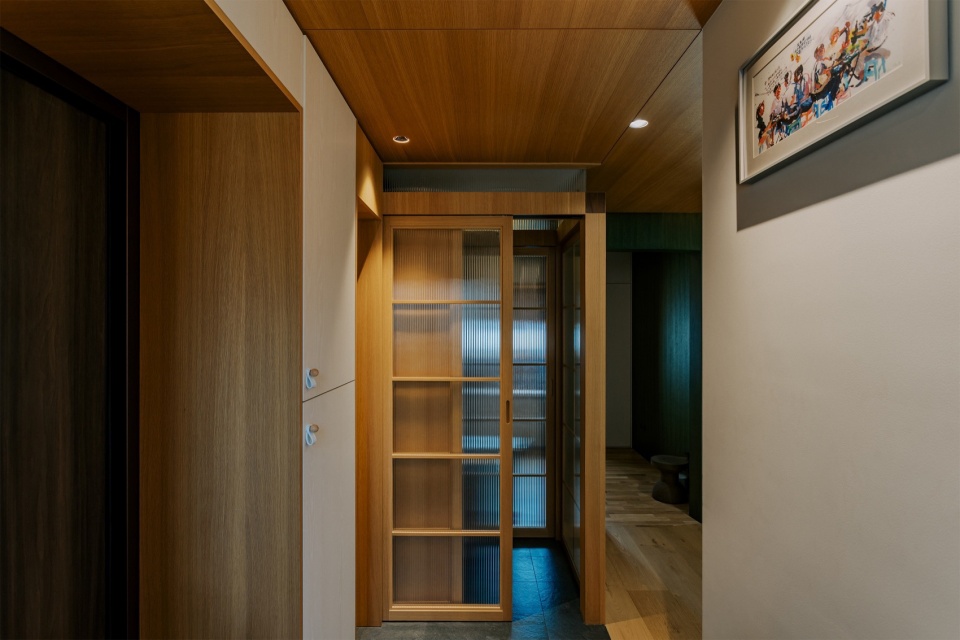
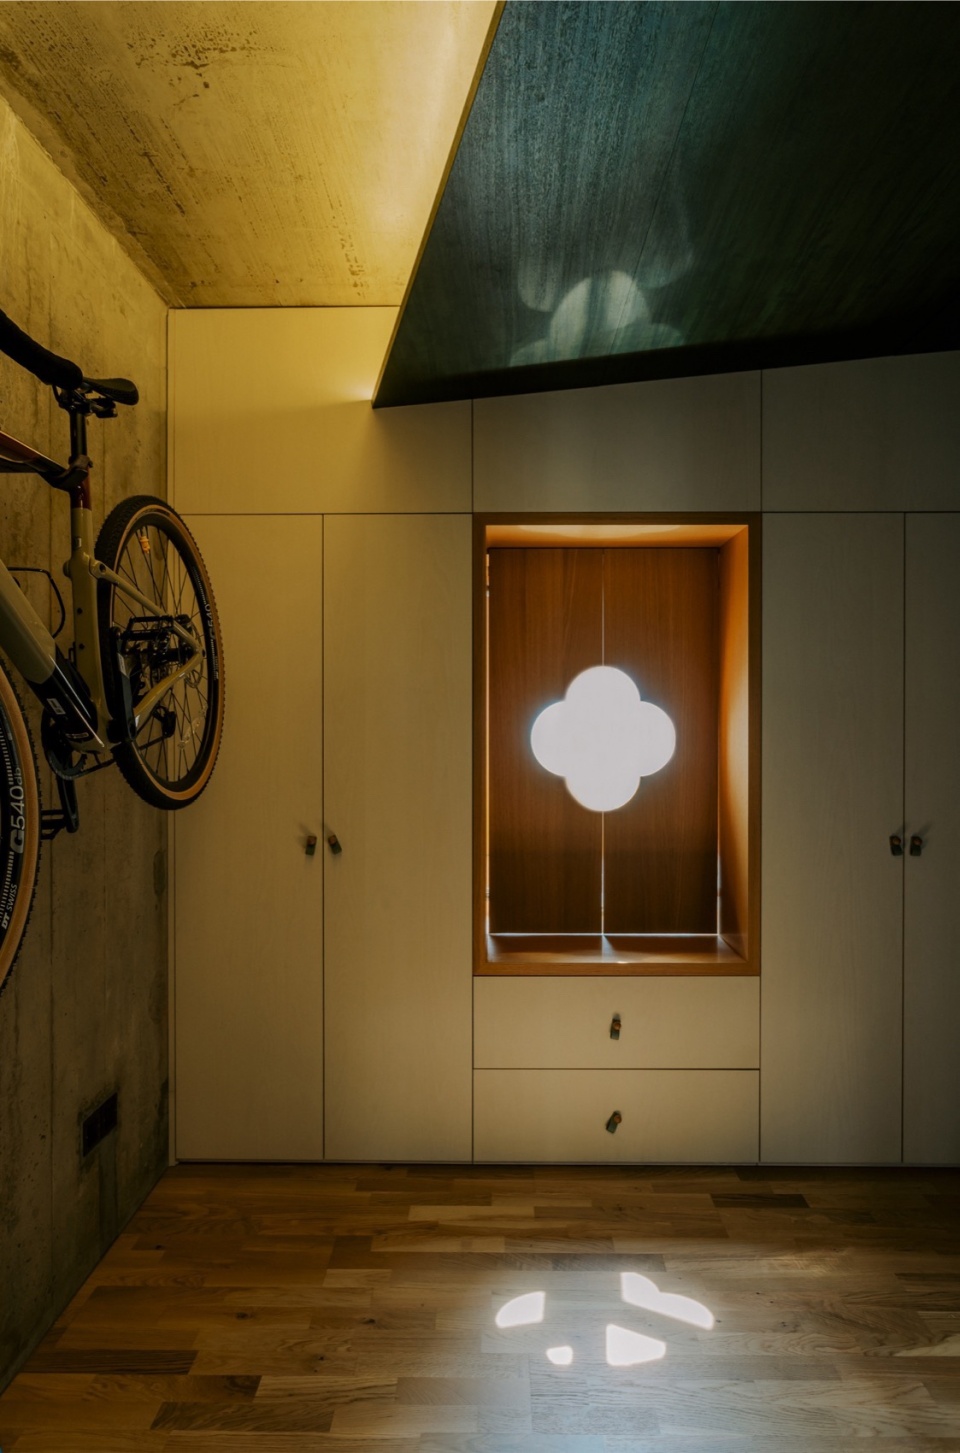
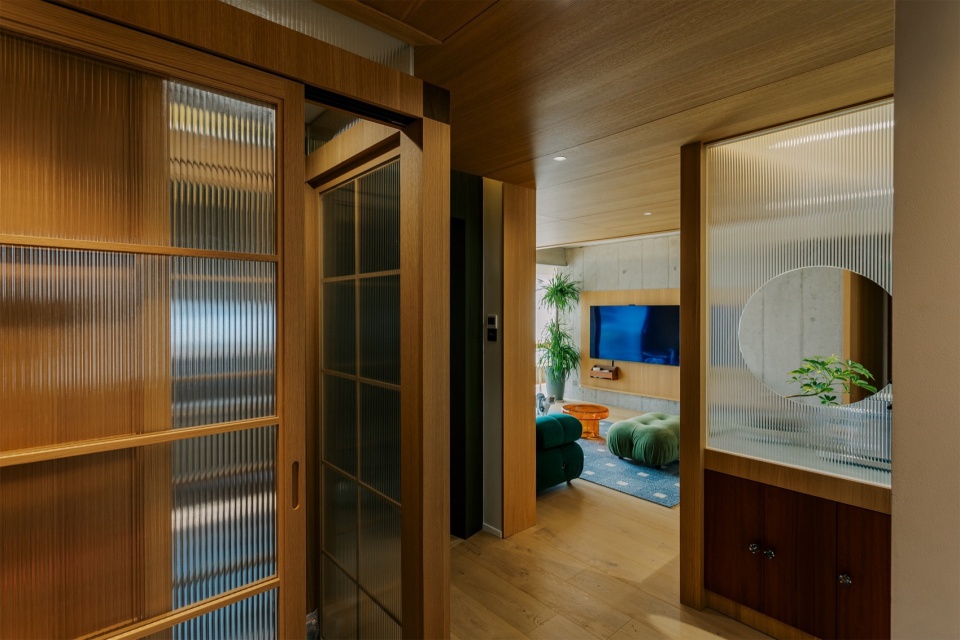
进家后设置了两条路径,一条是迈向山林野亭的客厅空间。年轻业主十分喜爱户外运动,为此在入口通往客厅途中设置一栋半透的收纳亭,兼顾行李与装备收纳的整洁与拿取的简便。亭的一侧是小绿屋,保留原结构墙及楼板顶面,空间似山洞,是业主和夏目(家猫)的私人绿岛。连通入口至客厅的三折连续木顶将视线引向客厅阳台窗外深远开阔的城市景观。
▼“山、石、亭、舍” 轴侧,axo © 边缘计划建筑工作室
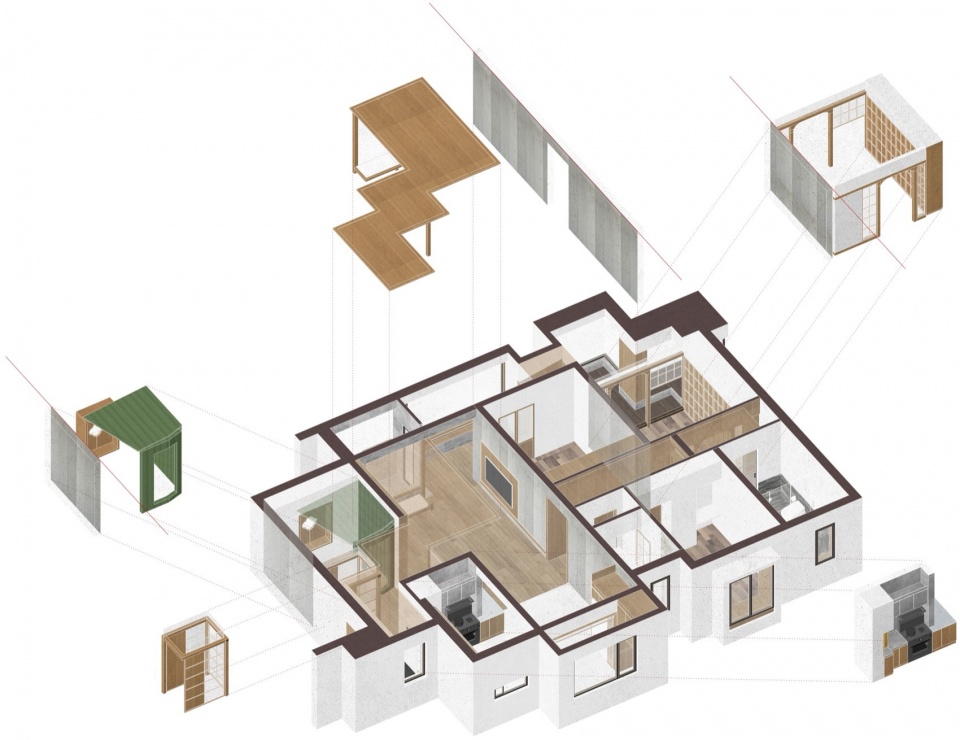
Two paths unfolded upon entering, one leads to the forest-inspired living room. The young owner, an outdoor enthusiast, enjoys a semi-transparent storage pavilion along this path, designed for convenient and organized storage of travel and sports equipment. Beside the pavilion is a small “green room” — preserving the original structural wall and ceiling, this space resembles a cave and serves as a private green island for the owner and their cat, Xiamu. A three-fold wooden ceiling spans from the entrance to the living room, guiding the eye towards the expansive urban view beyond the balcony.
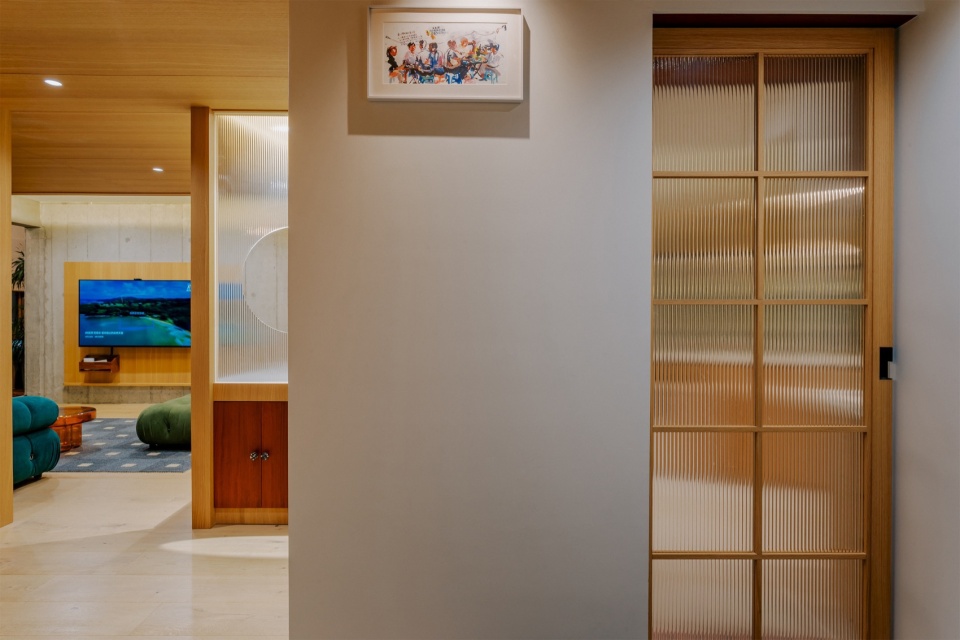
▼入户玄关,Entrance © 赵松
▼收纳亭,Storage booth © 赵松
▼小绿屋,Little green space © 赵松
▼入口视线引向远方,The entrance leads the sight into the distance © 赵松
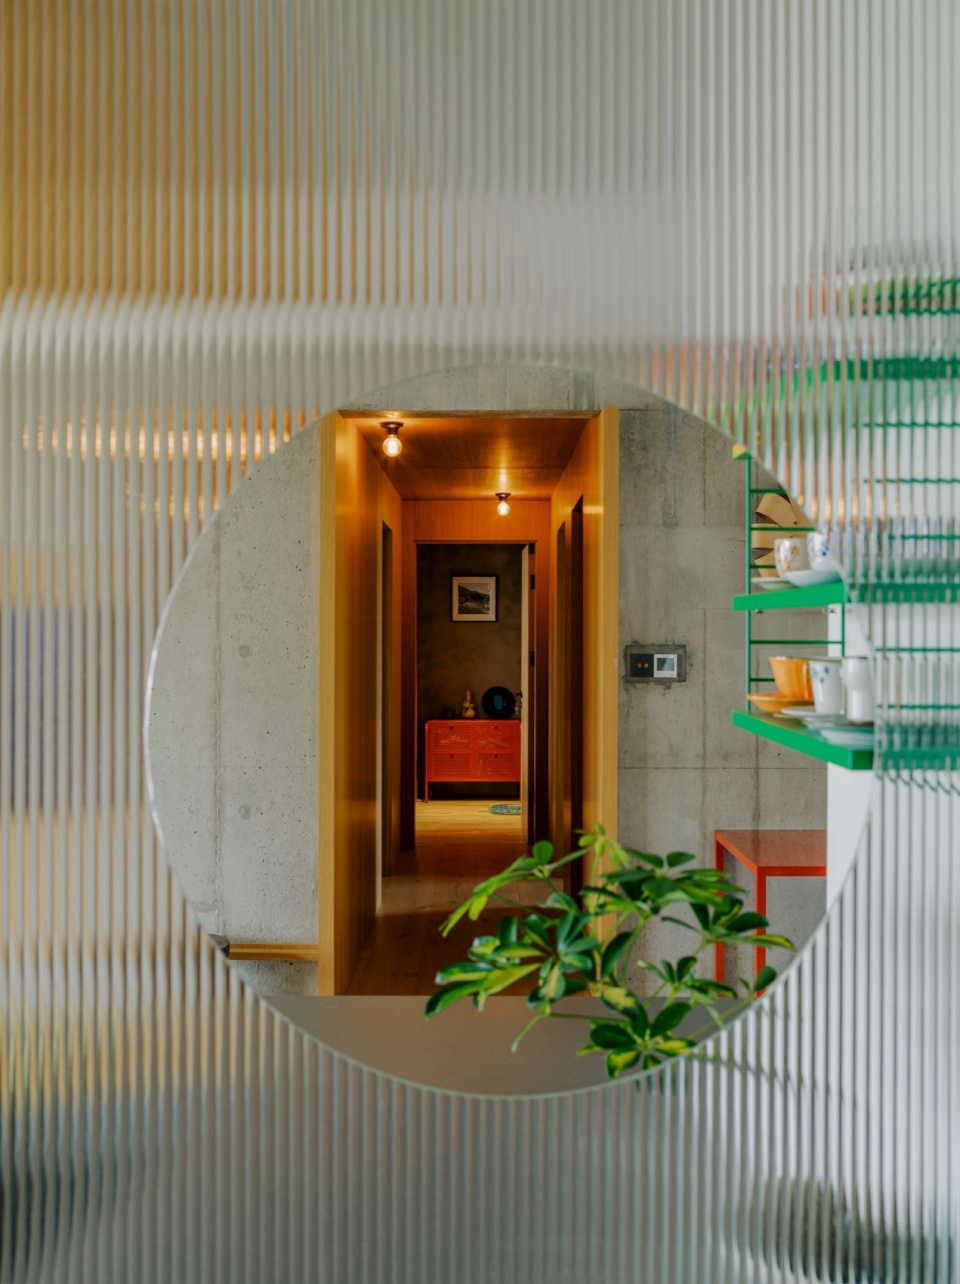
▼中轴窗洞景,Central axis window cave view © 赵松
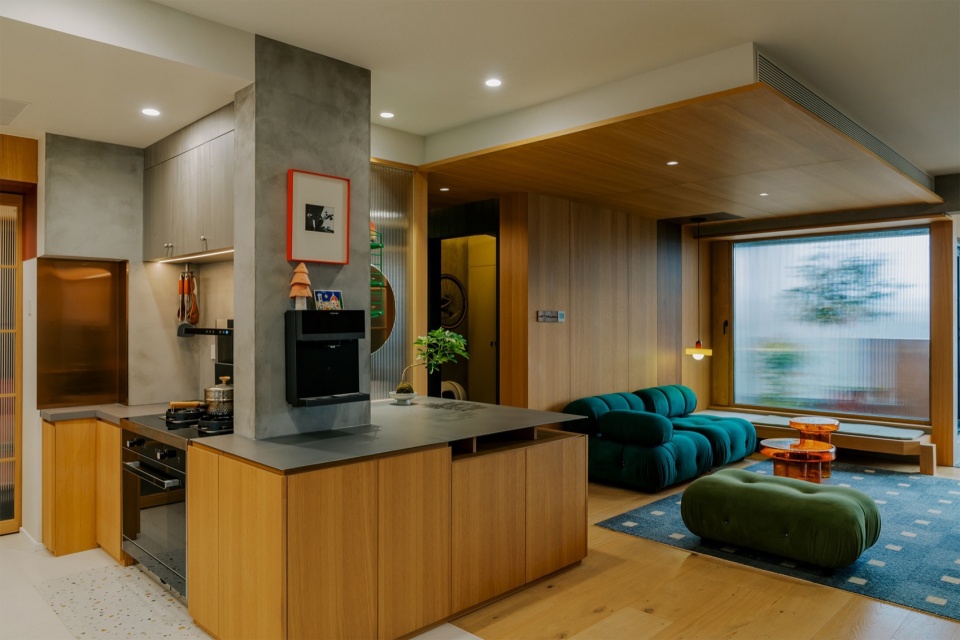
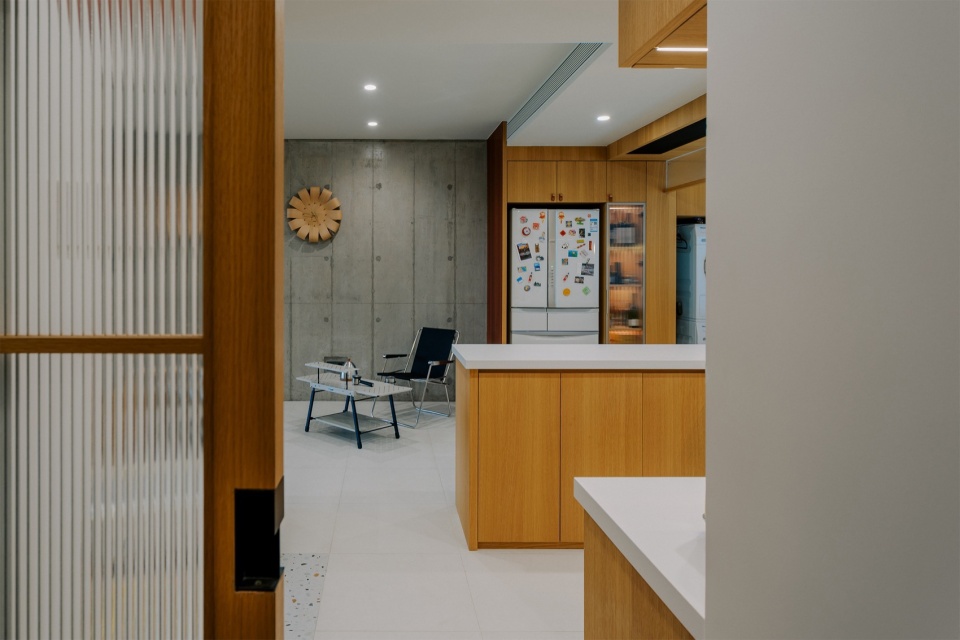
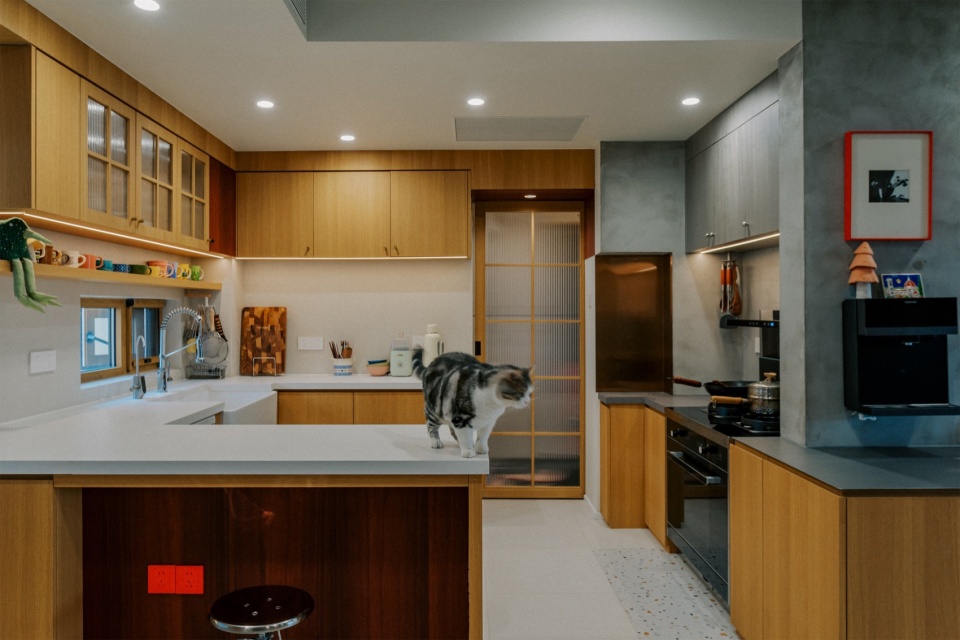
另一条是滴滴答答的生鲜食物进门直达辛勤劳作的厨房,切、洗备餐区超大半嵌单盆实用性极佳,与烹饪区的柜体台面高度微差,给使用者带来更多身体上的合适。由于业主一个人在家的时间更多,所以餐厅的设计和家具挑选上更加简洁轻松。
▼动线分析,traffic flow analysis © 边缘计划建筑工作室
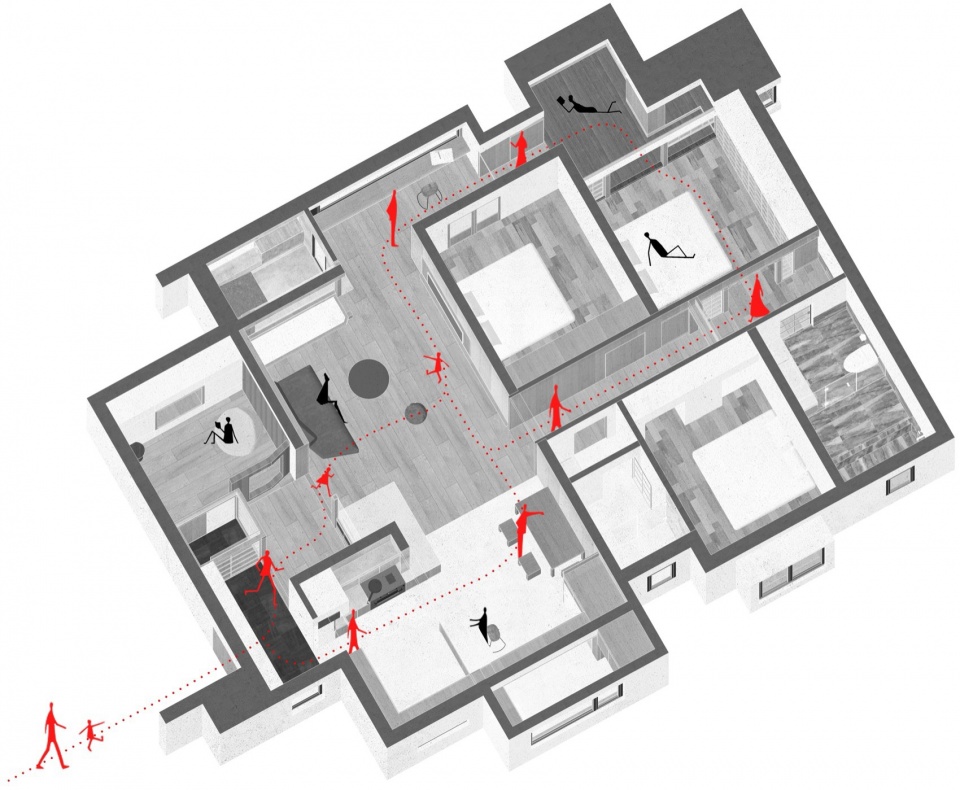
The second path, fresh groceries finds its way, drip by drip, straight from the entrance to the bustling kitchen. An oversized, semi-integrated sink offers great utility in the prep area, where the slightly varied countertop heights between the sink and cooking areas enhance ergonomic comfort. Given that the owner often spends time alone, the dining room design and furniture selection are kept minimal and relaxed.
▼玄关进厨房,From the entrance to the kitchen © 赵松
▼客厅,Living room © 赵松
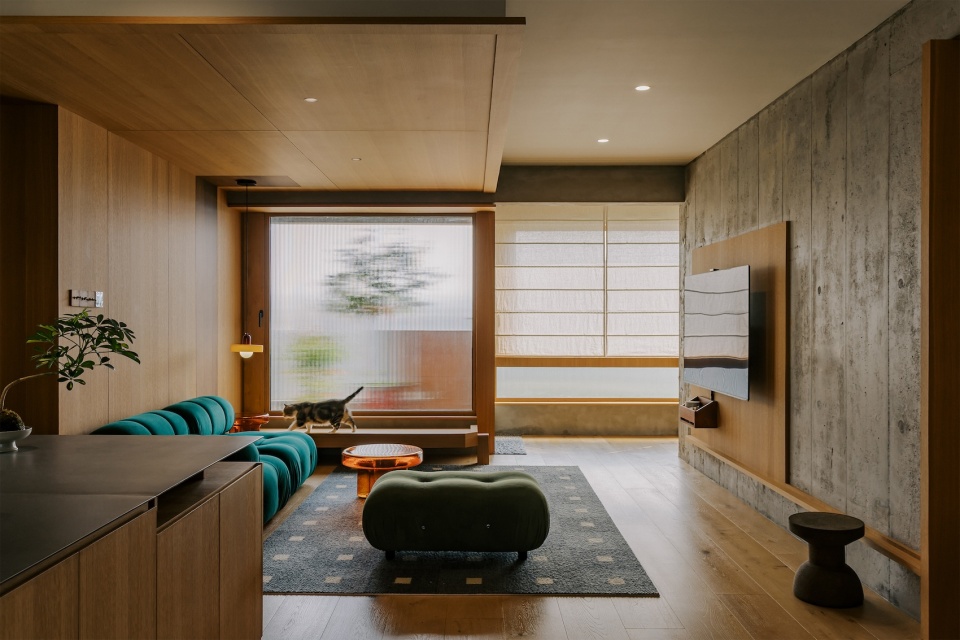
▼客厅与窗立面,Living room and window facade © 赵松
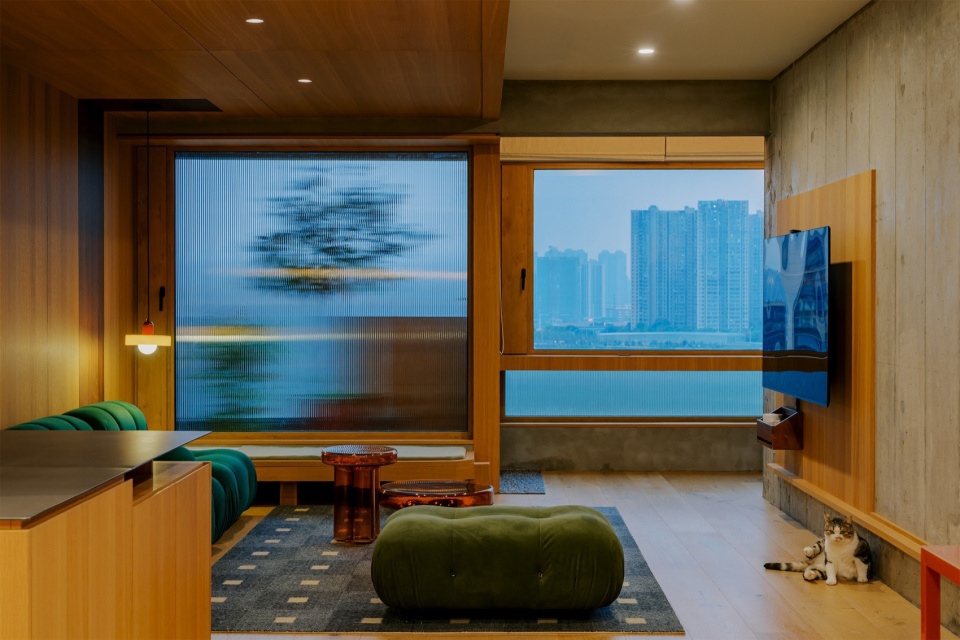
▼客厅回看入口玄关,Living room looking back at the entrance hall © 赵松
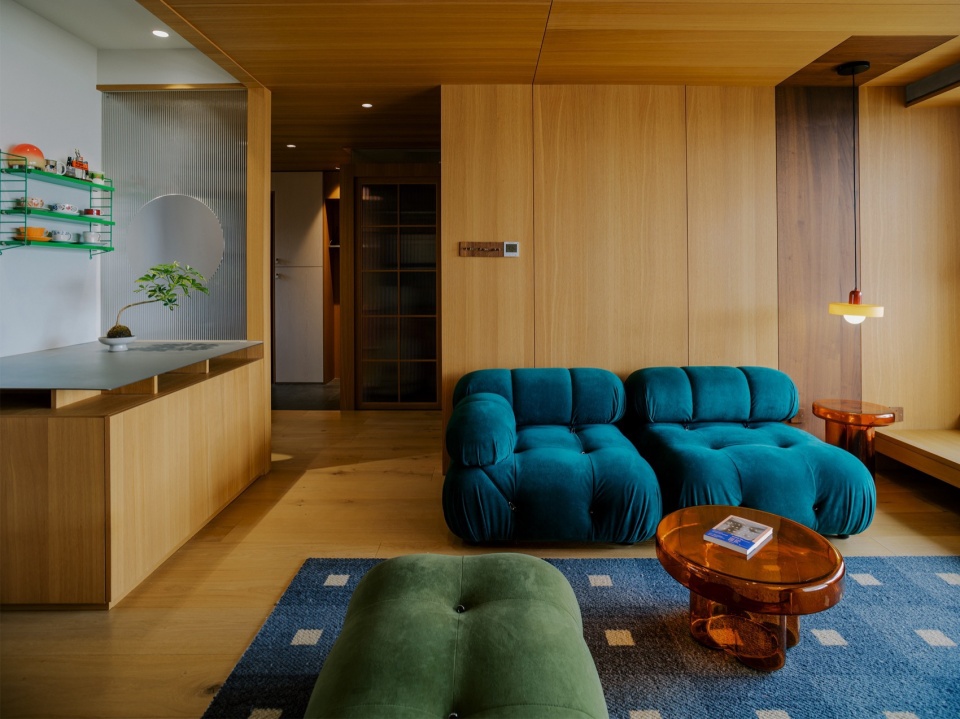
▼多个空间并置,Multiple spaces juxtaposed © 赵松
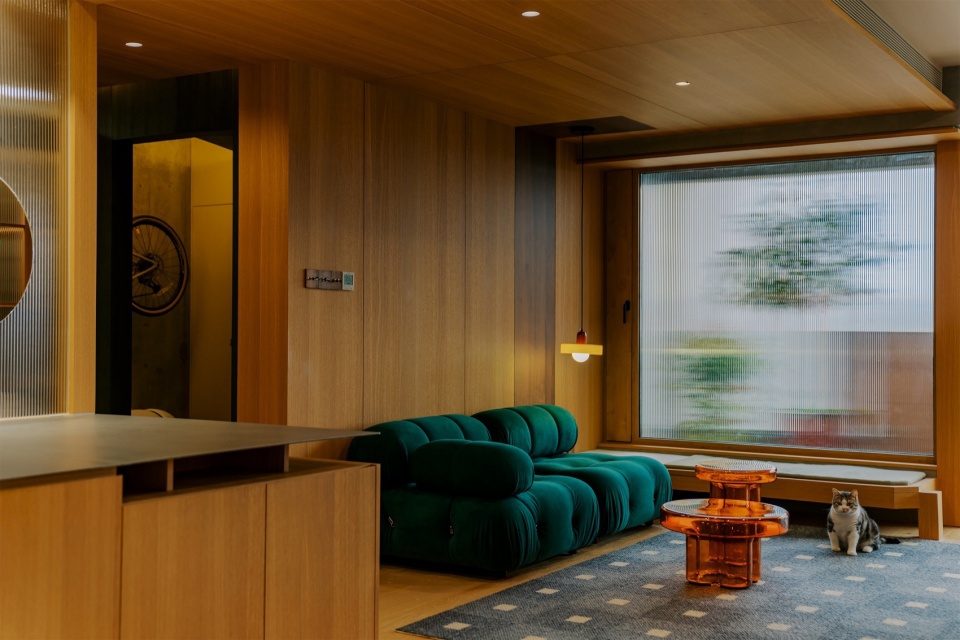
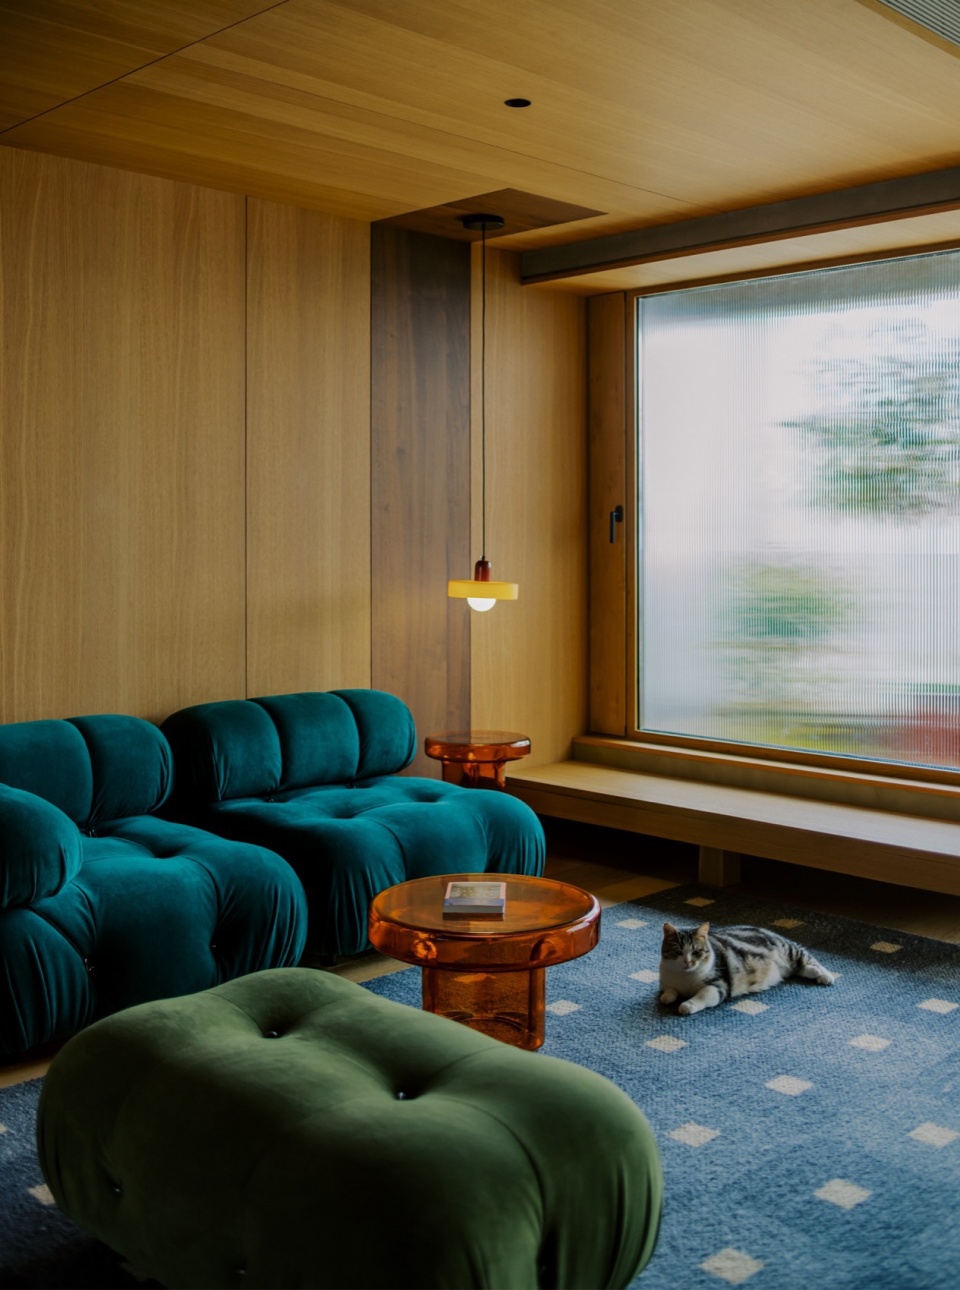
▼客厅沙发区,Sofa area © 赵松
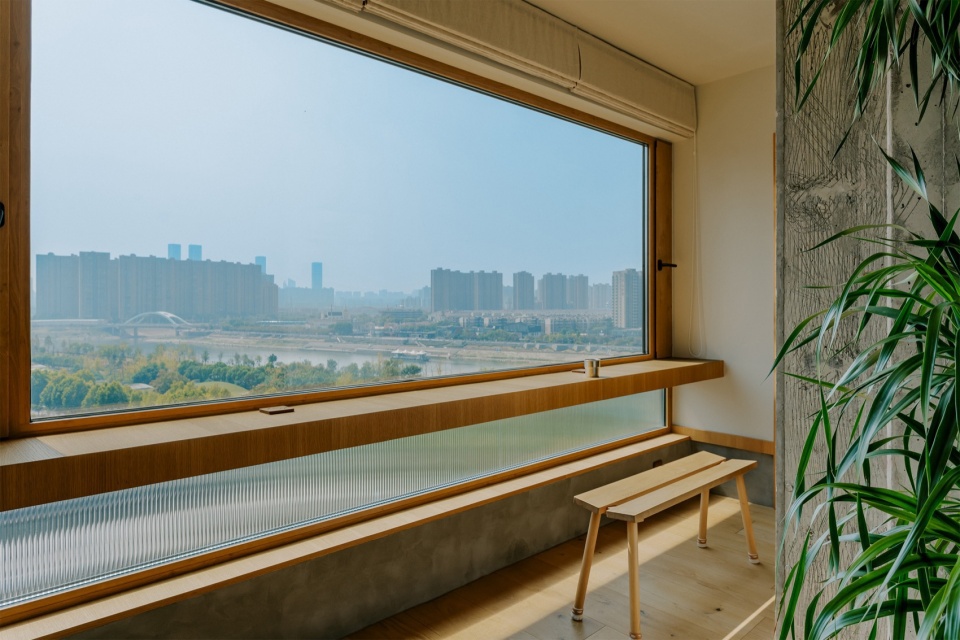
▼客厅阳台远景,Living room balcony view © 赵松
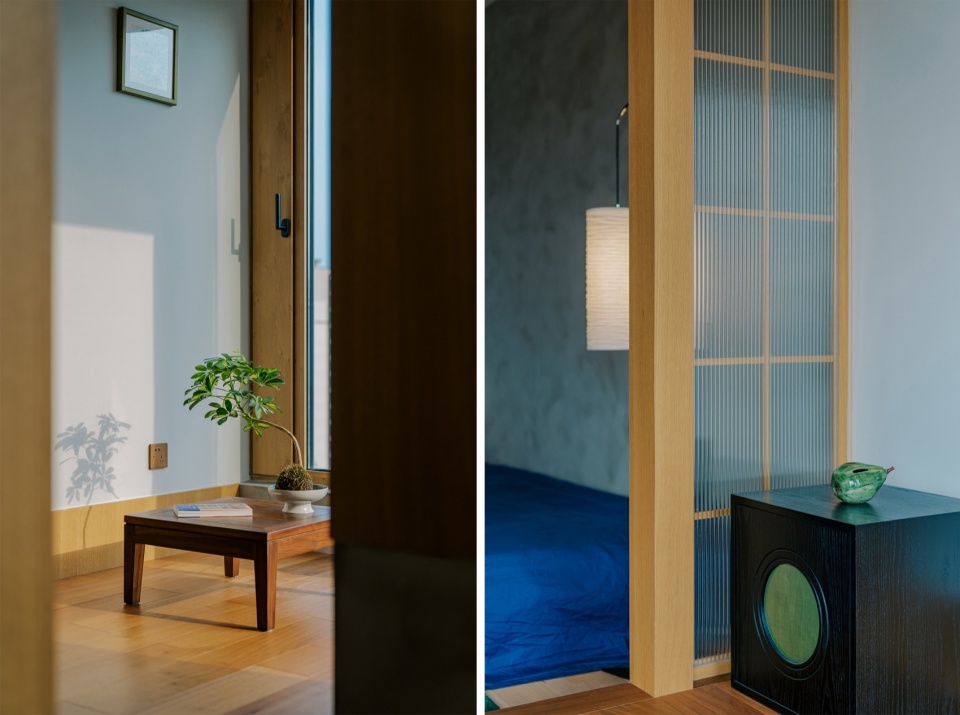
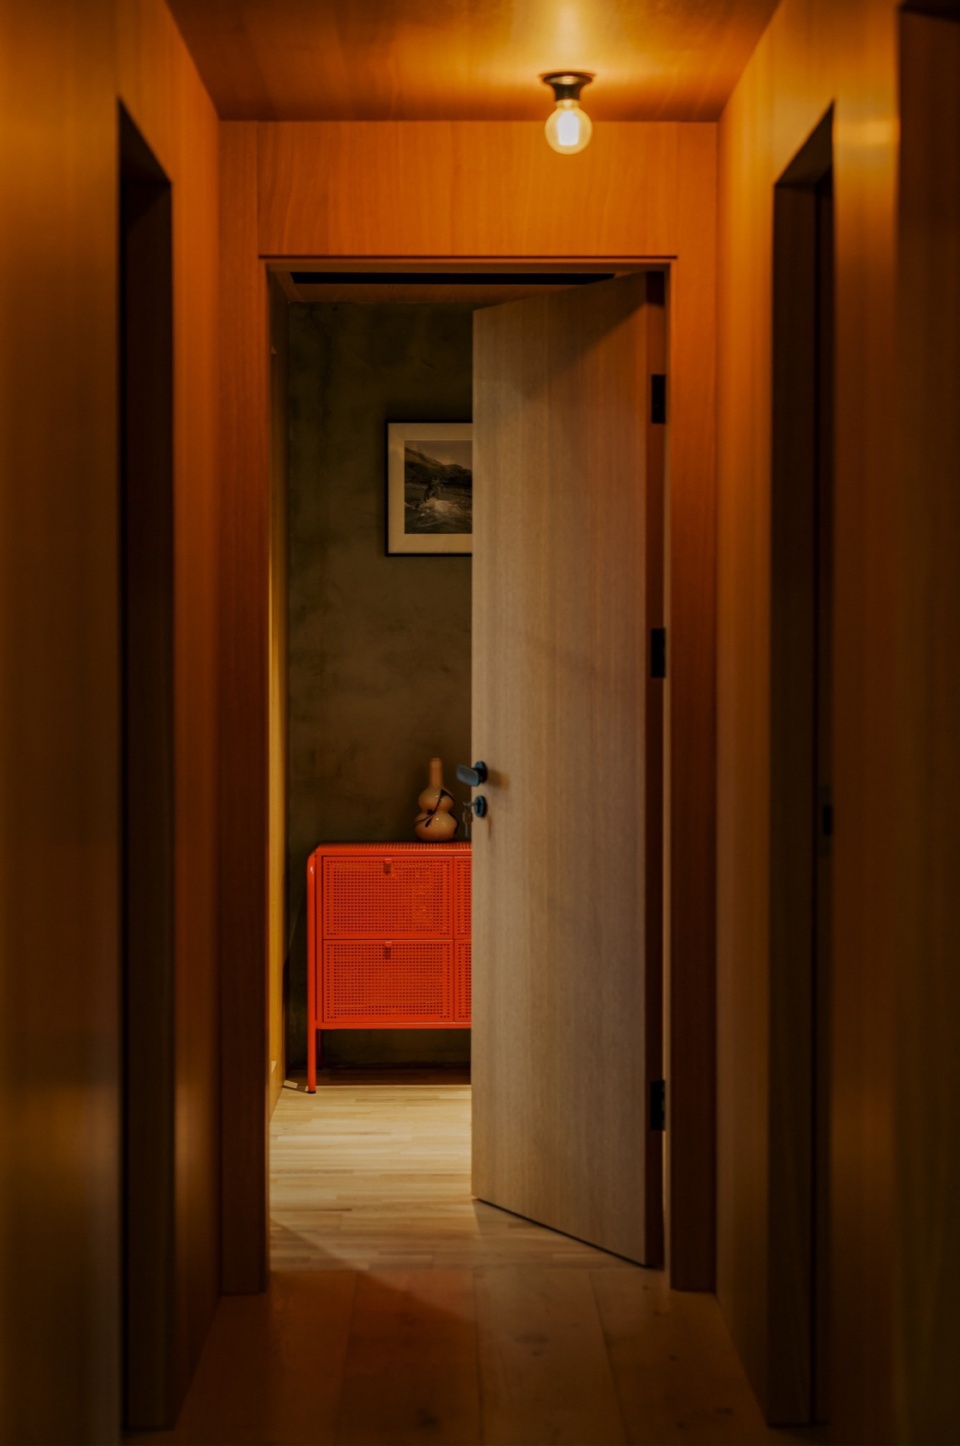
从客厅去到主卧需要穿过契里柯(Giorgio de Chirico)画境里的深景过道,过道尽头是主卧玄关,将原有外阳台包入主卧室,增添了主卧的休闲空间,抬高地面,降低木顶,增强了空间的包裹感。睡眠区设计了两面门型框,形式来源于老长沙公馆的石门,增强睡眠区的领域感。主卧休闲区有一扇小门,连通客厅阳台,可绕回客厅与餐厅。
▼取景分析,view analysis © 边缘计划建筑工作室
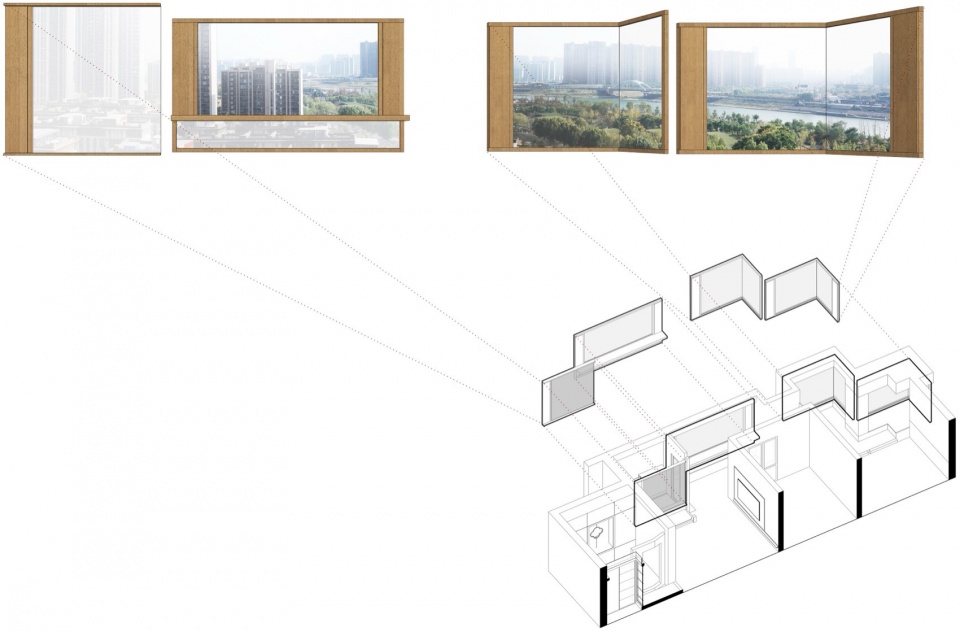
To reach the master bedroom from the living room, one passes through a deep corridor reminiscent of Giorgio de Chirico’s surreal landscapes. At the corridor’s end is the entryway to the master bedroom, where the original balcony has been incorporated to create a relaxed extension of the bedroom. The raised floor and lowered wooden ceiling enhance the sense of enclosure. The sleeping area features two door-shaped frames inspired by the stone doors of old Changsha mansions, reinforcing its distinct and private character. In the master bedroom’s lounge area, a small door connects to the living room balcony, allowing a path that loops back to the living and dining areas.
▼餐厅,Dining area © 赵松
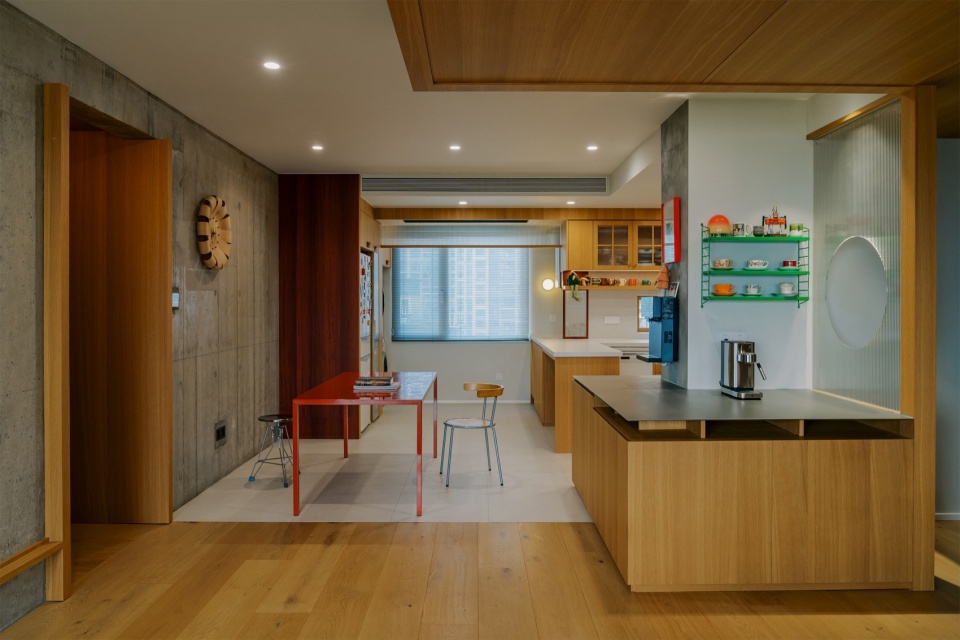
▼厨房,Kitchen © 赵松
▼主卧,Master bedroom © 赵松
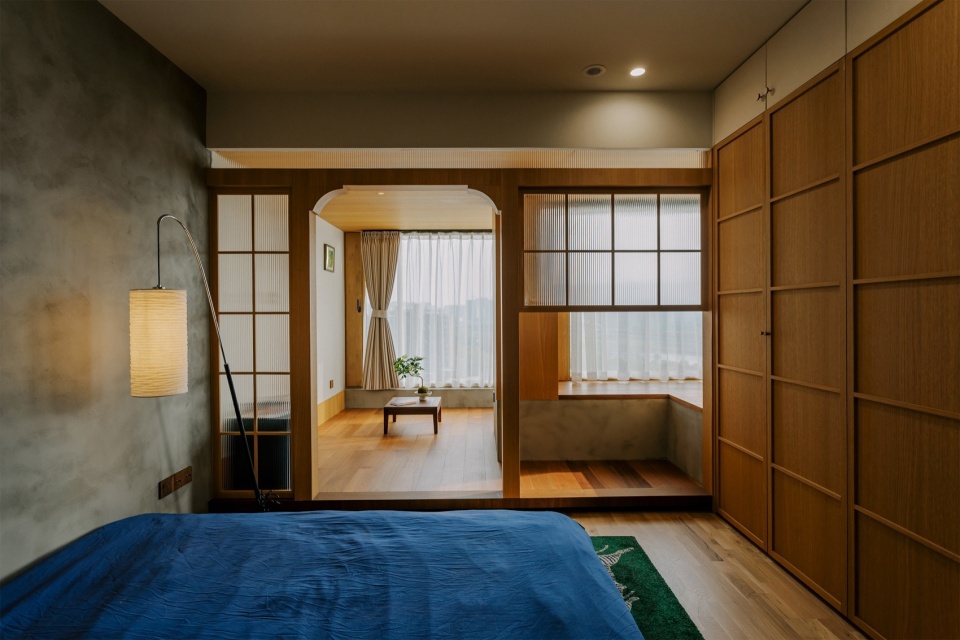
▼主卧休闲区,Master bedroom leisure area © 赵松
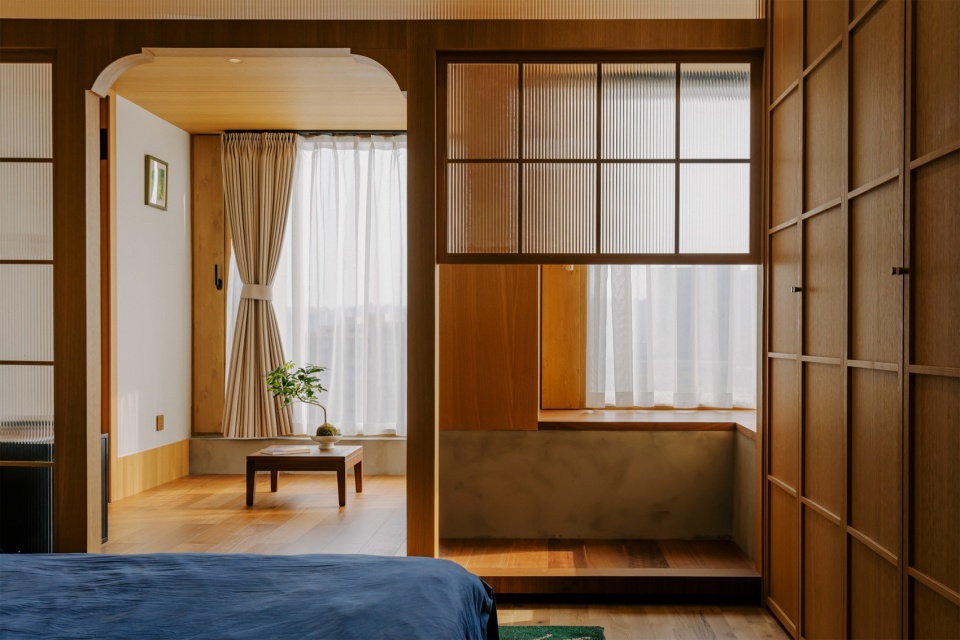
▼主卧阳台,Master bedroom balcony © 赵松
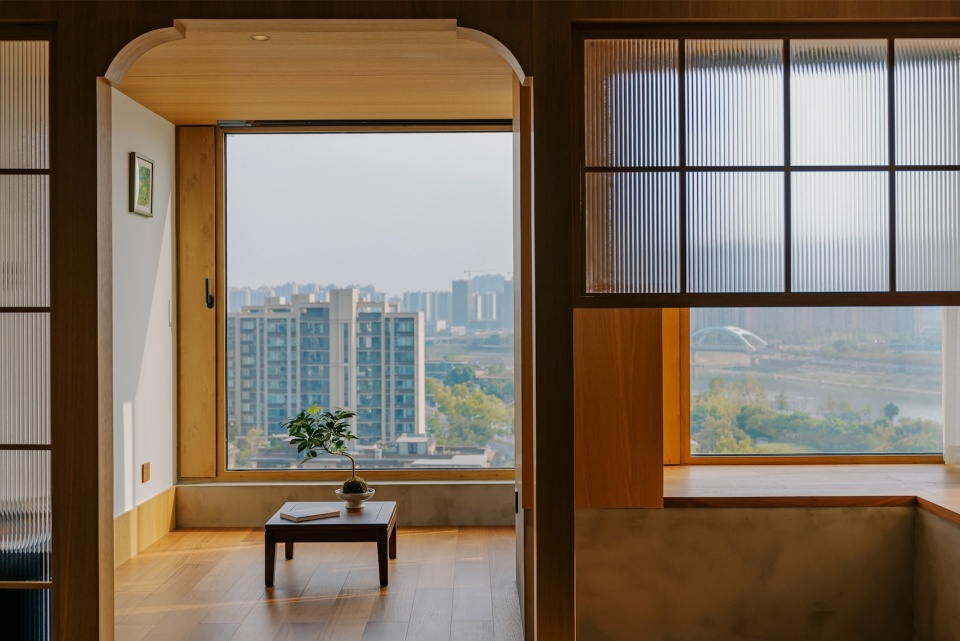
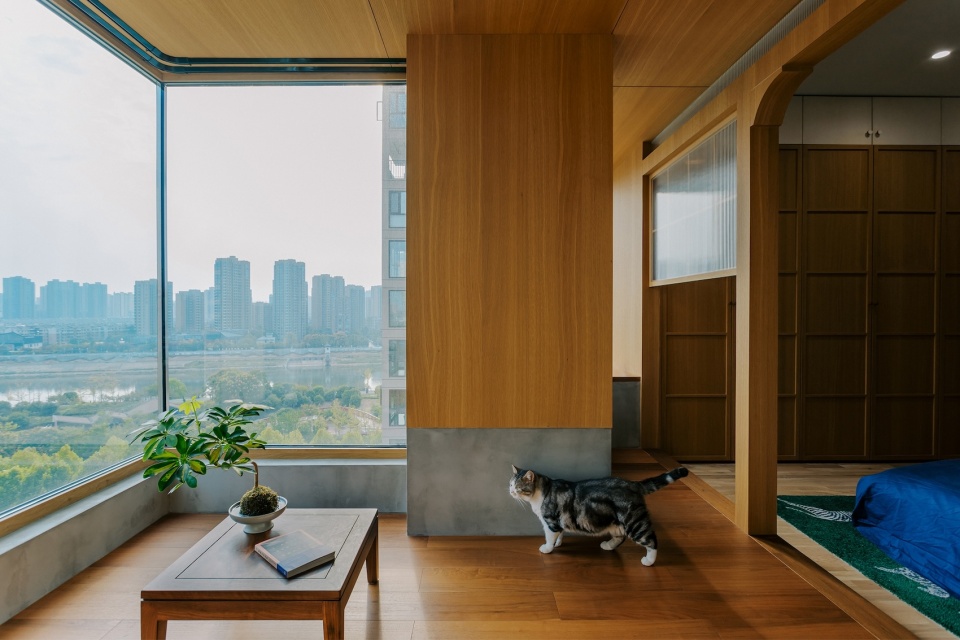
▼主卧两重门架,Master bedroom double door frame © 赵松
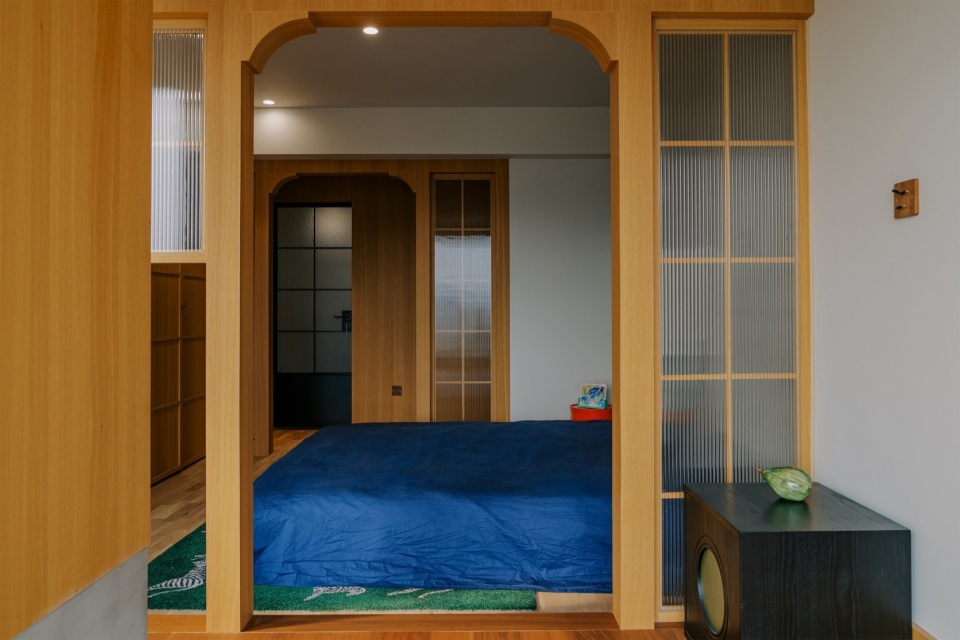
▼主卧局部,Details of bedroom © 赵松
▼混凝土墙与廊,Concrete wall and corridor © 赵松
▼过廊与主卧玄关,Corridor and master bedroom entrance © 赵松
房子南面朝向浏阳河及开阔的城市与天空,所以选择微通风窗,最大化的框住景观。窗系统中长虹玻璃的使用,主要起到模糊外部邻近视线的作用。各区域吊顶高度不同,带来了空间竖向上的丰富体验,也同时较好的解决了天花走线与新风、中央空间系统的管线交叉问题。
The southern exposure offers views of the Liuyang River and the expansive cityscape and sky, framed by slightly vented windows to maximize the view. Reeded glass is used in the window system to softly obscure neighboring sightlines. Varied ceiling heights across the home provide a rich vertical experience, while also effectively accommodating electrical, ventilation, and central system piping.
▼平面图,floor plan © 边缘计划建筑工作室
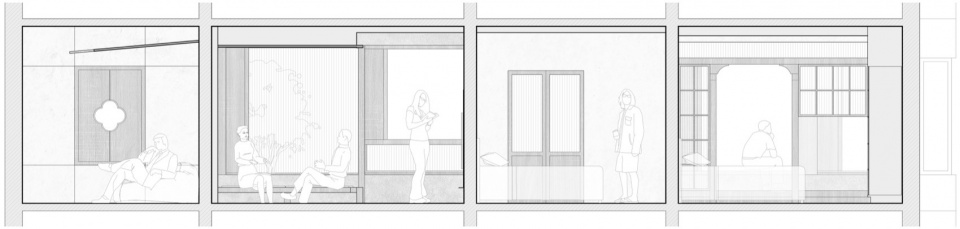
▼剖面图,section © 边缘计划建筑工作室
项目名称:城市里的远景“山”宅
项目类型:住宅室内设计
设计方:边缘计划建筑工作室
联系邮箱:853057621@qq.com
项目设计:2022.09
完成年份:2024.02
设计团队:陈曦,刘苏旸,姚晨,罗林靖,杨寅鹏,刘苏
项目地址:湖南,长沙,天宸原著二期
建筑面积:165㎡
摄影版权:赵松,边缘计划建筑工作室
客户:李女士
材料:木饰面,长虹玻璃,不锈钢
品牌:可室家居(cornos)木地板/ 梵品木饰
Project name:Distant “Mountain” Residence in the City
Project type:Residential Interiors
Design:Edge Architects
Contact e-mail:853057621@qq.com
Design year:2022.09
Completion Year:2024.02
Leader designer & Team:Chen Xi,Liu Suyang,Yao Chen,Luo Linjing,Yang YinPeng,Liu Su
Project location:Hunan, Changsha, Tianchen original phase II
Gross built area:165㎡
Photo credit: Zhao Song,Edge Architects
Clients:Ms. Xiao
Materials:Wooden veneer, Changhong glass, stainless steel
Brands:cornos Wood flooring/Fanpin wood decoration
More: 边缘计划建筑工作室(联系邮箱:853057621@qq.com);更多请至:Edge Lab Architecture Studio on gooood








大落地窗真舒服
DK
会有瑕疵,但颜色搭配真滴舒服啊,尤其第一张的客厅
不错啦
餐桌是来搞笑的吗,如果是真实在住的宅子每天吃饭就这桌子?室内元素过多,墙面处理、家具,都乱的很啊
长虹玻璃加圆角拱门 以及木色选择 十分有奶奶家的感觉
调色感觉脏脏的,家里很昏暗的感觉
块面之间比较杂乱,前几个项目也有此问题,主业是做建筑的吗?对空间元素的一些联系处理可以说没有考虑
165平的房子硬生生做成了65平的刚需既视感…还在这沾沾自喜呢
老实说三个卧室的确已经占掉了挺多空间捏
阳台的处理真心喜欢,视线也都进行引导限定,动线也丰富,值得借鉴学习的案例!
大窗看着是舒服