非常感谢 大象设计 – 王彦 将以下内容授权gooood发行。更多关于他们: GOA on gooood
Appreciation towards Yan Wang for providing the following description:
建筑师王彦还曾给gooood分享过上海油雕院美术馆设计。
崇武古城始建于1387年,是中国现存比较完好的明代石头城。这里距福建泉州大约半小时车程,素有“中国石雕之乡”的美誉。而鼎立雕刻馆就位于直达古城的惠崇国道旁。
Chongwu ancient town was built in 1387, the best preserved ancient stone city in China. It locates about 30 minutes drive away from
Quanzhou city of Fujian province. City of Chongwu has long history of fame as ¡° Town of Stone Sculpture¡± in China.Dingli Sculpture
Art Museum lies beside the Chonghui Road leading to the ancient stone town.
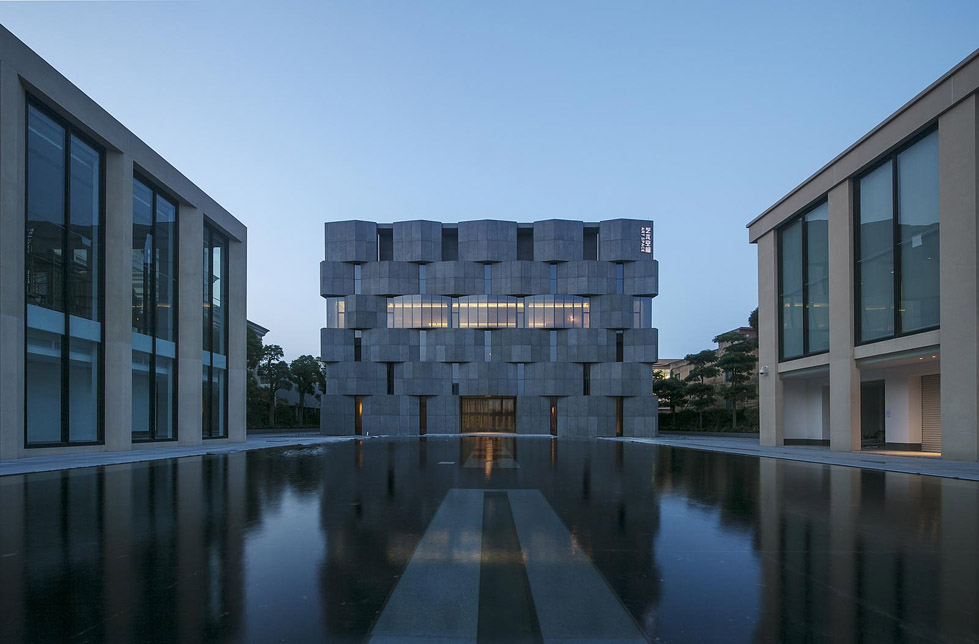
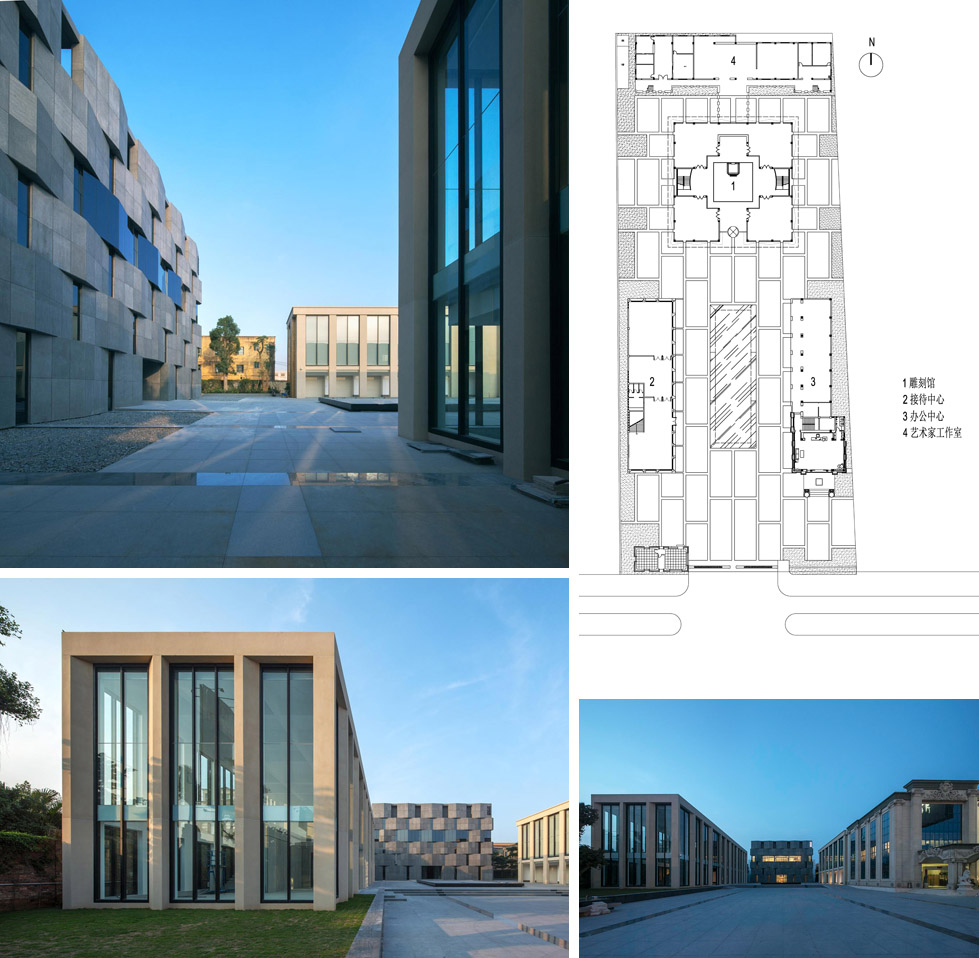
鼎立雕刻馆座北面南,处于广场中轴位置;东西两侧分别是保留下来的原有办公楼和新建的接待中心。它们与艺术馆形成U字型广场,环抱中间水池。
The museum is facing to the south, lies on the center axis. The new reception center was built to west and the existing office building to east was recently renovated. 3 buildings has formed a long retanglar entrance square.
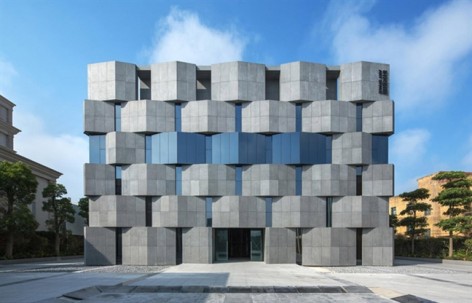
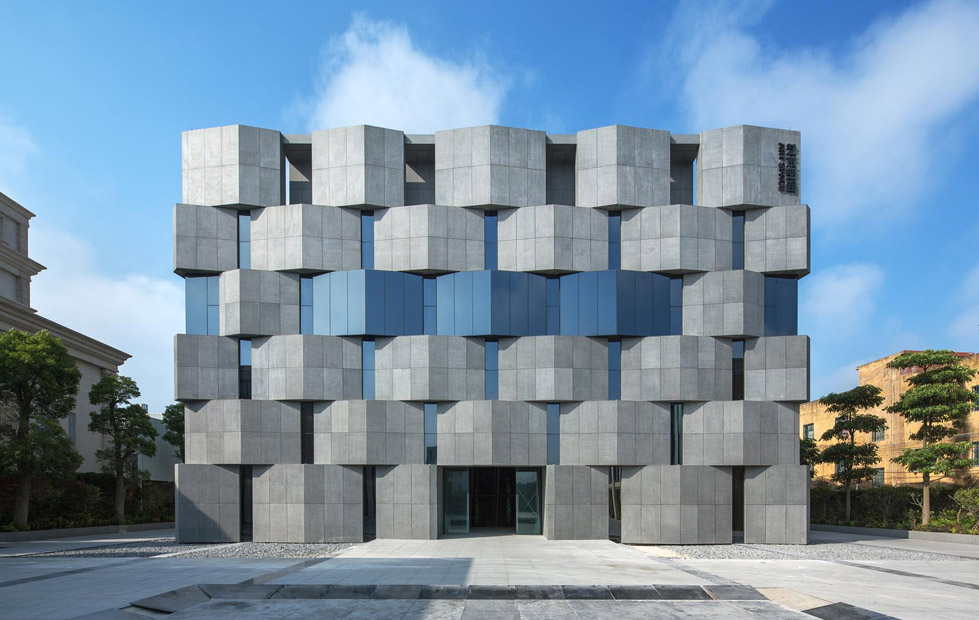
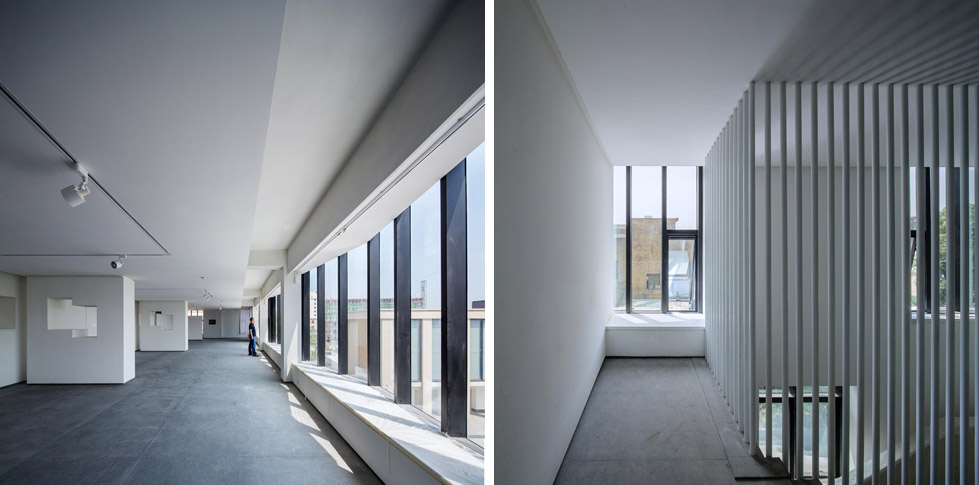
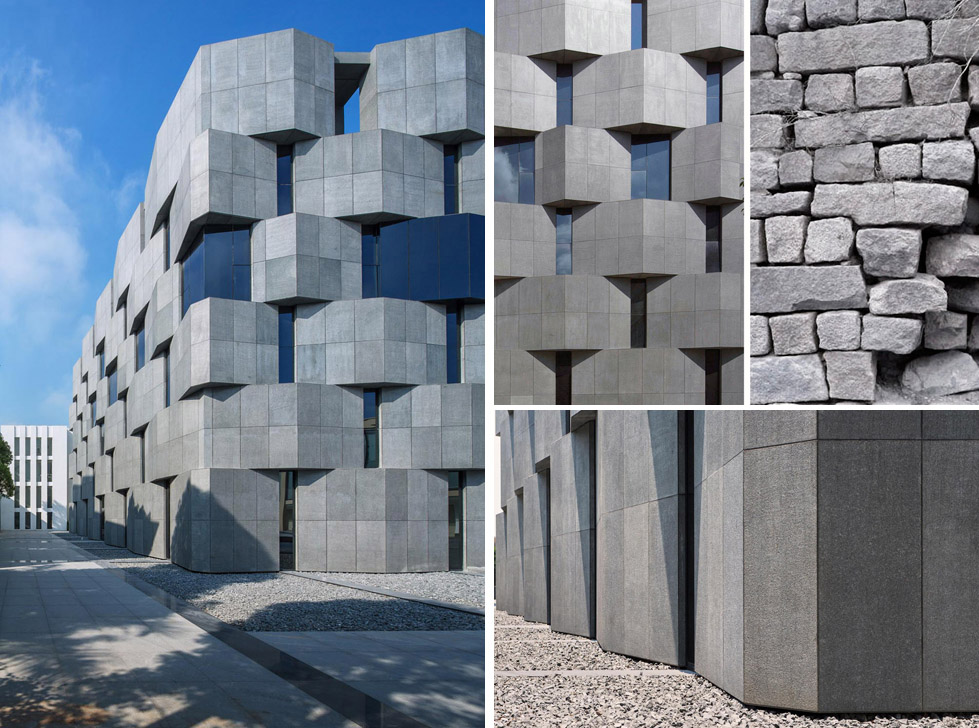
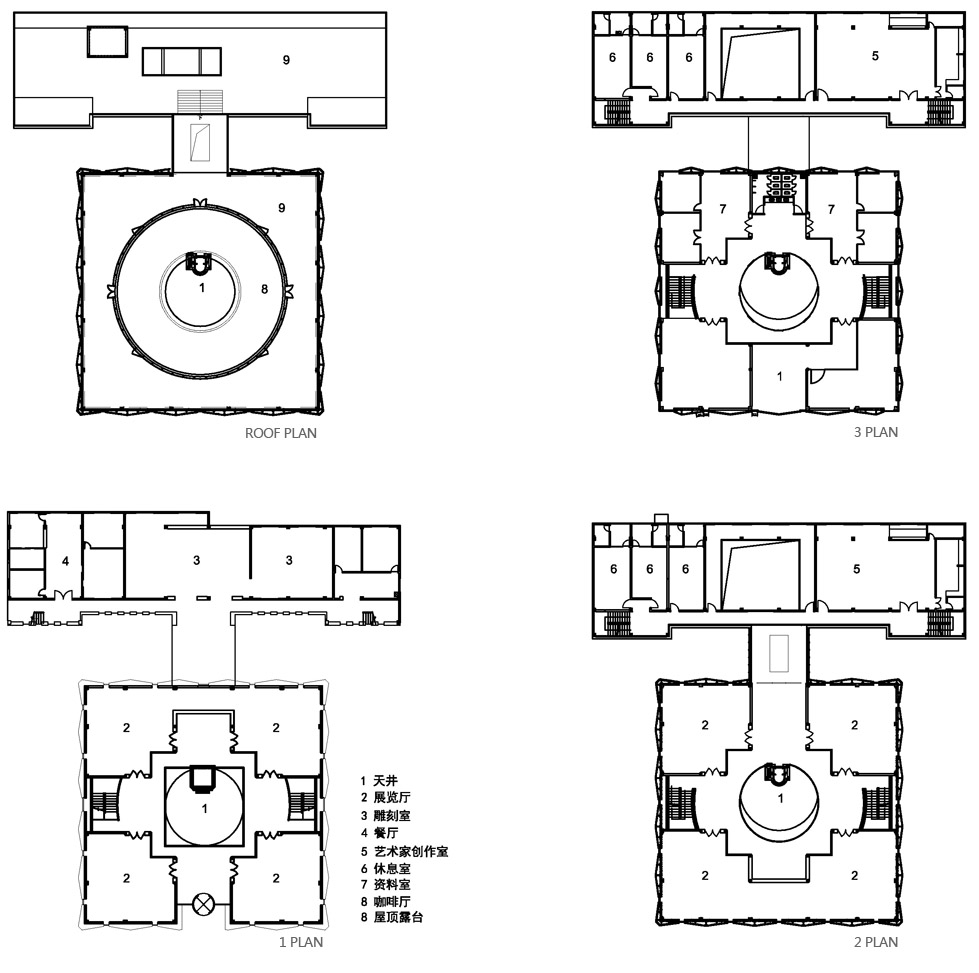
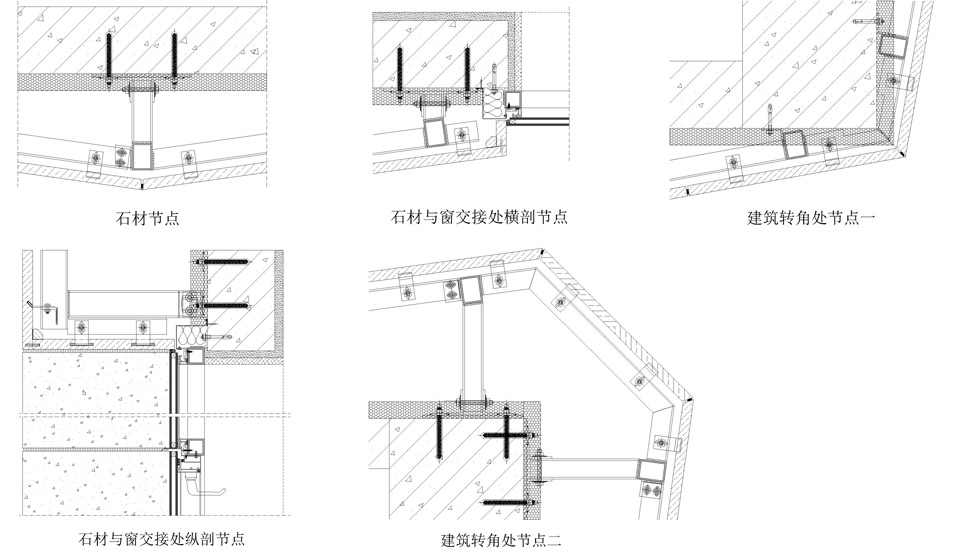
雕刻馆外观像是错位磊叠起来的巨石堆,方正大气,暗示着石雕馆功能特征,同时给人以质朴拙然的视觉感受。众多折面的石材幕墙单元在日光下分出光影,视觉层次丰富;转角处钝角转折处理更增加了浑厚有力的建筑感。雕刻馆内部空间体现天圆地方的主题,中心圆形内庭空间统摄全局,四隅展厅分别设置石雕作品。顶层露台设置休憩空间,俯瞰南侧广场。
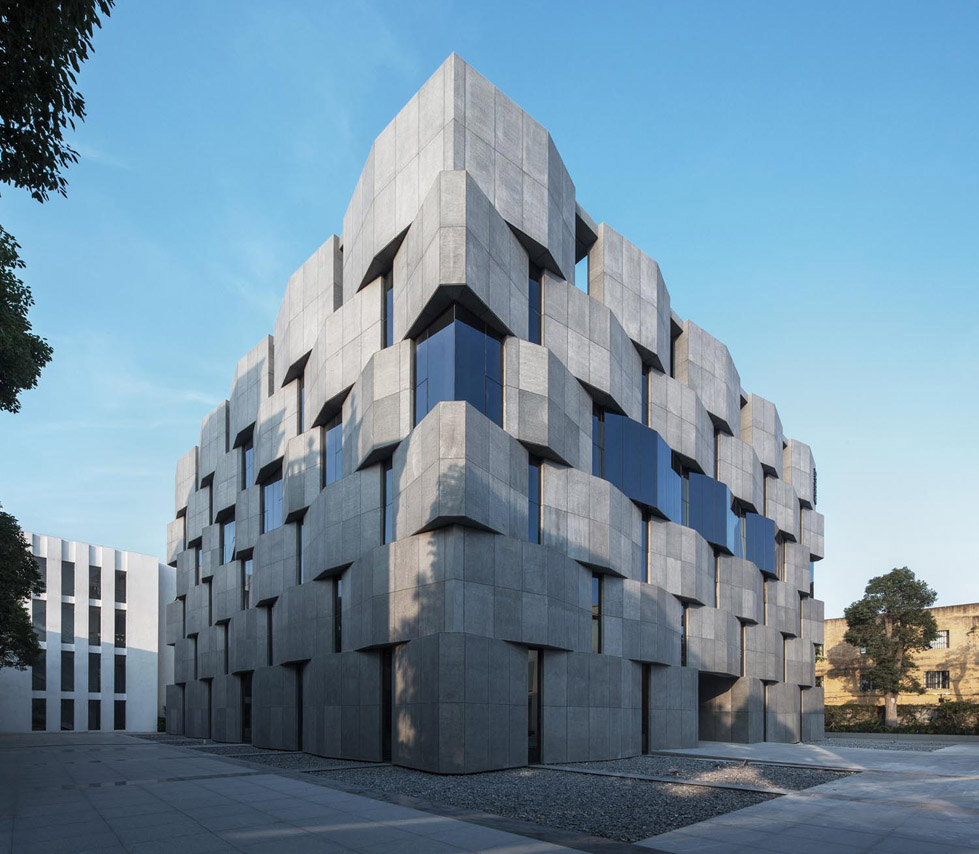
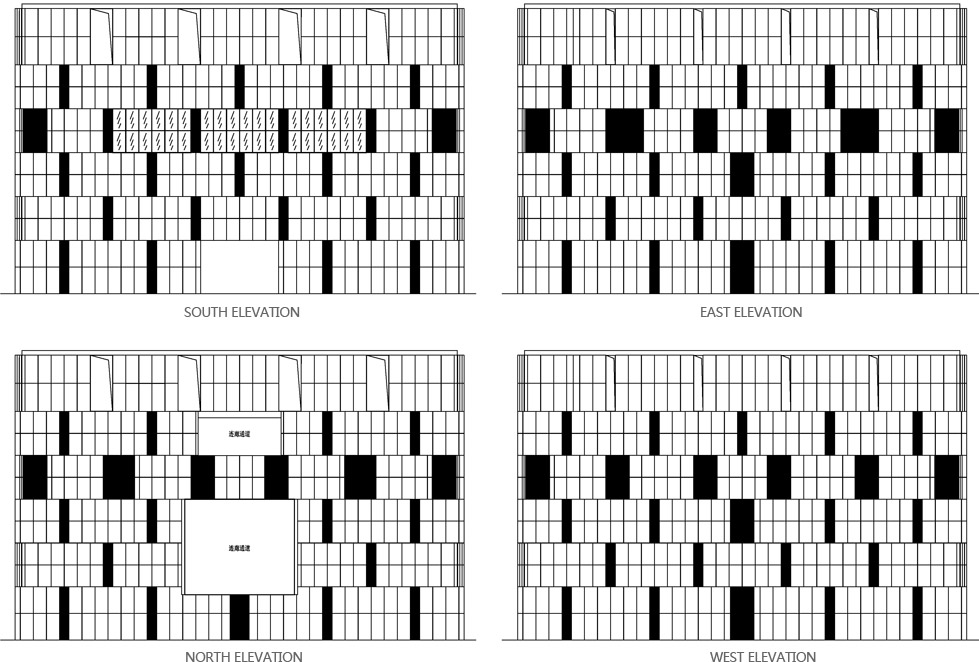
The building of art museum looks like many huge stones stacking over the other, silent and generous. The facade implies the function of the building, meanwhile gives out a kind of natural, simple, but strong vision. The folding surfaces of stone wall create vivid shadow and the obtuse angle stone makes the corner look more firm and powerful.
The gallery interior space layout is symmetry, there is a round patio in the center, which surrounded by four exhibition rooms on each floor level. From the terrace on the top, people can enjoy the leisure and overlook the beautiful sea.
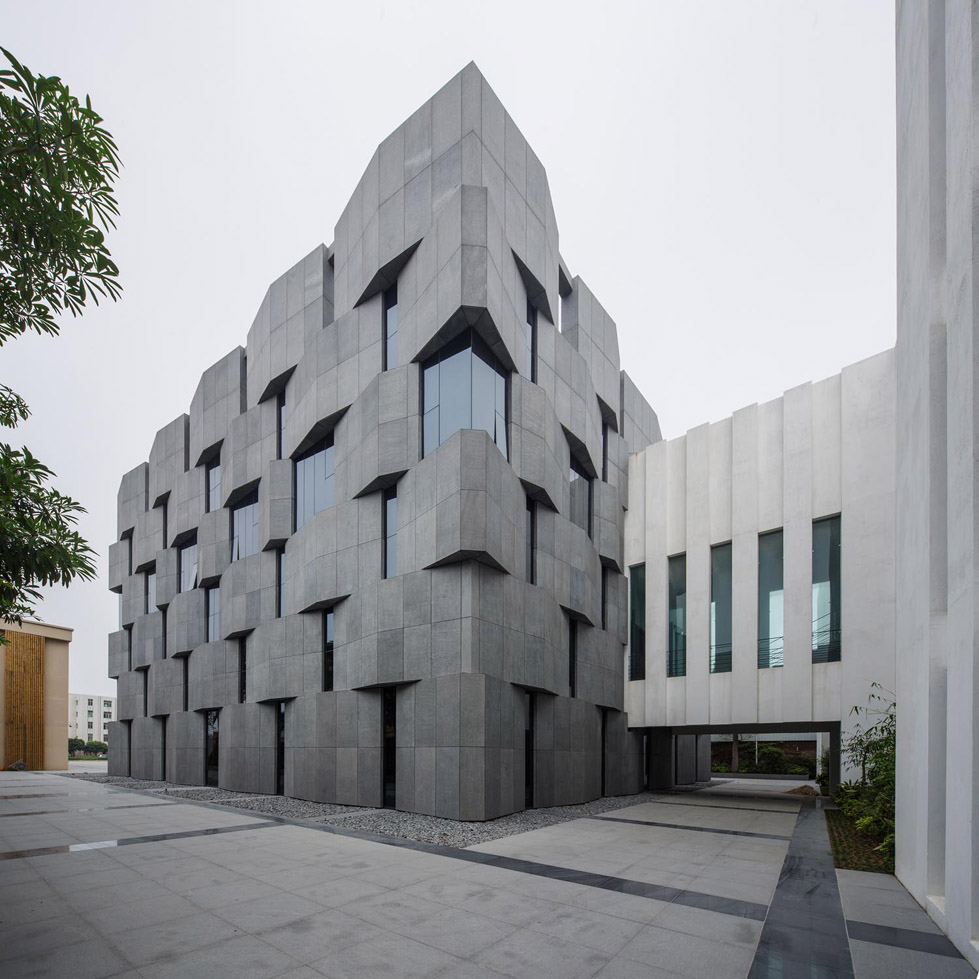

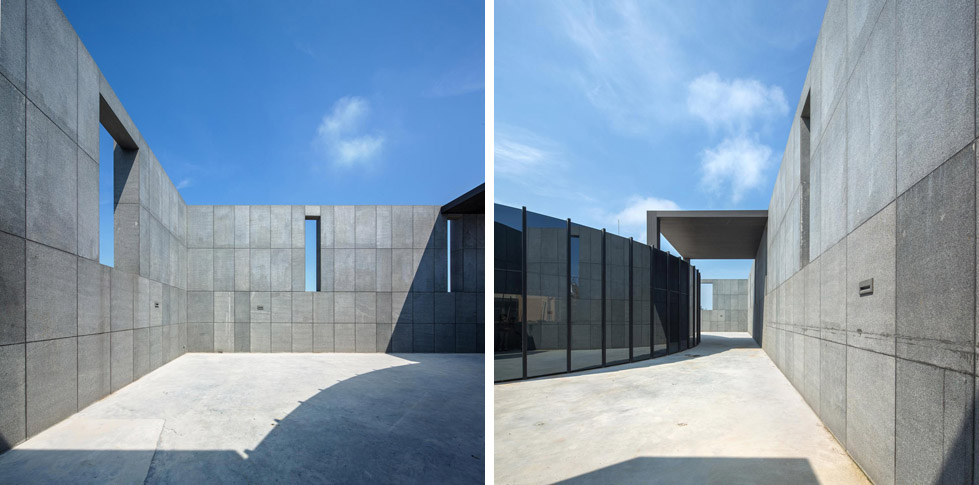
雕刻馆立面选用了当地易采的普通花岗岩,崇武人称它为“G654”,是经常被用作石雕的建筑材料。崇武古城是座明代石头城,传统石房子历来就地取材,用石块垒叠砌筑而成,独具特色。雕刻馆立面巨石垒叠的设计概念不禁让人与崇武当地的“出砖入石”建筑传统联系起来。
而简洁纯粹的垒叠形象极富现代感,也抽象地表达了建筑与当地人文历史的联系。
We choose a kind of commen local stone as facade material. This kind of stone is locally called ¡°G654#¡±. It is widely used as stone curving material, meanwhile as well as the basic construction material of Chongwu ancient city. Many traditional houses are made of stacking stones. Thus the museum design concept of stacking stones would arise the thinking of relationship between Dingli art museum and local stone tradition. The pure form of stacking stone has a strong contemporary vision as well.
LOCATION
Quanzhou, China
泉州
BUILT UP AREA
3900 sqm
SITE AREA
8000 sqm
COST
15 million RMB
COMPLENTION DATE
2013 June
General Planner: Wang Xiang Rong
总体规划:王向荣
FACADE DESIGN OF THE MUSEUM, ARCHITECTURAL DESIGN OF RECEPTION CENTER
雕刻馆建筑立面设计和接待中心建筑设计
Wang Yan
王彦
ARCHITECT TEAM
Gao Guangye
高广也
Zhang Xu
张旭
CLIENT
Fujian Dingli Sculpture Co.Ltd
福建鼎立雕刻有限公司
PHOTOS
Lu Hengzhong
吕恒中
MORE: 王彦 Yan Wang, 更多关于他们: GOA on gooood









路易斯康
像个魔方
简洁、大气、个性!
“雕刻馆立面选用了当地易采的普通花岗岩,崇武人称它为“G654””
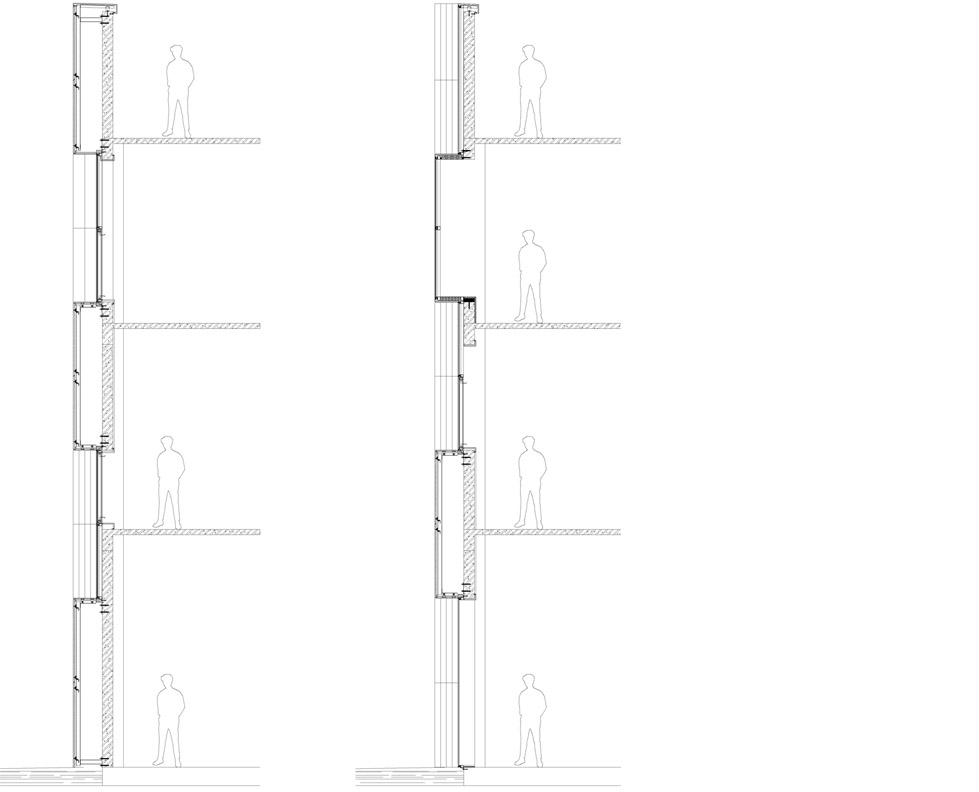
看那两张墙身和平面,石材砌筑的厚重感纯靠幕墙挂出来的,有点没劲
另外从墙身也可以看出来,窗子和内部空间的关系不太好,只有3层是最舒服的,上面放的那张图片肯定是3层的,如果是2层……
有点特色,但韵律感太单调,单调起来又不够纯。入口设计未尽工夫
但韵律感太单调,单调起来又不够纯。入口设计未尽工夫
平面有点太对称了,雕刻馆平面有种帕拉迪奥的感觉。为什么中国人都喜欢把形式做成方和圆然后说天圆地方就是中国传统,建筑师应该继承的更多是传统的空间,精神文化方面的东西,而无需被这些形式禁锢思维。
接受设计时,平面柱网结构基础已浇筑。基本属于新建的改造项目[调皮]
很好的尝试!I like it!!
圆厅别墅附体
哇唔,我们镇上的建筑,还能上古德,荣幸啊,也值得学习啊
就在我们闽南,一定要去看看!