来自摄影师 João Morgado对gooood的分享。更多请至:João Morgado on gooood.
Appreciation towards João Morgado(Photography) for providing the following description:
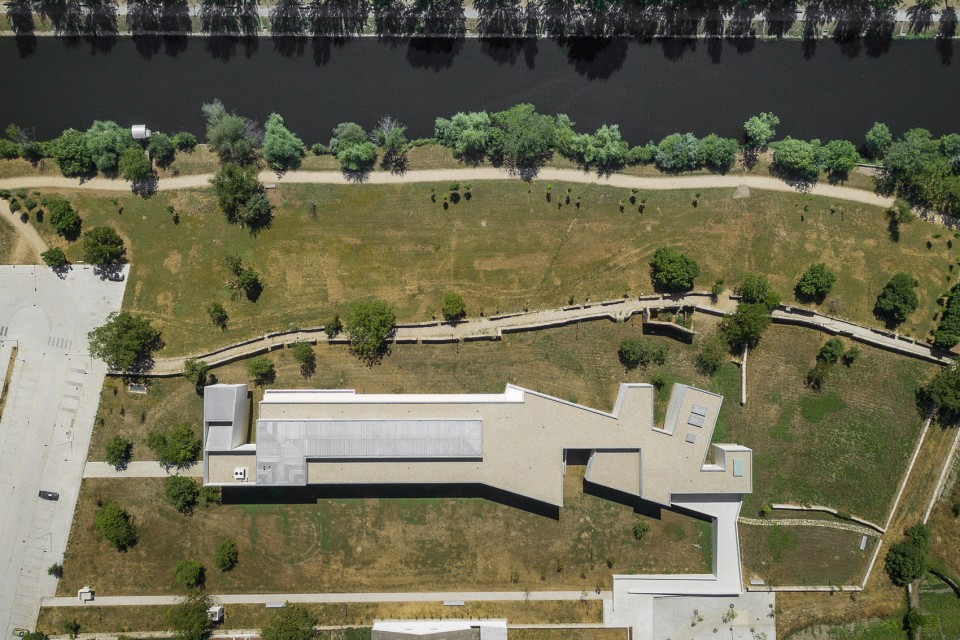
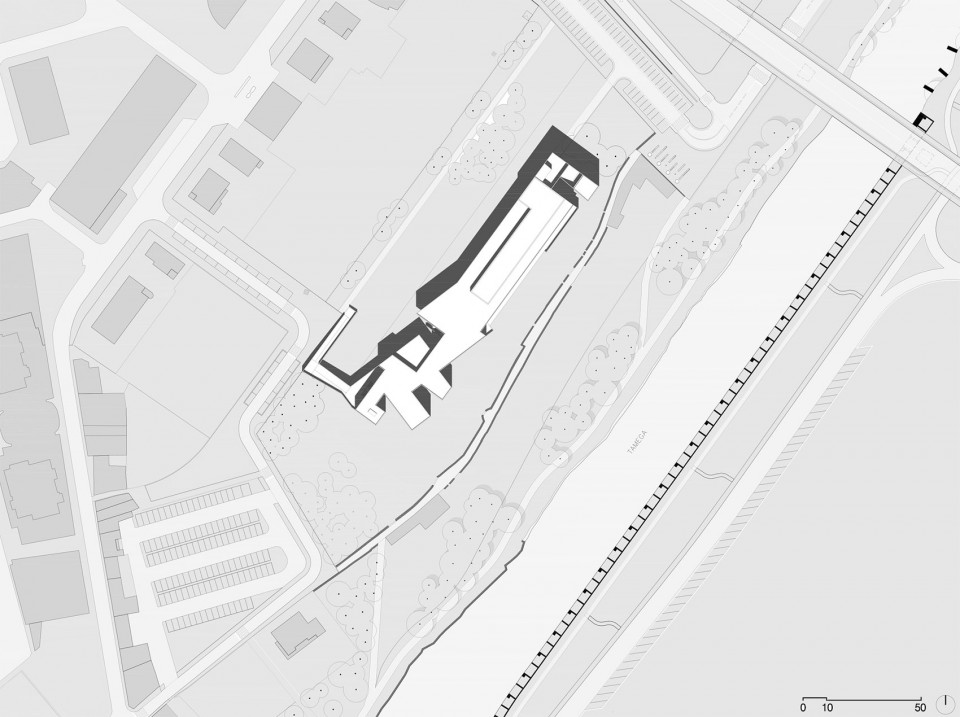
Nadir Afonso基金会位于Chaves市Tâmega河右岸的平原上,Polis项目详细的规划了建筑的范围。建筑位于Santa Maria Maior民政教区内部的Longras区域内,这片规划的矩形用地平行于河床,是未来边界公园的一部分,基地坐落于平行的西北Outubro 5大街自行车步道和东北方向的Dr. Mário Soares大街之间,新的街道规划平行于西南方向的Longras大街和东南方向河流。
The Nadir Afonso Foundation, built in the city of Chaves, in a terrain located on the right bank of the Tâmega river, had its detailed planning elaborated within the ambit of the Polis programme.The area destined to the building is located at the place of Longras, in the civil parish of Santa Maria Maior, and was established in the plan as a rectangle parallel to the riverbed, inside the future marginal park, between the new footpath/bike lane parallel to the 5 de Outubro avenue (northwest), the Dr. Mário Soares avenue (northeast), the new street layout parallel to the Longras street (southwest) and the river (southeast).
▼鸟瞰,bird view
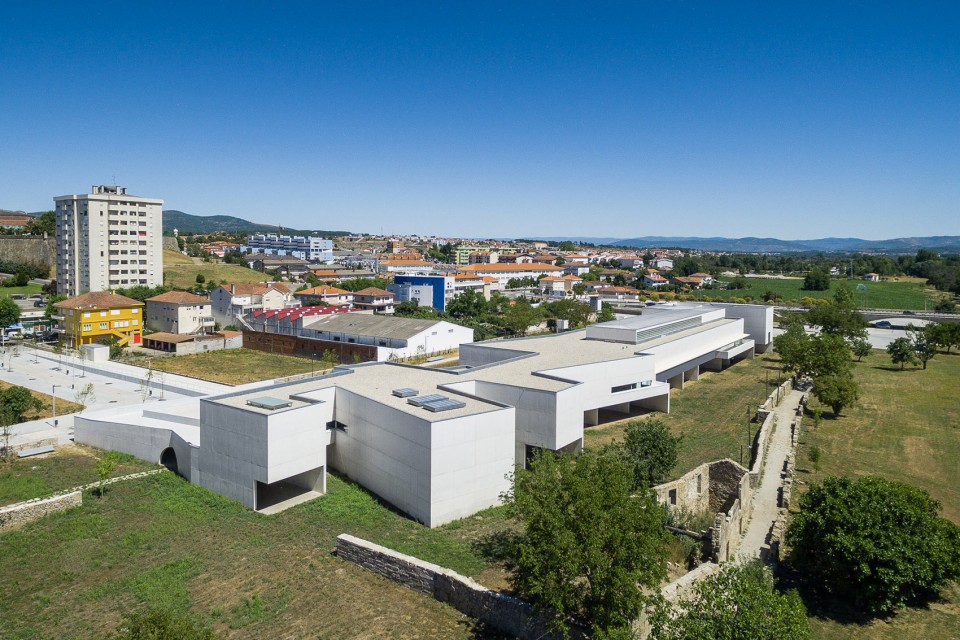
▼ 建筑与河流,building and the river
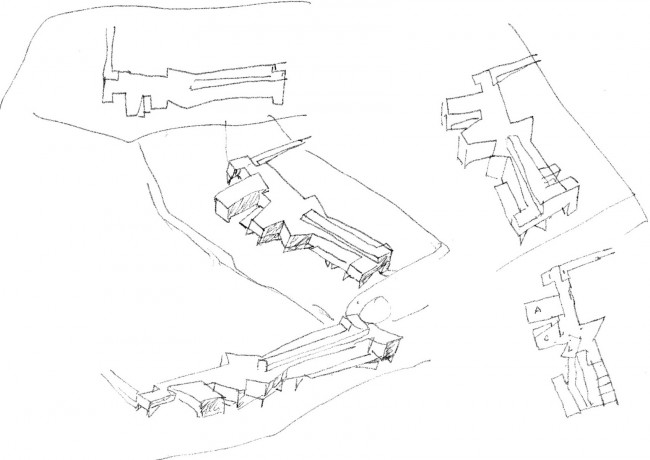
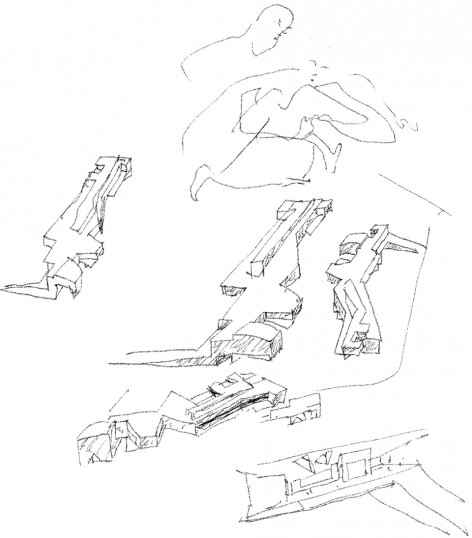
▼ 草图,sketches
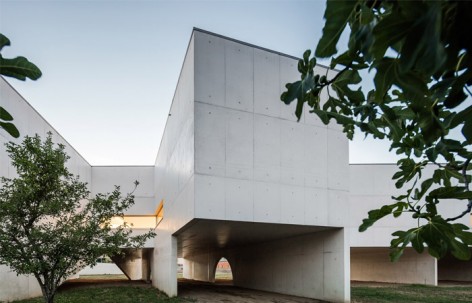
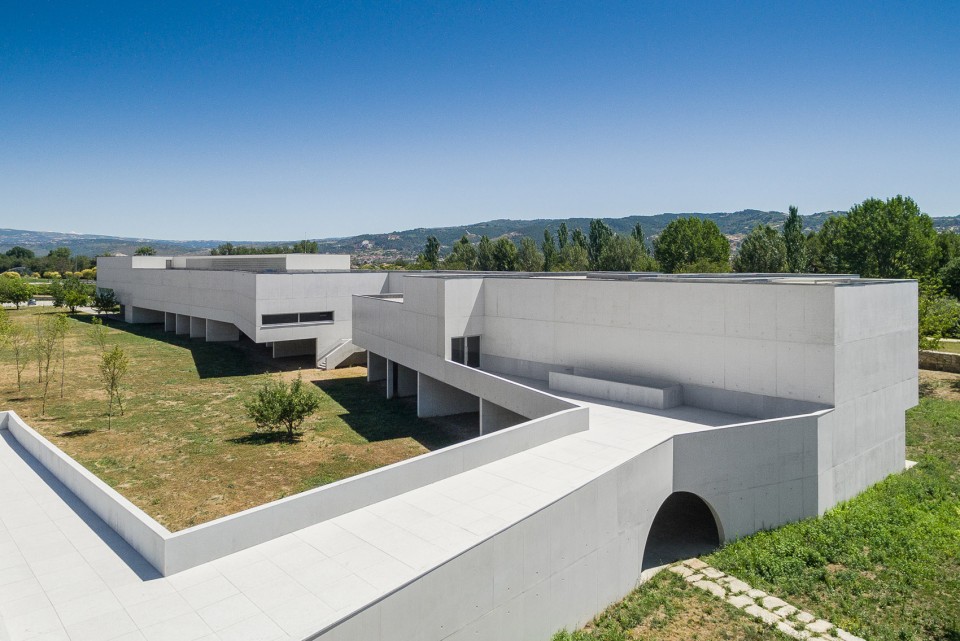
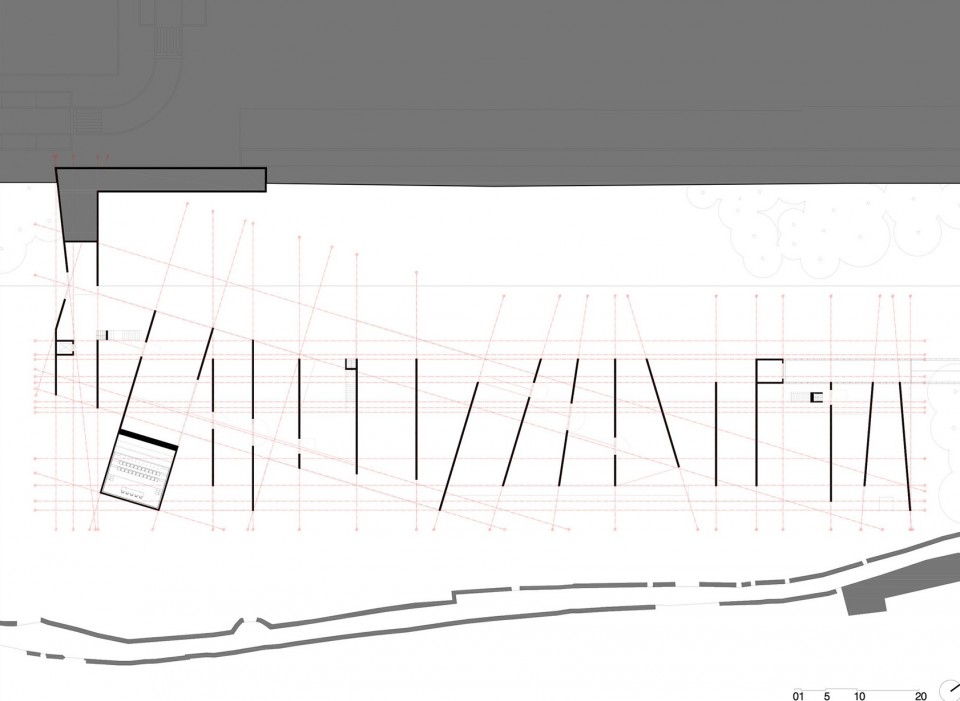
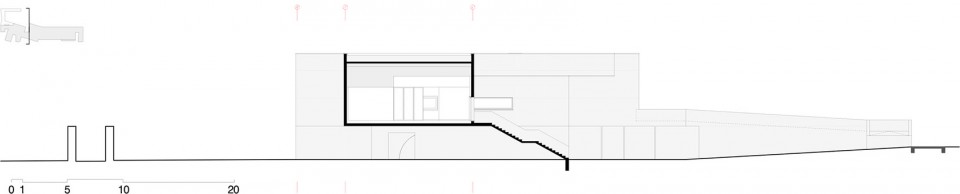
基金会的主要楼层安置在一整块的混凝土平台上,高3.5150米,由垂直于河道的墙体支撑。建筑师为了避免有可能发生的洪水灾害,采用了抬高建筑的做法。西北方向的街道和自然河道平原之间的高差由一个缓慢变化的坡道相连接和平衡。
The main floor of the foundation building is placed over a concrete platform, 351,50 height, supported by walls perpendicular to the river, in order to prevent an eventual flood. The risk of an eventual flood should not be excluded. The height difference between the northwest street layout and the natural terrain is balanced by means of a ramp with a slight slop.
▼ 建筑抬高,通过坡道与街道相连,a ramp with a slight slop balance the height difference between street and natural terrain
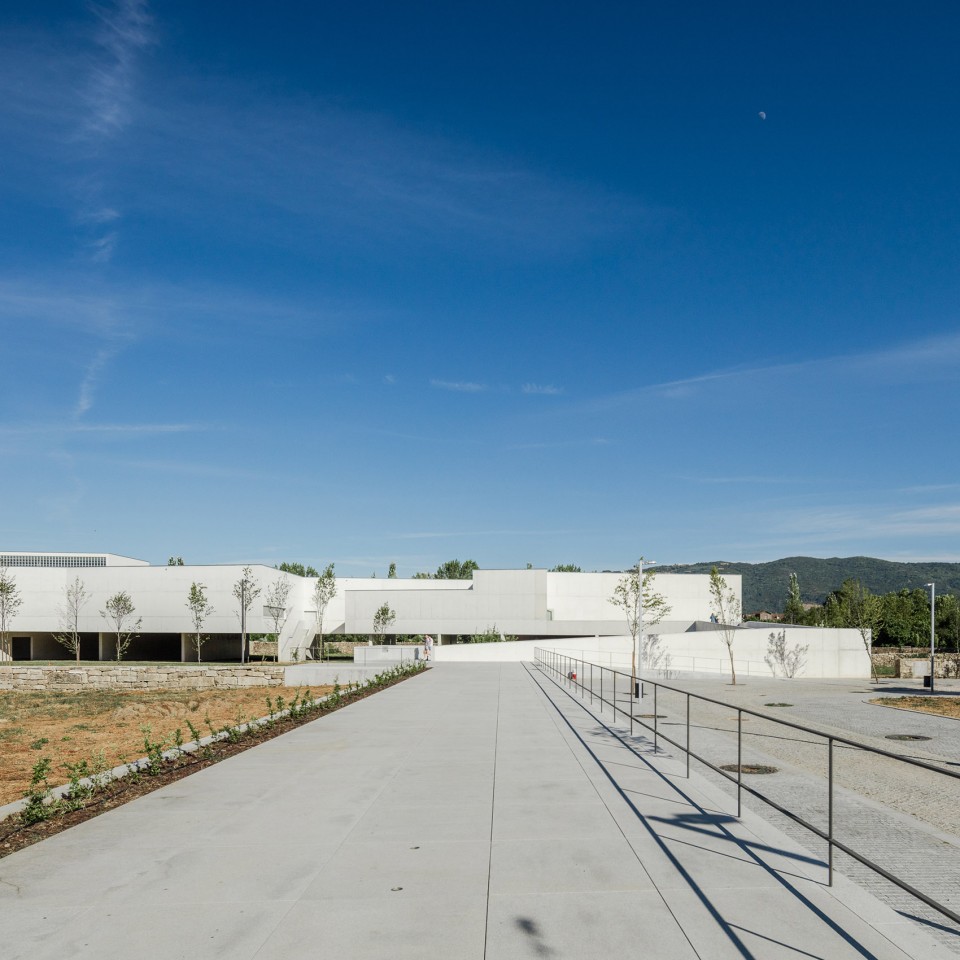
建筑主入口平台和人行道之间的缓坡坡度为6%,高度为3.4913米,有效避免了洪水的冲击。两部电梯和楼梯位于地面层,分布于建筑西南方向的主入口旁,和东北方向的服务入口边。在建筑中心位置的入口可以直接到达展厅区域。另外设有第三个楼梯用于紧急疏塞出入口。
The main access to the foundation platform is made by means of a slight ramp with a slop of 6%, from the sidewalk, at height 349,13 (non-floodable height). Furthermore, two elevators and two staircases have been projected, from the ground, southwest (public access) and northeast (service access, loading and unloading). In a more central positioning, by the access to the exhibition spaces, there is a third staircase designed as an emergency exit.
▼ 建筑主入口平台和人行道之间的缓坡,The main access to the foundation platform is made by means of a slight ramp
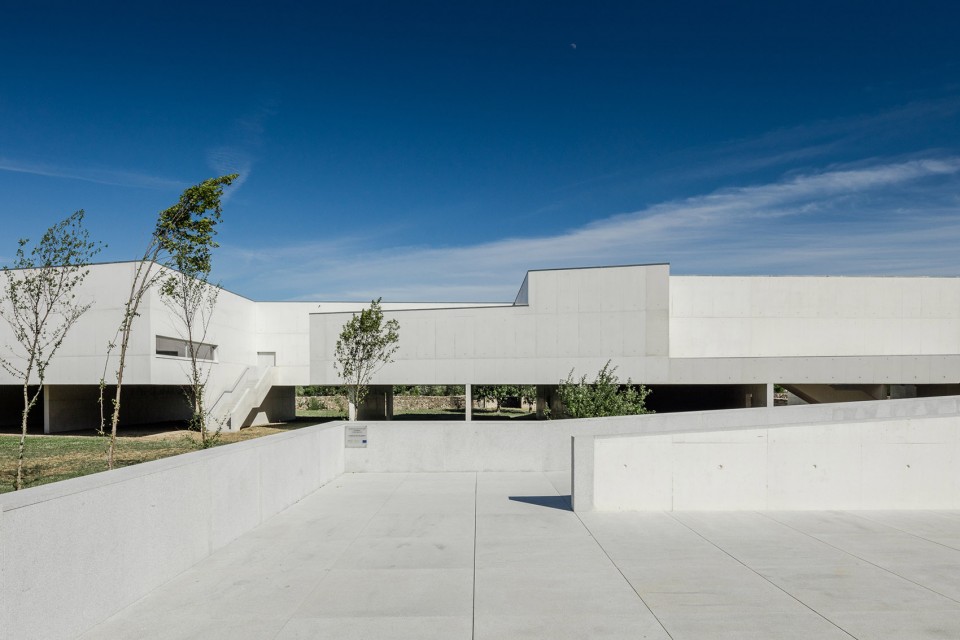
▼ 主入口平台和楼梯,The main access to the foundation platform and staircase
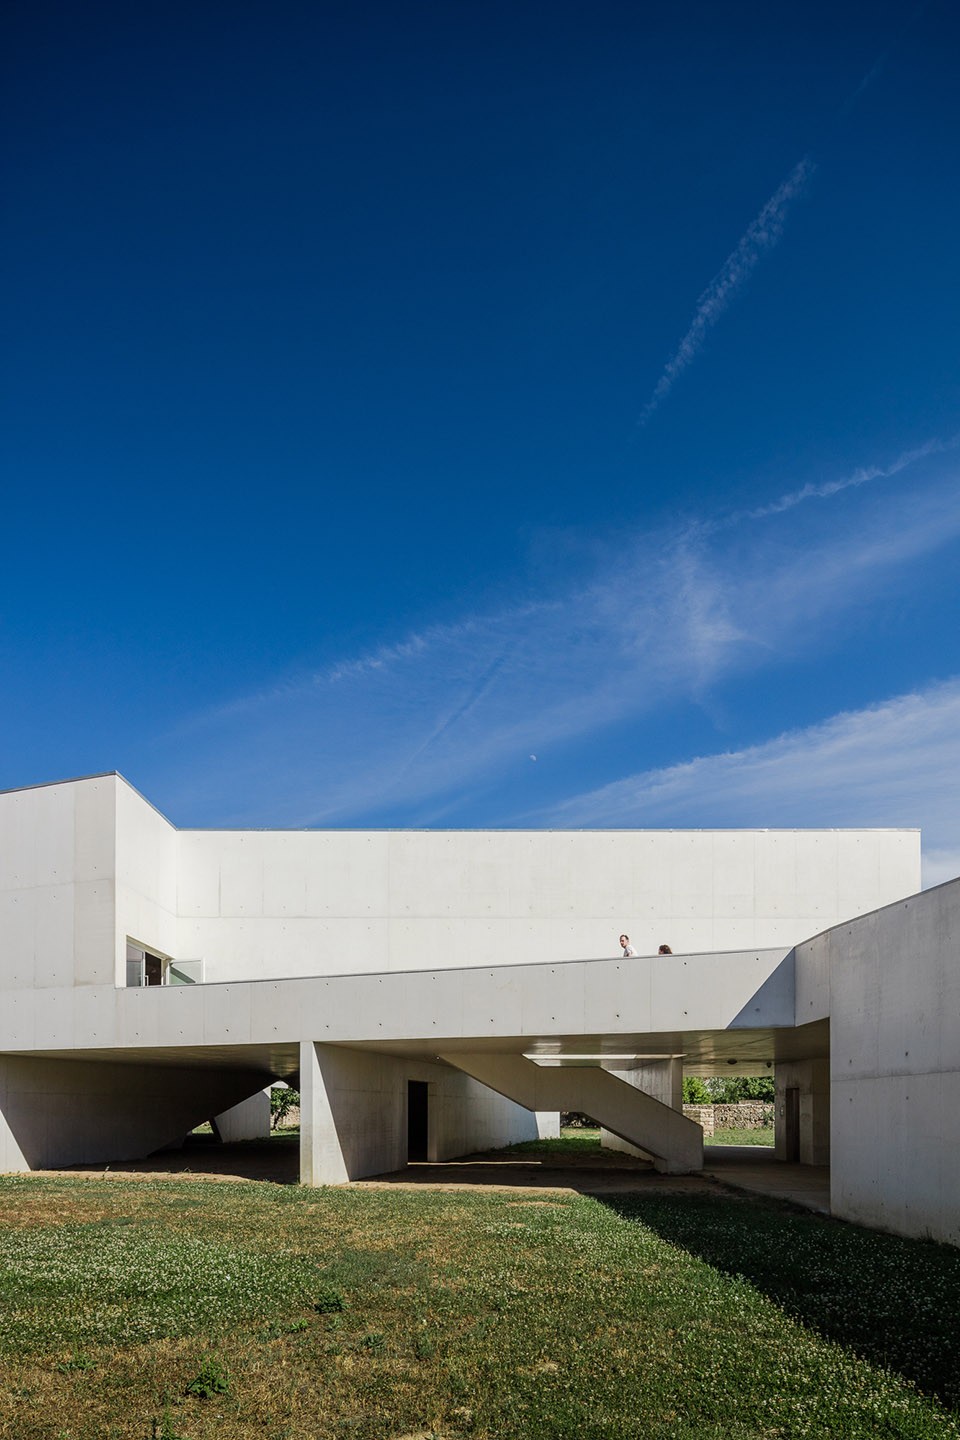
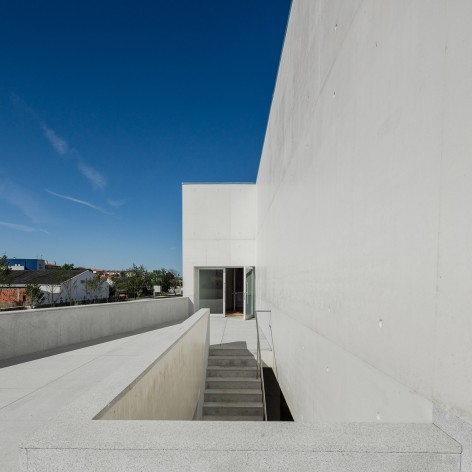
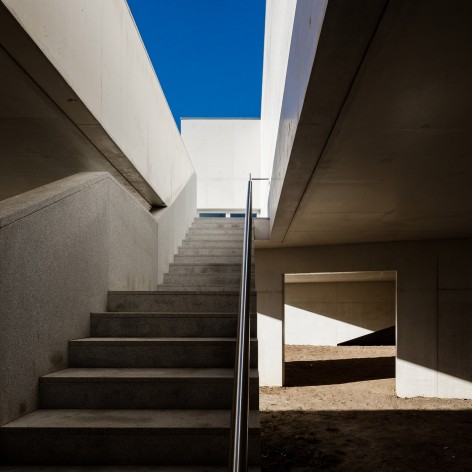
▼建筑西北侧立面,view to the north-west facade
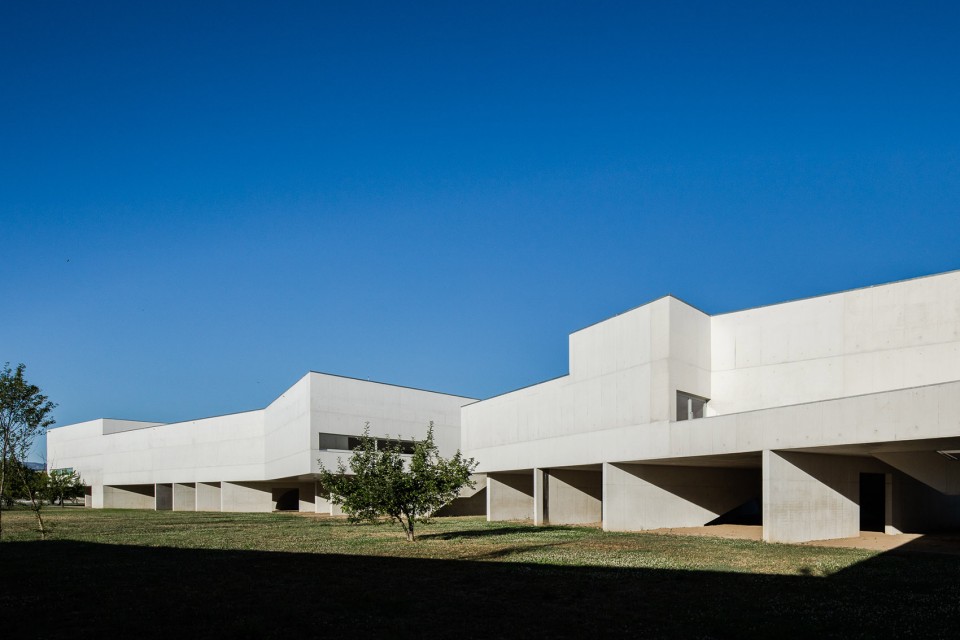
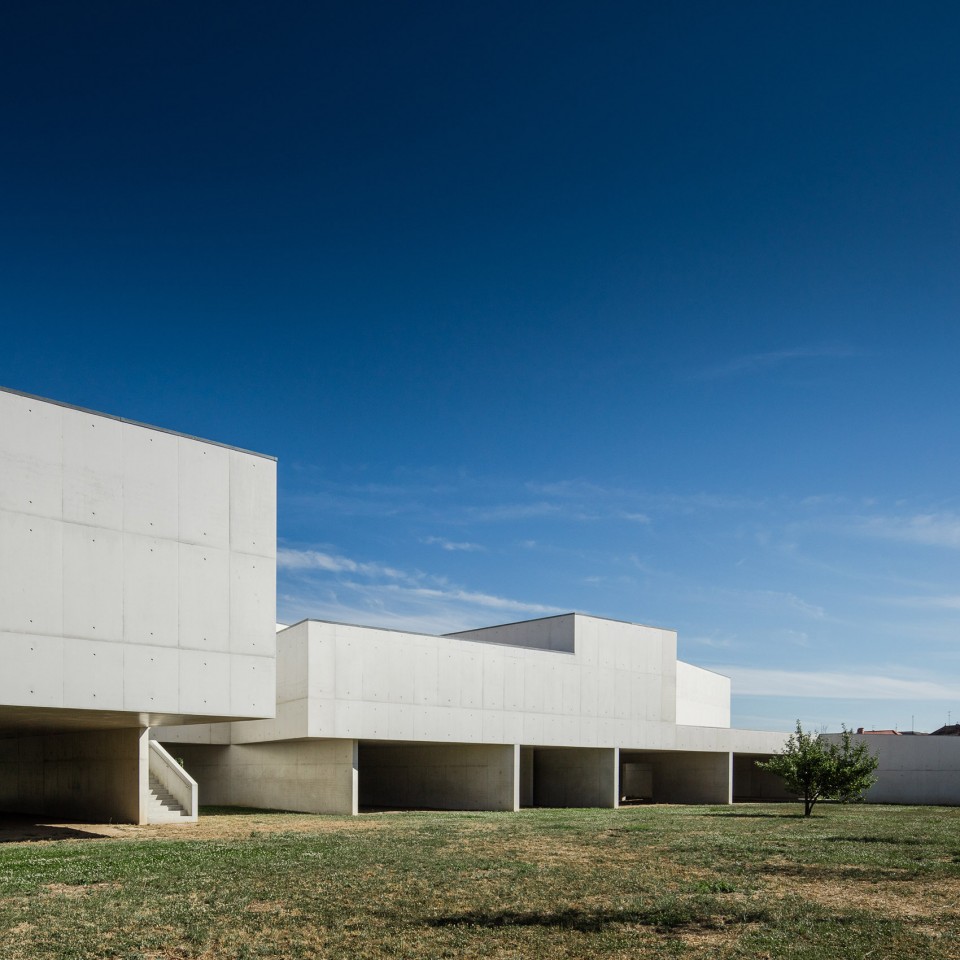
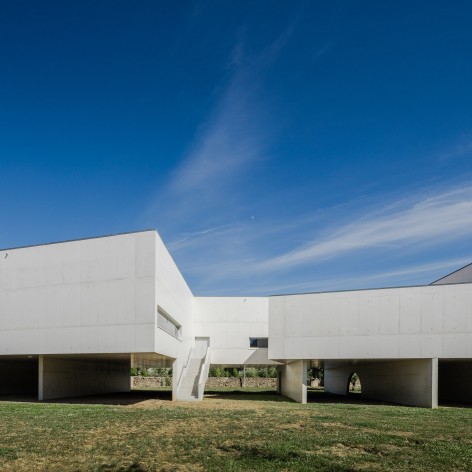
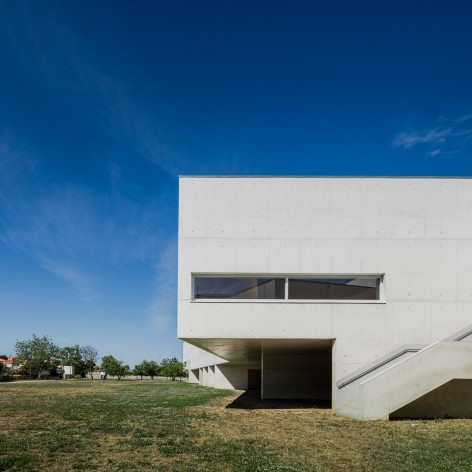
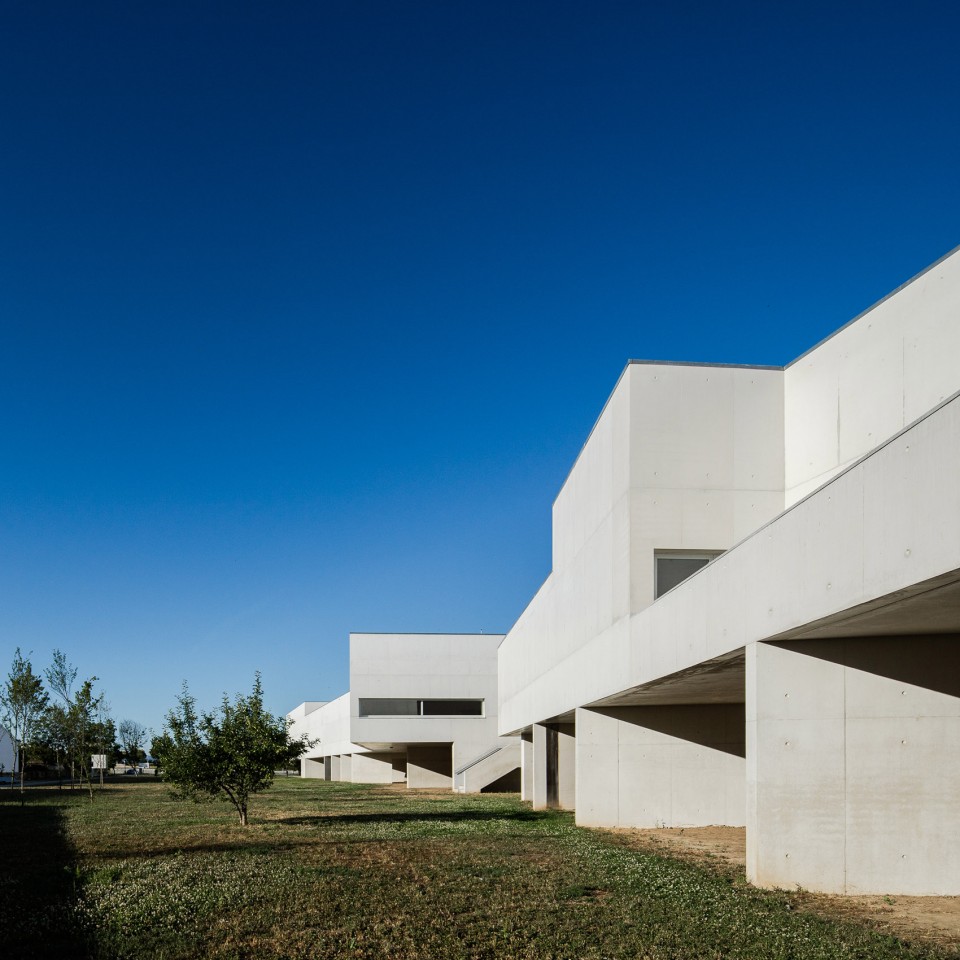
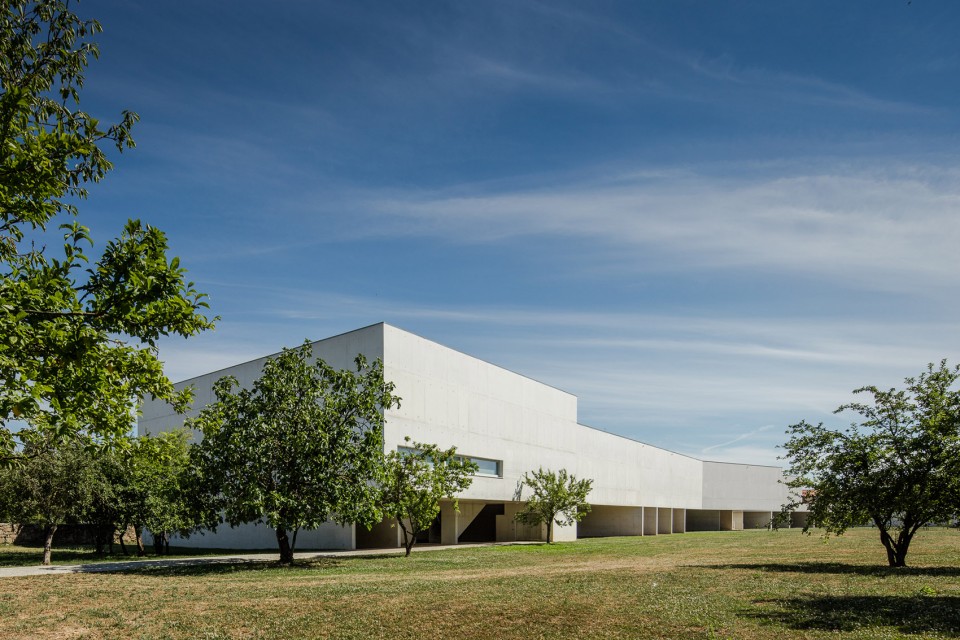
▼建筑东南侧立面,view to the south-east facade
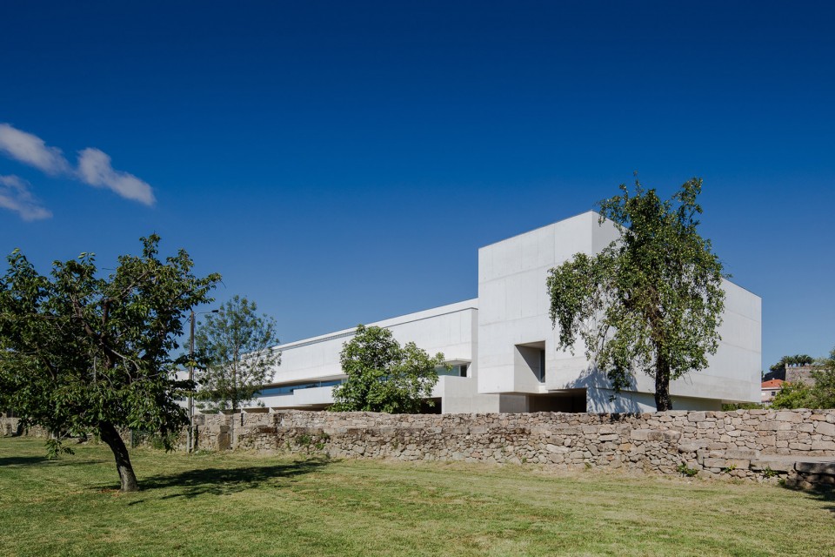
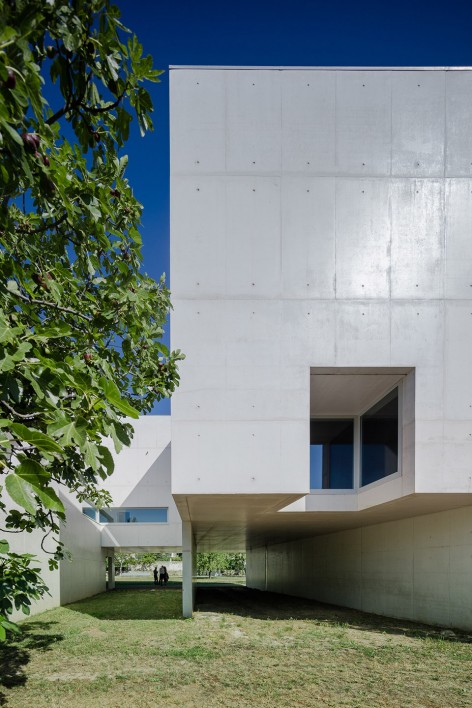
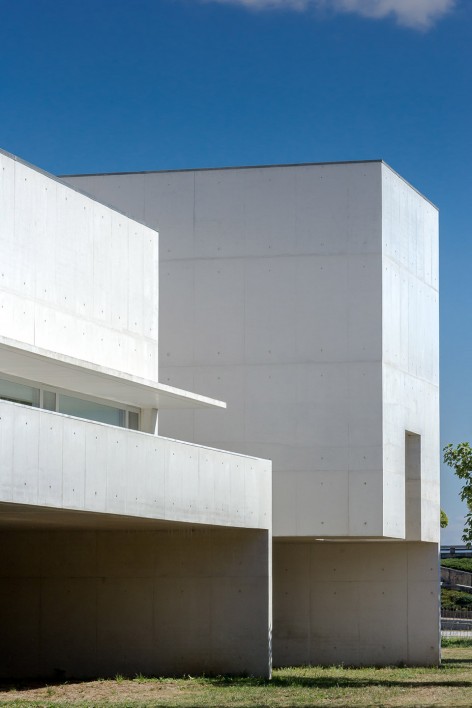
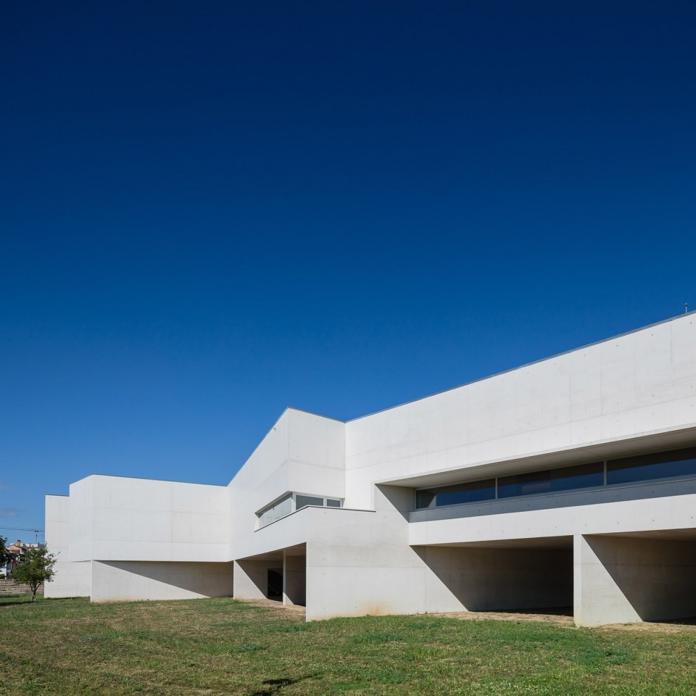
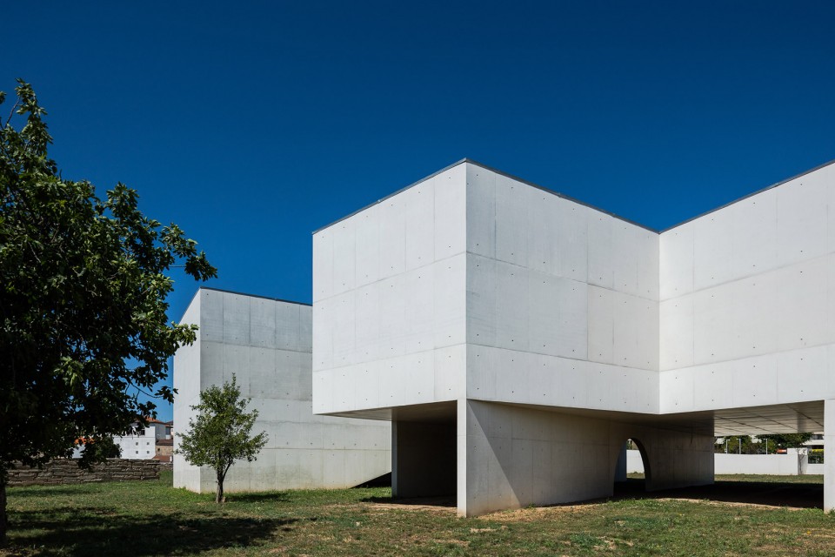
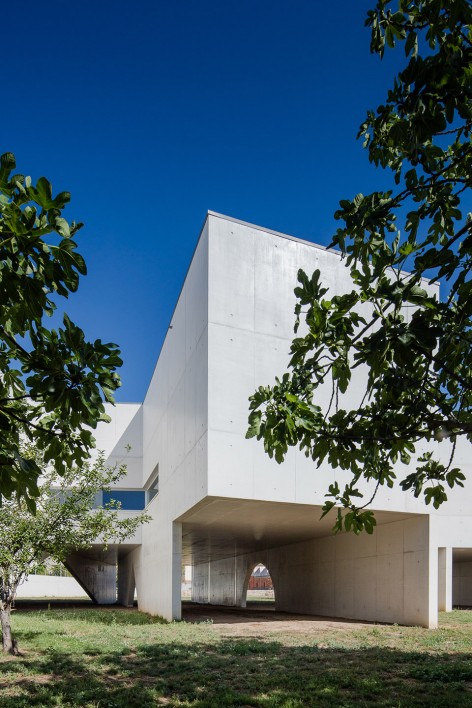
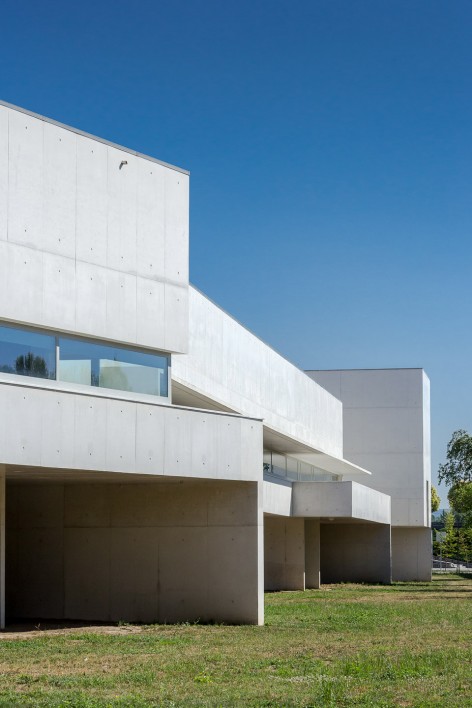
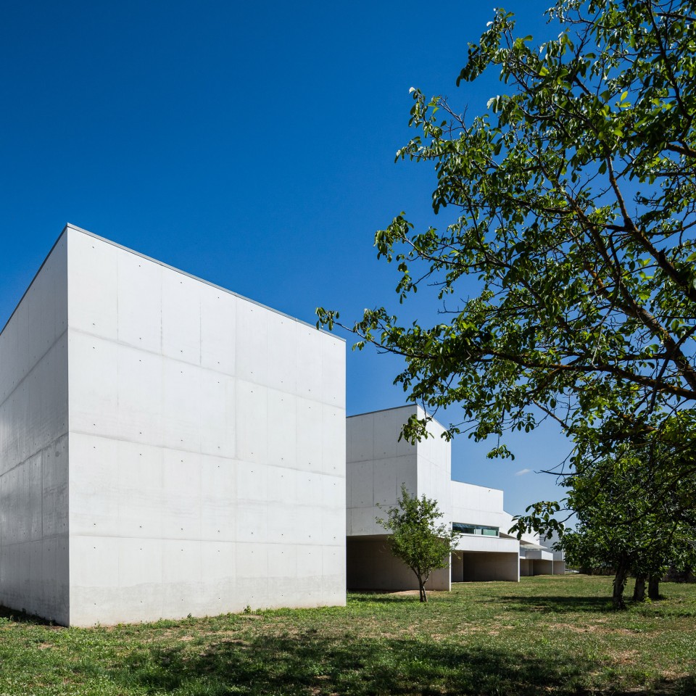
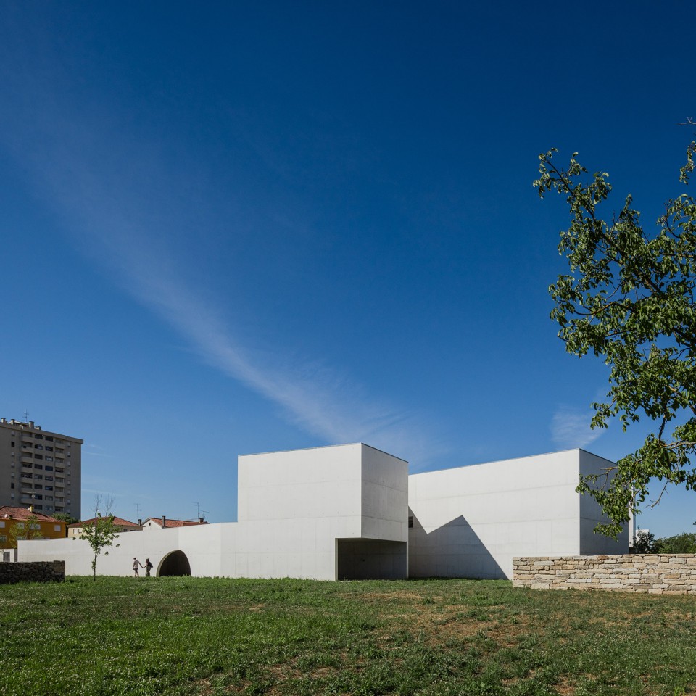
▼建筑西南侧立面,view to the north-east facade
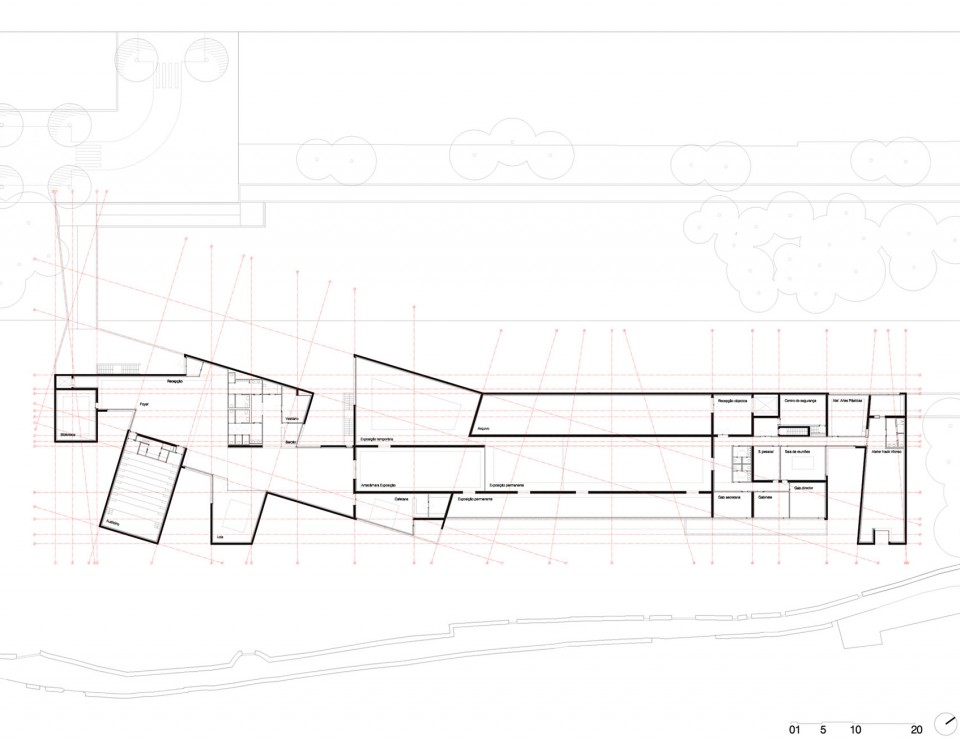
内部的建筑空间分为三部分纵向排列:
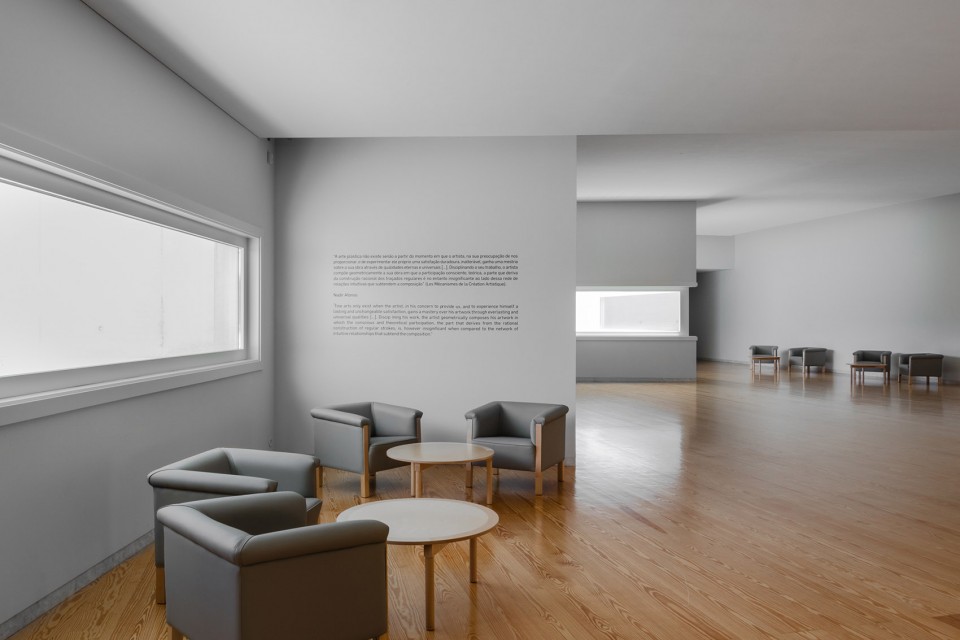
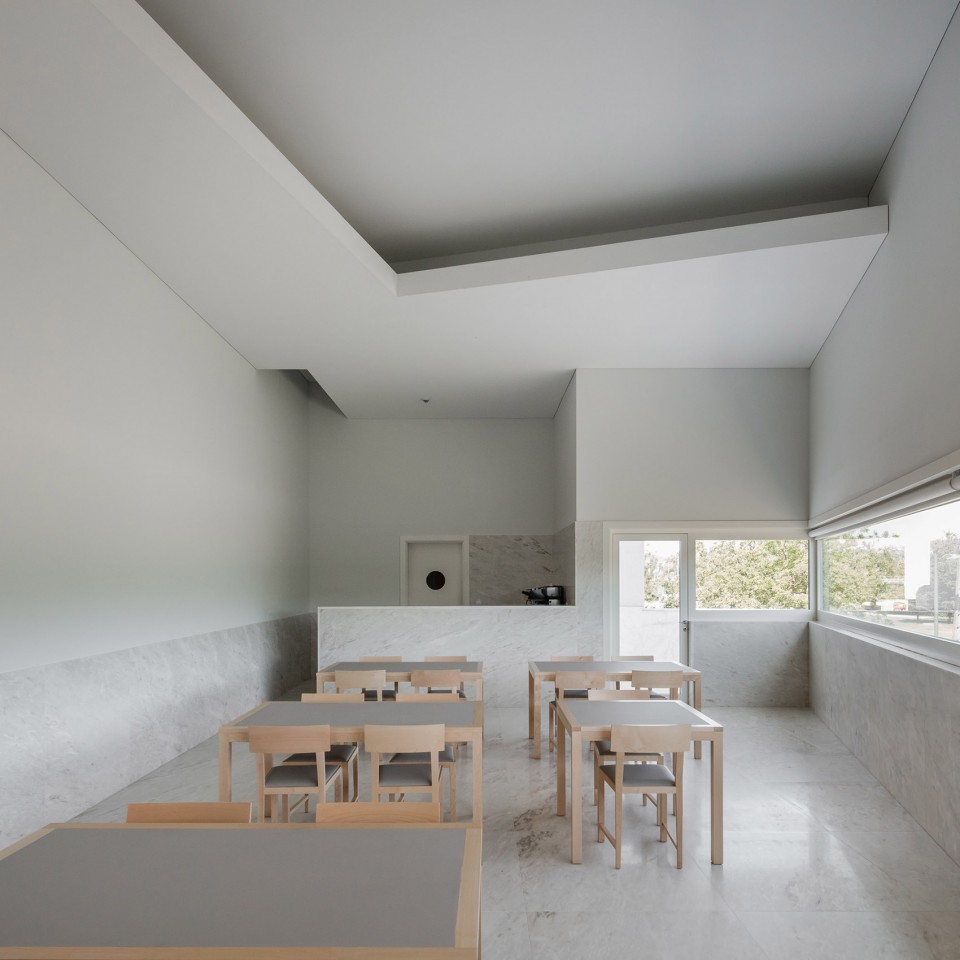
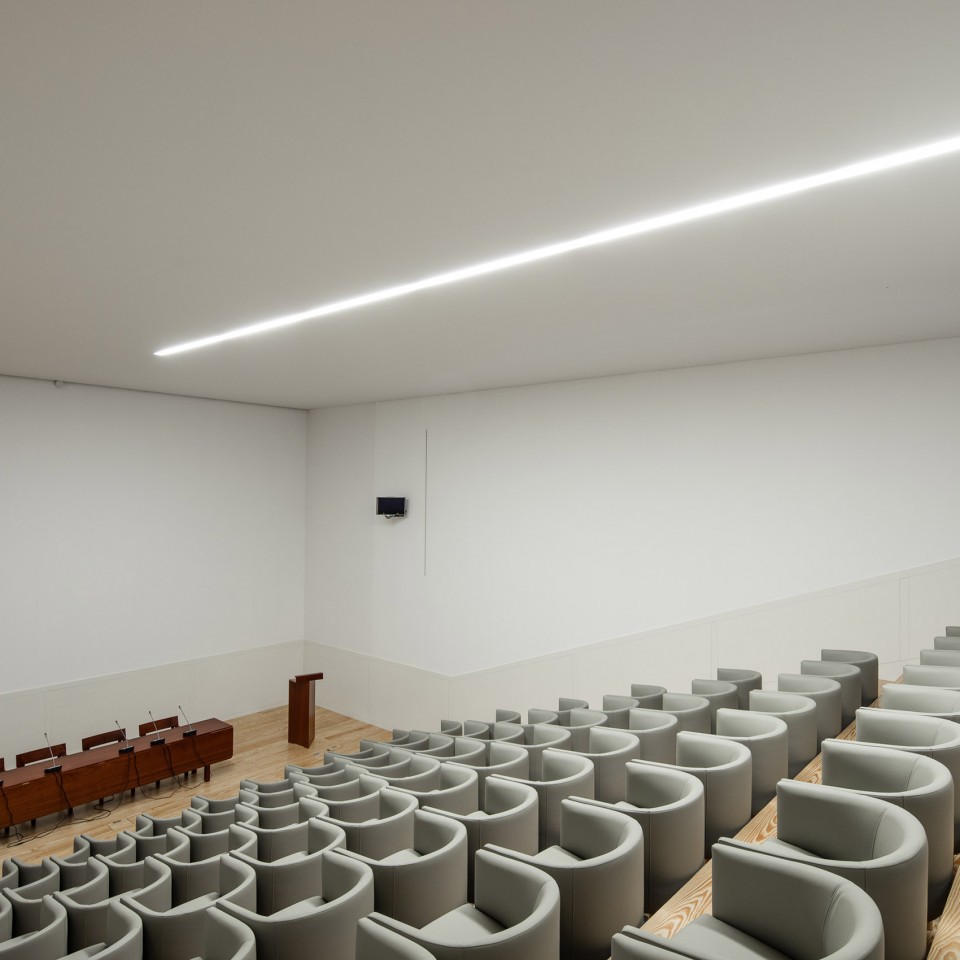
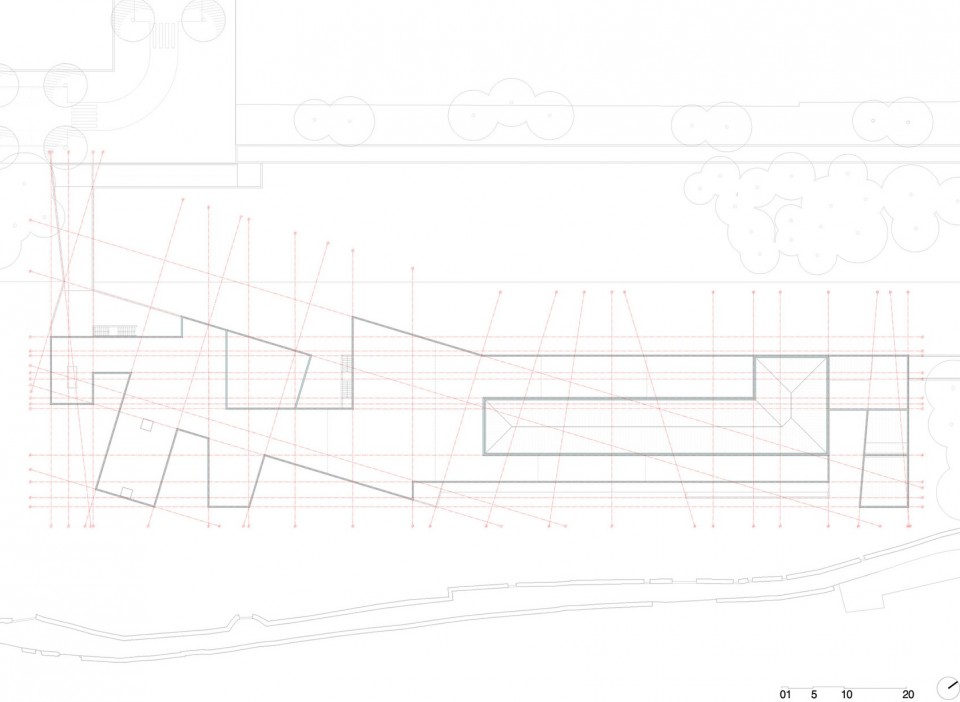
a)在大楼的西南顶部为:中庭,接待,公共电梯,图书馆,容纳100人的剧场,衣帽间,洗手间,书店和自助餐厅。
The internal programmed spaces are conceived longitudinally in three sectors:
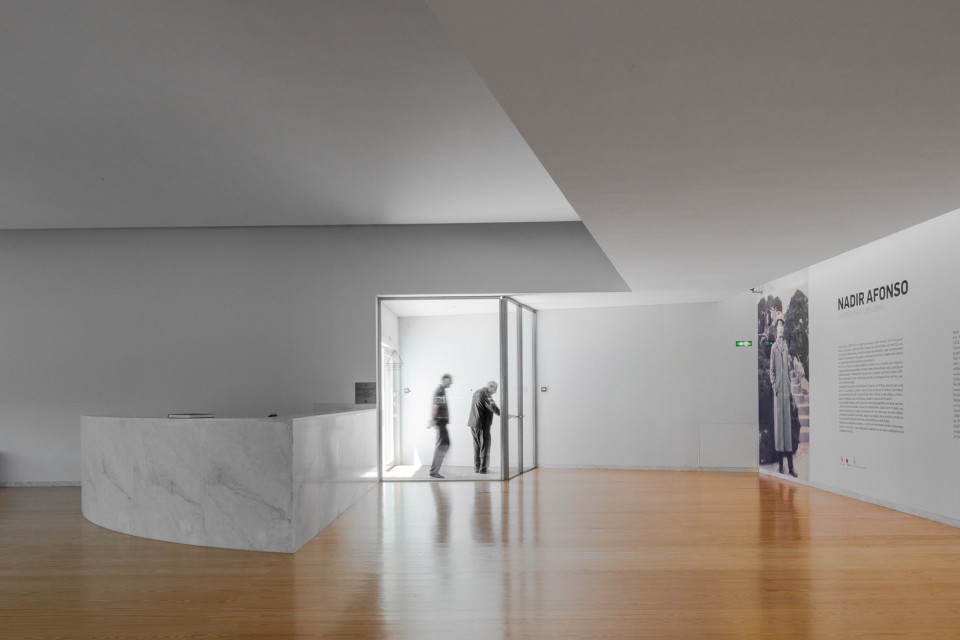
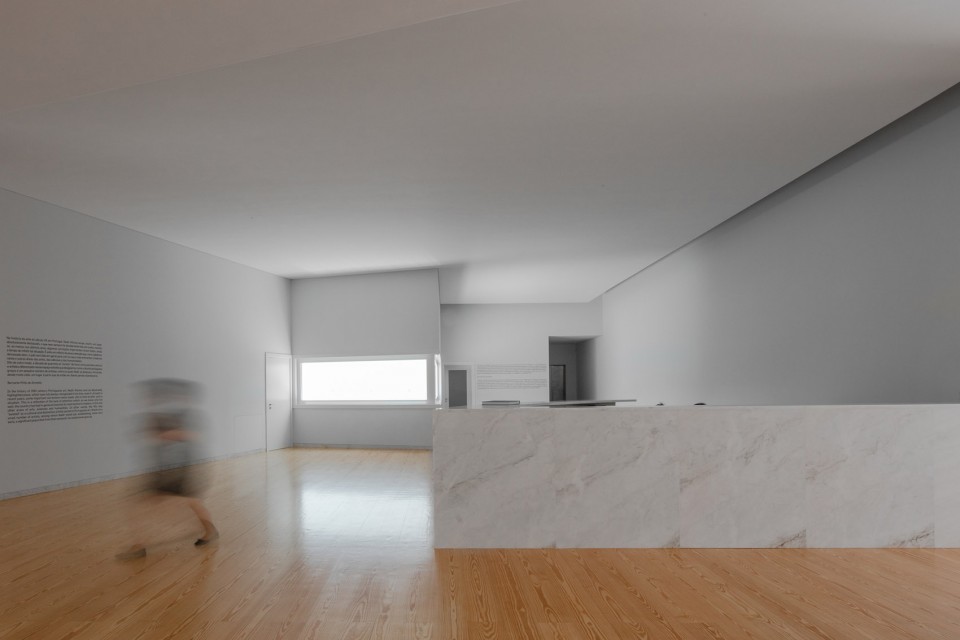
a) Atrium, reception, public elevator , library, auditorium with a seating capacity for 100 people, cloakroom, restrooms, bookstore and cafeteria, at the southwest top of the building.
▼ 主入口空间,entrance lobby
▼餐厅,Cafeteria
▼ 剧场,Auditorium
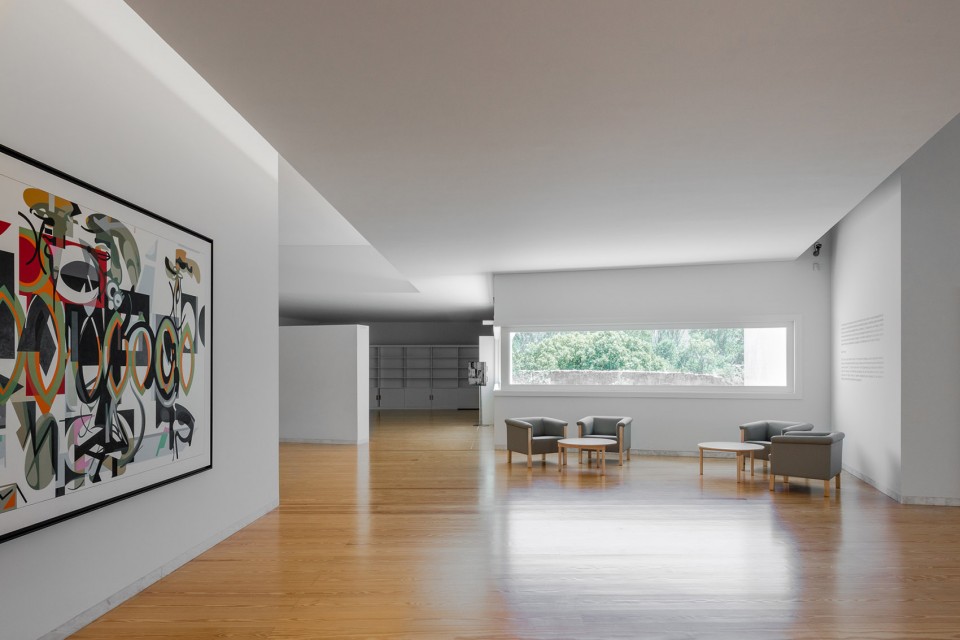
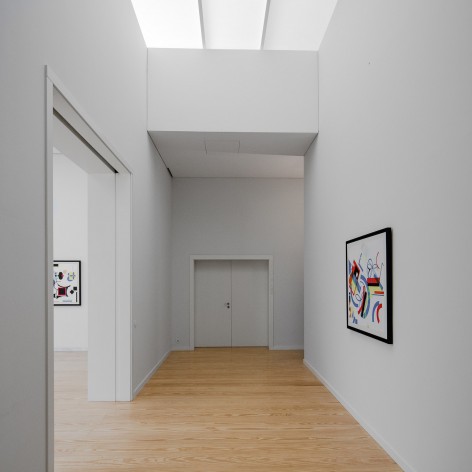
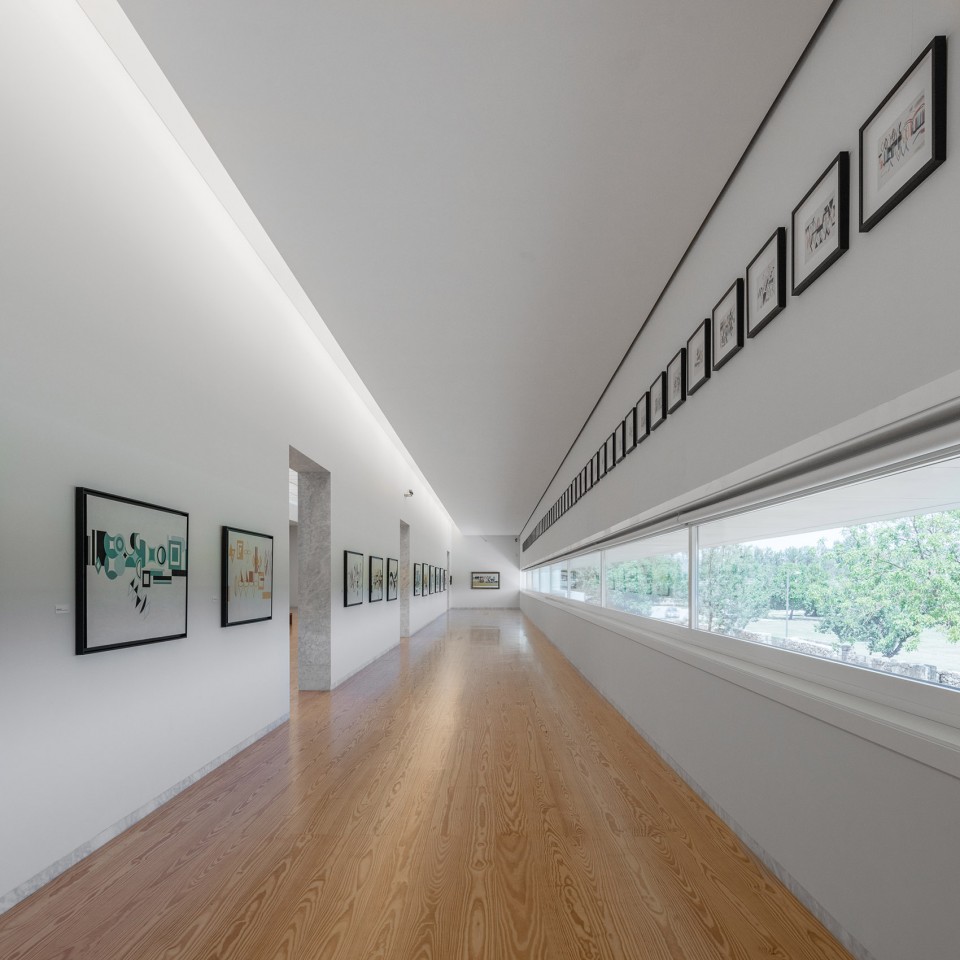
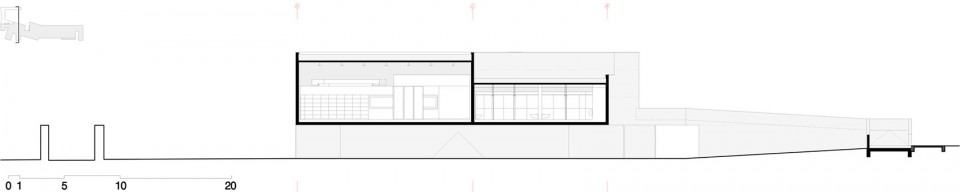
b) 展览空间在中央区域,细分为3部分纵向排列,其中包括永久展厅和西北边的档案室,以及中部和东南区域的临时展览室。在中央部分的展厅面积为 8,70×36,5m,可以被对称的分为8,70×12,50和8,70×23,85m两部分。展厅顶部连续的天窗让自然光可以洒入室内,同时也内嵌灯光辅助照明。东南翼的展厅面对着河岸有着整面的开窗,点亮了整个空间。在夜晚,发光的拱璧也提供了光照。临时展厅直接的对外窗口,而是通过开放的庭院获得间接采光。
b) Exhibition spaces, in the central zone, subdivided into 3 longitudinal wings and including both a permanent exhibition room and an archive (northwest wing), temporary exhibition rooms (central and southeast wings). The exhibition room in the central wing (8,70×36,5m), which can be asymmetrically subdivided into two(8,70×12,50+8,70×23,85m), has a continuous clerestory allowing both natural and electrical light; the exhibition room in the southeast wing will be illuminated by means of a continuous horizontal opening over the river or by coving. The temporary exhibition room will not have general natural light but only an opening over the yard that limits it.
▼ 中部临时展厅, central temporary exhibition rooms
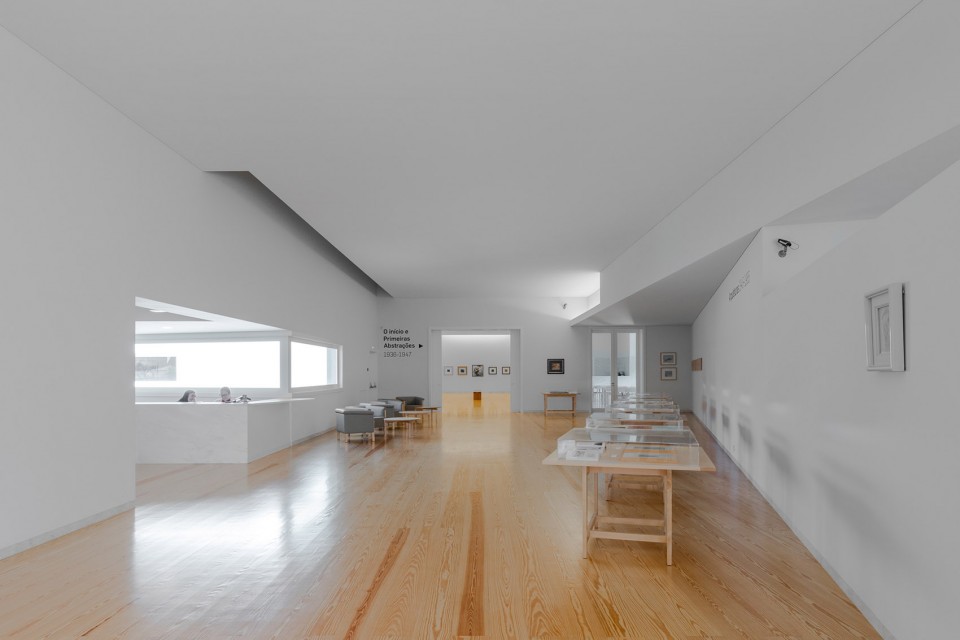
▼ 拥有连续天窗的永久性展厅,permanent exhibition room with a continuous clerestory
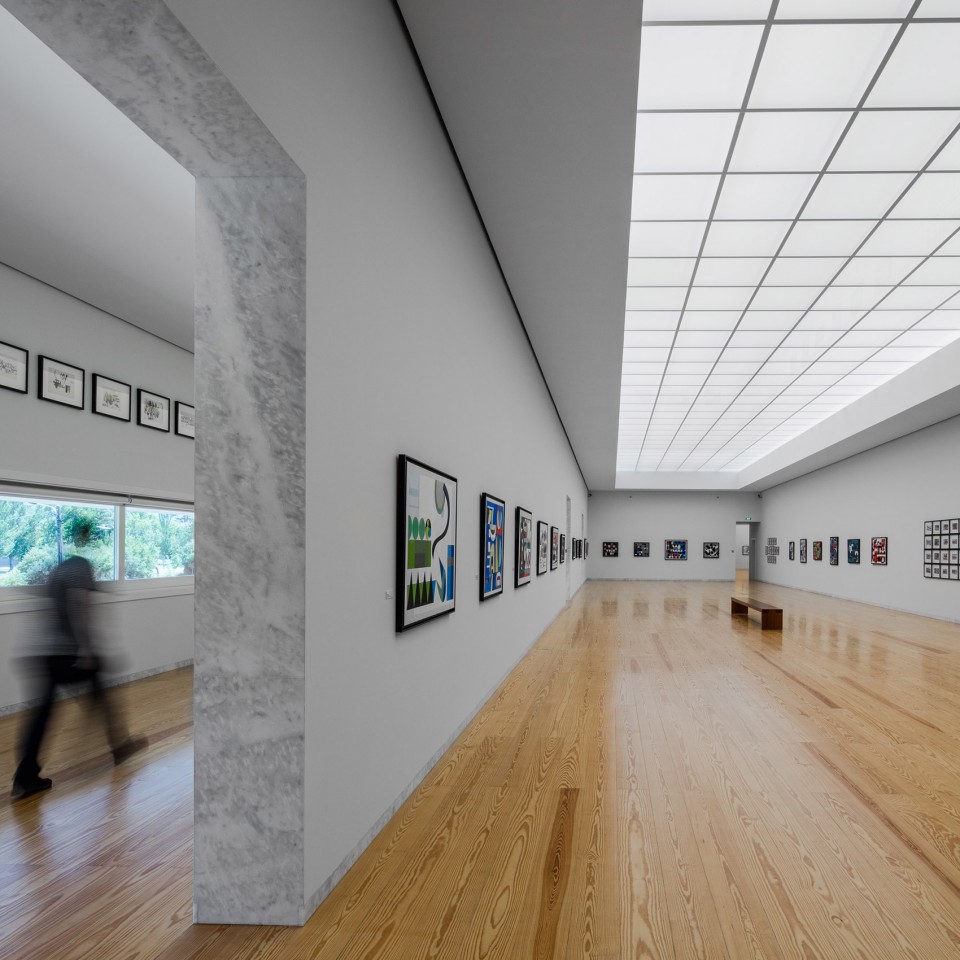
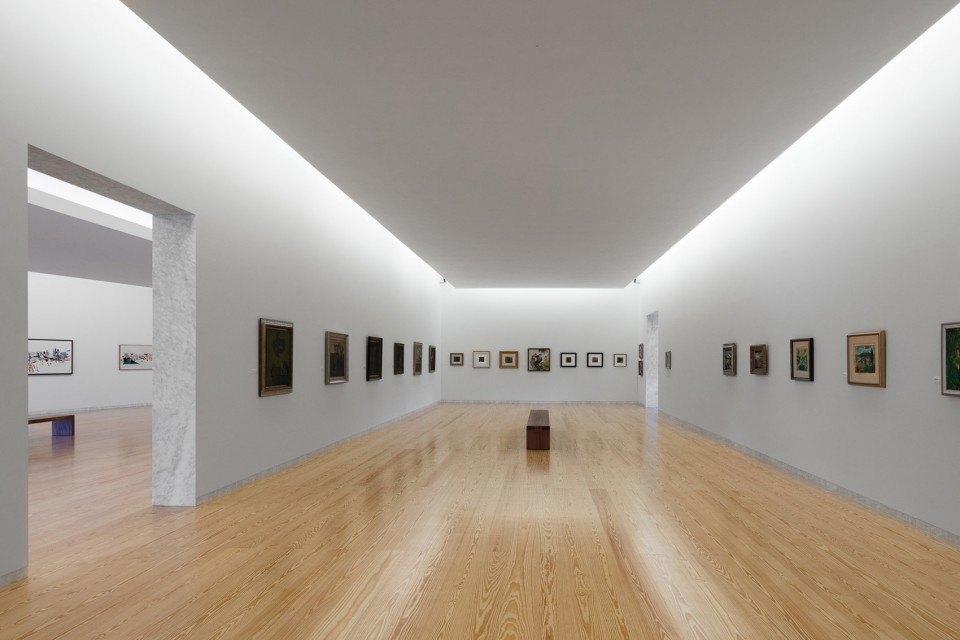
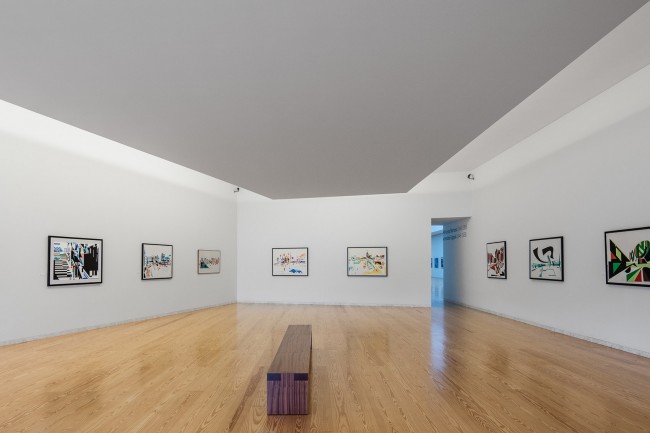
▼ 东南翼的展厅面对着河岸有着整面的开窗,the exhibition room in the southeast wing has a continuous horizontal opening over the river
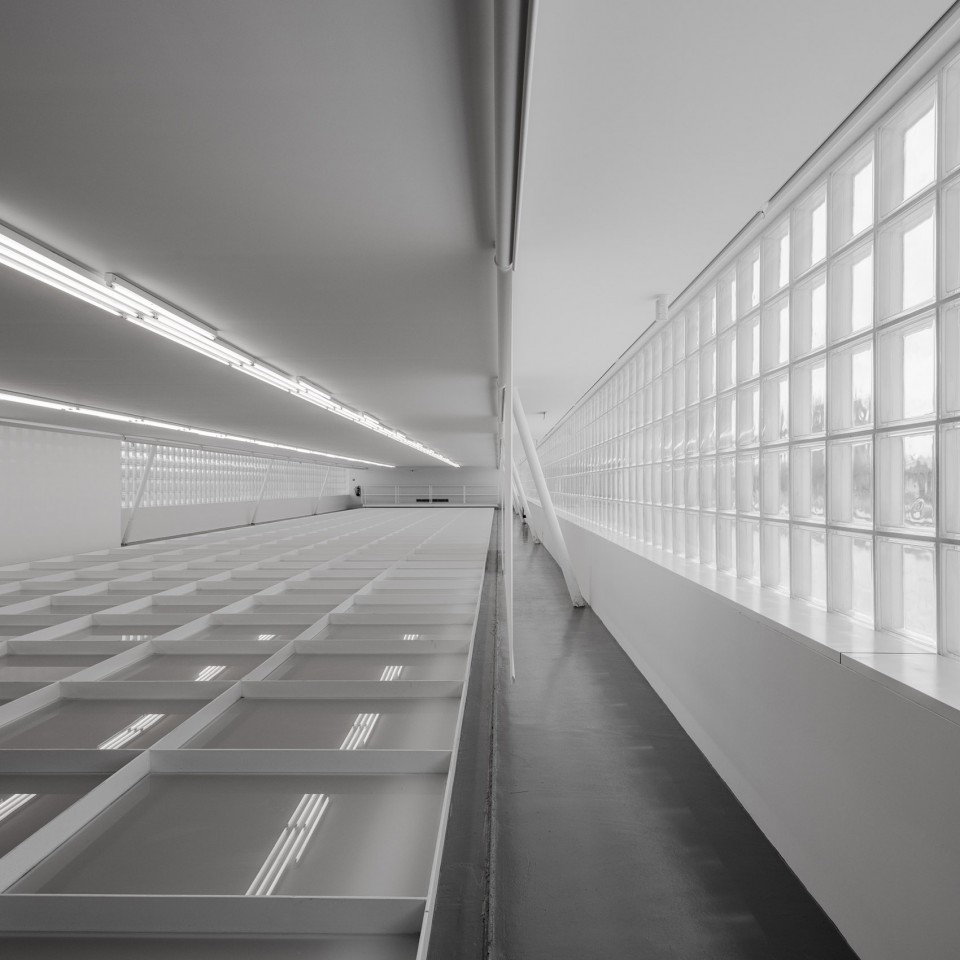
▼ 展厅顶部的自然光入口,skylights above the exhibition rooms
c) 建筑上层的东北部为控制和安全中心,包括一个3.45×2.5米的起重机和一个服务用楼梯间,其接待室与西北部的档案室相连;东南部为厕所,员工休息室和管理区;其余部分为一个塑料艺术展示和Nadir Afonso工作室,由天窗采光,能欣赏河景。
c) The northeast top of the building includes a control and security center, a hoist (3,45×2,5m), a service staircase, a reception and access to the archives (northwest); restrooms, a staff room and administration areas (southeast); a plastic arts room and Nadir Afonso studio (with zenithal light and river view).
▼ 由天窗采光的塑料艺术展示和Nadir Afonso工作室,a plastic arts room and Nadir Afonso studio with zenithal light
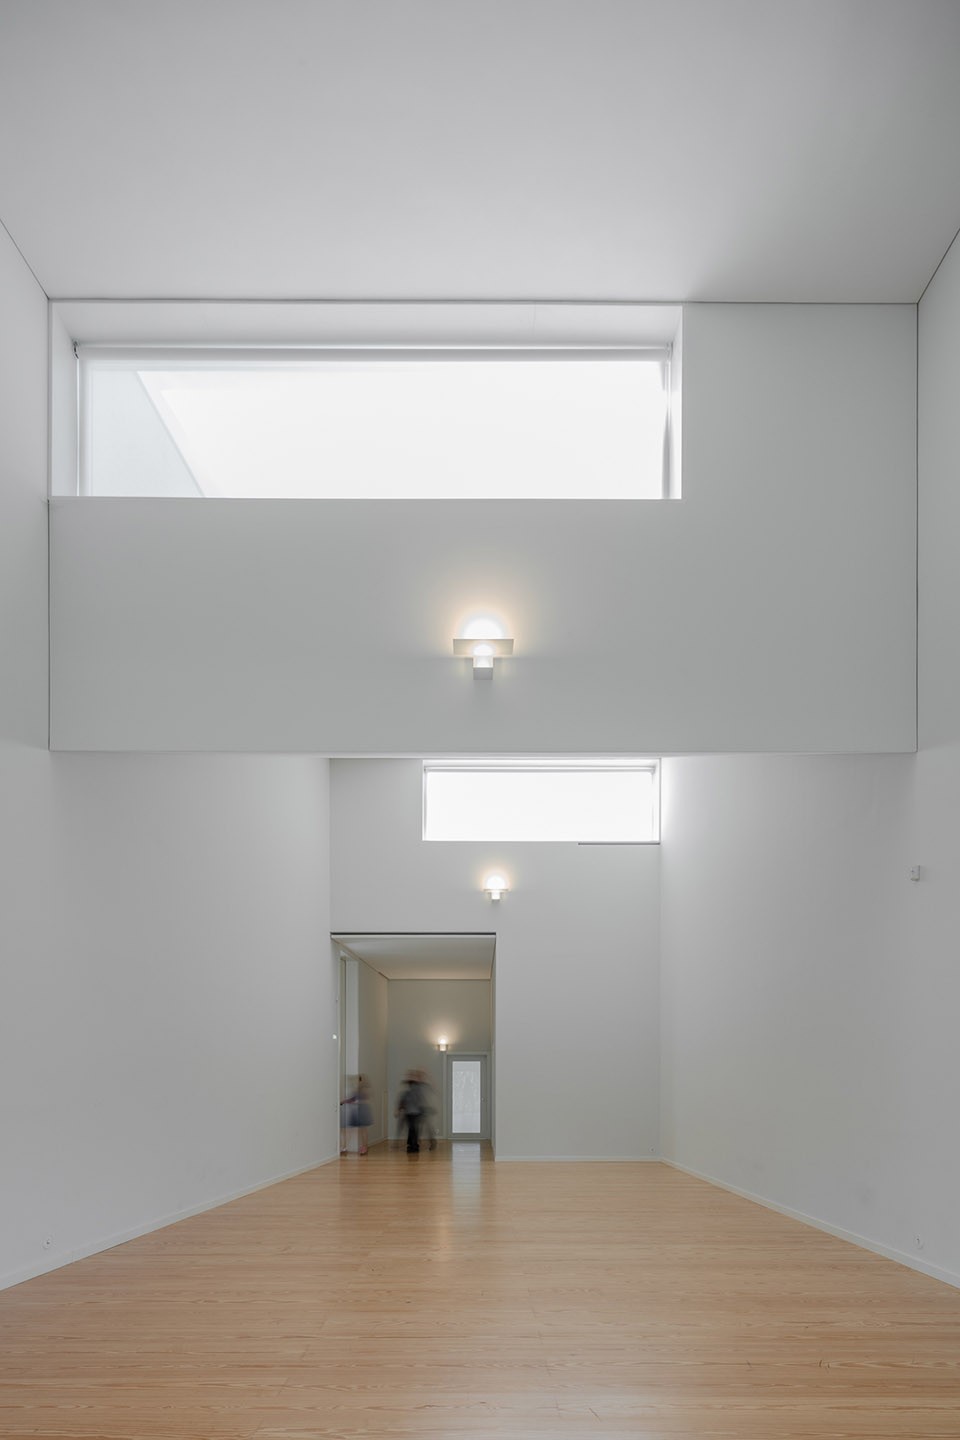
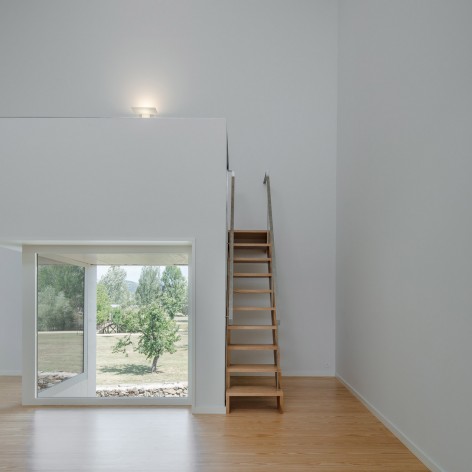
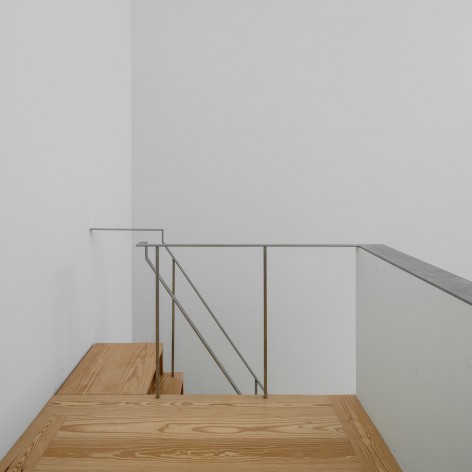
▼ 档案室,Archive
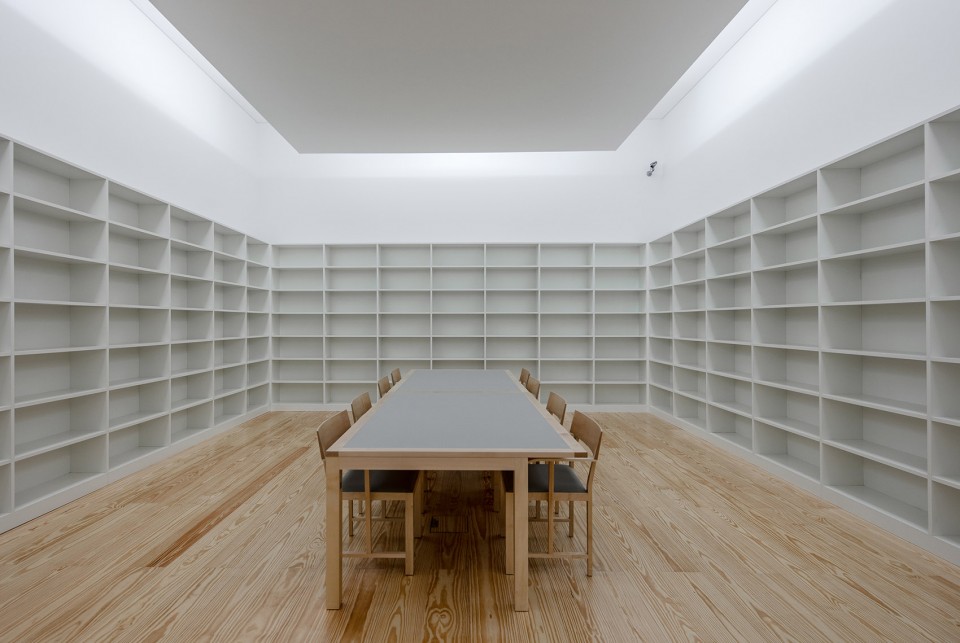
穿过上层的控制和安全中心可以到达设置在室内和室外阳台上的技术设备区域,从这里可以轻松进入位于礼堂上方的天窗区和另一个技术区域。建筑白色的混凝土外墙同时起到结构作用,屋顶几乎铺满鹅卵石,天窗和机械室顶部由锌版覆盖。室内主体采用木制地板和石膏板墙面及天花,水池为白色大理石铺面。室内的窗框由木材和不锈钢制成,而室外则使用木材和铝。
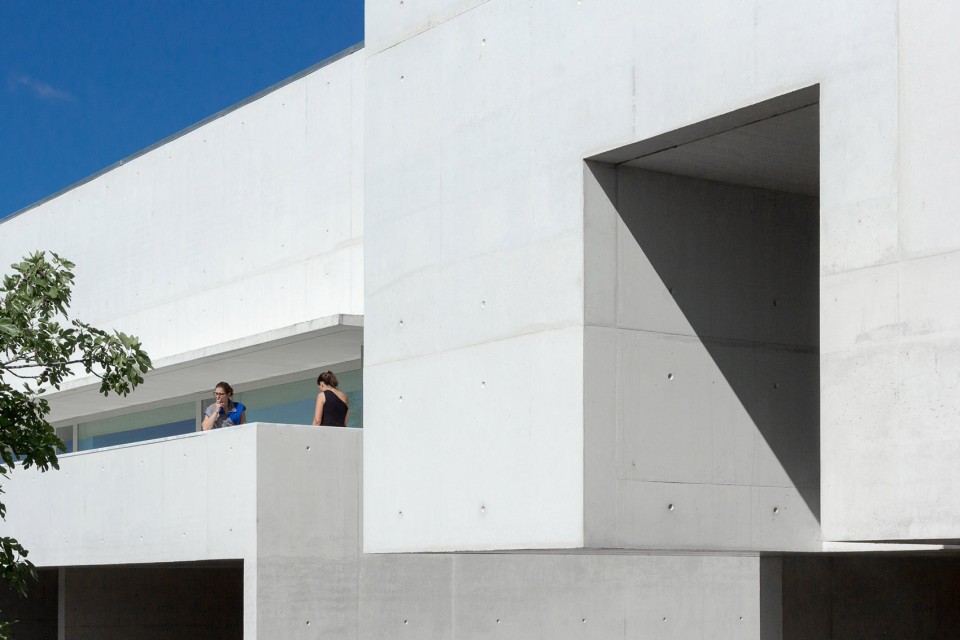
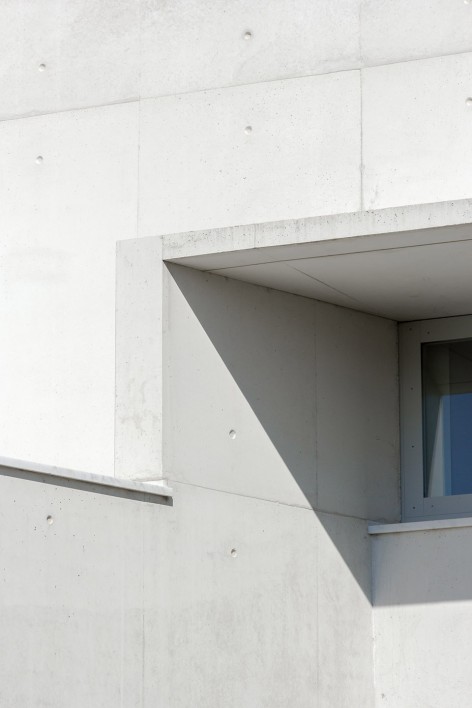
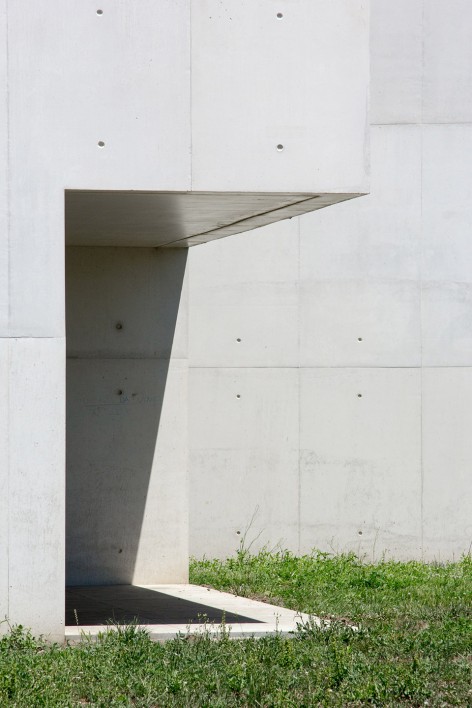
In the upper floor, which can be accessed through the control and security center, there is a set of technical spaces (interior and exterior balcony), from which is made easier the access to the skylights and to a second technical space located over the auditorium.The building is built with apparent structural white concrete walls; the roof is covered almost completely with pebbles, and the top of the skylights and the machine room is covered with zinc plate. The essential interior finishes will consist in wood floors, plasterboard on the walls and ceilings and white marble on the water zones. The interior window frames will be made of wood and stainless steel; the exterior ones will be made of wood and aluminum.
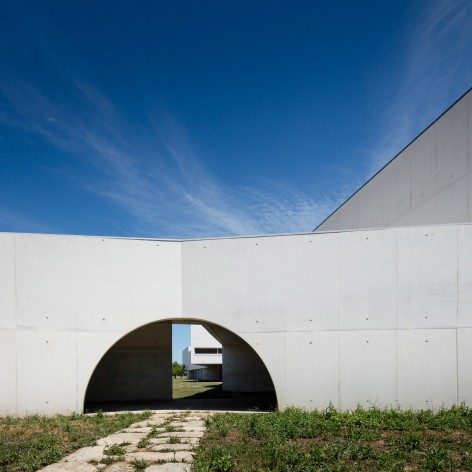
▼ 迷人的建筑细部,Details
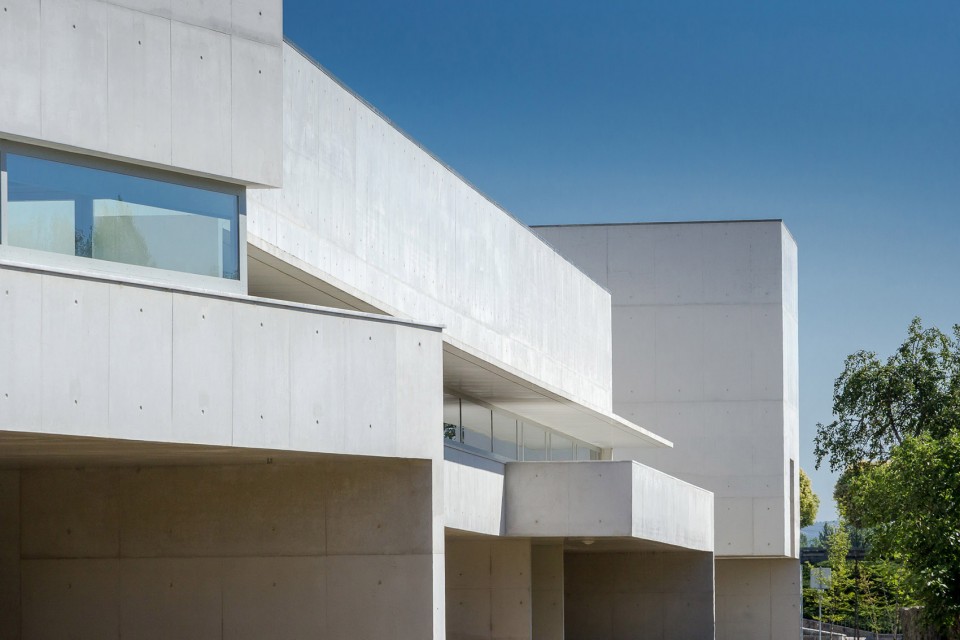
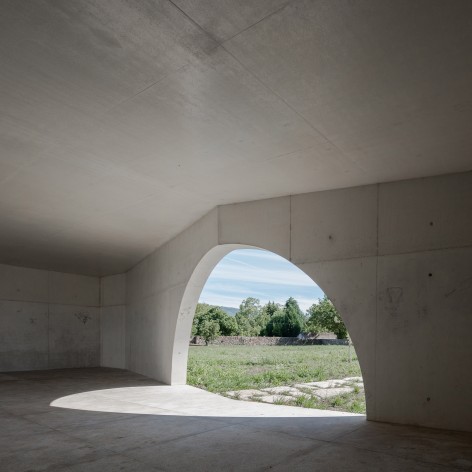
室外楼梯和入口层为碎石铺地,而阳台地面采用白色大理石。关于对项目周边景观的维护,设计师采用和Tâmega河河岸保护相近的手法,清理并加固了Longras小巷遗迹,且保留了一些原有的果树。为了鼓励人们参加基金会组织的室外活动,除了建筑投影线内为土地,其他地面均为草坪,其中还有一片常春藤构成的“地毯”。项目周围使用当地的树木和灌木种下了一道无需修剪的茂密树篱,方便空间的管理。
The exterior floors are composed of granite on the stairs and the access floor; and white marble on the balconies. Concerning the landscape project, the proposal includes the cleaning and consolidation of the ruins of the Longras alley, similarly to what was recently done on the banks of the Tâmega river, and the preservation of some existing fruit trees. As a means of helping the outdoor activities promoted by the foundation, there is a plan to cover almost completely the ground with a meadow, except with regard to the natural soil that corresponds to the projection of the building, in which an carpet of ivy should be installed. The arboreal and shrubby vegetation which was proposed will be mostly composed of autochthonous species, preferably from propagules collected locally or regionally. Its use is intended to create massive aggregates of vegetation capable of generating non-pruned hedges for protection, necessary to the organization and reading of the space.
▼ 建筑与Longras小巷遗迹,building and the ruins of the Longras alley
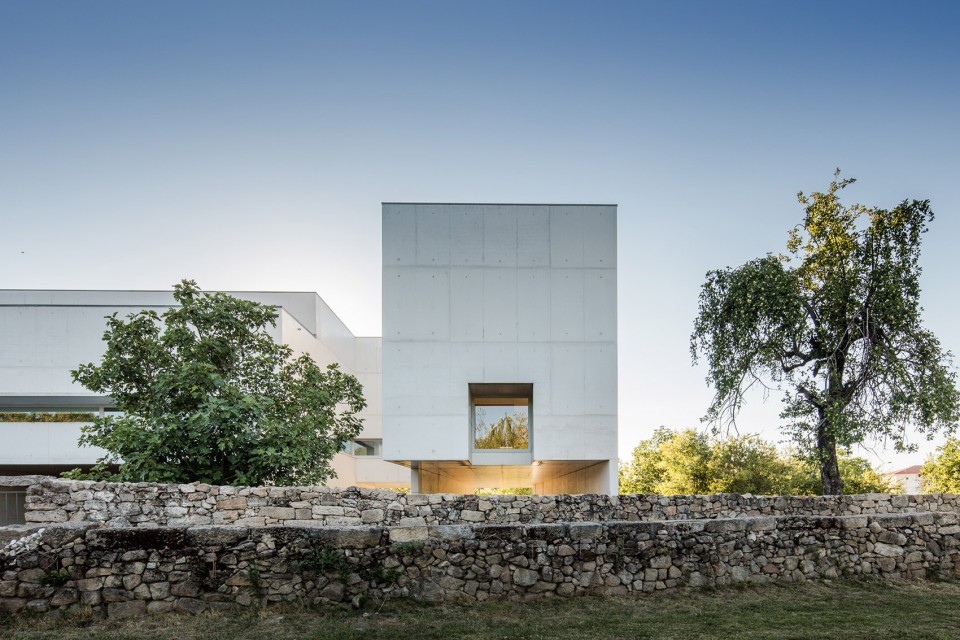
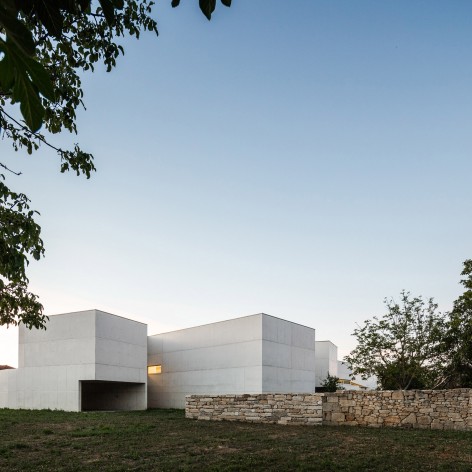
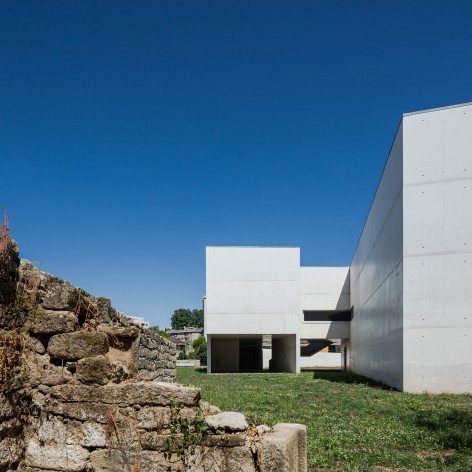
项目的无障碍设计也十分周到。在西北街道靠近主入口处设置有两个可供残疾人使用的停车位以及通向建筑入口的6%的坡道。同时,项目的西南侧另设有四个停车位,可通过建筑下方的自然覆土地面与西北侧入口空间连通,然后乘电梯进入建筑。
The accessibility and exclusive area plan designed for disabled people, as well as the indication of parking spots, is presented in drawing on page 5. By the main access to the Foundation, in the Northwest street layout, 2 parking spots will be made available for disabled people, who can access the building using the ramp with a slop of 6%. Besides, it’s being projected a parking lot with 4 more spots located Southwest. This route could be developed, alongside the shorter path, at the level of the natural soil. The access to the building will be made through an elevator.
▼ 夜景,evening view
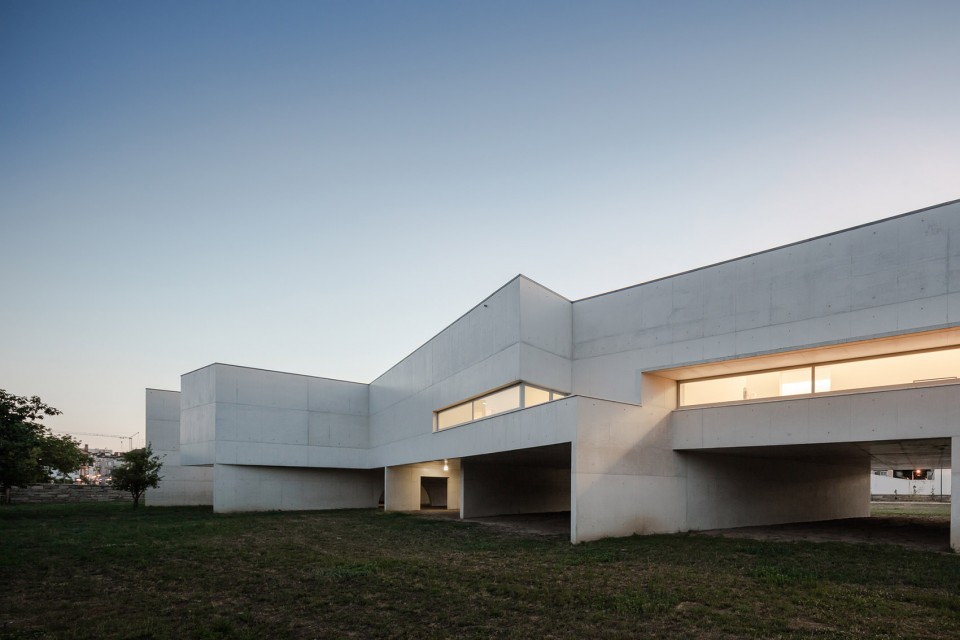
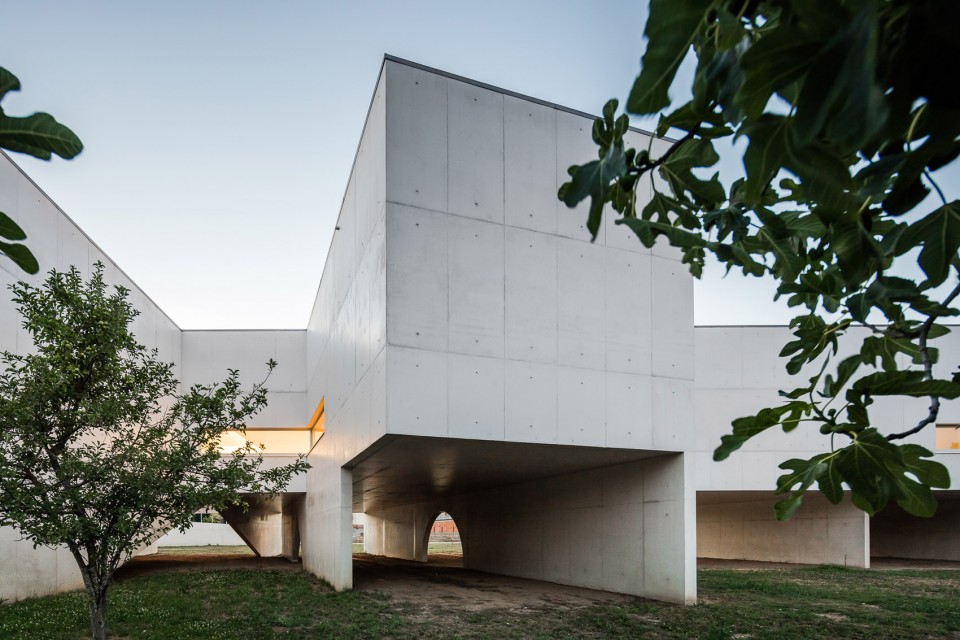
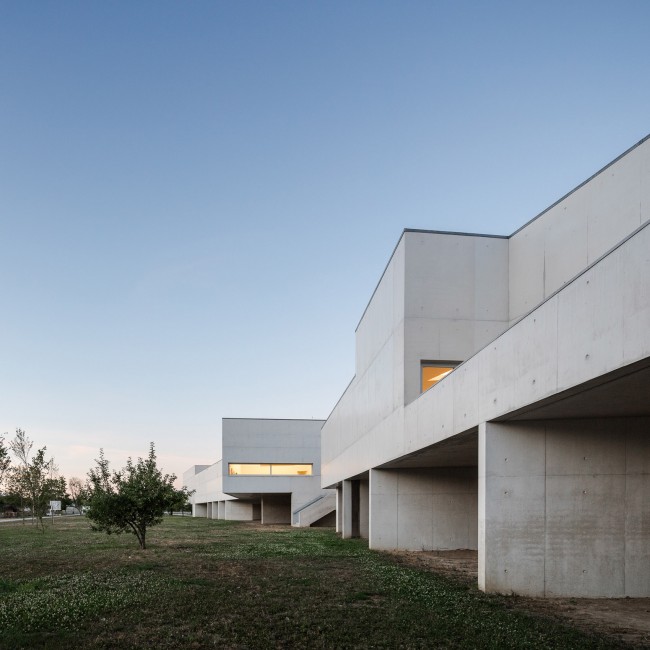
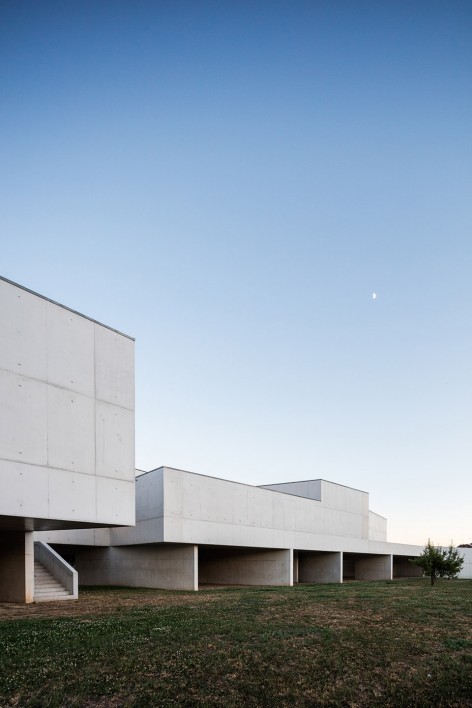
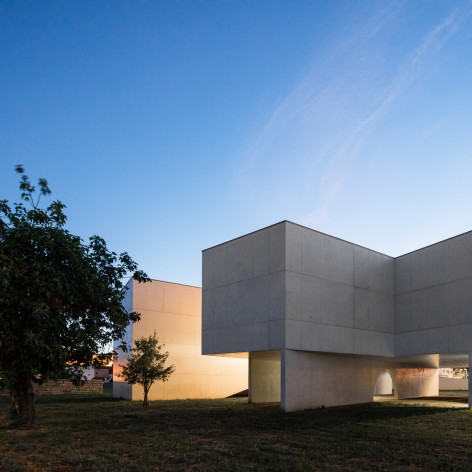
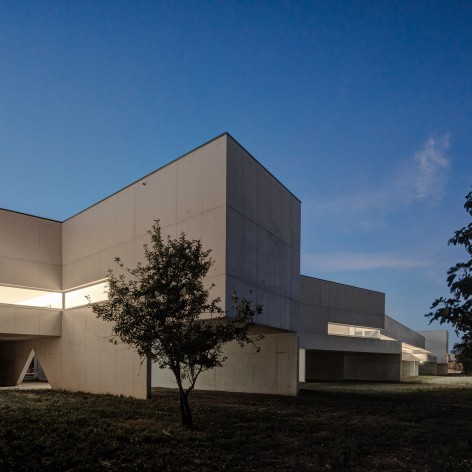
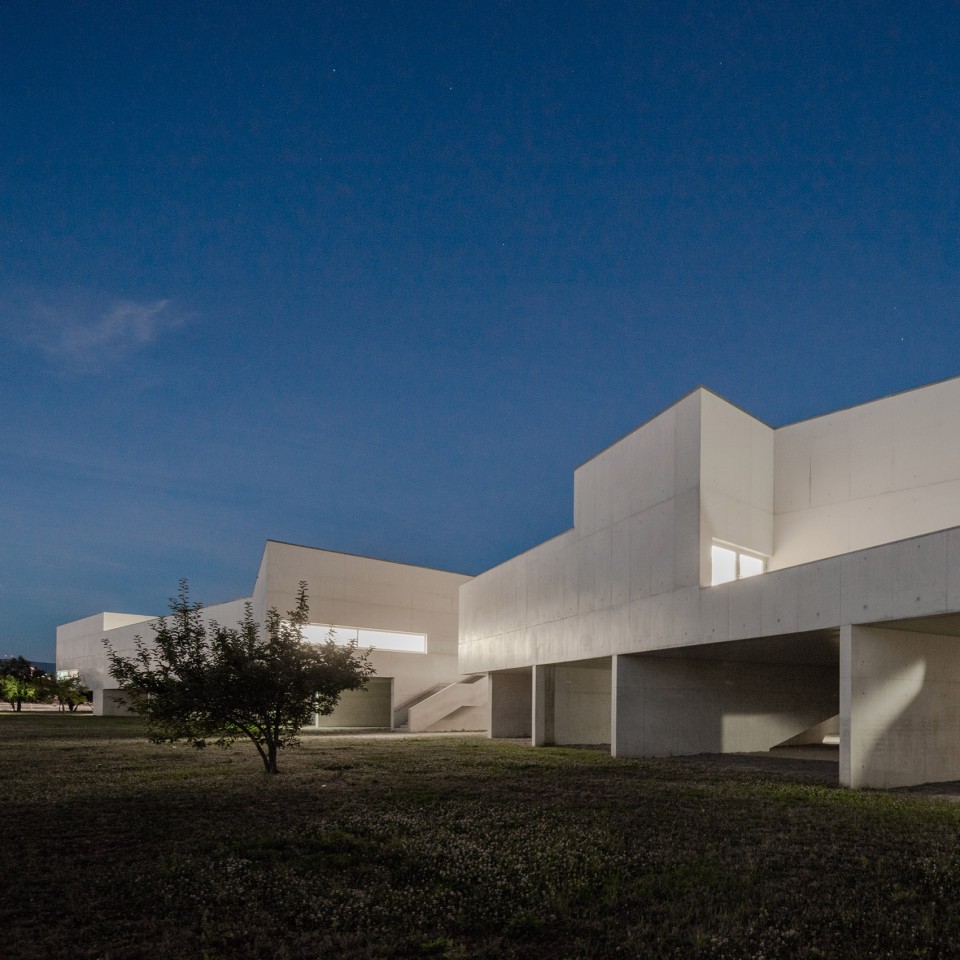
基金会的各项功能被设置在同一层,不同空间之间的高差不超过2厘米,礼堂亦设置了两个残疾人专用座位,可供残疾人无障碍使用。除此之外,卫生间也设有残疾人隔间。
The programme of the Foundation is developed in a single floor. The still steps, located on the access to the building, are never higher than 2cm. There should be 2 places exclusive for disabled people on the auditorium, leveled with the access to the space. The sanitary facilities for general use have spaces reserved for disabled people.
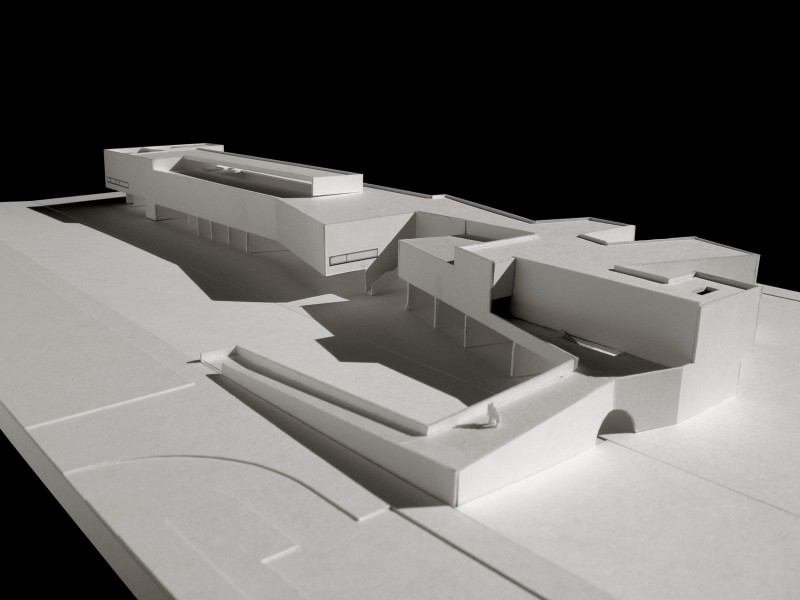
▼模型,Physical Model
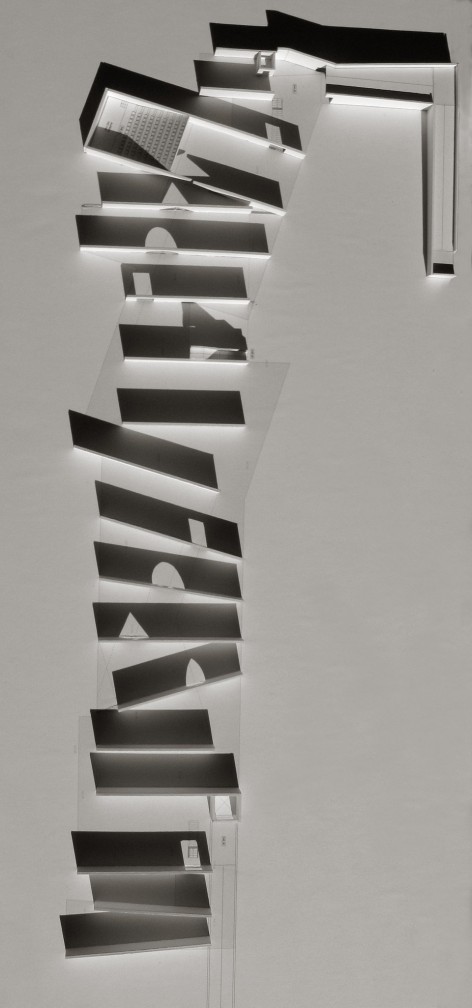
▼总平面,Site Plan
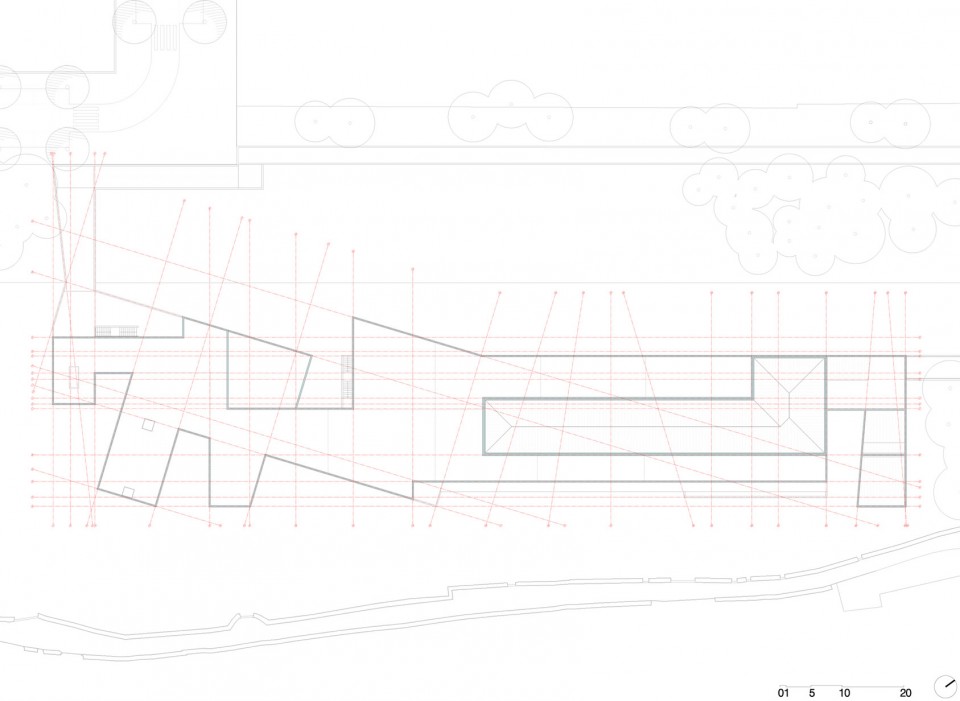
▼平面图,Floor Plans
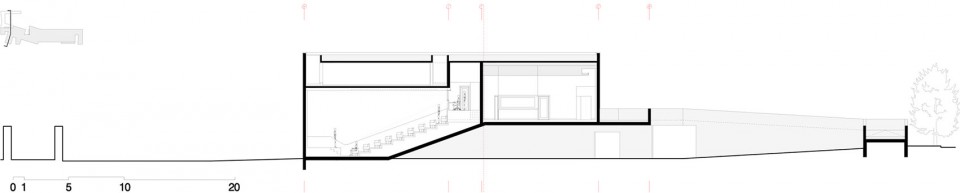
▼剖面图,Section



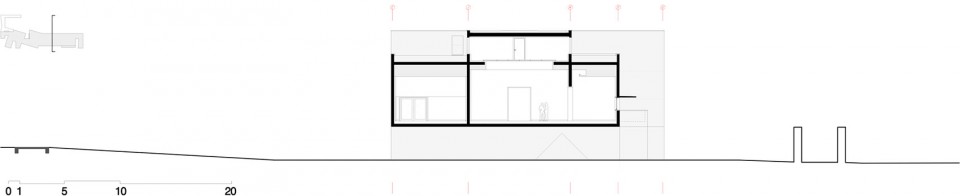
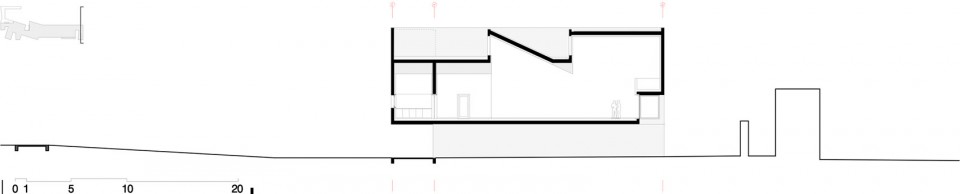
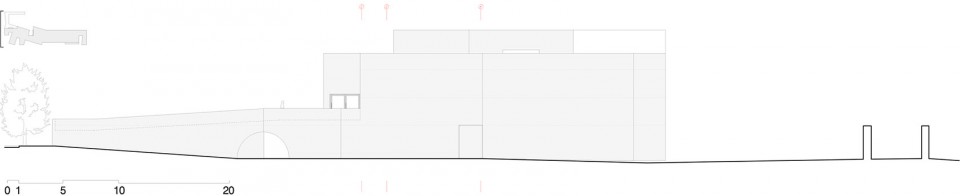
▼立面图,Elevation
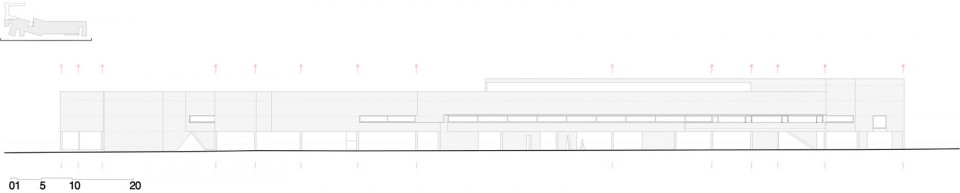
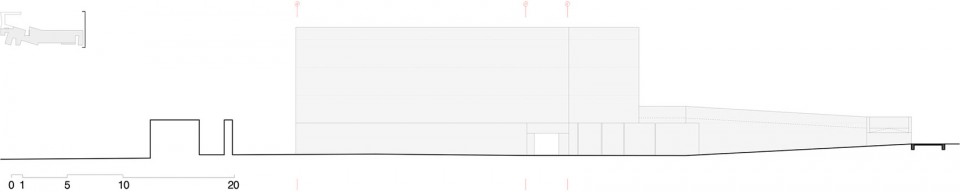

The building is in accordance with the Detailed Planning of the Banks of the Tâmega and respects the urbanistic parameters in force according to the M.D.P. of the Town Hall of Chaves, whose general values are:
Lot area: 16.658m2
Implantation area: 2.768m2
Construction area: 2.768m2
Construction volume: 20.538m3
Height: 11,6m
Number of floors above ground level: 1
Number of floors below ground level: 1
Architecture:
Álvaro Siza Vieira
Location:
Chaves, Portugal
Area:
2768.0 sqm
Year:
2015
Photography: Joao Morgado – Fotografia de Arquitectura – www.joaomorgado.com
Coordinator Architect (Construction):
Álvaro Fonseca
Coordinator Architect (Executive Project):
Paulo Teodósio
Collaborator (Executive Project):Lola Bataller Alberola
Licensing Project: José Carlos Oliveira
Coordinator Architects (Preliminary Study):
Avelino Silva, Tatiana Berger
Collaborators (Preliminary Study):
Álvaro Fonseca, Marco Rampulla, Kenji Araya, Rita Amaral
Structures:
GOP, Lda – Eng.º Jorge Nunes da Silva, Eng. Filipa Abreu
Electricity and Safety Project:
GOP, Lda – Eng.º Alexandre Martins (GPIC, Lda)
HVAC Project:
GOP, Lda – Eng.º Raul Bessa (GET, Lda)
Water and Sanitation Project:
GOP, Lda – Eng.º Raquel Fernandes
Acoustic design Project:
GOP, Lda – Eng. Octávio Inácio (InAcoustics, Lda)
Landscape Project:
Atelier do Beco da Bela Vista, Lda – Arq. Paisagista Luis Guedes de Carvalho
More: João Morgado ,更多请至:João Morgado on gooood.









看似简单 手法却不简单
留下我的膝盖在这里。
干净利落,就是有一点不解。室内很多空间顶上都没有灯,不考虑照明吗。
见光不见灯,高境界
这混凝土果然和外面的耀眼贱货不一样啊
这光用得也没谁了
剖面与光,空间构成。
其实我一直不太理解西扎的建筑, 不明白他为什么会出现各种不规则的夹角,扭转,轴线旋转。从场地上看,似乎也很难找到这种不规则的外因,从内部看,也找不太到功能对于这种形态的指引性。
难不成是他随意画的?
理解是深入了解之后的事情,先喜欢上。
感觉还不错,还蛮喜欢的,说不定因为我不理解
西扎的手法就是干净利落