感谢来自 本所设计(联系邮箱:Basistudio@163.com) 对gooood的分享 。更多关于他们:Basistudio on gooood
Appreciation towards Basistudio (contact: Basistudio@163.com) for providing the following description:
本项目位于万宁市神州半岛的一处海边场地,距离海岸线150米。原场地有过多复杂的景观构筑物及疏于打理的热带植被,遮挡了来客的视线,使人无法阅读人造构筑物与场地环境之间的关系。
▼项目视频,video
The project is located at a seaside site on Shenzhou Peninsula in Wanning City, 150 meters from the coastline. The original site has too many complex landscape structures and neglected tropical vegetation, which blocks the visitors’ view and makes it impossible to read the relationship between the man-made structures and the site environment.
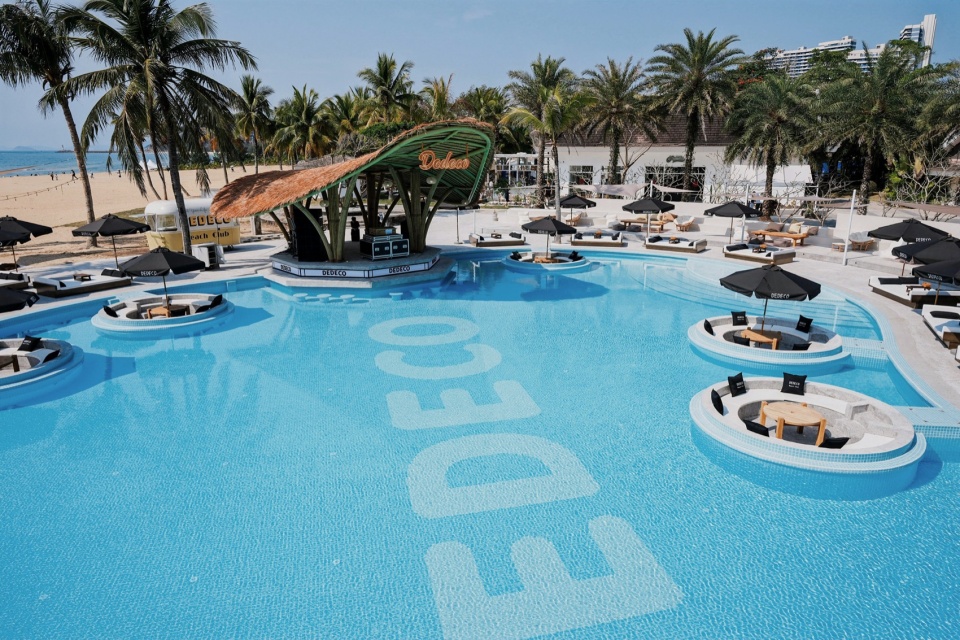
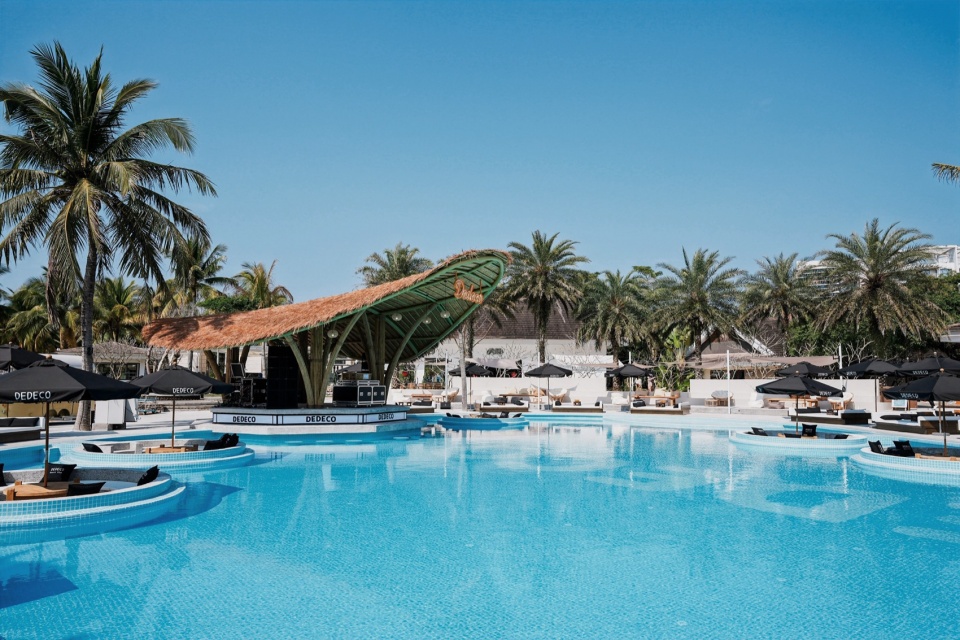
▼项目概览,Overall view © 刘少晖
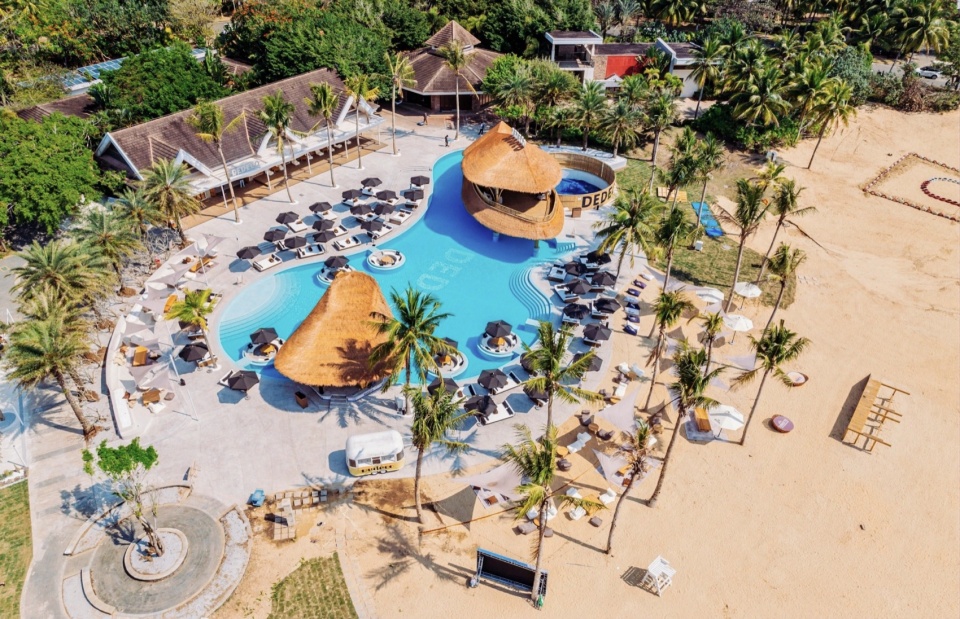
▼鸟瞰,Bird’s eye view © 水寒
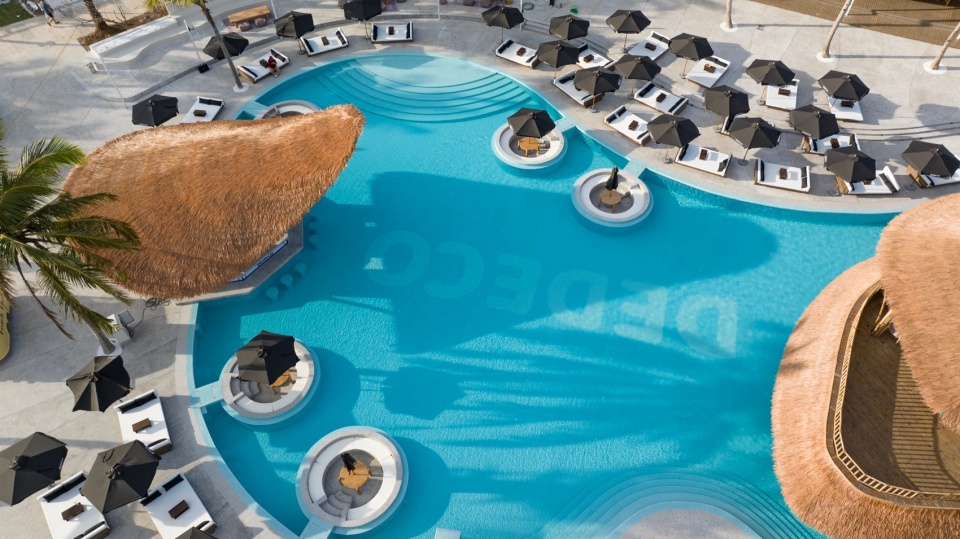
这是我们与DEDECO品牌的首次合作,结合项目选址的先天条件和品牌文化,我们将万宁首店定位为DEDECO Beach Club, 通过空间及内容输出,让来客不再奔波于景点打卡,而是感受真正的放松和慢节奏的海岛生活方式。开业后DEDECO在社交媒体上火爆的话题流量也印证了团队设计初衷的可行性。
▼手稿,handdrawings © Basistudio
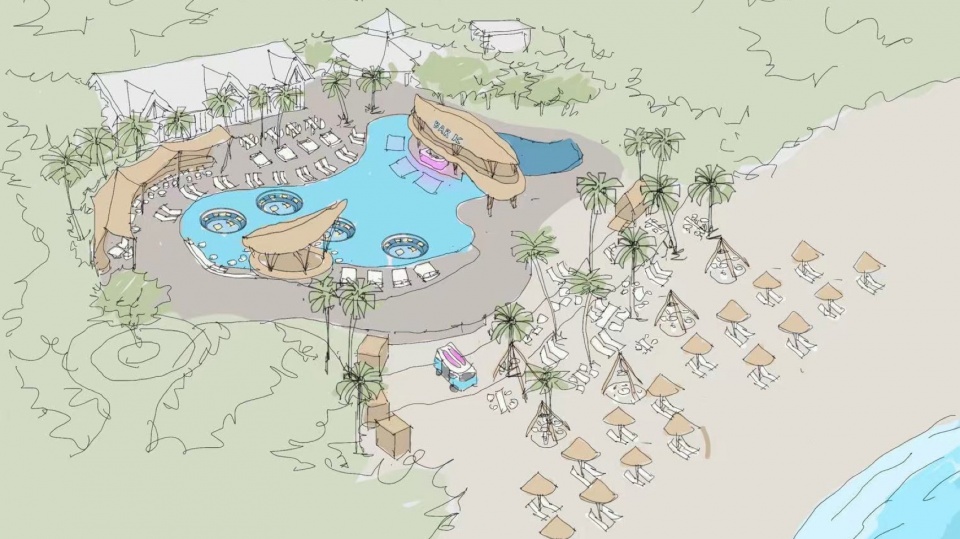
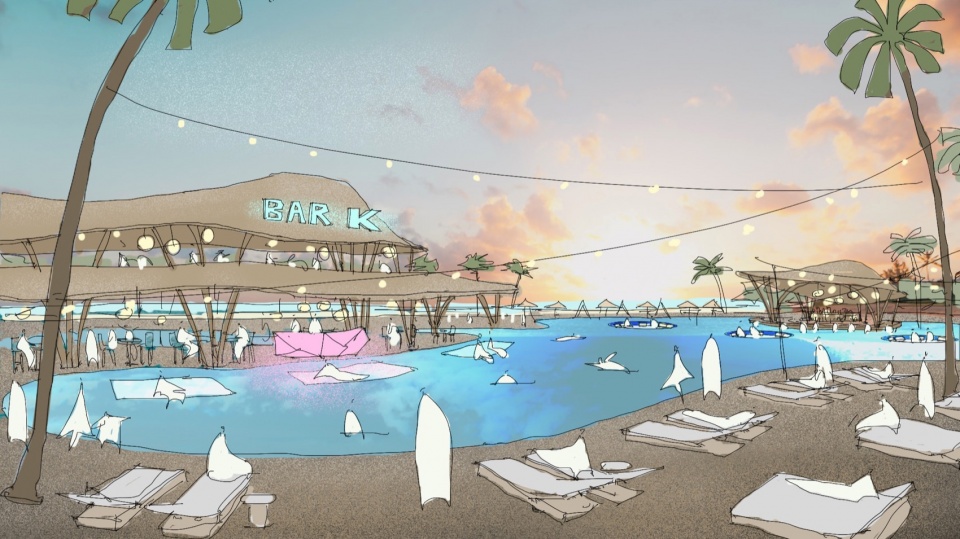
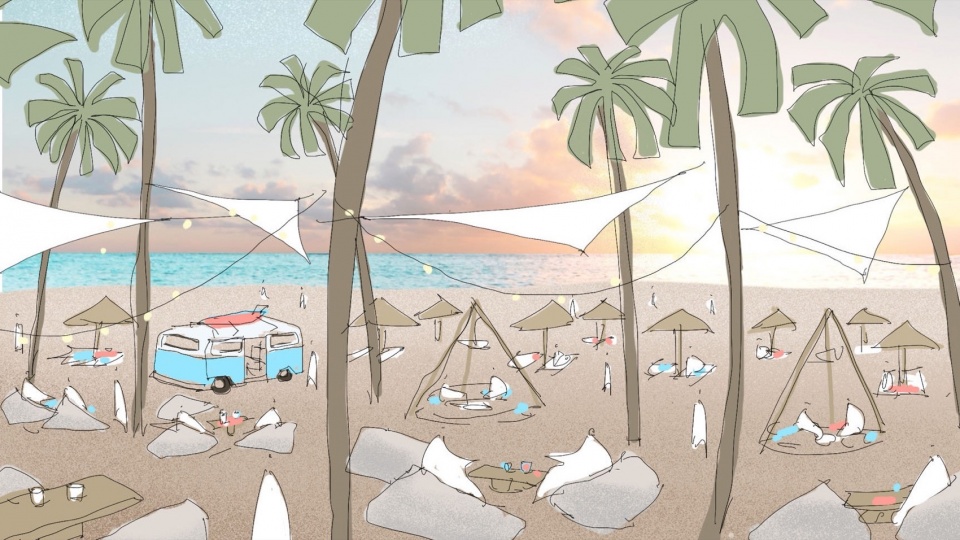
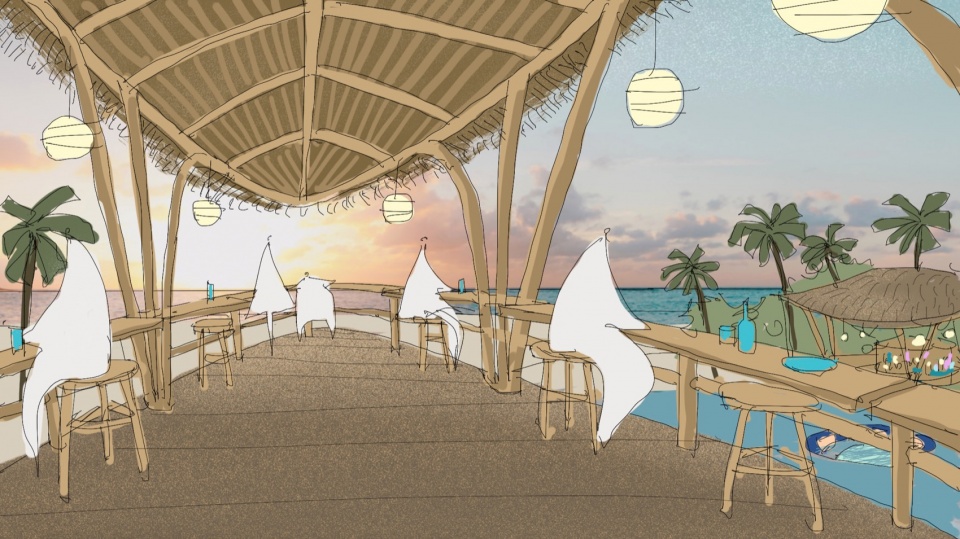
This is our first cooperation with the DEDECO brand. Combined with the inherent conditions of the project site selection and brand culture, we positioned the first Wanning project as DEDECO Beach Club. Through the output of space and content, visitors will no longer run around the scenic spots to punch in, but feel the real relaxation and slow rhythm of the island lifestyle. After opening, DEDECO’s hot topic traffic on social media also confirmed the feasibility of the team’s original design.
▼局部鸟瞰,Partial bird’s eye view © 水寒
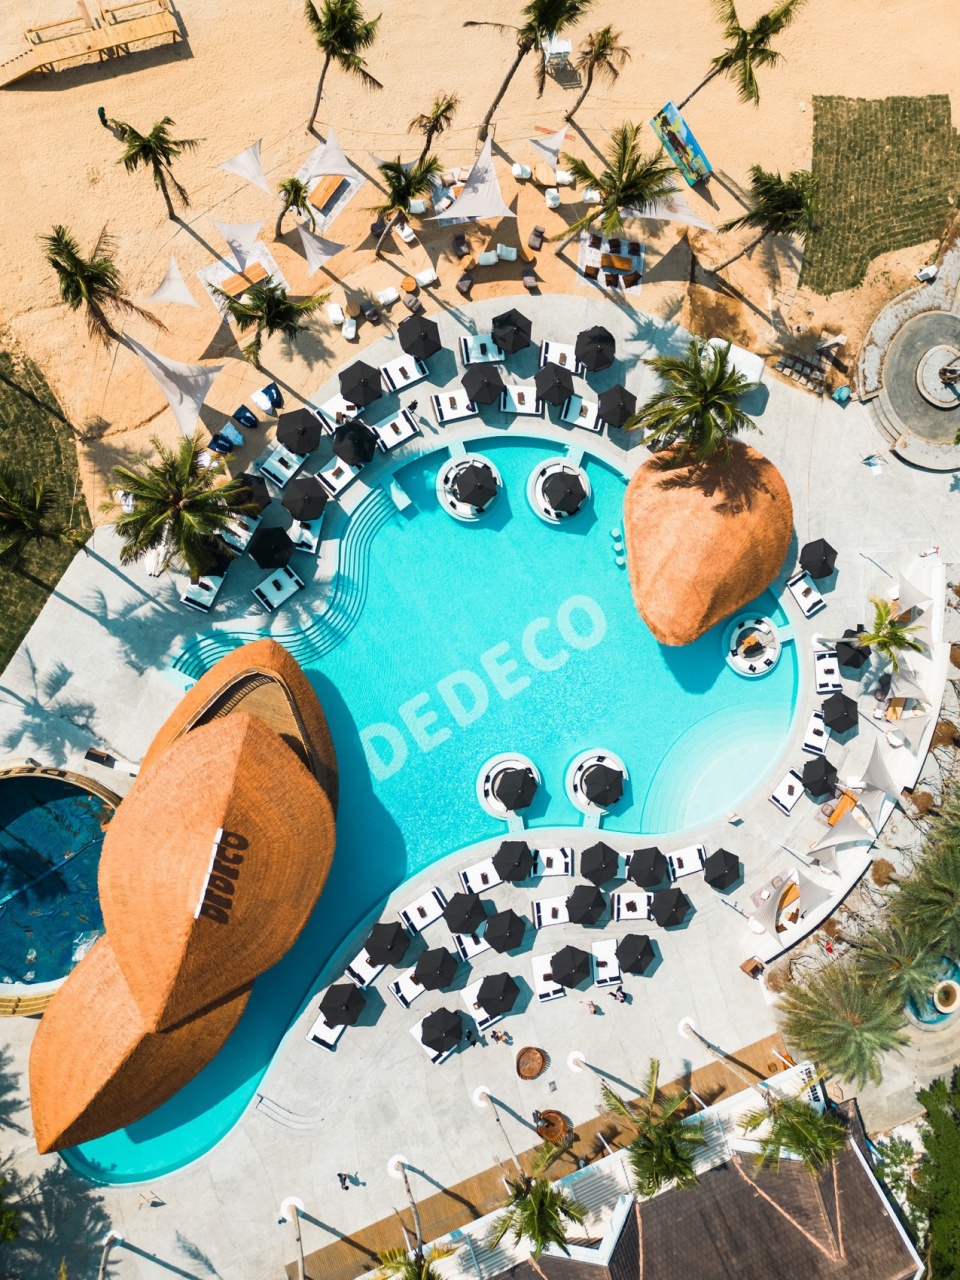
▼休闲区概览,Overall view of the leisure space © 刘少晖
这里有原生态的海岛建筑与景观,一切取之自然,一切回归自然。
▼轴测图,axo © Basistudio
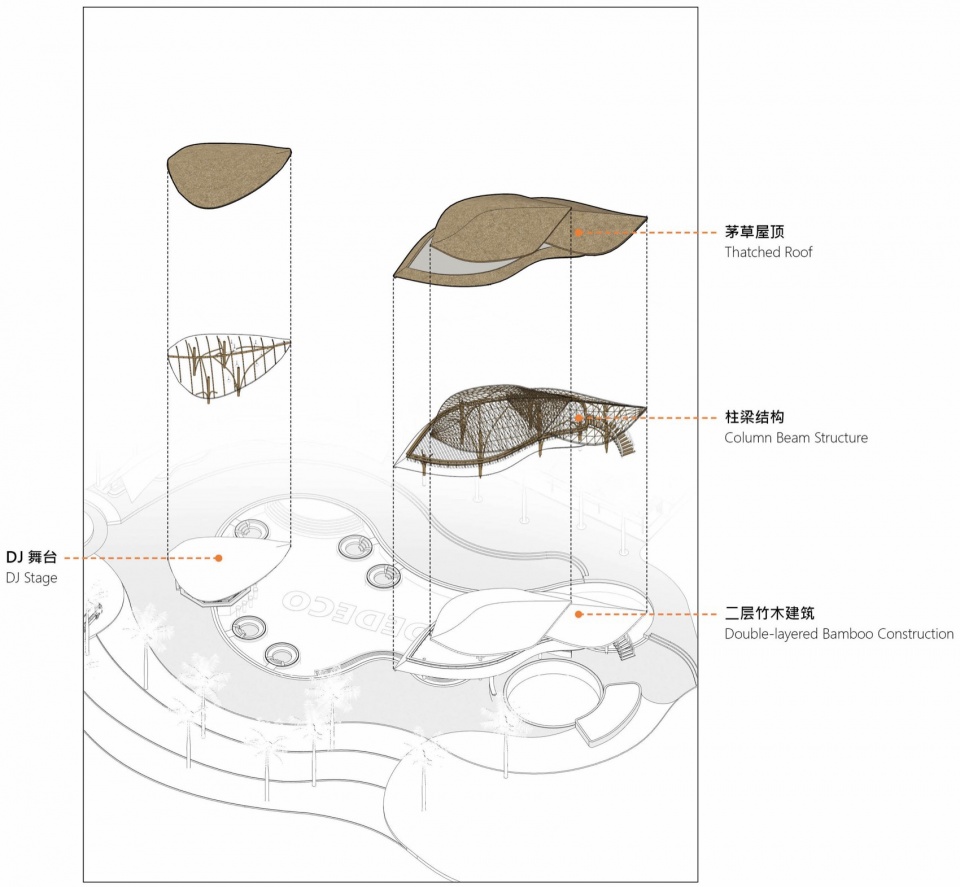
There are original island architecture and landscape, everything from nature, everything return to nature.
▼主建筑,Main building © JUNG,Daniel Chen
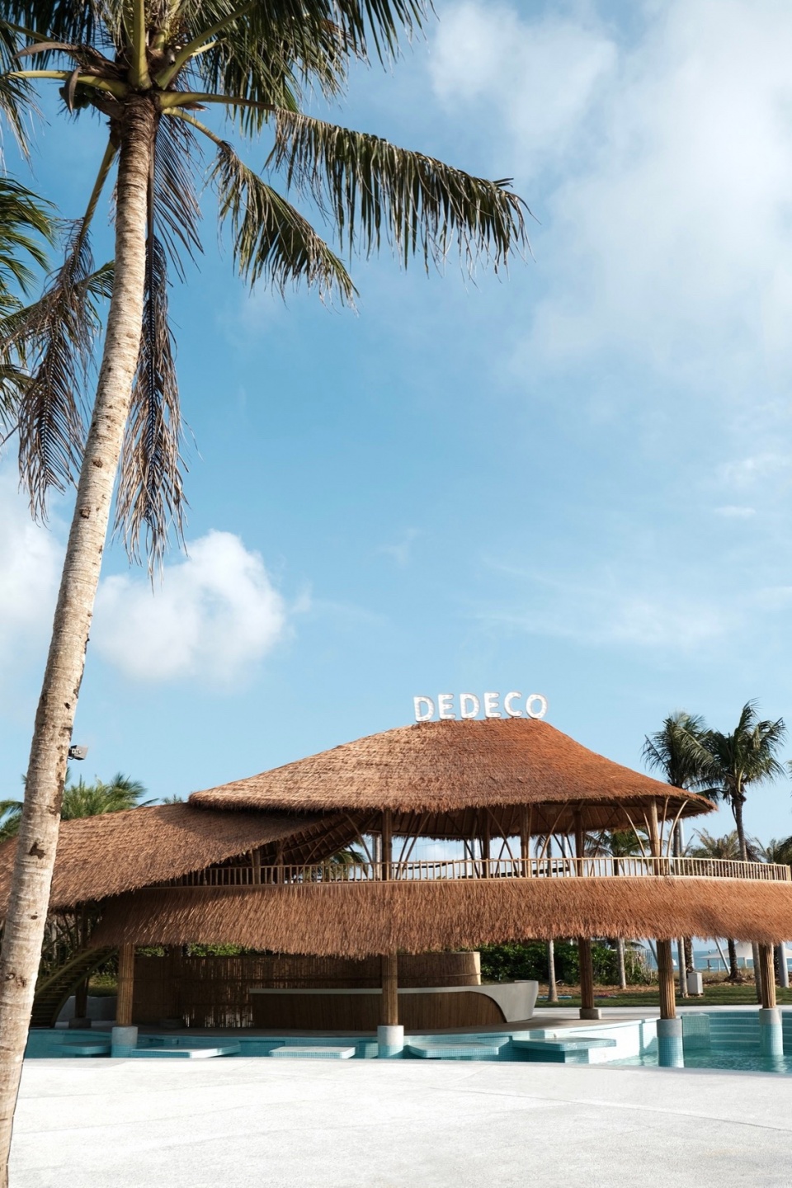
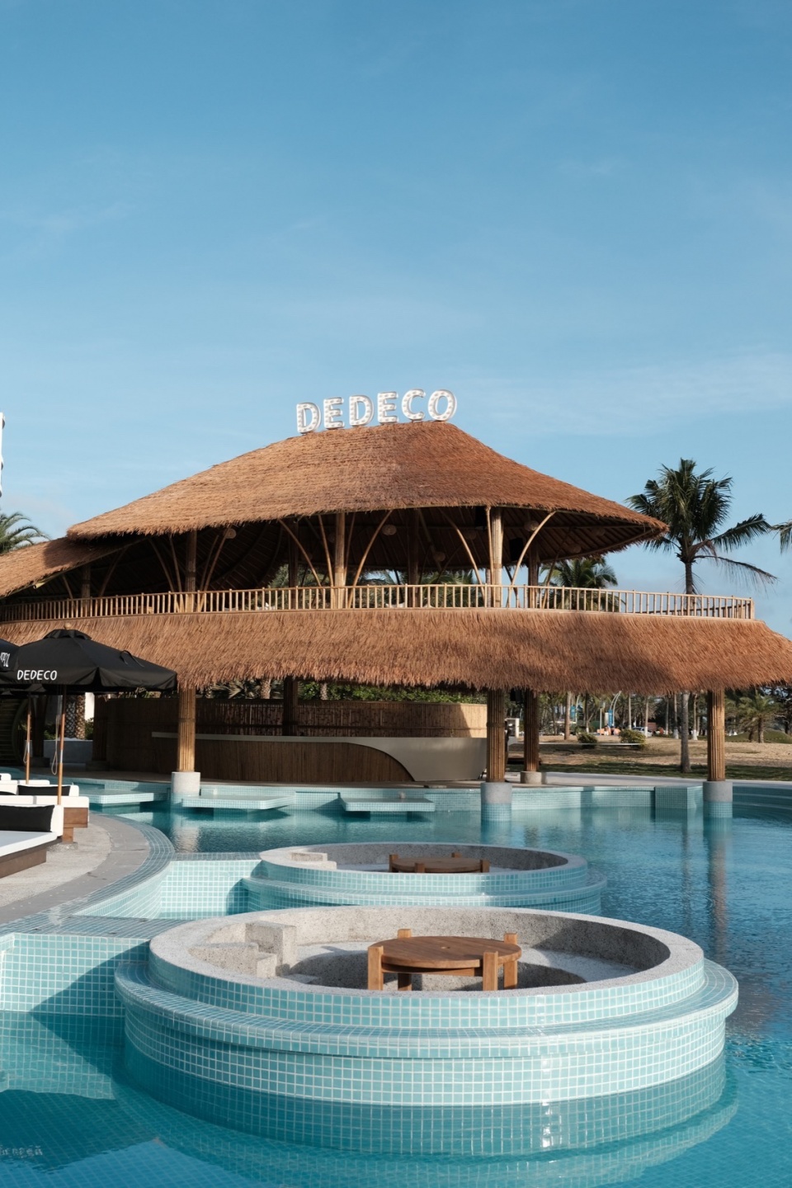
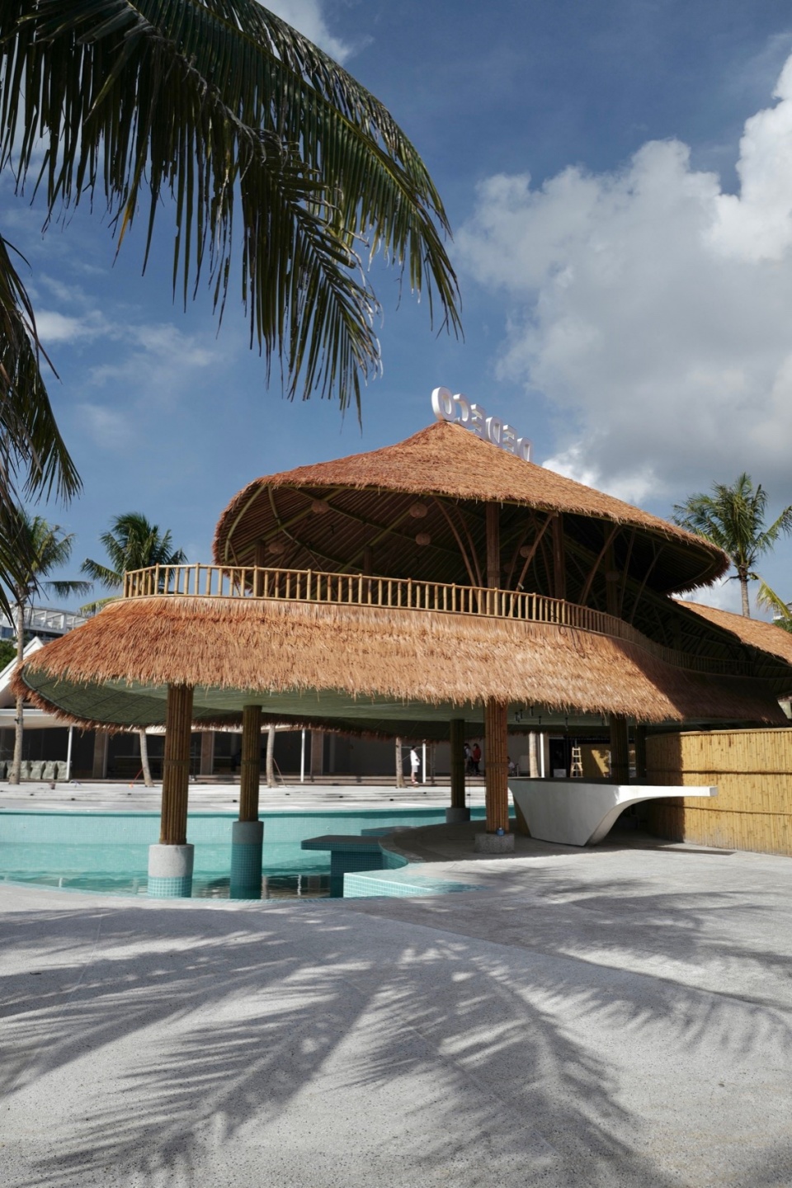
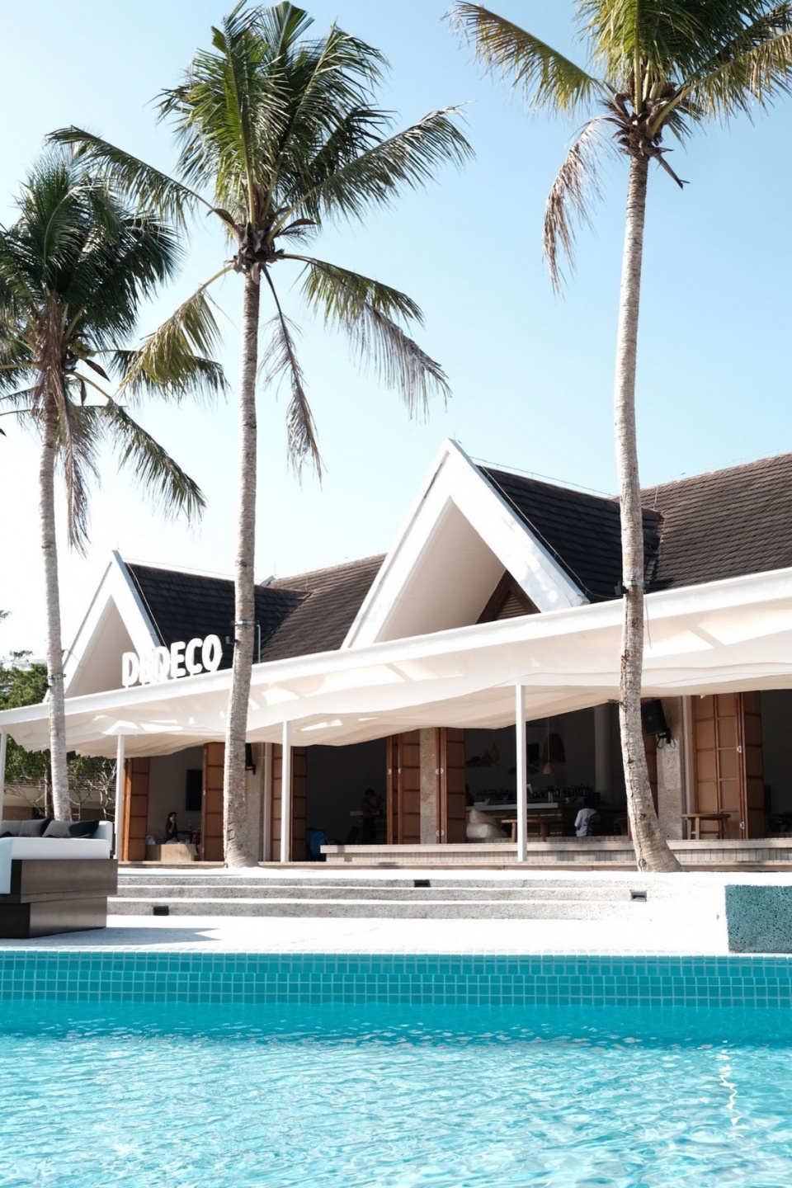
如何处理人造构筑物与场地环境之间的关系,成为项目思考的出发点。我们清除阻挡视线的杂乱元素,确保场地各区域间视线的通畅开阔。海平面作为泳池和舞台的背景,椰林植物的密度也不会阻挡观海的视线。在最初的设计手稿中可以看到,改造的竹木建筑二层有一个开阔的日落观景点,建筑的朝向遵循日落的方位。
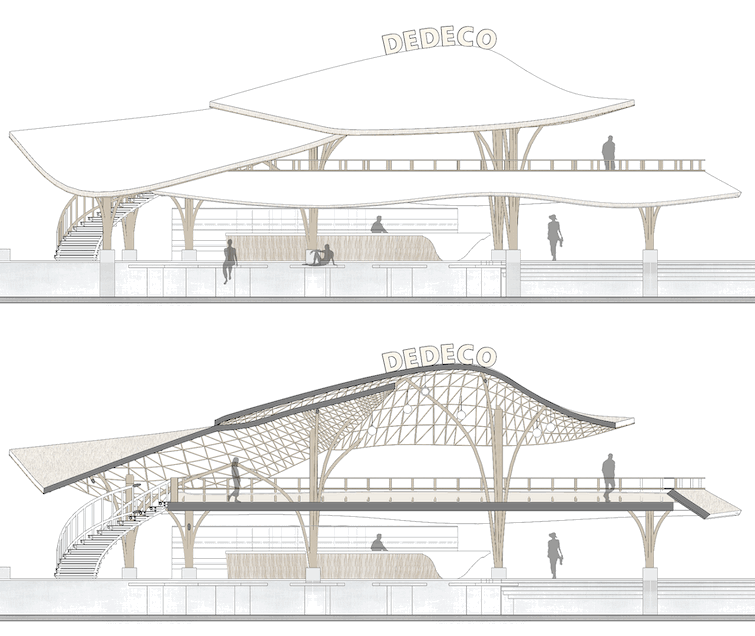
▼剖立面分析图,sectional elevation analysis © Basistudio
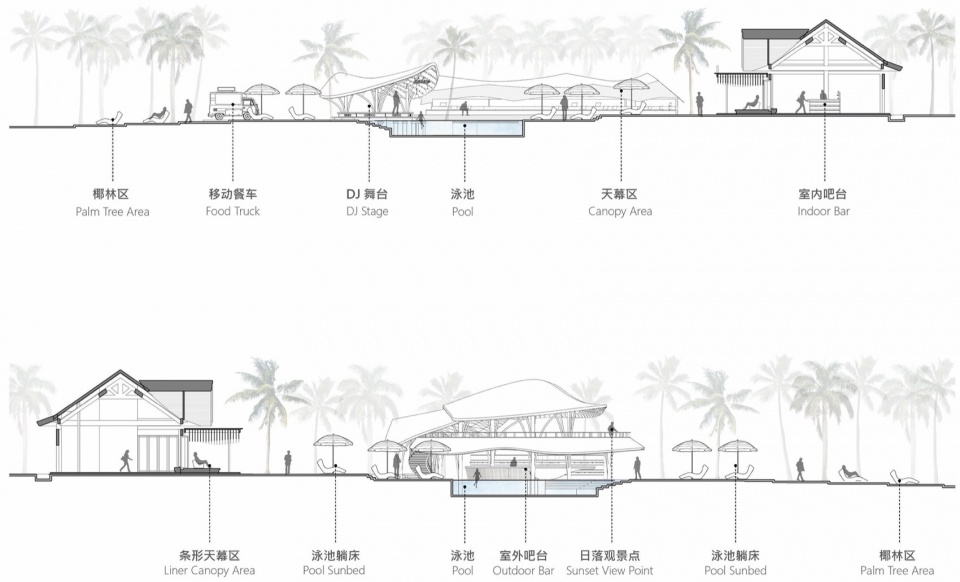
How to deal with the relationship between the man-made structure and the site environment becomes the starting point of the project. We remove clutter that blocks the view and ensure a clear view between areas of the site. The sea level serves as the backdrop for the pool and stage, and the density of coconut groves does not block the view of the sea. As seen in the original design manuscript, the second floor of the converted bamboo and wood building is an open sunset viewpoint. And the orientation of the building follows the direction of the sunset.
▼在天幕之下看向竹屋,Looking at the bamboo house under the sky © JUNG
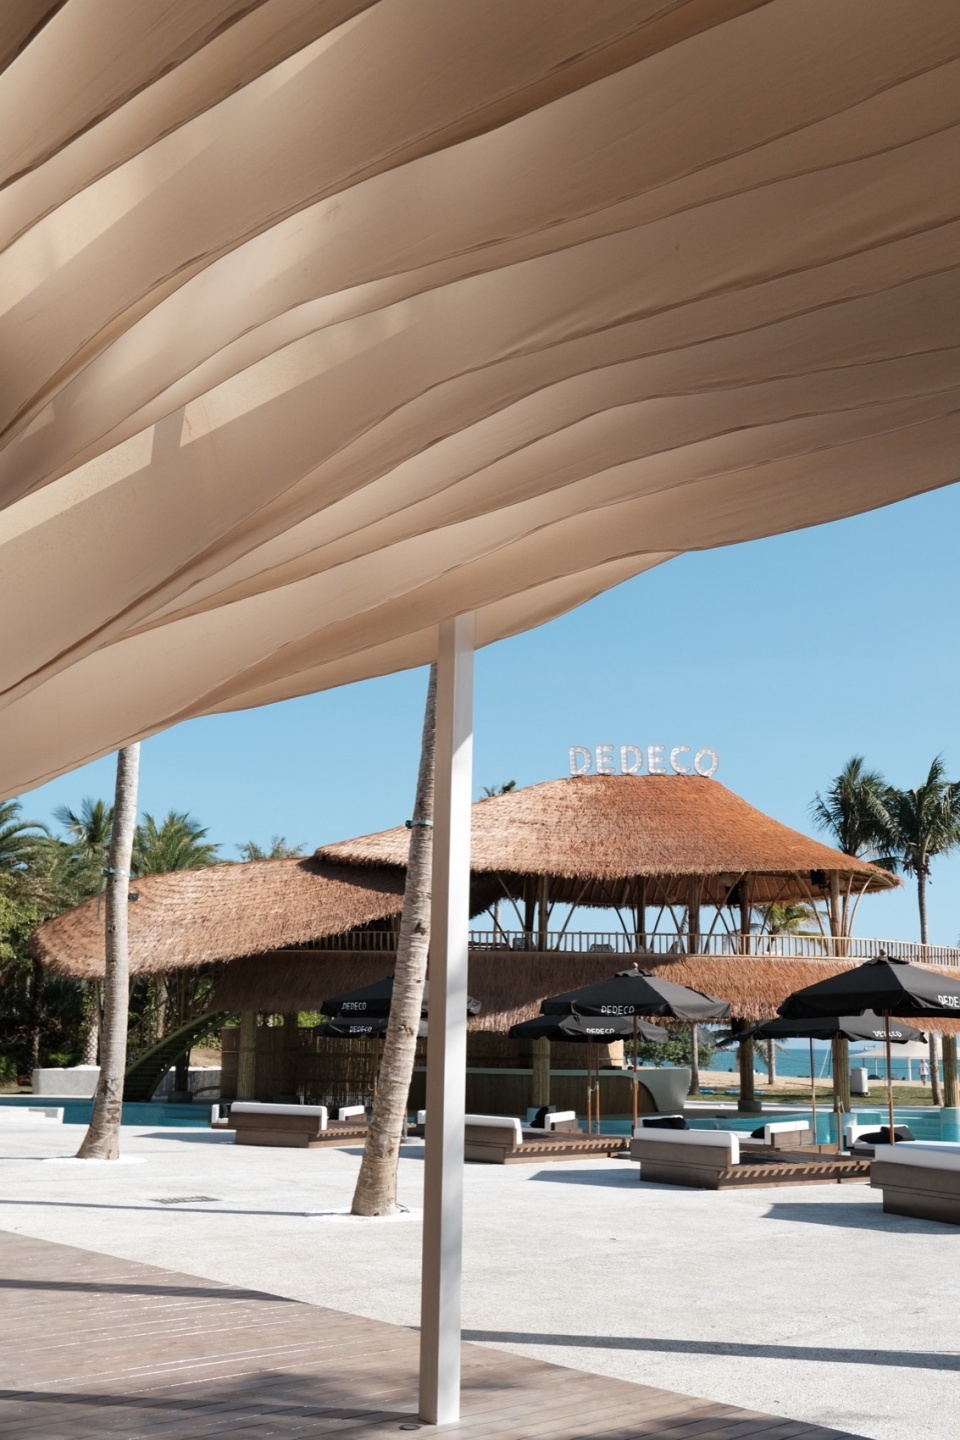
▼竹屋之下,Under the Bamboo house © JUNG
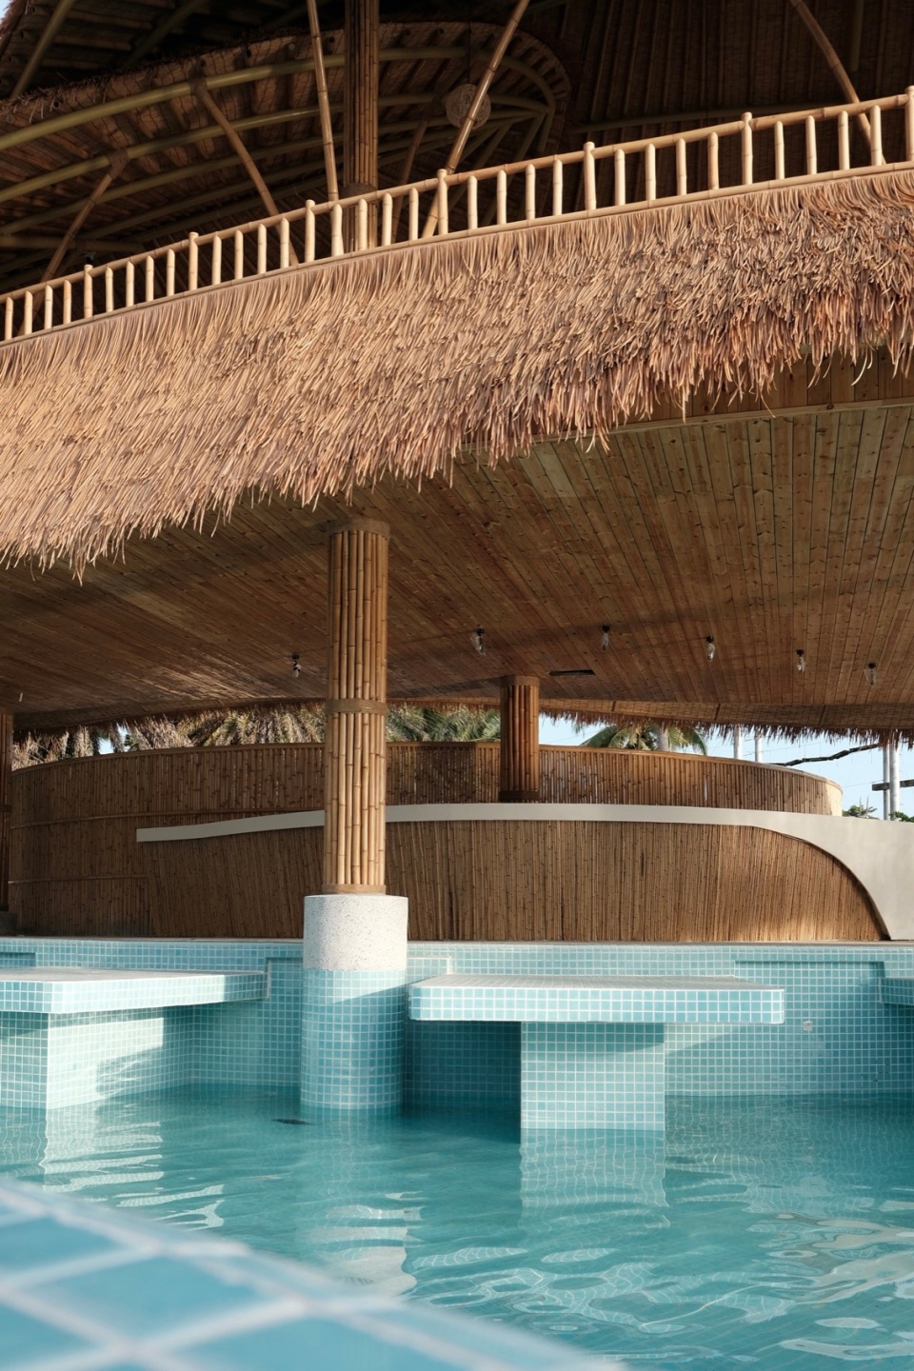
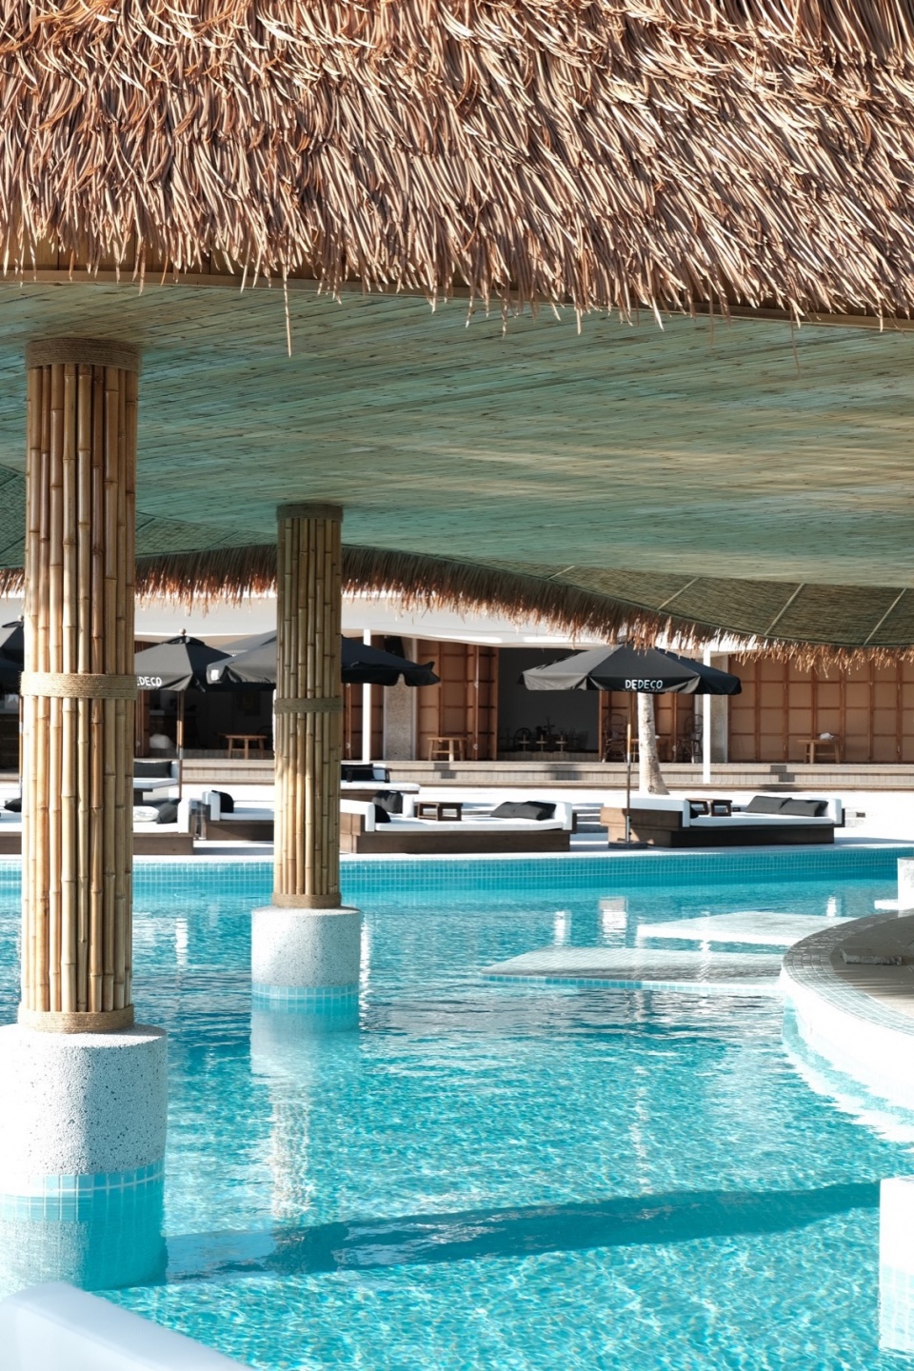
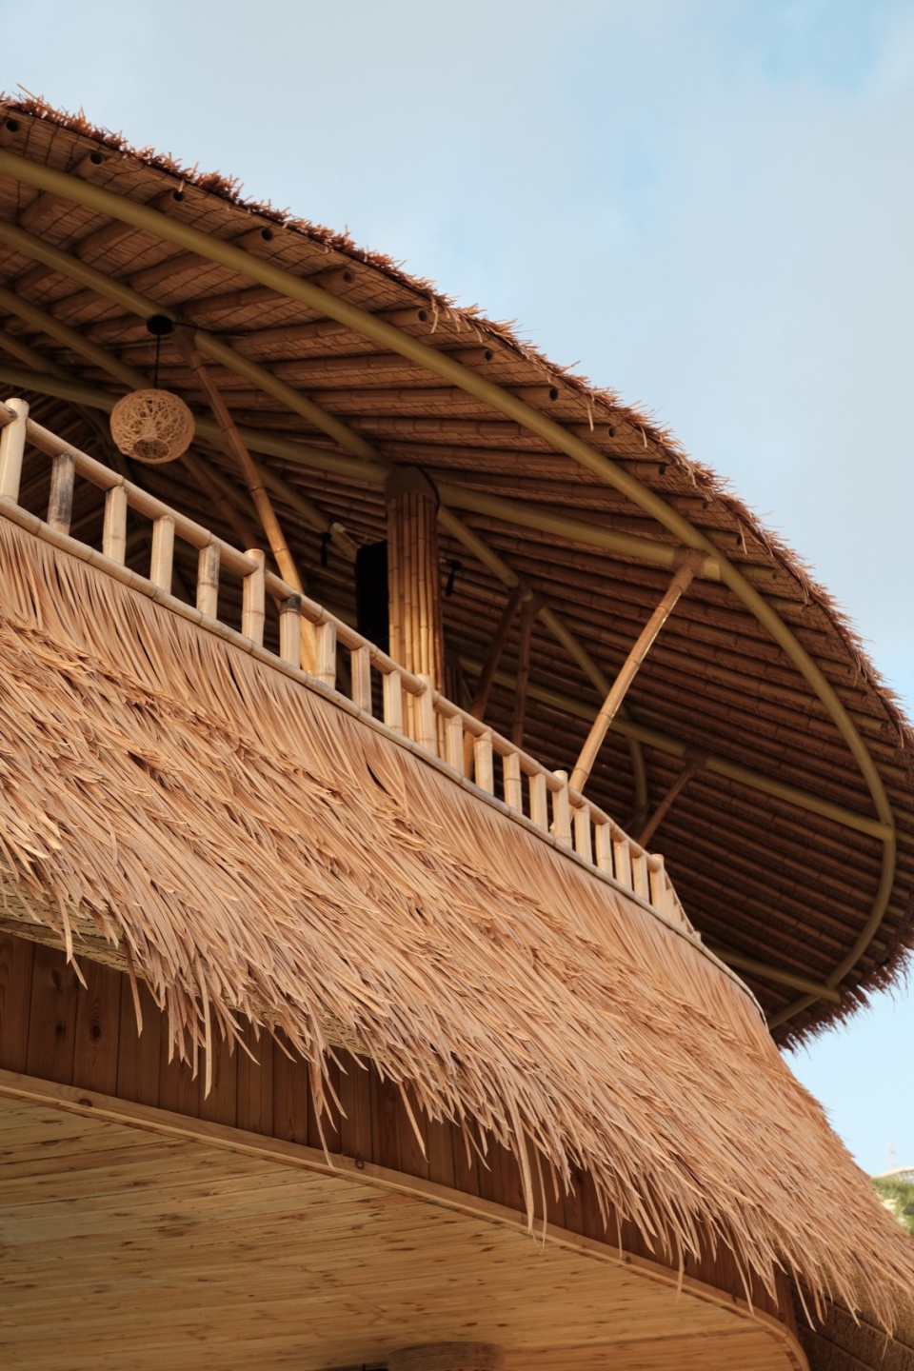
项目采用质朴的建筑语言:以竹、木、茅草为主体材质,结合带有“椰壳屋顶”的竹木仿生建筑,完美融入海岛景观。从而达到自然、原生态,去城市化的在地场景呈现。
▼竹屋结构,Bamboo house stucture © Basistudio
The project adopts a simple architectural language: bamboo, wood, thatch as the main material, combined with the bionic building with “coconut shell roof” of bamboo and wood , perfectly integrated into the island landscape, thus to achieve an natural, original ecology, deurbanization of the scene.
▼竹屋细部,Bamboo house detail © JUNG,Daniel Chen
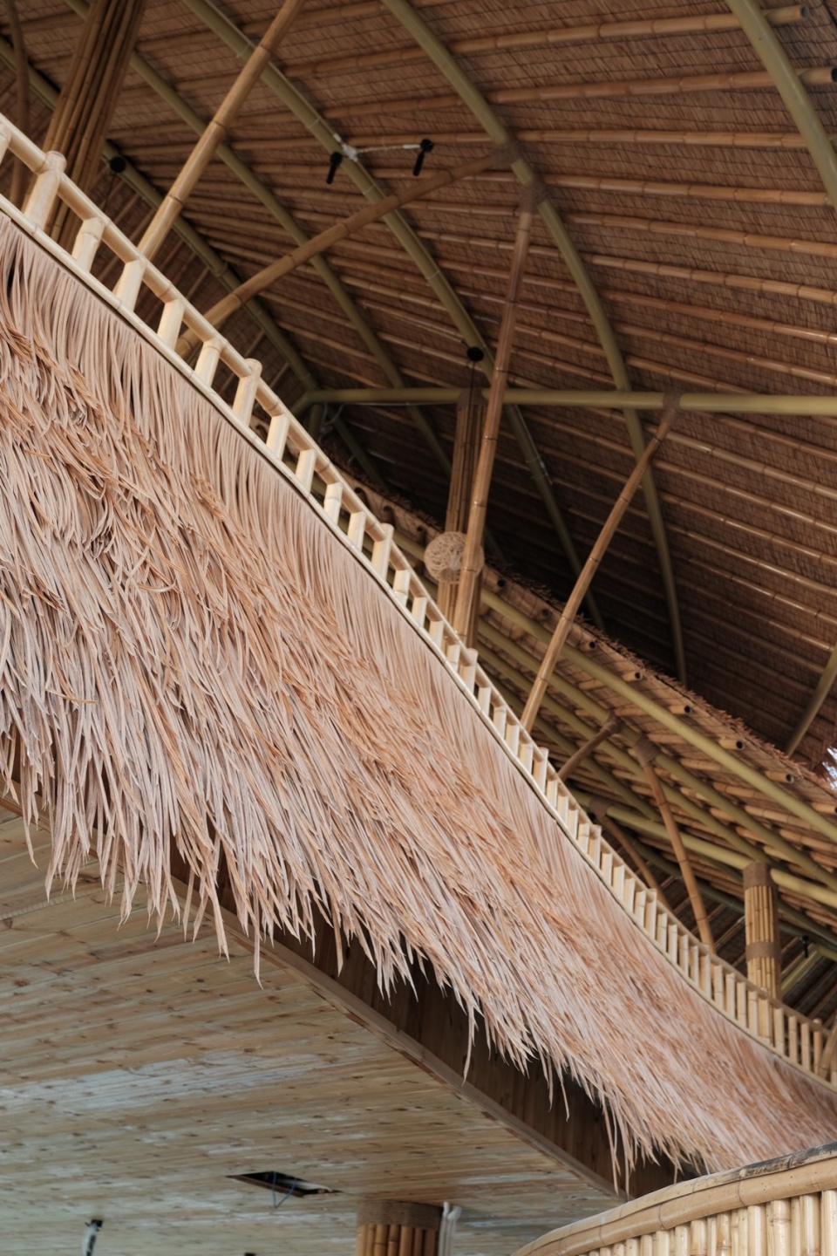
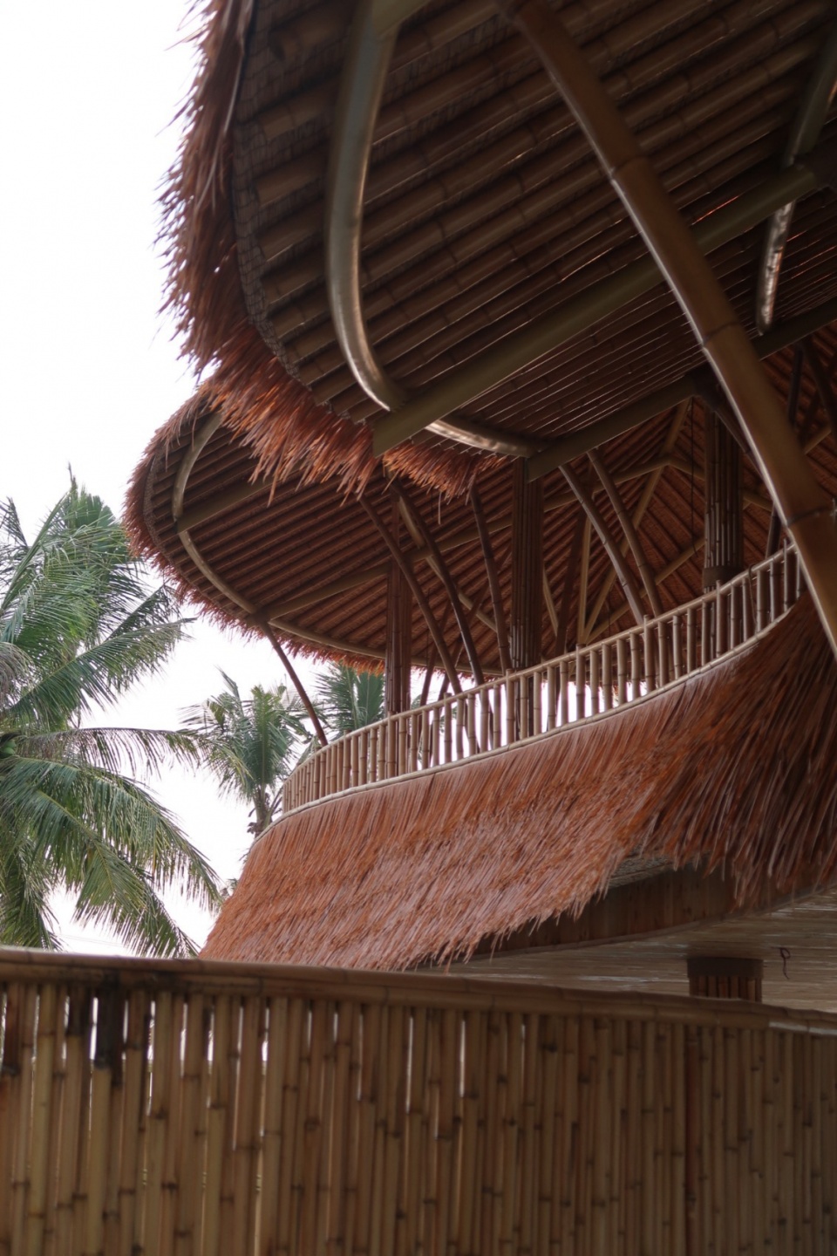
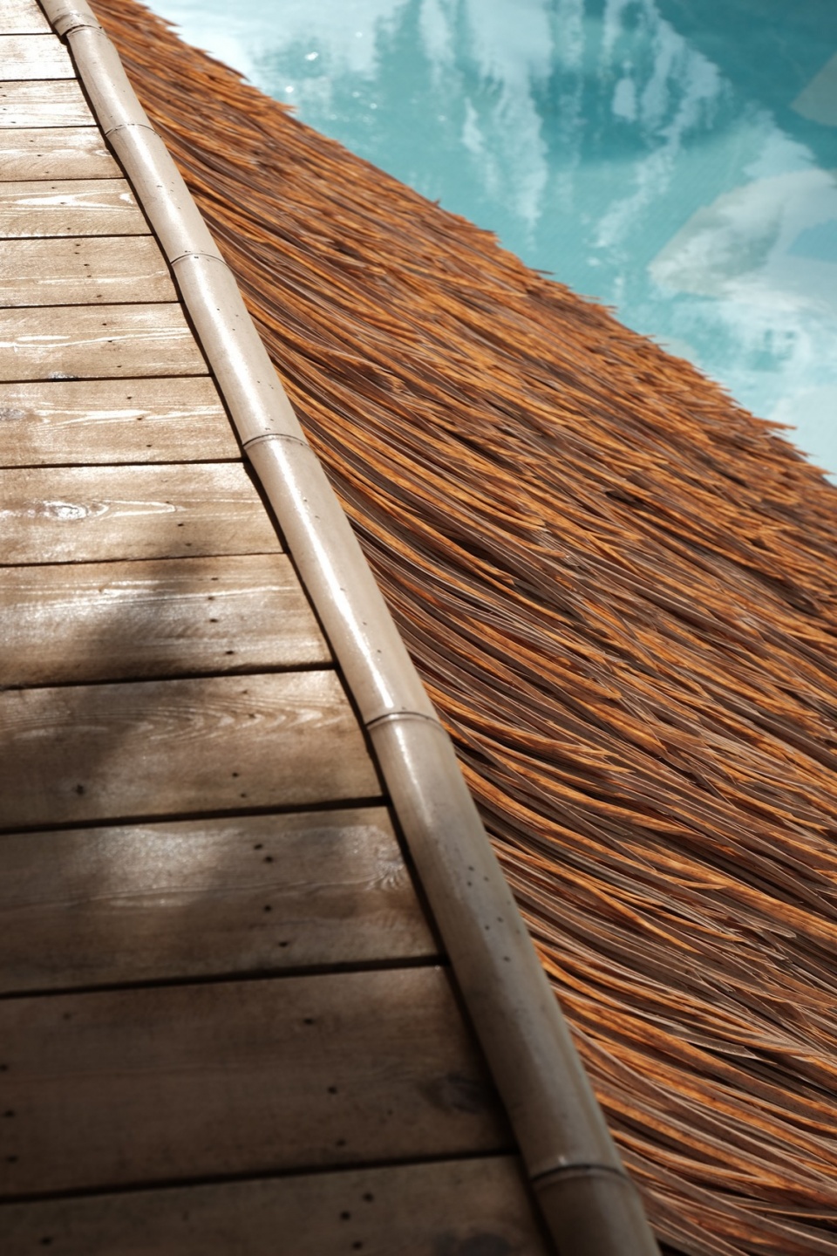
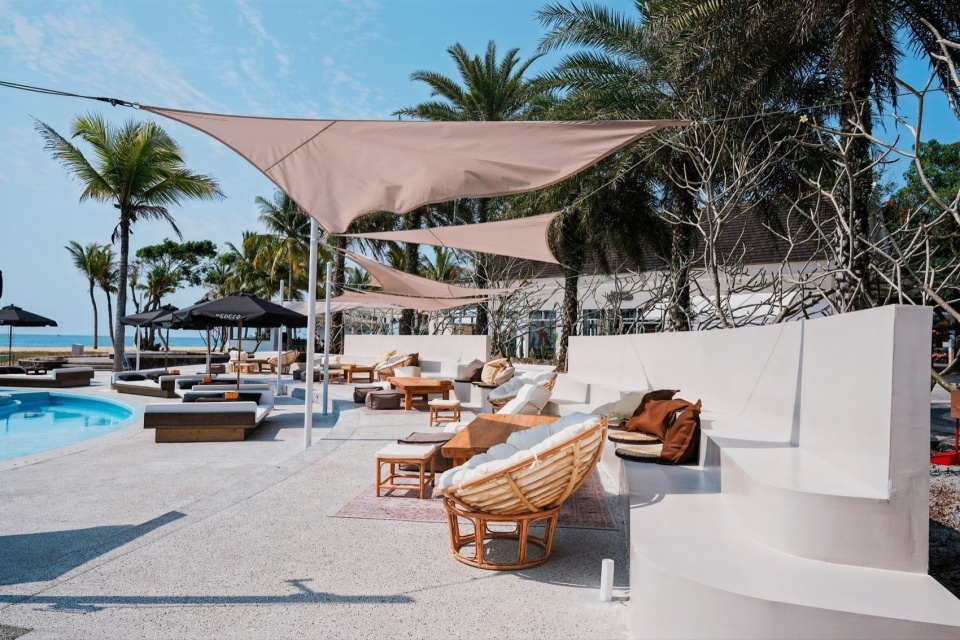
多场景打造:室内餐厅、泳池、椰林沙滩,竹木建筑。每一个区域都有独立的场景语言,在色调、材质、软装等方面避免同质化处理,相互联系形成一个丰富多元的整体场景。
Multi-scene creation: indoor restaurant, swimming pool, coconut forest beach, bamboo and wood architecture. Each area has an independent scene language, avoiding homogenization in tone, material, furniture and other aspects, and forming a rich and diversified overall scene.
▼沙滩休闲空间,Beach leisure space © JUNG
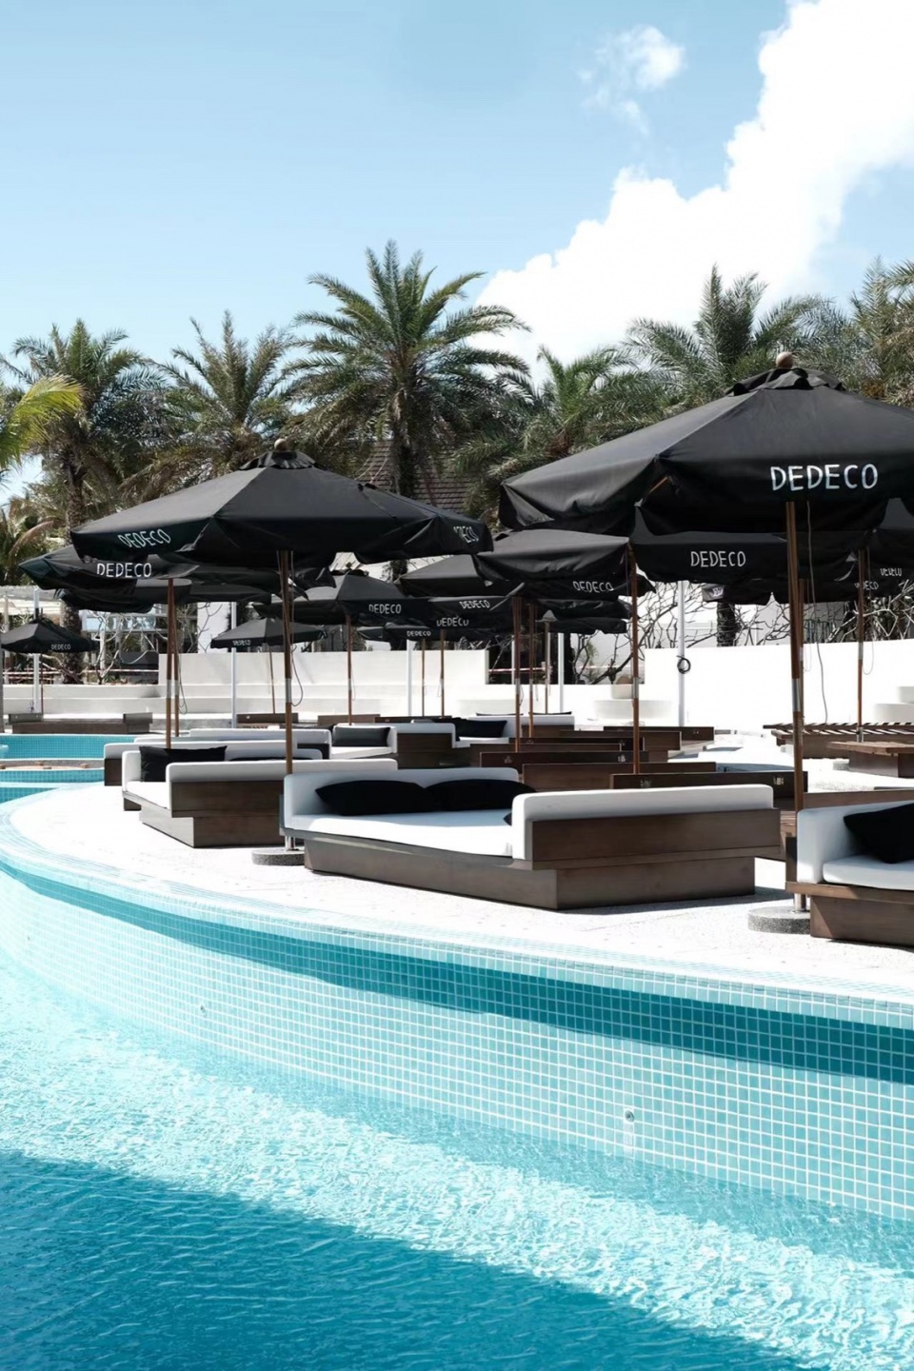
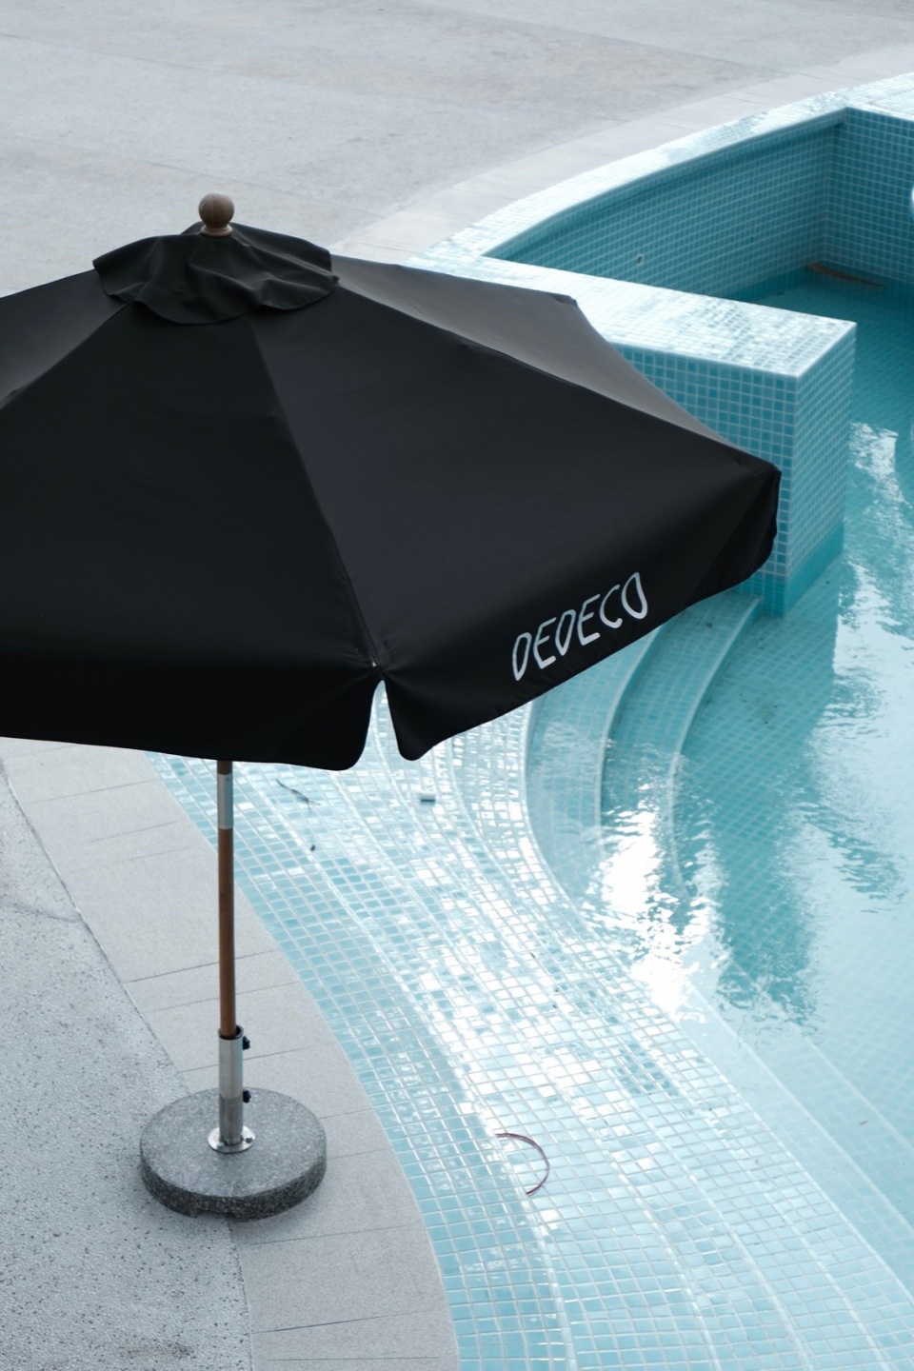
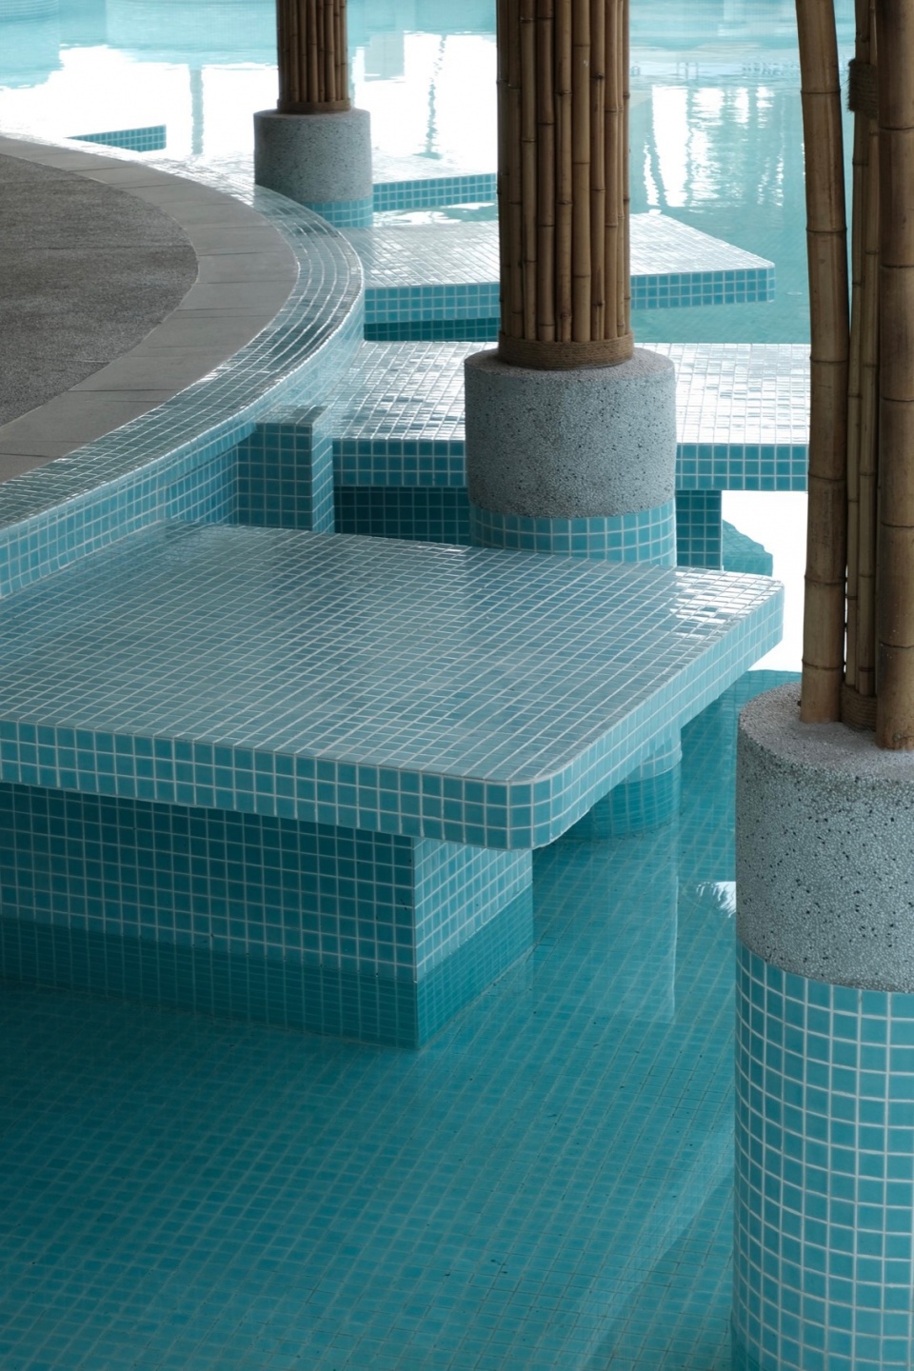
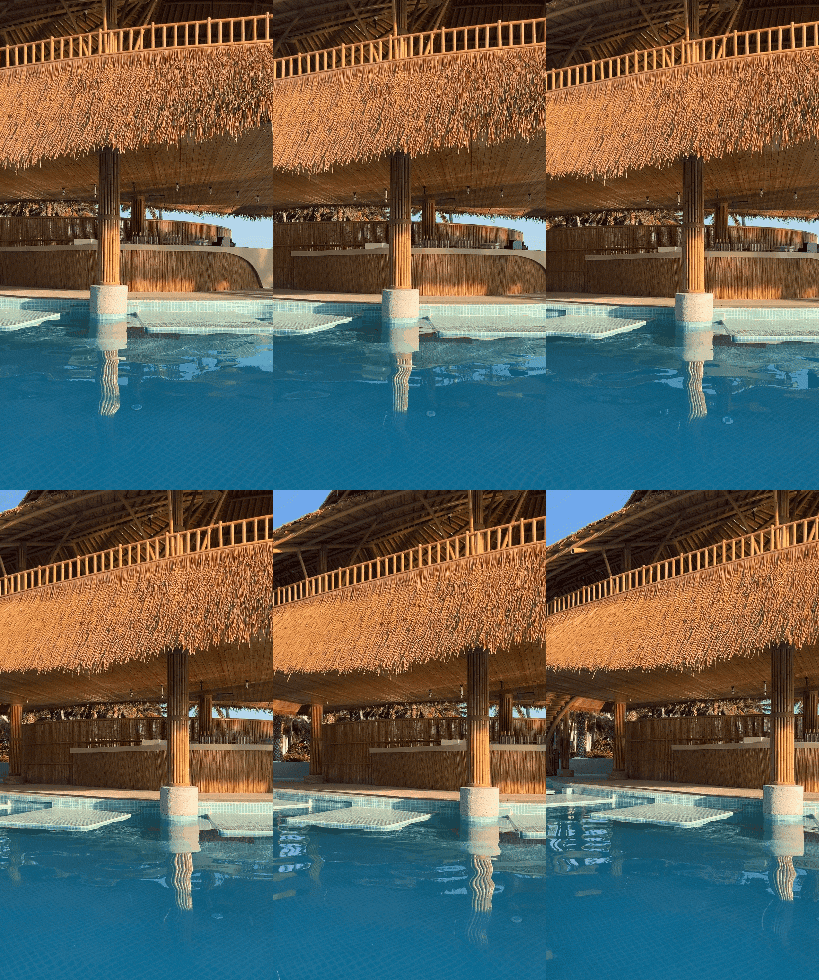
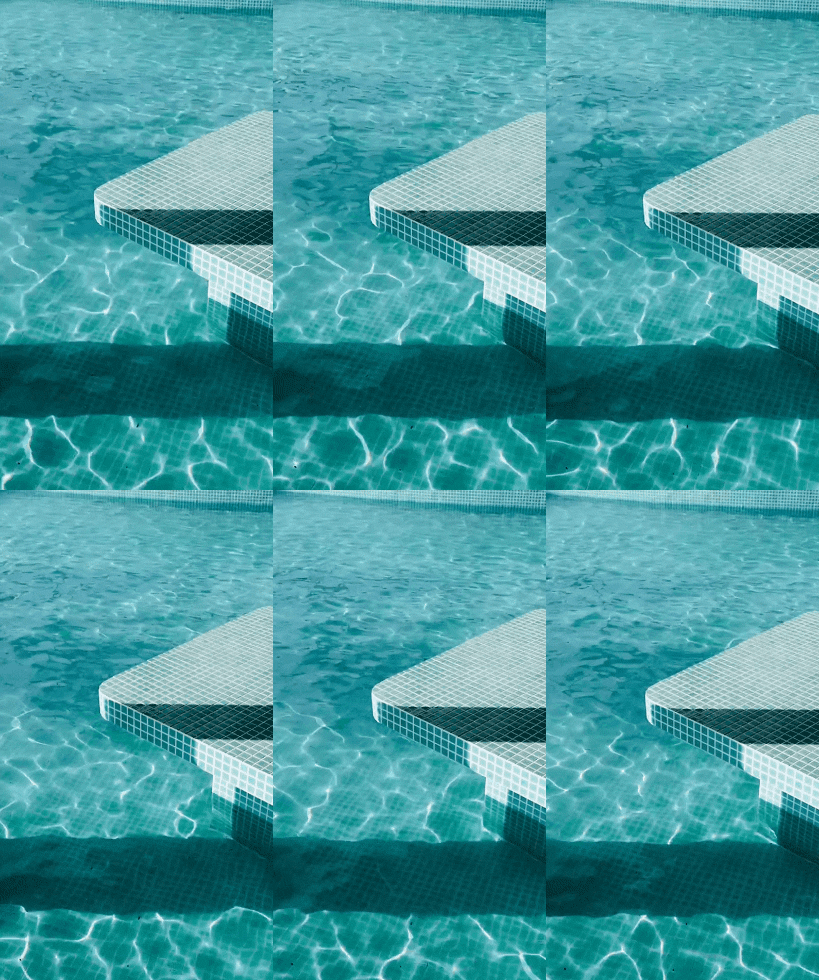
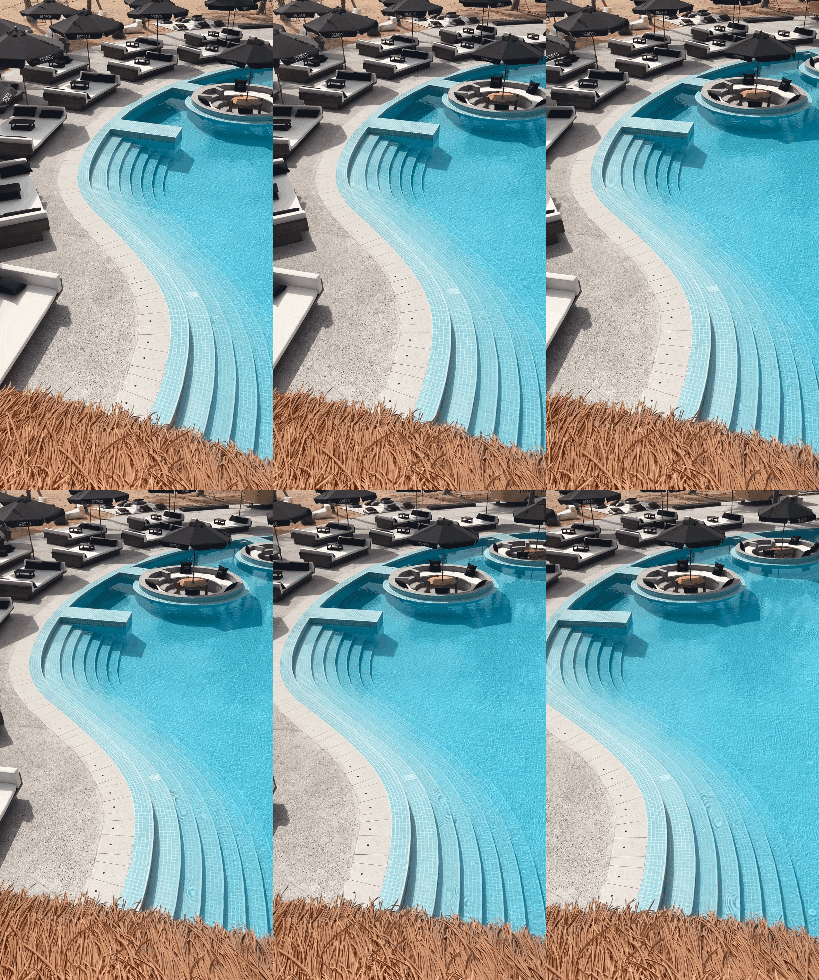
相较于传统的泳池功能,我们希望丰富泳池的使用场景,增加泳池中停留点和可玩性。我们将建筑与泳池的轮廓进行交叉重叠,弱化彼此的界限感:DJ舞台和二层建筑的屋檐为泳池提供庇荫区域。同时在庇荫区设置的水下吧椅、水下躺床和漂浮卡座等停留点,让来客有更多的亲水使用体验。
Compared with traditional swimming pool functions, we hope to enrich the scenario of the pool, increase the stopping point and playability in the pool. The contours of the building and the pool are overlapped to reduce the sense of boundary: the DJ stage and the eaves of the two-story building provide shade areas for the pool. At the same time, the underwater seating, underwater bed and floating booth are set up in the shady area, so that visitors have more hydrophilic experience.
▼漂浮台和竹屋,Floating platform and bamboo house © JUNG
▼天幕与下沉卡座,Canopy and sunken deck © JUNG
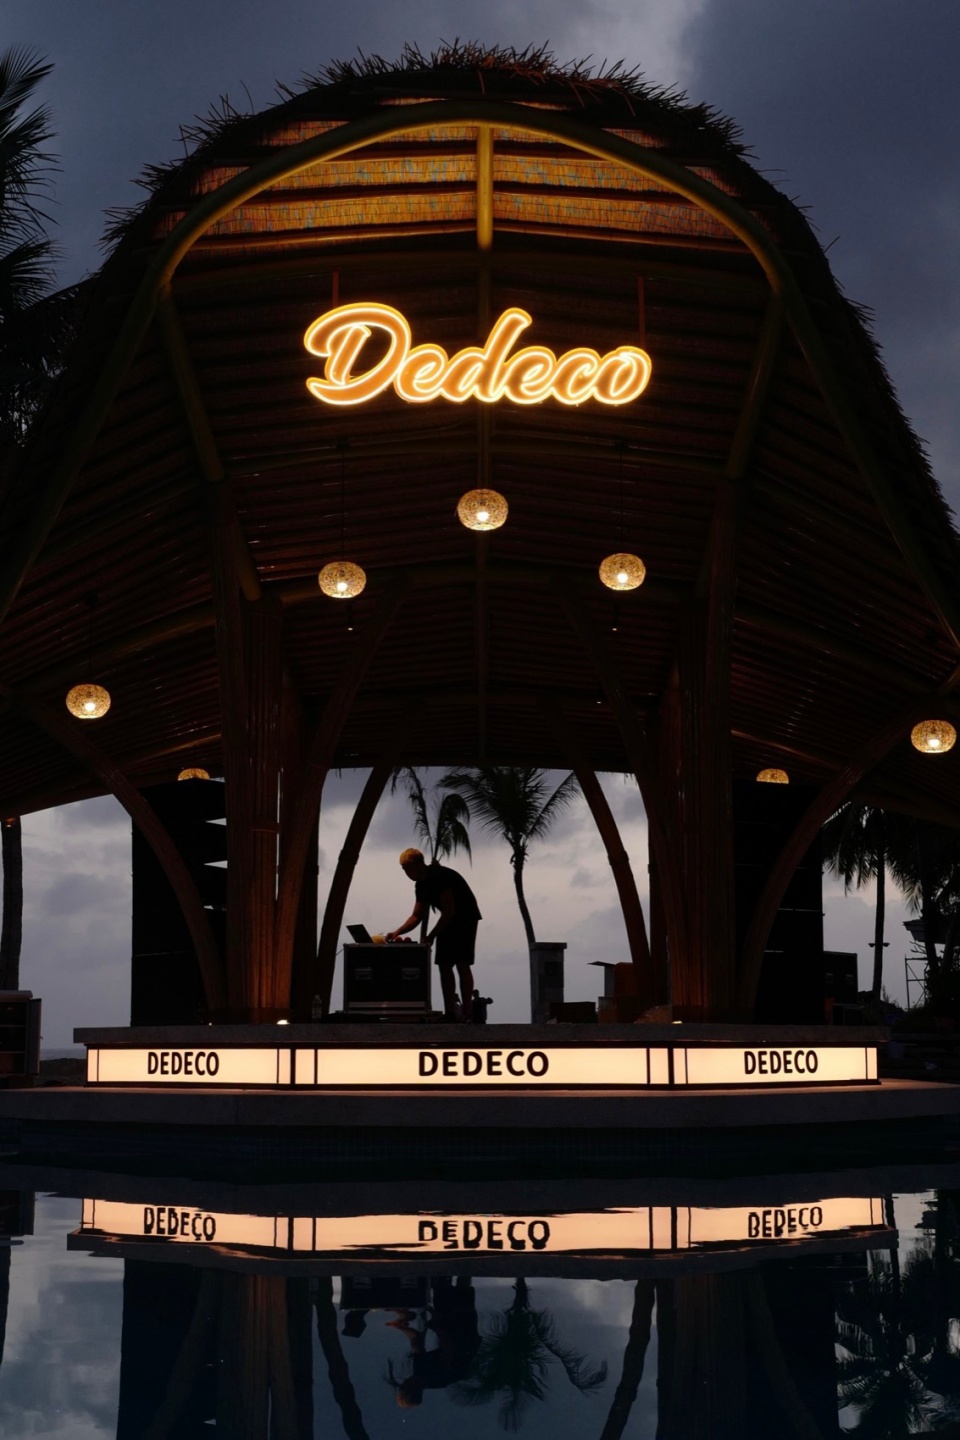
▼夜览,Night view © Daniel Chen
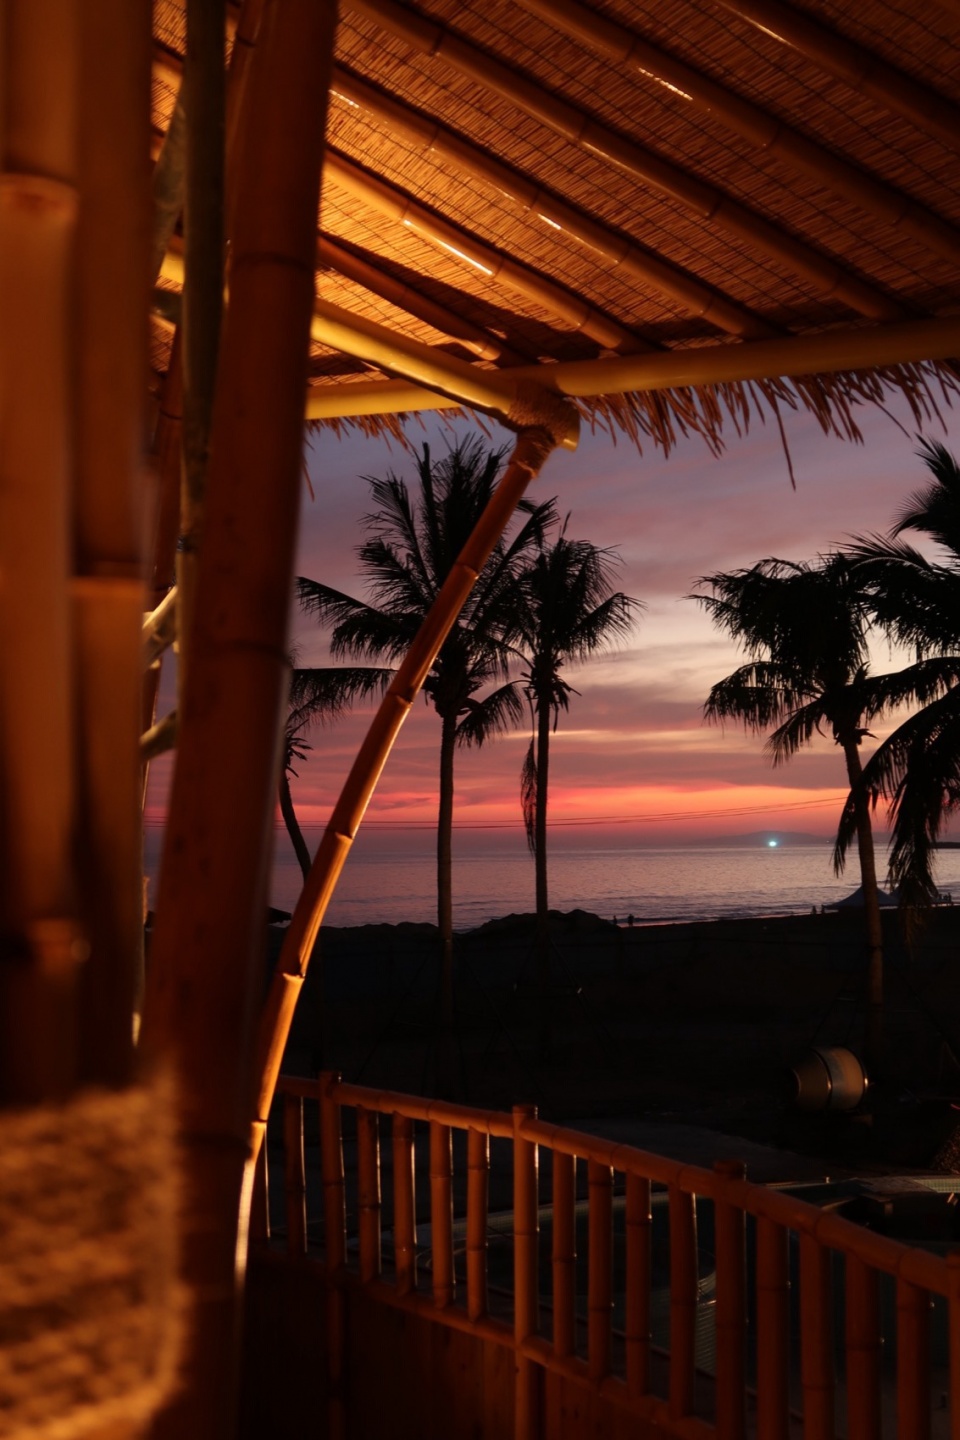
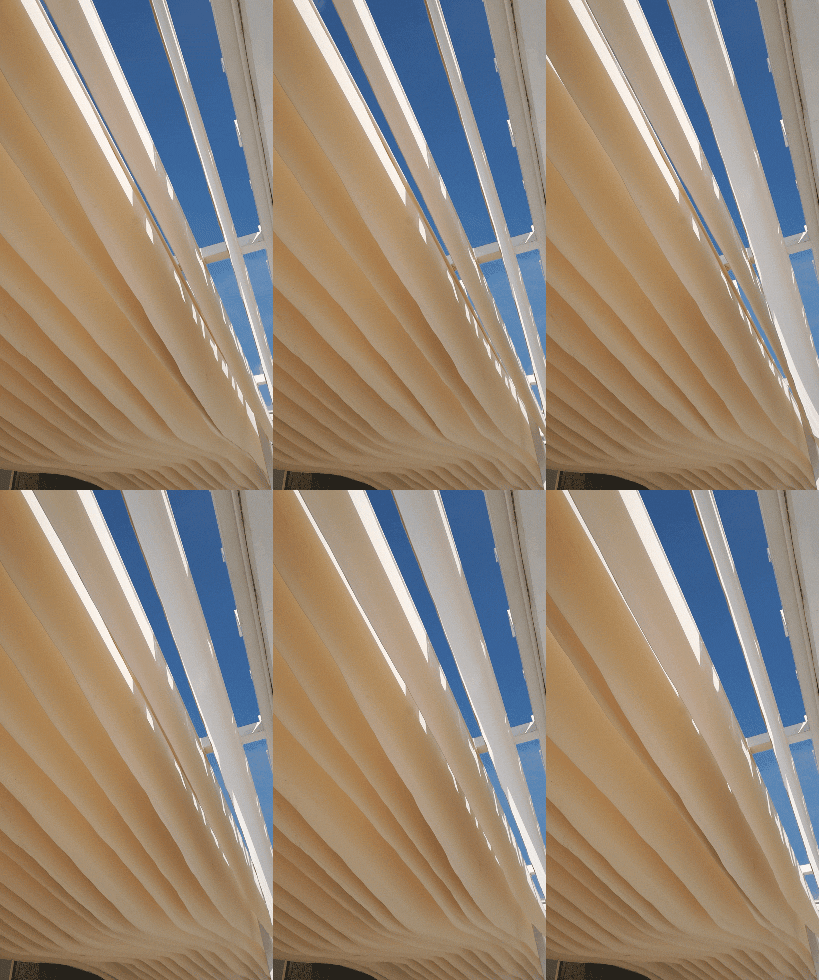
在室内室外的交接处,设置有一个庇荫的过渡区域,我们用自然垂落条形帆布对强烈的自然光线进行的滤光处理,使这个区域充满柔和的光影。当起风时,人们可以从帆布的摆动中看到风的形状。
At the intersection of indoor and outdoor, there is a shaded transition area, which is filled with soft light and shadow by filtering the intense natural light with a naturally dropped canvas strip. When the wind rises, one can see the shape of the wind from the swing of the canvas.
海风 落日
沙滩 海浪
这里不只是
充满欢乐、愉悦、美食美酒的空间
更是一个有爱的社区Sea breeze sunset
Beach wave
It’s not just
A space full of joy, pleasure, food and wine
It’s a loving community
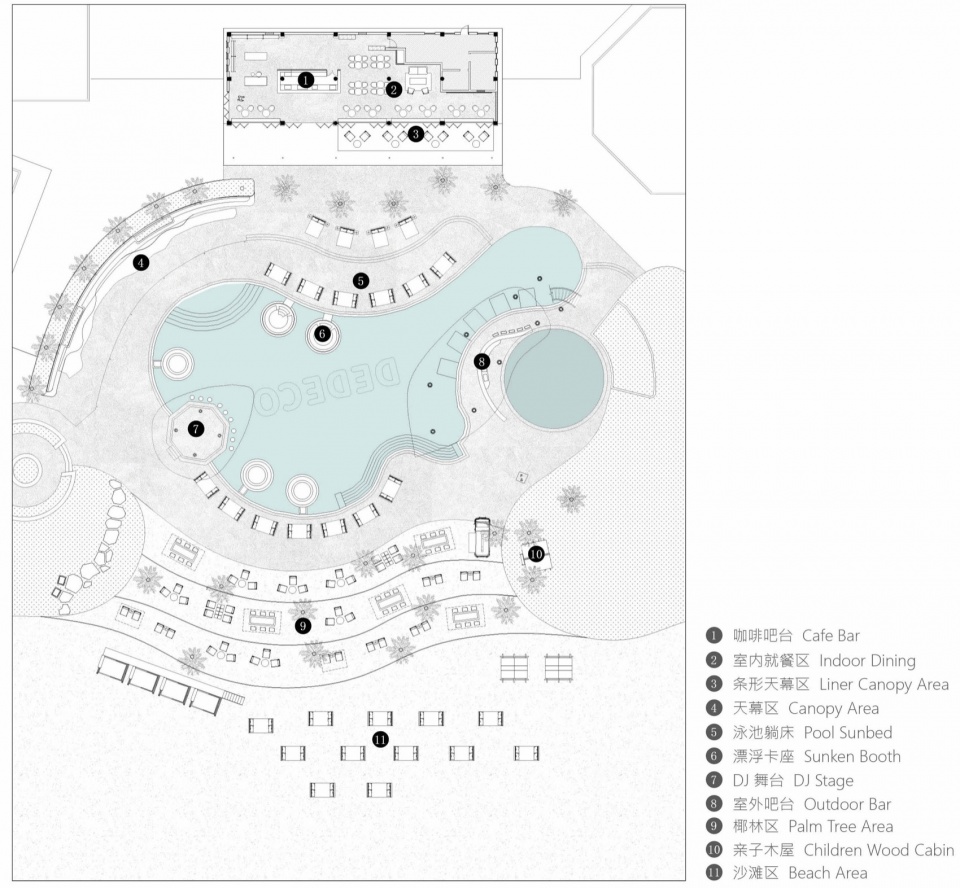
▼平面图,plan © Basistudio本所设计
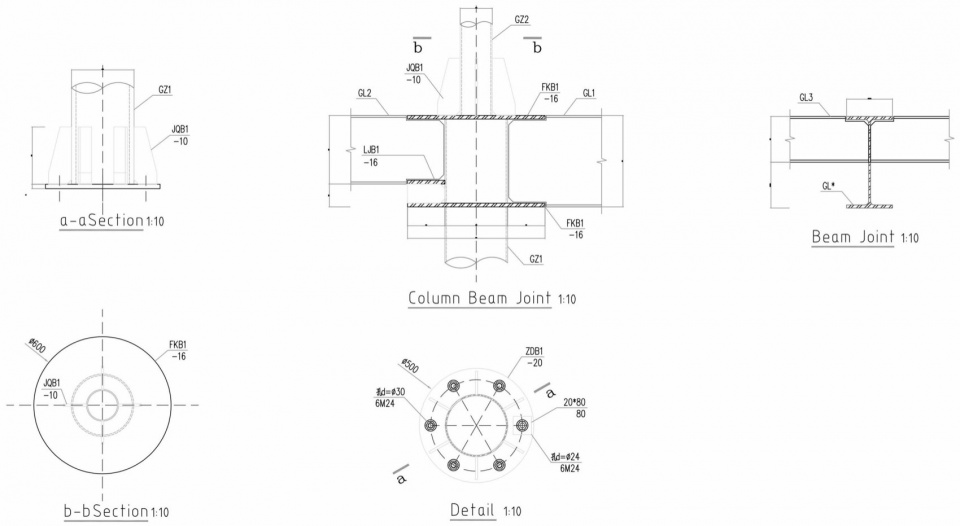
▼技术图纸,details © Basistudio本所设计
项目名称:DEDECO Beach Club
项目类型:建筑设计、景观设计
设计方:Basistudio本所设计
联系邮箱:Basistudio@163.com
项目设计:Basistudio本所设计
完成年份:2023
设计团队:Daniel Chen/Lisa Dai/Yuqing Peng/JUNG
项目地址:海南省万宁市神州半岛热玩公园
建筑面积:300㎡
景观面积:2000m²
摄影版权:详见每张图
合作方:灯光设计: Artlucii
客户:DEDECO
材料:竹、防腐木、仿真茅草、水洗石、马赛克
Project name:DEDECO Beach Club
Project type: Architecture+Landscape Design
Design: Basistudio
Contact e-mail:Basistudio@163.com
Design year:2023
Completion Year:2023
Leader designer & Team:Daniel Chen/Lisa Dai/Yuqing Peng/JUNG
Project location:Hot wave park, shenzhou peninsula, wanning, Hainan Province.
Gross built area:2000 ㎡ landscape with 300m² Building
Photo credit: plz refer to each photo
Partner:Lighting Design: Artlucii
Clients:DEDECO
Materials: Bamboo/Preservative wood/ Artificial thatch/Washed stone/Mosaic
More: 本所设计(联系邮箱:Basistudio@163.com) 更多关于:Basistudio on gooood









挺洋气的
DK
面朝大海春暖花开