非常感谢Carvalho Araújo予gooood分享以下内容。更多关于他们请至:Carvalho Araújo on gooood.
Appreciation towards Carvalho Araújo for providing the following description:
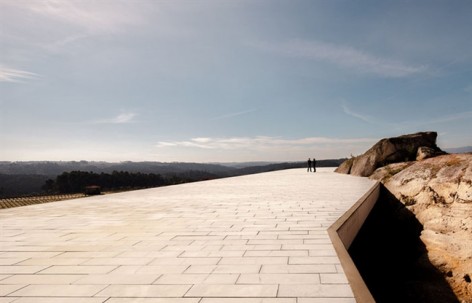
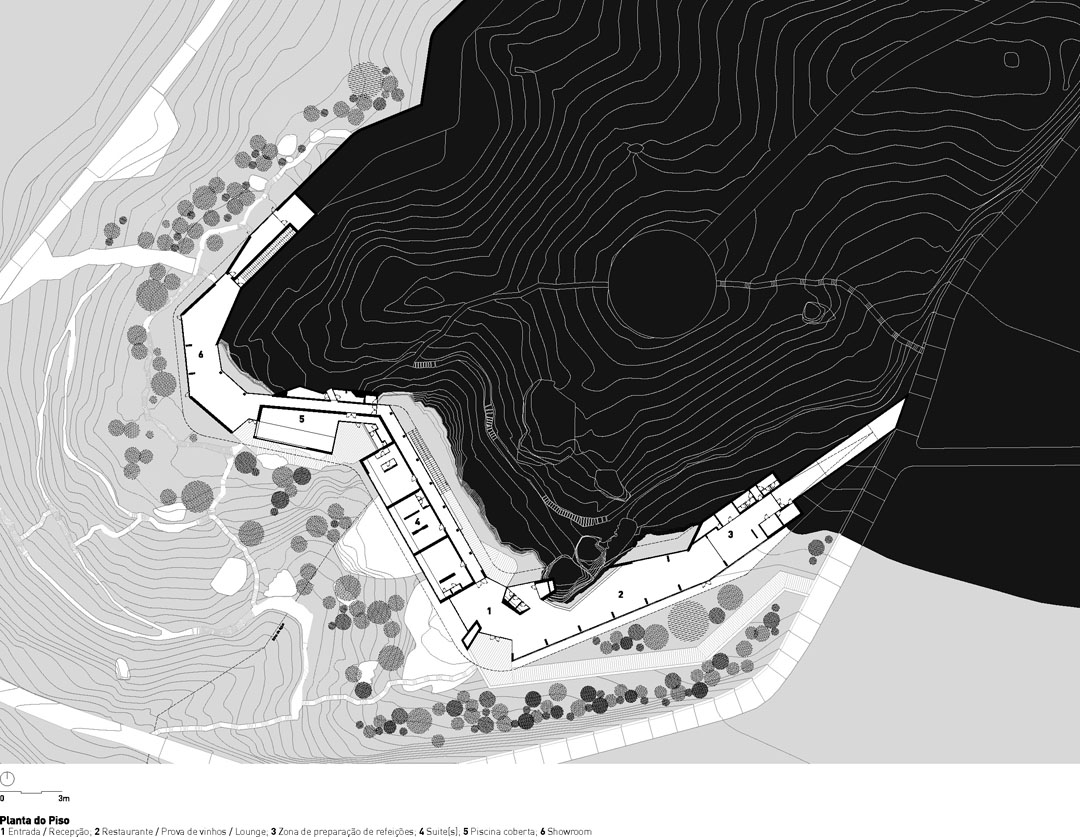
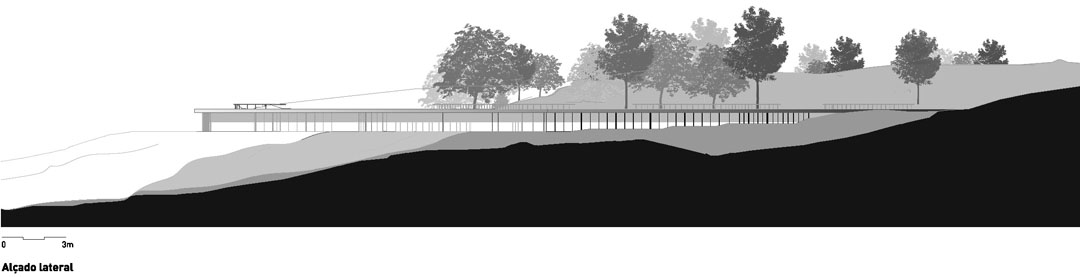
这座建筑位于一个葡萄酒庄园中,旨在成为该葡萄酒品牌全球战略的一部分。功能是美食餐厅以及气氛亲密像是在独栋别墅般体验的私人宾馆。整个建筑呈抛物线型,以凸出的山体形状契合。整个平层线性建筑中,可以观赏到葡萄园美丽的风光。建筑的屋顶是一片大面积的上人观光屋面。
I Answering the request for the conception and design for a Gourmet Restaurant, we developed the project with the idea of a Guesthouse, private equipment as complement of the first. The group intends to relate to the wine production, and to frame this investment in a global brand strategy, instead of an isolated act in the territory.
The Guesthouse doesn’t have a formal reception; the services create an intimate atmosphere, family like and exclusive. The bedroom is not just the private domain; it includes other spaces of social character, which makes this equipment different from the usual offer of temporary lodging. The bedroom is really a small house.
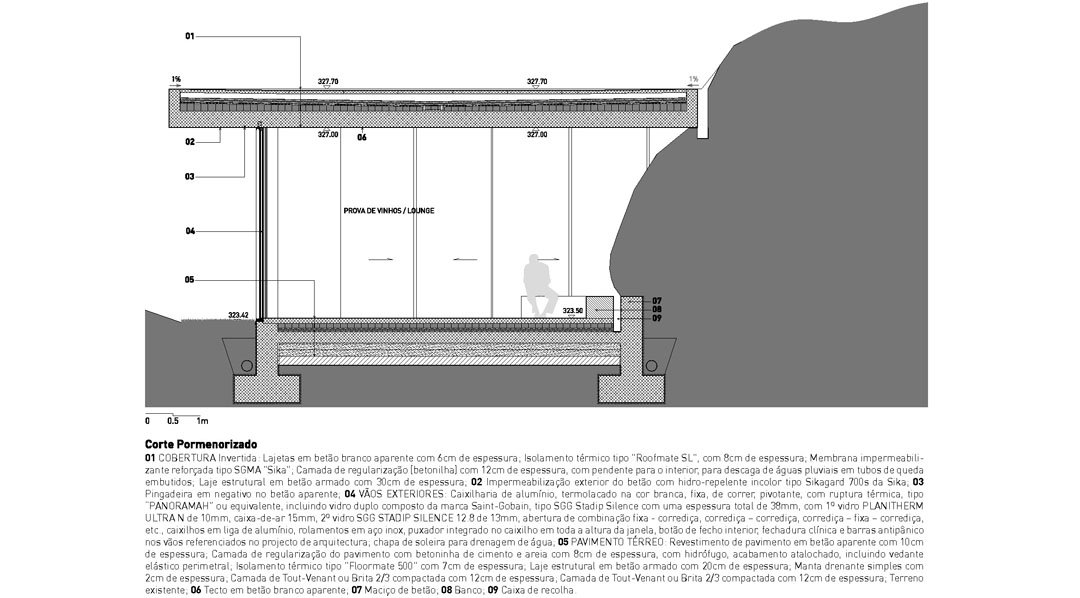
The association established with the wine production justifies the restaurant. It includes spaces for wine proofs, and a reserved area to discussion, analysis and wine critic, suggesting a flexible drawing for the space in all these uses.
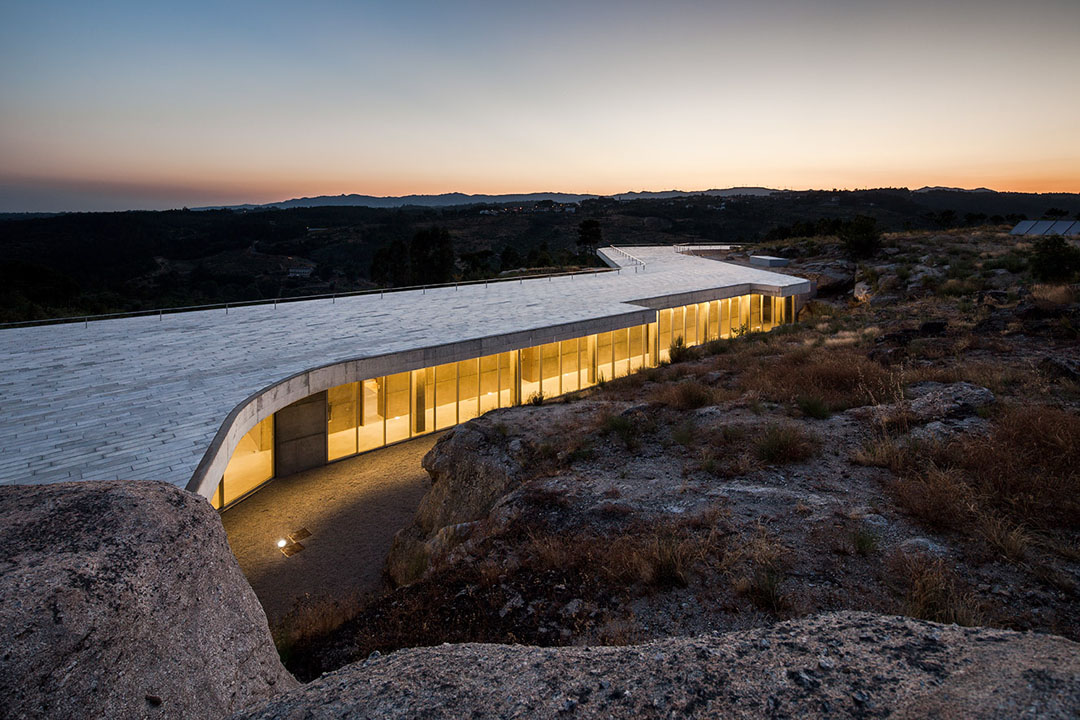
▲蜿蜒在凸坡上的餐厅与宾馆,前方是无限展开的葡萄酒庄美景,后面是巨大的山石院落
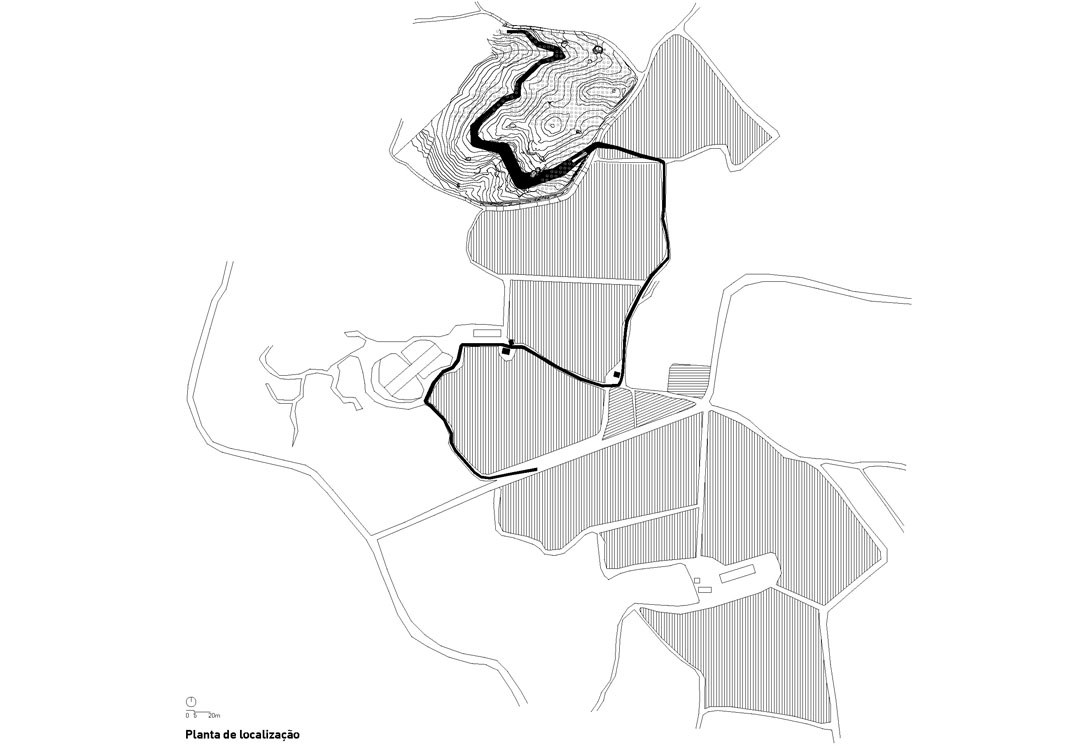
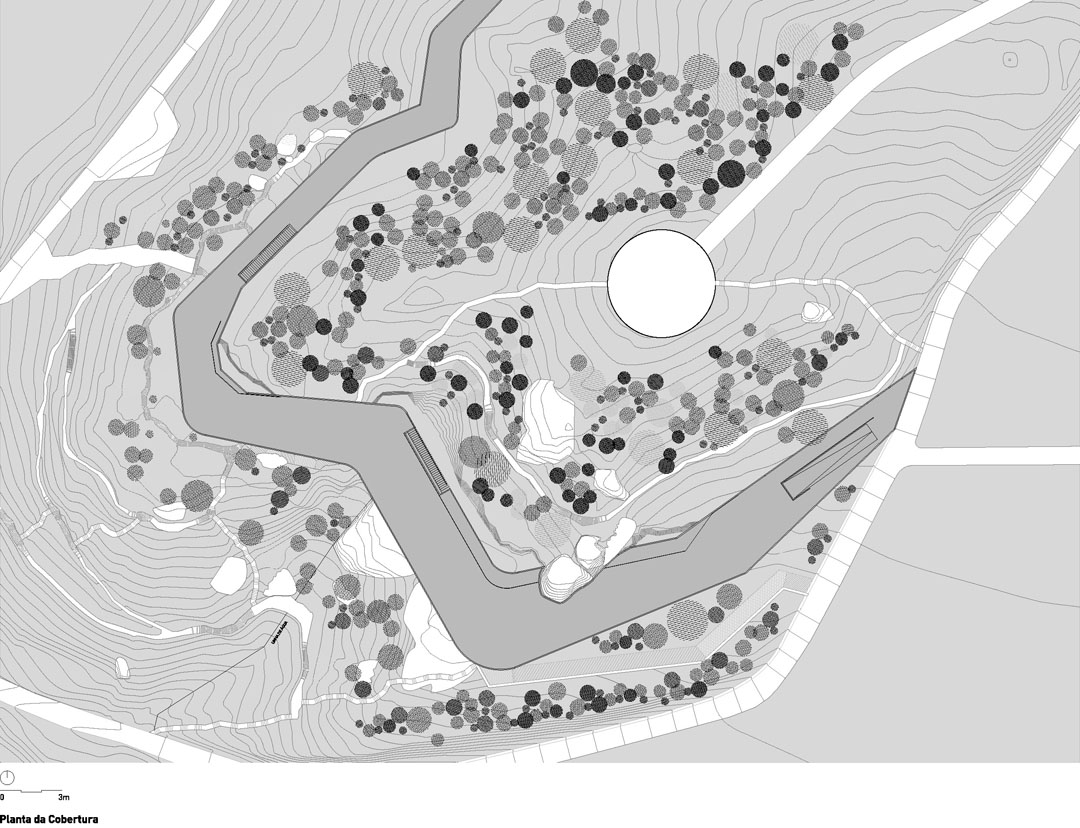
The building’s drawing is developed starting from the topography, based in contour lines, as a reference to the platforms and the distant association that unites them in time, characteristic of wine’s production especially in the Douro and Dão region.
It defines an extensive course that represents the dimension of the territory on which is placed and is built in a level quota, being the direct result of the topography.
The building is drawn by the land, and its openings, orientations and intern definition of the program respect the main points of view over the vineyard, natural light’s control and the discretion that is intended for the group, in spite of its apparent dimension.
The attractive point where the building is located creates a tension between the existent building and the new construction, being constituted as two poles, forcing the accomplishment of a course to relate them. The implantation of the new construction is just the continuity of that course; a drawing in the landscape, a built course leaning towards the beauty of the linear rhythm of the vineyards.
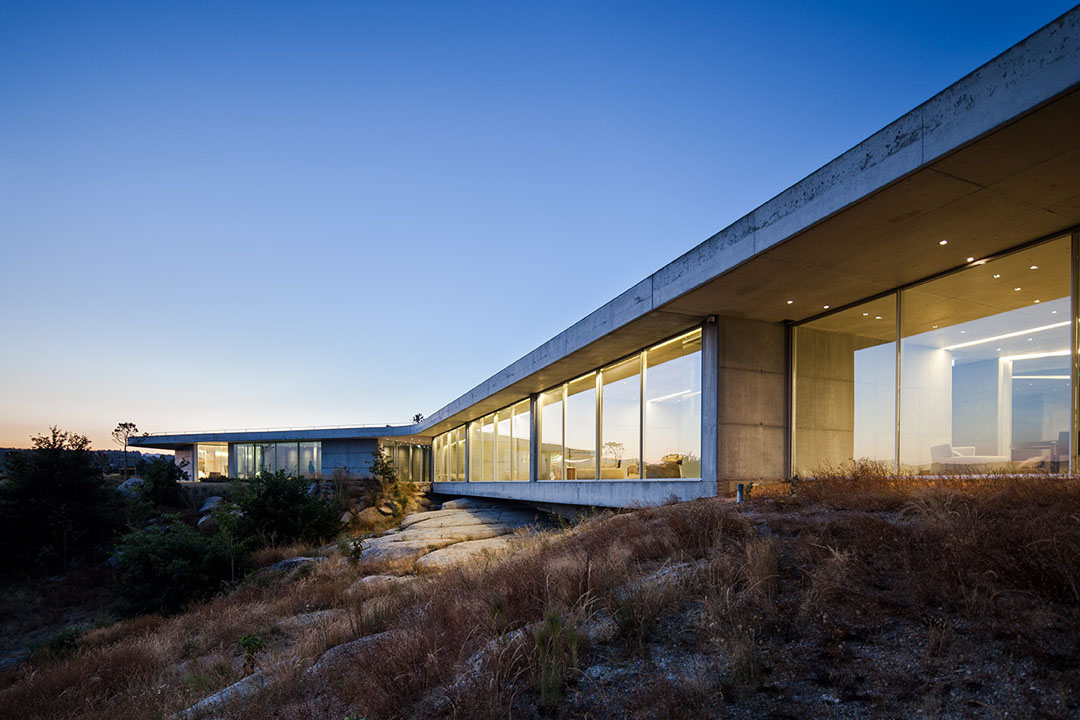
▲线性建筑与地形,山石,植物和谐相处
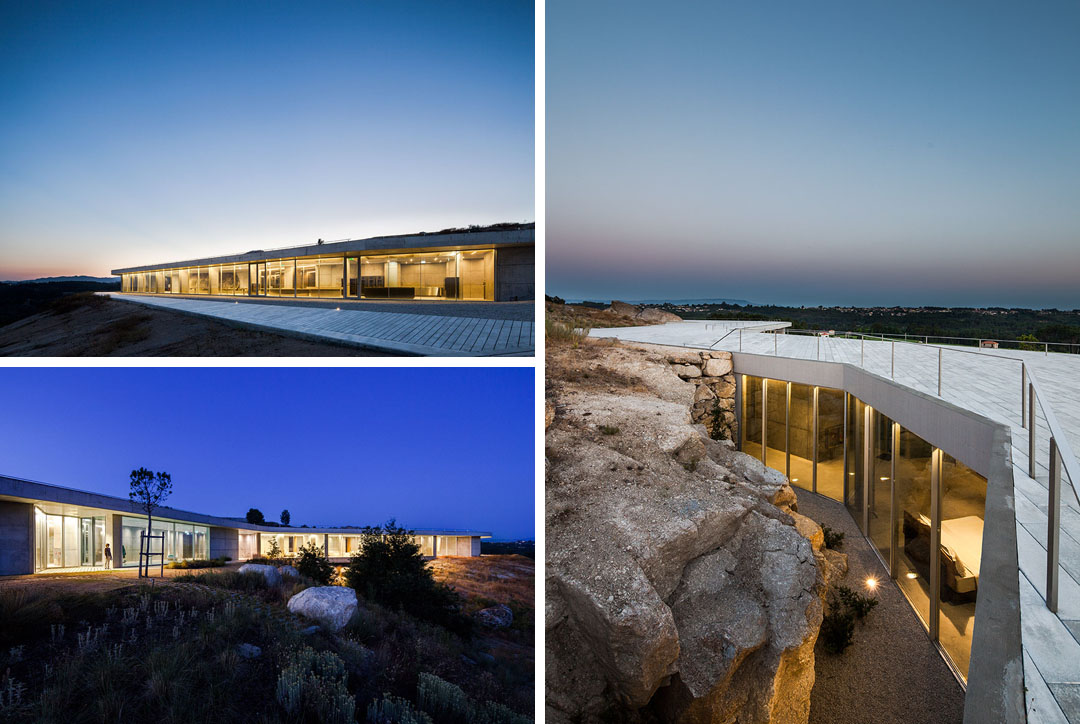
▲ 夜景
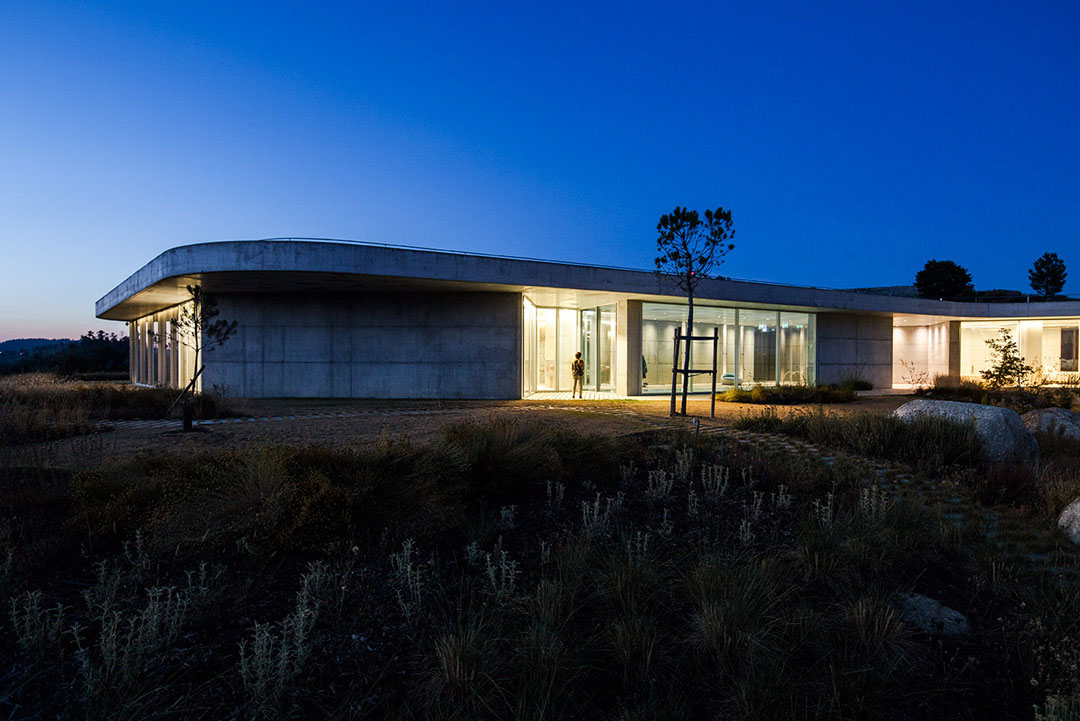
▲ 夜景
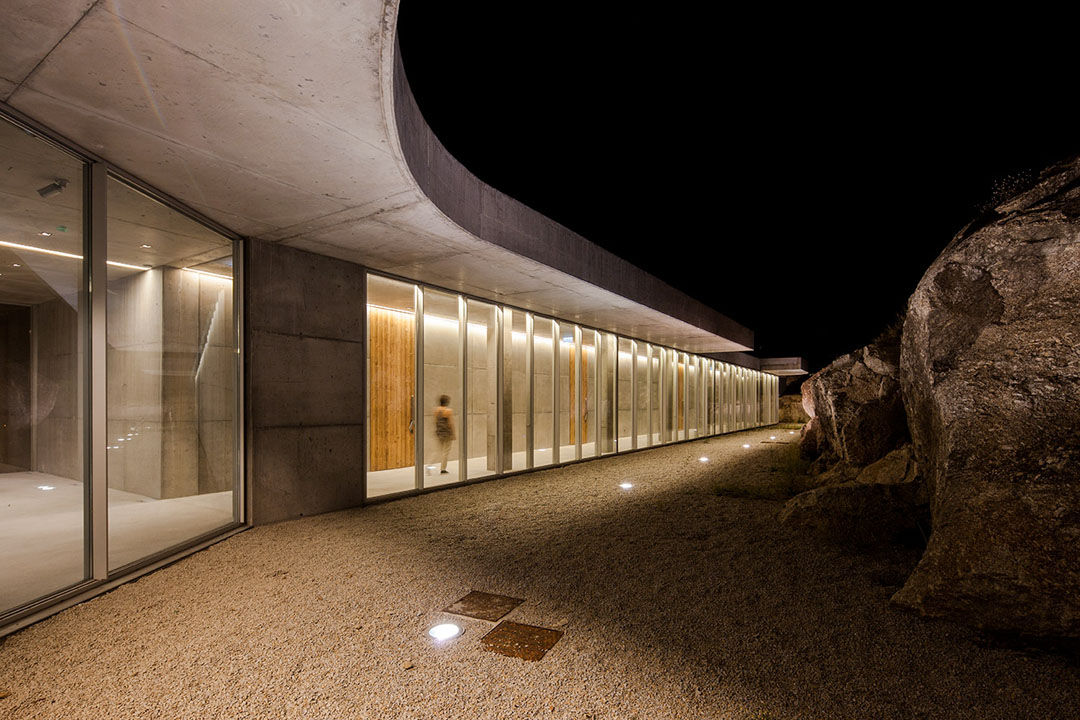
▲ 走廊临着山石,隔开一条缝隙可采光可作为院落
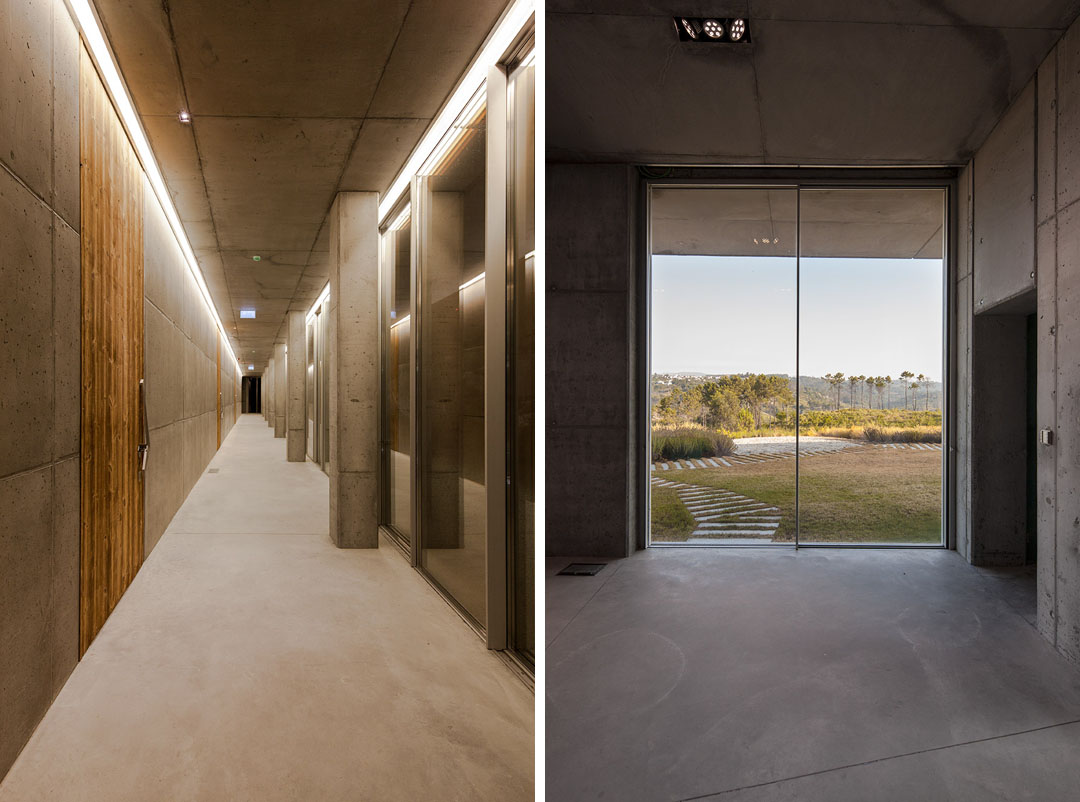
▲(左)走廊(右)某通往室外的出入口
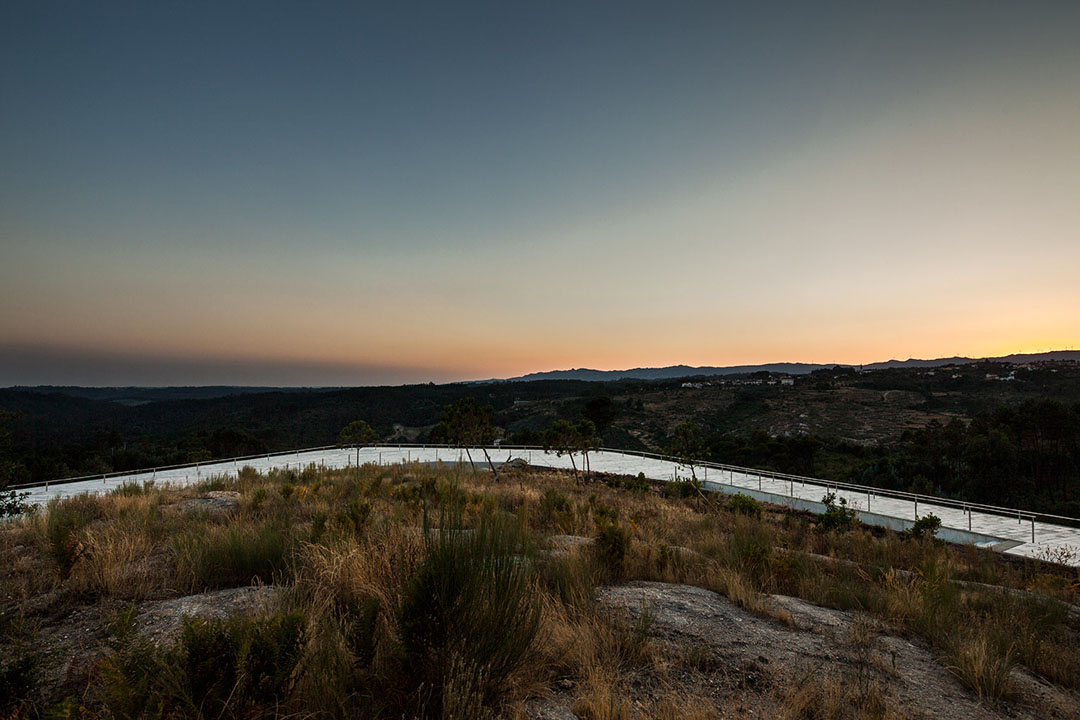
▲ 从山顶看建筑
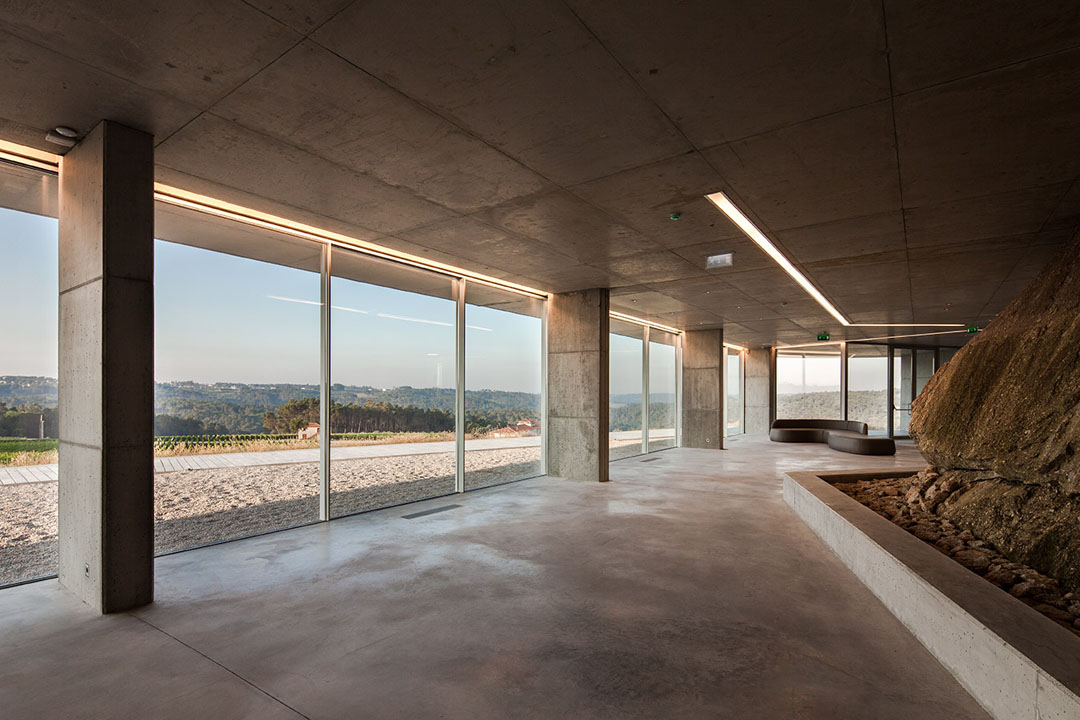
▲ 室内,混凝土,山石元素侵入,灯光要素协同建筑造型
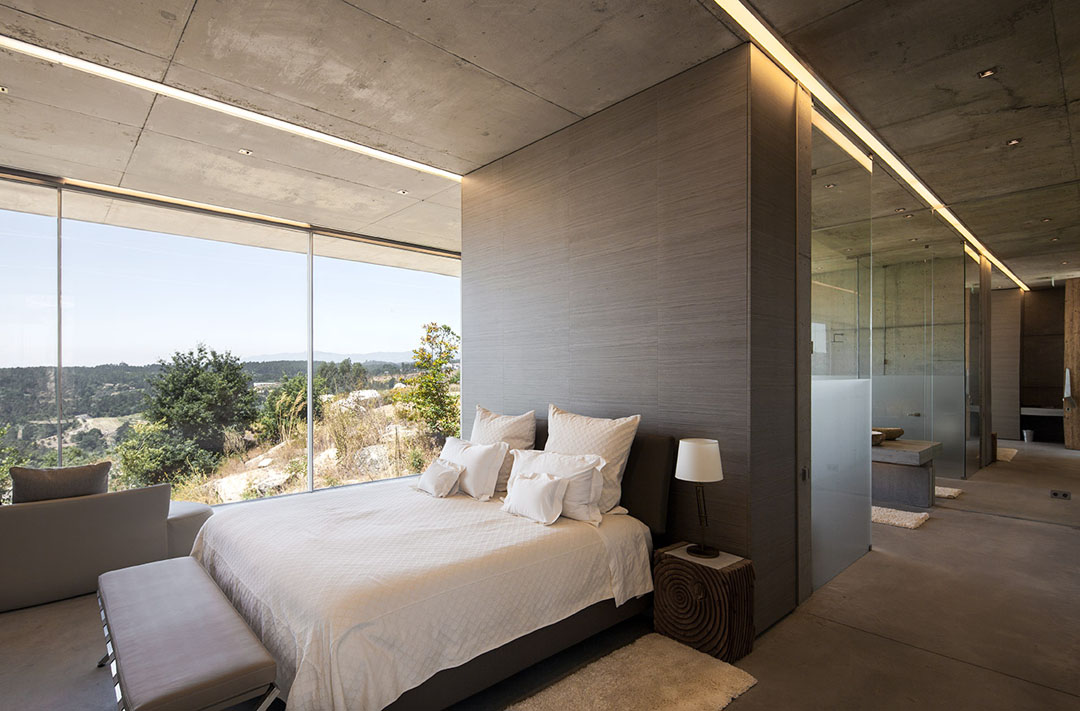
▲ 私人旅馆卧室区域
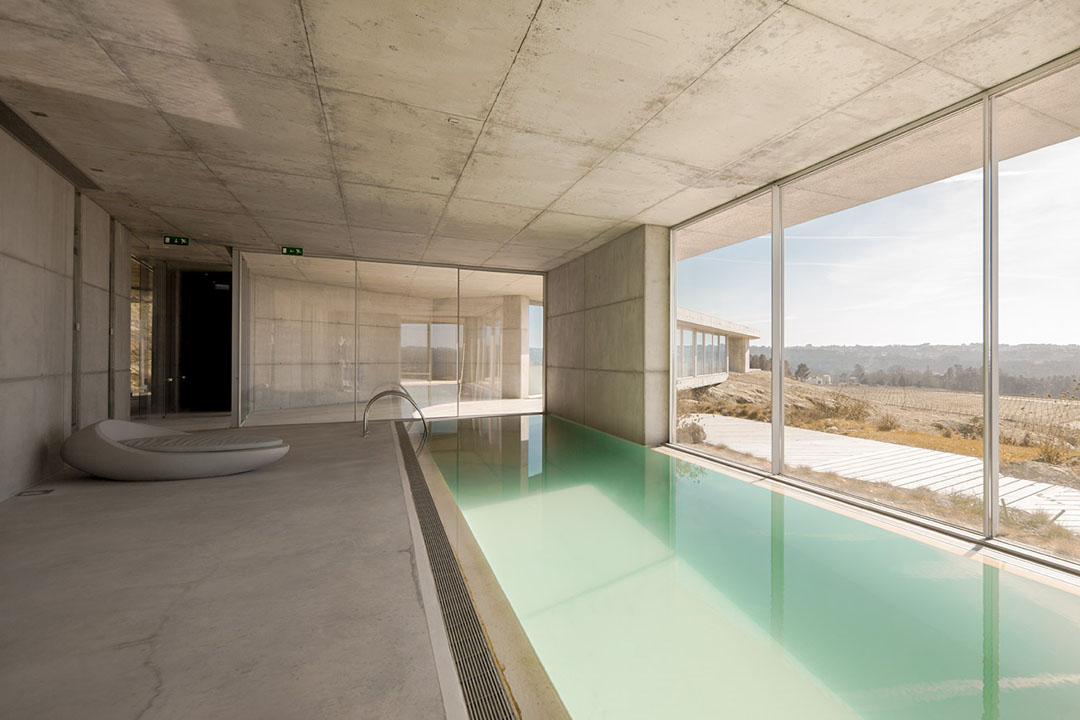
▲泳池区域
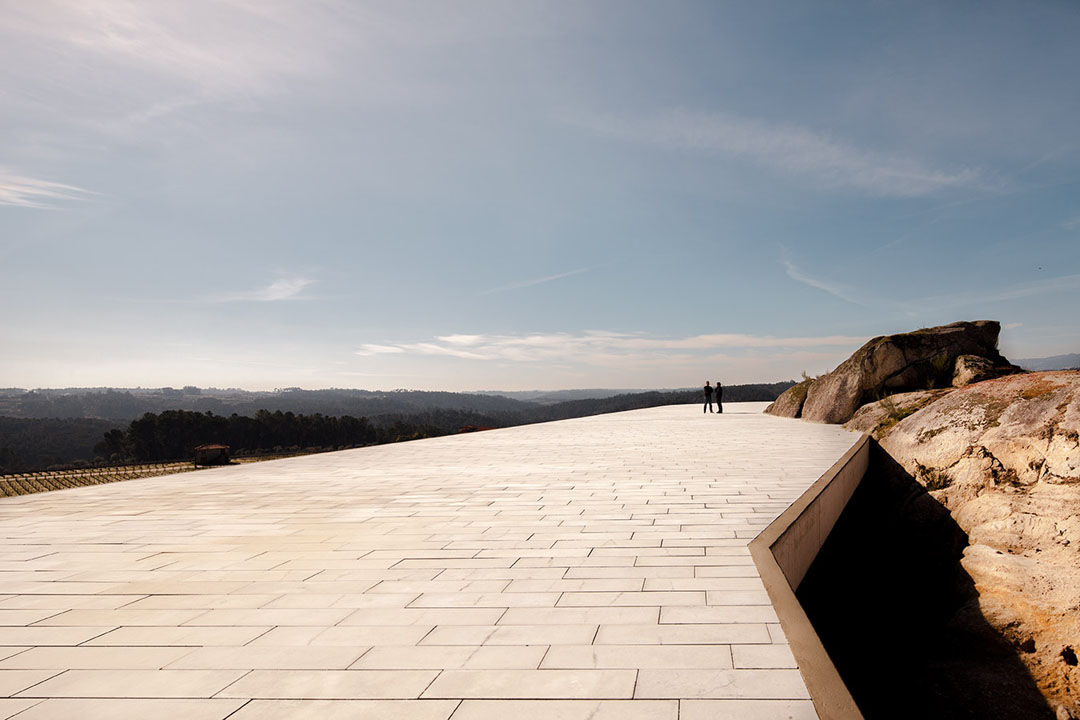
▲屋顶平台
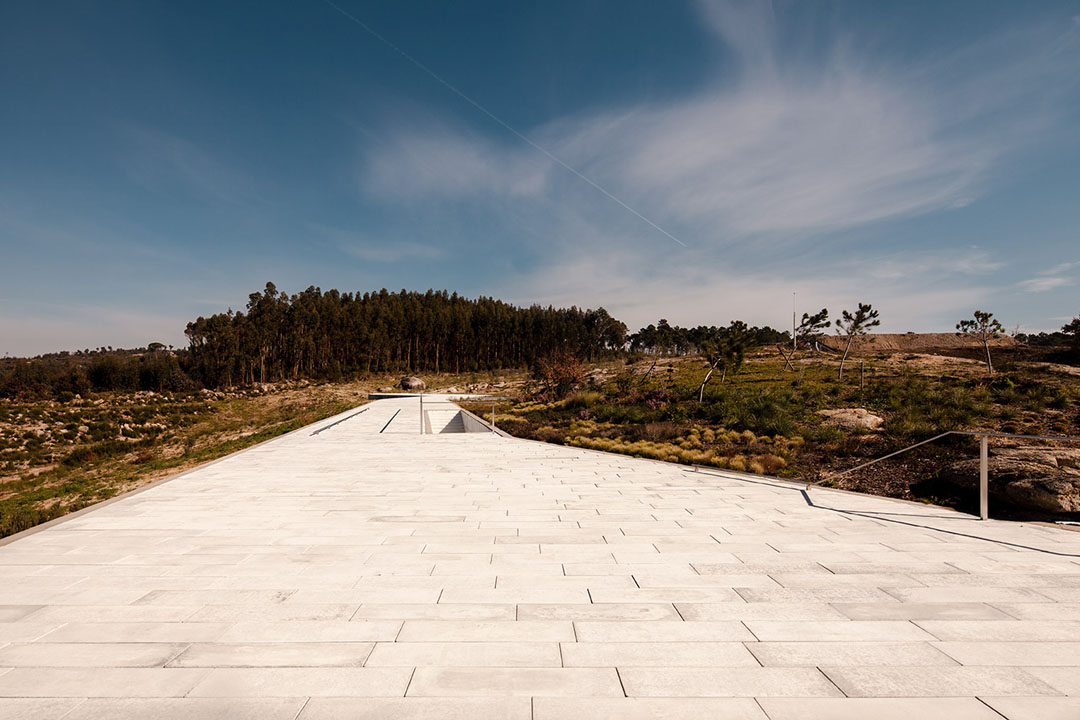
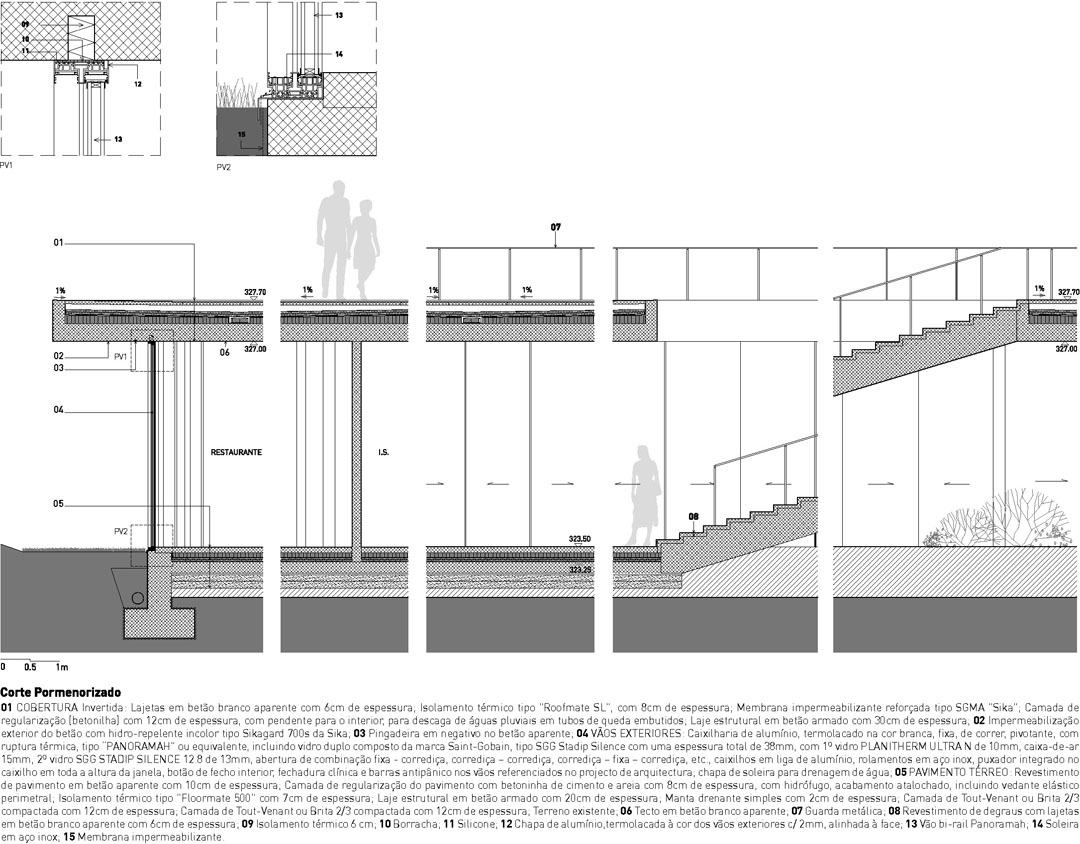
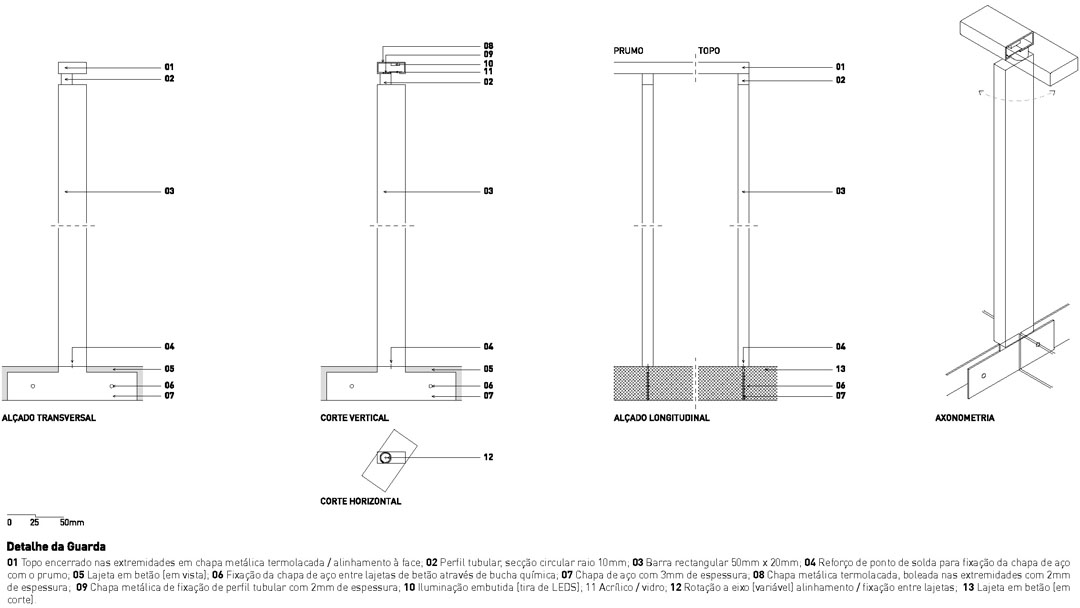
▲通往建筑内部的梯段,扶手做的十分简单,保持平台的无阻
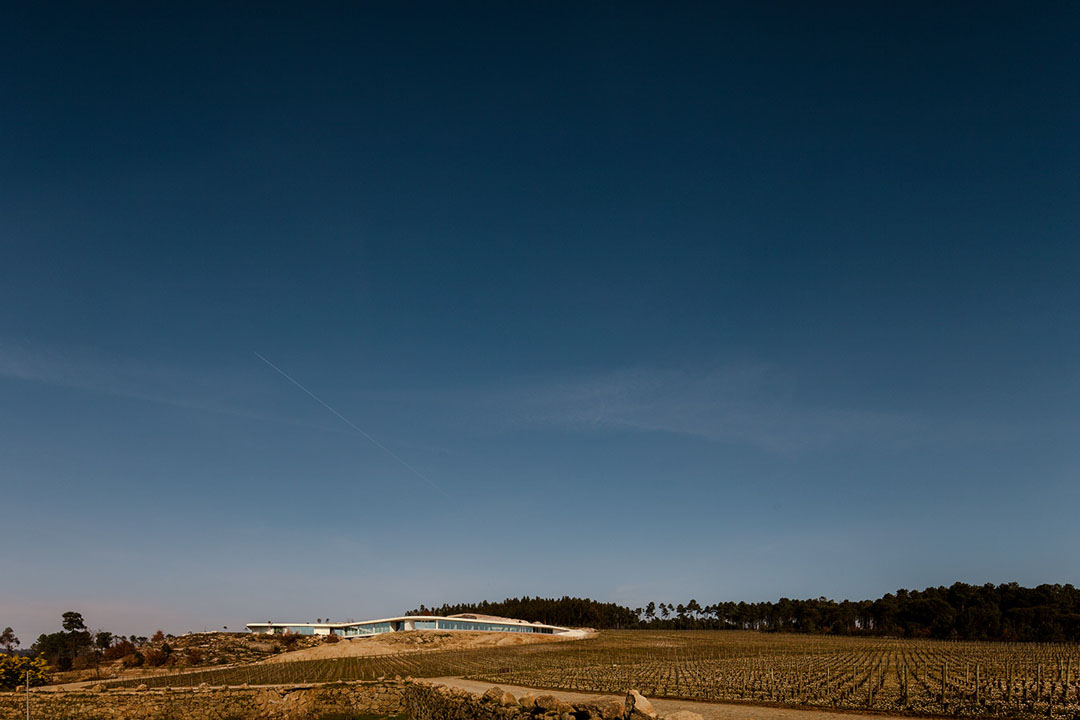
▲从山下看餐厅
architecture: Carvalho Araújo, Arquitectura e Design
team: José Manuel Carvalho Araújo, Joel Moniz, Sandra Ferreira, Emanuel de Sousa,
Ana Vilar, André Santos, Liliana Costa, Nuno Vieira, Pedro Mendes, Carlos Santos,
José João Santos, Leandro Silva
project name: De Lemos
client: Celso de Lemos Esteves
date: 2007 – 2012“
location: Passos do Silgueiros | 3500-541 – Viseu – Portugal
Latitude 40º 34’ 40.8504” N Longitude 7º 58’ 51.963” W
specialties:
Landscape: JBJC – João Bicho e Joana Carneiro, Arquitectura Paisagista, Lda
Interior Architecture: Nini Andrade Silva
Engineering, management and supervision: Eng.º Carlos Pires
Contractor: Eduardo Oliveira Irmãos, Lda
Photographer: ©Hugo Carvalho Araújo
More:Carvalho Araújo ,更多关于他们请至:Carvalho Araújo on gooood.









超级舒服的线条
与自然和谐共处,不突兀,非常宁静