非常感谢Studioninedots 将以下内容授权gooood发行。更多请至:Studioninedots on gooood
Appreciation towards Studioninedots for providing the following description:
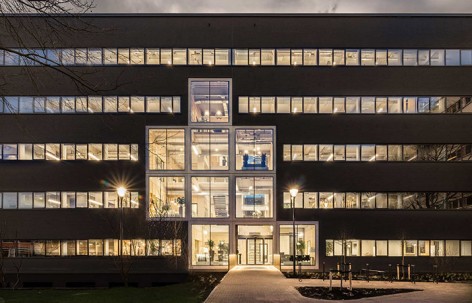
荷兰上世纪70年代一栋办公楼华丽变身成为de Alliantie新总部,改建中最亮眼的部分要数全新打造的四层高大厅。这个转折有序的壮观大厅当之无愧的成为了大楼的心脏。
Major transformation project gives Lucent industrial site a new lease of life
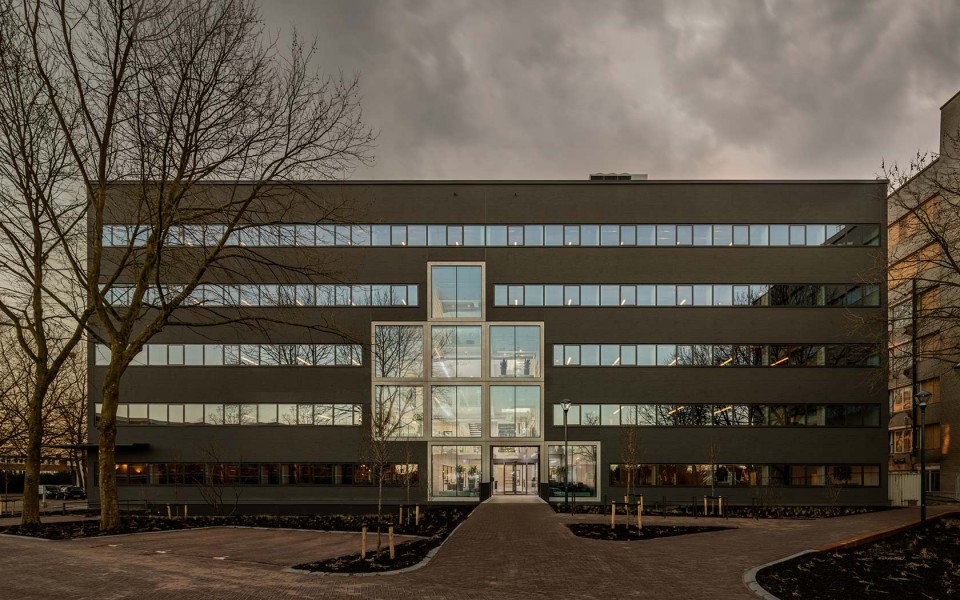

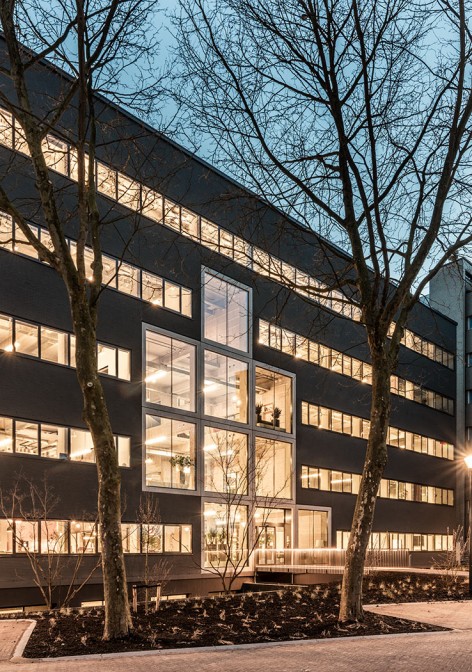
Studioninedots’ design transforms an existing 1970s office building on the Lucent site in Hilversum into the new headquarters of de Alliantie, a Dutch housing corporation. The most eye-catching intervention involves the removal of large areas of infill floors and walls from the sturdy concrete structure. This creates a spectacular four-storey-high void, the light and lively new heart of the building that connects the different departments.
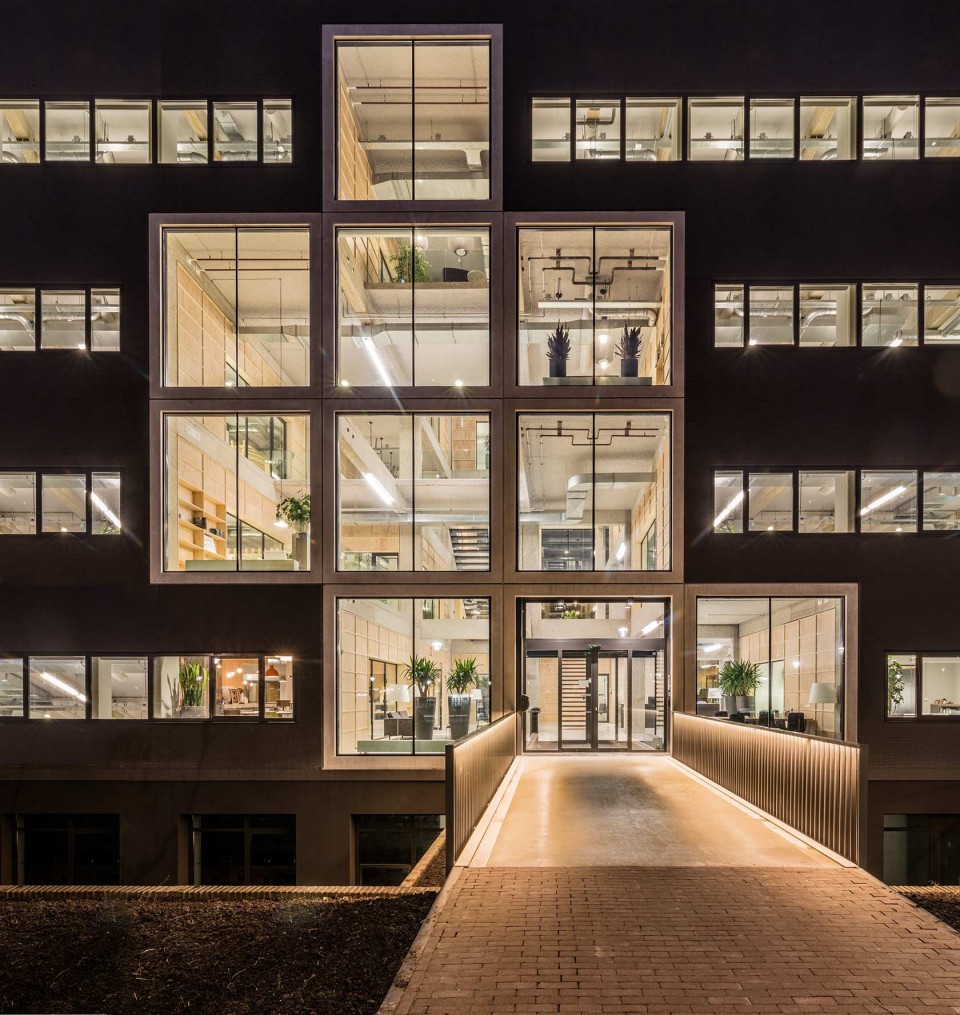
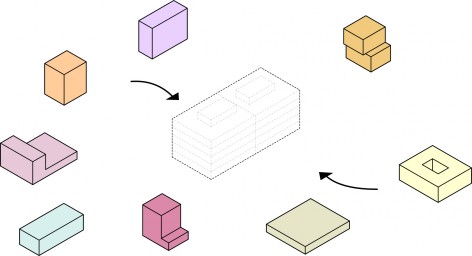
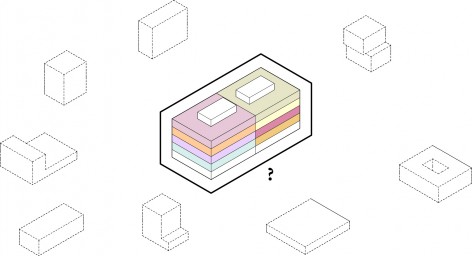
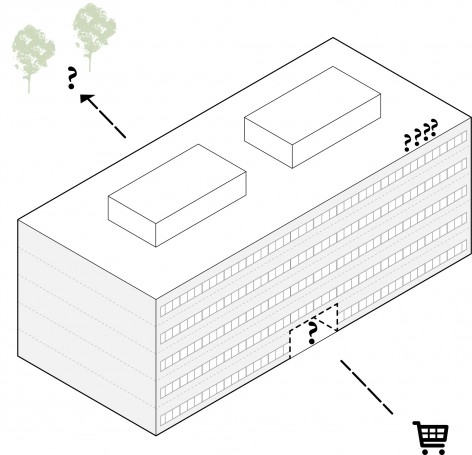
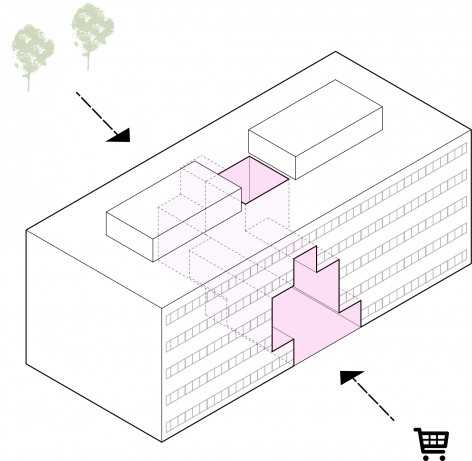
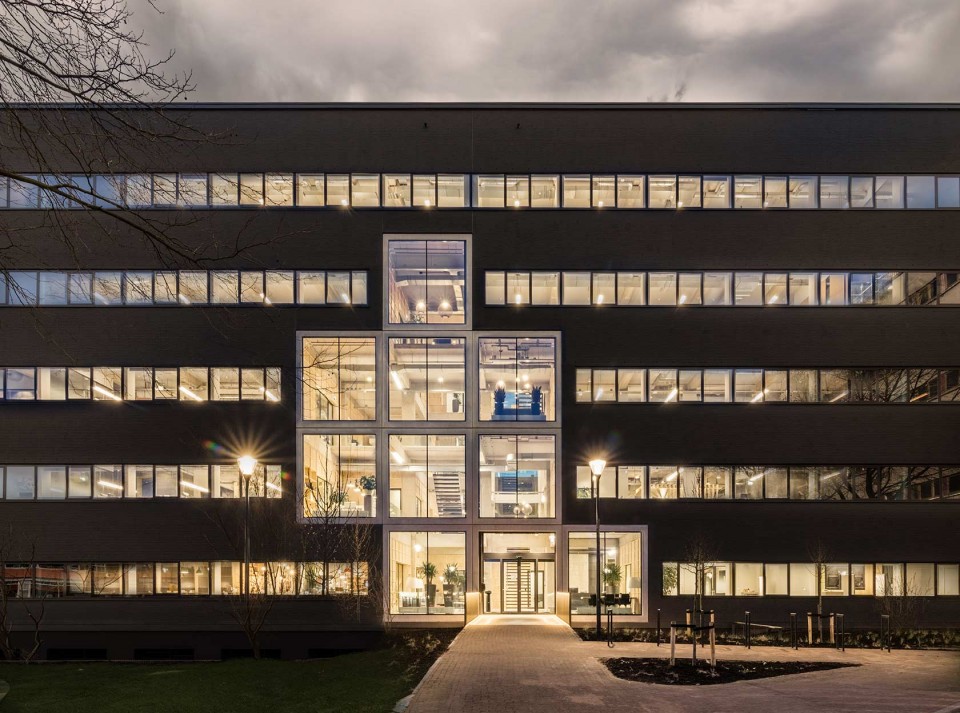
围绕中庭布置的功能比如大堂,餐厅,图书馆等等都有助于工作人员和访客展开互动。大厅中众横交错的钢楼梯和悬臂式露台让空间具有动感和冲击力。最为重要的是,四层高大厅俄罗斯方块式的曲折形式也诚实的反应在外表皮上,让内部的活力得到完美释放。
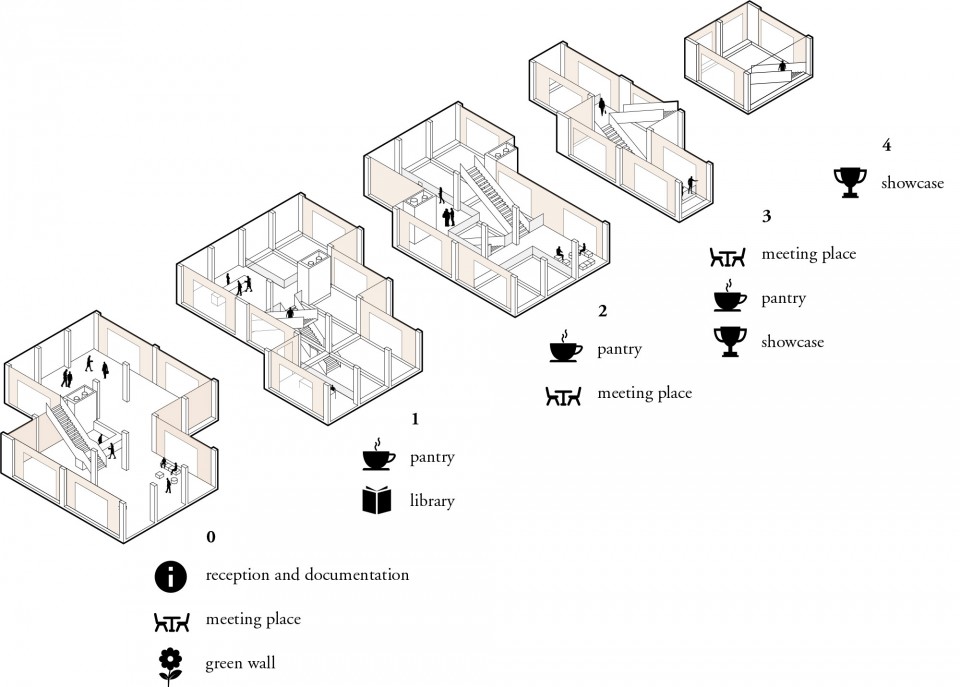
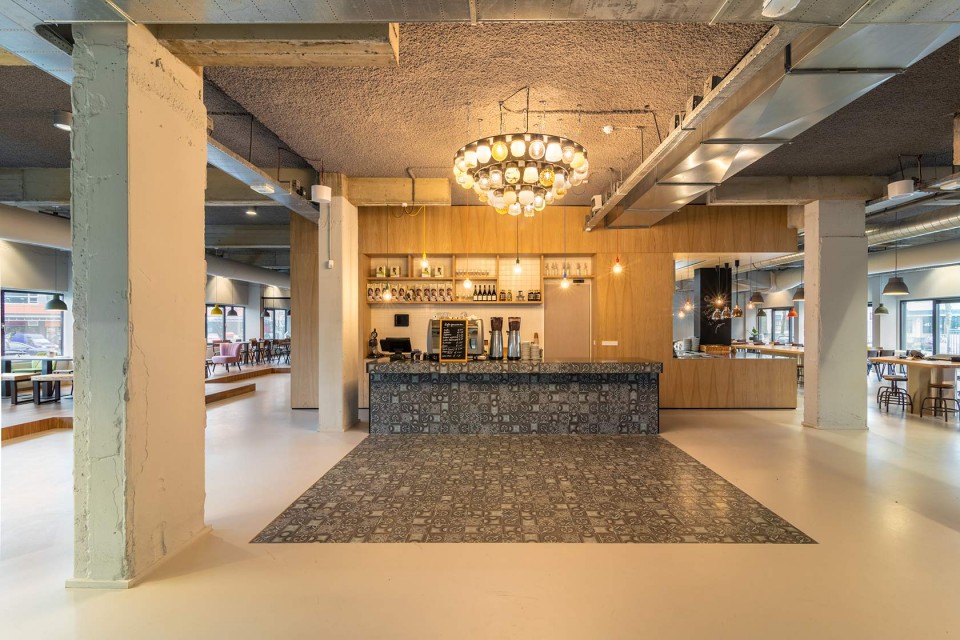
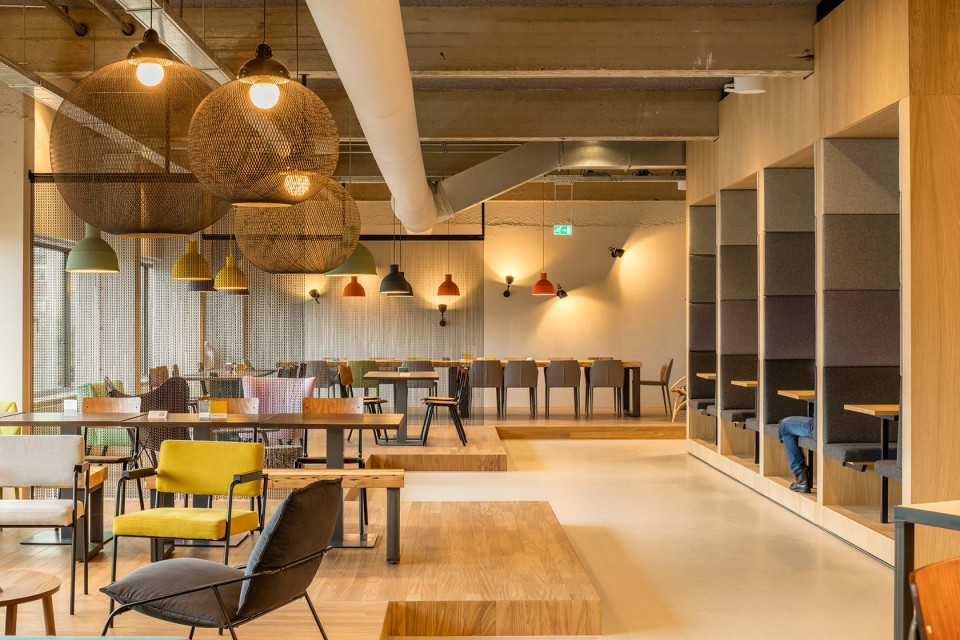
In this way the concept of connection was integral to the design. The new headquarters functions to consolidate de Alliantie’s regional offices, and facilitate new interactions between both colleagues and visitors through collective functions, which are centred around the atrium. These functions include the lobby, restaurant, library and kitchenettes on each floor.
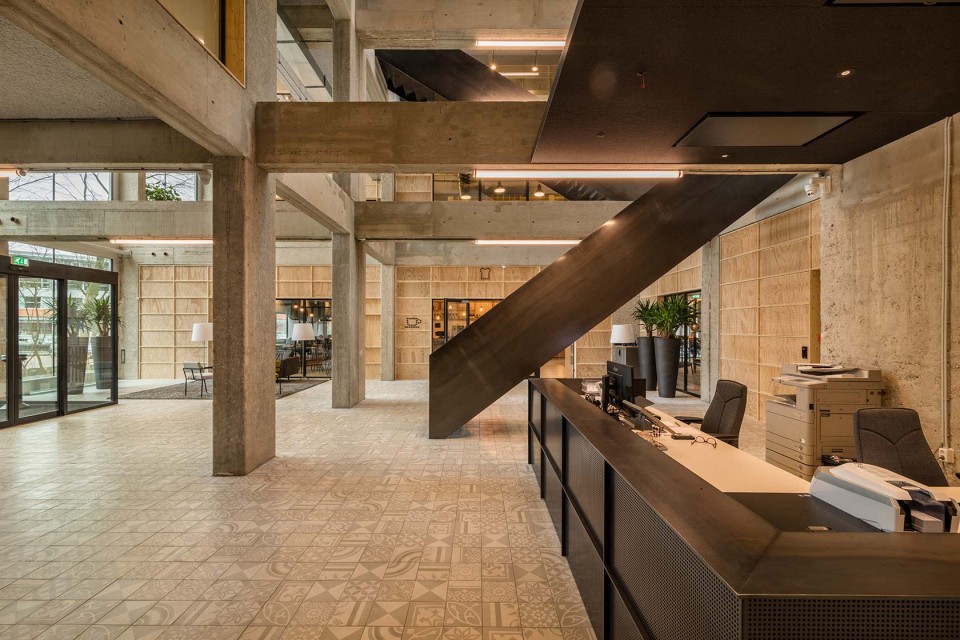
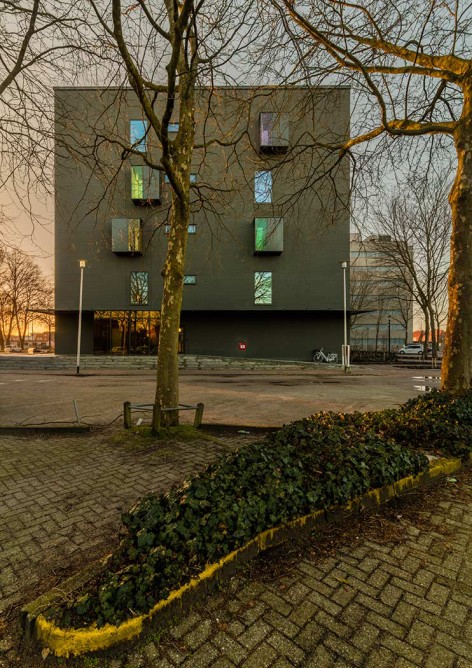
Spatially, the dynamic character of the atrium is accentuated by crisscrossing steel staircases, cantilevered balconies, walkways and vistas, but most of all through the void that zigzags within the concrete frame. This dynamism is also expressed on the facade: large glazed surfaces within the structural concrete framework cut out a Tetris-like form from the anthracite-coloured facade, which lends the building its prominent new identity.
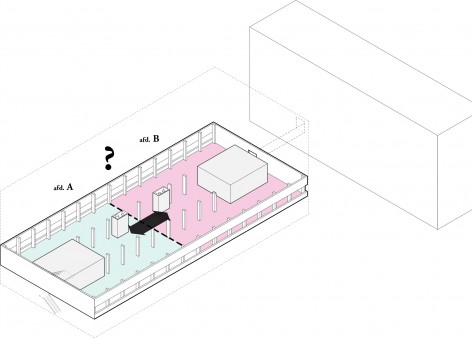
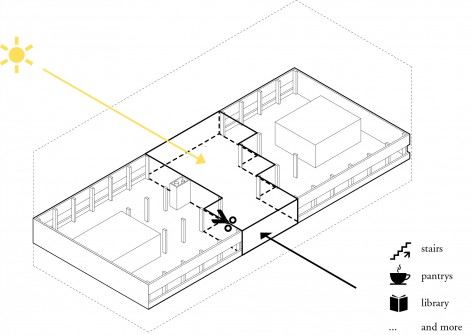
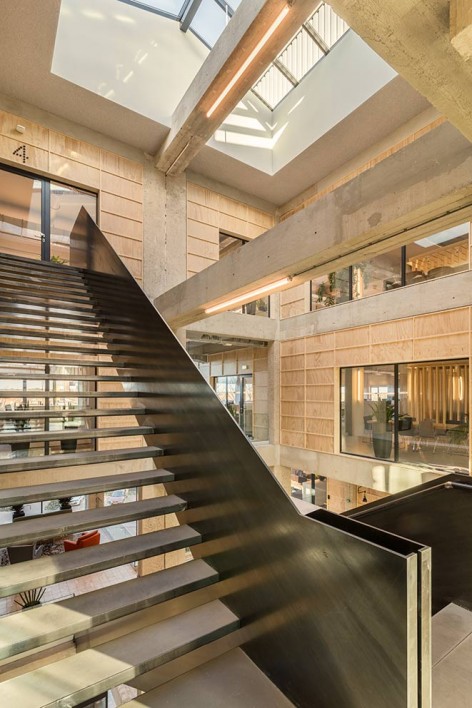
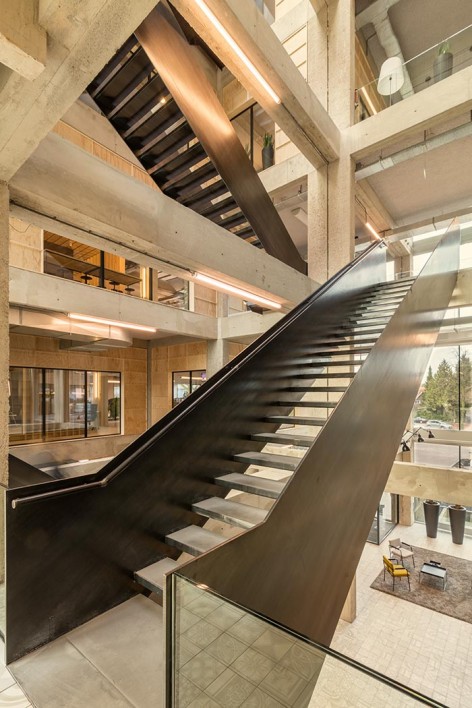
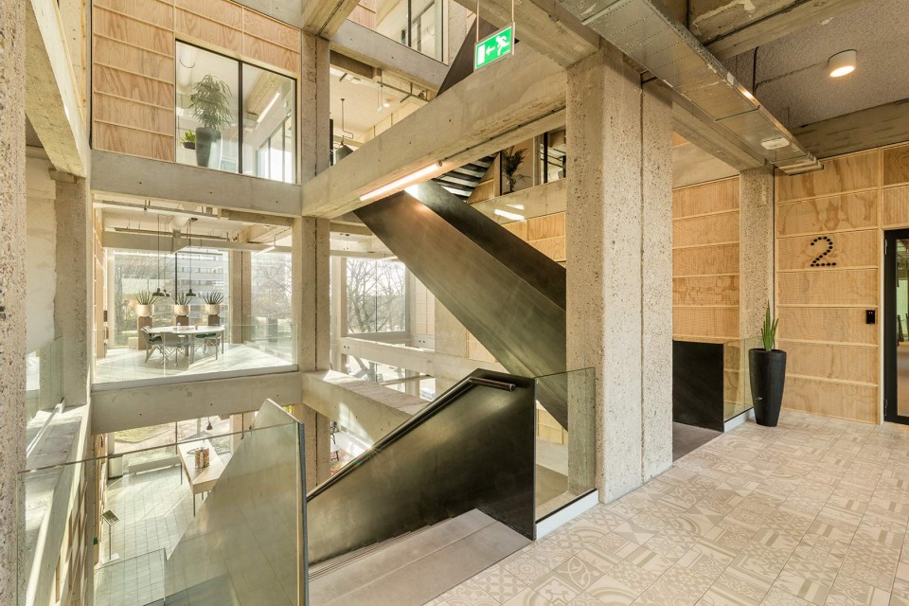
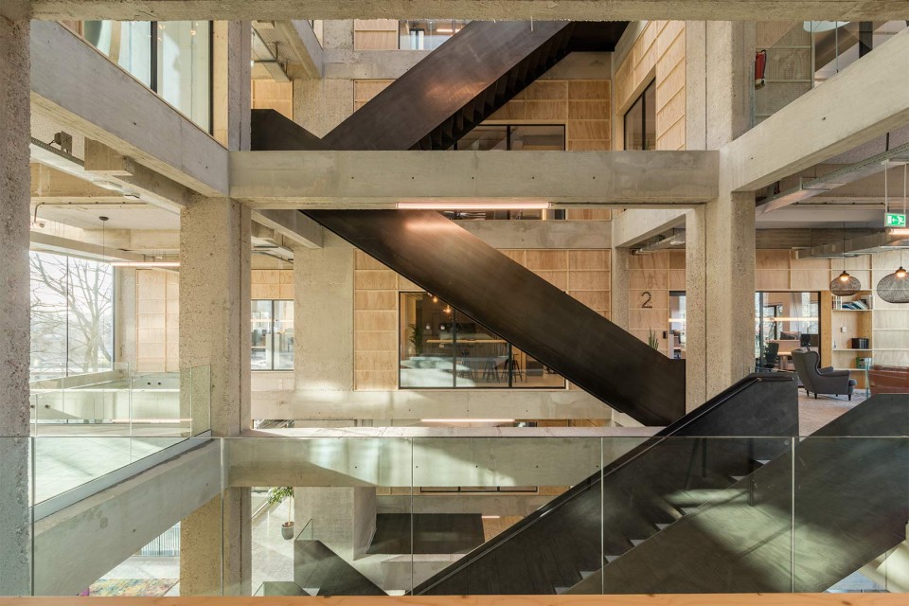
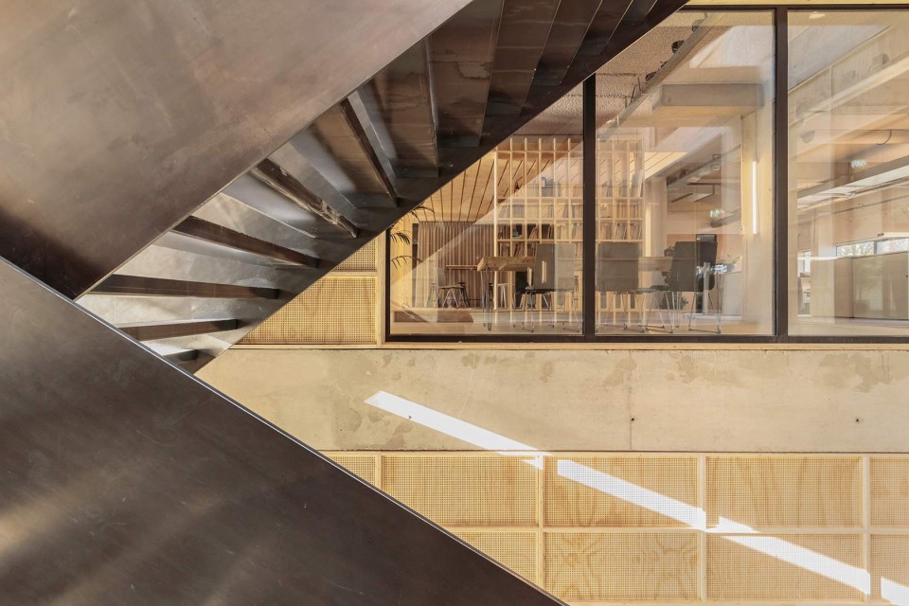
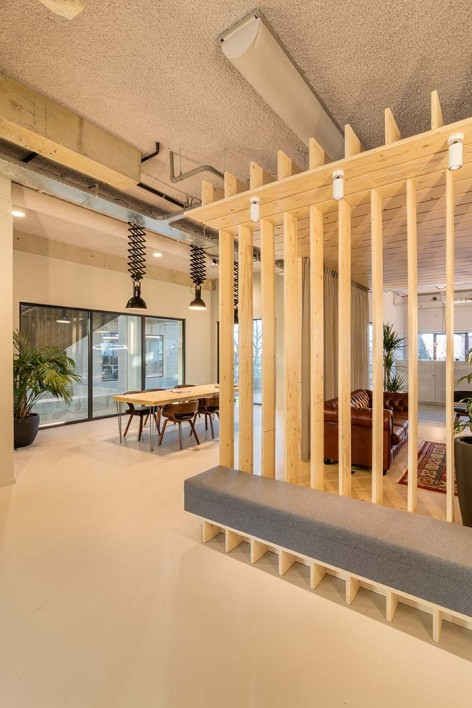
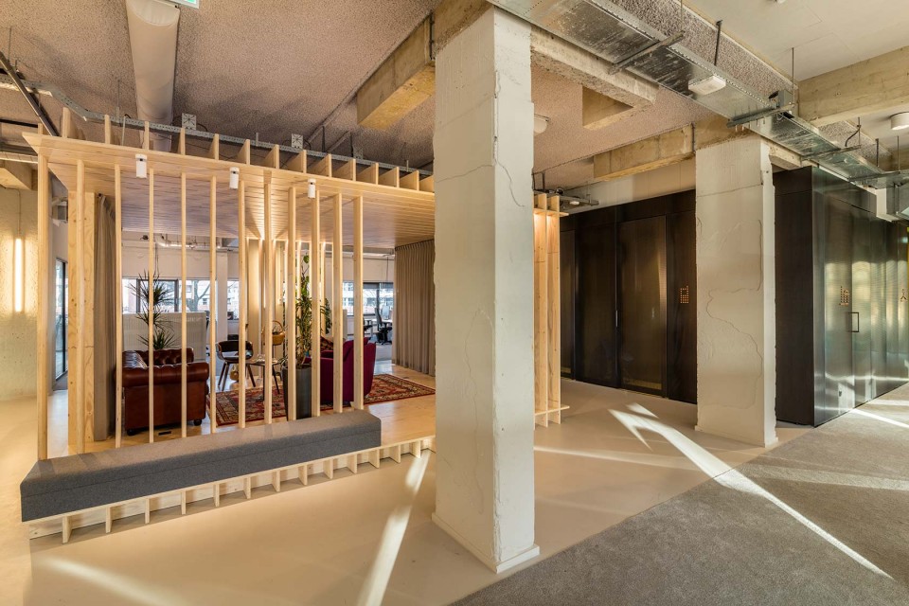
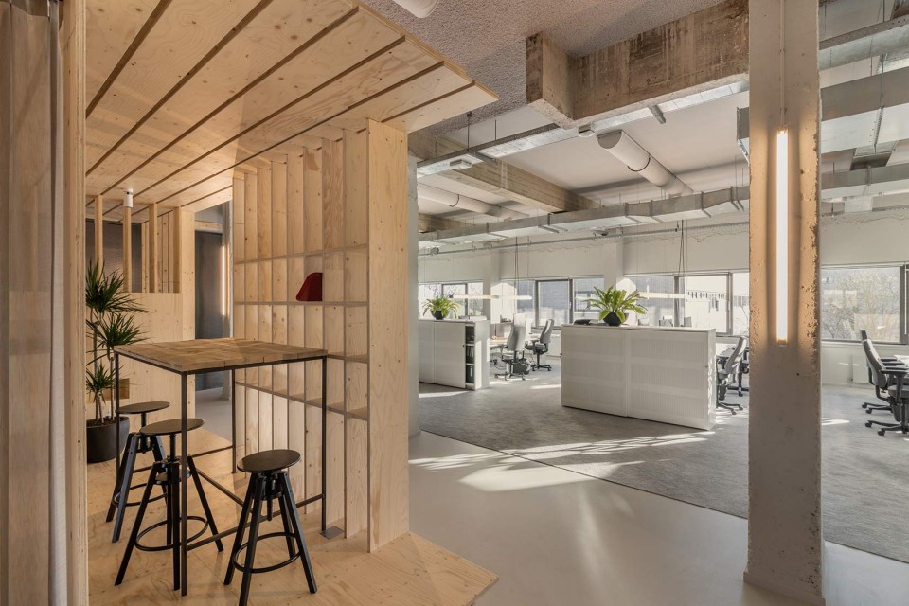
清理了内部不必要的地板与墙壁厚,空间获得自由,光线品质也得到提升。新增的结构框架墙采用了带钢龙骨的木板,这些墙面除了具有良好的声学性能之外,也能成为家具的一部分,提供储藏,展示等功能。
Internally it’s immediately clear that the removal of floors and walls has literally resulted in more space and daylight, which now floods the 22-metre-deep floor plates of the once dark building.
The structural framework in the atrium is infilled with perforated wooden panels and steel frames. Besides their acoustic function, the walls also incorporate various functions such as the kitchenettes, library, storage and displays.
The former Lucent industrial site in Hilversum is currently being transformed into a mixed-use residential/commercial district. The last companies vacated the site in the 1980s, and two of the five office buildings were retained. Being in good condition, these two buildings could be renovated to easily gain a new life. In addition to designing de Alliantie’s headquarters, Studioninedots is also repurposing the second building into an apartment complex, due for completion at the end of 2016.
▽ 0F
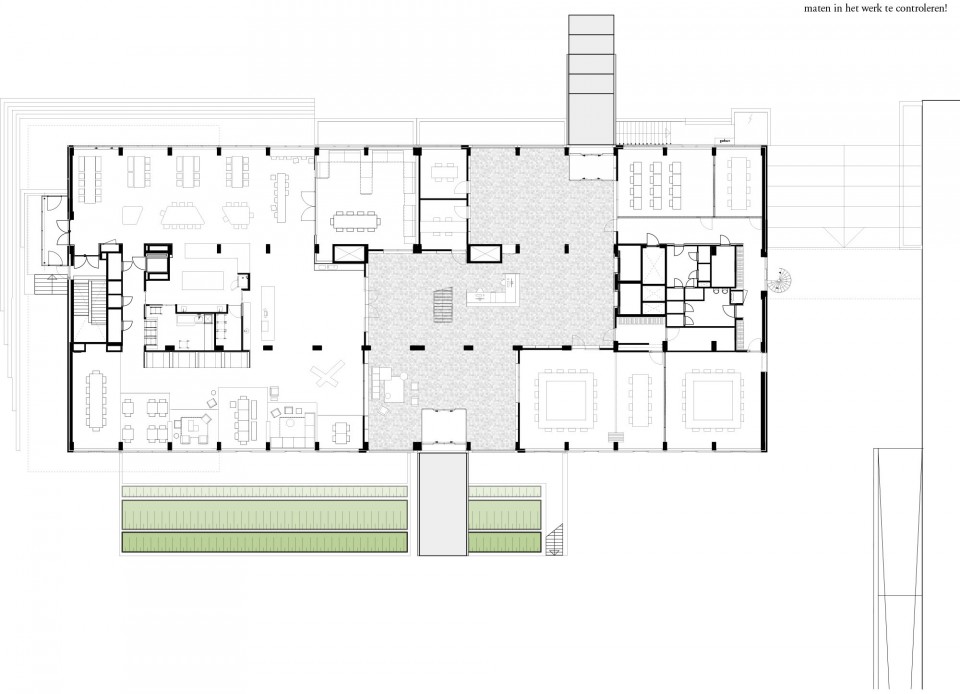
▽ 1F
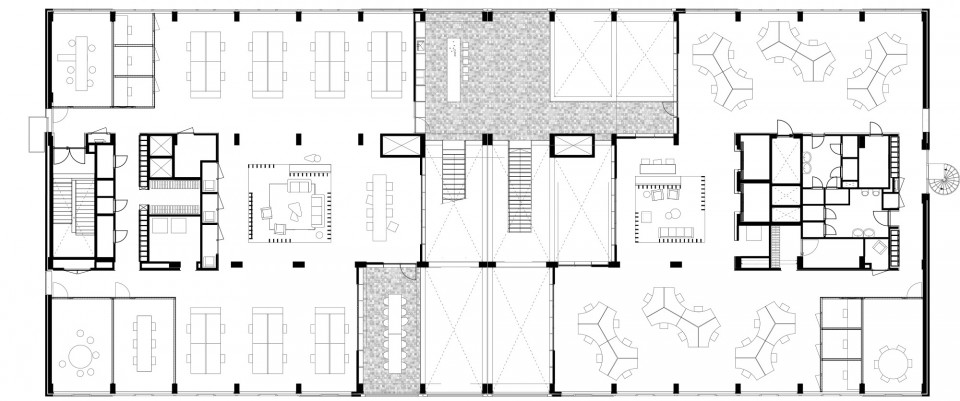
▽ 2F
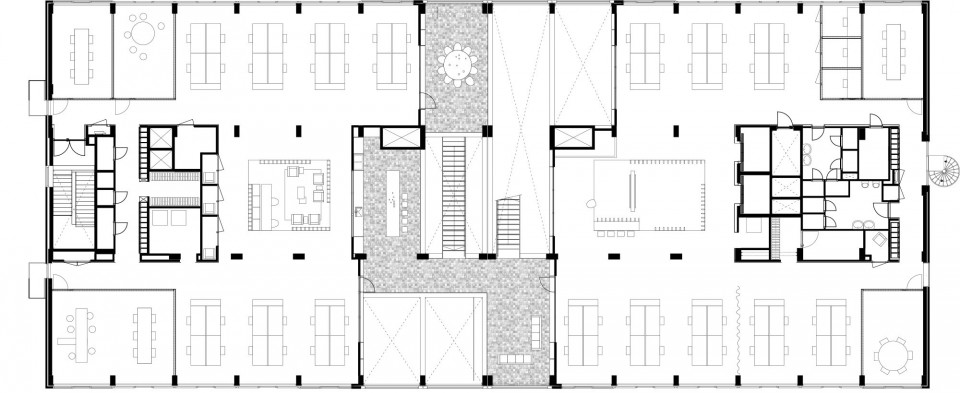
▽ 3F
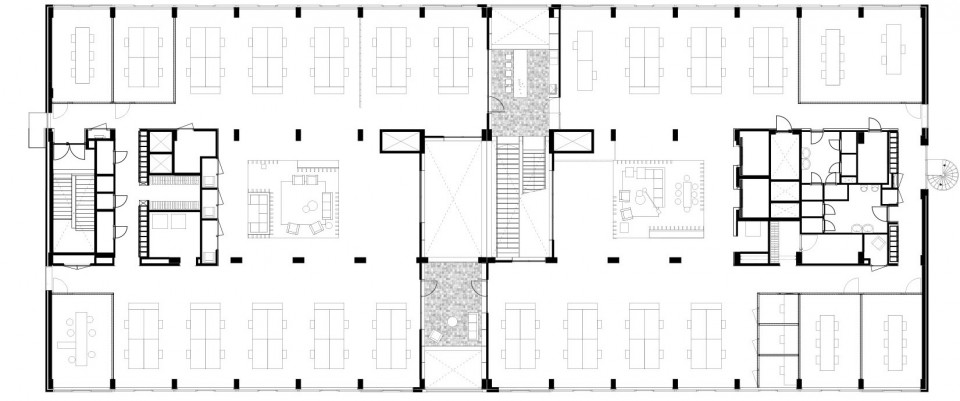
▽ 4F
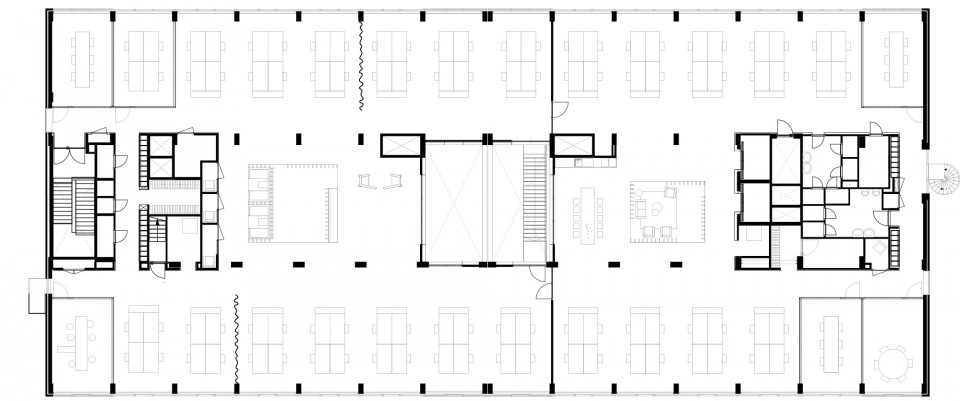
Project information:
Client: de Alliantie
Project type: transformation of a 7.940 m2 (GFA) office + interior design
Location: Larenseweg, Hilversum, the Netherlands
Design team: Albert Herder, Vincent van der Klei, Arie van der Neut, Metin van Zijl
Project team: Stijn de Jongh, Jurjen van der Horst
Contractor: Van Wijnen
Custom furniture: Logge, Dylan & van Laatum, Fiction Factory
Signage: Lesley Moore
Completion: January 2016
MORE: Studioninedots,更多请至:Studioninedots on gooood








多种格子空间体验
感觉不错