非常感谢 Architecture Architecture 予gooood分享以下内容。更多请至:Architecture Architecture on gooood
Appreciation towards Architecture Architecture for providing the following description:
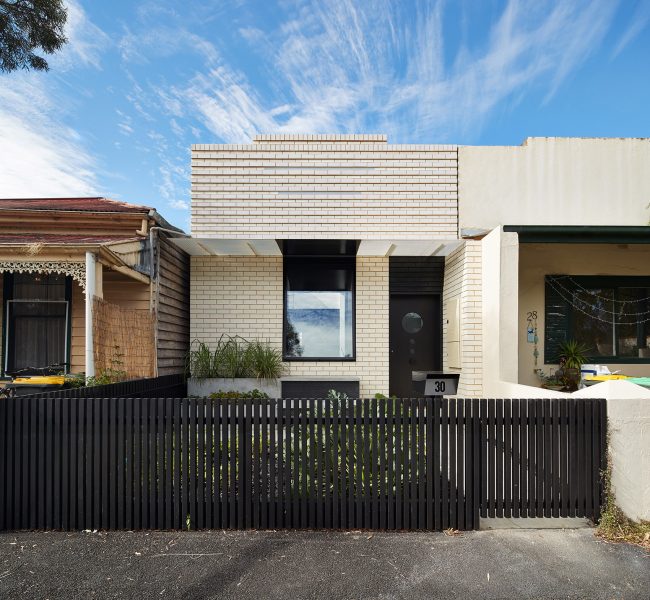
在一排工人小屋之间,有一个房子显得特别俊俏,它就是黑马住宅。它那阶梯式的女儿墙,中央大窗,偏居一隅的大门和入口雨蓬的细节都带有周围朴实而熟悉的邻居们的影子。尽管如此,它的材料之间质朴而强烈的对比却带有典型的二十一世纪特征,暗示着它的本质,一个属于当代的家。
In a row of workers’ cottages, there is one Dark Horse – a handsome creature. The stepped parapet, centred window, sidelined door and entrance awning are carried with the familiar, unassuming composure of its neighbours. Yet here the materials, stark in their composition, have a distinctly 21st century character, hinting at the contemporary home within.
▼从街道望向建筑,street view
的确,黑白灰的图案贯穿整个建筑设计,赋予一个狭小的场地色调的变化和空间进深。色调的变化创造了一个微妙的场域,时而扩张时而收缩,创造了开敞或是亲密的瞬间。
Indeed, the palette of black, white and grey is carried throughout the house, lending tonal variation and spatial depth to an otherwise diminutive site. The play of tones establishes a subtle field of spaces that expand and contract, creating moments of generosity and intimacy.
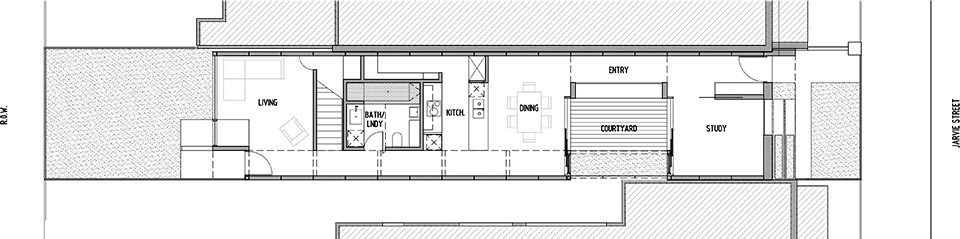
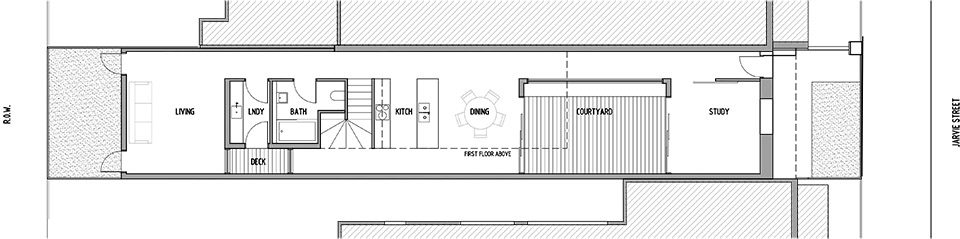
▼首层平面图,ground floor plan
▼书房位于进门处,the study located near the entrance
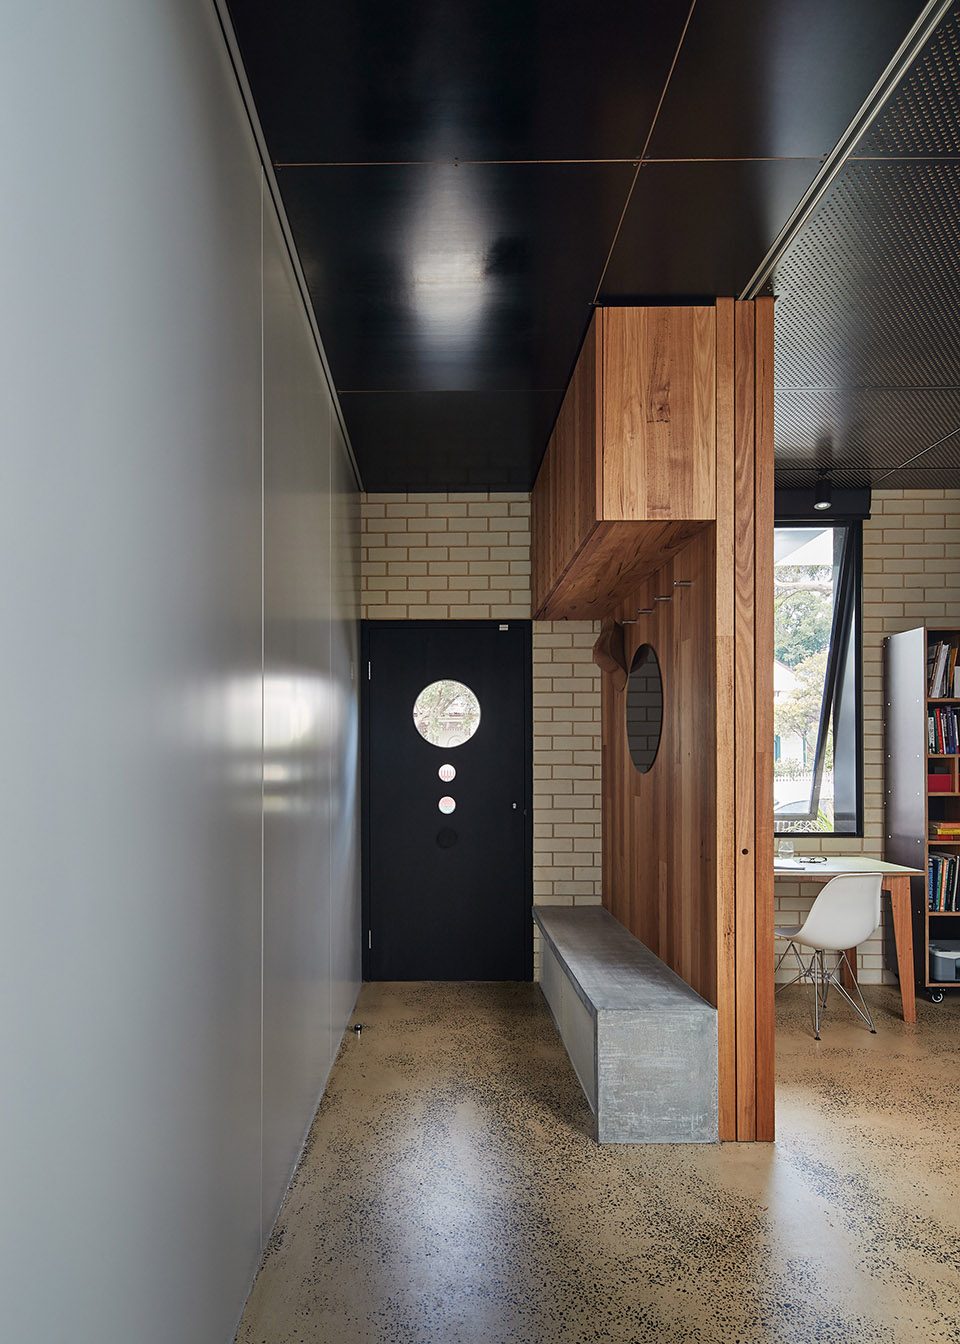
在房屋中央,起居空间面朝一个开敞庭院。走廊环绕庭院设置,从而为日常活动提供了一个充满阳光的空间。
In the heart of the house, the living areas open onto a courtyard. The high-ceilinged corridors pinwheel out from this heart, establishing a sunlit centre around which most daily activity occurs.
▼藏于建筑内部的庭院充满阳光,the sunlit courtyard in the heart of the house
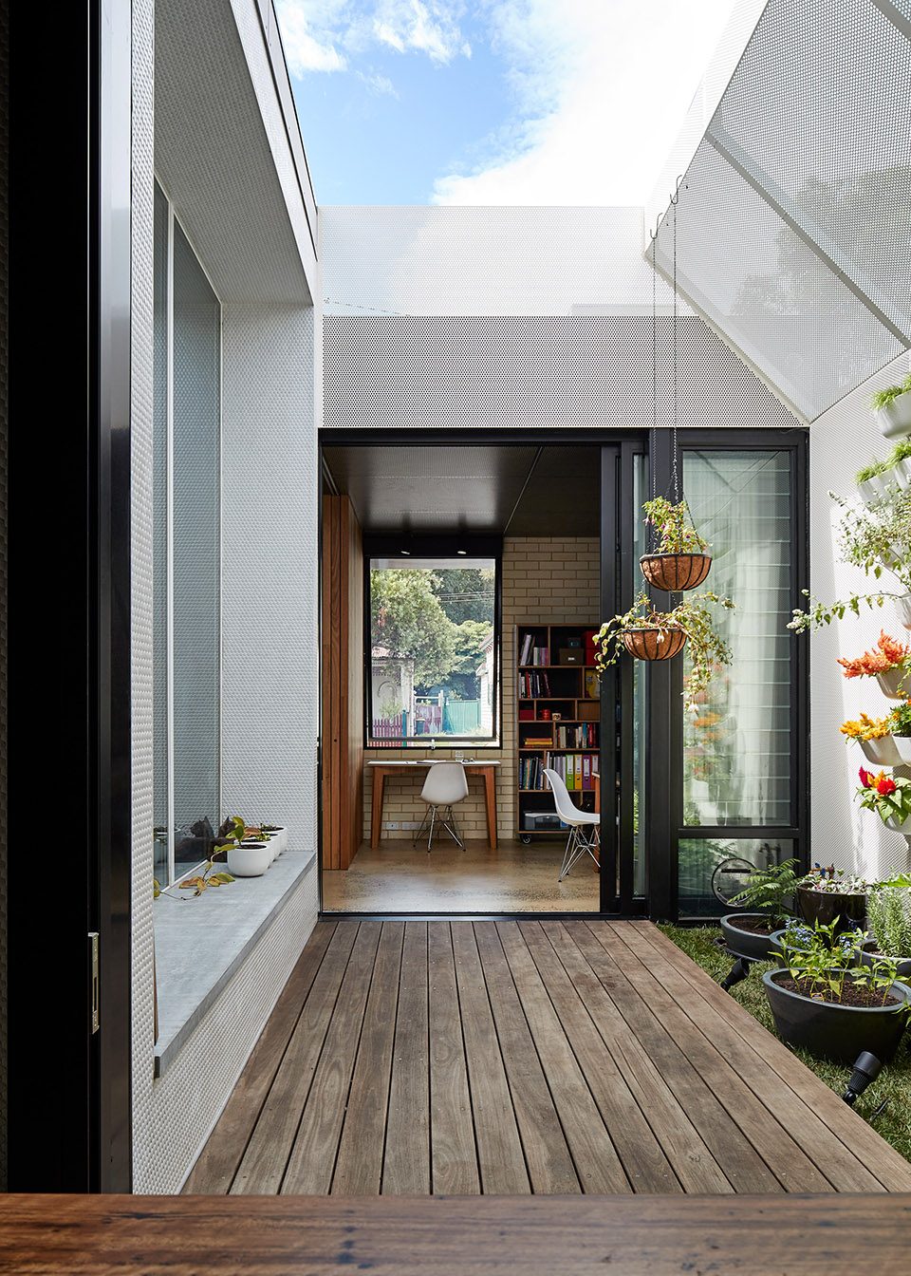
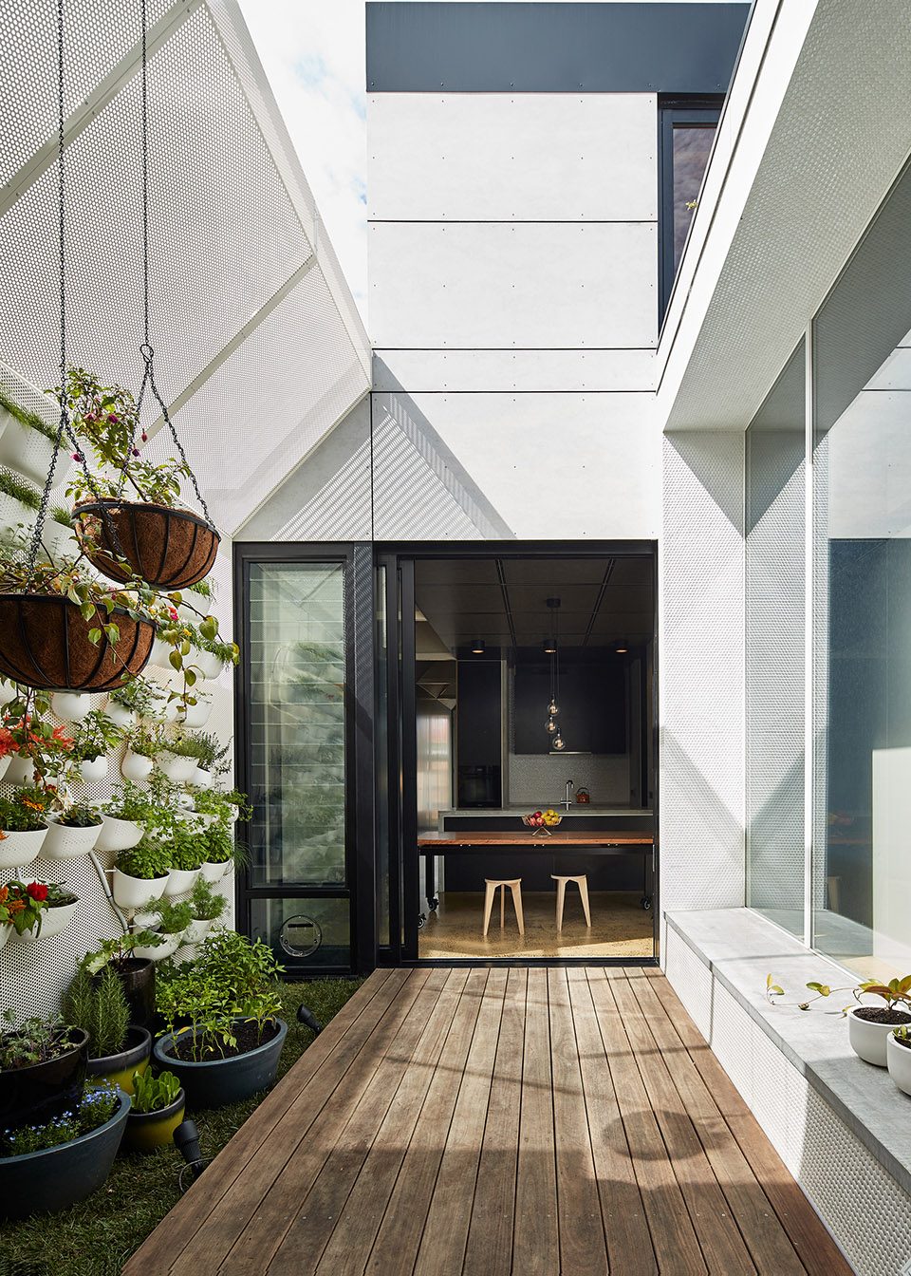
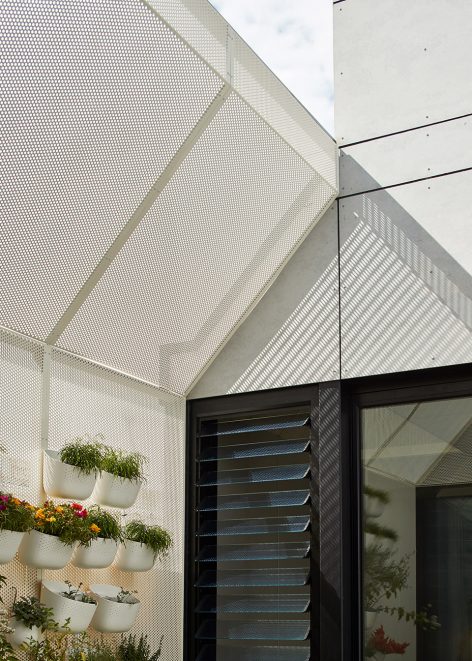
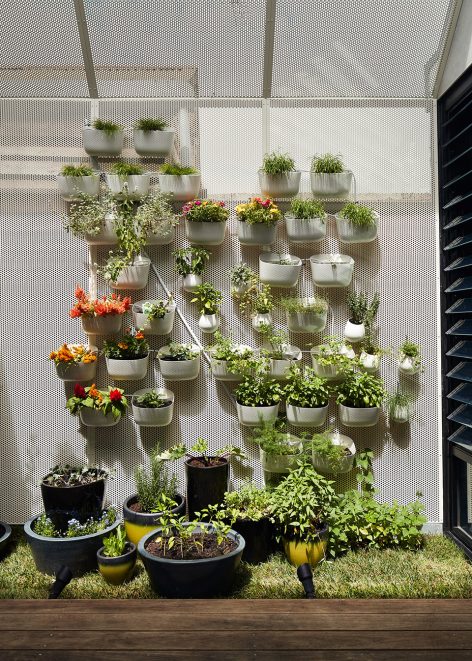
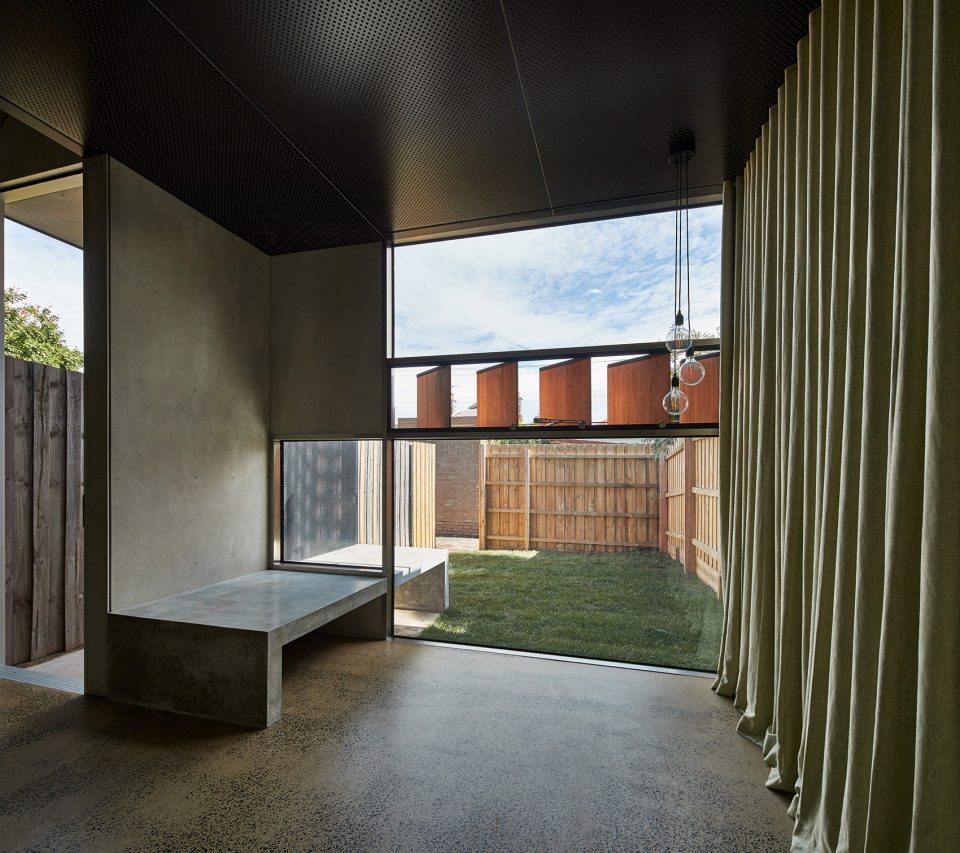
在起居空间,有充沛的光线和开敞的空间,深色材料营造轻松氛围。隔音材料的使用进一步改善了空间品质。
In the living areas, where space and light are abundant, the material palette is darker, creating spaces of comfortable repose. Here, sensitive use of acoustic treatment reinforces these qualities.
▼起居空间面朝庭院,深色材料营造轻松氛围,the living area with darker palette creating spaces of comfortable repose
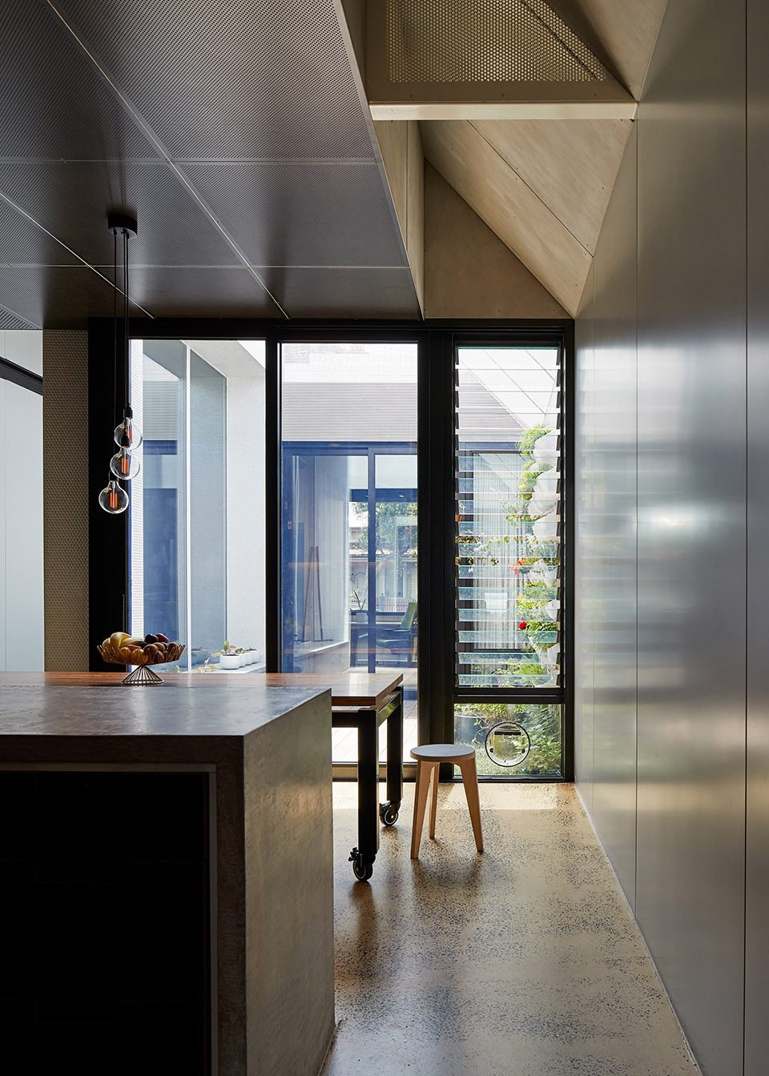
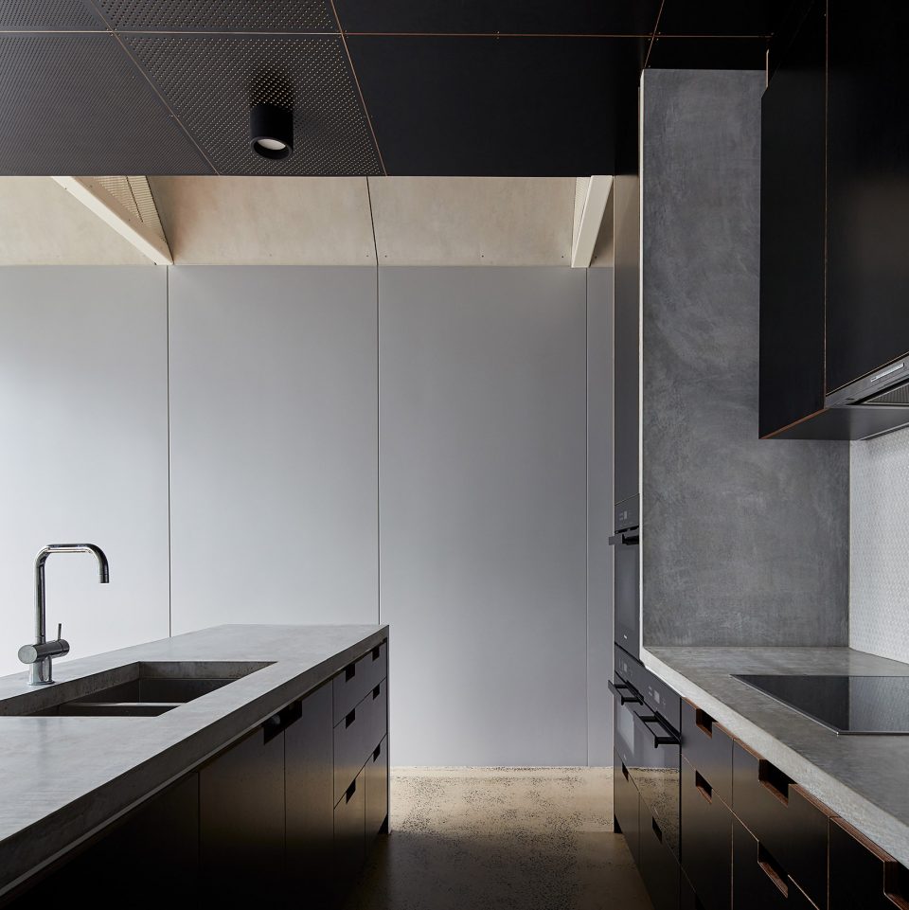
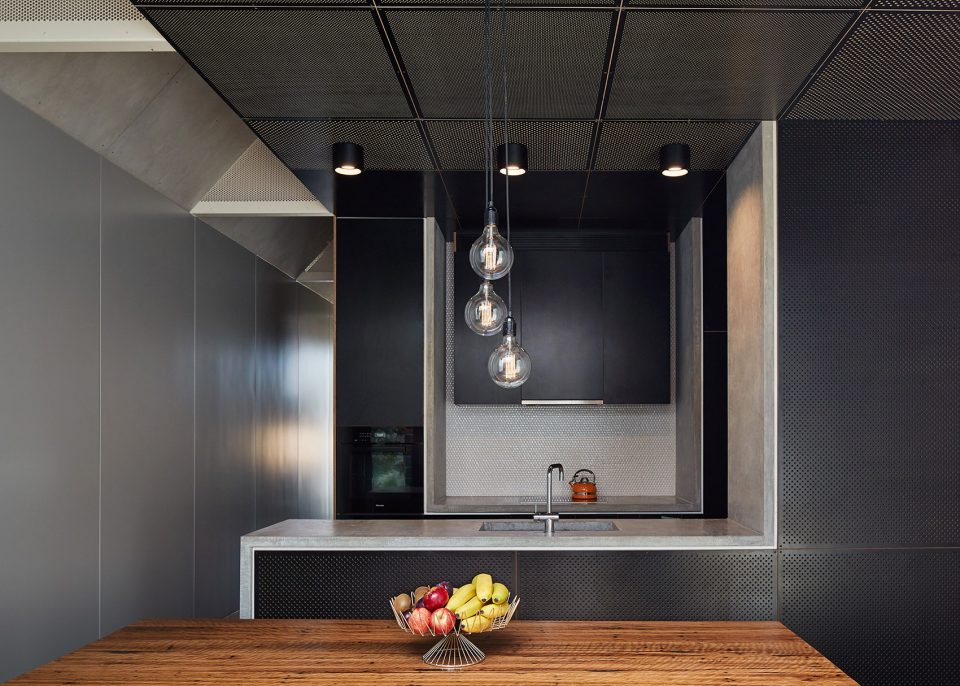
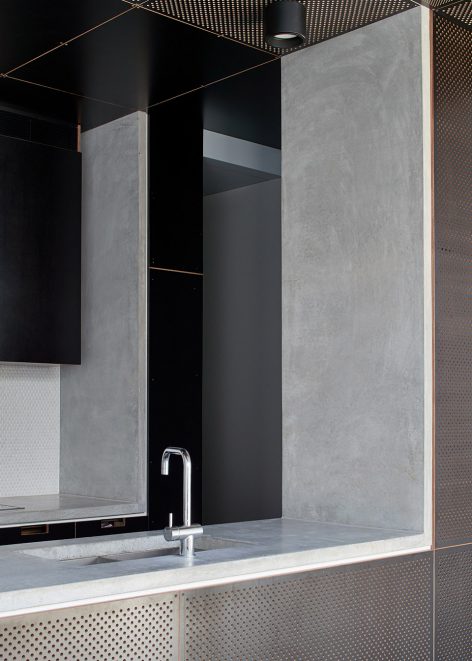
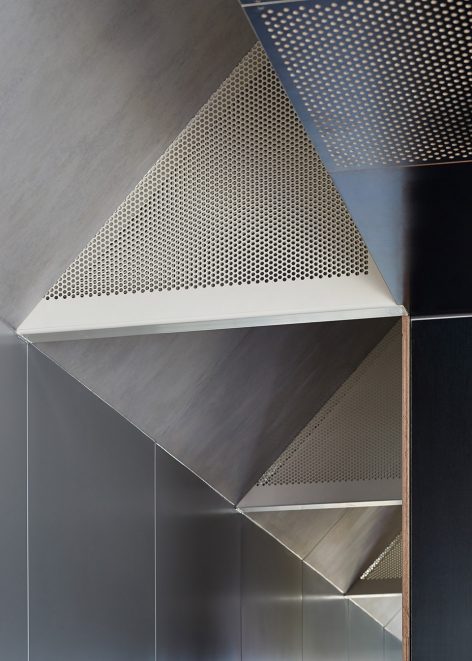
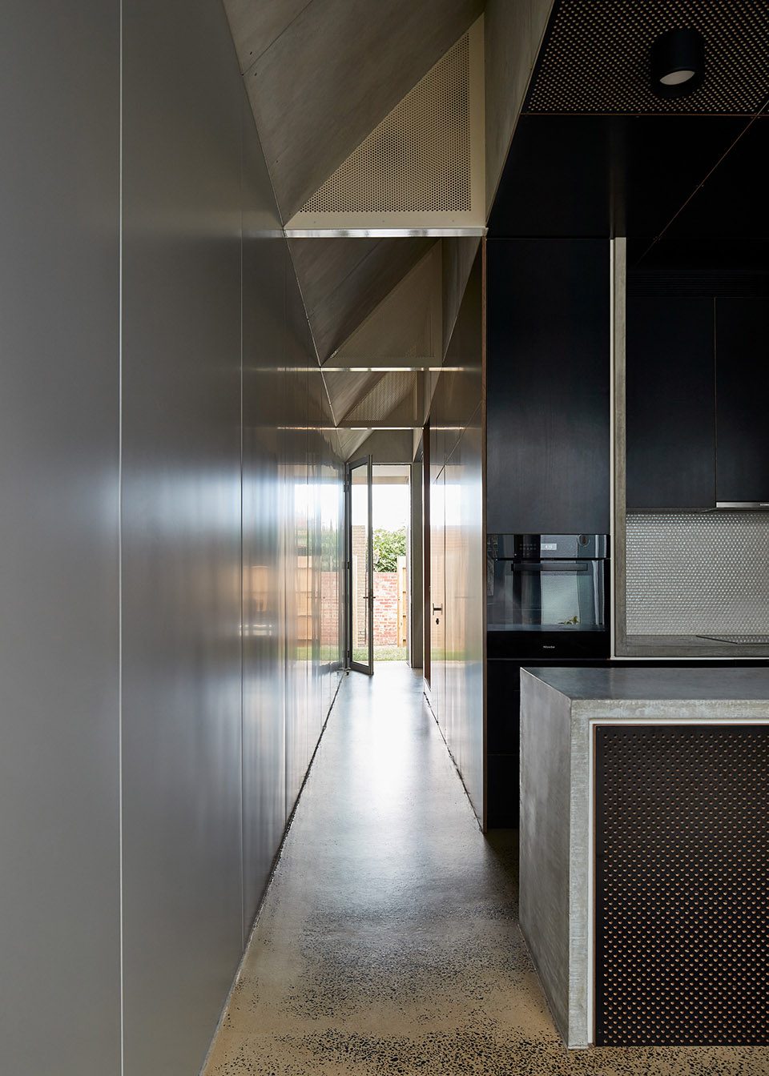
在走廊,空间更加紧凑,浅色调和仿佛漂浮着的天花板营造了轻盈感。预制的超薄走廊墙面上装有金属板,将光线反射向房间深处。
In the corridors where space is tighter, the palette lightens and the ceilings lift. The corridor walls – slim and prefabricated to maximise internal space – are lined with metal sheet to reflect light deep into the house.
▼浅色金属板饰面的走廊将阳光引入房间内部,the corridor with metal sheet reflecting light deep into the house
▼起居空间与后院相连,the living room is connected with the backyard
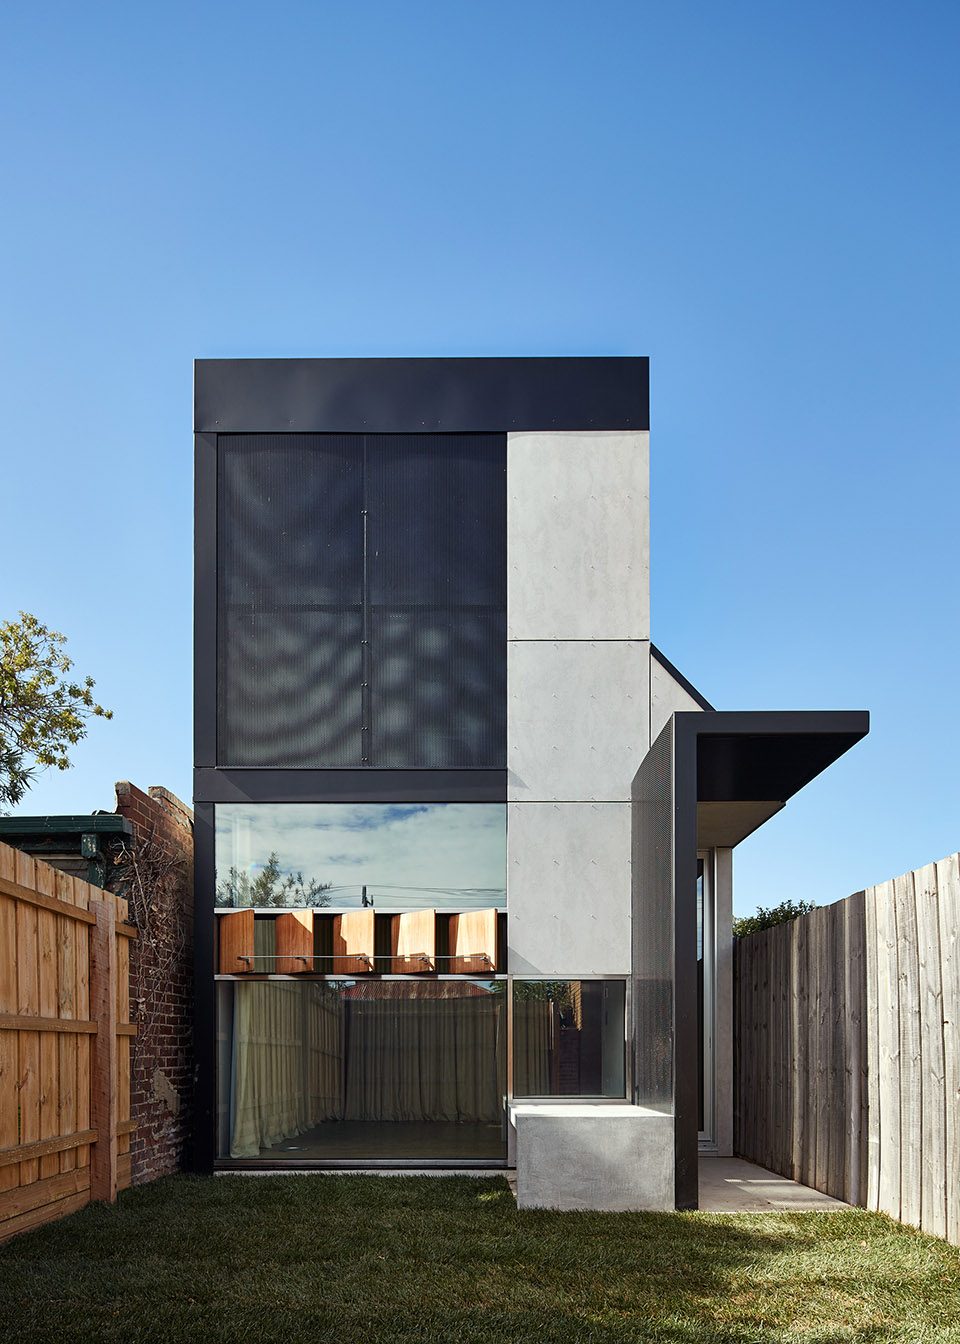
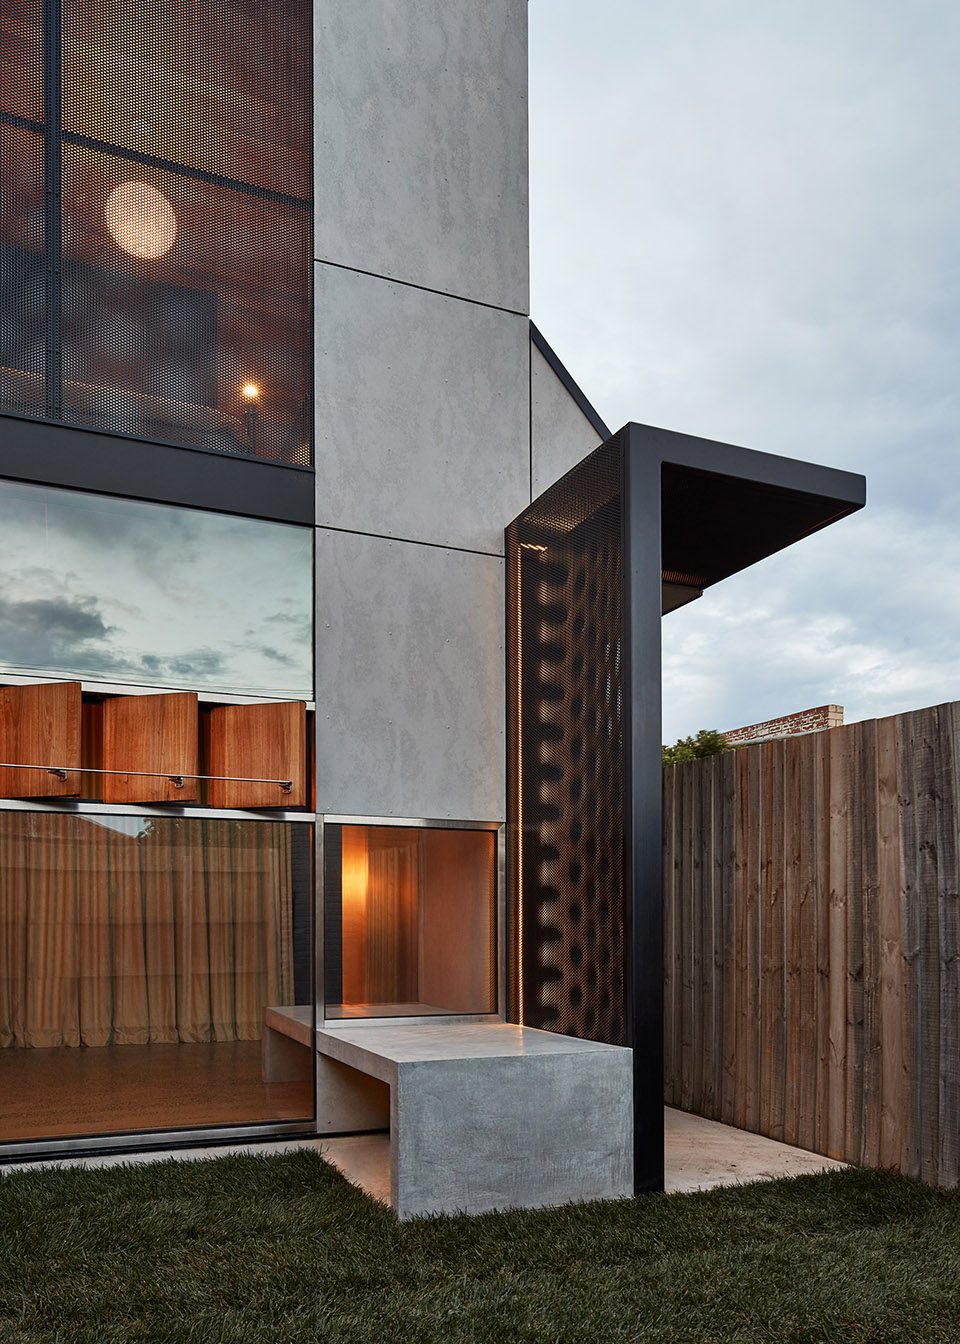
▼从后院看建筑,view from the backyard
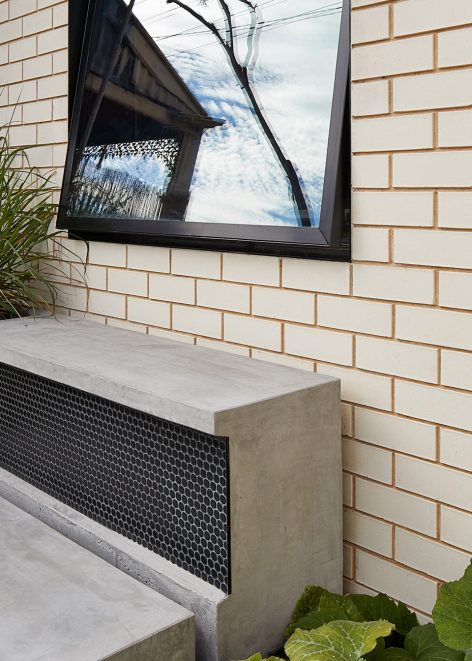
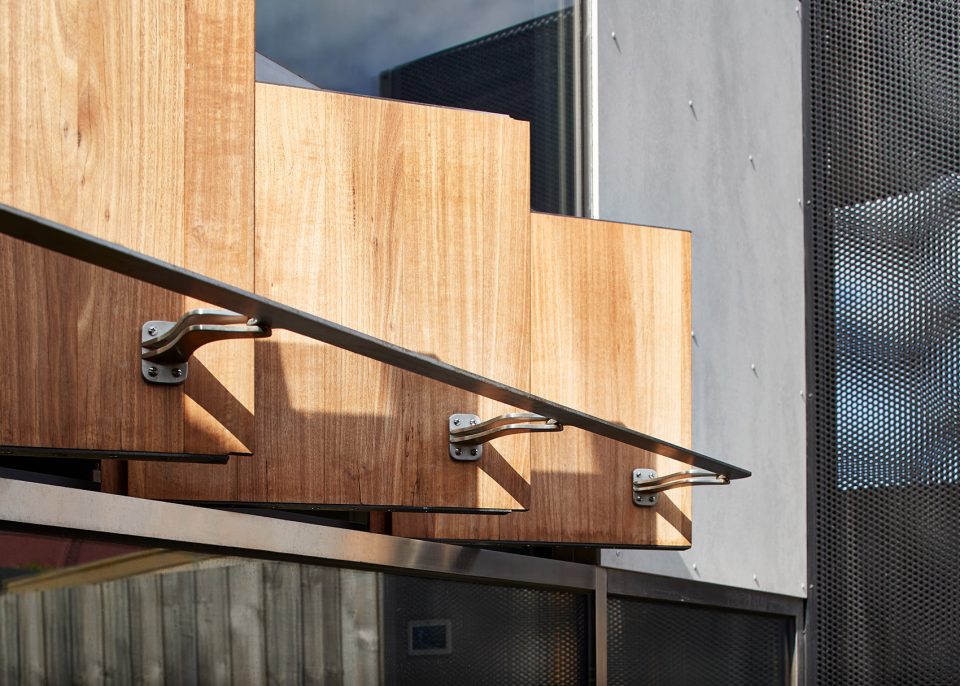
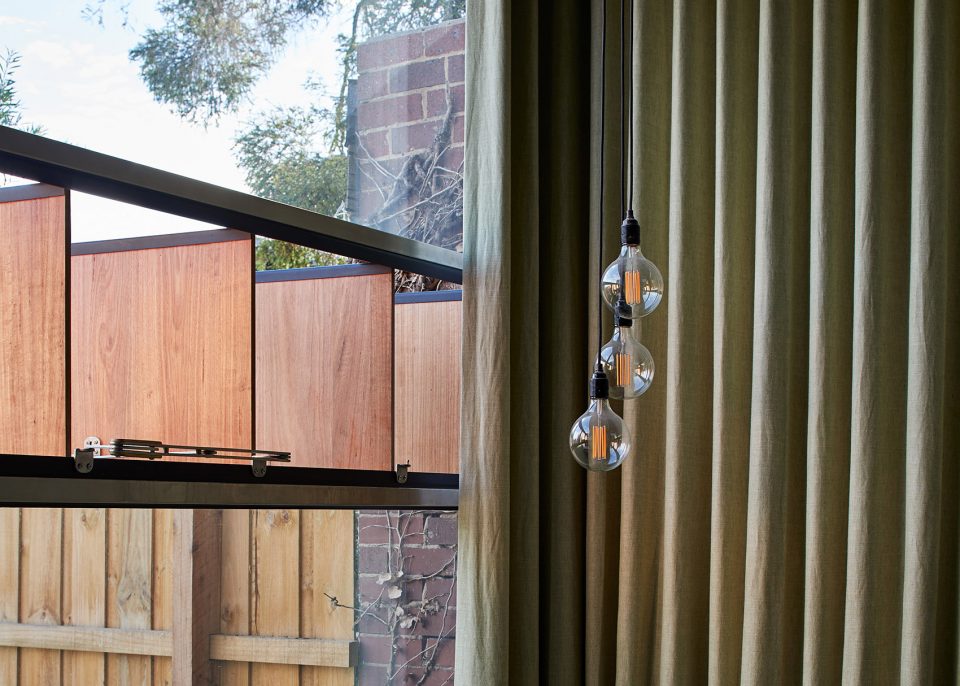
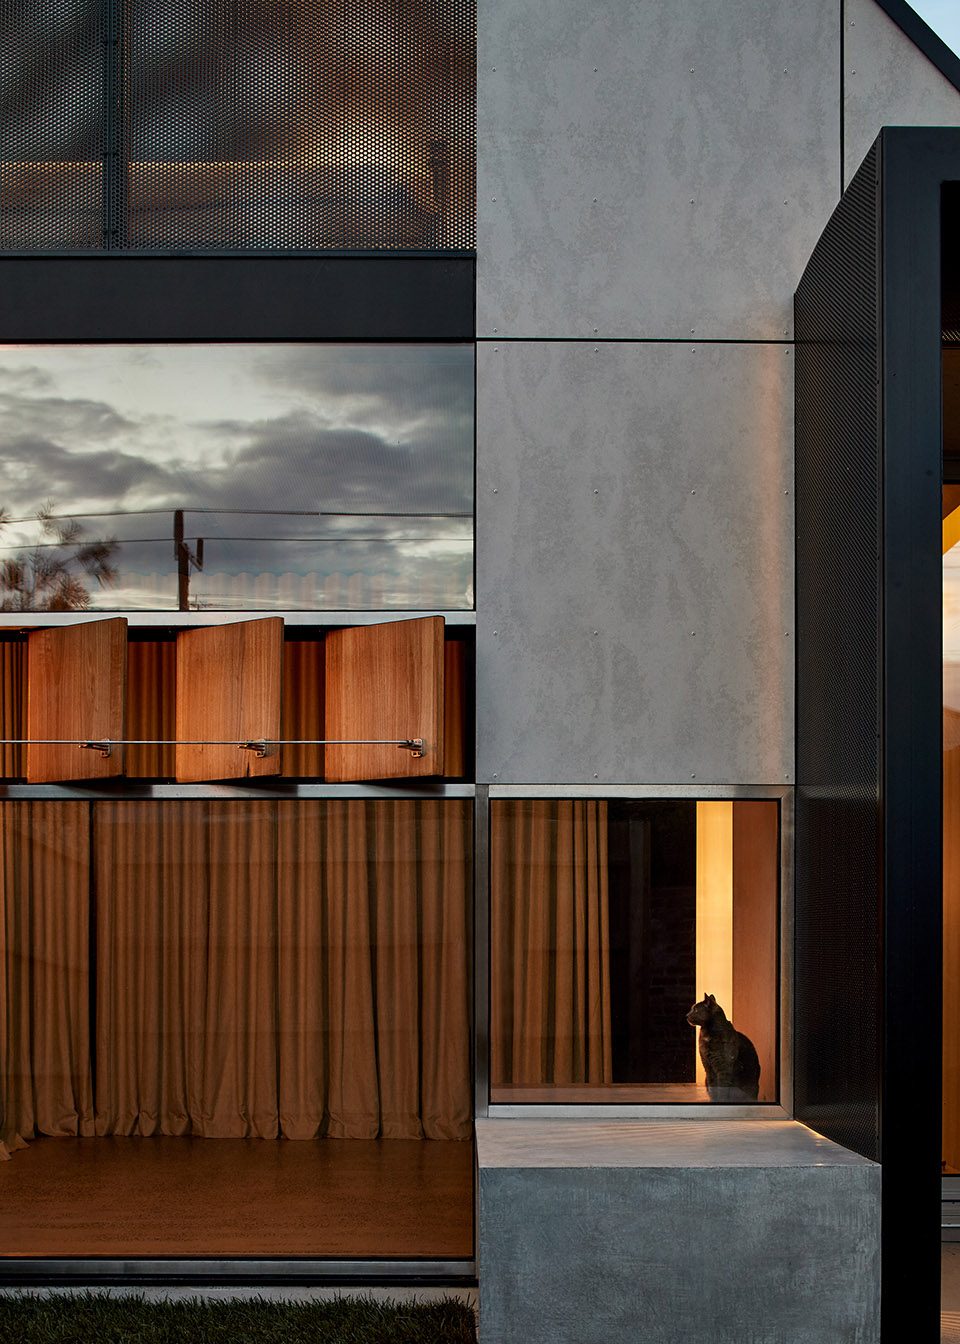
▼立面开启扇细节,details of facade openings
▼楼梯,the stairs
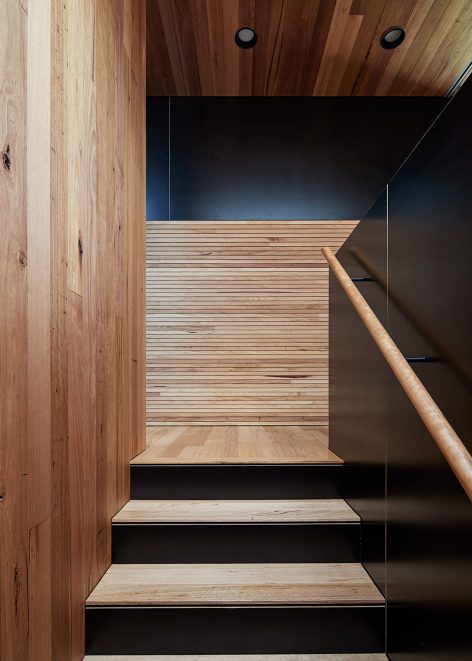
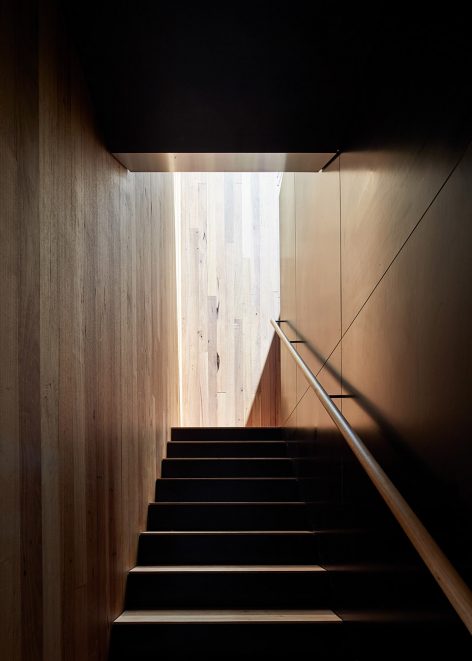
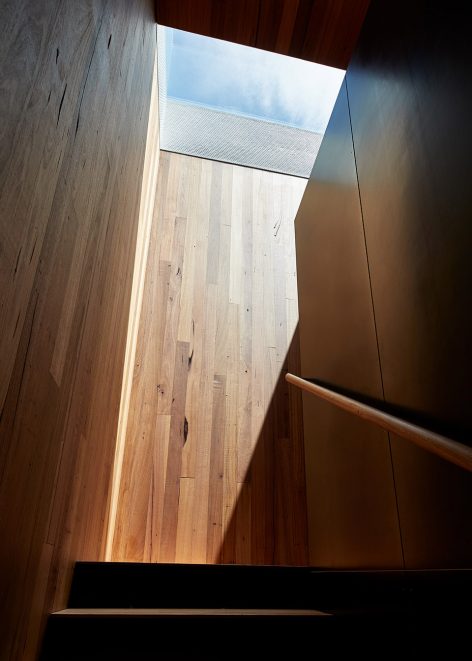
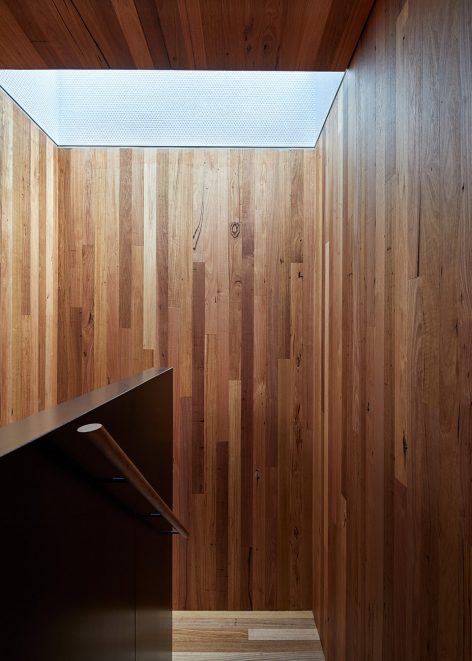
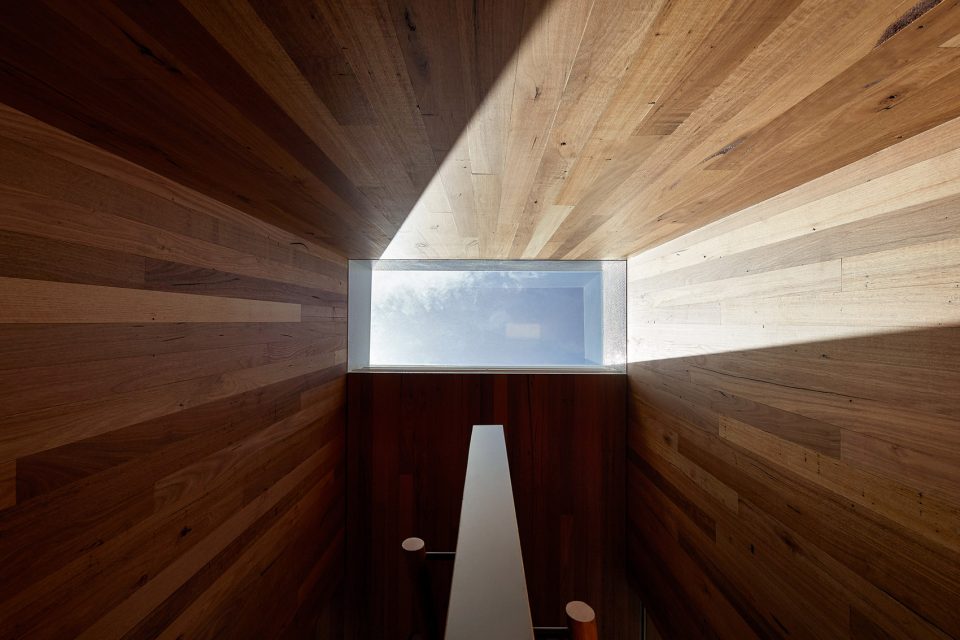
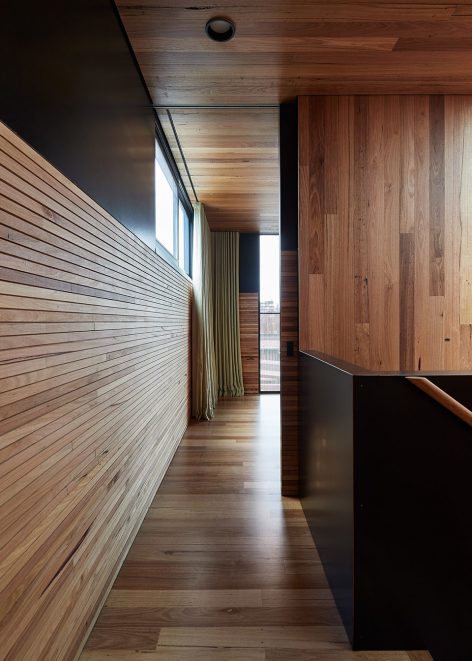
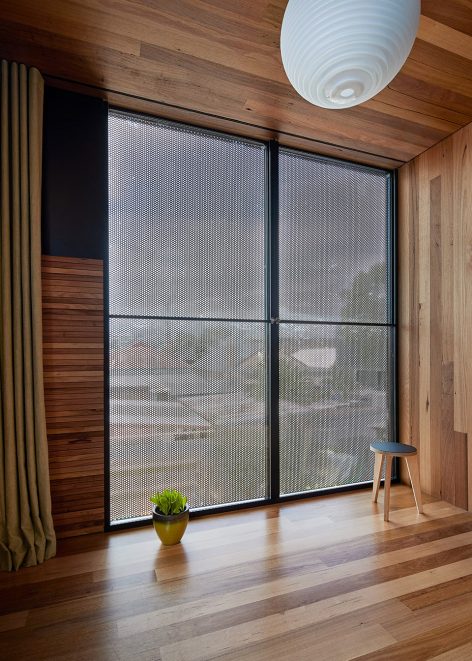
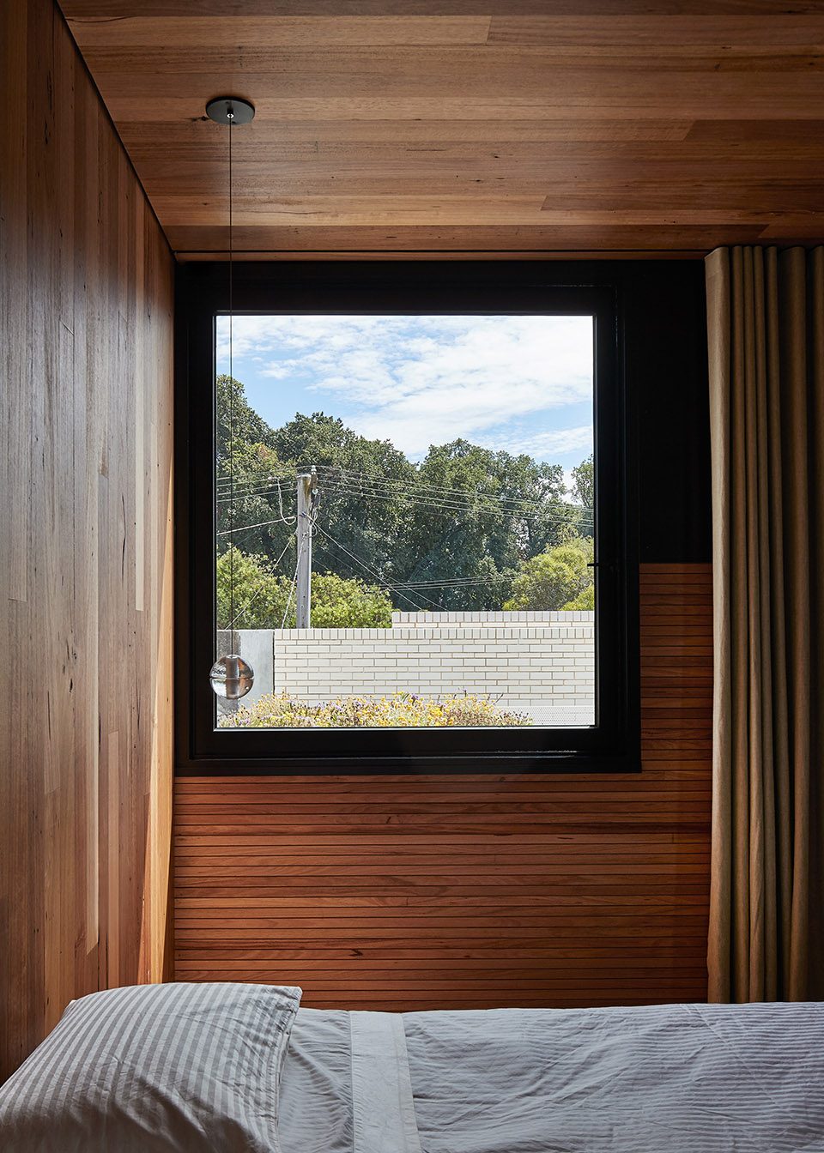
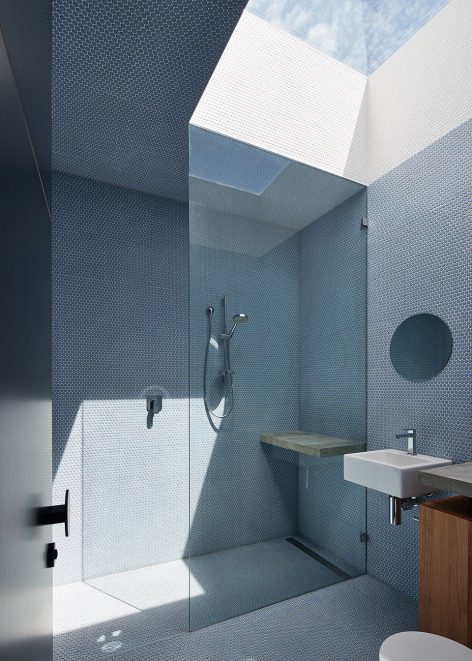
在楼上,温暖的木色调地板及壁柜打造了私密空间,戏剧化的天窗和落地窗将建筑投射进光的海洋中。
Upstairs, a warmer palette of timber floors and lining boards sets the tone for the private quarters, while dramatic skylights and generous windows cast this Dark Horse in abundant natural light.
▼温暖的木色调打造私密空间,a warmer palette of timber sets the tone for private quarters
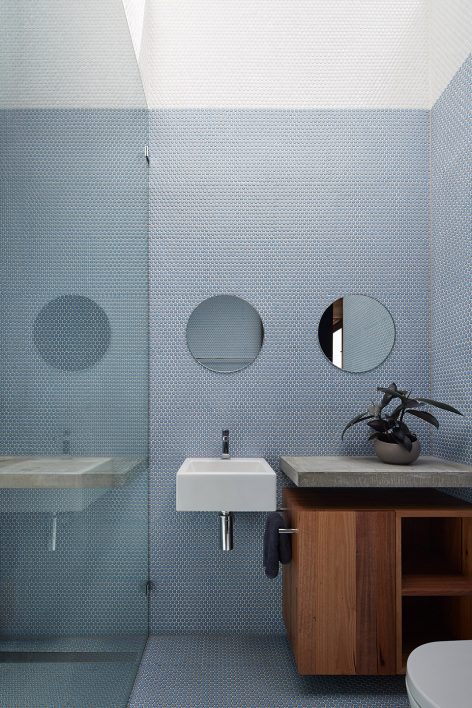
▼带有天窗的浴室,the bathroom with skylight
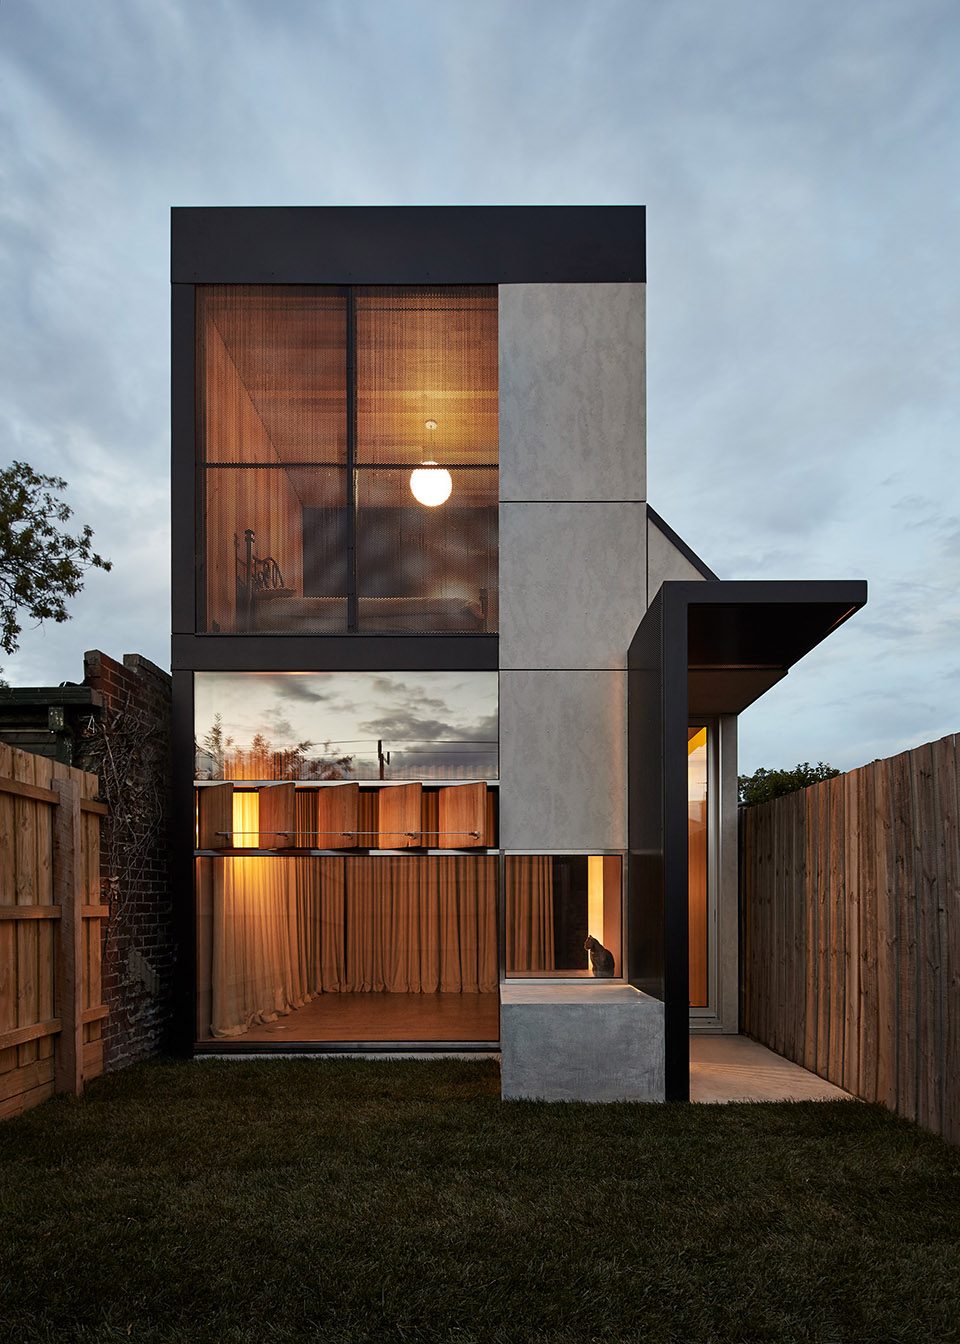
在月似银盘的夜晚,查理的马一跃而出。月光与黑夜倒映在它绸缎似的毛皮上,时而显现复又消失不见。让我们一道骑着它回家吧,查理!

The moon was a shining silver dollar the night Charlie’s horse bolted, the light and the dark mixing on the slick of the creature’s bristling pelt. Visible for a moment and then gone again. Let’s ride the beast back home Charlie.
▼夜色赋予住宅浪漫的诗意,恍惚间似乎真的化身为一匹俊俏的黑马,the house seems wearing a poetic magic at night
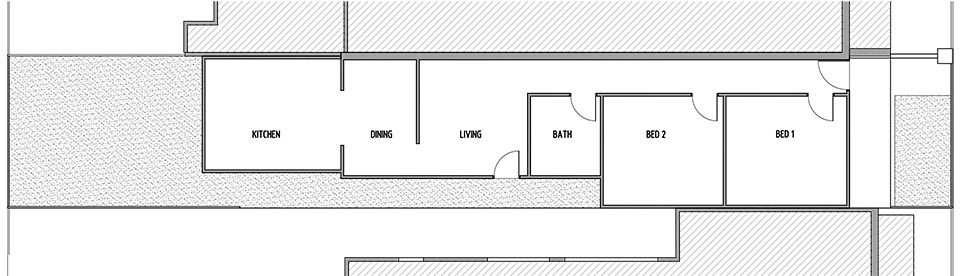
▼一层平面图(改造前),first floor plan, before renovation
▼一层平面图(改造后),first floor plan, after renovation
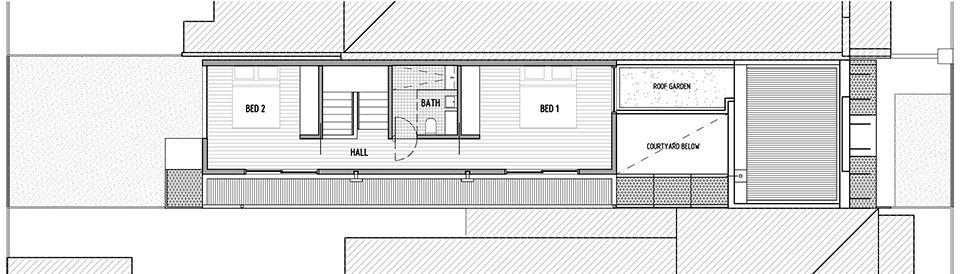
▼ 二层平面图(改造前),second floor plan, before renovation
▼ 二层平面图(改造后),second floor plan, after renovation
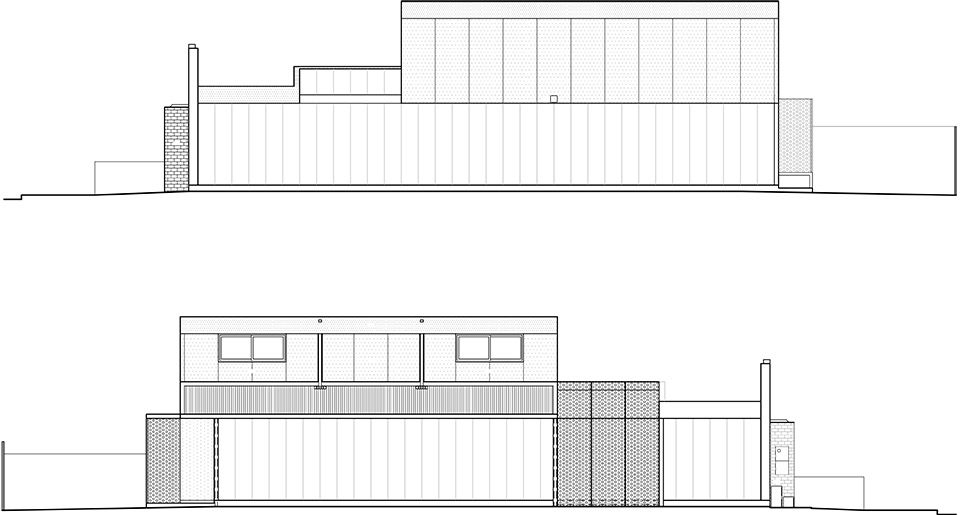
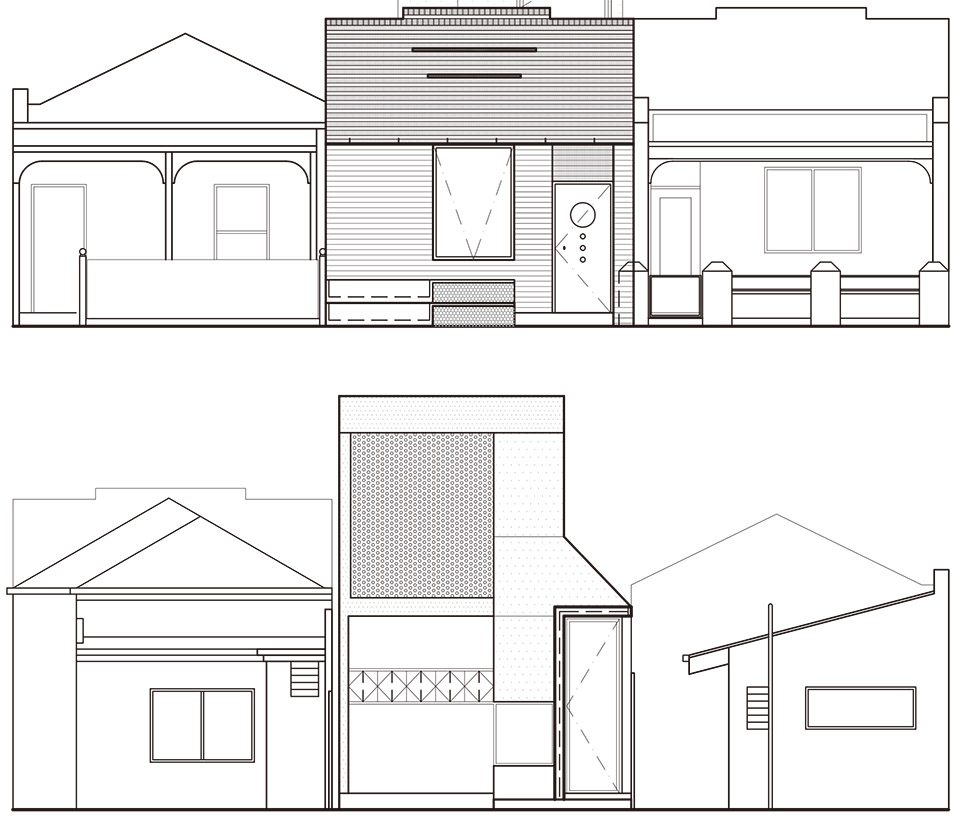
▼立面图,elevations
Photography: Peter Bennetts
English text: Architecture Architecture
Chinese text: gooood editor Yi Ting
More: Architecture Architecture,更多请至:Architecture Architecture on gooood








细节
立面真的是个“马”字诶~
绘图中的填充比例也是需要注意的
嘿嘿
嘻嘻