非常感谢Rafael De La-Hoz将以下内容授权gooood发行。更多请至:Rafael De La-Hoz on gooood
Appreciation towards Rafael De La-Hoz for providing the following description:
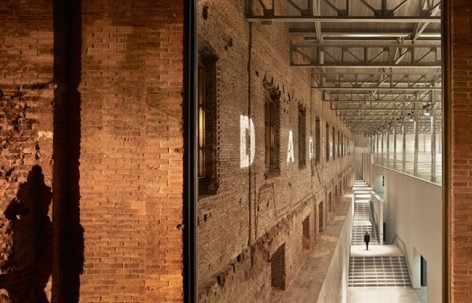
Daoíz y Velarde文化中心的前身为军营,建筑师Rafael de La-Hoz担当这个改建项目的负责建筑师,他的改建计划保留了原有建筑风格,让其成为马德里工业和军事遗产改建的典范。
A project guaranteeing continuity for Madrid’s architectural heritage
The architect Rafael de La-Hoz completes the Daoíz y Velarde Cultural Centre
As part of the Daoiz y Verlarde complex of former barracks the objective is to preserve the architecture; a representative sample of Madrid’s industrial and military heritage.
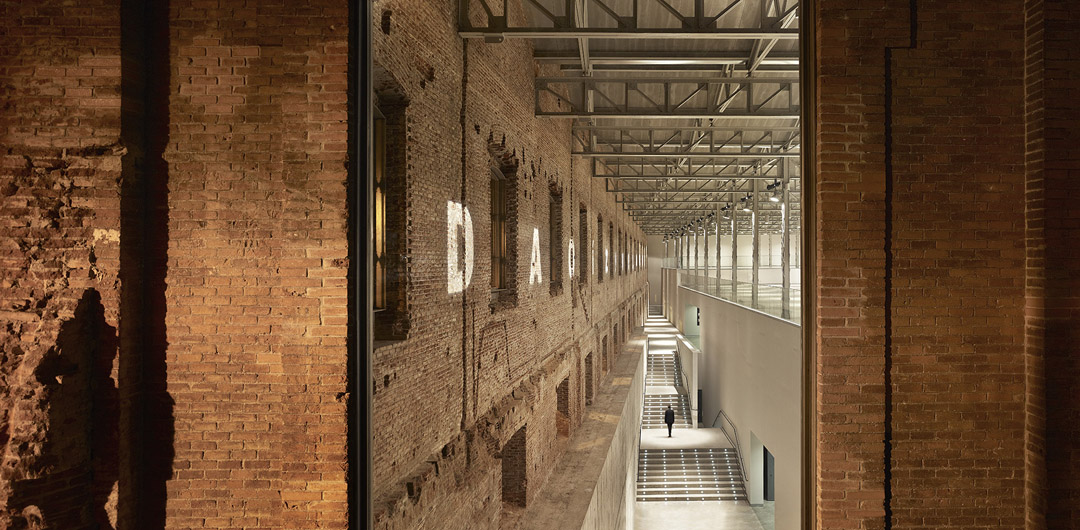
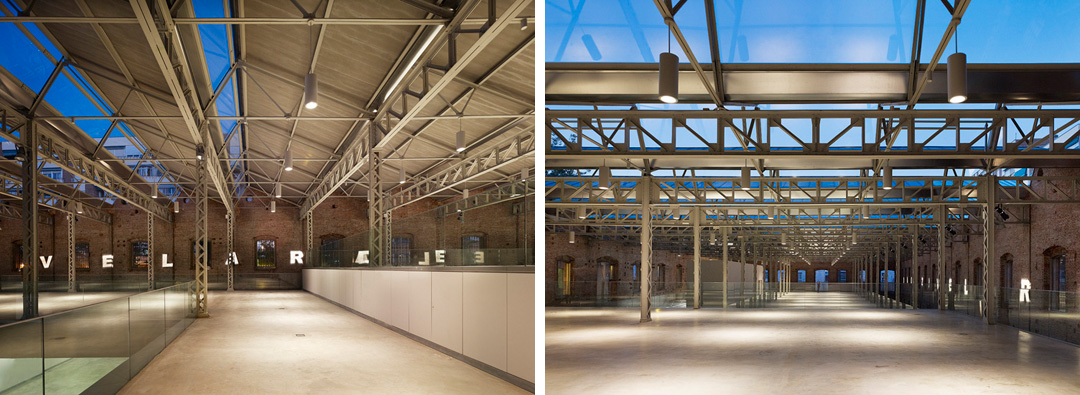
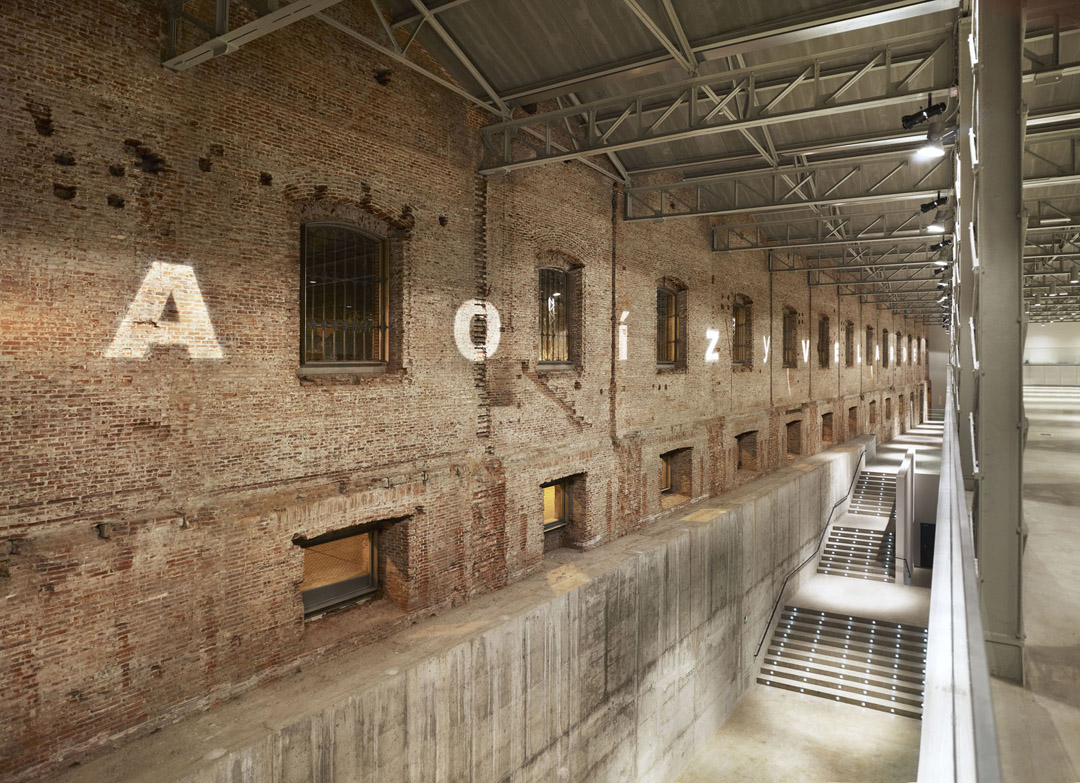
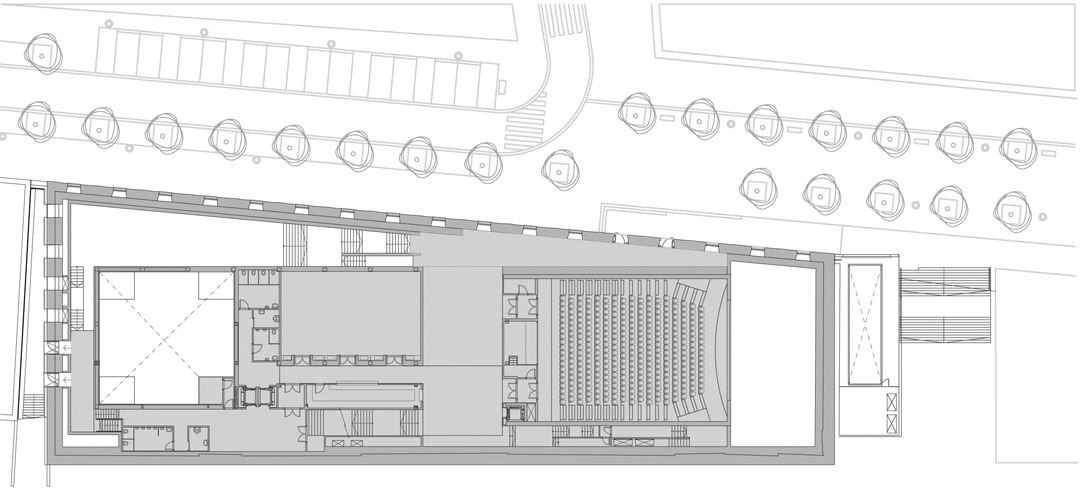
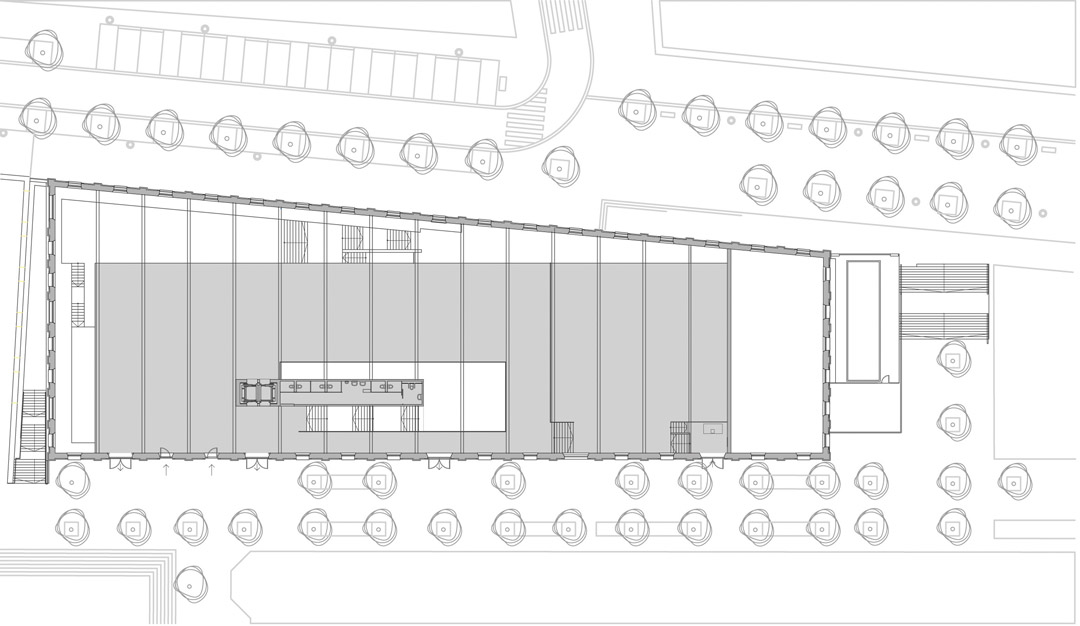
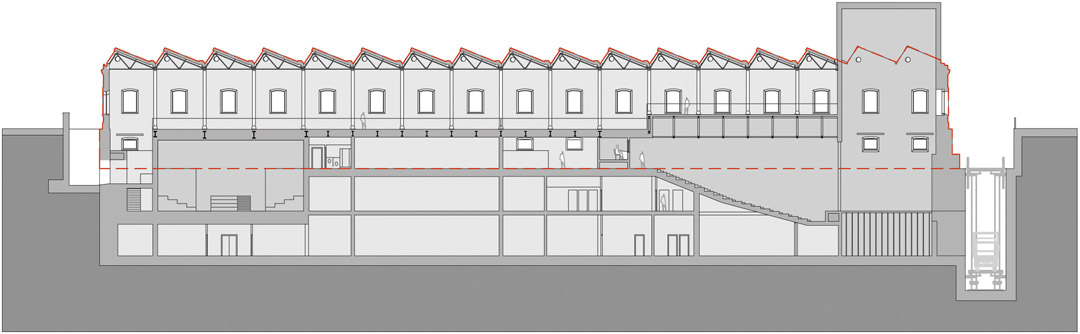
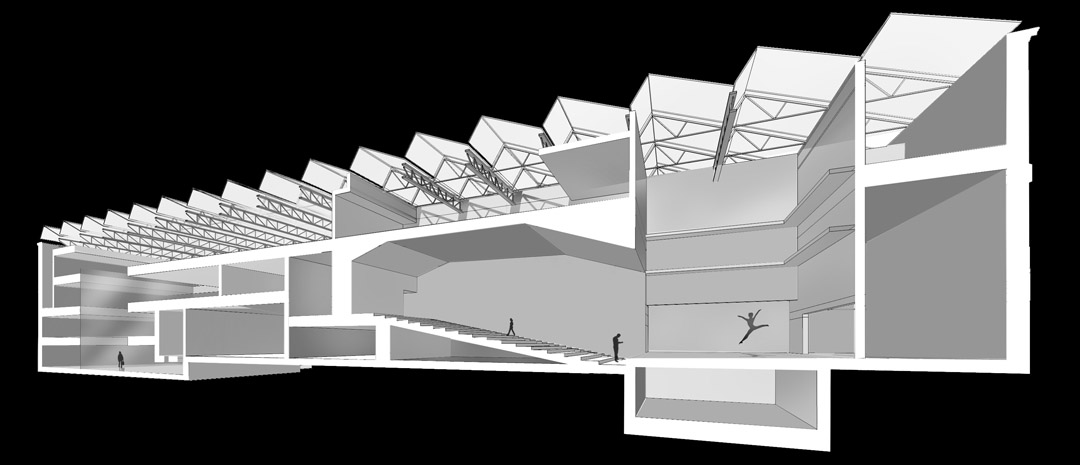
建筑的的基本体量,以及砖墙还有锯齿形金属屋顶被保留,内部则被完全清空,为文化中心创造出空间。文化中心主要有两层,顶层是通透的开放层,下层有展览和剧院。交错的空间让人体验丰富,功能间交通联系紧密,视觉与空间具有强烈关联。该项目在继承历史韵味的同时也成为一个开放的公共场所,能适应各种事件比如会议,展览等,仿佛是室外公共广场在建筑室内的延伸。
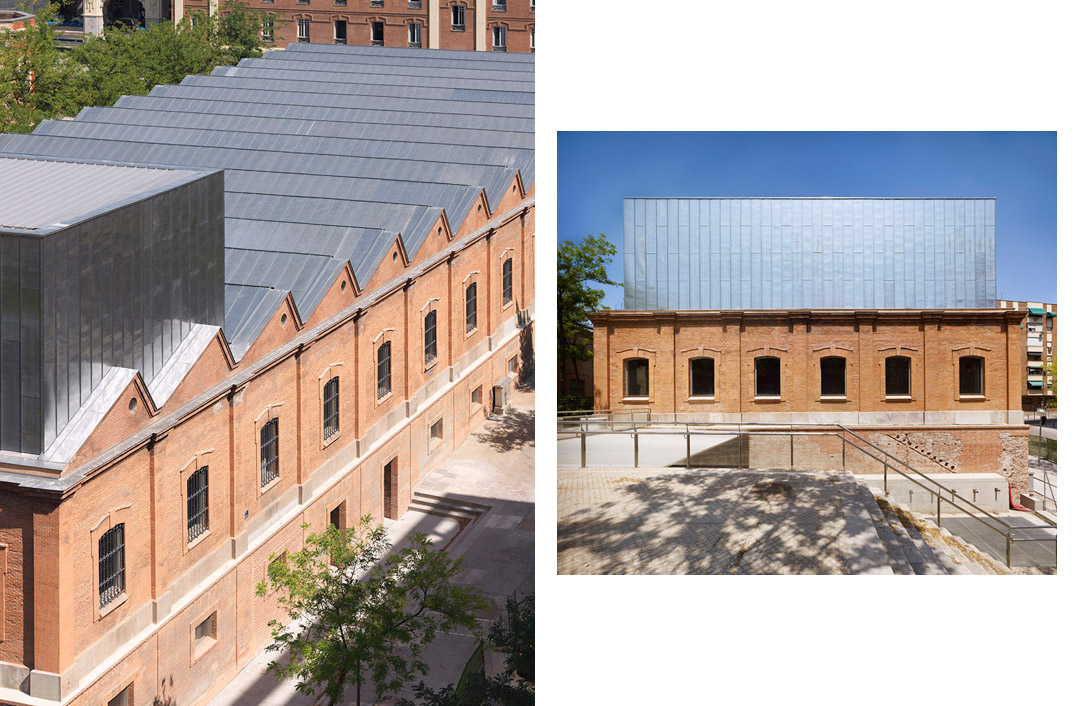
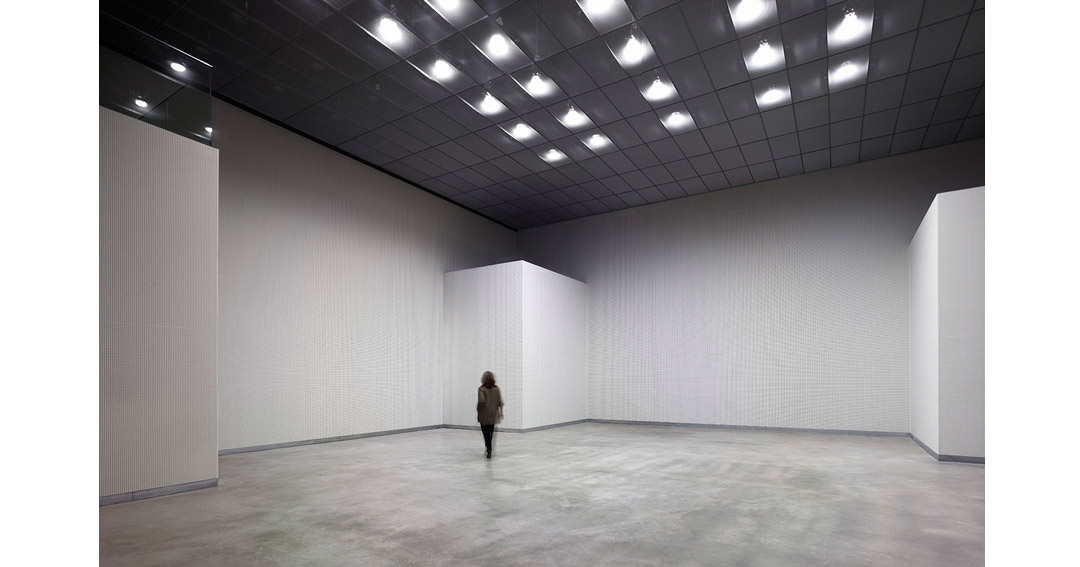


From the start, the idea was to respect the basic geometry of the existing building, as well as its saw-tooth metal structure and the brick-built façade. The interior space has been emptied to create a container for the Cultural Centre, which is divided into two areas with separate entry points and circulation areas, but with a strong visual and spatial connection between them, and the possibility of their adaptation to different types of events.
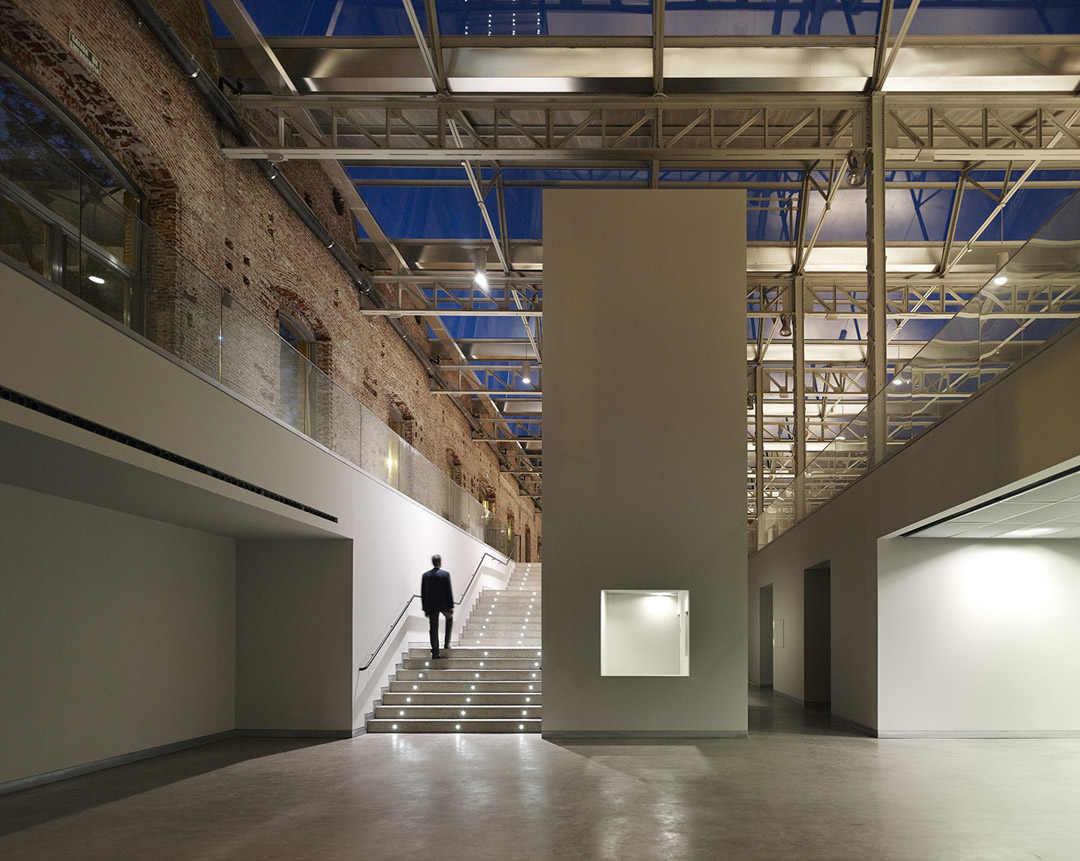
A newly created intermediate space separates the former container from the new uses to bring the character of the existing building to the fore and set up a protective filter with the exterior. These intervening spaces establish visual connections that foster variations in the spatial experience.
A generous communal space has been created at the entry points; a place for meeting, information and exhibitions, which works as a covered agora, as if the square outside extended into the building.
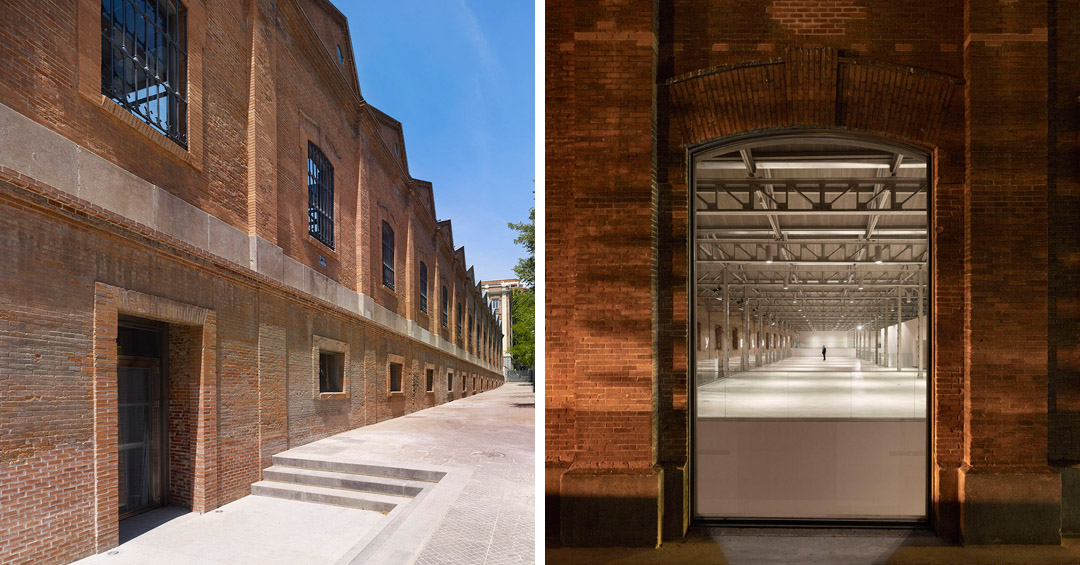
屋顶被改造得能提供最佳的通风和采光。
A hi-tech roof has been developed to take the best advantage of natural light and ventilation.
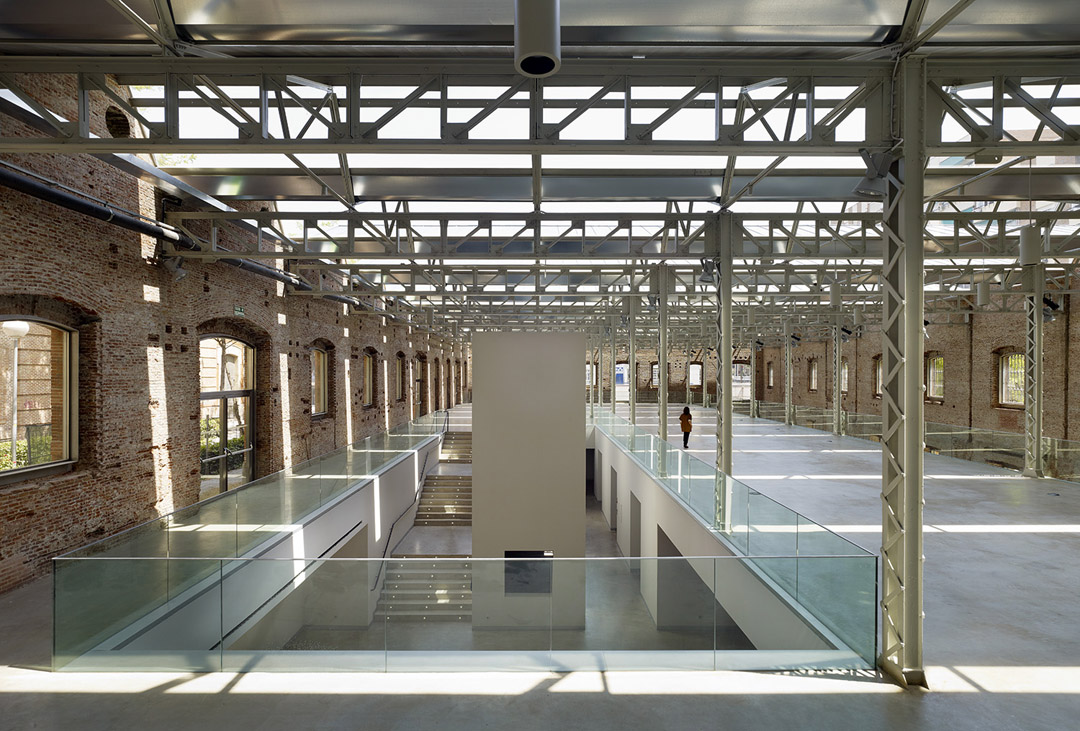
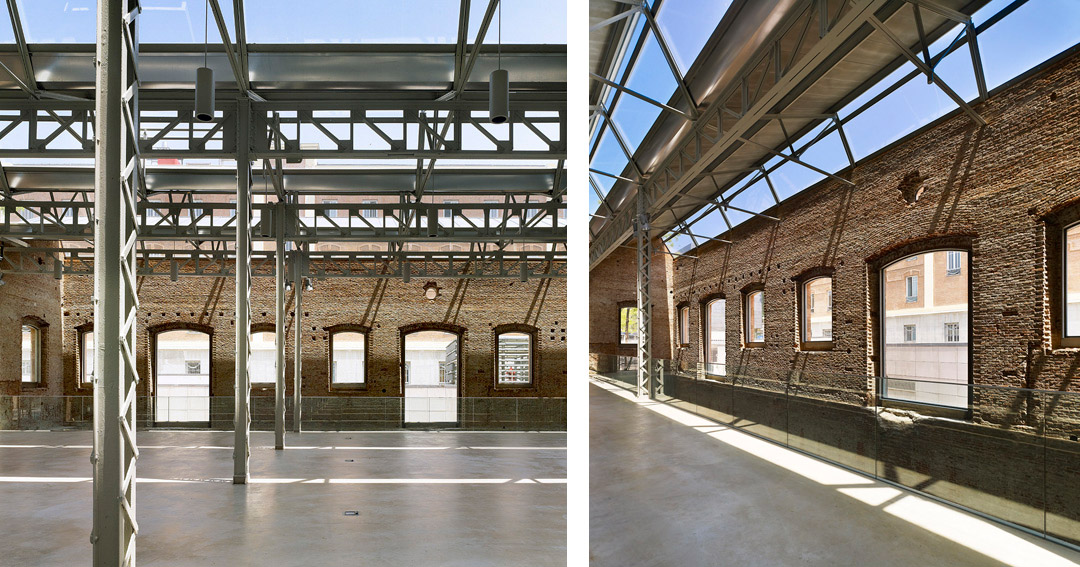
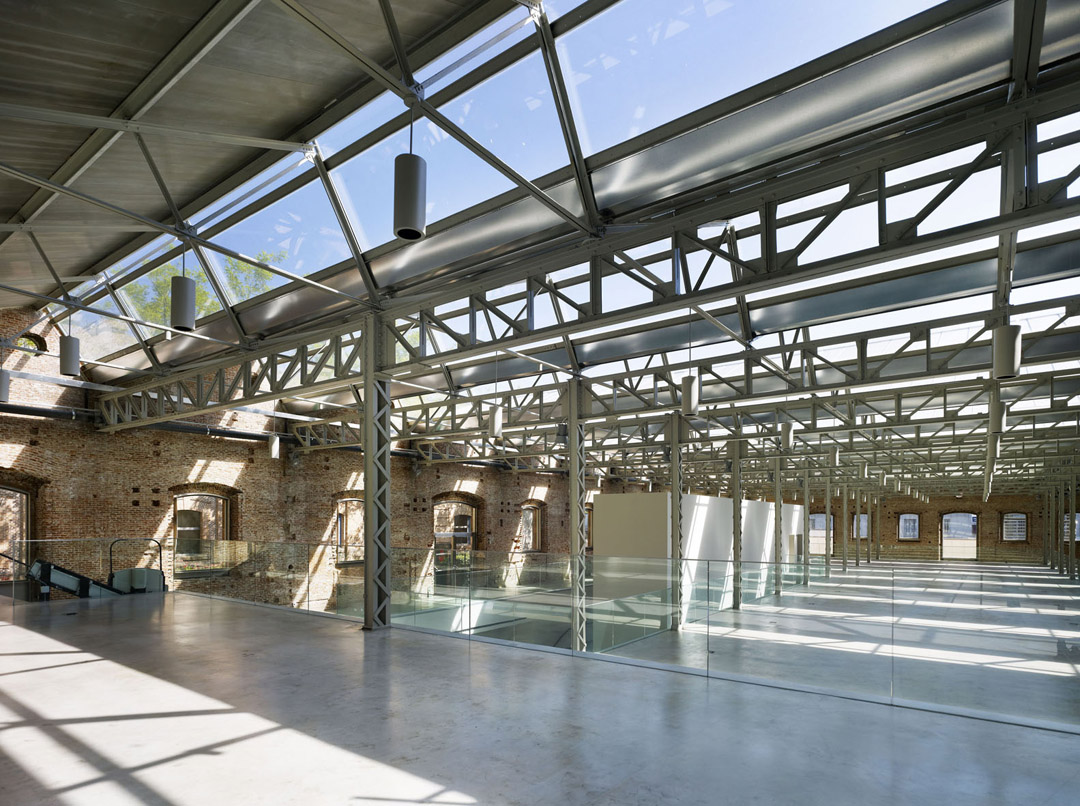
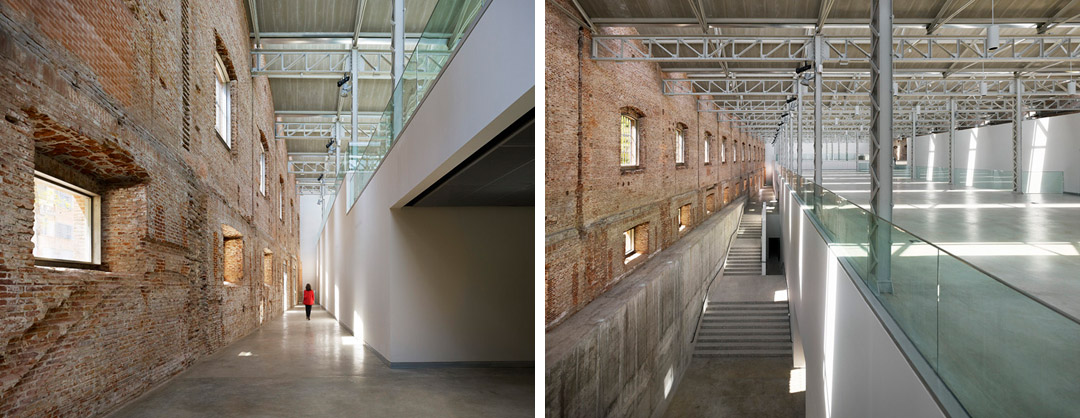
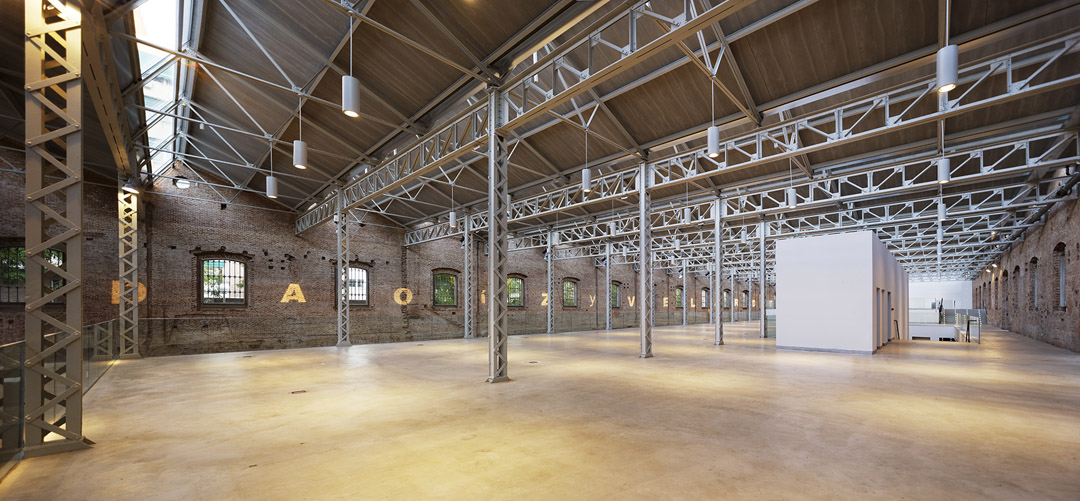
项目重视可持续发展与节能环保。保留砖墙和金属屋顶的同时新搭建混凝土结构安置暖通设备。采用清洁能源地热采暖或降温,相比其他方式节能更多。
Sustainable and energy saving refurbishing
The refurbishment of this former industrial building, and abandoned barracks, has been made in a sustainable way as regards energy efficiency and the integration of renewable energy capture systems
.
The existing brick façade has been respected, as has the structure of the roof built from metal profiles, and a new structure of concrete slabs has been created, which will be used for the HVAC of the building through its thermo-activation. The existing roof truss and its metal pillars remained suspended in the air while the rest of the interior of the building was completed.
Geothermal renewable energy is used to heat and cool the building, and the air-ground exchanger works as a pre-treatment mechanism for the primary renewal air.
The final energy cost of the building, employing this type of HVAC systems, is far lower than it would be otherwise using conventional systems.

Name of the project: Daoíz y Velarde Cultural Centre
Location: Conjunto de los antiguos cuarteles de Daoíz y Velarde junto a la Avenida Ciudad de Barcelona, 162. Madrid
Client: Madrid City Council. Área de Gobierno de las Artes. Dirección General de Infraestructuras Culturales
Architect: Rafael de La-Hoz Castanys
Collaborating architects RAFAEL DE LA-HOZ Arquitectos:
Project Design: Silvia Villamor
Project Director: Silvia Villamor, Ángel Rolán and Margarita Sánchez
Project Team: Paola Merani, Concepción Cobo and Susanne Forner
Quantity Surveyors: Elena Elósegui and Javier Fernández
Graphic design: Daniel Roris and Luis Muñoz
Models: Fernando Mont and Víctor Hugo Coronel
Direction Works: Rafael de la- Hoz Castanys and Silvia Villamor
Structures engineering: Ciete
Intallations engineering: Teisen
Construction company Férnández Molina Obras y Servicios S.A.
Climate control: Microclima
Geothermal energy: Eneres
Lighting Consulting: Antón Amán. Architectural Lighting Solutions
Start-end works: 2007 -2013
Built-up surface: 6,850 sqm
Photographer: Alfonso Quiroga
MORE: Rafael De La-Hoz,更多请至:Rafael De La-Hoz on gooood








模型很漂亮,但是这样的连片大空间似乎并不是很贴近青少年活动中心的功能。很难想象人在里面的活动过程是怎样的。拿去办双年展倒是很不错![开心]
改建为文化中心感觉困难不是很大,因为文化最具有包容性多元化,所以性格很多样
天朝的改建基本上就是推倒重建,儿时的建筑基本只保留在记忆中了。
应该更多的学习和导入这种有所历史保留性的,带衔接性的改造建筑。
很有意思的改建