来自都市实践 对gooood的分享。更多关于他们: URBANUS on gooood
Appreciation towards URBANUS for providing the following description:
位于深圳市龙岗区布吉镇的大芬村,是深圳著名的油画产业村,村中遍布油画复制品的创作坊。这里的油画出口到亚、非、欧、美各大洲,每年创造数亿元人民币的销售额。然而大芬村的油画长久以来是被视为一种低俗艺术,是庸俗品味与商业运作的奇妙混合体。
Dafen village is in Buji Township, Longgang District, Shenzhen. Best known for its replica oil painting workshops and manufacturers, its exports to Asia, Europe and America bring in billions of RMB each year to the area.
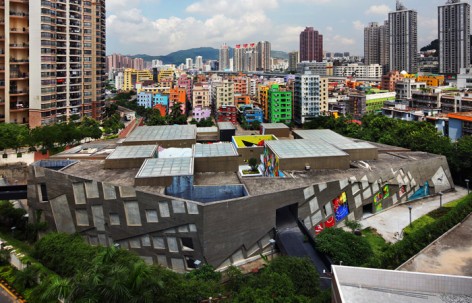
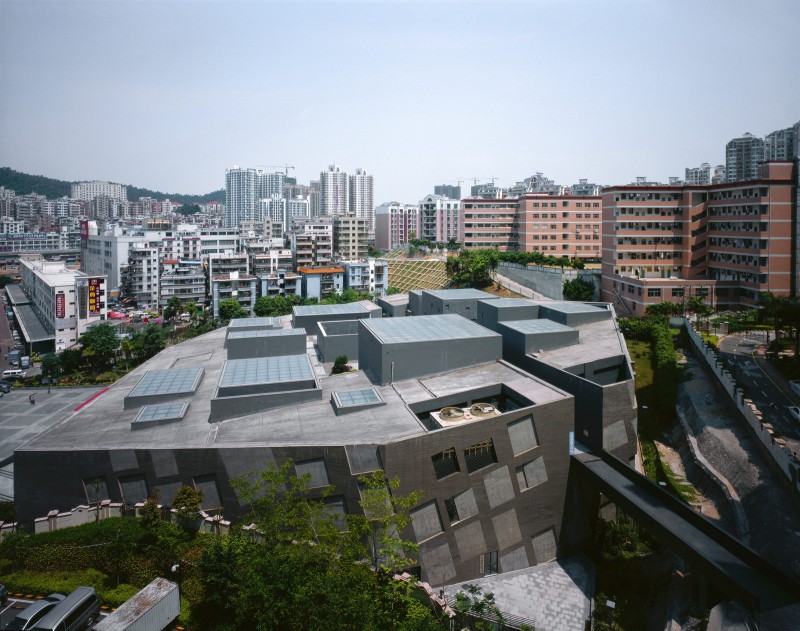
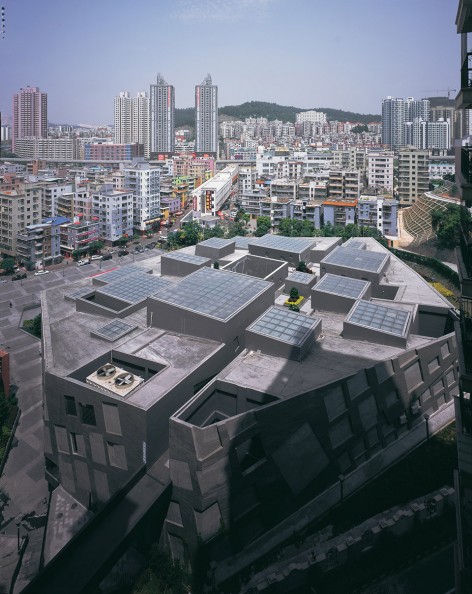
▼ 鸟瞰,bird view
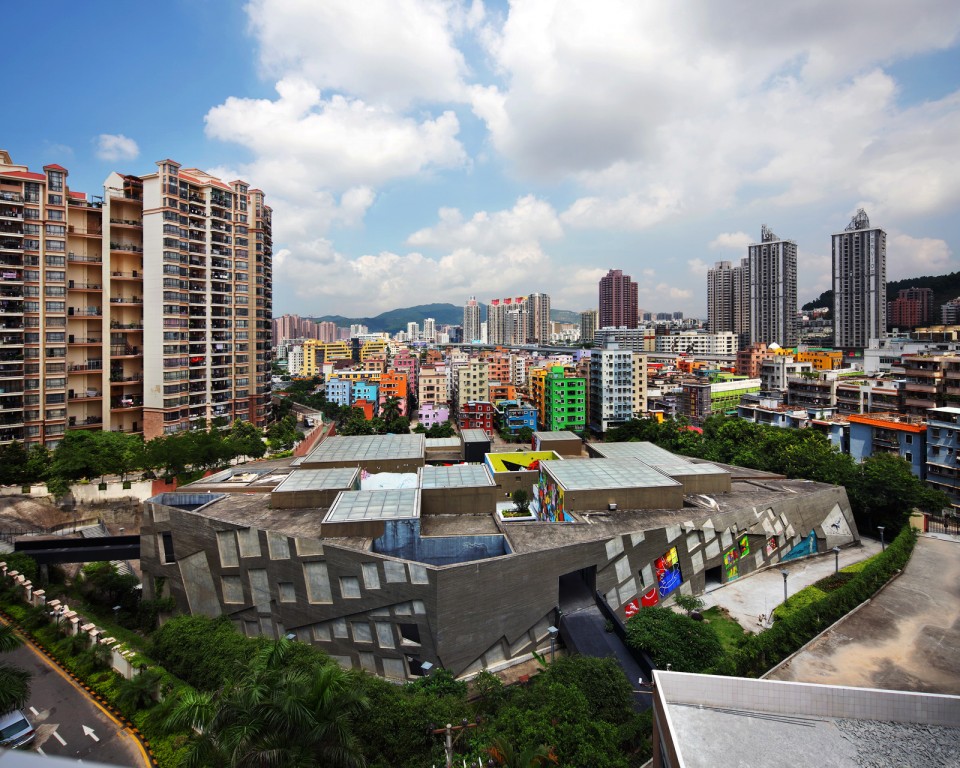
但政府看到这种创意产业的价值,于是在一个似乎最不可能出现美术馆的地方,大芬美术馆出现了。这一决策引发了另一个问题,作为一项政府行为是否能在另一层面上促成当代艺术的介入,并且通过这一公众设施将周边的城市肌理进行调整,使日常生活、艺术活动与商业设施混合成新型的文化产业基地。
Our concept focuses on reinterpreting the urban and cultural implications of Dafen Village, which has long been considered as a strange mix of pop art, bad taste, and commercialism. A typical art museum would be considered out of place in the context of Dafen’s peculiar urban culture. The question is whether or not it can be a breeding ground for contemporary art and take on the more challenging role of blending with the surrounding urban fabric in terms of spatial connections, art activities, and everyday life.
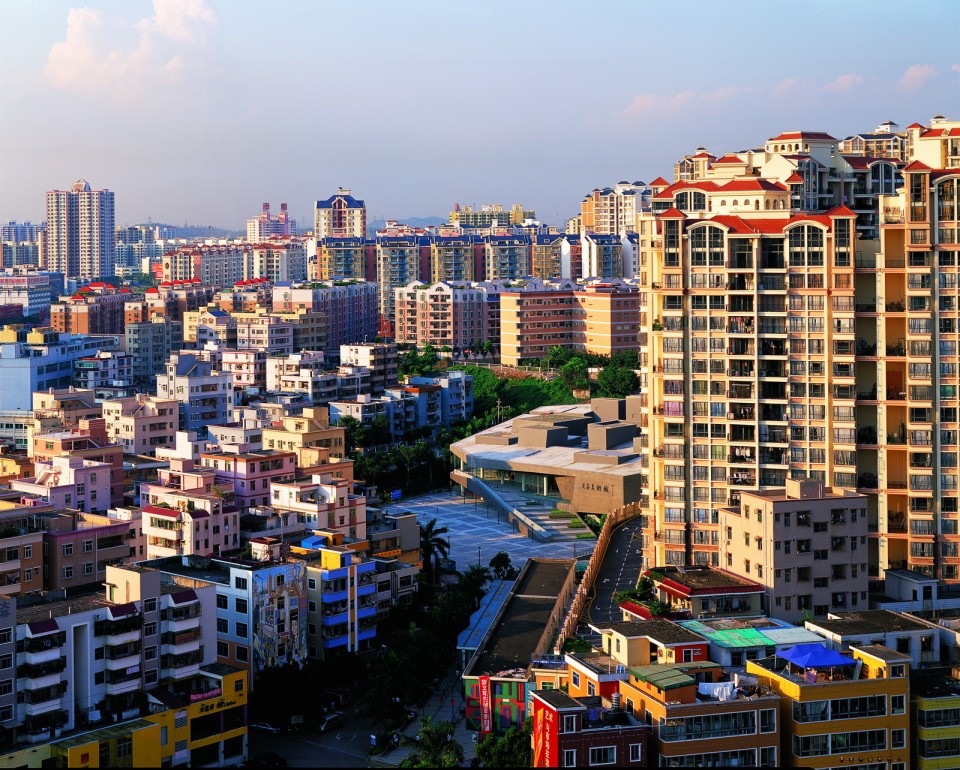
▼ 大芬村中的博物馆,museum in dafen village
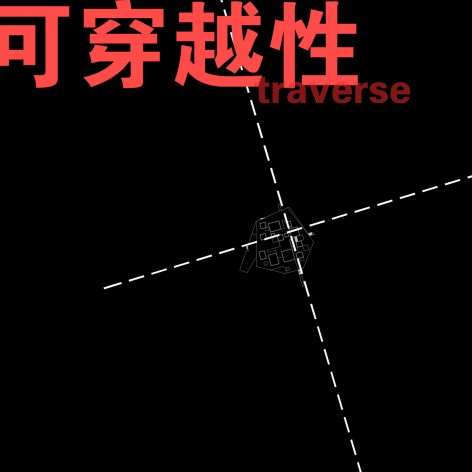
设计策略是把美术馆、画廊、商业、可租用的工作室等等不同功能混合成一个整体,让几条步道穿越整座建筑物,使人们从周边的不同区域聚集于此,从而提供最大限度的交流机会。
Therefore our strategy is to create a hybridized mix of different programs, like art museums, oil painting galleries and shops, commercial spaces, rental workshops, and studios under one roof. It also creates a maximum interaction among people by creating several pathways through the building’s public spaces.
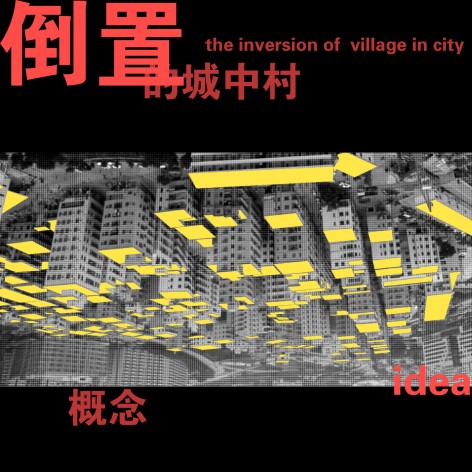
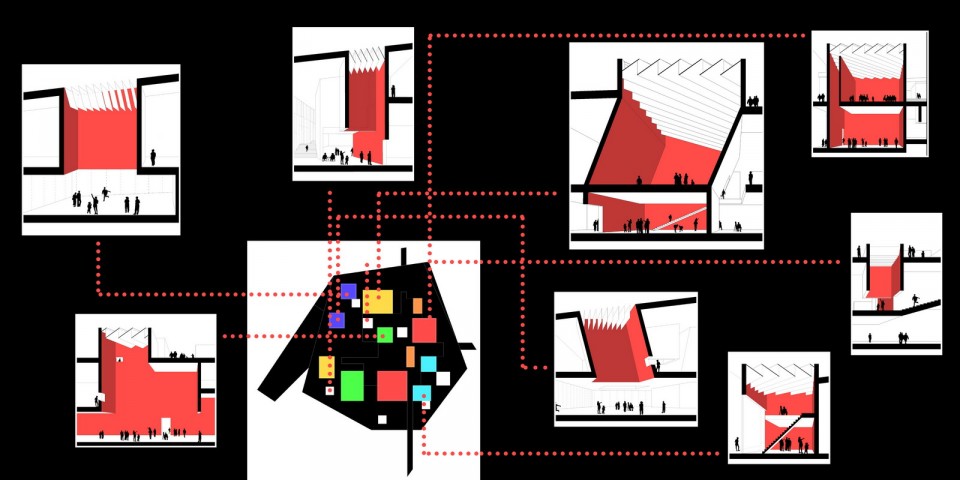
▼ 设计概念,concept
▼ 南侧鸟瞰,穿越建筑的步道,bird’s eye view from south, pathways go through the building’s public spaces
▼ 步道,pathway
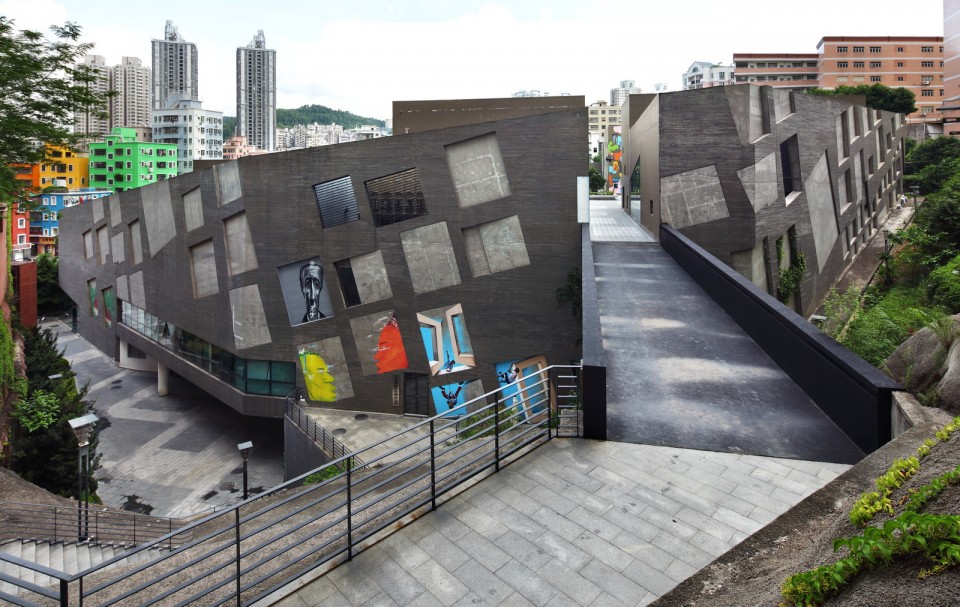
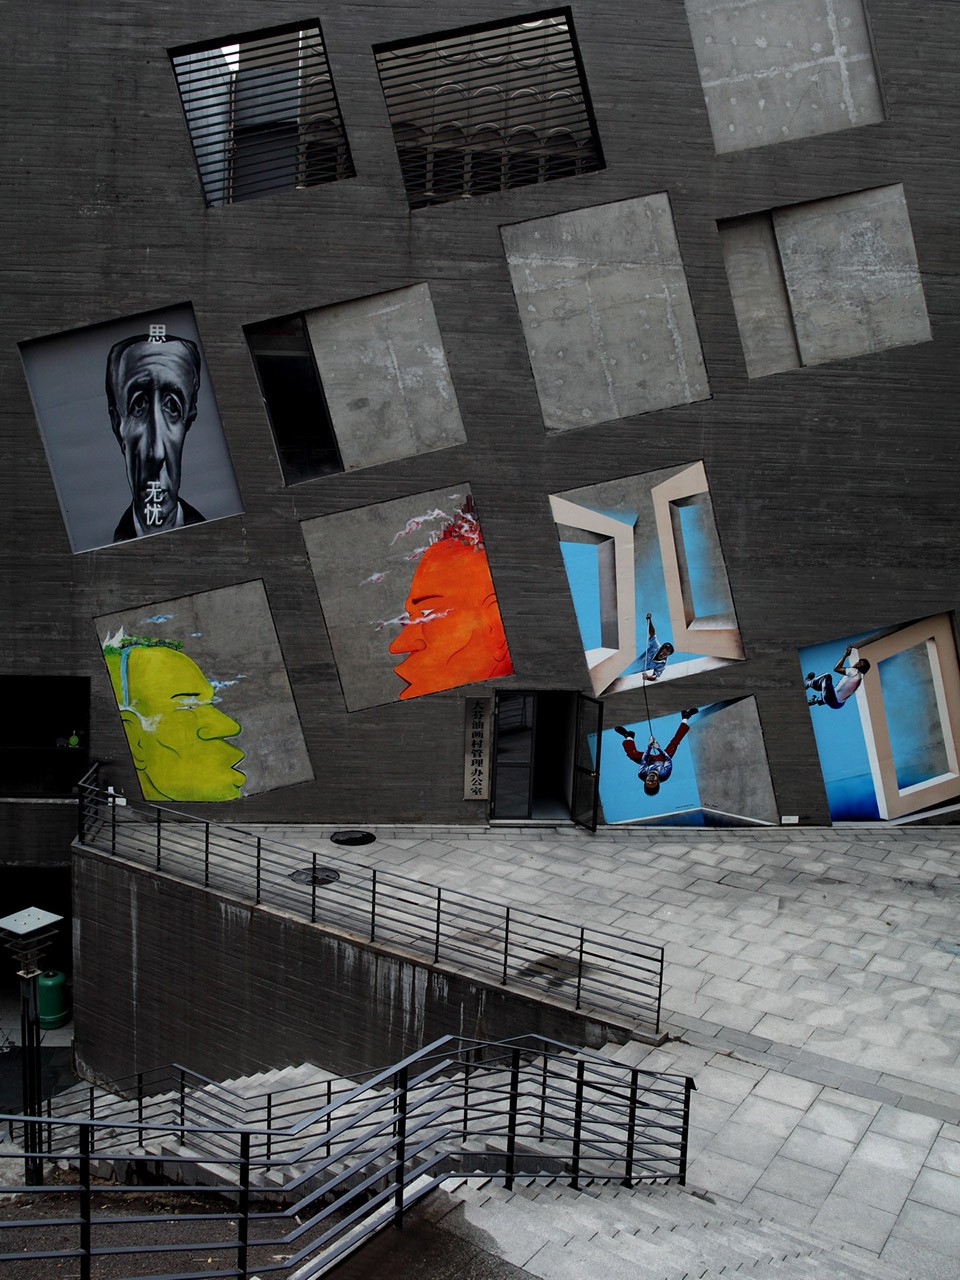
▼ 屋顶平台,roof terrace
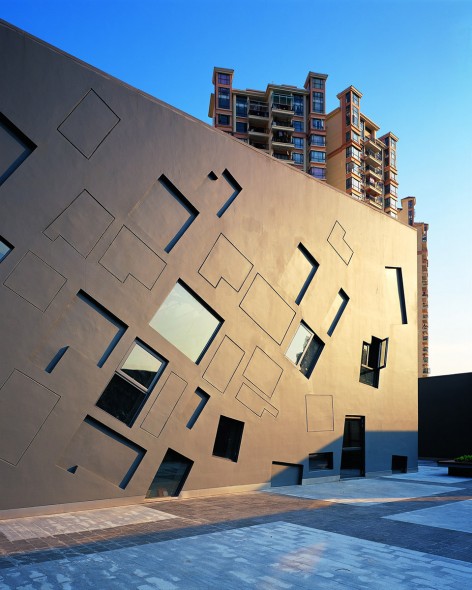
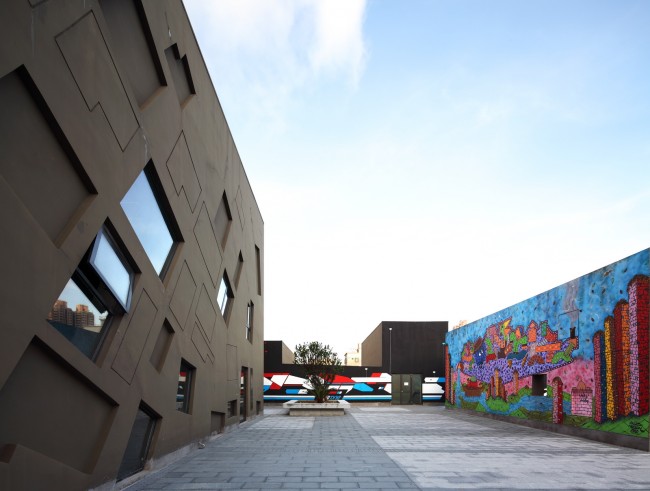
▼ 外部空间,external views


美术馆在垂直方向上被夹在商业和各种公共功能之间,并且允许在不同的使用功能之间有视觉和空间上的渗透。其结果是展览、交易、绘画和居住等多种活动可以同时在这座建筑的不同部位发生,各种不同的使用方式可以通过不断的渗透和交叠诱发出新的使用方式,并以此编织成崭新的城市聚落形式。以肯定大芬村油画产业为初衷的大芬美术馆的产生,如果机构化的气氛太浓,或许会不经意地埋葬大芬村油画产业。将美术馆与村落结合,既是一种形式上的调和,也是从本质上让自发的生活形态能在被设计的环境中得以延续和发展的策略。
The museum is sandwiched by commercial and other public programs which intentionally allow for visual and spatial interactions among different functions. Exhibition, trade, painting, and residence can happen simultaneously, and can be interwoven into a whole new urban mechanism.
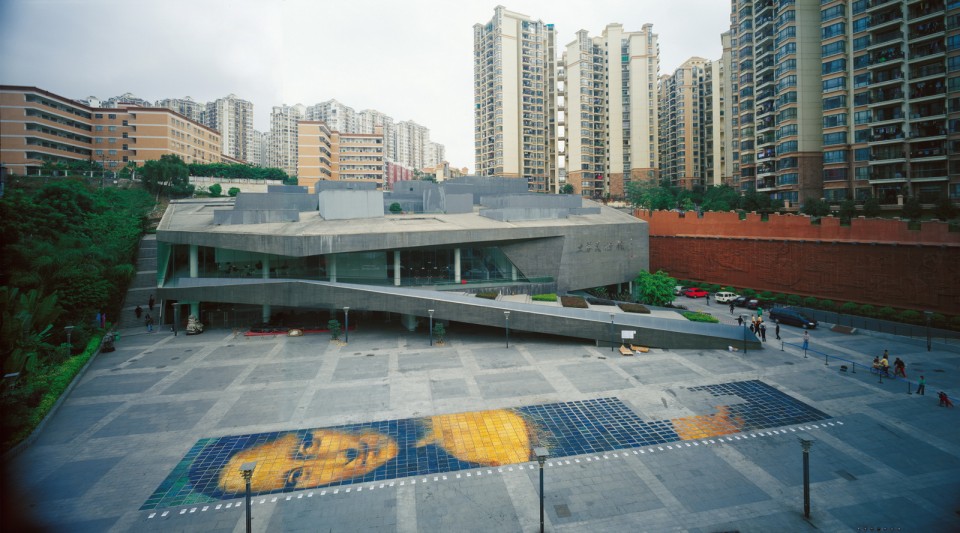
▼ 美术馆前广场的大芬丽莎,entrance plaza of the museum
▼ 内部空间设计,interior space
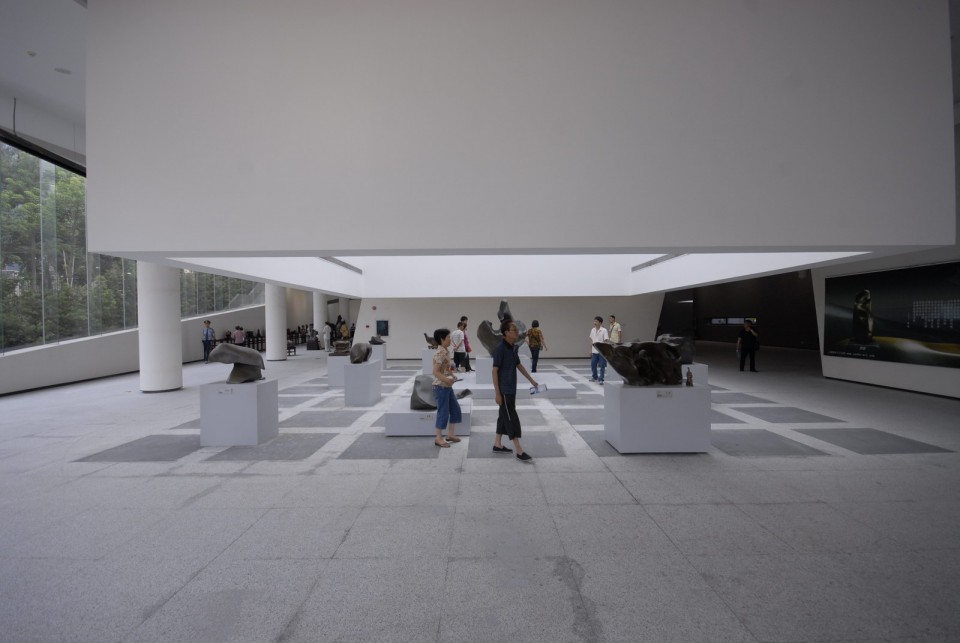
▼ 内部空间,interior view
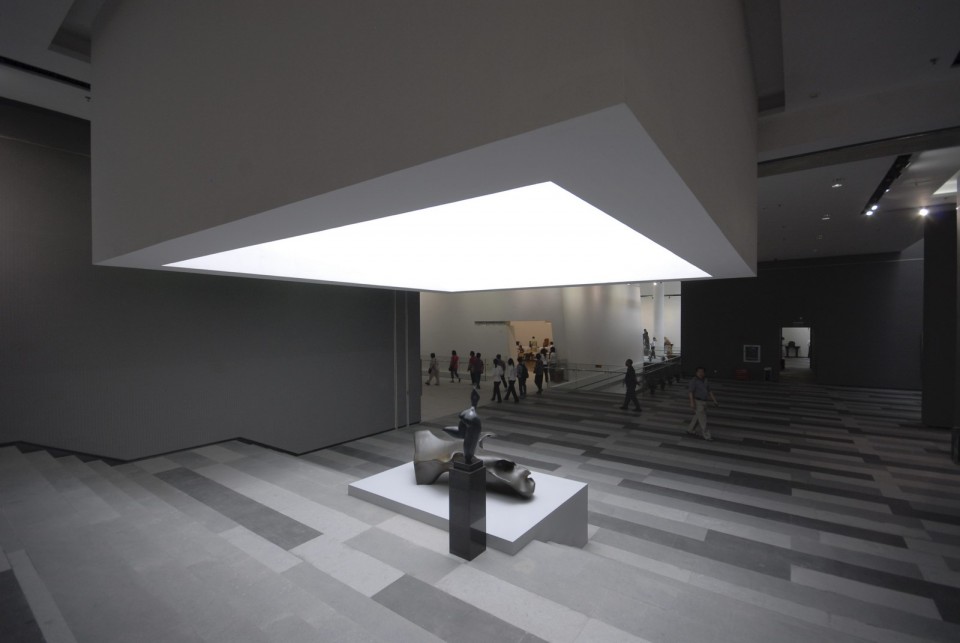
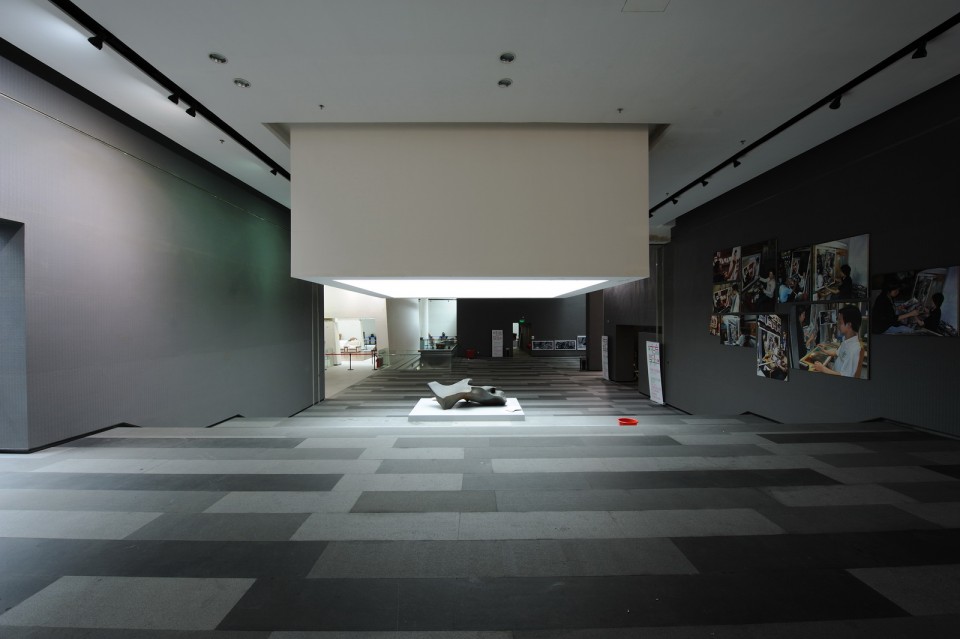
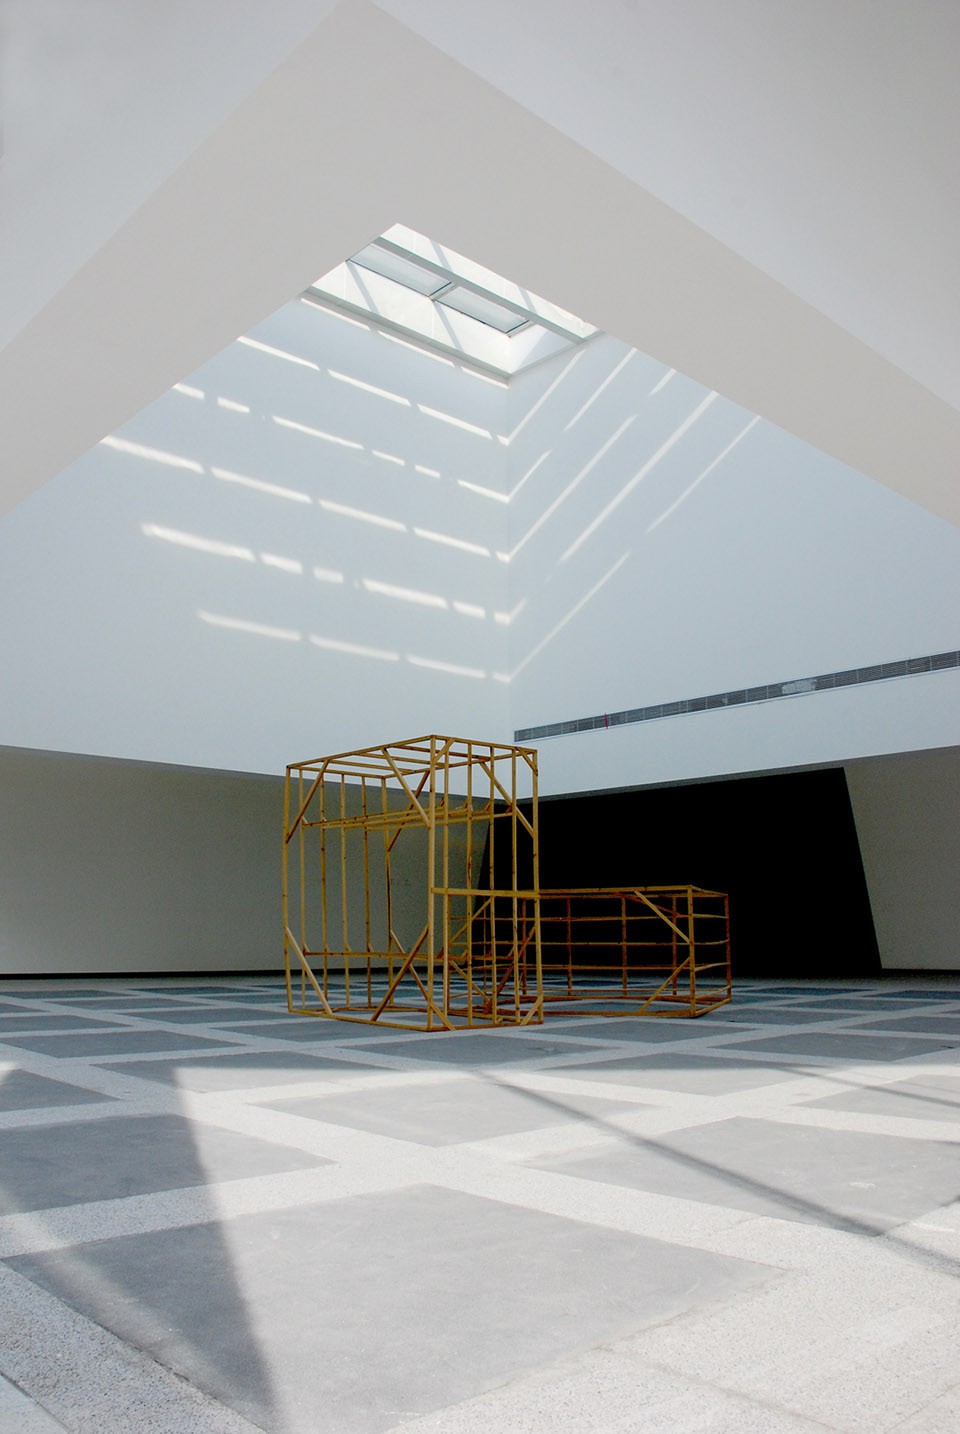
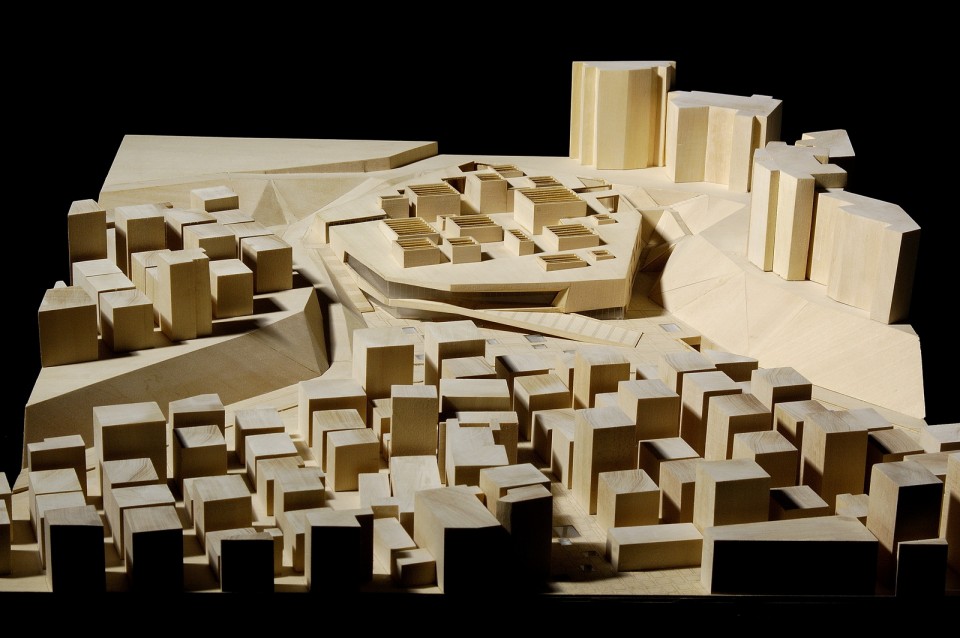
▼ 模型,model
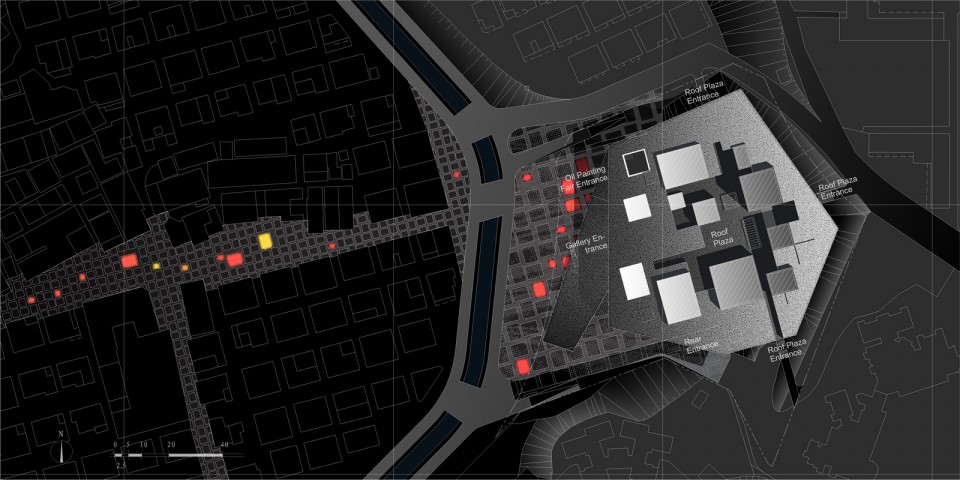
▼ 总平面图,site plan

▼ 一层,ground floor
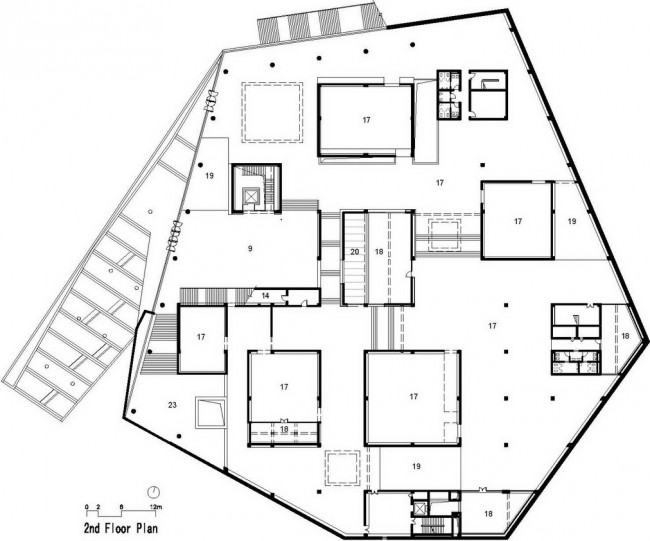
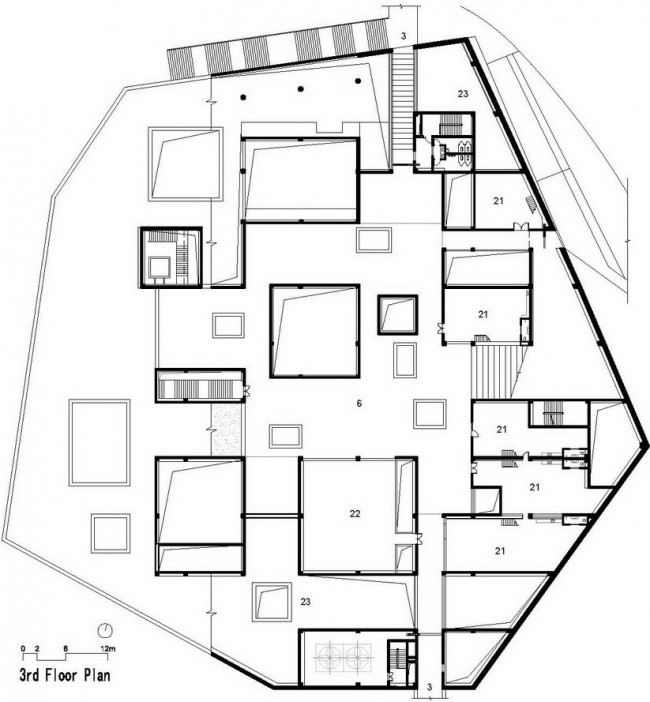
▼ 二层/三层,second floor / third floor

▼ 剖面,section
大芬美术馆
主持建筑师:孟岩 刘晓都
项目建筑师:陈耀光 傅卓恒
项目组:张宇 嵇羽宇 沈艳丹 | 刘小强 丁钰
项目地点:深圳龙岗区大芬村
项目时间:2005-2007
项目状态:建成
用地面积:11,244㎡
建筑面积:17,000㎡
业主:深圳龙岗区政府
施工图合作:深圳市新城市规划建筑设计有限公司
摄影:孟岩 琚宾 杨超英 吴其伟 陈旧
Dafen Art Museum
Principle Architect: Meng Yan, Liu Xiaodu
Project Architect: Chen Yaoguang, Fu Zhuoheng
Team: Zhang Yu, Ji Yuyu, Shen Yandan | Liu Xiaoqiang, Ding Yu
Project Location: Dafen Village, Longgang District, Shenzhen
Project Period: 2005-2007
Project Status: Completed
Site Area: 11,244㎡
Floor Area: 17,000㎡
Client: Longgang District Government, Shenzhen
(LDI) Structure/ MEP (Mechanical, Electrical, Plumbing) Collaborator: ShenZhen New Land Tool Planning & Architectural Design Co. Ltd
Photographers: Meng Yan, Ju Bin, Yang Chaoying, Wu Qiwei, Chen Jiu
MORE: 都市实践 URBANUS , 更多关于他们: URBANUS on gooood









住在大芬,觉得和我的生活无关,是一个不错的艺术馆,仅此而已
俗人一个
老百姓说的都不算了?你算老几?当个建筑师以为自己是神了?
兄弟说的对啊
我很想知道,这个建筑外立面的装饰设计是怎么得出来的。
立面造型在混乱的城中村里,显得一样乱,就不能把城中村群里的楼栋元素精炼些,再融入设计吗?设计思维很棒,但是用的太粗暴了。
是你做设计还是人家做设计?
07年的项目,十年回头看这个项目,原来的很多公共交互使用的设想并没有实现
感觉室内采光不好
一个展览馆要那么多光干啥