Daegu Gosan Public Library by jaja Architects

Between Books and Trees

项目标签

设计公司
JAJA Architects
位置
South Korea
类型
Architecture
标签
DaeguCompetition
分类
LibraryCulture Architecture

非常感谢jaja Architects将项目介绍和项目图片授权gooood发行。更多请至:jaja Architects on gooood 
Appreciation towards jaja Architects for providing the following description:

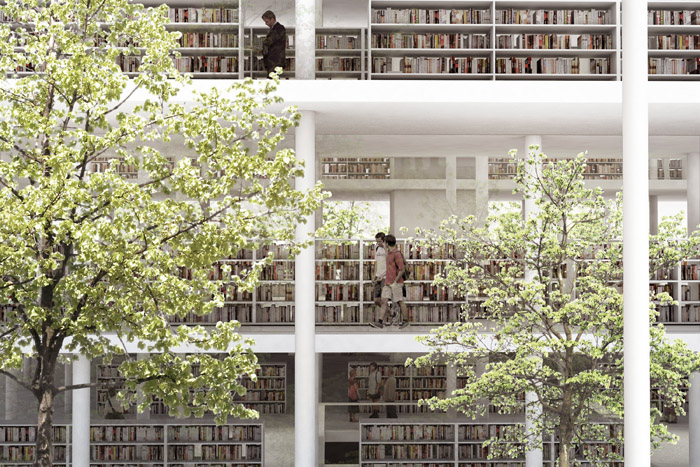
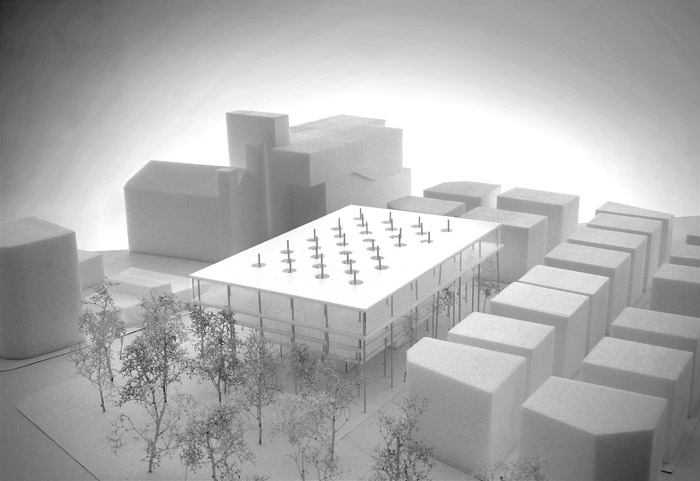
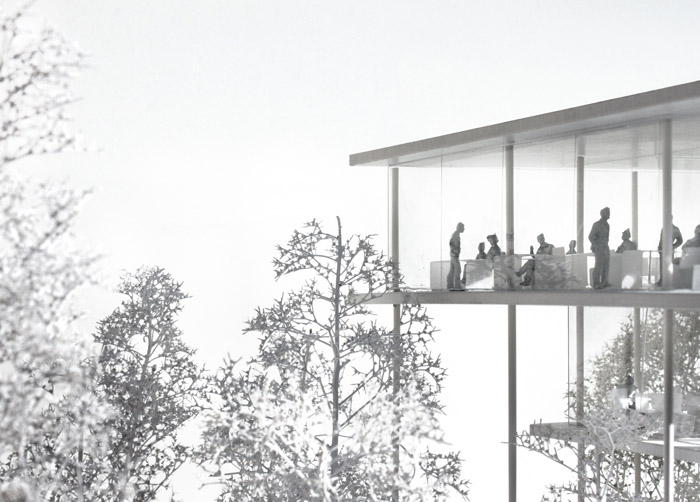
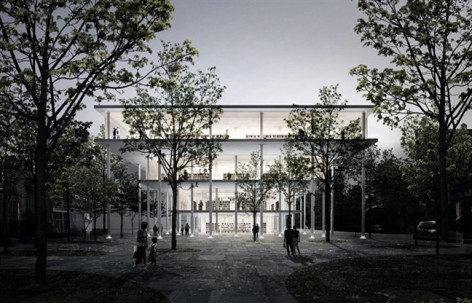
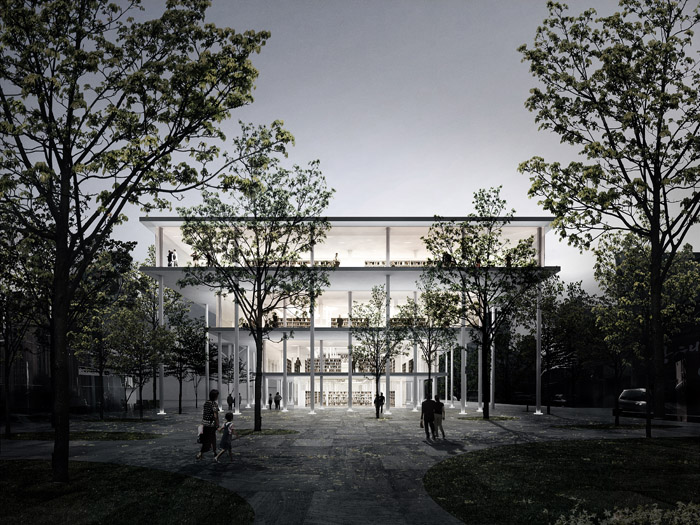
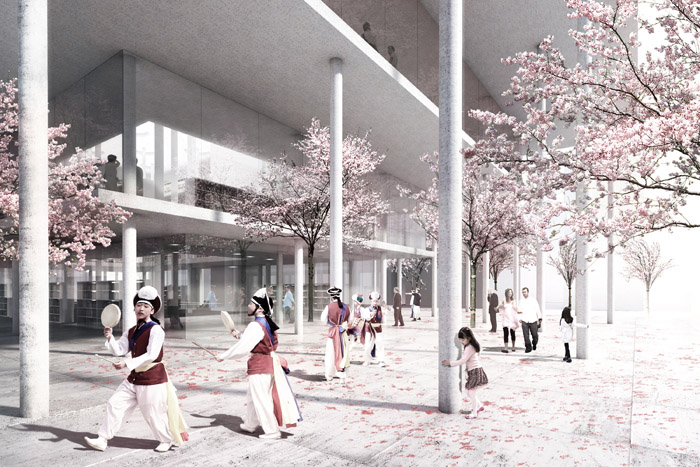
这个公共图书馆的立意是书与树之间,将公共空间的边界和内外最大限度的模糊,并削减建筑的存在感,让图书馆所在地的树木和书籍以具备凝聚力的方式整合。图书馆位于城市景观带中,为了保护改景观带的独特品质,在建筑设计上采用了轻薄的地板,让建筑像是浮动在森林中内外光影模糊体。悬臂空间的下面是集会,展览等室外公共空间场所。

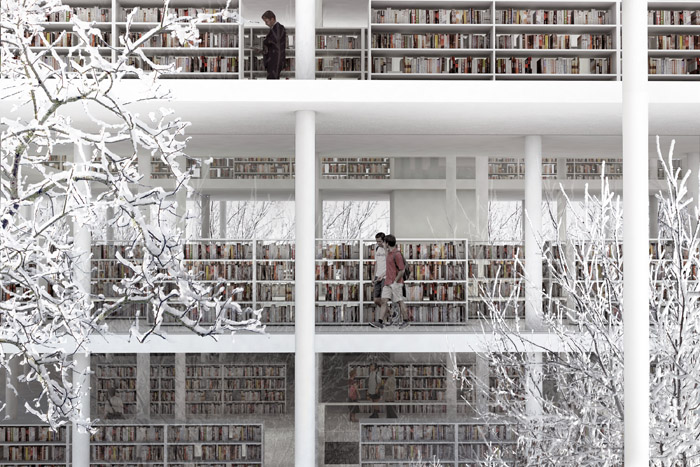
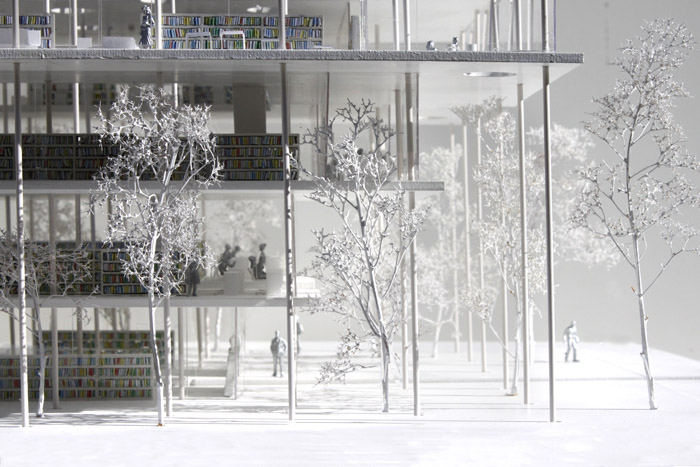
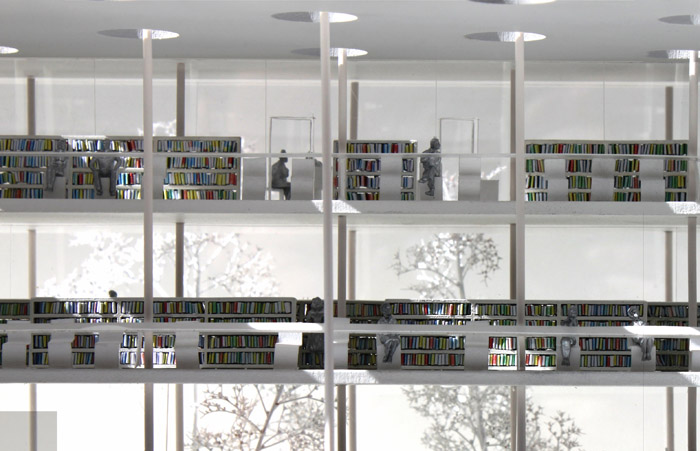
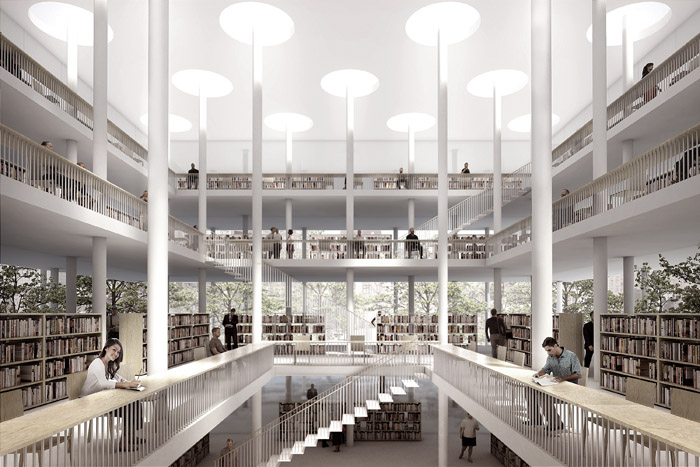
图书馆的造型以及表皮的玻璃幕墙,都最大的消减了书籍与树木的距离。在四季变迁,光影流转的岁月中,冬天的雪景,秋季的红叶还有夏季的树荫都将成为图书馆的财富。倒置的阶梯形体让整个图书馆几何在一个空间中,中央的空间是理想的阅读和学习场所。这是一个属于城市的开放书海。

该方案获得韩国Daegu公共图书馆公开竞赛所征集的553个方案中的第三名。
/wp-content/uploads/2012/10/_c_blHUH9ymFoTPDdDzFEipbJ77wPP4-Dk2OqBGb0dqS39W_DcIm6TyqoiplGmmdBN70YOn9mFvYJgb26mrgjofGNeZTlSsfeal.jpg

/wp-content/uploads/2012/10/_c_x6ErrLjagKKFyDxcvLsC7cSethqOFzxmmRREn7whvVmbg9ye8-wO5M4yRt75bFS6cUf1EwfBefN7IRMUmXpcizErLQFEK10z.jpg

/wp-content/uploads/2012/10/_c_bJWJsQbUce7XcbyFWMNqCP4NrSpto4Bv73nK1p8liaBX8yfNzujlo82hmkzco683ZaFjWuMn6oDKcJE9qFt_MTZhxLvTkH07.jpg

BETWEEN BOOKS AND TREES is a public library that dissolves the boundary between public space and interior collection. By minimizing the formal language of its architecture, the new Daegu Gosan Public Library can capture the textures of the existing trees and the books within to create a cohesive experience that celebrates both.

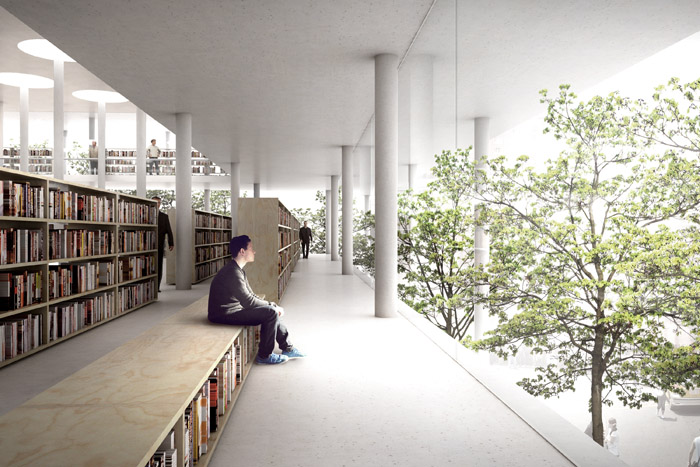
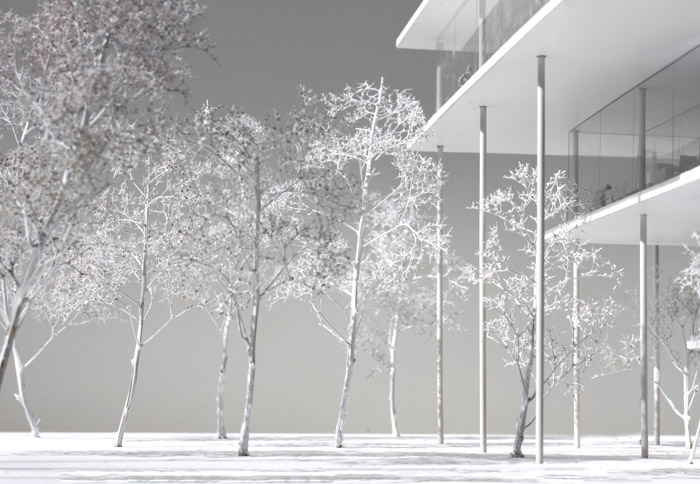
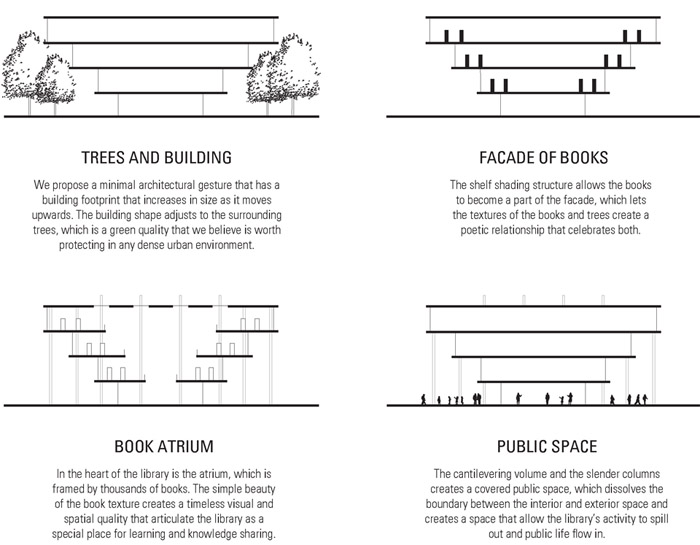
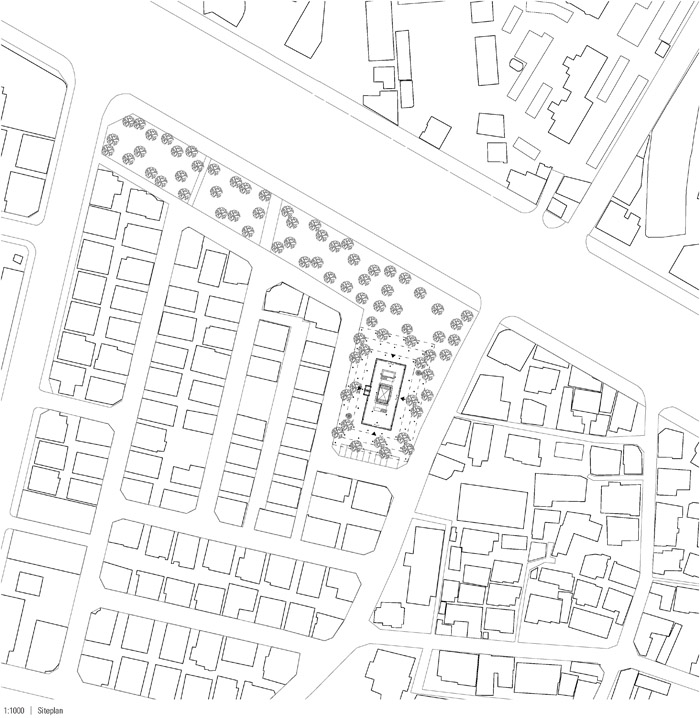
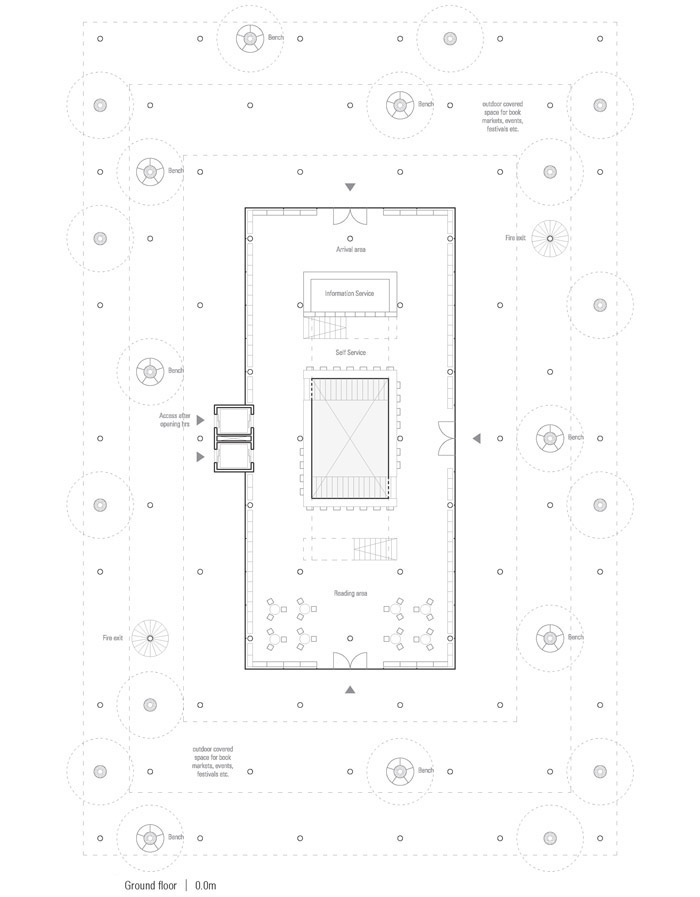
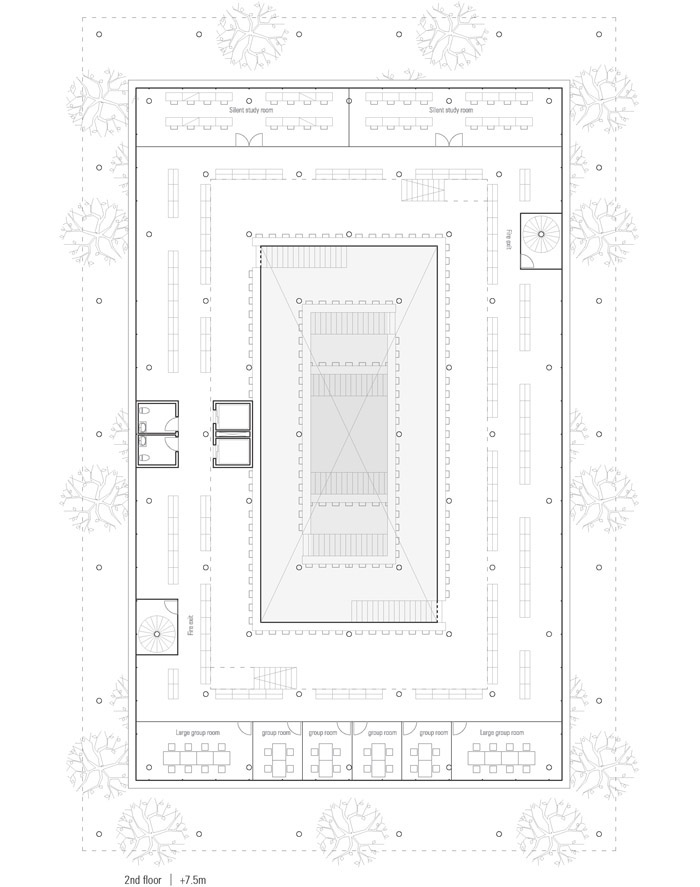
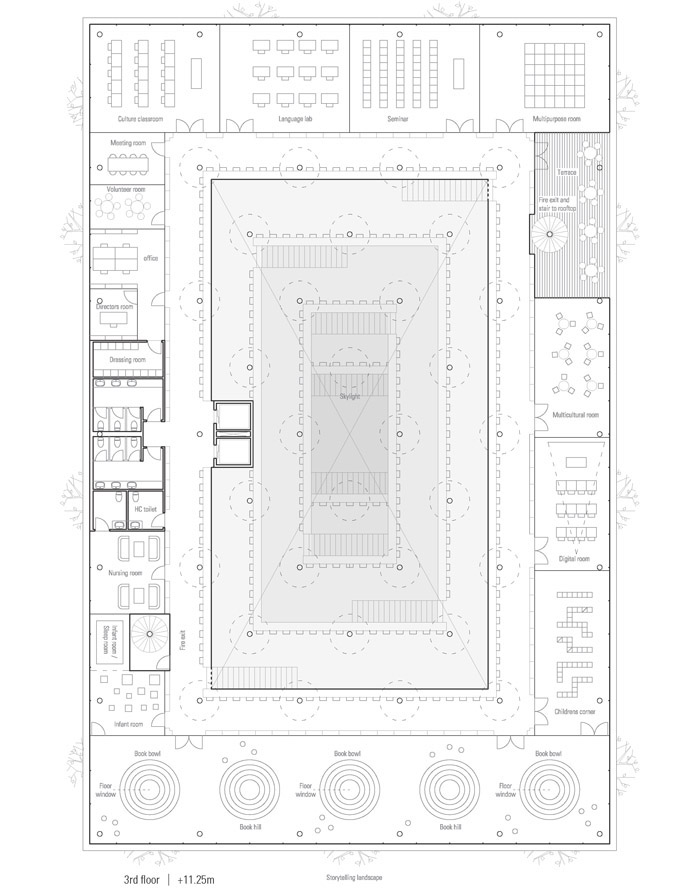
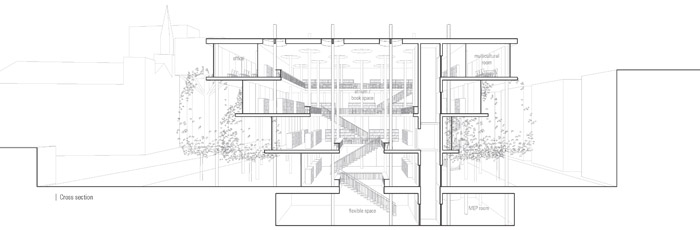
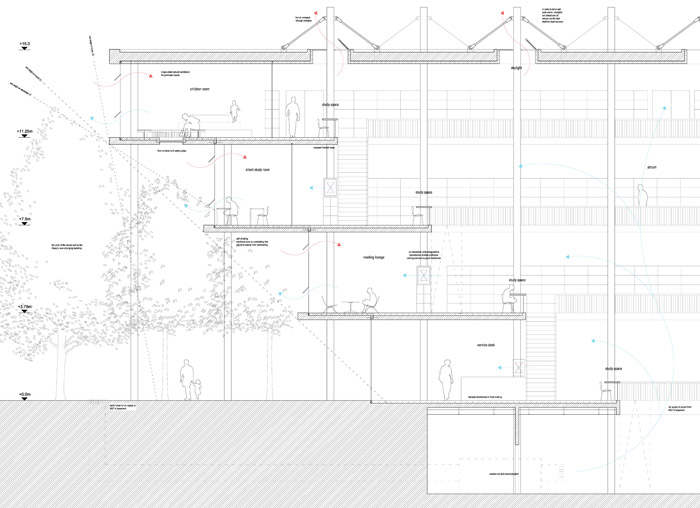
The project’s site is adjacent to a wide park strip that protects the future library from the nearby traffic of a growing cityscape. We propose to extend the unique quality of this park into the experience of the building. The building is defined by thin floors that float among a forest of columns, blurring the transition from exterior to interior with a delicate play of light. The library cantilevers above, defining public space for events outside the tradition library like book markets, parades, and outdoor exhibitions.

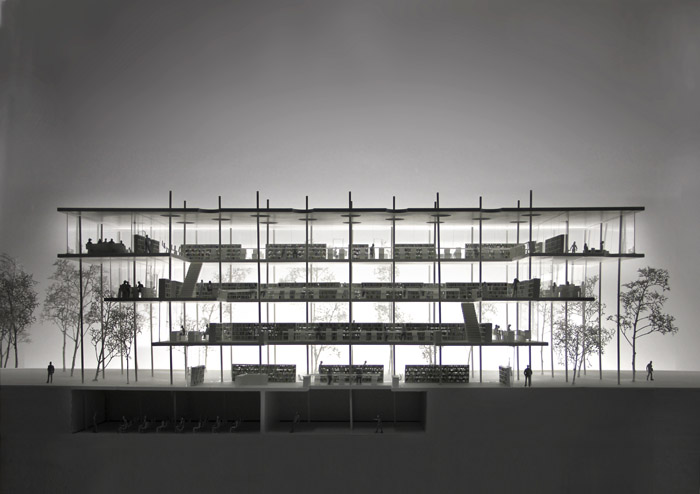
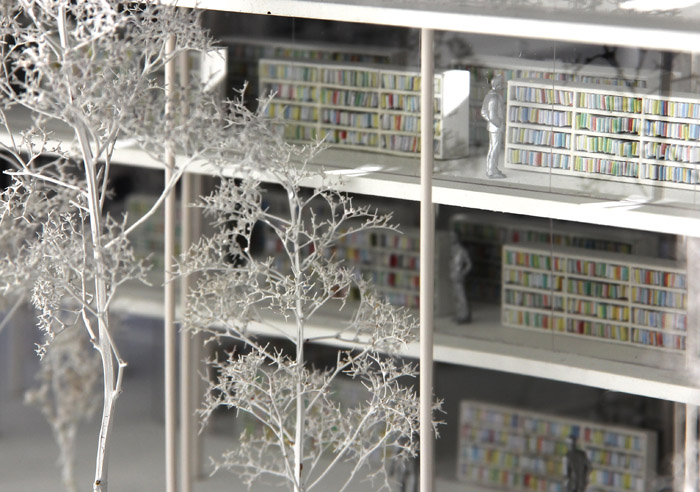
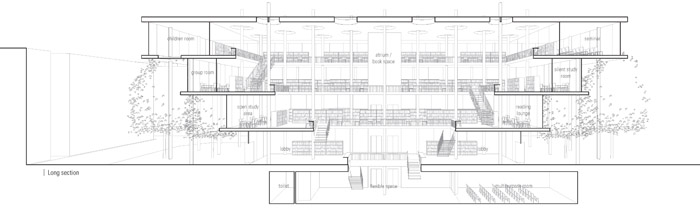
The stepped geometry of the library shades itself, allowing significant transparency that lets the library’s books become part of the facade’s expression. As visitors arrive, they follow a transition from the texture of the trees to the texture of the books. The glass facade is the minimal boundary between the two, framing a profound connection that defines the experience of the library.

As the seasons change, the trees become a backdrop of color and light that creates a variety of experiences. For example, the winter library maximizes the amount of ambient light when it is most needed within the interior. The autumn library casts the hues of red and orange fall leaves into the collection space. Meanwhile the summer library is naturally more shaded and protected, using the trees’ lush canopy to diffuse excess light into interior spaces.

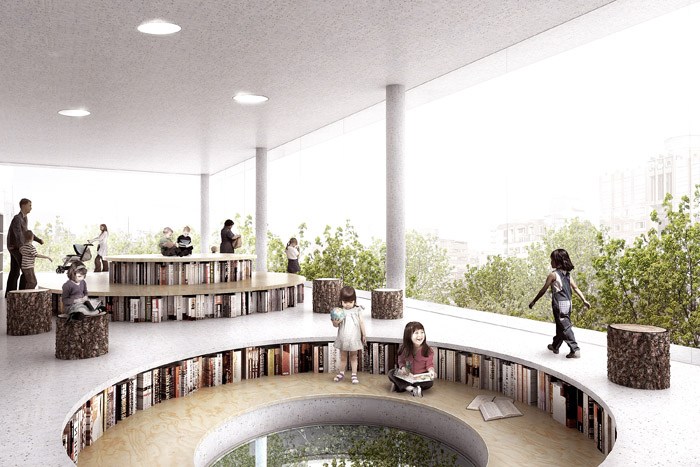
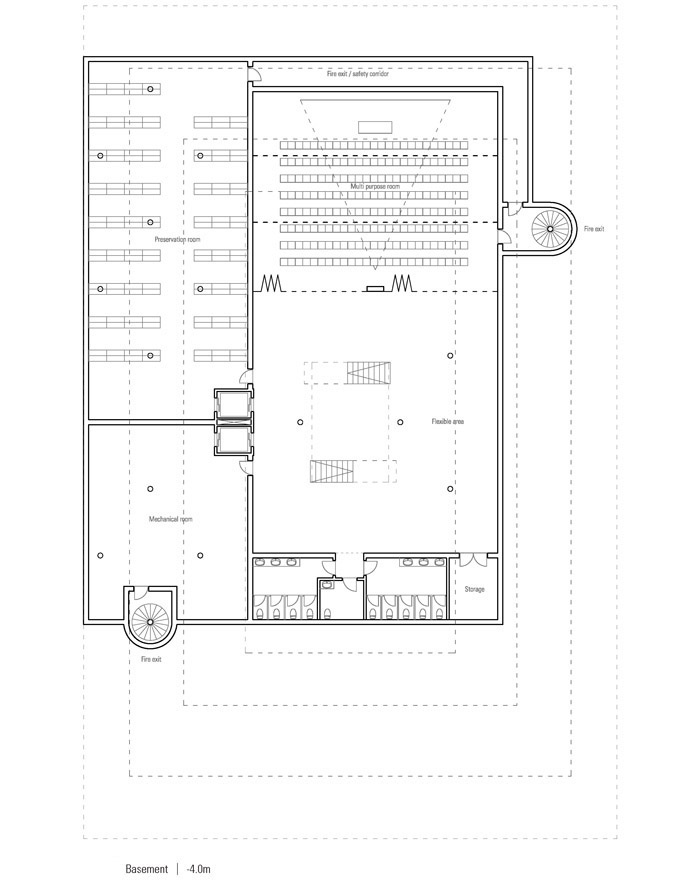
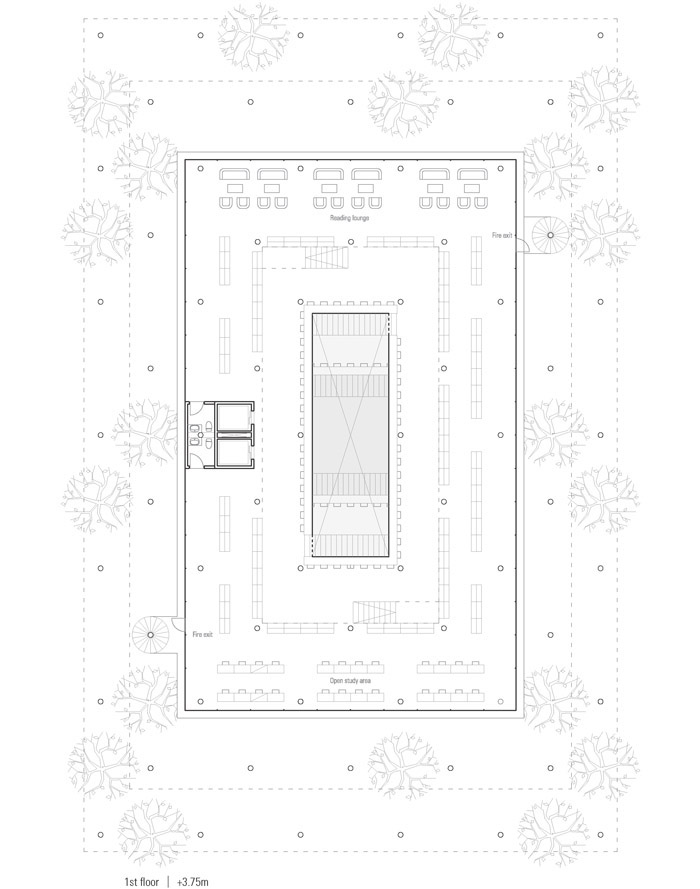
The interior environment is shaped by the negative of the stepped floors and celebrates the beauty of the library’s entire collection in one space. Book shelves wrap around the entirety of one central space, creating a heart of the building that is ideal for reading and study. The library is ultimitely defined by this gesture – an open space surrounded by books, belonging to the city.
/wp-content/uploads/2012/10/_c_ZYYZzLwQnO2wsALNOAqIyXh4leGTXvNLXbNztrQocth7Wr3M30tFyRQ__fJpKbA5z3RePTrLyn_YFeLWzOK9jSjjGjTihJrd.jpg

/wp-content/uploads/2012/10/_c__ImZoM-1NlivoX1fBctry_iCo7qhGRgO1W_YxLEkVr-6FvoR_dazuvOjYWW8miZ7aGgfU1R8G7qk7XFCwO3A9aBw1uYmHB86.jpg

/wp-content/uploads/2012/10/_c_TgJeINWDgUICEnTI96AOfaMEWYdWwNjXKrAqO0yyrwoyTk5txecDXyPRpg0SQ2LqNDObJtYPx14Lx9UIUSAn0EGHI3O5Mamk.jpg

/wp-content/uploads/2012/10/_c_8YLiPi7_IhZdREiryq-zyfdZ8NjR543i6KME21TqYly04I_-ym-OwVZZ8SGlScL8CiRWC0K8CEBso0jDaKH5Q6Hwwtqplyju.jpg

/wp-content/uploads/2012/10/_c_FdySECO-cWUavlPjKneUmB_6_rh5A8eCmIcOqz5MA7YbSUX3DaS9JGAGeiNQzuk9CLnRwxWStCJMZjrgv6FwjgRs2yoyeWqr.jpg

/wp-content/uploads/2012/10/_c_MnIWH7iO8LWzJ66sQ_tSFi3AYCjLE9ZcGtg7BVjKxlTz9iA2WslAs17XObZIBva_JOuh6H-gk0nmgdzd175Q8OglBRiFnTy-.jpg

/wp-content/uploads/2012/10/_c_PqWyBYlfrCdq8md9I1PoVaGNJxL-jva3-xAB_0NBbaOkqeDEn5bYyZdBhk0f-12cxA0FIYWilw0kR8K7FbiMg9L79ETdGwQA.jpg

/wp-content/uploads/2012/10/_c_HVerLuMd0A7Hxkw9gIvCt9tjVRUIrK1D3ca6KRgs2hXo7MwF_ZNa5vFps4UAUbqIKyhnpJIRwzswqJYom_l0HZHGgrK2rh9U.jpg

/wp-content/uploads/2012/10/_c_qbhPwLY2pgb24Z1FnnRJE1a6w4cT1nlVg0s9OqqR66128gx7w_x8OyAyhXm5vWp86wtp9NSgeTQoD6m0iKFDtQVPKnqCwYKO.jpg

/wp-content/uploads/2012/10/_c__hOvJyulp1VQ18grc2NOBMF4fYpeoMVU4q1a3pUNFvxOS-nJpQJQLefhZgEA7z2gXsvZbwuEmqUR9r1QgRySVySwaAvoKtim.jpg

/wp-content/uploads/2012/10/_c_FwEPWDzDODgcRPCaKZyDxoGao4yujk4FlumcgmW3sD7QOk7UTNMjbC-vz-O-4OVhck8MUMRwHi9dP8SLY-myrByUMSid2mAT.jpg

/wp-content/uploads/2012/10/_c_6AyBQkmaPBWd4m8yIMZPZOjhZvA2XlQfPybZ7g9NTXFq0EtPedbautoc-x4u2Xt0nss85sBD9Fi-bwlikr18f0zAe3LfUtpx.jpg

/wp-content/uploads/2012/10/_c_1Bq14G9LSO6C8mzdZIOcVB2LivCZEDQA0TMKD2LS68vUE_MLsUEpb0musdqqQ4DCbijNDEk6ah3xZ2D7VSPT5lElKtjYWB7C.jpg

/wp-content/uploads/2012/10/_c_6Y3qgn1Am19ZwtAVMROVcM5B4cmA4HkD0-U80A7blvWdgxJ3irgjF5z6Rt0C1TFssKzP3KlV9gxWc8D5ZpTMh2LU6hGP_kuZ.jpg

/wp-content/uploads/2012/10/_c_ROkM3MzV_gwZ9tG3kV8xTBVqjqtnfP9FYvBcrBqqpeVpy7MkTqUDw6arZEuyg2qZ8wInNenvL_Ne5GWkCf9zbRT2bRQodA8m.jpg
/wp-content/uploads/2012/10/_c_ssxSHSTHrtFI-4ynkx3hksX_jE-hxzmM49lp4o4nHSTYRSdwmO0z0XgB2H_jjBLAsKr3mz5TLlipItKscCdxJITQ038ELKmH.jpg

/wp-content/uploads/2012/10/_c_0EM-xsKfn3UB1yB4RmLYkLoFHAoN-s7ACapEXg_Ow8OLY7obLC3HgBoWb5MkvcnDjLYAtGnlPOqg_oern3O6Fe5dWrZf4wTd.jpg

/wp-content/uploads/2012/10/_c_aewnIPcW-WBimoK-G4kTF6y0MaYV9i539FhjCxEJy_JyOz2ke94C04nt-5E6xQqjVR7N_aVx2WquSXkK_RFplTkrPQOKeiaC.jpg

/wp-content/uploads/2012/10/_c_iUhb96qB8nj4IgRfsu3rXza0iukd8fmd83kSmCj7twVMHzzJJcE5qG-lwsyNGhIAu6_8CAbdQGSf0PrgocTb79pvk2TLosG6.jpg

/wp-content/uploads/2012/10/_c_QMpvKkoqwBXr_DVk2dCpYjrdo72i7H5LHhcCV2freSXuD2Pji757Y9itido4ndehLEk63UowpPgwPoWrBd-KQW4s549aLpdU.jpg

/wp-content/uploads/2012/10/_c_ahILHceftPi9BRUBucXW2IzDaXalt9Ky3NXuZR0OnOslAXJ-PvPCtxQAVjMBg2U5G1y1b-qxmOrNV1CT6CDHpDQPfPUCoPy_.jpg

/wp-content/uploads/2012/10/_c_INTqxzGXreRPr9dRejahErJ7IzrVrmNcJFMg_dlQyB5j90uiCVB_9teZ1QZcT2O4vAxSI1hilpCuRaGTBDD4rUoaYNSoYYzO.jpg

/wp-content/uploads/2012/10/_c_LjWLOjuccSOMP7GtQrLrEa3T3d9y4Lp0DXpGhg7alVQxMvg8nbC_bfIjtdqfzPC8dziU-l5PFJpsZ7dMMKdTfPTQhgSAfJoc.jpg

Project name: Between Books and Trees
Program: Public Library
Location: Daegu, South Korea
Size: 3175 m2
Type: Open competition
Awards: 3rd prize (amongst 553 proposals)
Status: Settled
Design stage: 1. september 2012
Engineers: Büro Happold engineering and consultants

MORE: jaja Architects,更多请至:jaja Architects on gooood 

点击联系该项目/文章的创作/分享者

Latest jobs+ Post a jobAll jobs »

发表评论

15 评论

  1. 19861420622

    喜欢

  2. six m

    图书馆的自然光不会过于强烈吗?全是玻璃墙…如何解决采光

    1. 背影

      下层因为悬挑的遮掩,内部光线会被弱化,至于顶层的部分光线则可能就是这个方案获得三等奖的原因吧

    2. 用户名304859

      所以顶层外圈都布置了房间

    3. 用户名304859

      开放阅览区主要靠中庭采光

  3. 读者

    干净,简洁但不呆板

  4. 读者

    很好啊

  5. 读者

    逻辑很清晰,简洁明了!

  6. 读者

    概念简洁,整体感觉很舒服,但感觉施工要跟的上,洗手间管道和空调加上去不知道会长怎样

  7. 读者

    图书馆里有给人不同感觉的空间,能看得见对面陌生人的开放空间,也有独居一隅的角落,概念也挺好的。
    PS:雪景的那张和夏天的那张里面的人都一样,还穿短裤呢,⊙﹏⊙b汗

  8. 读者

    这是我见过的最好的图书馆设计之一了!上课了,学习

  9. 读者

    看三层平面,貌似外侧都是功能性房间,影响了概念的纯粹,不过也许这个矛盾无法解决,依然是给非常给力的设计,

  10. 读者

    给力[开心]

  11. 读者

    一直想知道这类倒着的锥体是否可以满足空间两侧的光照,有没有人可以解释一下,不甚感激

  12. 读者

    国外都不管疏散的吗。。。

Featured jobs Post a jobAll jobs »